605 houses for sale in DL11

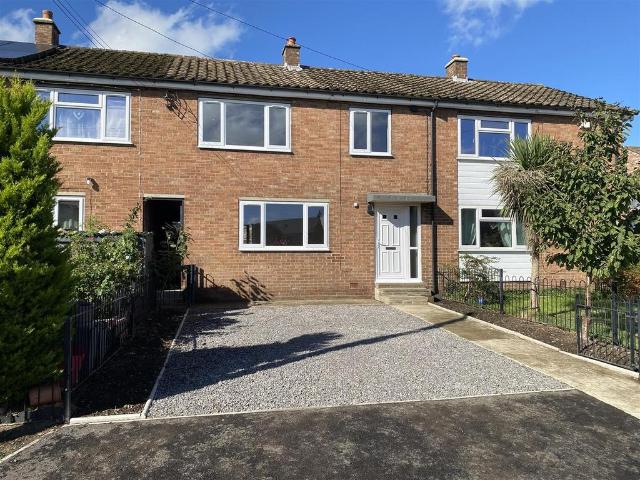
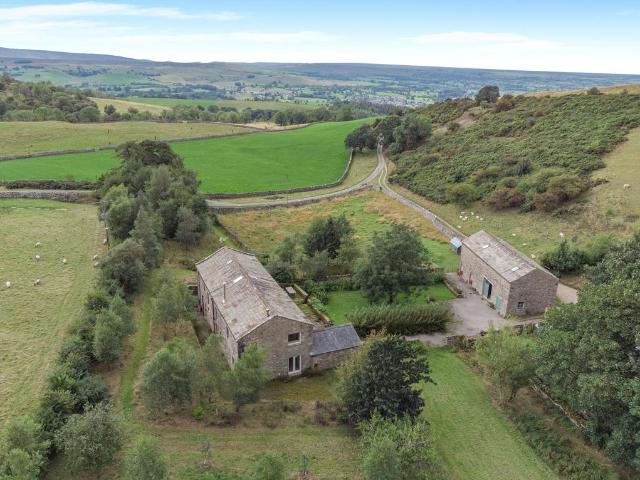
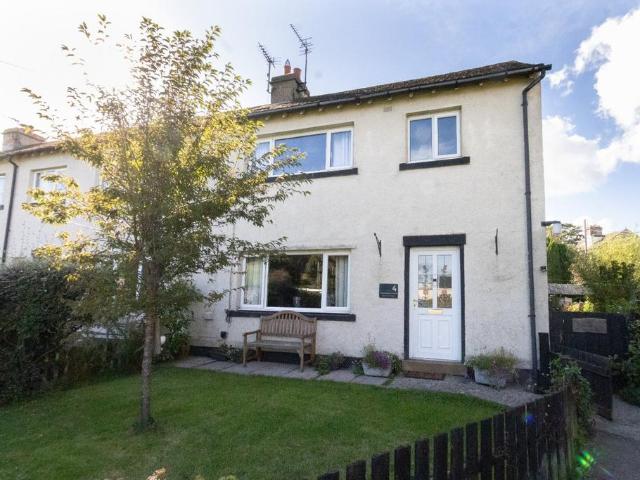
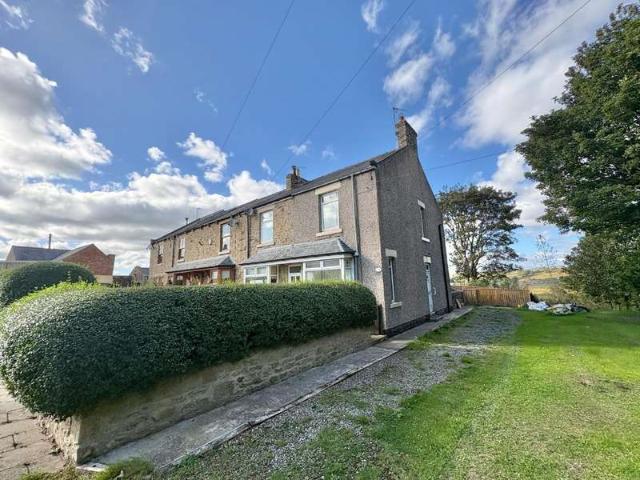
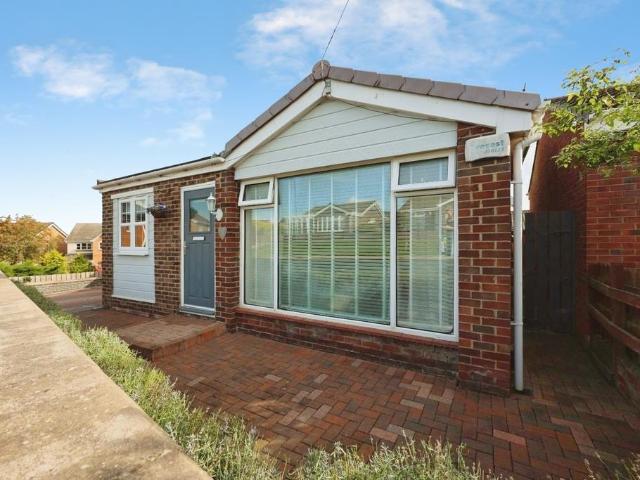
2 bedroom terraced house for sale
View photo
House · for sale
£ 70,000
2 bedroom terraced house for sale
DL11
· 2 Bedrooms · 1 Bath · House
· Garden
DL11 · 2 Bedrooms · 1 Bath · House · Garden
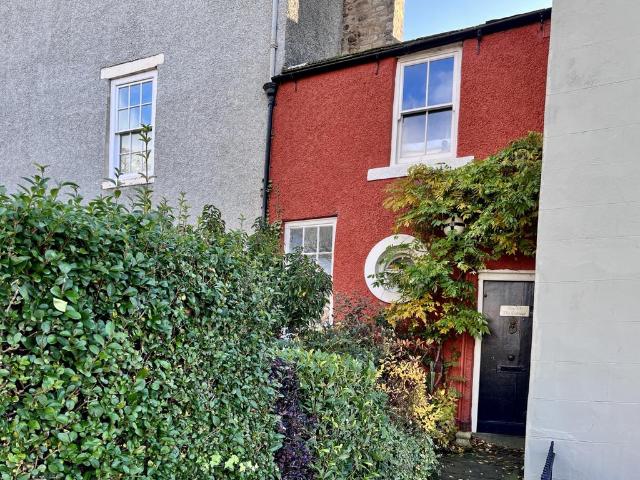
Two bed terraced property, located on The Centre in Evenwood. The property is located overlooking the main green and benefits from a front garden and is offered for sale with no onward chain. The village provides a range of local amenities including; a primary school, village shop, cafés and doctors surgery. The nearby town Bishop Auckland is only approximately 4 miles away which provides a vast range of supermarkets, secondary schools, popular retails stores, restaurants and recreational facilities. Great links are available to commuters, the A688 leads to the A1 (M) both North and South as well as offering access to Barnard Castle and other nearby towns. The historical city Durham is located only approx. 15 miles away, providing a larger selection of restaurants and shops as well as having the popular indoor and outdoor markets. The area is perfect for dog lovers, walkers and cyclists with Hamsterley Forest being 15 minutes drive, Teesdale and Weardale is 30 minutes away. The claddin
£ 70,000
4 bedroom detached house for sale
View photo
House · for sale
£ 900,000
4 bedroom detached house for sale
DL11
· 4 Bedrooms · 3 Baths · House
· Garden · Patio
DL11 · 4 Bedrooms · 3 Baths · House · Garden · Patio
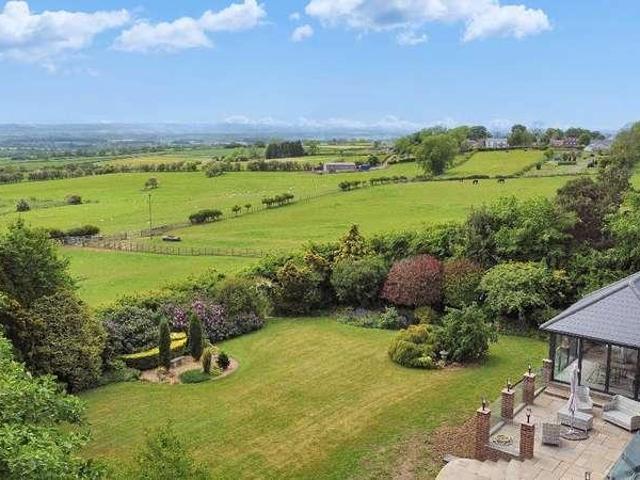
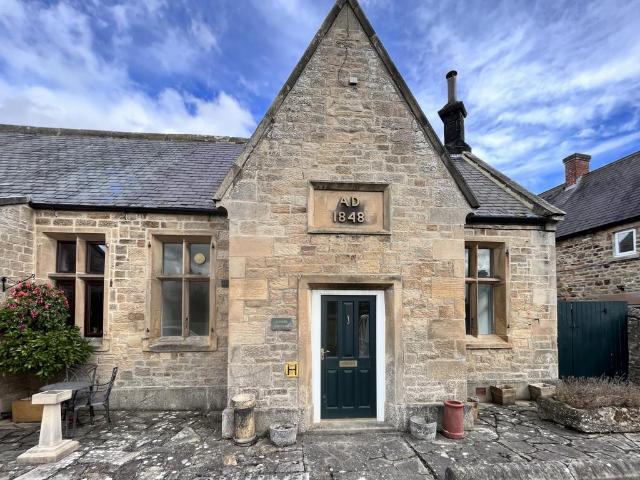
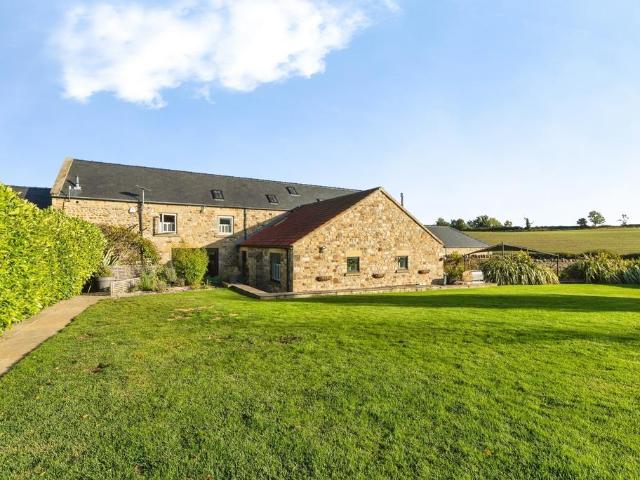
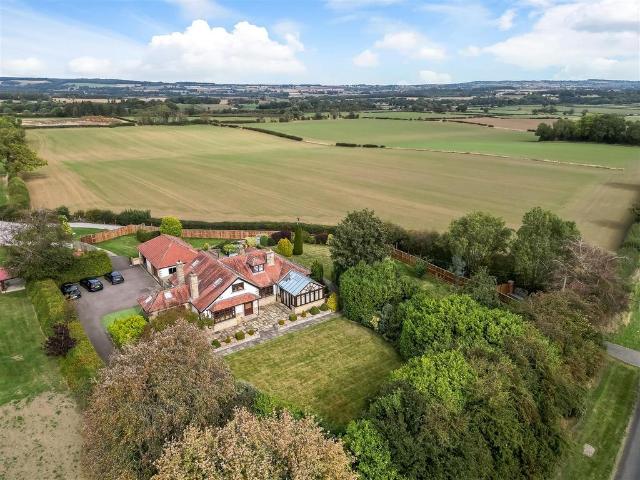
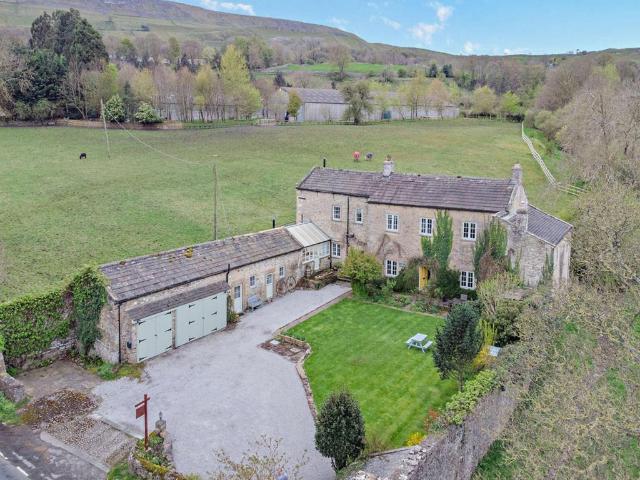
Originally built in 1846 by the York and Newcastle Railway Company as Moulton Railway Station, the property proudly served the Eryholme–Richmond branch line until its closure in 1969. Today, this fascinating piece of local history has been sympathetically transformed into a stunning private residence, retaining a wealth of original features including the former station platforms, beautiful stone mullion windows and a replica British Rail station clock, all combining to create a home of immense charm and distinction.Occupying a private and secluded position on the fringe of the highly desirable village of North Cowton, the property is discreetly screened behind mature hedging, creating a wonderful sense of privacy whilst enjoying beautifully maintained grounds. The generous gardens are predominantly laid to lawn and complemented by gravelled areas, well-stocked flowerbeds and a delightful paved patio, providing the perfect setting for outdoor dining, entertaining and relaxing. In additi
£ 900,000
3 bedroom semi detached house for sale
View photo
House · for sale
£ 160,000
3 bedroom semi detached house for sale
DL11
· 3 Bedrooms · 1 Bath · House
· Garden · Equipped kitchen · Concierge
DL11 · 3 Bedrooms · 1 Bath · House · Garden · Equipped kitchen · Concierge
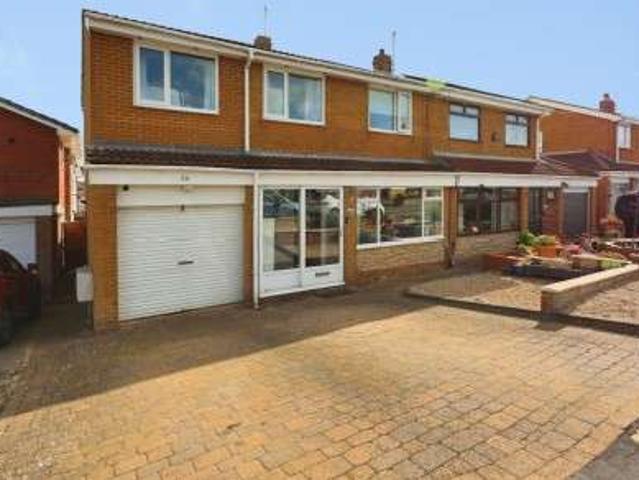
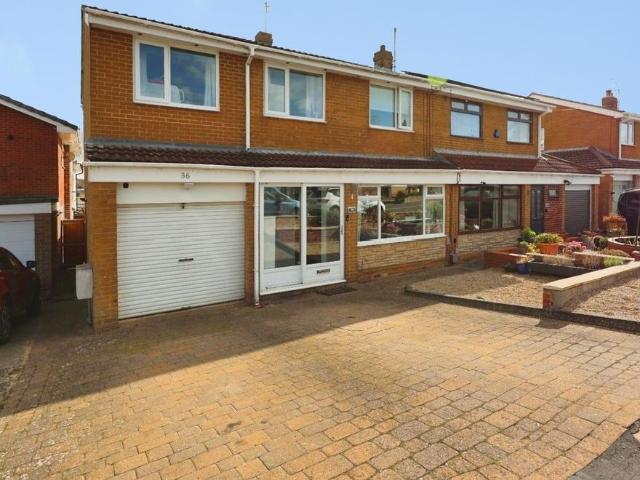
The PropertyWelcome to this charming three-bedroom semi-detached home located in the heart of Catterick Garrison, North Yorkshire. Perfectly positioned in a quiet residential area, this property offers a blend of comfort, practicality, and convenience—ideal for families, first-time buyers, or investors.Property FeaturesThree Generous Bedrooms – Spacious and well-lit, providing ample room for relaxation and storage.Kitchen – Fitted with ample units and worktops, offering plenty of space for cooking and a larder for further storage.Bright Living Room – A welcoming dual aspect space with large windows that flood the room with natural light.Formal Dining Room - A versatile additional reception room, ideal as a dining room, family room or playroom.Family Shower Room – Equipped with a modern suite with walk in shower and basin.Separate WC - Adding convenience for residents and guests.Large Garden – A great space for outdoor entertaining, children’s play, or simply relaxing in the sun.Potenti
£ 160,000
4 bedroom detached house for sale
View photo
House · for sale
£ 320,000
4 bedroom detached house for sale
DL11
· 4 Bedrooms · House
· Garden · Equipped kitchen · Parking
DL11 · 4 Bedrooms · House · Garden · Equipped kitchen · Parking
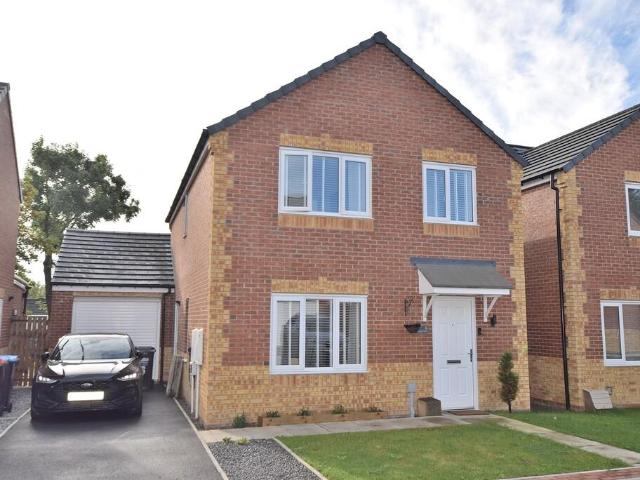
Downstairs you’ll find an outstanding DUAL ASPECT L SHAPED open plan KITCHEN, DINING AND FAMILY ROOM with FRENCH DOORS to garden, SEPARATE laundry room, DOWNSTAIRS WC and a SPACIOUS LOUNGE. Upstairs there is a stylish principal bedroom with DRESSING ROOM and EN SUITE, 3 further bedrooms, with bedroom 4 making an IDEAL STUDY/HOME OFFICE and a family bathroom. With a SEPARATE GARAGE and PARKING, plus a 10-YEAR NHBC WARRANTY included The PORTWOOD 4 bedroom home at our Poppy Gardens development in Brough with St Giles could be your idea home! Plus, you'll benefit from all the advantages that you get with a brand new home including LOWER ENERGY BILLS & LESS MAINTENANCE. Speak to our Development Sales Manager to find out how we could help you move.Plot 234Tenure: FreeholdLength of lease: N/AAnnual ground rent amount (£): N/AGround rent review period (year/month): N/AAnnual service charge amount (£): 161.00Service charge review period (year/month): YearlyCouncil tax band (England, Wales and S
£ 320,000
3 bedroom semi detached house for sale
View photo
House · for sale
£ 199,950
3 bedroom semi detached house for sale
DL11
· 3 Bedrooms · 1 Bath · House
· Garden · Concierge
DL11 · 3 Bedrooms · 1 Bath · House · Garden · Concierge
Located in Barton, near Richmond, this delightful three-bedroom semi-detached house on Silver Street offers a perfect blend of comfort and convenience. With a mere 16-mile drive to the vibrant town of Richmond, residents can enjoy the tranquillity of suburban living while remaining close to the bustling attractions and amenities of the town.Upon entering the property, you will find two inviting reception rooms, ideal for both relaxation and entertaining guests. These spaces are filled with natural light, creating a warm and welcoming atmosphere. The well-proportioned bedrooms provide ample space for rest and personalisation, making it a perfect home for families or those seeking extra room for guests or a home office.The property features a well-maintained bathroom, ensuring that daily routines are both comfortable and efficient. One of the standout features of this home is the lovely garden to the rear, offering a private outdoor space for gardening, play, or simply enjoying the fresh
£ 199,950
2 bedroom cottage for sale
View photo
House · for sale
£ 300,000
2 bedroom cottage for sale
DL11
· 2 Bedrooms · 2 Baths · House
· Garden · Parking
DL11 · 2 Bedrooms · 2 Baths · House · Garden · Parking
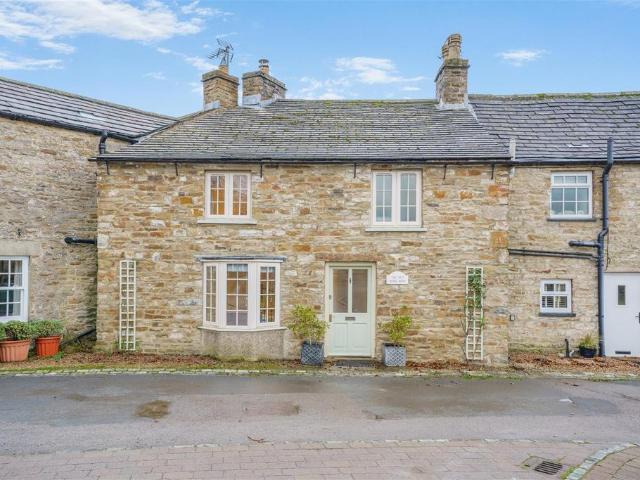
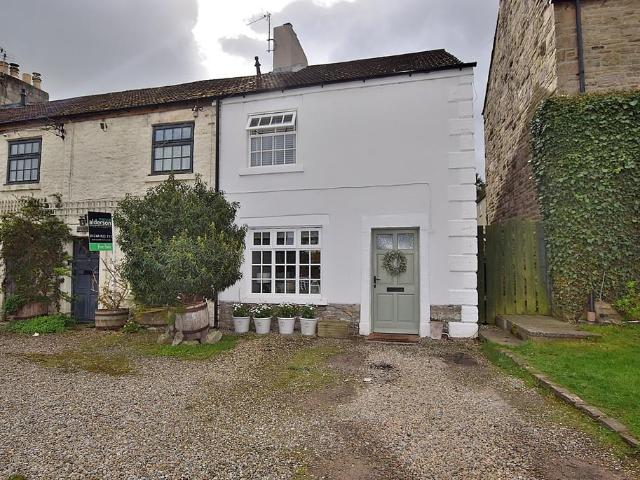
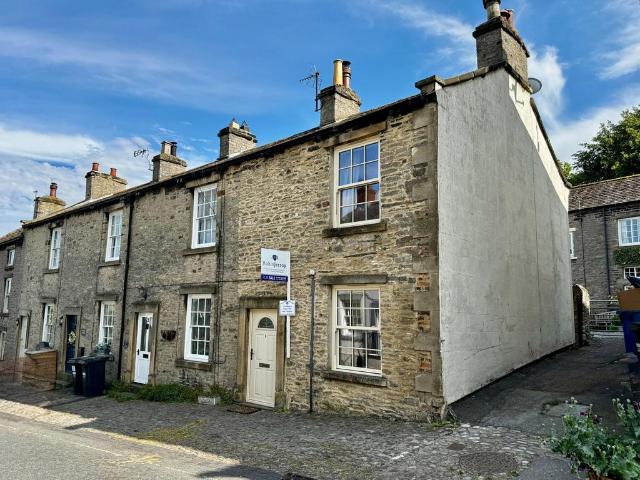
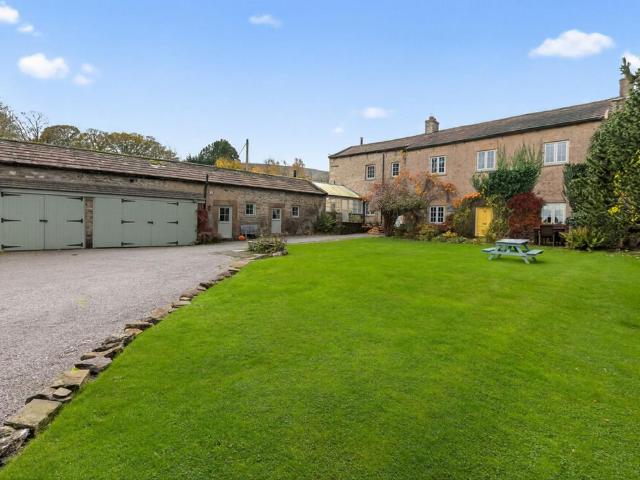
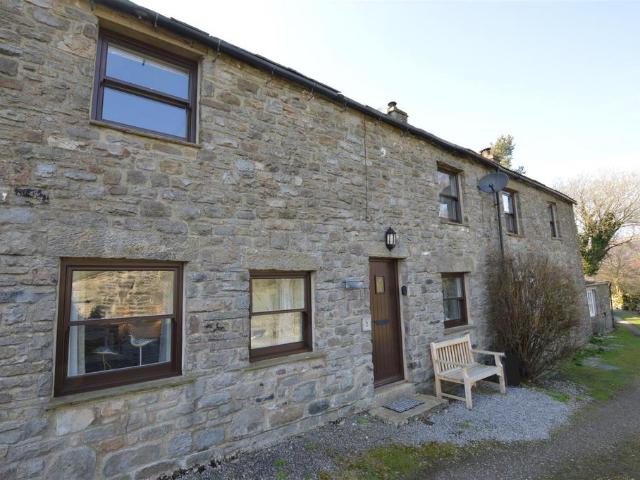
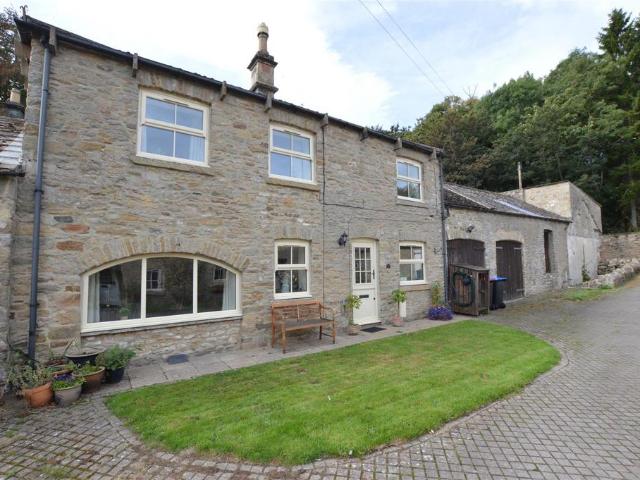
A CHARMING TWO-BEDROOM STONE-BUILT END-OF-TERRACE COTTAGE WITH FAR-REACHING VIEWS & A DELIGHTFUL SOUTH-FACING GARDEN, IN THE HEART OF THE YORKSHIRE DALES NATIONAL PARK•End-of-Terrace Yorkshire Dales Stone Cottage•Two Double Bedrooms•Character Features Throughout•South-Facing Cottage Garden with Far-Reaching Views•Recently Fitted Conservatory•Detached Single Garage & Off-Road Parking for Two Cars•Oil-Fired Central Heating & Double Glazing •Offered for sale with vacant possession and ready for immediate occupation•Guide Price: Offers Over £300,000SITUATIONMiddleham 3 miles. Leyburn 5 miles. Bedale 14 miles. Richmond 14 miles. A1(M) Interchange at Leeming Bar 15 miles. Northallerton (railway station) 24 miles.Mile House West stands in the small and unspoilt village of Melmerby, tucked into Coverdale within the Yorkshire Dales National Park. The cottage forms part of an attractive terrace of traditional Dales stone houses and enjoys a south-facing aspect with open views across the surround
£ 300,000
4 bedroom semi detached house for sale
View photo
House · for sale
£ 285,000
4 bedroom semi detached house for sale
DL11
· 4 Bedrooms · 3 Baths · House
· Garden · Parking · Equipped kitchen · Concierge
DL11 · 4 Bedrooms · 3 Baths · House · Garden · Parking · Equipped kitchen · Concierge
Welcome to this charming house located in the desirable area of Lawsons Court, High Coniscliffe, Darlington. This delightful property boasts four spacious bedrooms, making it an ideal family home. The large master bedroom features an en-suite bathroom, providing a private retreat for relaxation.The ground floor offers an inviting open-plan living space, perfect for both entertaining guests and enjoying family time. With well-proportioned reception rooms, there is ample room for everyone to unwind. The sunny gardens surrounding the property create a lovely outdoor space for children to play or for hosting summer gatherings.For your convenience, the property includes parking, along with a single detached garage equipped with an electric roller shutter, ensuring secure storage for your car or additional belongings. Also the benefit of the log burner in the kitchen/diner/sitting room, modern electric heaters and under floor heating.With two bathrooms and three toilets in total, morning rou
£ 285,000
2 bedroom terraced house for sale
View photo
House · for sale
£ 200,000
2 bedroom terraced house for sale
DL11
· 2 Bedrooms · 1 Bath · House
DL11 · 2 Bedrooms · 1 Bath · House
Guide Price £200,000 - £220,000.Beck Cottage is a deceptively spacious character cottage, peacefully positioned in the picturesque village of Gayle, enjoying delightful views overlooking the beck.Gayle is a charming historic village situated just a short walk from the popular market town of Hawes, within the heart of the Yorkshire Dales National Park. Hawes offers an excellent range of everyday amenities, including a weekly outdoor market, independent shops, cafés and traditional pubs, together with a primary school, places of worship and medical facilities. The town benefits from good road and public transport links, whilst the surrounding countryside provides an abundance of scenic walks and breathtaking views. Hawes is also home to the renowned Wensleydale Creamery, a thriving local employer famous for producing the iconic Wensleydale cheese.The accommodation is both spacious and well laid out, with the ground floor comprising an open-plan living and dining area, creating a welcomin
£ 200,000
4 bedroom detached house for sale
View photo
House · for sale
£ 369,995
4 bedroom detached house for sale
DL11
· 4 Bedrooms · House
· Garden · Equipped kitchen · Parking · Powder room
DL11 · 4 Bedrooms · House · Garden · Equipped kitchen · Parking · Powder room
Plot 291 (The Myrtle-Life) - priced at £369,995 About the Home The Myrtle is a wonderful 4-bedroom home which features an integral garage – ideal for additional storage space – a downstairs cloakroom, a utility room, and an open-plan kitchen and dining area. An integral garage offers spacious off-street parking and valuable storage space, adjacent to the front entrance which opens onto a generous entrance hall. A spacious living room overlooking the front aspect of the home is the ideal spot to receive guests, complete with a generous storage cupboard. Through double doors, the open-plan kitchen and dining room benefits from fitted units, integrated appliances, plus an adjacent utility and downstairs cloakroom. Elegant French doors provide access out to the rear garden. Upstairs, two double bedrooms to the front and two additional bedrooms to the rear occupy the four corners of the first floor, with the family bathroom completing the layout. The bathroom is finished to a high specifica
£ 369,995
3 bedroom detached house for sale
View photo
House · for sale
£ 299,995
3 bedroom detached house for sale
DL11
· 3 Bedrooms · House
· Garden · Equipped kitchen · Parking
DL11 · 3 Bedrooms · House · Garden · Equipped kitchen · Parking
Plot 293 (The Wisteria) - priced at £299,995 About the Home The Wisteria is a double-fronted 3-bedroom home that embraces contemporary design features, including open-plan living space and an en suite shower room to the master bedroom. Downstairs, the kitchen and family area benefits from French doors into the garden and comes complete with fitted units, a built-in oven, gas hob and extractor hood. The living room is dual aspect with a feature bay window overlooking the landscaped garden. Upstairs, bedroom 1 benefits from an en suite with shower enclosure and thermostatic shower. The remaining bedrooms, together with the family bathroom, are also situated on this level. Additional information Estate Management Charge: £300.00Parking: DrivewayTotal internal floor area: 905 sq ftAnnual service charge: NoneCouncil tax band: TBCTenure: FreeholdPredicted EPC rating: BPredicted completion window: Spring 2027 The additional information provided for council tax, service charges and ground rent
£ 299,995
4 bedroom semi detached house for sale
View photo
House · for sale
£ 335,000
4 bedroom semi detached house for sale
DL11
· 4 Bedrooms · 2 Baths · House
· Garden · Equipped kitchen · Parking
DL11 · 4 Bedrooms · 2 Baths · House · Garden · Equipped kitchen · Parking
Nestled in the charming and historic village of Gainford, this beautifully presented stone-faced semi-detached house at 4 The Paddocks offers spacious, modern family living in a highly sought-after setting. With excellent curb appeal, the property boasts easily maintained pebbled gardens, neat stone walling, and a block-paved driveway providing generous off-road parking leading to a single garage with light and power.Step inside to discover a thoughtfully designed layout, where stylish interiors blend comfort and practicality. The entrance vestibule features an inlaid oak floor, offering access to both a versatile study/snug and a homely living room with a wall-mounted electric fire. From here, glide through to the heart of the home – the open-plan kitchen and dining area. Fitted with Shaker-style cabinetry, integrated appliances, and wood-effect worktops, this space is as functional as it is attractive. Further enhancing everyday convenience is a rear utility room, equipped to house a
£ 335,000
4 bedroom detached house for sale
View photo
House · for sale
£ 489,995
4 bedroom detached house for sale
DL11
· 4 Bedrooms · House
· Garden · Equipped kitchen · Parking · Powder room
DL11 · 4 Bedrooms · House · Garden · Equipped kitchen · Parking · Powder room
Plot 288 (The Laburnum) - priced at £489,995 About the Home The ground floor of The Plane is an ideal home for growing families or couples seeking a little extra space within a modern, thoughtfully designed setting. A generous open-plan kitchen, dining and family room spans the width of the home and leads to the private garden through two sets of French doors. There is also a bright and spacious living room to the front of the home, benefiting from a large bay window. A useful utility room leading to the garage, and guest cloakroom complete the ground floor. Upstairs are four generous double bedrooms, including master with dedicated dressing area and en-suite shower room. Bedroom 2 also has the added privacy of an en suite, where the modern family bathroom remains for the final two good-sized bedrooms. Additional information Estate Management Charge: £300.00Total internal floor area: 1796 sq ftAnnual service charge: NoneCouncil tax band: TBCTenure: FreeholdPredicted EPC rating: BPredic
£ 489,995
4 bedroom detached house for sale
View photo
House · for sale
£ 384,995
4 bedroom detached house for sale
DL11
· 4 Bedrooms · House
· Garden · Equipped kitchen · Powder room
DL11 · 4 Bedrooms · House · Garden · Equipped kitchen · Powder room
Plot 292 (The Ophelia-Life) - priced at £384,995 About the Home With four bedrooms, an open-plan kitchen diner, and a well-equipped family bathroom, The Ophelia is a popular choice with homeowners. Beyond a charming traditional exterior, this stunning 4-bedroom home opens onto a long and welcoming hallway connecting the ground floor together. A spacious living room and useful downstairs cloakroom flank the hallway overlooking the front aspect of the home, and an under-stair storage cupboard is accessed from the hall, great for keeping larger items out of sight. To the rear, an open-plan kitchen diner has a second storage cupboard – which could double as a panty – plus an adjacent utility room with a second sink and preparation space. The u-shaped kitchen has modern fitted units, integrated appliances, and a breakfast bar great for gathering the family. The dining space has the additional benefit of elegant French doors which open onto the rear garden, ideal on a summer’s day. Upstairs,
£ 384,995
2 bedroom cottage for sale
View photo
House · for sale
£ 220,000
2 bedroom cottage for sale
DL11
· 2 Bedrooms · 1 Bath · House
· Garden · Equipped kitchen · Patio
DL11 · 2 Bedrooms · 1 Bath · House · Garden · Equipped kitchen · Patio
Guide Price £220,000 - £240,000.Nestled in the heart of the picturesque village of Low Row, in the beautiful Swaledale Valley,Joyce's Cottage is a delightful two-bedroom property offering comfortable single-level living in one of the Yorkshire Dales' most sought-after locations. Boasting breath-taking countryside views and direct access to some of England's finest walking routes, this charming property is perfect as a permanent home, holiday retreat, or investment opportunity.The accommodation, is sold with a 999 yr lease, and is thoughtfully arranged on one level and comprises a well-equipped kitchen with a useful pantry, a spacious and welcoming lounge, two generous double bedrooms, and a contemporary bathroom fitted with both a bath and separate shower. The property benefits from modern, energy-efficient electric radiators and double glazing throughout, ensuring comfort all year round.Outside, the property enjoys a private, low-maintenance patio garden, perfectly positioned to make
£ 220,000
4 bedroom detached house for sale
View photo
House · for sale
£ 389,995
4 bedroom detached house for sale
DL11
· 4 Bedrooms · House
· Equipped kitchen · Parking · Powder room
DL11 · 4 Bedrooms · House · Equipped kitchen · Parking · Powder room
Plot 295 (The Angelica) - priced at £389,995 About the Home The Angelica is a wonderful 4-bedroom home which boasts an open-plan kitchen and dining area, a separate living room, and an en suite to bedroom 1. The living room spans the length of the home and features three windows providing plenty of natural light. The downstairs cloakroom offers Roca sanitaryware and Bristan chrome brassware. Adjacent to this, the utility room provides a useful space for laundry and additional storage, with a single door leading to the side of the house. The dual-aspect open-plan kitchen, family, and dining room is ideal for socialising, with a breakfast bar and room for a sofa. The first floor features four bedrooms – three of which are double in size – a modern family bathroom, and an en suite to bedroom 1. Additionally, bedroom 2 has dual-aspect views. Additional information Estate Management Charge: £300.00Parking: DrivewayTotal internal floor area: 1338 sq ftAnnual service charge: NoneCouncil tax b
£ 389,995
3 bedroom semi detached house for sale
View photo
House · for sale
£ 259,995
3 bedroom semi detached house for sale
DL11
· 3 Bedrooms · House
· Garden · Equipped kitchen · Powder room
DL11 · 3 Bedrooms · House · Garden · Equipped kitchen · Powder room
Plot 289 (The Valerian) - priced at £259,995 About the Home The Valerian offers charming family space ideal for first-time buyers or those looking for a more manageable modern home. Through the quaint exterior, the entrance hall is flanked by a well-placed cloakroom and a front-facing fitted kitchen. Beyond is a spacious open-plan living and dining room with an elegant bay window, with French doors opening onto the rear garden. Bedroom 1 has the advantage of a private en-suite shower room, while the remaining two bedrooms to the first floor share access to the family bathroom, well equipped with built-in sanitaryware and stylish wall tiling. Additional information Estate Management Charge: £300.00Total internal floor area: 906 sq ftAnnual service charge: NoneCouncil tax band: TBCTenure: FreeholdPredicted EPC rating: BPredicted completion window: Spring 2027 The additional information provided for council tax, service charges and ground rents (where applicable) is only an estimation. Pl
£ 259,995
5 bedroom semi detached house for sale
View photo
House · for sale
£ 400,000
5 bedroom semi detached house for sale
DL11
· 5 Bedrooms · 3 Baths · House
· Garden · Parking · Equipped kitchen · Concierge
DL11 · 5 Bedrooms · 3 Baths · House · Garden · Parking · Equipped kitchen · Concierge
EXTENDED HOME! * FABULOUS SIZE PLOT WITH GARDENS FRONT AND BACK * DRIVEWAY AND GARAGE! * Unique opportunity to purchase this family home offering flexible living that would suite a variety of needs. The ground floor with four reception rooms, a shower room and kitchen could be adapted to create an annex for growing families or elderly relatives. The first floor offers five bedrooms and two bathrooms! Externally with a double driveway to the front leading to a double garage and a generous rear garden! Council Tax Band: EAwaiting EPC IMPORTANT NOTE TO POTENTIAL PURCHASERS & TENANTS: We endeavour to make our particulars accurate and reliable, however, they do not constitute or form part of an offer or any contract and none is to be relied upon as statements of representation or fact. The services, systems and appliances listed in this specification have not been tested by us and no guarantee as to their operating ability or efficiency is given. All photographs and measurements have been t
£ 400,000
2 bedroom house for sale
View photo
House · for sale
£ 166,650
2 bedroom house for sale
DL11
· 2 Bedrooms · 1 Bath · House
· Equipped kitchen
DL11 · 2 Bedrooms · 1 Bath · House · Equipped kitchen
Situated on Queen Street in the heart of Barnard Castle, this beautifully presented two bedroom end terrace property has been fully refurbished to a high standard and is ready for immediate occupation.The property has undergone a comprehensive renovation in 2022 and has just been freshly redecorated throughout, offering a clean, modern finish that will appeal to first-time buyers, downsizers, and investors alike.Internally, the accommodation is bright and well-proportioned, comprising a welcoming living space, a modern fitted kitchen, two well-sized bedrooms, and a contemporary bathroom. Every aspect of the home has been carefully maintained and presented to an exceptional standard, allowing buyers to move straight in with no additional work required.As an end-terrace, the property benefits from additional privacy and a more desirable position compared to mid-terrace alternatives. Its central location provides convenient access to local amenities, shops, and transport links within Barn
£ 166,650
5 bedroom semi detached house for sale
View photo
House · for sale
£ 435,000
5 bedroom semi detached house for sale
DL11
· 5 Bedrooms · 1 Bath · House
· Garden · Equipped kitchen · Parking
DL11 · 5 Bedrooms · 1 Bath · House · Garden · Equipped kitchen · Parking
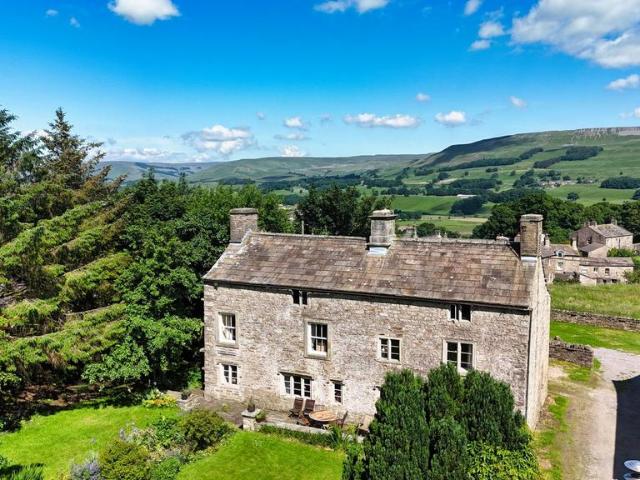
A great opportunity to acquire a substantial period property centrally located in this highly regarded village. The Manor House is a Grade II Listed Georgian property, circa 1760 with original sundial, providing generous living spaces which retain the period feel. To the ground floor there is a most impressive entrance hallway with a grand return staircase, a large sitting room, a dining kitchen and a garden room. The first floor has two double bedrooms and a bathroom with the second floor having three additional double bedrooms, a shower room and a kitchen, giving the layout a level of versatility. Externally there is a walled courtyard garden, a garage and driveway parking. The size and scale of bedrooms give excellent potential to create ensuites if desired. ENTRANCE HALL Accessed through a timber panelled door, the impressive hallway gives a glimpse of the scale of the property and has a grand return staircase and galleried landing leading to the first floor. The hallway has dado r
£ 435,000
3 bedroom detached house for sale
View photo
House · for sale
£ 230,000
3 bedroom detached house for sale
DL11
· 3 Bedrooms · 1 Bath · House
· Equipped kitchen
DL11 · 3 Bedrooms · 1 Bath · House · Equipped kitchen
The Stone House, is a charming stone-built property offering excellent potential to create a beautiful family home in the heart of the popular racing town of Middleham, North Yorkshire.Middleham is a picturesque and historic market town nestled in the heart of the Yorkshire Dales, renowned for its strong equestrian heritage and often referred to as the “Newmarket of the North.” The town offers a welcoming community atmosphere, a selection of traditional pubs, local shops, and amenities, along with easy access to stunning countryside walks and scenic landscapes. Its rich history, including the impressive Middleham Castle, combined with its rural charm and accessibility to nearby market towns, makes it a highly desirable location to call home.The accommodation comprises two generous double bedrooms along with an additional room that would make an ideal study or home office. To the ground floor, the property features a spacious kitchen, a comfortable living room, and a versatile sun room/
£ 230,000
4 bedroom detached house for sale
View photo
House · for sale
£ 363,000
4 bedroom detached house for sale
DL11
· 4 Bedrooms · House
· Garden · Equipped kitchen · Parking
DL11 · 4 Bedrooms · House · Garden · Equipped kitchen · Parking
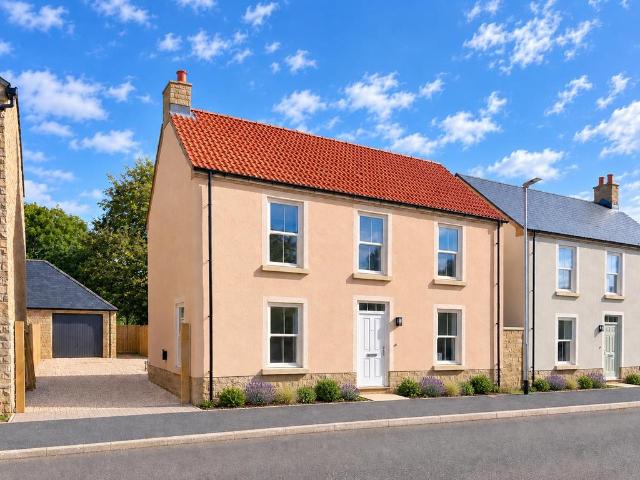
Get 5% TOWARDS DEPOSIT - saving you £17,750 on Plot 93 the 4 bed KIRKWOOD home at Poppy Gardens - ask us for details, T&Cs apply* This home features a STYLISH DINING KITCHEN with family area and FRENCH DOORS to the garden, plus the SPACIOUS LOUNGE with feature BAY WINDOW. There is also a separate LAUNDRY ROOM & DOWNSTAIRS WC. Upstairs you’ll find a principal bedroom with a DRESSING AREA and EN SUITE, three further bedrooms, one that includes a USEFUL CUPBOARD and a family bathroom. The property also benefits from an INTEGRAL GARAGE & driveway parking. With a 10-YEAR NHBC WARRANTY, this fantastic 4 bedroom KIRKWOOD home at our Poppy Gardens development in Brough with St Giles, could be your perfect family home. Plus, you'll benefit from all the advantages that you get with a brand new home including LOWER ENERGY BILLS & LESS MAINTENANCE. Speak to our Development Sales Manager today to find out how we could help you move.Plot 59Tenure: FreeholdLength of lease: N/AAnnual ground rent amoun
£ 363,000
4 bedroom semi detached house for sale
View photo
House · for sale
£ 300,000
Updated
4 bedroom semi detached house for sale
DL11
· 4 Bedrooms · 2 Baths · House
· Garden · Parking
DL11 · 4 Bedrooms · 2 Baths · House · Garden · Parking
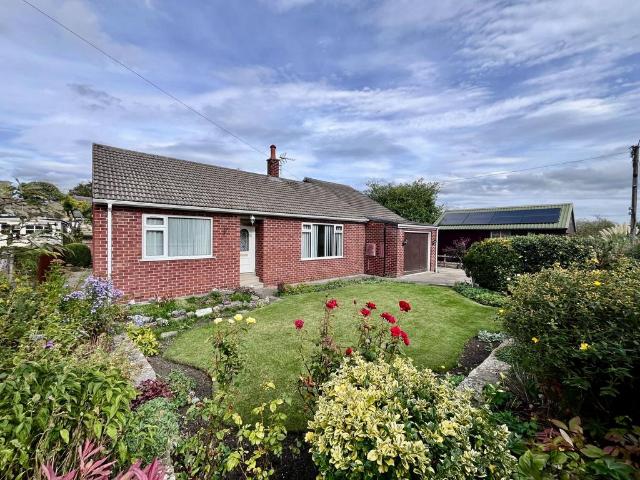
POPULAR MOWDEN LOCATION*ENSUITE TO MASTER BEDROOM*CLOSE TO EXCELLENT SCHOOLS*SHORT DRIVE TO TOWN CENTRE*DOUBLE DRIVE AND GARAGE*OWNED SOLAR PANELS. This well appointed and extended family home has a private landscaped garden and is well located for easy access to primary and secondary schools in one the most sought after areas of town. Very comfortable sun room to rear. Must be seen. Council Tax Band: D EPC Rating C. IMPORTANT NOTE TO POTENTIAL PURCHASERS & TENANTS: We endeavour to make our particulars accurate and reliable, however, they do not constitute or form part of an offer or any contract and none is to be relied upon as statements of representation or fact. The services, systems and appliances listed in this specification have not been tested by us and no guarantee as to their operating ability or efficiency is given. All photographs and measurements have been taken as a guide only and are not precise. Floor plans where included are not to scale and accuracy is not guaranteed.
£ 300,000
3 bedroom cottage for sale
View photo
House · for sale
£ 260,000
3 bedroom cottage for sale
DL11
· 3 Bedrooms · 1 Bath · House
· Garden · Fireplace · Equipped kitchen · Parking
DL11 · 3 Bedrooms · 1 Bath · House · Garden · Fireplace · Equipped kitchen · Parking
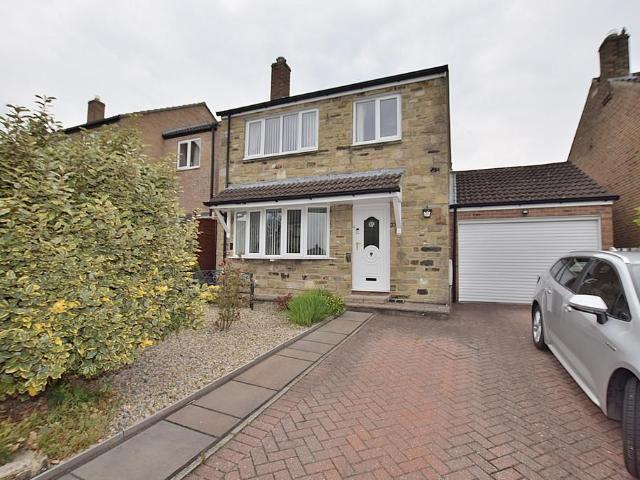
Located in the heart of the popular and conveniently positioned Village of Skeeby, this deceptively spacious stone built character property offers well planned living spaces and beautiful cottage gardens to the front and rear. To the ground floor is a living room with an open fireplace and a dining kitchen, whilst to the first floor are three bedrooms and a bathroom, Externally there are well stocked front and rear gardens, a conservatory and a garage. An early inspection is strongly recommended to appreciate the quality of the property on offer! ENTRANCE HALL Accessed via a part double glazed entrance door, the generous hallway is heated via a double panel radiator and has a telephone point, a useful understairs cupboard, recessed spotlights, a meter cupboard and stairs to the first floor. LIVING ROOM 5.43m x 4.24m A well proportioned room which is full of character, having two exposed beams and a feature brick open fireplace with an oak lintel, a mantel and a stone hearth. The room i
£ 260,000
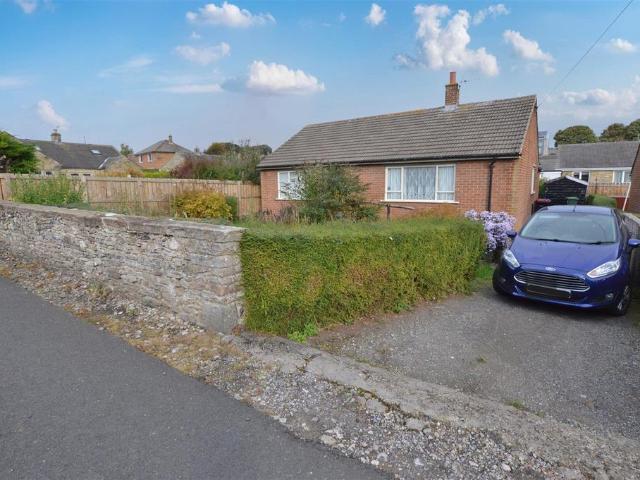
2 bedroom detached bungalow for sale
View photo
Bungalow · for sale
£ 375,000
2 bedroom detached bungalow for sale
DL11
· 2 Bedrooms · 1 Bath · Bungalow
· Equipped kitchen
DL11 · 2 Bedrooms · 1 Bath · Bungalow · Equipped kitchen
Guide Price £375,000 - £400,000.57 Mount Drive is a beautifully renovated and deceptively spacious detached bungalow, occupying a pleasant position within one of Leyburn's most sought-after residential areas, just a short walk from the town centre.Leyburn is a thriving market town at the gateway to the Yorkshire Dales National Park, renowned for its welcoming community, weekly market, independent shops, cafés, restaurants and traditional public houses. Surrounded by stunning countryside and picturesque villages, it offers an exceptional quality of life whilst remaining well connected to Richmond, Bedale and the wider region.Finished to an exceptional standard throughout, the property offers stylish, low-maintenance living and is ready to move straight into. The current owners have carried out an extensive programme of renovation, thoughtfully redesigning the layout to create a bright, practical home with versatile accommodation. Improvements include a newly fitted Wren kitchen and show
£ 375,000
2 bedroom cottage for sale
View photo
House · for sale
£ 200,000
2 bedroom cottage for sale
DL11
· 2 Bedrooms · 1 Bath · House
· Concierge
DL11 · 2 Bedrooms · 1 Bath · House · Concierge
Situated in the charming village of Staindrop, Durham, this delightful two-bedroom cottage at Winston Road offers a perfect blend of traditional character and modern living. The property boasts three inviting reception rooms, providing ample space for relaxation and entertaining. The open-plan living area creates a warm and welcoming atmosphere, ideal for both family gatherings and quiet evenings at home.The cottage features bespoke internal doors that add a touch of elegance and uniqueness to the interior. Both bedrooms are generously sized, ensuring comfort and privacy for residents. The well-appointed bathroom caters to all your needs, making this home both functional and stylish.Step outside to discover a lovely rear courtyard, which is perfect for enjoying the fresh air or hosting outdoor gatherings. Additionally, the property includes two outhouses with power and lighting, offering extra storage or potential for creative use.This charming cottage is not just a home; it is a lifes
£ 200,000

Get email alerts

Don't miss out: be the first to know about new properties

The alert was correctly created

On subscribing you accept the conditions of use and the privacy policy
Alert
Receive new ads in your inbox
Save this search
Receive alerts for new listings

We'll send you an email when we have new properties for: "Houses for sale in DL11"

The alert was correctly created

Barden Leyburn
Downholme Richmond
Get email alerts and be the first to see new listings
Required field
On subscribing I accept the terms of the privacy policy
Perfect! You'll soon start receiving new listings via email
Alert
Receive an email when we have new ads for Houses for sale in DL11
Save this search
Filters

Bedrooms

Size (sq.ft)

sq.ft
sq.ft

Price

£
£

Property type

Bathrooms

Clear all filters
Receive notifications when new entries are published.