575 houses for sale in DL11

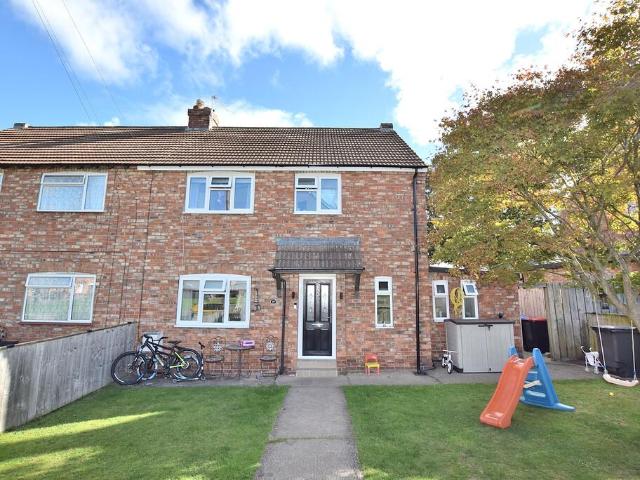
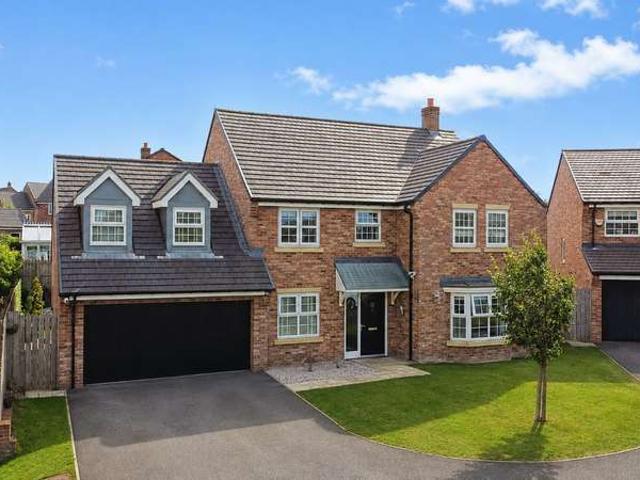
2 bedroom house for sale
View photo
House · for sale
£ 315,000
2 bedroom house for sale
DL11
· 2 Bedrooms · 2 Baths · House
· Garden · Fireplace · Parking
DL11 · 2 Bedrooms · 2 Baths · House · Garden · Fireplace · Parking
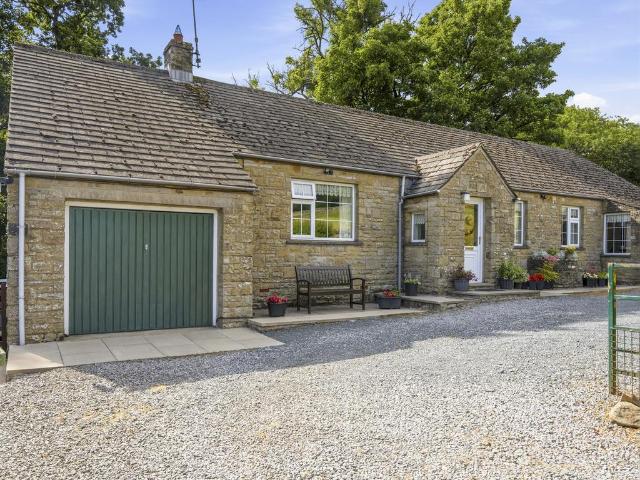
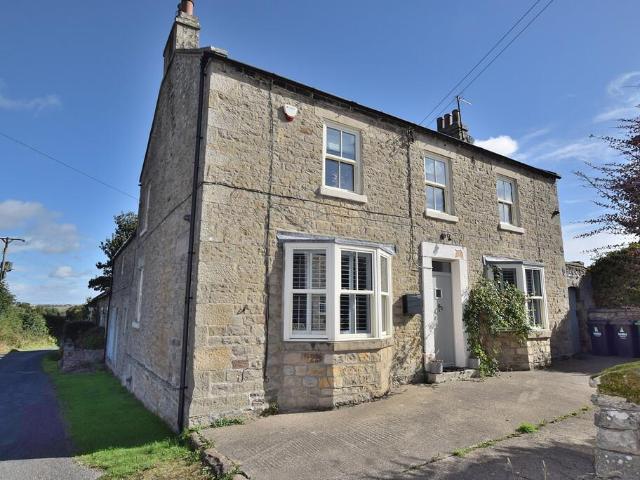
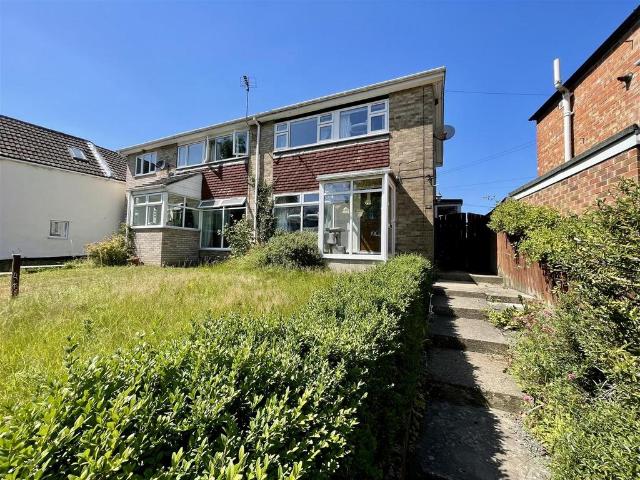
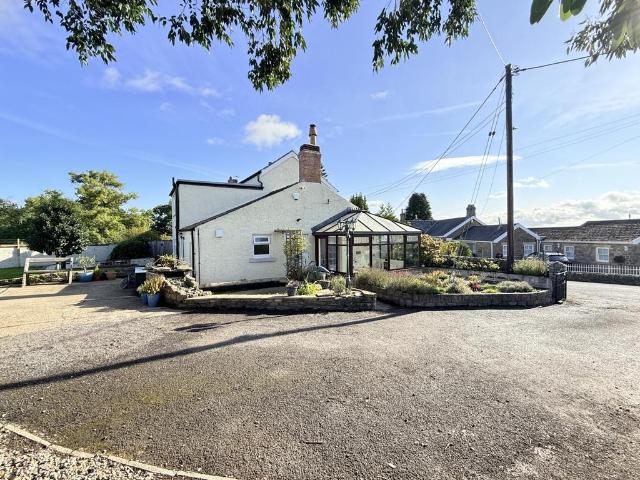
Nestled in the picturesque semi-rural surroundings Rosedene is a deceptively spacious two-bedroom semi-detached house offering the perfect balance of countryside charm and comfortable living. Set on a generous plot behind wrought iron gates, the property offers ample driveway parking, a garage, and garden spaces—ideal for those seeking a tranquil lifestyle with convenient access to village amenities and scenic countryside. Step inside through a contemporary UPVC glazed front door and be welcomed by a tiled hallway with dado-height panelling and access to a boarded loft, ideal for additional storage. The living room is a true heart of the home, with a striking inglenook fireplace, multi-fuel burning stove, ceiling beams, and a bay window that fills the space with natural light. French doors lead into a conservatory, constructed with classic dwarf stone walls and UPVC double-glazed windows—perfect for relaxing year-round while enjoying garden views.Downstairs, the layout flows seamlessly
£ 315,000
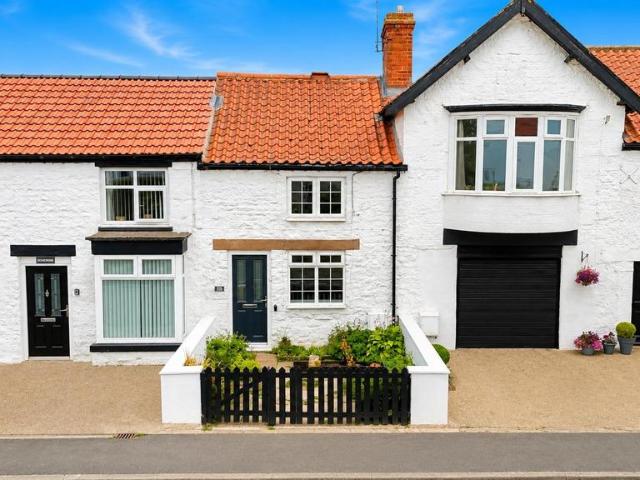
4 bedroom detached bungalow for sale
View photo
Bungalow · for sale
£ 495,000
4 bedroom detached bungalow for sale
DL11
· 4 Bedrooms · 2 Baths · Bungalow
· Garden · Parking · Concierge
DL11 · 4 Bedrooms · 2 Baths · Bungalow · Garden · Parking · Concierge
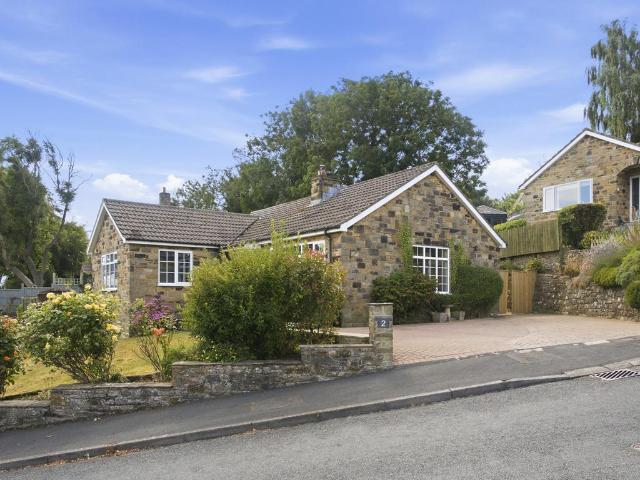
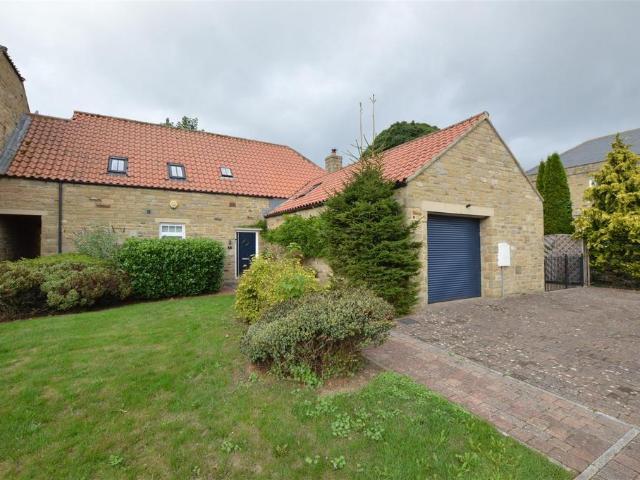
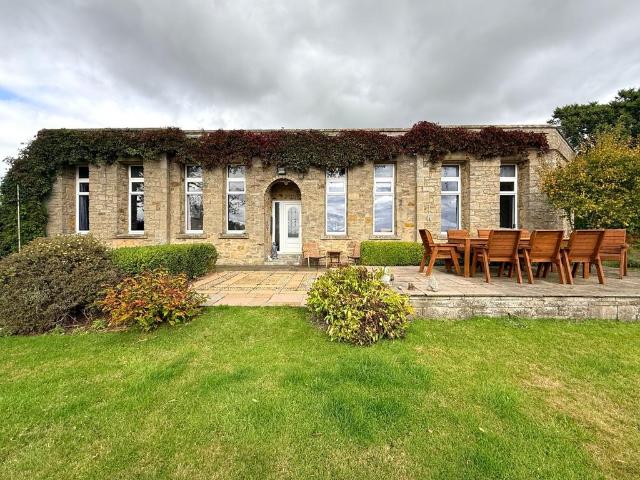
A Unique Four Bedroom Detached Bungalow in a Stunning Semi-Rural Setting*Set well back from the B6278 in a semi-rural location, this spacious detached bungalow offers a rare opportunity to own a truly unique property with a fascinating history. This wonderful bungalow has been cleverly extended and thoughtfully designed to create a generous and versatile family home, surrounded by fields and mature garden.Approached via a shared lane and through gated access, the property boasts a sizeable gravelled driveway with ample parking for several vehicles, as well as a detached garage/workshop. A large front garden, beautifully manicured and bordered by mature hedgerows and shrubs, invite you in, through the covered arched entrance, opening into an inviting reception hall with wood-effect flooring and elegant detailing. The main hall features spotlights, coving and a dado rail, with access to the loft—ideal for additional storage.Living and entertaining spaces abound. A formal dining room at t
£ 495,000
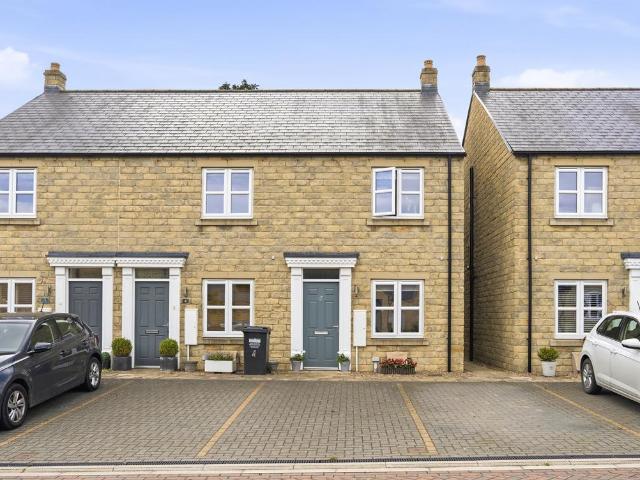
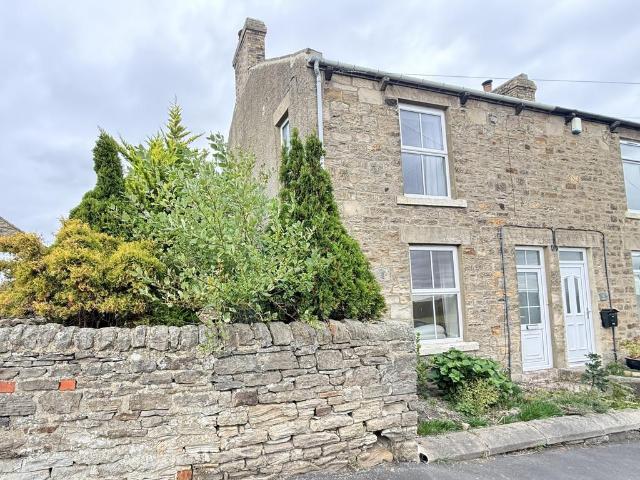
2 bedroom end of terrace house for sale
View photo
House · for sale
£ 215,000
2 bedroom end of terrace house for sale
DL11
· 2 Bedrooms · 1 Bath · House
DL11 · 2 Bedrooms · 1 Bath · House
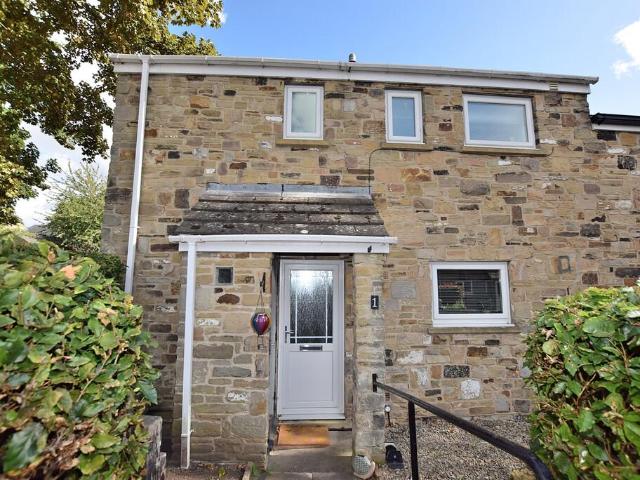
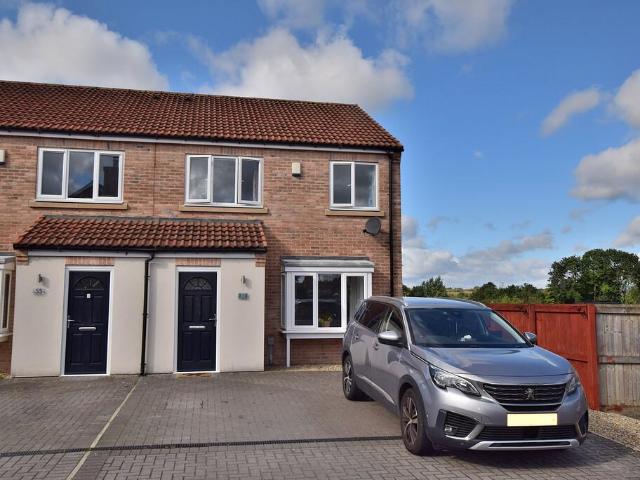
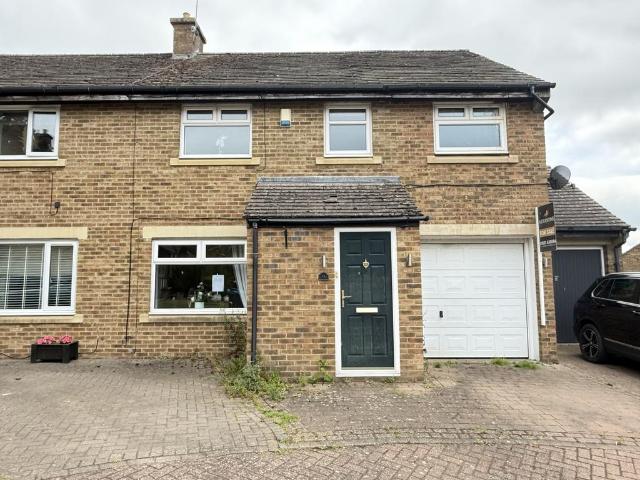
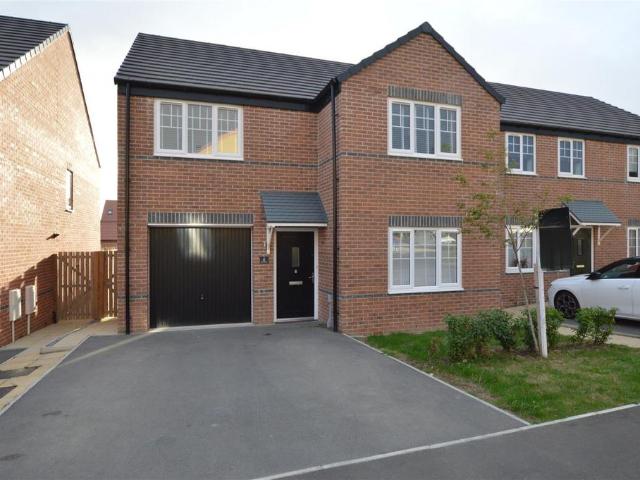
Guide Price £215,000 - £230,0005 Oak Close is a modern two-bedroom terraced home, ideally situated within this popular residential development. The property offers well-presented accommodation arranged over two floors. Just a short walk from Leyburn’s vibrant market square, this property enjoys the benefits of a thriving local community. Leyburn offers a wide range of amenities, including shops, pubs, restaurants, schools, and churches. Residents also enjoy excellent recreational facilities, children's play areas, a health centre, and a popular weekly outdoor market held every Friday. The renowned Tennant’s Auctioneers is located just down the road, and the property has convenient access to Richmond, Bedale, Northallerton, and the A1.5 Oak Close is a modern two-bedroom terraced home, ideally situated within this popular residential development. The property offers well-presented accommodation arranged over two floors.The ground floor comprises a welcoming entrance hallway, a comfortabl
£ 215,000
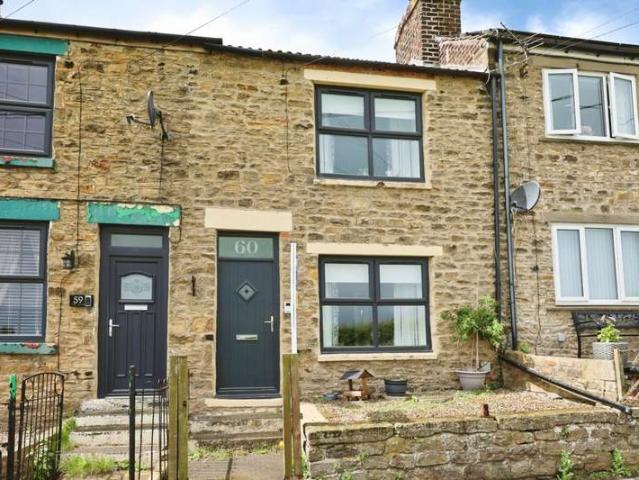
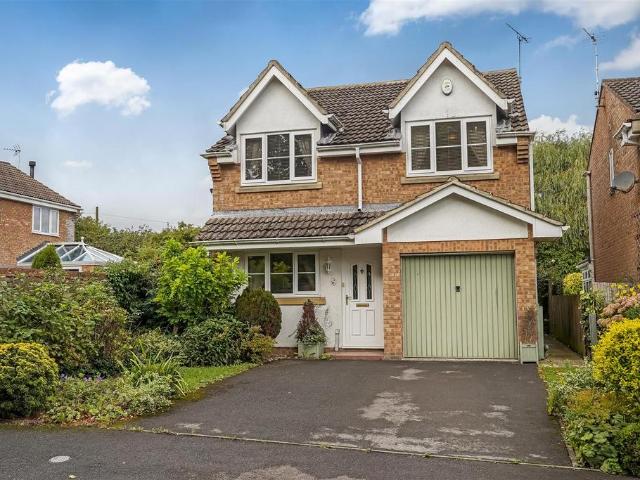
2 Bedroom Terraced House
View photo
Terraced House · for sale
£ 120,000
2 Bedroom Terraced House
DL11
· 2 Bedrooms · Terraced House
· Equipped kitchen · Parking
DL11 · 2 Bedrooms · Terraced House · Equipped kitchen · Parking
Standout Features TWO BEDROOMS MID TERRACE UPVC DOUBLE GLAZING VILLAGE LOCATION COUNTRYSIDE VIEWS NEW KITCHEN ON STREET PARKING EPC GRADE TBC Property Description Modern, two bedroomed terraced property located on High Lands in Cockfield, a semi rural village between Bishop Auckland and Barnard Castle. The property benefits from a number of improvements made by the owners including; a new kitchen, multi-fuel stove and flooring throughout. The village has local amenities including a village green, as well as a doctors surgery, pharmacy, post office, football pitch and primary school. Further facilities are easily reached within the neighbouring towns and villages including both primary and secondary schools, supermarkets, local businesses, popular high street stores, restaurants and entertainment facilities. There is a bus service through the village in both directions and the A688 is close by leading to the A1(M) both North and South.In brief the property comprises; an entrance hall le
£ 120,000
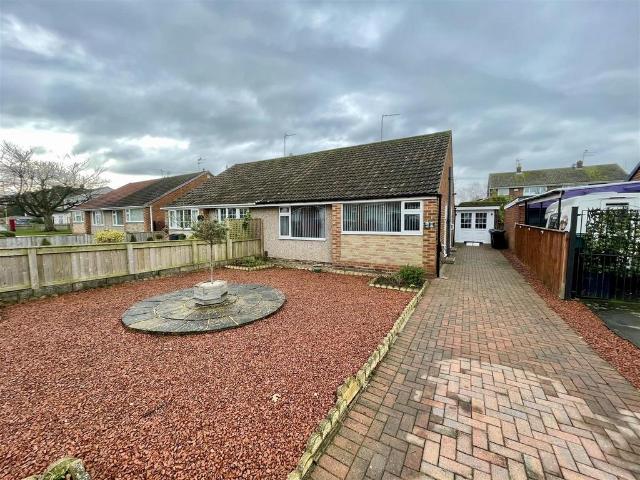
2 bedroom semi detached bungalow for sale
View photo
Bungalow · for sale
£ 210,000
2 bedroom semi detached bungalow for sale
DL11
· 2 Bedrooms · 1 Bath · Bungalow
· Garden · Equipped kitchen · Parking · Concierge
DL11 · 2 Bedrooms · 1 Bath · Bungalow · Garden · Equipped kitchen · Parking · Concierge
Edgecombe Drive, Darlington, is a delightful semi-detached bungalow that offers a perfect blend of comfort and convenience. With two well-proportioned bedrooms, this property is ideal for small families, couples, or those seeking a peaceful retirement retreat.Upon entering, you are welcomed into a spacious reception room that provides a warm and inviting atmosphere, perfect for relaxation or entertaining guests. The bungalow features a lovely conservatory, which allows natural light to flood the space, creating a bright and airy environment. This versatile area can be used as a sunlit reading nook, a playroom, or even a dining space, depending on your needs.The property boasts a well-appointed bathroom, ensuring that all essential amenities are readily available. The kitchen is functional and offers ample storage, making it easy to prepare meals and enjoy family gatherings.With off-street parking and a garage, the outdoor space is equally appealing, providing a manageable garden area t
£ 210,000
3 Bedroom Mobile Home
View photo
House · for sale
£ 74,995
3 Bedroom Mobile Home
DL11
· 3 Bedrooms · House
· Equipped kitchen
DL11 · 3 Bedrooms · House · Equipped kitchen
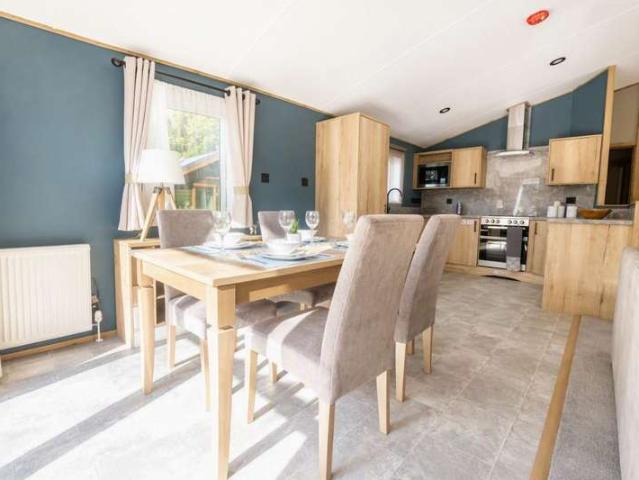
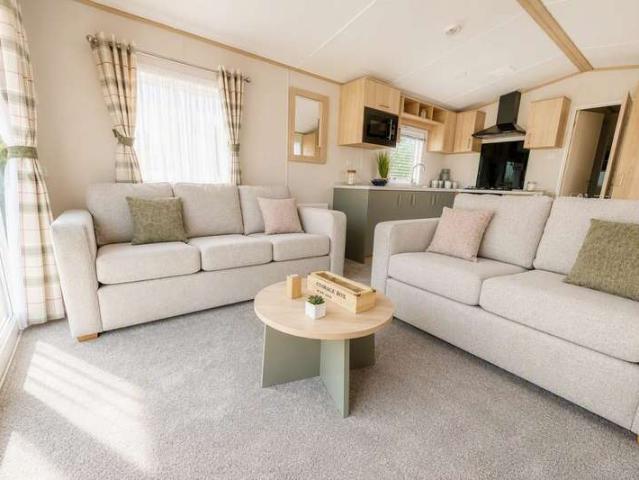
Step into luxury with the brand-new Pemberton Avon, a modern 3-bedroom model that redefines holiday home comfort and style. Key Features: Spacious Open Plan: Experience a well-appointed layout designed for modern living. Contemporary Design: Stylish furnishings and a sleek kitchen with state-of-the-art appliances create an inviting atmosphere for family and friends. Large Windows: Abundant natural light enhances the airy feel of the home. Book your viewing today by calling 01760 629819Discover your ideal holiday home at Chantry Leisure Park! Tenure: Leasehold Key Features Central Heating Cooker Double Glazing En-suite Shower En-suite Toilet Fridge Freezer Ideal For Letting Microwave Patio Doors Radiator C Heating Property Description Make: Pemberton Model: Avon Size: 35x12 Year: 2023 Park Information Discover the beauty of Chantry Holiday Park in Yorkshire Dales with stunning views of majestic Penhill. With landscaped grounds and a serene countryside setting, Chantry is a perfect holid
£ 74,995
3 bedroom semi detached house for sale
View photo
House · for sale
£ 190,000
3 bedroom semi detached house for sale
DL11
· 3 Bedrooms · 2 Baths · House
· Garden · Fireplace · Equipped kitchen · Concierge
DL11 · 3 Bedrooms · 2 Baths · House · Garden · Fireplace · Equipped kitchen · Concierge
Sitting in a cul de sac position on this established and very popular development, this generous semi detached property provides versatile living spaces that will appeal to a range of buyers. To the ground floor there is a large living room with a log burning stove, a contemporary kitchen, a shower room and an additional reception room. The first floor features three bedrooms and a family bathroom and there is a useful attic room. Externally there is a neat lawned garden to the front and a large low maintenance garden to the rear. An early inspection is strongly recommended. ENTRANCE HALL Accessed through a part glazed upvc door, the hallway has a radiator and under stairs storage. LIVING ROOM A large, dual aspect living room having a upvc double glazed window to the front and a pair of upvc double glazed doors opening out to the garden. There is space for family dining, a TV point, a radiator and a multi fuel stove set into the fireplace. KITCHEN Fitted with a generous range of contem
£ 190,000
2 bedroom terraced bungalow for sale
View photo
Bungalow · for sale
£ 205,000
2 bedroom terraced bungalow for sale
DL11
· 2 Bedrooms · 1 Bath · Bungalow
· Garden · Equipped kitchen · Patio
DL11 · 2 Bedrooms · 1 Bath · Bungalow · Garden · Equipped kitchen · Patio
Conveniently located for the Market Place this generous two bedroomed cottage sits in a private position on Bargate and will appeal to a range of buyers. The layout comprises a living room, a kitchen, two bedrooms and a bathroom. Externally there is a generous mature garden, a patio seating area and useful stores. Being offered to the market CHAIN FREE, an early inspection is strongly recommended. ENTRANCE LOBBY Accessed through a timber door, the lobby has space for hanging coats and a generous store room with shelving. KITCHEN Fitted with a range of wall and base units with complimenting countertops. There is an electric cooker, a dishwasher, an under counter fridge, a radiator and two double glazed sliding sash windows. LIVING ROOM With space for both a dining table and a relaxed seating area. The living room has an electric fire, built in storage cupboards, a TV point and a double glazed sliding sash window. INNER HALL With loft access and fitted shelving. BEDROOM A double bedroom
£ 205,000
2 bedroom semi detached house for sale
View photo
House · for sale
£ 180,000
2 bedroom semi detached house for sale
DL11
· 2 Bedrooms · 1 Bath · House
· Garden · Equipped kitchen
DL11 · 2 Bedrooms · 1 Bath · House · Garden · Equipped kitchen
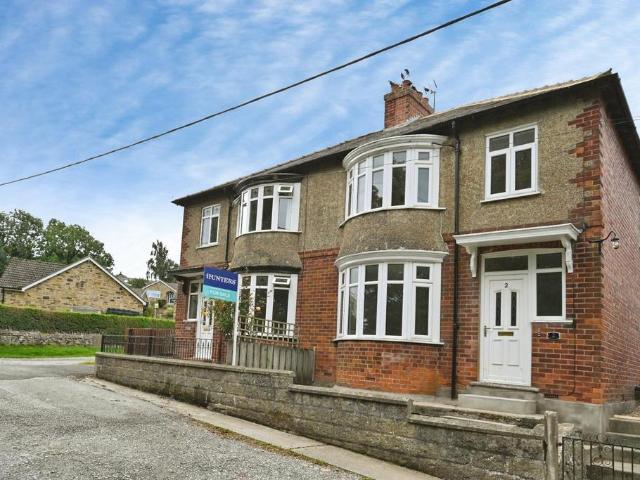
Forming part of this popular development, conveniently positioned for the town centre and all schools, this nicely presented semi detached house offers generous living spaces that are complimented with a pleasant garden. To the ground floor there is a kitchen and a large living room with doors out to the garden. The first floor provides two double bedrooms and a modern bathroom. Externally there are gardens to the front and rear. Of interest to a range of buyers, an early inspection is strongly recommended. ENTRANCE HALL Accessed through a part glazed upvc door and having a radiator, under stairs storage and a large storage cupboard. KITCHEN Fitted with a range of modern wall and base units with complimenting countertops. There is plumbing for a washing machine and dishwasher, space for a fridge freezer, a radiator and a upvc double glazed window. LIVING ROOM A generous, light filled living room having a upvc double glazed window and a pair of upvc double glazed doors that open out to
£ 180,000
3 bedroom semi detached house for sale
View photo
House · for sale
£ 295,000
3 bedroom semi detached house for sale
DL11
· 3 Bedrooms · 1 Bath · House
· Garden · Equipped kitchen
DL11 · 3 Bedrooms · 1 Bath · House · Garden · Equipped kitchen
Situated on the outskirts of the beautiful and highly regarded village of Middleham, near Leyburn, this newly renovated three bedroom traditional style semi detached house enjoys stunning countryside views to the front and has undergone an extensive programme of improvements throughout.The property has been comprehensively renovated, including a refurbished roof, new heating system and a full programme of cosmetic updating, creating a stylish and ready to move into home.The accommodation opens into an entrance hall, leading through to the kitchen and an impressive open plan lounge and dining room. A bay window to the front takes full advantage of the attractive countryside views, whilst double doors to the rear open directly onto the garden. The dining area flows seamlessly into the newly fitted kitchen, complete with a range of built in appliances, creating a sociable and practical living space. A downstairs WC completes the ground floor accommodation.To the first floor are three bedr
£ 295,000
4 bedroom detached bungalow for sale
View photo
Bungalow · for sale
£ 500,000
4 bedroom detached bungalow for sale
DL11
· 4 Bedrooms · 2 Baths · Bungalow
DL11 · 4 Bedrooms · 2 Baths · Bungalow
Guide Price £500,000 - £550,000.A superb detached bungalow in an idyllic location at the foot of Stags Fell, offering spacious and flexible accommodation with stunning countryside views. Currently operating as a successful holiday let, this versatile property would make an ideal family home, retirement residence, or investment opportunity.Swallowdale occupies a wonderful position within the attractive hamlet of Simonstone, just 2 miles north of the popular market town of Hawes. Set on the approach to the famous Buttertubs Pass, the property enjoys a peaceful rural setting with beautiful walks and outstanding views directly from the doorstep.Hawes offers an excellent range of local amenities including independent shops, restaurants, tearooms, pubs, a primary school, church, chapel, indoor market and weekly outdoor market. The area is a popular destination for both residents and visitors, with local attractions including Hardraw Force waterfall, just half a mile away, and the renowned Si
£ 500,000
3 bedroom detached bungalow for sale
View photo
Bungalow · for sale
£ 340,000
3 bedroom detached bungalow for sale
DL11
· 3 Bedrooms · 1 Bath · Bungalow
· Garden · Parking
DL11 · 3 Bedrooms · 1 Bath · Bungalow · Garden · Parking
Guide Price £340,000 - £360,000.2 St Alkeldas Road is situated in a peaceful residential setting within the historic market town of Middleham. This beautifully presented three-bedroom detached bungalow offers spacious, light-filled accommodation, attractive gardens and ample parking, making it an ideal home for those seeking comfortable single-storey living.Middleham is one of North Yorkshire's most desirable market towns, renowned for its impressive Norman castle, rich equestrian heritage and welcoming community. Surrounded by the breathtaking Yorkshire Dales National Park, the town offers an excellent range of amenities including a village shop, traditional pubs, cafés, primary school and scenic countryside walks, whilst the nearby market towns of Leyburn and Richmond provide a wider selection of shopping, restaurants and leisure facilities.The bungalow itself has been lovingly maintained and is presented in immaculate condition throughout, featuring tasteful décor, quality flooring
£ 340,000
6 bedroom semi detached house for sale
View photo
House · for sale
£ 345,000
6 bedroom semi detached house for sale
DL11
· 6 Bedrooms · 4 Baths · House
· Garden · Parking · Concierge
DL11 · 6 Bedrooms · 4 Baths · House · Garden · Parking · Concierge
Welcome to Nursery Lane, Darlington, this stunning semi-detached house is an exceptional family home that offers both space and comfort. With six generously sized bedrooms, this property is perfect for larger families or those who desire extra room for guests or a home office. The house boasts two inviting reception rooms, providing ample space for relaxation and entertaining. The layout is thoughtfully designed to ensure that every member of the family can enjoy their own space while still coming together in the heart of the home. With well-appointed bathrooms, morning routines will be a breeze, eliminating the usual rush and ensuring convenience for all. The property also features off-street parking on the driveway, along with an integral garage, making it easy for you and your guests to come and go without hassle.The private rear garden is a delightful retreat, not overlooked to the rear and perfect for outdoor gatherings, children's play, or simply enjoying a quiet moment in nature
£ 345,000
3 bedroom semi detached house for sale
View photo
House · for sale
£ 210,000
3 bedroom semi detached house for sale
DL11
· 3 Bedrooms · 2 Baths · House
· Garden · Equipped kitchen · Parking · Powder room
DL11 · 3 Bedrooms · 2 Baths · House · Garden · Equipped kitchen · Parking · Powder room
Forming part of a popular development located in the highly regarded and conveniently positioned village, this very well presented semi detached property provides generous living spaces that are complimented with a west facing garden and driveway parking. To the ground floor there is a living room, a cloakroom and a dining kitchen, with the first floor having three bedrooms, the master being ensuite, and a family bathroom. Externally there is driveway parking for two cars and a rear garden that enjoys the afternoon and evening sun. Being offered to the market CHAIN FREE, an early inspection is strongly recommended. ENTRANCE LOBBY With a radiator and a upvc double glazed window. LIVING ROOM A generous living room having a radiator, a TV point and a upvc double glazed bay window to the front of the property. DINING KITCHEN With ample space for a table, the kitchen is fitted with a range of quality wall and base units with complimenting countertops. Integrated into the units are an eye le
£ 210,000
4 Bedroom Detached House
View photo
Villa · for sale
£ 495,000
4 Bedroom Detached House
DL11
· 4 Bedrooms · Villa
· Garden · Fireplace · Equipped kitchen · Parking · Concierge
DL11 · 4 Bedrooms · Villa · Garden · Fireplace · Equipped kitchen · Parking · Concierge
The property provides a particularly attractive layout for modern family living, with well-proportioned reception rooms and a bright, well-appointed kitchen. The welcoming entrance hall leads into a comfortable lounge featuring a fireplace and electric coal-effect fire, while the separate dining room benefits from French doors opening towards the garden. A dedicated study provides an ideal space for home working or quiet relaxation. CALL NOW TO VIEW The kitchen is fitted with a comprehensive range of wall and base units, integrated appliances, gas hob and electric double oven, with French doors providing direct access to the outside. A useful separate utility room offers additional storage and workspace, as well as convenient access to the garage. To the first floor are four well-proportioned bedrooms, providing excellent flexibility for a growing family, guests or home working. The principal bedroom benefits from fitted wardrobes and its own en-suite shower room, with a further bedroo
£ 495,000
3 bedroom cottage for sale
View photo
House · for sale
£ 235,000
3 bedroom cottage for sale
DL11
· 3 Bedrooms · 1 Bath · House
· Concierge
DL11 · 3 Bedrooms · 1 Bath · House · Concierge
NO CHAIN SALE *Rare to the market, this lovely three bedroom mid-terraced cottage, located within the tranquil village of Ingleton. This charming cottage is perfect for a family with a local primary school close by, and a pub within easy reach.Former Methodist Chapel (1859)Chapel Cottage is a distinctive and deceptively spacious village home located on Front Street in the centre of Ingleton. The original building dates from 1859 when it served as the village Methodist chapel, giving the property an interesting local heritage and character rarely found in typical village homes.The original chapel plaque dated 1859 remains preserved on the building, maintaining a visible link to the property’s past.The property retains several interesting historic details reflecting its origins as the village chapel, including the original alcove within the front reception room, the chapel plaque dated 1859, and two original concealed glass ‘witch bottles’, traditionally believed to ward off evil spirits
£ 235,000
2 bedroom end of terrace house for sale
View photo
House · for sale
£ 145,000
2 bedroom end of terrace house for sale
DL11
· 2 Bedrooms · 1 Bath · House
· Fireplace · Equipped kitchen
DL11 · 2 Bedrooms · 1 Bath · House · Fireplace · Equipped kitchen
This traditional end terraced house offers a rare opportunity for those seeking both charm and potential, all with no onward chain. With countryside views to the front, this delightful two-bedroom home presents spacious, well-proportioned accommodation, perfect for first-time buyers or anyone looking to enjoy a quiet village lifestyle with easy reach to local amenities.Step through the part-glazed UPVC front door into the entrance vestibule, which leads upstairs or into the comfortable living room, where a window frames the countryside beyond. The living room is further enhanced by an art deco style fire surround with electric fire, providing a cosy focal point.An adjoining dining room boasts an attractive inglenook fireplace with wood burning stove—ideal for relaxing evenings—and provides convenient access to understairs storage and the kitchen. The kitchen itself is fitted with a range of units, tiled splashbacks, integrated electric oven and hob, plus practical touches such as plumb
£ 145,000
3 bedroom detached house for sale
View photo
House · for sale
£ 300,000
3 bedroom detached house for sale
DL11
· 3 Bedrooms · 2 Baths · House
· Parking · Concierge
DL11 · 3 Bedrooms · 2 Baths · House · Parking · Concierge
Located adjacent to the popular and acclaimed Montalbo primary school in the charming town of Barnard Castle, you will find this delightful detached house on Hawthorn Drive offering a blend of comfort and convenience. With three well-proportioned bedrooms, this property is ideal for families or those seeking extra space. The two reception rooms, formal lounge and conservatory to the rear provide opportunity for relaxation and entertaining, allowing you to create a warm and inviting atmosphere for family gatherings or quiet evenings in.The house boasts two bathrooms, a family bathroom and ensuite to master bedroom ensuring that morning routines run smoothly and providing privacy for all occupants. The thoughtful layout of the home enhances its appeal, making it a practical choice for modern living.Outside, the property features parking for up to three vehicles, with a single garage and off street parking, a valuable asset in today’s busy world. This feature not only adds convenience but
£ 300,000
2 bedroom link detached house for sale
View photo
House · for sale
£ 369,995
2 bedroom link detached house for sale
DL11
· 2 Bedrooms · 2 Baths · House
· Garden · Equipped kitchen · Parking
DL11 · 2 Bedrooms · 2 Baths · House · Garden · Equipped kitchen · Parking
A Deceptively Spacious Modern Link Detached House providing High Quality Immaculately Presented Accommodation within a Desirable Courtyard Setting close to Barnard Castle, Richmond, the A66 and the A1(M). Entrance Hall, Lounge, Dining Room/Bedroom 3, Kitchen/Breakfast Room, Utility Room, Bathroom/WC, 2 Double Bedrooms, Shower Room/WC, Bathroom/WC, Attached Garage, Parking Bay and Side Driveway, Private West Facing Rear Garden, LPG Gas Fired Central Heating, Double Glazing, Security Alarm. Council Tax Band E. EER D61.Description - A Deceptively Spacious Modern Link Detached House providing High Quality Immaculately Presented Accommodation within a Desirable Courtyard Setting close to Barnard Castle, Richmond, the A66 and the A1(M). Entrance Hall, Lounge, Dining Room/Bedroom 3, Kitchen/Breakfast Room, Utility Room, Bathroom/WC, 2 Double Bedrooms, Shower Room/WC, Bathroom/WC, Attached Garage, Parking Bay and Side Driveway, Private West Facing Rear Garden, LPG Gas Fired Central Heating, Do
£ 369,995
3 bedroom semi detached house for sale
View photo
House · for sale
£ 589,950
3 bedroom semi detached house for sale
DL11
· 3 Bedrooms · 2 Baths · House
· Garden · Equipped kitchen · Parking · Powder room
DL11 · 3 Bedrooms · 2 Baths · House · Garden · Equipped kitchen · Parking · Powder room
Sitting close to the centre of this highly regarded and conveniently positioned North Yorkshire village, Fairfield House is a most impressive period property, finished to the highest of standards and beautifully presented throughout. To the ground floor there is a sitting room, an open plan living space with a log burning stove, a utility, a cloakroom and a stunning dining kitchen. The first floor provides three double bedrooms, the master suite having a dressing room and an ensuite, and the house bathroom. Externally there is driveway parking, a number of stone built stores and a generous garden bordering open countryside and having an entraining area with a fitted barbecue and pizza oven. Currently a very successful holiday rental, Fairfield House will appeal to awide range of buyers and is being offered to the market CHAIN FREE, an early inspection is strongly recommended! ENTRANCE HALL The welcoming hallway features Karndean flooring, a contemporary styled radiator, timber wall pan
£ 589,950
4 bedroom detached house for sale
View photo
House · for sale
£ 240,000
4 bedroom detached house for sale
DL11
· 4 Bedrooms · 1 Bath · House
· Garden · Fireplace · Equipped kitchen · Parking
DL11 · 4 Bedrooms · 1 Bath · House · Garden · Fireplace · Equipped kitchen · Parking
Located within the village of Startforth, 9 Stainmore Close offers an excellent opportunity to acquire an extended four-bedroom semi-detached family home within a quiet cul-de-sac setting. This spacious property, complete with integral garage and off-street parking, is a superb canvas for those looking to add their own personal touch.The ground floor welcomes you through to an entrance porch, leading into a hallway with staircase ascending to the first floor. The living room boasts a feature fireplace with electric fire and a large window flooding the space with natural light. Understairs storage and access to the kitchen add practicality. The kitchen is fitted with a range of wall and base units, providing ample workspace and integrated appliances, including a fridge, gas hob, and electric oven, plus space for a dining table. From here, proceed to the garden room, bathed in sunlight from twin Velux roof lights and French doors opening onto the enclosed rear garden—perfect for relaxing
£ 240,000
1 bedroom property for sale
View photo
House · for sale
£ 180,000
1 bedroom property for sale
DL11
· 1 Bedroom · 1 Bath · House
· Equipped kitchen
DL11 · 1 Bedroom · 1 Bath · House · Equipped kitchen
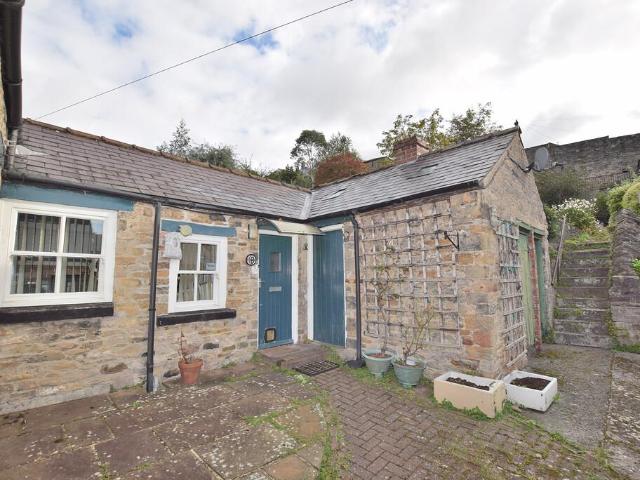
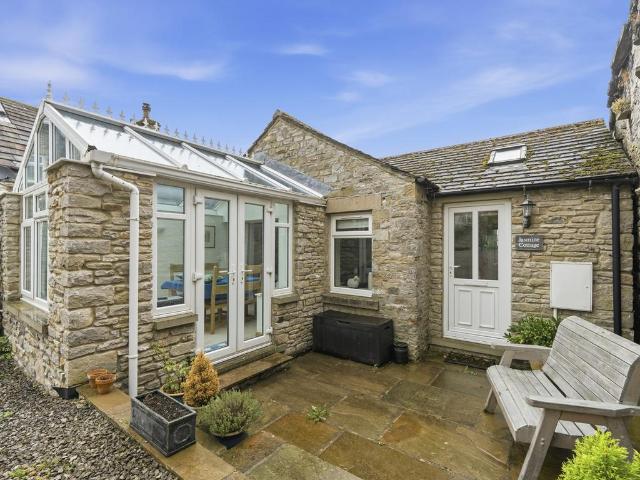
Guide Price £180,000 - £200,000.Jasmine Cottage is a delightful stone-built, single-storey cottage, tucked away within a peaceful courtyard just off the main market square in the popular and historic town of Middleham.Middleham lies in the heart of the Yorkshire Dales and is renowned for its impressive castle and strong connections with the racing industry. The town offers an excellent range of pubs, shops, cafés and restaurants, together with a church, primary school and active community centre. Leyburn is approximately 2 miles to the north, with the surrounding area offering some of the finest scenery in the Yorkshire Dales.The property is presented immaculately and combines traditional character with quality fixtures and fittings, with exposed beams and roof trusses adding considerable charm throughout. The accommodation is surprisingly spacious and comprises a well-proportioned double bedroom with an en-suite shower room, together with a generous open-plan living kitchen, leading t
£ 180,000
5 Bedroom House
View photo
House · for sale
£ 600,000
5 Bedroom House
DL11
· 5 Bedrooms · House
· Fireplace · Parking · Cellar · Concierge
DL11 · 5 Bedrooms · House · Fireplace · Parking · Cellar · Concierge
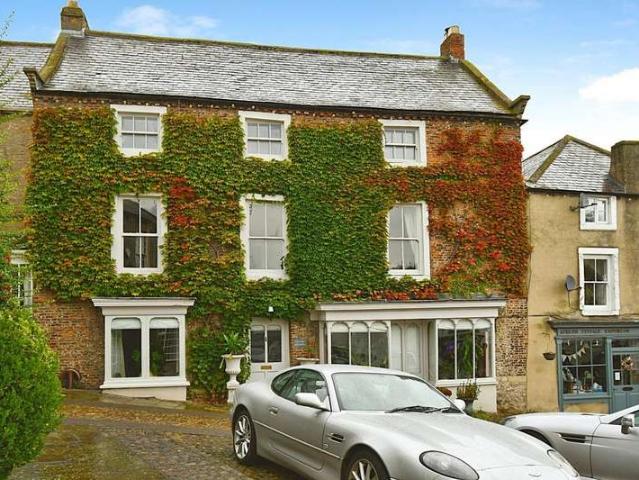
Standout Features GRADE II LISTED PERIOD PROPERTY BEAUTIFUL INTERIORS RECENTLY RENOVATED THROUGHOUT THREE SIZEABLE RECEPTION ROOMS FAMILY HOME OR GUEST HOUSE WITH POTENTIAL OWNER ACCOMMODATION FLEXIBLE ACCOMMODATION OVER FOUR FLOORS POTENTIAL FOR A SHOP FRONT INDEPENDANT OF THE PROPERTY FIVE BEDROOMS ALL WITH ENSUITES USEFUL CELLAR AND THIRD FLOOR STORAGE PARKING TO THE REAR PROMINENT MARKET SQUARE POSITION Property Description Welcome to this exquisite Grade II listed property that in part, dates back to medieval times, formally the village coaching inn previously know as The Old Advertiser filled with period features throughout but offering space and elegance with a modern twist, set over three floors of living space stretching to over 3300sq foot. Set in the heart of the village over looking the market square. This residence seamlessly marries historic charm with contemporary luxury. Offering three sizable reception rooms all with original open fireplaces and elegant features, the m
£ 600,000
4 Bedroom Detached House
View photo
Villa · for sale
£ 375,000
4 Bedroom Detached House
DL11
· 4 Bedrooms · Villa
· Garden · Equipped kitchen · Concierge
DL11 · 4 Bedrooms · Villa · Garden · Equipped kitchen · Concierge
A beautifully presented four-bedroom detached family home, offering generous and versatile accommodation that has been thoughtfully designed for modern family living. Situated within a desirable residential setting in Barnard Castle, this impressive home combines spacious reception rooms with an outstanding open-plan kitchen/diner and attractive gardens. The welcoming entrance hall leads through to a spacious lounge, where double doors create a wonderful connection with the heart of the home. A further reception room to the front provides excellent flexibility and could be used as a formal dining room, family room, playroom or home office, depending on individual requirements. The impressive kitchen/diner is undoubtedly a standout feature of the property. Designed with both family life and entertaining in mind, the space is enhanced by a feature beam, Velux window and two radiators, while bi-fold doors and an additional glazed door open directly onto the rear garden. The kitchen itself
£ 375,000
2 Bedroom Mobile Home
View photo
House · for sale
£ 145,995
2 Bedroom Mobile Home
DL11
· 2 Bedrooms · House
· Equipped kitchen
DL11 · 2 Bedrooms · House · Equipped kitchen
ABI Superior Lodge | 40ft x 20ft | 2 Bedrooms Discover luxury lodge living with the stunning ABI Superior Lodge, an impressive 40ft x 20ft holiday home offering exceptional space, comfort, and style. Featuring a bright open-plan living area, modern fitted kitchen, and beautifully designed interiors throughout, this lodge is perfect for relaxing and entertaining. The spacious master bedroom and comfortable twin bedroom provide plenty of room for family and guests, while high-quality fixtures and fittings create a true home-from-home feel. Situated at Chantry Country & Leisure Park, this lodge enjoys a peaceful countryside setting in the heart of North Yorkshire, making it the ideal place to unwind and enjoy the great outdoors. 40ft x 20ft Lodge 2 Spacious Bedrooms Open-Plan Living & Dining Area Modern Kitchen Double Glazing & Central Heating Peaceful Countryside Location The perfect blend of luxury, space, and countryside living at Chantry Country & Leisure Park. Tenure: Leasehold Key F
£ 145,995
3 Bedroom Mobile Home
View photo
House · for sale
£ 39,995
3 Bedroom Mobile Home
DL11
· 3 Bedrooms · House
DL11 · 3 Bedrooms · House
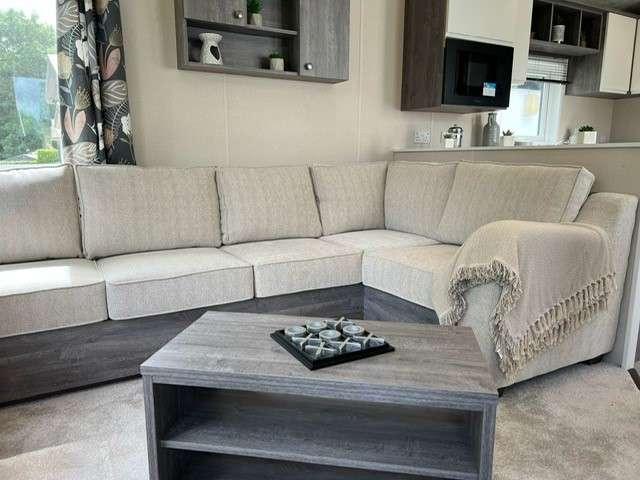
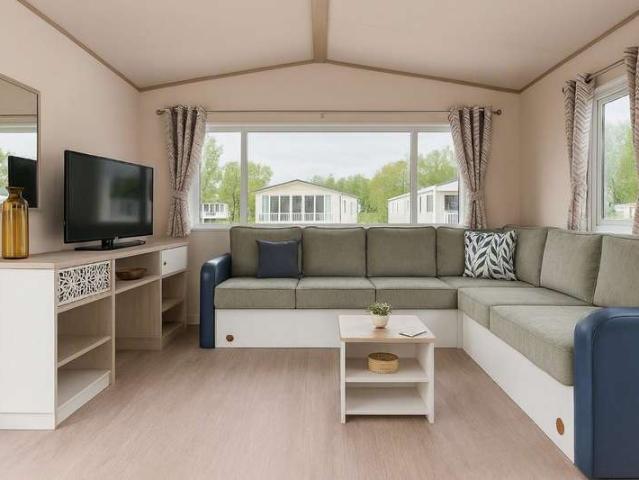
Large picture windows flood the living area with natural light, creating a light and airy atmosphere that enhances the sense of space. The comfortable seating arrangement makes it ideal for relaxing during the day or enjoying cosy evenings in. The dinette area is perfectly positioned for family meals, games, or planning the days adventures, offering ample seating for everyone to gather comfortably. Accommodation includes one well-proportioned double bedroom and two twin bedrooms, providing flexible sleeping arrangements ideal for families or guests. Each room is designed to maximise comfort and storage, ensuring a practical yet relaxing stay. Overall, this holiday home combines space, light, and functionality, making it a wonderful opportunity to own a beautiful holiday home where you can relax and create lasting memories. Tenure: Leasehold Key Features Cooker Dinette Seating Double Glazing & Central Heating Family Bathroom Additional Toilet Dressing Table 2026 Free Pitch Fees Fridge F
£ 39,995
5 bedroom character property for sale
View photo
House · for sale
£ 800,000
5 bedroom character property for sale
DL11
· 5 Bedrooms · 2 Baths · House
· Garden · Parking
DL11 · 5 Bedrooms · 2 Baths · House · Garden · Parking
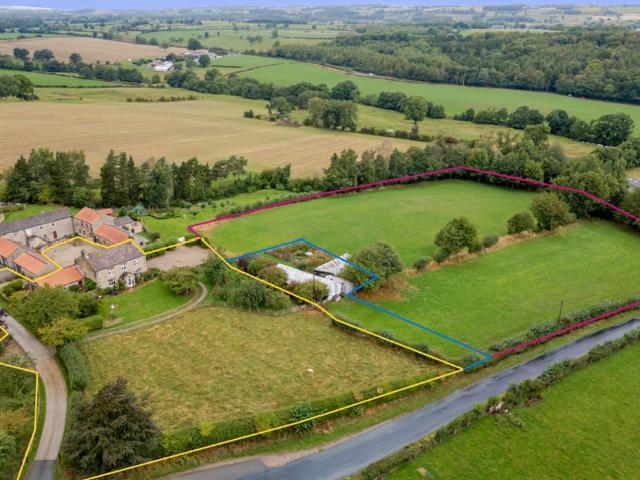
Guide Price £800,000 - £900,000.Chapel Lane Farm is an impressive four-bedroom farmhouse with an attached one-bedroom annex, occupying an enviable position on the edge of the sought-after village of Finghall and set within approximately five acres of attractive gardens, orchard and paddocks. There is full planning to build a detached 2 bed single stone dwelling. Offering a wonderful combination of character, generous accommodation and extensive grounds, the property provides an excellent opportunity for those seeking a rural lifestyle with considerable flexibility and potential.Finghall is a peaceful and picturesque village with a thriving community and an excellent range of local amenities. The village is home to a popular pub serving excellent food, as well as a garage, while Finghall Station provides a stop on the much-loved Wensleydale Railway. Just half a mile away in the hamlet of Akebar is a golf course, pub and church. The property is also ideally positioned for commuting, bein
£ 800,000
3 bedroom semi detached house for sale
View photo
House · for sale
£ 199,950
3 bedroom semi detached house for sale
DL11
· 3 Bedrooms · 1 Bath · House
· Garden · Concierge
DL11 · 3 Bedrooms · 1 Bath · House · Garden · Concierge
Located in Barton, near Richmond, this delightful three-bedroom semi-detached house on Silver Street offers a perfect blend of comfort and convenience. With a mere 16-mile drive to the vibrant town of Richmond, residents can enjoy the tranquillity of suburban living while remaining close to the bustling attractions and amenities of the town.Upon entering the property, you will find two inviting reception rooms, ideal for both relaxation and entertaining guests. These spaces are filled with natural light, creating a warm and welcoming atmosphere. The well-proportioned bedrooms provide ample space for rest and personalisation, making it a perfect home for families or those seeking extra room for guests or a home office.The property features a well-maintained bathroom, ensuring that daily routines are both comfortable and efficient. One of the standout features of this home is the lovely garden to the rear, offering a private outdoor space for gardening, play, or simply enjoying the fresh
£ 199,950
4 bedroom detached house for sale
View photo
House · for sale
£ 245,000
4 bedroom detached house for sale
DL11
· 4 Bedrooms · 2 Baths · House
· Garden · Equipped kitchen · Parking · Powder room
DL11 · 4 Bedrooms · 2 Baths · House · Garden · Equipped kitchen · Parking · Powder room
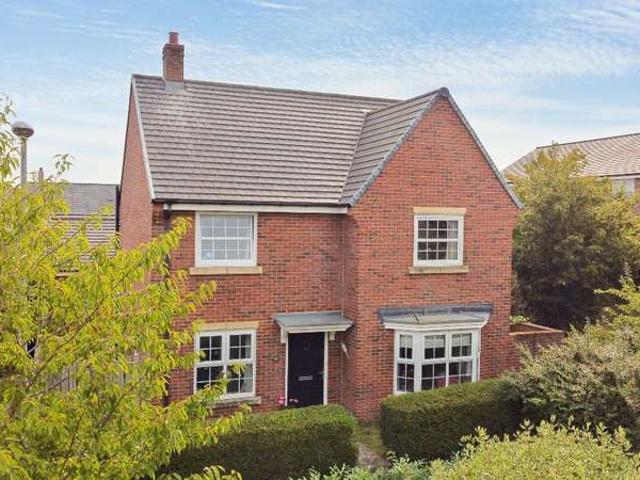
FOR SALE BY THE MODERN METHOD OF AUCTION. A Well Presented Modern Detached Family House within a popular location on the edge of Catterick Garrison handy for the A1(M). Built in 2025. Entrance Hall, Lounge, Kitchen/Dining Room, Cloakroom/WC, 4 Bedrooms, En-Suite Shower Room/WC, Family Bathroom/WC, Garage, Driveway for 2 Cars, Front and Rear Gardens, Gas Fired Central Heating, UPVC Double Glazing. Council Tax Band D. EER B84. 10 Year NHBC Guarantee from 2025.Description - FOR SALE BY THE MODERN METHOD OF AUCTION. A Well Presented Modern Detached Family House within a popular location on the edge of Catterick Garrison handy for the A1(M). Built in 2025. Entrance Hall, Lounge, Kitchen/Dining Room, Cloakroom/WC, 4 Bedrooms, En-Suite Shower Room/WC, Family Bathroom/WC, Garage, Driveway for 2 Cars, Front and Rear Gardens, Gas Fired Central Heating, UPVC Double Glazing. Council Tax Band D. EER B84. 10 Year NHBC Guarantee from 2025.Entrance Hall - Radiator, fitted shoe cupboard, oak effect lam
£ 245,000
3 Bedroom Mobile Home
View photo
House · for sale
£ 64,995
3 Bedroom Mobile Home
DL11
· 3 Bedrooms · House
· Equipped kitchen
DL11 · 3 Bedrooms · House · Equipped kitchen
he Carnaby Ashdale is a stylish and practical 3-bedroom holiday home, offering comfortable accommodation for families and guests alike. Measuring 36ft x 12ft, this well-designed model provides a spacious open-plan living area with comfortable seating, a modern fitted kitchen, and a dedicated dining space, perfect for relaxing and entertaining. The master bedroom offers ample storage, while the two additional twin bedrooms provide flexible sleeping arrangements for family or visitors. A contemporary shower room and separate WC add convenience and functionality. Finished in modern neutral tones throughout, the Carnaby Ashdale creates a bright and welcoming atmosphere, making it an ideal home-from-home in a beautiful countryside setting. Tenure: Leasehold Key Features 2026 Free Pitch Fees Property Description Make: Carnaby Model: Ashdale Outlook Size: 36x12 Year: 2026 Park Information Discover the beauty of Chantry Holiday Park in Yorkshire Dales with stunning views of majestic Penhill. W
£ 64,995

Get email alerts

Don't miss out: be the first to know about new properties

The alert was correctly created

On subscribing you accept the conditions of use and the privacy policy
Alert
Receive new ads in your inbox
Save this search
Receive alerts for new listings

We'll send you an email when we have new properties for: "Houses for sale in DL11"

The alert was correctly created

Barden Leyburn
Downholme Richmond
Get email alerts and be the first to see new listings
Required field
On subscribing I accept the terms of the privacy policy
Perfect! You'll soon start receiving new listings via email
Alert
Receive an email when we have new ads for Houses for sale in DL11
Save this search
Filters

Bedrooms

Size (sq.ft)

sq.ft
sq.ft

Price

£
£

Property type

Bathrooms

Clear all filters
Receive notifications when new entries are published.