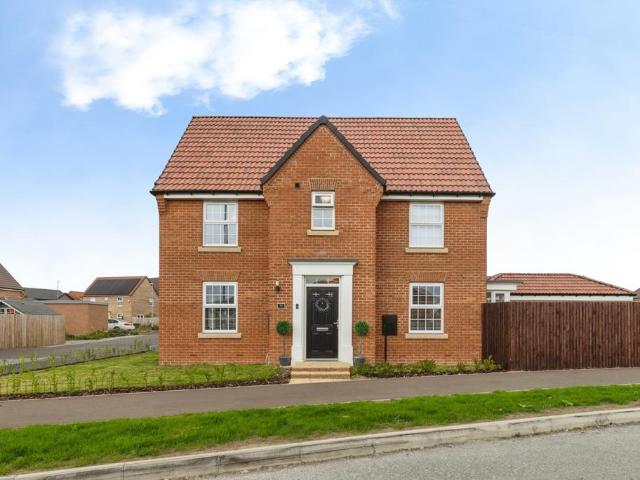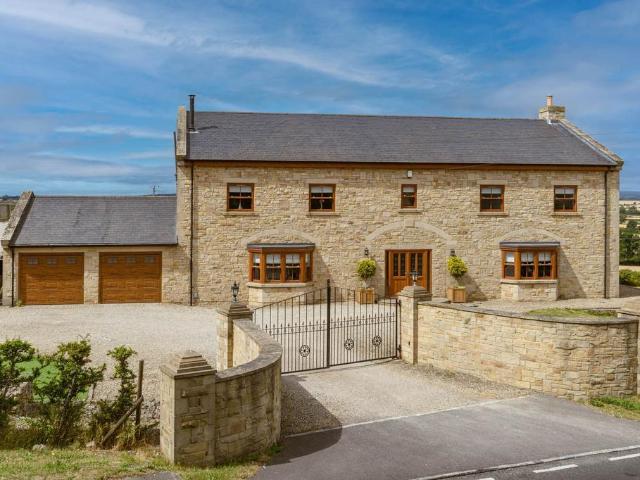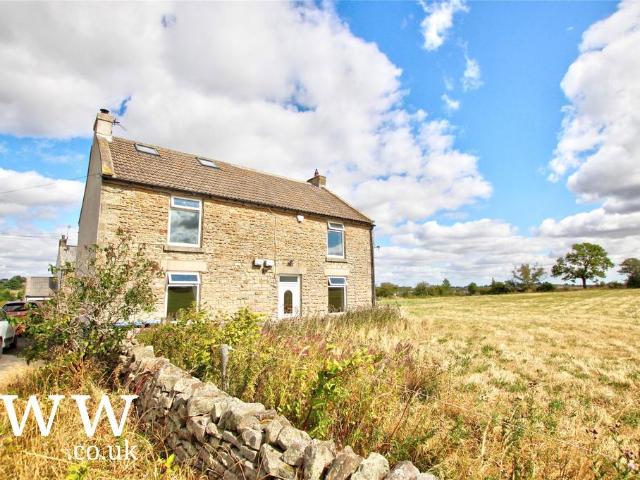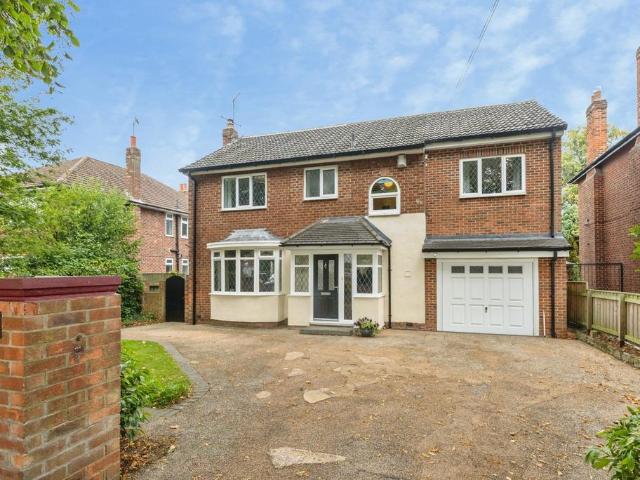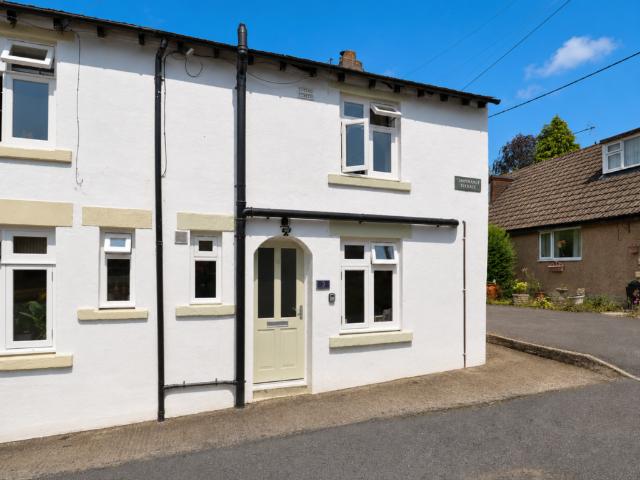
575 houses for sale in DL11

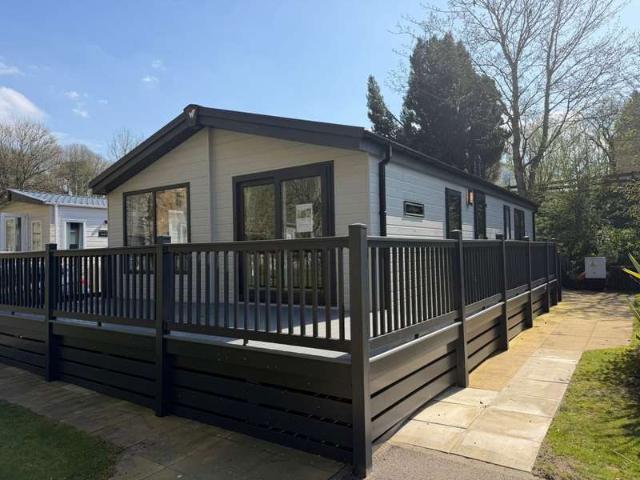
2 Bedroom Mobile Home
View photo
House · for sale
£ 82,995
2 Bedroom Mobile Home
DL11
· 2 Bedrooms · House
· Equipped kitchen
DL11 · 2 Bedrooms · House · Equipped kitchen
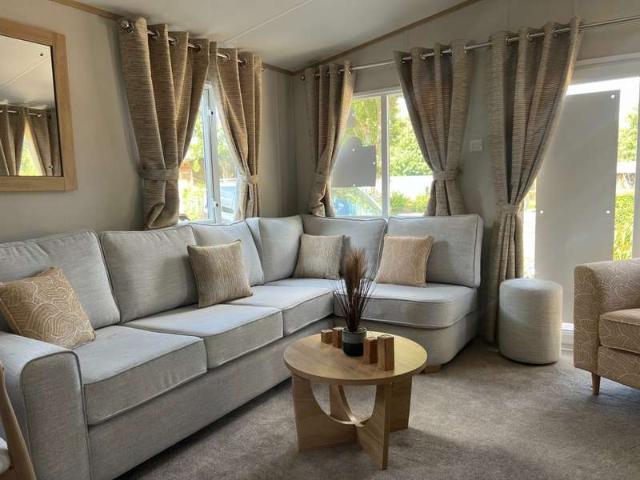
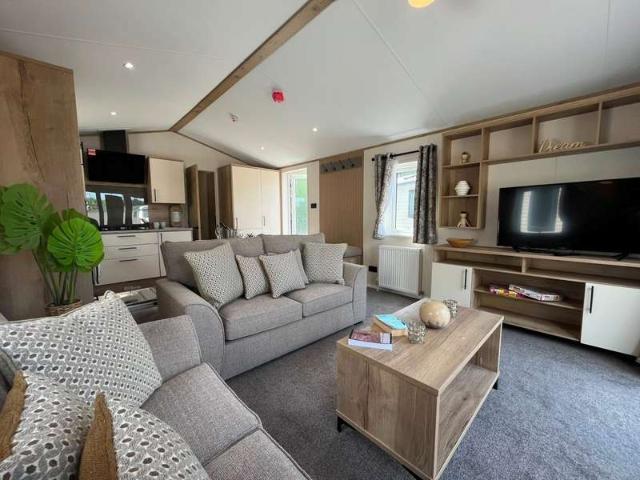
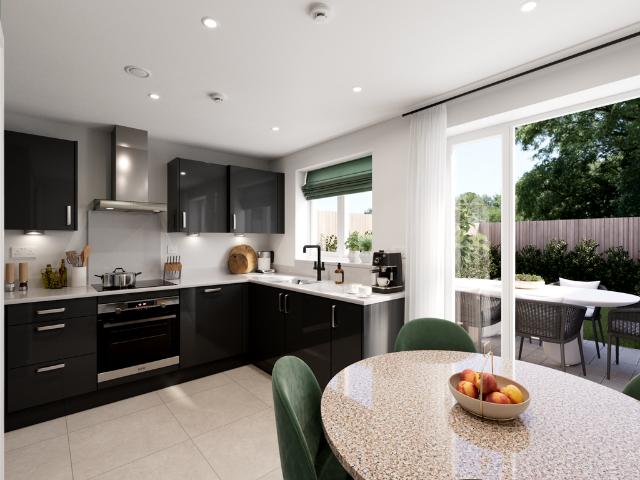
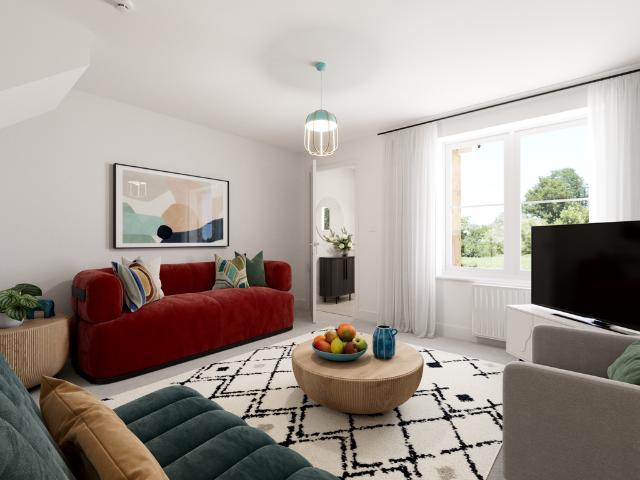
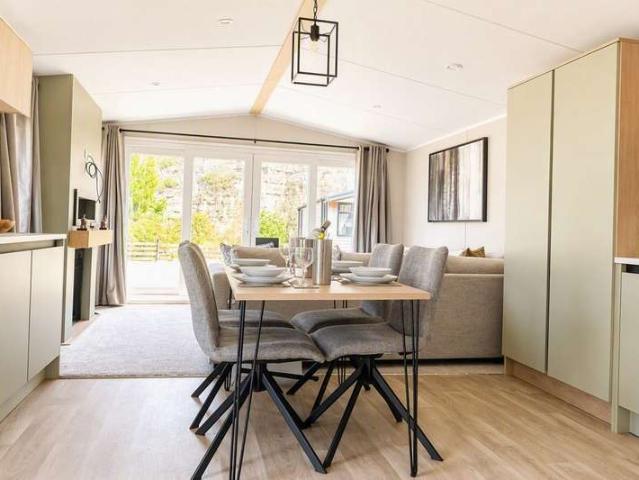
Victory Arlington 2026 Discover the exceptional Victory Arlington 2026, a stunning holiday home that perfectly combines modern luxury with practical family living. Designed with comfort and style in mind, this beautifully presented model features a spacious open-plan lounge, contemporary kitchen, and elegant dining area, creating the perfect space for relaxing and entertaining. Large windows throughout flood the home with natural light, enhancing the bright and airy interior, while high-quality furnishings and stylish finishes provide a true home-from-home feel. The well-appointed bedrooms offer comfortable accommodation for family and guests, ensuring everyone can enjoy their own space. Located at Yorkshire Dales Country & Leisure Park, this fantastic holiday home is surrounded by the breath-taking scenery of the Yorkshire Dales, offering peace, tranquillity, and easy access to some of the region's most beautiful walking routes, market towns, and countryside attractions. Tenure: Lease
£ 82,995
3 bedroom semi detached house for sale
View photo
House · for sale
£ 239,950
3 bedroom semi detached house for sale
DL11
· 3 Bedrooms · 1 Bath · House
· Garden · Fireplace · Equipped kitchen · Parking · Patio
DL11 · 3 Bedrooms · 1 Bath · House · Garden · Fireplace · Equipped kitchen · Parking · Patio
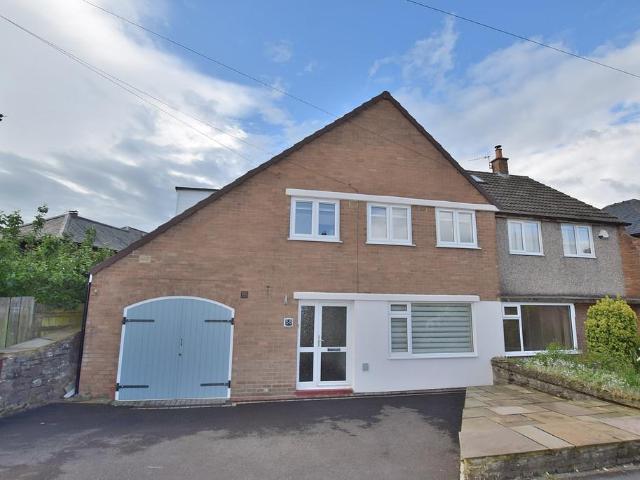
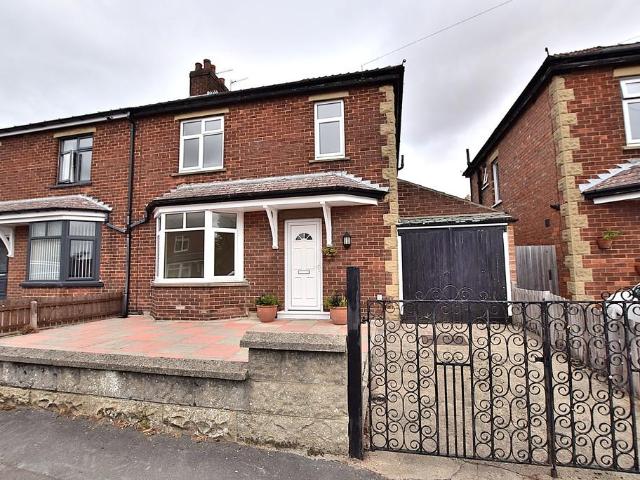
Located in this popular and established area of Richmond, close to all schools and local amenities, this three bedroomed semi detached property has been redecorated and recarpeted throughout and will appeal to a range of Buyers. To the ground floor there is a living room, a dining room and a kitchen, whilst to the first floor are three bedrooms and a bathroom. Externally to the front is off road driveway parking and a single garage, whilst to the rear is a lovely garden with a lawn and a patio area. Offered to the market CHAIN FREE, an early inspection is strongly recommended! ENTRANCE HALL Accessed via a part glazed front door, the spacious hallway has a radiator and stairs to the first floor. LIVING ROOM A light and bright room with plenty of space for relaxing, there is a bay window to the front of the property, a TV point and a radiator. DINING ROOM With ample space for a family dining table, the focal point of the room is the fireplace and marble hearth which houses an electric fi
£ 239,950
3 Bedroom Mobile Home
View photo
House · for sale
£ 59,995
3 Bedroom Mobile Home
DL11
· 3 Bedrooms · House
· Equipped kitchen · Patio
DL11 · 3 Bedrooms · House · Equipped kitchen · Patio
Step into this charming holiday home, where the kitchen-diner is cleverly located by the entrance, perfect for welcoming family and guests. The 2026 Carnaby Melrose exudes modern elegance, featuring soft cream cabinets paired with modern grey worktops and a stylish glass splashback. With an integrated fridge-freezer and integrated microwave, the space is both practical and stylish. Across from the kitchen, the cosy dining area provides a lovely spot to enjoy breakfast and shared meals. This open-plan lounge is a light-filled haven thanks to large patio windows that flood the room with sunshine. A comfy grey L-shaped sofa and a curling armchair surround a coffee table and a fitted sideboard, ideal for family movie or game nights. Down the hallway, discover a restful master suite featuring a double bed and intelligently designed storage, including overhead cabinets, a mirrored dressing table, bedside units, and a spacious wardrobe, perfect for stashing away all your holiday essentials. C
£ 59,995
2 Bedroom Mobile Home
View photo
House · for sale
£ 94,995
2 Bedroom Mobile Home
DL11
· 2 Bedrooms · House
· Equipped kitchen
DL11 · 2 Bedrooms · House · Equipped kitchen
Unveil the Ultimate in Modern Luxury with the 2027 Willerby Woodbridge Villa! Step into the world of unrivalled sophistication and spacious living with the all-new 2026 Willerby Woodbridge. Designed for those who crave the best, this stunning villa blends contemporary style with ultimate comfort, making it the ideal retreat for couples or families who appreciate the finer things in life. The Willerby Woodbridge is more than just a holiday home, it's a statement. With an impeccable design featuring chic greys and warm ochres, it offers a harmonious balance of modern fixtures and cosy elegance. Every inch of this villa has been thoughtfully curated to provide a luxurious yet inviting atmosphere, bringing together premium fabrics and finishes for a true feeling of indulgence. Inside, the magic happens: A spacious open-plan kitchen and dining area that effortlessly blends style and practicality, complete with a sleek black acrylic sink and top-of-the-line appliances. Patio doors that invit
£ 94,995
4 bedroom detached house for sale
View photo
House · for sale
£ 1,200,000
4 bedroom detached house for sale
DL11
· 4 Bedrooms · 3 Baths · House
DL11 · 4 Bedrooms · 3 Baths · House
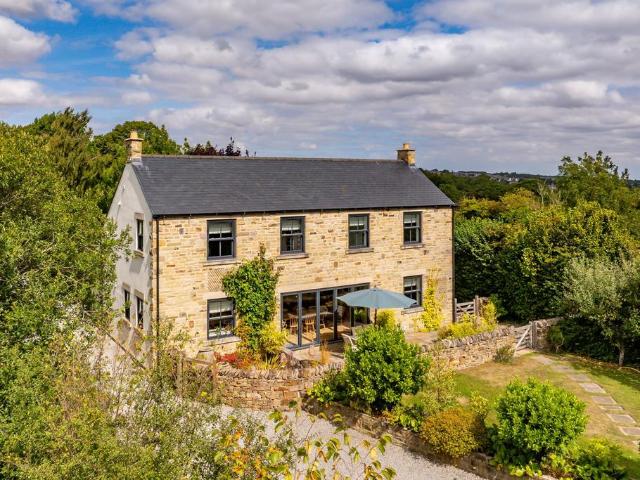
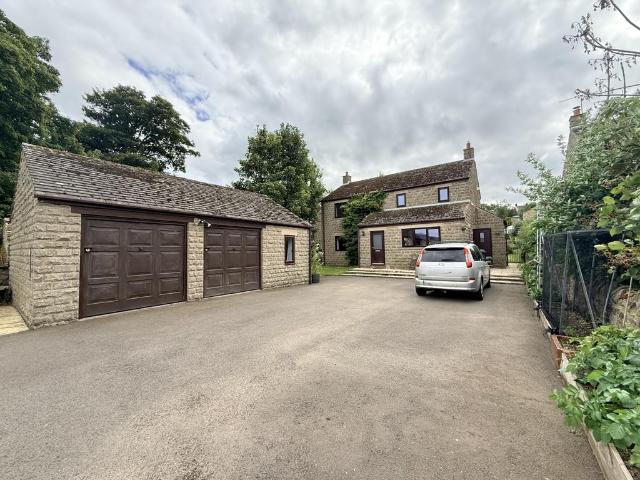
Manor Park Farm offers a truly unique opportunity to acquire a beautiful and individually designed family home, constructed in 2018 to a high standard, with those standards having been carefully maintained by the current owners. The property occupies a private yet accessible position on the edge of the village, offering the ideal balance of proximity to local amenities and village life, whilst also providing an excellent degree of space, privacy and tranquility.The property has been thoughtfully designed and developed by the current owners to create a modern, energy-efficient home, complemented by a detached studio, an extensive range of outbuildings and approximately 7.35 acres of land. The grounds incorporate grassland, newly planted woodland, established woodland, an orchard and a newly constructed wildlife pond.Manor Park Farm will appeal to a wide range of purchasers, including those looking for an environmentally focused smallholding, a family equestrian property, a home with the
£ 1,200,000
3 bedroom detached house for sale
View photo
House · for sale
£ 850,000
3 bedroom detached house for sale
DL11
· 3 Bedrooms · 3 Baths · House
· Fireplace
DL11 · 3 Bedrooms · 3 Baths · House · Fireplace
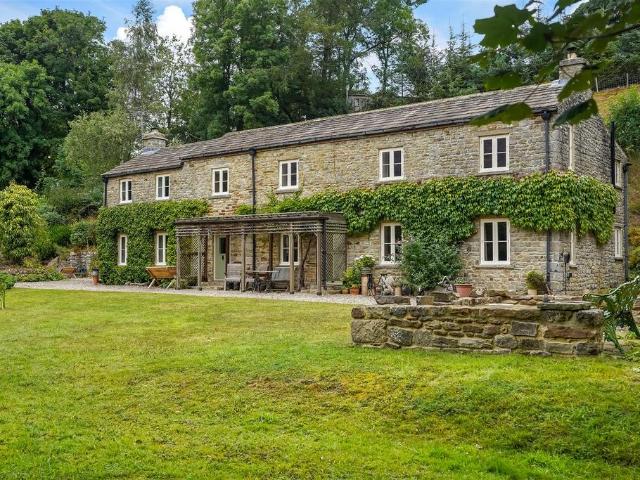
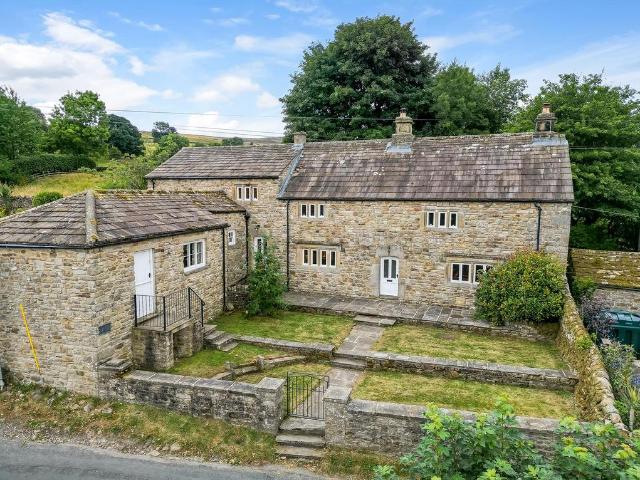
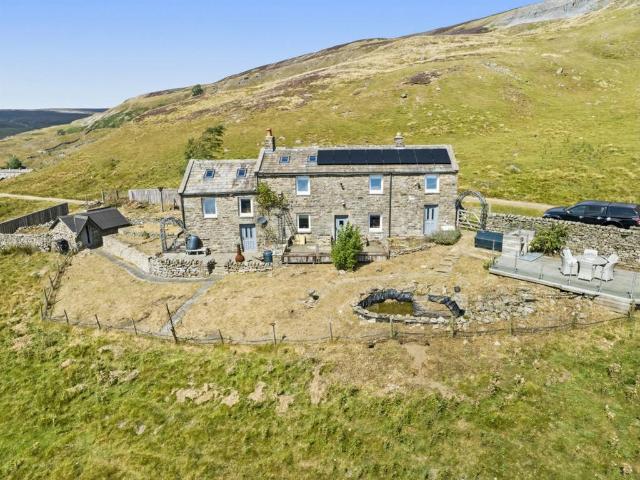
Washfold House is a superb Grade II Listed Dales house, set within an idyllic and private location. The property has been extensively renovated and sympathetically enhanced to create a fantastic home, with beautifully presented accommodation. Character features of note include exposed beams, a stone façade, cottage-style double-glazed windows, a log burner, cast-iron fireplace and oak doors.Should a purchaser(s) have an offer accepted on a property marketed by Fine & County Durham and North Yorkshire they will need to undertake an identification check. This is done to meet our obligation under Anti Money Laundering Regulations (AML) and is a legal requirement. We use a specialist third party service to verify your identity. The cost of these checks is £45.00 plus VAT per buyer, which is paid in advance, when an offer is agreed and prior to a sales memorandum being issued. This charge is non-refundable.Step Inside - Washfold House is a superb Grade II Listed Dales house, set within an i
£ 850,000
4 bedroom detached house for sale
View photo
House · for sale
£ 320,000
4 bedroom detached house for sale
DL11
· 4 Bedrooms · 2 Baths · House
· Equipped kitchen
DL11 · 4 Bedrooms · 2 Baths · House · Equipped kitchen
Exceptional Four Bedroom Executive Detached Home | Beautifully Presented Throughout | Prime West Park LocationOccupying an enviable position within the ever-popular West Park development on Nickleby Lane, this impressive four-bedroom executive detached residence offers spacious, versatile accommodation perfectly suited to modern family living.Beautifully presented throughout and finished to a high standard, the property immediately impresses with its attractive kerb appeal, generous proportions and thoughtfully designed layout.The welcoming entrance hall leads to a superb near 20ft lounge, providing a wonderful space for relaxation and entertaining. To the rear, the stylish kitchen/dining room forms the heart of the home, offering ample space for family meals and social gatherings, whilst a separate utility room and convenient ground floor WC enhance the practicality of everyday living.To the first floor, there are four well-proportioned double bedrooms, providing excellent accommodati
£ 320,000
2 Bedroom Mobile Home
View photo
House · for sale
£ 129,995
2 Bedroom Mobile Home
DL11
· 2 Bedrooms · House
· Equipped kitchen
DL11 · 2 Bedrooms · House · Equipped kitchen
Warm & Inviting Atmosphere The Willerby Horsham Lodge welcomes you with its wrap-around decking and soothing interiors. Soft blush pink and graphite accents blend beautifully with earthy tones like Khaki grey and dark oak, creating a relaxing and stylish space from the moment you step inside. Designed for Family Living This lodge is built with family living in mind. A practical entryway for shoes and coats sets a clutter-free tone. The open-plan layout creates a seamless flow between rooms, allowing plenty of room for customization. Whether minimalist or cozy, the space adapts to your style. Gourmet Kitchen The kitchen offers modern appliances, including a dishwasher, fridge freezer, and full cooker, making it easy to prepare meals for the family. Ample storage ensures everything is neatly organized. Spacious Living Area The open-plan living area is the heart of the lodge, with plenty of natural light and room for relaxation and entertainment. The layout allows you to make the space yo
£ 129,995
5 bedroom house for sale
View photo
House · for sale
£ 600,000
5 bedroom house for sale
DL11
· 5 Bedrooms · 5 Baths · House
· Fireplace · Equipped kitchen · Cellar · Concierge
DL11 · 5 Bedrooms · 5 Baths · House · Fireplace · Equipped kitchen · Cellar · Concierge
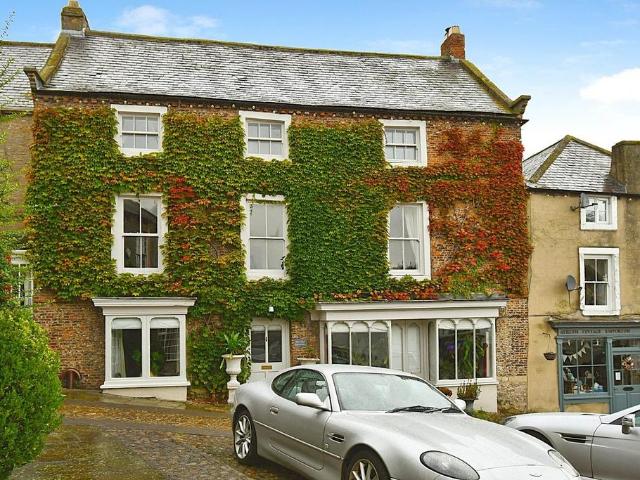
Welcome to this exquisite Grade II listed property that in part, dates back to medieval times, formally the village coaching inn previously know as The Old Advertiser filled with period features throughout but offering space and elegance with a modern twist, set over three floors of living space stretching to over 3300sq foot. Set in the heart of the village over looking the market square. This residence seamlessly marries historic charm with contemporary luxury. Offering three sizable reception rooms all with original open fireplaces and elegant features, the main sitting room could lend its self as a separate shop front or coffee shop as it has its own private entrance. The modern kitchen is to the rear with plenty of room for a breakfast table. There is also a useful cellar which is used as a utility area and store.The curved original staircase leads to four well proportioned double bedrooms, three with contemporary en-suite facilities and a separate house bathroom. The second floor
£ 600,000
2 bedroom cottage for sale
View photo
House · for sale
£ 375,000
2 bedroom cottage for sale
DL11
· 2 Bedrooms · 1 Bath · House
· Garden · Equipped kitchen
DL11 · 2 Bedrooms · 1 Bath · House · Garden · Equipped kitchen
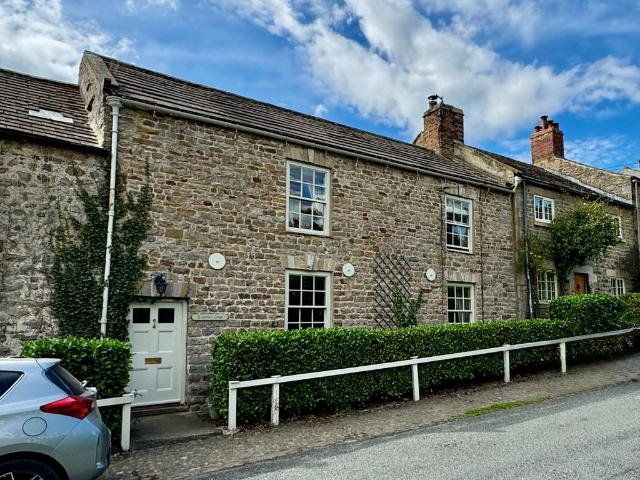
St. Andrews Cottage is a very well-presented Grade II Listed stone-built cottage. The property is spacious and light and retains many character features including working window shutters and traditional window seats. The property is entered via a useful entrance hall which leads through into a kitchen diner. The quality fitted kitchen features a good range of wall and base units with an oven and hob, an under-counter fridge and plumbing for a washing machine. There is ample space for a dining table, and the windows make it very light and airy, offering excellent views across the garden to the rear and the village green at the front. The ground floor also features a comfortable living room with a multi fuel stove set within an impressive oak surround with stone hearth. To the first floor there are two double bedrooms each enjoying a pretty outlook, and a spacious family bathroom with freestanding roll top bath and a shower cubicle. Externally the property is complemented by generous sou
£ 375,000
7 bedroom detached house for sale
View photo
House · for sale
£ 895,000
7 bedroom detached house for sale
DL11
· 7 Bedrooms · 5 Baths · House
· Parking · Equipped kitchen
DL11 · 7 Bedrooms · 5 Baths · House · Parking · Equipped kitchen
Accommodation in BriefGround FloorReception Hall | Sitting Room | Games Room | Open Plan Kitchen/Family Room | Utility Room | WC | Double Garage First FloorPrincipal Bedroom with Walk-In Wardrobe & En Suite | Bedroom with En Suite | Three Further Bedrooms | Family Bathroom Second FloorTwo Bedroom Suites with En Suites | Snug | Two Store Rooms The PropertyOccupying an elevated position above the surrounding countryside, Ana-Fen House is an individually designed stone-built property that has been thoughtfully arranged to make the very most of its remarkable setting. Constructed in natural stone with distinctive arched detailing above the entrance and bay windows, the house combines architectural presence with over 5,500 square feet of carefully planned accommodation. From the principal living spaces and extensive south-facing terrace, uninterrupted views extend across rolling farmland towards distant hills, creating a landscape that becomes an integral part of daily life. Approached thro
£ 895,000
5 bedroom detached house for sale
View photo
House · for sale
£ 265,000
5 bedroom detached house for sale
DL11
· 5 Bedrooms · 2 Baths · House
· Equipped kitchen
DL11 · 5 Bedrooms · 2 Baths · House · Equipped kitchen
Ashness House was constructed on or before 1870, and was three separate dwellings, originally built for farm workers. This property was converted into one home in 2004. It has been modernised by our clients and is now a great family home offering a flexible floorplan that provides generous room dimensions that is generally expected with a property such as this. This is a great family home that now comes to the market - perfect for anyone that is looking for a substantial house surrounded by countryside and dog walks.The accommodation comprises of an entrance vestibule which provides access to the two sides - on the left, a living room with a log burning stove and dual aspect living room/dining room, which provides intern, access to the utility room and back door. The utility is also generous as it provides a number of units for storage. On the other side of the hall is the other living room which is open plan to the farmhouse style kitchen with exposed beans to the ceiling. The handmad
£ 265,000
4 bedroom detached house for sale
View photo
House · for sale
£ 480,000
4 bedroom detached house for sale
DL11
· 4 Bedrooms · 4 Baths · House
· Garden · Equipped kitchen · Concierge
DL11 · 4 Bedrooms · 4 Baths · House · Garden · Equipped kitchen · Concierge
Situated on the ever-popular Coniscliffe Road area of Darlington, this impressive four-bedroom detached family home occupies a generous plot and offers spacious, versatile accommodation throughout, making it ideal for growing families seeking both comfort and convenience.Upon entering the property, a welcoming entrance hall provides access to the principal ground floor accommodation. The spacious lounge offers an excellent setting for both relaxation and entertaining, featuring ample space for a range of furnishings and enjoying an abundance of natural light. Complementing the lounge is a separate dining room, providing the perfect environment for formal family meals and social gatherings. To the rear of the property, the conservatory creates an additional reception area, offering pleasant views over the garden and providing a seamless connection between indoor and outdoor living.The kitchen is well-positioned and provides an excellent range of storage and preparation space, catering p
£ 480,000
2 bedroom cottage for sale
View photo
House · for sale
£ 200,000
2 bedroom cottage for sale
DL11
· 2 Bedrooms · 1 Bath · House
· Garden · Equipped kitchen
DL11 · 2 Bedrooms · 1 Bath · House · Garden · Equipped kitchen
Castle View Cottage is a beautifully presented two-bedroom cottage that effortlessly blends period charm with stylish modern finishes. Perfectly positioned to enjoy a delightful outlook towards The Castle from the south-facing rear garden, this charming home also presents an exciting investment opportunity, having previously been a successful holiday let and long-term rental, with income information available upon request.The welcoming lounge is centred around a cosy wood-burning stove with bespoke built-in storage, creating a warm and inviting space to relax. To the front, the contemporary kitchen/diner enjoys two windows allowing plenty of natural light and is fitted with sleek wall and base units, marble-effect work surfaces, integrated appliances and generous dining space, making it ideal for both everyday living and entertaining.Upstairs, the property offers two genuine double bedrooms, with the second bedroom enhanced by an attractive vaulted ceiling with exposed beams, adding to
£ 200,000
2 bedroom end of terrace house for sale
View photo
House · for sale
£ 249,950
2 bedroom end of terrace house for sale
DL11
· 2 Bedrooms · 1 Bath · House
· Garden · Equipped kitchen · Parking · Patio
DL11 · 2 Bedrooms · 1 Bath · House · Garden · Equipped kitchen · Parking · Patio
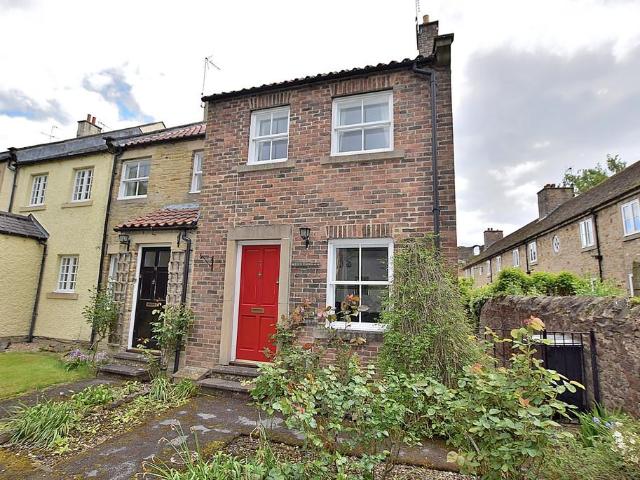
Forming part of this quiet walled development, set around communal gardens, conveniently positioned for the Market Place and for Riverside walks, this two bedroomed end terraced property offers easily managed living spaces that would be ideal for a range of Buyers. To the ground floor there is a living room and a breakfast kitchen, whilst to the first floor there are two double bedrooms and a bathroom. Externally there is a generous lawned garden with a patio area, a garage and a parking space. Being offered CHAIN FREE, an early inspection is strongly advised. LIVING ROOM Accessed via a timber front door, the dual aspect living room provides a lovely space for relaxing. With sliding sash windows with secondary glazing to the front and side of the property, a TV point, two radiators and stairs to the first floor. DINING KITCHEN Fitted with a range of wall and base units under complimenting countertops and tiled splash backs, included is a stainless steel sink with drainer, an under coun
£ 249,950
4 bedroom detached house for sale
View photo
House · for sale
£ 435,000
4 bedroom detached house for sale
DL11
· 4 Bedrooms · 2 Baths · House
· Garden · Equipped kitchen
DL11 · 4 Bedrooms · 2 Baths · House · Garden · Equipped kitchen
Tucked away in a peaceful position within the sought-after village of Mickleton lies this substantial four-bedroom detached home, offering a superb blend of space, versatility and rural outlooks. Ideal for family life, this property enjoys wonderful views to the front and delightful garden vistas to the rear.Upon entering, a welcoming boot room greets you, fitted with practical bench storage, cloak rail—perfect for busy households. Step through to the spacious hallway, where a spindle staircase leads to the first floor and convenient under-stairs storage helps keep everyday living organised. There is also a laundry cupboard with plumbing and shelves for extra space.The generous kitchen is well-appointed with fitted wall and base units, an integrated oven and gas hob, and a window framing lovely front views. From here, access the dining room—a good-sized, light-filled space with French doors opening to a sun room. The sun room itself is the perfect retreat, featuring stone dwarf walls,
£ 435,000
5 bedroom detached house for sale
View photo
House · for sale
£ 685,000
5 bedroom detached house for sale
DL11
· 5 Bedrooms · 3 Baths · House
· Garden · Parking · Fireplace · Equipped kitchen · Powder room
DL11 · 5 Bedrooms · 3 Baths · House · Garden · Parking · Fireplace · Equipped kitchen · Powder room
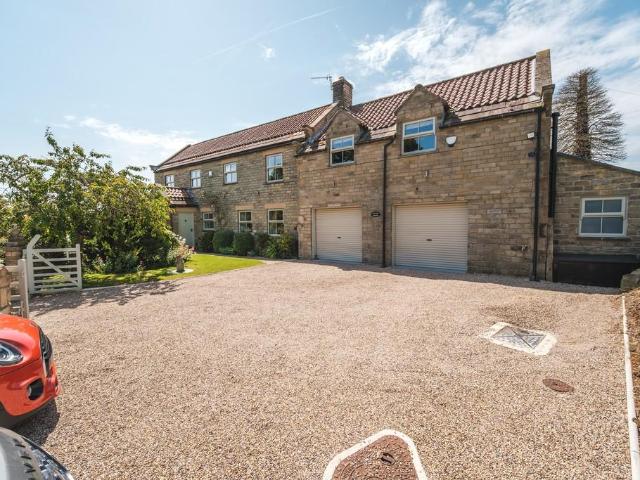
With far reaching open countryside views and sitting close to the highly regarded and conveniently positioned village of Gilling West, Gilling House is a beautifully presented detached property which has recently undergone a programme of full refurbishment resulting in a stunning country property that is finished to the highest of standards throughout. To the ground floor there is a living room with an inglenook fireplace, a dining room, a garden room, a quality fitted kitchen, a utility room and a cloakroom. The first floor features four bedrooms, one of which has an ensuite shower room, and a master suite with an ensuite and a walk in wardrobe, the house bathroom and a sitting room which has the potential to create a fifth bedroom if required. Externally there is a gated driveway providing off street parking for a number of cars, a double garage, well maintained mature gardens and a private courtyard seating area with an oak gazebo. An early inspection is strongly recommended to full
£ 685,000
3 bedroom semi detached house for sale
View photo
House · for sale
£ 329,950
3 bedroom semi detached house for sale
DL11
· 3 Bedrooms · 1 Bath · House
· Garden · Equipped kitchen · Parking · Patio · Powder room
DL11 · 3 Bedrooms · 1 Bath · House · Garden · Equipped kitchen · Parking · Patio · Powder room
Sitting in this very popular location, conveniently positioned for all schools and for the town centre, this most impressive semi detached house has been extended and fully refurbished to the highest of standards resulting in a first class home that is ready to move into. To the ground floor there is a living room, a dining room, a quality fitted kitchen, a cloakroom and a lovely light filled garden room, whilst to the first floor there are three double bedrooms, a cloakroom and a modern bathroom. Externally there is driveway parking, a garage and a South facing garden with patio seating area. Being offered CHAIN FREE, an early inspection is strongly recommended. ENTRANCE HALL Accessed through a upvc double glazed door, the welcoming hallway features a radiator, a useful under stairs cupboard and a cloakroom. LIVING ROOM Having a radiator, a TV point, a upvc double glazed window and a wall mounted contemporary styled electric fire. A pair of doors open into the dining room. DINING ROOM
£ 329,950
3 bedroom terraced house for sale
View photo
House · for sale
£ 160,000
3 bedroom terraced house for sale
DL11
· 3 Bedrooms · 1 Bath · House
· Garden · Fireplace · Equipped kitchen · Patio
DL11 · 3 Bedrooms · 1 Bath · House · Garden · Fireplace · Equipped kitchen · Patio
Located in this popular and established area of Richmond, this three bedroomed mid terraced property provides spacious living accommodation including a modern dining kitchen. To the ground floor is a living room and a dining kitchen, whilst to the first floor are three bedrooms, a bathroom and a wc. Externally to the front is a terraced garden, whilst to the rear is a further garden with a lawn, a patio area and a shed. Offered to the market CHAIN FREE, an early inspection is strongly recommended! ENTRANCE HALLWAY Accessed via a part glazed composite front door with a side panel, the welcoming hallway provides space to hang coats and has stairs to the first floor. LIVING ROOM A spacious room for relaxing, the focal point of the room is the fireplace which houses a gas fire. There is a radiator and a window overlooking the rear garden. DINING KITCHEN Comprising a range of modern wall and base units under complimenting countertops, integrated is an electric oven and a gas hob with an ext
£ 160,000
3 bedroom cottage for sale
View photo
House · for sale
£ 285,000
3 bedroom cottage for sale
DL11
· 3 Bedrooms · 1 Bath · House
· Garden · Equipped kitchen · Parking
DL11 · 3 Bedrooms · 1 Bath · House · Garden · Equipped kitchen · Parking
A Nicely Situated Semi Detached Cottage with private garden and superb views over open countryside to the rear within this desirable Yorkshire Dales village. Entrance Porch, First Floor Lounge, Kitchen/Dining Room, Inner Hallway, Rear Porch, Study/Bedroom 4, 3 Bedrooms, Bathroom, Separate WC, Integral Garage, Store Rooms, Private Rear Garden, Night Storage Heating, UPVC Double Glazing. Council Tax Band E. EER E39. NO ONWARD CHAIN.Description - A Nicely Situated Semi Detached Cottage with private garden and superb views over open countryside to the rear within this desirable Yorkshire Dales village. Entrance Porch, First Floor Lounge, Kitchen/Dining Room, Inner Hallway, Rear Porch, Study/Bedroom 4, 3 Bedrooms, Bathroom, Separate WC, Integral Garage, Store Rooms, Private Rear Garden, Night Storage Heating, UPVC Double Glazing. Council Tax Band E. EER E39. NO ONWARD CHAIN.Entrance Porch - Double glazed window to side. Double glazed external door to side. Oak door to Kitchen/Dining Room.Ki
£ 285,000
2 bedroom cottage for sale
View photo
House · for sale
£ 320,000
2 bedroom cottage for sale
DL11
· 2 Bedrooms · 2 Baths · House
· Garden · Fireplace · Equipped kitchen
DL11 · 2 Bedrooms · 2 Baths · House · Garden · Fireplace · Equipped kitchen
Warwick Cottage is an attractive Grade II listed cottage which has undergone full refurbishment including being reroofed, repointed, new windows and a central heating system including underfloor heating. It is beautifully presented to exacting standards throughout. The property is entered into via a large living room which has a multi fuel stove set within an impressive stone fireplace, mullioned windows to the front, exposed beams and ample space for a dining table. The floor is fully tiled which runs throughout the ground floor. The well-equipped kitchen features a good range of units together with granite worktops and a Belfast style sink. There are integral appliances including oven and hob, fridge freezer and dishwasher. A stable door leads out to the garden at the rear. To the first floor is a good-sized double bedroom with mullioned windows to the front, and an ensuite shower room. The landing is a very useful space and could be used as a reading corner, with stairs leading up t
£ 320,000
2 bedroom equestrian facility for sale
View photo
House · for sale
£ 700,000
2 bedroom equestrian facility for sale
DL11
· 2 Bedrooms · 2 Baths · House
· Garden
DL11 · 2 Bedrooms · 2 Baths · House · Garden
Guide Price £700,000 - £800,000.Dog Hill Barn is an impressive and highly individual two-bedroom detached barn conversion, occupying an enviable position on the edge of the historic and much sought-after market town of Middleham.Middleham is a picturesque and historic market town nestled in the heart of the Yorkshire Dales, renowned for its strong equestrian heritage and often referred to as the ‘Newmarket of the North’. The town offers a welcoming community atmosphere, with a selection of traditional pubs, local shops and everyday amenities, together with an abundance of opportunities for walking, riding and enjoying the surrounding countryside. The impressive Middleham Castle provides a striking historical landmark, whilst the town's attractive setting and convenient access to nearby market towns make it a highly desirable place to live.Set within approximately 8 acres, the property offers an exceptional combination of spacious and characterful accommodation, extensive gardens, adjoi
£ 700,000
3 bedroom semi detached house for sale
View photo
House · for sale
£ 268,950
3 bedroom semi detached house for sale
DL11
· 3 Bedrooms · House
· Equipped kitchen · Parking
DL11 · 3 Bedrooms · House · Equipped kitchen · Parking
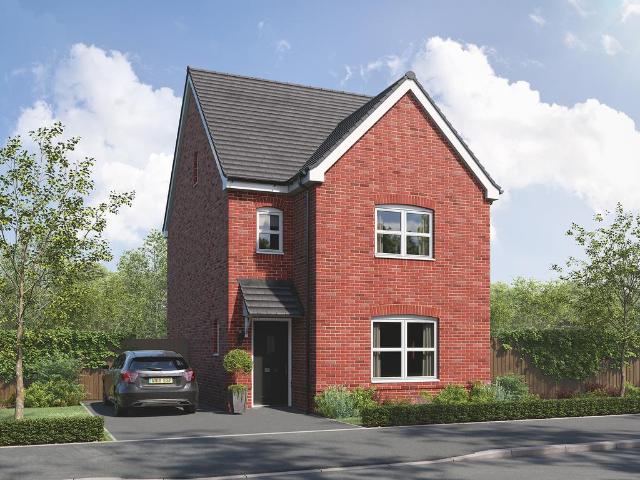
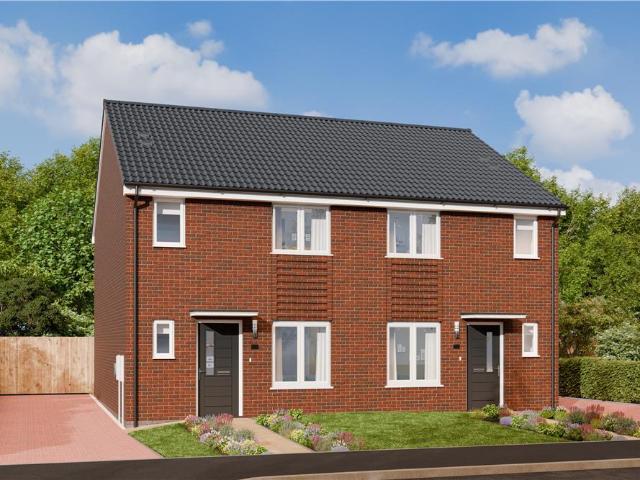
An attractive three-storey home, the Saunton has an open-plan kitchen/dining room, a living room and three bedrooms. The top floor bedroom has an en suite. The enclosed porch, downstairs WC, three storage cupboards and off-road parking mean it's practical as well as stylish. Additional InformationTenure: FreeholdCouncil tax band: Not made available by local authority until post-occupation
£ 268,950
2 bedroom cottage for sale
View photo
House · for sale
£ 175,000
2 bedroom cottage for sale
DL11
· 2 Bedrooms · 1 Bath · House
DL11 · 2 Bedrooms · 1 Bath · House
Contact 7 days a week to arrange a viewing quoting ref:RH0990Cosy Cottage is a charming two-bedroom retreat nestled in the heart of the British countryside. This hidden gem offers the perfect sanctuary for those seeking a tranquil escape. Located on a private lane just off the main thoroughfare of Bowes, the property boasts stunning south and east-facing views over open countryside. Experience the peace and serenity of rural life while enjoying breath taking vistas and a sense of seclusion.This charming cottage offers a perfect blend of British charm and scenic beauty, nestled in a peaceful semi-rural setting. Surrounded by stunning countryside landscapes, it provides a tranquil retreat whether you're looking for a holiday getaway, a cosy family home, or a solid investment opportunity. With no onward chain, it's ready for you to move in and enjoy. Ideal for retirement living or anyone seeking a picturesque countryside escape, this idyllic property is an opportunity not to be missed. Ma
£ 175,000
5 bedroom detached house for sale
View photo
House · for sale
£ 900,000
5 bedroom detached house for sale
DL11
· 5 Bedrooms · 4 Baths · House
· Garden · Parking · Concierge
DL11 · 5 Bedrooms · 4 Baths · House · Garden · Parking · Concierge
A beautifully restored Grade II Listed detached home, offering spacious and versatile accommodation. The property is rich in character and charm, with a flexible layout including, with three reception rooms, five double bedrooms and four bathrooms. Currently operating as a successful holiday let, the house features high quality fixtures and fittings throughout, yet would equally make a fantastic permanent home.The property enjoys gardens to the front and rear, perfectly positioned to take in the far reaching views of Fremington Edge and the surrounding fells, along with the benefit of private parking. Situated within a quaint village in the Yorkshire Dales National Park, there is an abundance of walks and countryside pursuits quite literally on the doorstep.Should a purchaser(s) have an offer accepted on a property marketed by Fine & County Durham and North Yorkshire they will need to undertake an identification check. This is done to meet our obligation under Anti Money Laundering Reg
£ 900,000
4 bedroom detached house for sale
View photo
House · for sale
£ 342,950
4 bedroom detached house for sale
DL11
· 4 Bedrooms · House
DL11 · 4 Bedrooms · House
Sometimes you don’t just need more space, but more private space to call your own. The Greenwood achieves that for you with two lovely en suite bedrooms - one of them has the whole of the second floor to itself – to choose from. This is a great layout for a growing family, with plenty of space for family time on the ground floor.Additional InformationTenure: FreeholdCouncil tax band: Not made available by local authority until post-occupation
£ 342,950
3 bedroom semi detached house for sale
View photo
House · for sale
£ 265,950
3 bedroom semi detached house for sale
DL11
· 3 Bedrooms · House
· Equipped kitchen · Parking
DL11 · 3 Bedrooms · House · Equipped kitchen · Parking
An attractive three-storey home, the Saunton has an open-plan kitchen/dining room, a living room and three bedrooms. The top floor bedroom has an en suite. The enclosed porch, downstairs WC, three storage cupboards and off-road parking mean it's practical as well as stylish. Additional InformationTenure: FreeholdCouncil tax band: Not made available by local authority until post-occupation
£ 265,950
5 bedroom detached house for sale
View photo
House · for sale
£ 520,000
5 bedroom detached house for sale
DL11
· 5 Bedrooms · 3 Baths · House
· Garden · Parking · Equipped kitchen · Patio
DL11 · 5 Bedrooms · 3 Baths · House · Garden · Parking · Equipped kitchen · Patio
Situated on the North side of Barnard Castle, 18 Merlin Drive is well-placed for a convenient lifestyle, enjoying an easy escape to major commuting routes avoiding town congestion. This is ideal for London commuters, with a mainline to London Kings Cross just 15 miles away. You can be from Darlington to London in under two and a half hours. With great broadband and Wi-Fi connectivity, this is also an ideal location to work from home.As you enter the household, the spacious hallway sets the tone throughout the property with a continuous flow of light and beautiful flooring. The entire house has been decorated in neutral hues, harnessing the light flowing in through double-glazed windows and bi-fold doors. Spaciousness is the main offering, with a large kitchen and separate utility, a big rear garden with its own patio, and a vast lounge with an enviable entertainment wall. This house is ideal for entertaining, whilst providing a memorable home for your family.The double garage provides
£ 520,000
3 bedroom detached house for sale
View photo
House · for sale
£ 500,000
3 bedroom detached house for sale
DL11
· 3 Bedrooms · 2 Baths · House
DL11 · 3 Bedrooms · 2 Baths · House
Guide Price £500,000 - £550,000.Whin Hall is a distinctive rural, off-grid property occupying a hillside position above Gunnerside, in the heart of Swaledale within the Yorkshire Dales National Park.Set amidst open countryside just outside Gunnerside, Whin Hall enjoys a spectacular setting surrounded by the dramatic moorland landscape for which Upper Swaledale is renowned. Gunnerside is a thriving Dales community, offering a range of local amenities including the community-owned King’s Head pub, church, primary school, tearoom and village hall. The surrounding countryside offers exceptional walking opportunities directly from the doorstep, with access to routes including the Pennine Way and the renowned Coast to Coast Walk, while the beautiful River Swale is also within easy walking distance.Believed to date back to the 18th century, Whin Hall is rich in original charm and character, complemented by a range of modern improvements and utilities. The accommodation combines period feature
£ 500,000
3 bedroom semi detached house for sale
View photo
House · for sale
£ 212,000
3 bedroom semi detached house for sale
DL11
· 3 Bedrooms · House
· Garden · Equipped kitchen
DL11 · 3 Bedrooms · House · Garden · Equipped kitchen
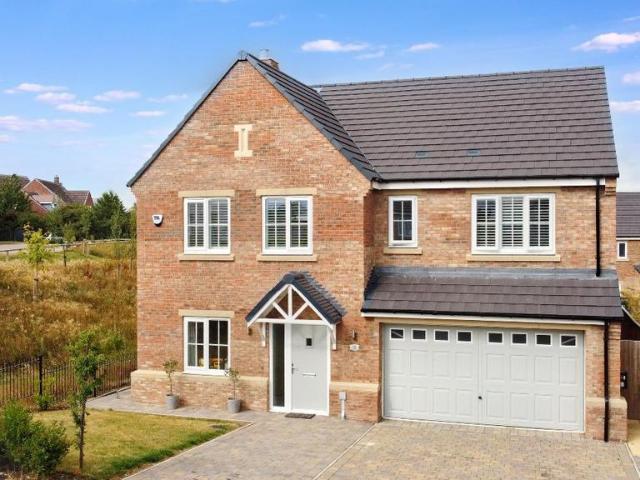
Get a 5% DEPOSIT CONTRIBUTION from us saving you THOUSANDS on the stylish MEDLEY home at COLLIER FIELDS - T&Cs apply - ask us for details* The MEDLEY is thoughtfully designed for modern life, with a BRIGHT KITCHEN flowing into a DINING AREA THAT OPENS TO THE GARDEN through french doors, creating a sociable heart to the home. A SPACIOUS LIVING ROOM and downstairs WC add everyday ease, while upstairs features three bedrooms - with en suite to the main bedroom for an added touch of luxury- and a stylish family bathroom. This home truly has everything it needs for a growing family. Plus, you'll benefit from all the advantages that you get with a brand-new home including LOWER ENERGY BILLS & LESS MAINTENANCE. Speak to our Development Sales Manager today to find out how we could help you move to COLLIER FIELDS.Plot 156Tenure: FreeholdLength of lease: N/AAnnual ground rent amount (£): N/AGround rent review period (year/month): N/AAnnual service charge amount (£): 161.00Service charge review p
£ 212,000

Get email alerts

Don't miss out: be the first to know about new properties

The alert was correctly created

On subscribing you accept the conditions of use and the privacy policy
Alert
Receive new ads in your inbox
Save this search
Receive alerts for new listings

We'll send you an email when we have new properties for: "Houses for sale in DL11"

The alert was correctly created

Barden Leyburn
Downholme Richmond
Get email alerts and be the first to see new listings
Required field
On subscribing I accept the terms of the privacy policy
Perfect! You'll soon start receiving new listings via email
Alert
Receive an email when we have new ads for Houses for sale in DL11
Save this search
Filters

Bedrooms

Size (sq.ft)

sq.ft
sq.ft

Price

£
£

Property type

Bathrooms

Clear all filters
Receive notifications when new entries are published.