5,328 properties for sale in DL14

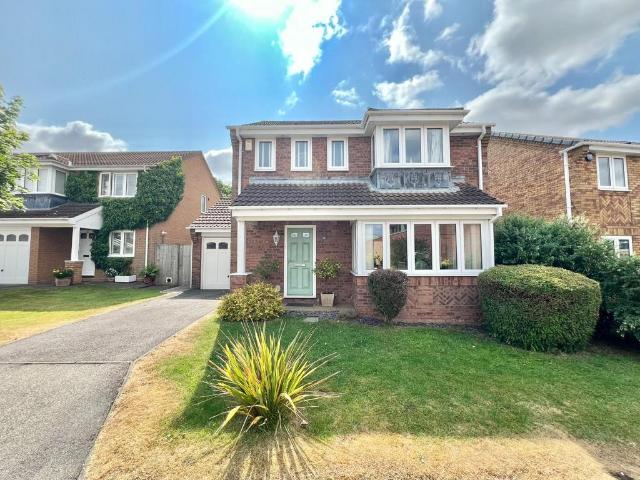
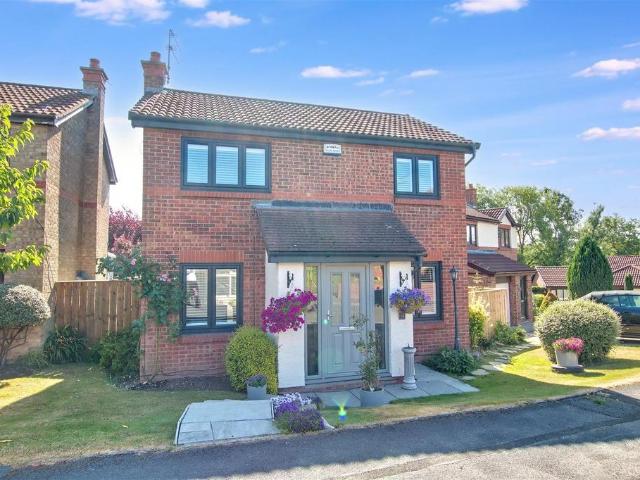
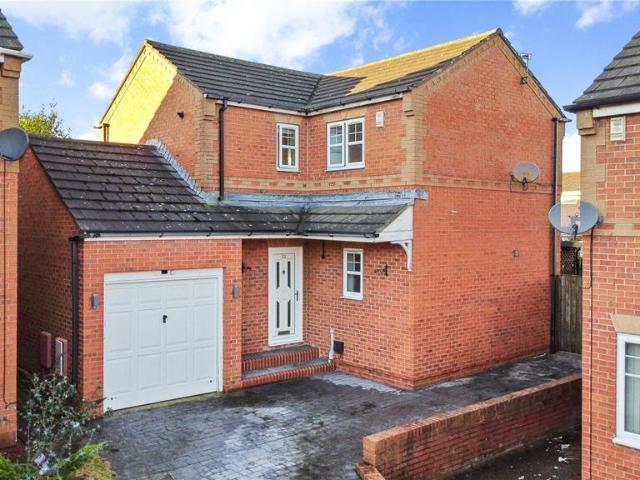
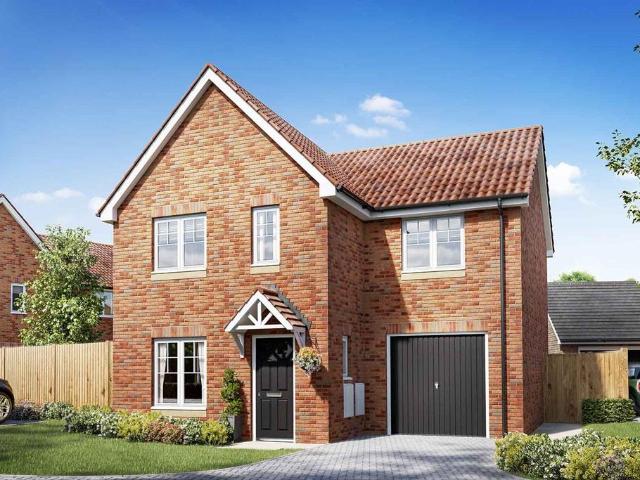
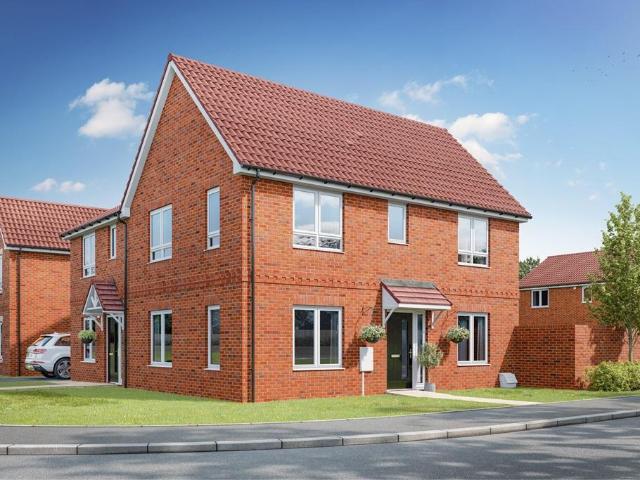
4 bedroom detached house for sale
View photo
House · for sale
£ 324,000
New
4 bedroom detached house for sale
DL14
· 4 Bedrooms · House
· Garden · Equipped kitchen
DL14 · 4 Bedrooms · House · Garden · Equipped kitchen
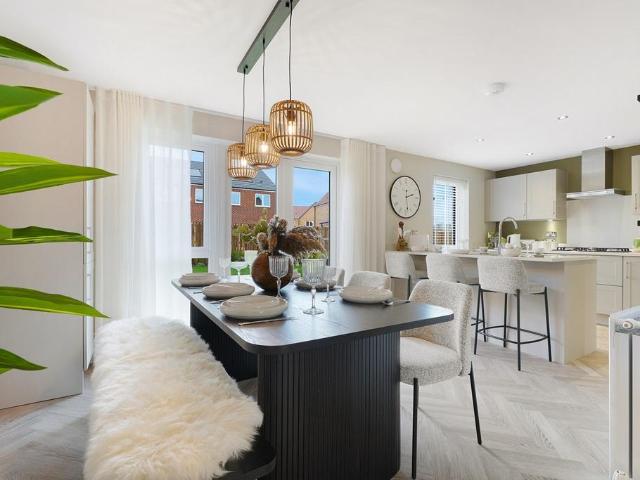
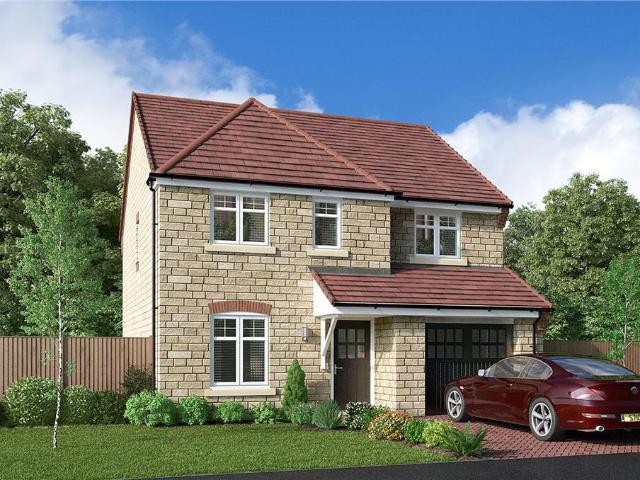
Laurelwood - The lounge shares the ground floor with a bright kitchen and dining area featuring french doors opening to the garden. The downstairs WC is accessed via a self contained laundry room, while upstairs there are four bedrooms, one of them en-suite, and a family bathroom.Plot 217Tenure: FreeholdLength of lease: N/AAnnual ground rent amount (£): N/AGround rent review period (year/month): N/AAnnual service charge amount (£): 120.00Service charge review period (year/month): YearlyCouncil tax band (England, Wales and Scotland): TBCReservation fee (£): 500For more information about the optional extras available in our new homes, please visit the Miller Homes website
£ 324,000
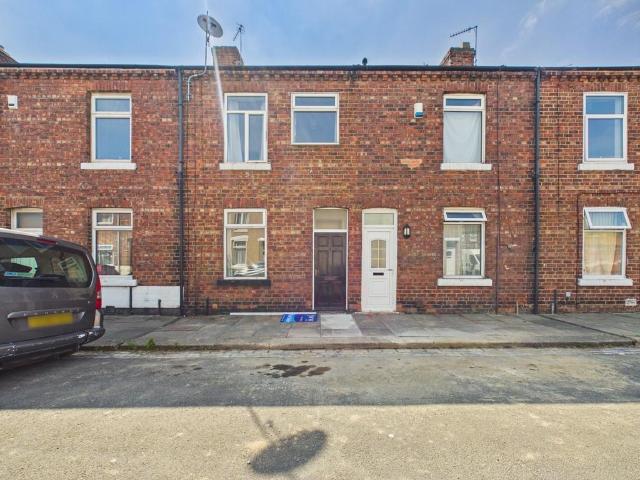
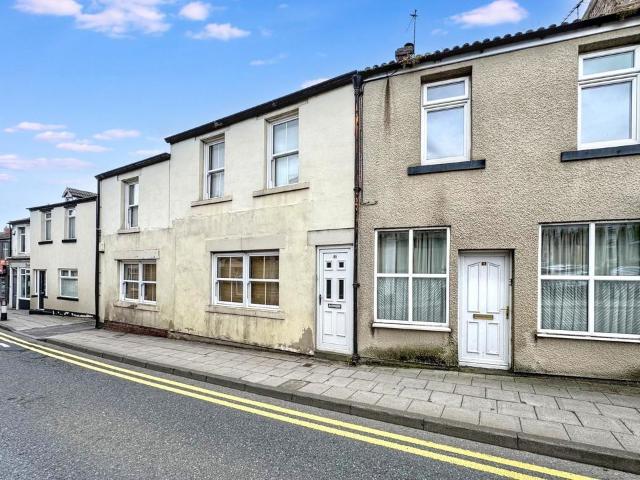
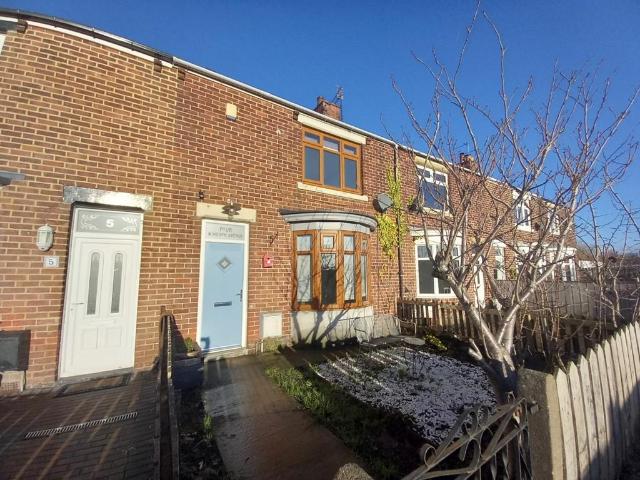
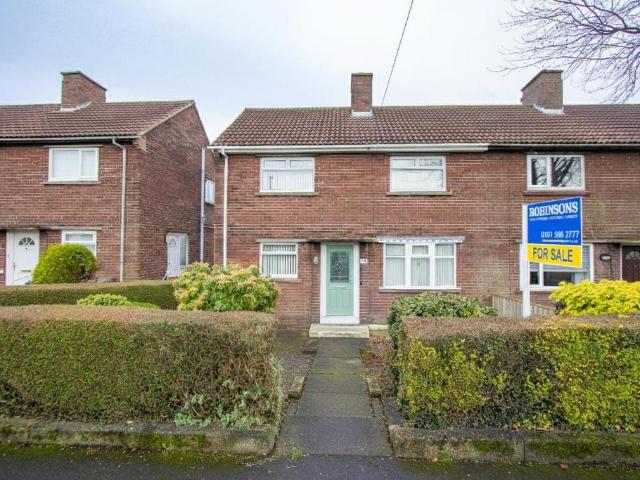
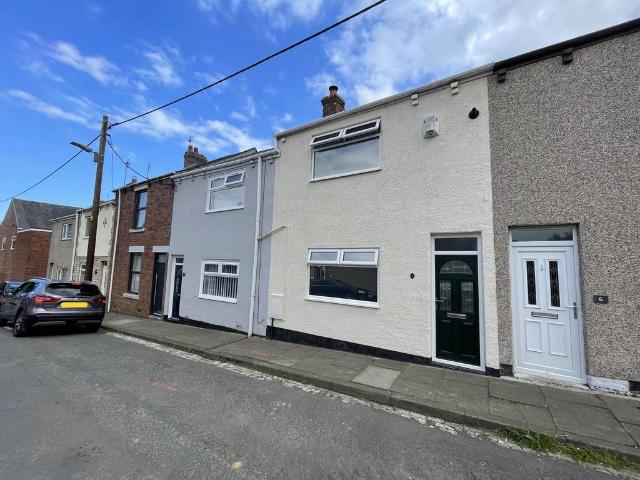
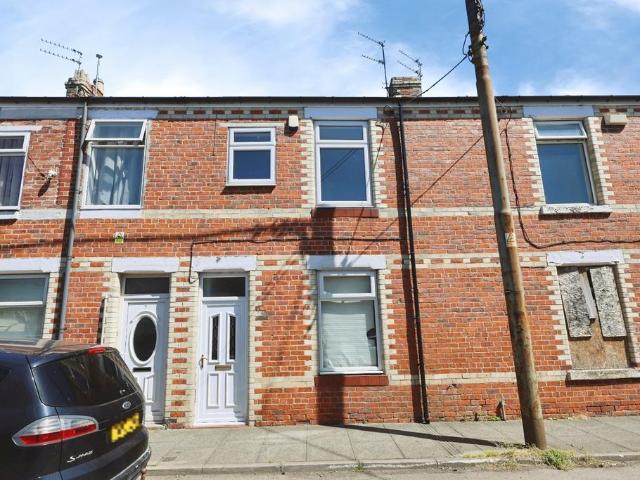
3 bedroom terraced house for sale
View photo
House · for sale
£ 75,000
New
3 bedroom terraced house for sale
DL14
· 3 Bedrooms · 1 Bath · House
· Equipped kitchen
DL14 · 3 Bedrooms · 1 Bath · House · Equipped kitchen
The property enjoys a highly convenient location, being close to a selection of local amenities, schools and transport links. Darlington railway station is just a short distance away and forms part of the main East Coast railway line, providing excellent connectivity for commuters and those travelling further afield. The town centre is also within easy reach, offering a wide range of shops, cafés, restaurants, leisure facilities and everyday amenities.The property would make an ideal investment purchase, whilst also offering excellent potential for private buyers looking to create a comfortable home in a well-connected location. Some light cosmetic refurbishment would allow a new owner to update and personalise the accommodation to their own taste and requirements.The property briefly comprises an entrance lobby, lounge, dining room, kitchen and ground floor bathroom, whilst to the first floor there are three bedrooms.Externally, the property benefits from an enclosed rear courtyard, p
£ 75,000
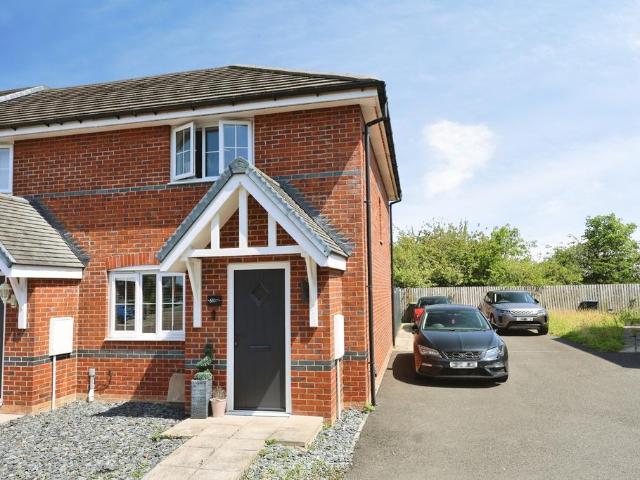
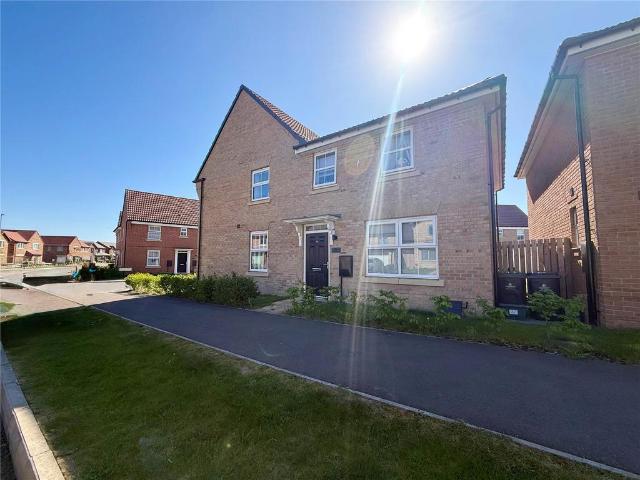
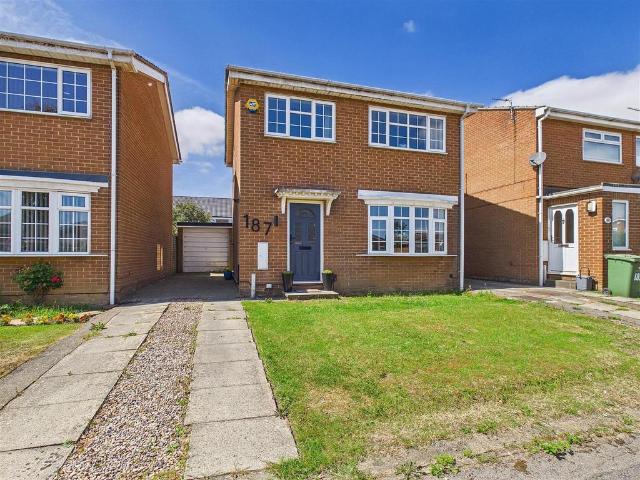
3 bedroom detached house for sale
View photo
House · for sale
£ 245,000
New
3 bedroom detached house for sale
DL14
· 3 Bedrooms · 2 Baths · House
· Equipped kitchen
DL14 · 3 Bedrooms · 2 Baths · House · Equipped kitchen
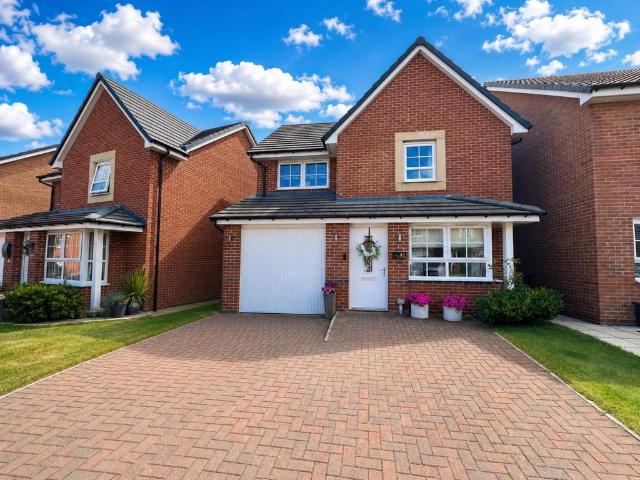
Robinsons are delighted to present to the market this stunning, beautifully presented and EXTENDED THREE BEDROOM DETACHED HOME occupying a generous plot within a popular, quiet, and highly sought-after cul-de-sac on the outskirts of Spennymoor. Ideally positioned for convenient access to local bus routes, which are less than a five-minute walk away, the property is also within easy reach of Spennymoor Town Centre, local amenities, parks, schools, and leisure facilities, all located just over a mile away. The home is perfectly suited to commuters, with excellent transport links to Durham City, Darlington, and Teesside, while the A1(M) is less than a ten-minute drive away. Properties within this desirable location rarely become available, and early viewing is highly recommended to avoid disappointment.The accommodation briefly comprises: an inviting ENTRANCE HALLWAY, GROUND FLOOR WC, spacious LOUNGE with a feature UPVC bay window, SEPARATE DINING ROOM, contemporary KITCHEN and a fantasti
£ 245,000
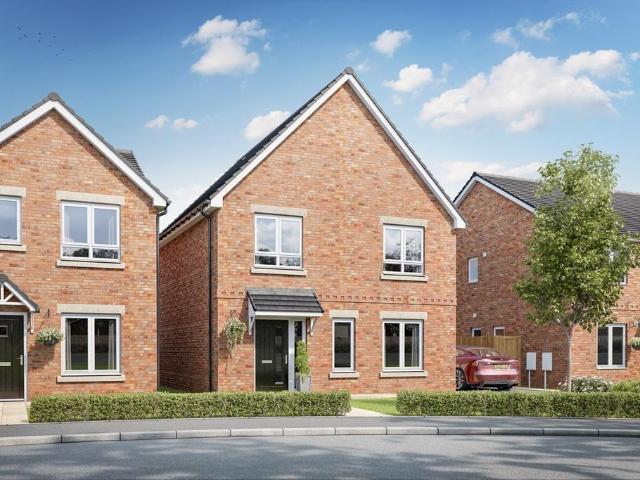
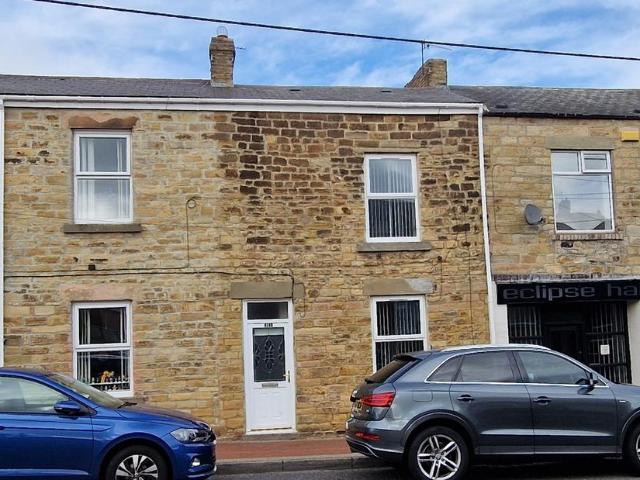
5 bedroom terraced house for sale
View photo
House · for sale
£ 155,000
New
5 bedroom terraced house for sale
DL14
· 5 Bedrooms · 3 Baths · House
· Equipped kitchen · Concierge
DL14 · 5 Bedrooms · 3 Baths · House · Equipped kitchen · Concierge
To Be Sold Via Online Auction, Fees Apply. Substantial Five Bedroom Converted Terrace | Three Reception Rooms | Driveway | Solar Panels An outstanding opportunity to acquire this substantial and versatile five-bedroom converted terraced home, ideally situated on the popular Commercial Street in Crook. Offering an abundance of living space throughout, this impressive family home is perfectly suited to growing families or those seeking flexible accommodation, whilst benefiting from excellent transport links and a wide range of local amenities close by. The accommodation briefly comprises a welcoming entrance hall leading to three spacious reception rooms, offering a variety of uses including living, dining and family rooms. To the rear of the property is a generous kitchen/diner, ideal for modern family living and entertaining, along with a versatile utility room which could also be utilised as a home office, and a convenient ground floor WC. To the first floor are five well-proportioned
£ 155,000
Related searches
2 bedroom semi detached house for sale
View photo
House · for sale
£ 130,000
New
2 bedroom semi detached house for sale
DL14
· 2 Bedrooms · 1 Bath · House
· Garden · Equipped kitchen · Parking · Patio · Powder room
DL14 · 2 Bedrooms · 1 Bath · House · Garden · Equipped kitchen · Parking · Patio · Powder room
Modern and spacious two bedroomed semi-detached family home located on Rokeby Way, Spennymoor. Situated within a sought after residential area and finished to a high standard throughout, the property is ideal for first time buyers or growing families alike. Spennymoor is surrounded by countryside offering plenty of public walkways and cycle routes. The town has a range of amenities including supermarkets, primary & secondary schools, retail stores, independent shops, restaurants and leisure facilities. There is a regular public transport system in the area via bus and both the A688 & A167 are close by for commuters.In brief, the property comprises; an entrance hall leading into the living room, kitchen/diner and cloakroom to the ground floor. The first floor consists of the master bedroom, second double bedroom and family bathroom. Externally, on street parking is available to the front while to the rear, there is an enclosed garden mainly laid to lawn with patio space and a decked are
£ 130,000
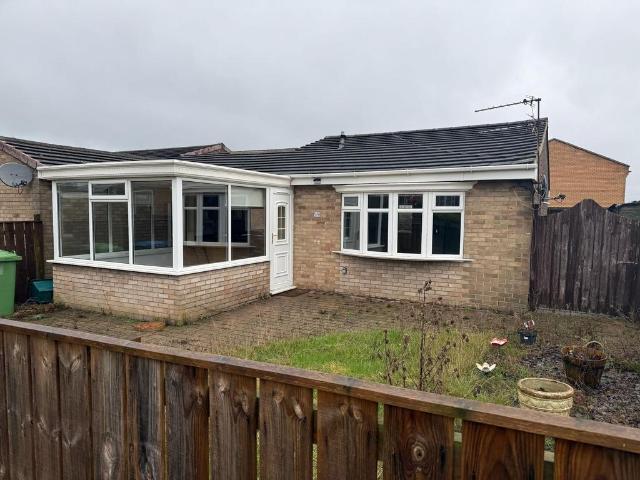
2 bedroom bungalow for sale
View photo
Bungalow · for sale
£ 89,950
New
2 bedroom bungalow for sale
DL14
· 2 Bedrooms · Bungalow
· Garden · Fireplace · Equipped kitchen · Parking · Concierge
DL14 · 2 Bedrooms · Bungalow · Garden · Fireplace · Equipped kitchen · Parking · Concierge
FJ Estates are delighted to offer for sale this Two Bedroomed Semi Detached Bungalow in Highcroft, Middlestone Moor. The property benefits from UPVC Double Glazing and Gas Central. Comprising of Entrance Reception Hall, Lounge with feature fireplace, fitted kitchen with integrated cooking appliances that opens into a conservatory, two good sized bedrooms and a wet room. Externally there is an enclosed garden to the front and rear and a single garage located close by. Early viewing strongly recommended
£ 89,950
2 bedroom terraced house for sale
View photo
House · for sale
£ 80,000
New
2 bedroom terraced house for sale
DL14
· 2 Bedrooms · 1 Bath · House
· Garden · Equipped kitchen
DL14 · 2 Bedrooms · 1 Bath · House · Garden · Equipped kitchen
This well-presented mid-terrace property offers two double bedrooms and a comfortable layout throughout. The ground floor features an entrance hall leading to a spacious lounge and a large dining kitchen. Upstairs, there are two generously sized bedrooms along with a family bathroom. Externally, the property benefits from an enclosed front garden with a pleasant outlook over nearby allotments, as well as a good-sized enclosed rear yard that includes a useful storage facility. A new gas combi boiler has been fitted with a five year warranty whilst an electrical safety certificate was completed in October 2025. The location is less than a mile from the town centre, providing convenient access to local amenities. The property is being sold with a sitting tenant at a rent of £595pcm. The tenant moved in to the property in April 2026. Viewing is strongly recommended
£ 80,000
3 bedroom detached house for sale
View photo
House · for sale
£ 195,000
New
3 bedroom detached house for sale
DL14
· 3 Bedrooms · 1 Bath · House
· Garden · Fireplace · Equipped kitchen · Patio
DL14 · 3 Bedrooms · 1 Bath · House · Garden · Fireplace · Equipped kitchen · Patio
A beautifully presented double-fronted DETACHED family home pleasantly situated in this popular location. Upon entering, you are greeted by an entrance vestibule that leads into a dual aspect living room. This inviting space features a focal point fireplace, creating a warm atmosphere, and boasts French doors that open into a lovely conservatory, perfect for enjoying the garden views throughout the year. The dual aspect fitted kitchen and dining room provide a practical yet stylish area for family meals and entertaining guests. The property comprises three bedrooms, ensuring ample space for relaxation and privacy. The family bathroom/WC is equipped with a contemporary white suite, including a separate shower, catering to the needs of modern living. Outside, the delightful enclosed rear garden is a true highlight, featuring both lawn and patio areas, ideal for outdoor gatherings or simply enjoying a quiet moment in the sun. Additionally, the property benefits from a driveway that accomm
£ 195,000
4 bedroom townhouse for sale
View photo
House · for sale
£ 260,000
New
4 bedroom townhouse for sale
DL14
· 4 Bedrooms · 2 Baths · House
· Garden · Balcony · Equipped kitchen · Patio
DL14 · 4 Bedrooms · 2 Baths · House · Garden · Balcony · Equipped kitchen · Patio
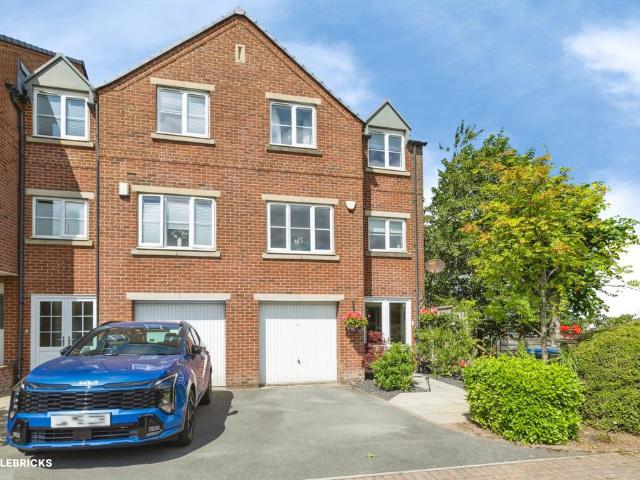
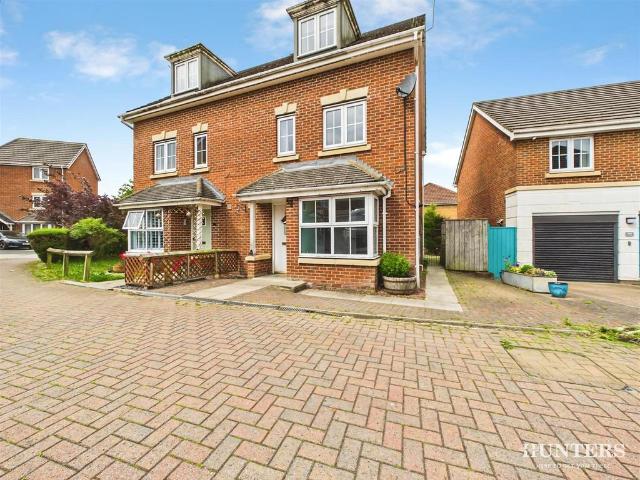
The PropertySituated in the sought-after village of Rainton Gate, this impressive four-bedroom end townhouse offers spacious, versatile accommodation across three floors, complemented by stunning countryside views.The ground floor features a practical utility room and a flexible study, ideal as a home office or fourth bedroom, with French doors opening onto the beautifully terraced rear garden. Multiple patio areas provide the perfect space for outdoor dining, entertaining or simply relaxing.The first floor forms the heart of the home, boasting a bright and spacious living room with a Juliette balcony framing far-reaching countryside views. The generous kitchen/dining room is perfect for family life, while a convenient WC and airing cupboard complete this level.On the top floor, the principal bedroom benefits from built-in wardrobes and an en-suite featuring both a walk-in bath and separate shower. Two further well-proportioned bedrooms are served by the family bathroom, complete with
£ 260,000
3 bedroom detached house for sale
View photo
House · for sale
£ 215,000
New
3 bedroom detached house for sale
DL14
· 3 Bedrooms · 3 Baths · House
· Garden · Equipped kitchen · Heating
DL14 · 3 Bedrooms · 3 Baths · House · Garden · Equipped kitchen · Heating
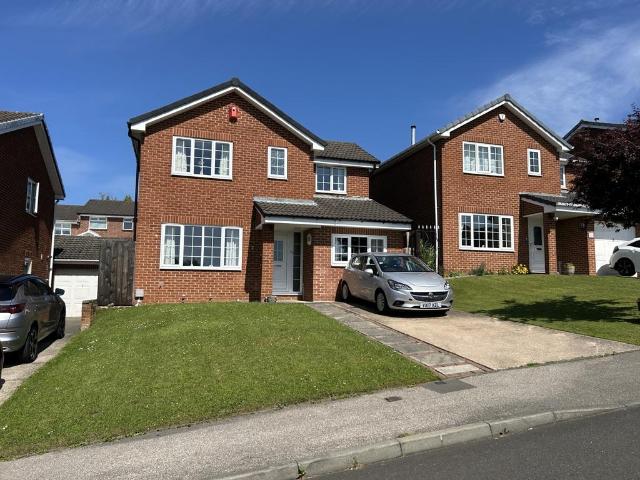
Robinsons are delighted to present to the market this exceptional three-bedroom detached family home, beautifully positioned within the highly sought-after Merrington Park development on the outskirts of Spennymoor. Offering stylish, contemporary living throughout, this immaculate property is sure to appeal to a wide range of buyers, and early viewing is highly recommended to avoid disappointment.Constructed by Barratt Homes to their renowned high-quality standards, this superb home combines modern design with practical family living. Conveniently located within easy reach of Spennymoor town centre, residents can enjoy an excellent range of shopping, leisure and everyday amenities, as well as excellent transport links to surrounding areas.Finished to an outstanding standard throughout, the property benefits from gas central heating, uPVC double glazing, and a host of desirable features including a spacious lounge, high-quality kitchen and bathroom fittings, generous gardens, off-road p
£ 215,000
3 bedroom detached house for sale
View photo
House · for sale
£ 240,000
New
3 bedroom detached house for sale
DL14
· 3 Bedrooms · 2 Baths · House
· Garden · Equipped kitchen · Concierge
DL14 · 3 Bedrooms · 2 Baths · House · Garden · Equipped kitchen · Concierge
This delightful three-bedroom detached home is positioned on a corner plot in the sought-after residential area of Great Lumley, offering an ideal setting for a growing family. With spacious accommodation spread across two floors and conveniently located near a variety of local services and amenities, this property provides both comfort and practicality. The welcoming reception hallway includes a handy storage area, setting the tone for the thoughtfully designed layout. At the rear of the property, two reception rooms provide versatile living spaces. The living room benefits from dual-aspect double-glazed windows and sliding patio doors that open onto the rear garden, creating a bright and airy atmosphere. Adjacent, the dining room offers a charming view of the garden and ample space for a generously sized dining table. The breakfast kitchen is well-equipped with a range of sleek gloss wall and base units, complemented by integrated appliances. Completing the ground floor is a convenie
£ 240,000
3 bedroom semi detached house for sale
View photo
House · for sale
£ 135,000
New
3 bedroom semi detached house for sale
DL14
· 3 Bedrooms · 1 Bath · House
· Garden · Equipped kitchen · Concierge · Heating
DL14 · 3 Bedrooms · 1 Bath · House · Garden · Equipped kitchen · Concierge · Heating
No Upper Chain * Spacious Layout With Two Reception Rooms * Conservatory Overlooking Rear Garden * Pleasant Position * Ideal Starter or Family Home * Well Presented & Maintained * Upvc Double Glazing & GCH * Front & Rear Gardens * Good Local Amenities & Road Links * Outskirts of Durham * Must Be Viewed *The floor plan comprises: entrance hallway, full length family lounge, separate dining room with French doors to the conservatory, which in-turn overlooks the garden. The fitted kitchen has a range of units and door to the side external. The first floor has two good size double bedrooms, a further single bedroom and a recent shower room/WC. Outside, the property occupies a pleasant and convenient position with gardens front and rear.Brandon, a village in Durham, offers a blend of rural tranquillity and modern convenience, making it an ideal for potential buyers. The village is has a variety of essential amenities, ensuring day-to-day needs are easily met. For families, there are reputab
£ 135,000
3 bedroom semi detached house for sale
View photo
House · for sale
£ 180,000
New
3 bedroom semi detached house for sale
DL14
· 3 Bedrooms · 2 Baths · House
· Garden · Equipped kitchen · Parking · Powder room
DL14 · 3 Bedrooms · 2 Baths · House · Garden · Equipped kitchen · Parking · Powder room
Situated within the highly regarded West Park development, this attractive three bedroom semi detached home offers stylish, modern living. Built between 2021 and 2023 by Barratt Homes / David Wilson Homes, the property benefits from contemporary design and the remainder of its NHBC warranty.The ground floor is well laid out, featuring a bright openplan kitchen/dining room, lounge and a useful ground floor cloakroom adding practicality. To the first floor are three well proportioned bedrooms, with the main bedroom enjoying a private ensuite, alongside a modern family bathroom.Externally, the property benefits from a private rear garden and driveway parking. West Park is popular for its smart, modern setting, green spaces and excellent access to local amenities, Darlington town centre and major transport links including the A1(M).An excellent opportunity for first time buyers, young families or professionals seeking a modern home in one of Darlington’s most desirable newer developments.A
£ 180,000
4 bedroom detached house for sale
View photo
House · for sale
£ 290,000
New
4 bedroom detached house for sale
DL14
· 4 Bedrooms · House
· Garden · Gym · Equipped kitchen
DL14 · 4 Bedrooms · House · Garden · Gym · Equipped kitchen
Plot 452 | The Colford | Elmwood Grange Downstairs, this thoughtfully designed four-bedroom home caters to modern-day living. The spacious hallway warmly welcomes you, offering a clear view to the back of the house and into the garden. At the front of the home, the living room serves as a cosy retreat for family gatherings or quiet evenings in. The open-plan kitchen and dining area, complete with a breakfast bar, is ideal for socialising and seamlessly blends cooking and dining spaces, with double doors leading out to the garden. For added convenience, a study area between the kitchen and living room provides the perfect space to separate work from home life. Upstairs, you'll find three generously sized double bedrooms, each offering ample comfort and space. The fourth bedroom presents a versatile option, whether it's used as a nursery, home gym, or additional guest room, making this home as adaptable as it is inviting. Tenure: Freehold Estate management fee: £84 Estate management comp
£ 290,000
2 bedroom terraced house for sale
View photo
House · for sale
£ 90,000
New
2 bedroom terraced house for sale
DL14
· 2 Bedrooms · 1 Bath · House
· Balcony · Fireplace · Equipped kitchen
DL14 · 2 Bedrooms · 1 Bath · House · Balcony · Fireplace · Equipped kitchen
COPELAND RESIDENTIAL are pleased to offer to the market this TWO BEDROOM EXTENDED MID-TERRACE property available on Holyoake Street in Newfield. The property briefly comprises of a generous lounge with a large fireplace accommodating for a log burner & a spacious kitchen/diner to the ground floor with an open plan extension currently used as a hobby room, with a well-presented rear yard accessed via the extension. To the first floor there are two well-proportioned bedrooms. The master bedroom boasts a built-in wardrobe with mirrored sliding doors and the second bedroom has a Juliet balcony. The first floor is also home to a modern and stylish shower room with a large walk-in unit and a rainfall style mixer shower.The property is ideally located for commuters via the A693 & A1, meaning good links to Newcastle & Durham. There are a range of local amenities located a short drive in the nearby town of Chester-le-Street & also Stanley, with local amenities in Pelton. Tenure: FreeholdCouncil
£ 90,000
3 bedroom detached house for sale
View photo
House · for sale
£ 255,000
New
3 bedroom detached house for sale
DL14
· 3 Bedrooms · House
· Garden · Equipped kitchen · Powder room
DL14 · 3 Bedrooms · House · Garden · Equipped kitchen · Powder room
Plot 262 | The Amersham | Hartburn Grange Easymover - Easymover is available here, which means you could provisionally reserve a new Taylor Wimpey home at this development - even if you haven't sold your existing property. - And that's not all. With easymover, we'll make your house move as stress free as possible. We'll liaise with your estate agent on your behalf, we'll pay their fees and we'll manage the whole house selling process - making your life so much easier! Take a look at our Easymover page for more information. Terms and conditions apply to the Easymover scheme. The three bedroom Amersham will appeal to young families and couples. The hallway leads onto a spacious living room. At the rear, the kitchen/dining area has French doors leading into the garden. The ground floor is completed by a guest cloakroom. Upstairs the landing leads to bedroom one with an en suite, a comfortable second bedroom and a well proportioned third bedroom. A study, main bathroom and a storage cupboa
£ 255,000
3 bedroom detached house for sale
View photo
House · for sale
£ 190,000
New
3 bedroom detached house for sale
DL14
· 3 Bedrooms · 1 Bath · House
· Garden · Equipped kitchen · Parking
DL14 · 3 Bedrooms · 1 Bath · House · Garden · Equipped kitchen · Parking
Improved and modernised, this very attractive three bedroom detached property certainly merits internal inspection. Being situated within this popular 'Hartburn' area whilst enjoying a lengthy side dive, garage, front garden and generous rear garden that boasts a sunny, westerly aspect.The contemporary open-plan ground floor is especially appealing, bringing together a spacious living room and impressive refitted kitchen space, whilst the first floor delivers three good bedrooms, and the feature family bathroom which has been remodelled and refitted, and brought to stylish effect.Close to 'highly regarded' schooling and amenities, this is a home that may prove especially popular with first time buyers and younger family's
£ 190,000
4 bedroom detached house for sale
View photo
House · for sale
£ 290,000
New
4 bedroom detached house for sale
DL14
· 4 Bedrooms · House
· Garden · Gym · Equipped kitchen
DL14 · 4 Bedrooms · House · Garden · Gym · Equipped kitchen
Plot 453 | The Colford | Elmwood Grange Downstairs, this thoughtfully designed four-bedroom home caters to modern-day living. The spacious hallway warmly welcomes you, offering a clear view to the back of the house and into the garden. At the front of the home, the living room serves as a cosy retreat for family gatherings or quiet evenings in. The open-plan kitchen and dining area, complete with a breakfast bar, is ideal for socialising and seamlessly blends cooking and dining spaces, with double doors leading out to the garden. For added convenience, a study area between the kitchen and living room provides the perfect space to separate work from home life. Upstairs, you'll find three generously sized double bedrooms, each offering ample comfort and space. The fourth bedroom presents a versatile option, whether it's used as a nursery, home gym, or additional guest room, making this home as adaptable as it is inviting. Tenure: Freehold Estate management fee: £84 Estate management comp
£ 290,000
3 bedroom terraced house for sale
View photo
House · for sale
£ 69,995
3 bedroom terraced house for sale
DL14
· 3 Bedrooms · 1 Bath · House
· Equipped kitchen
DL14 · 3 Bedrooms · 1 Bath · House · Equipped kitchen
Three bedroomed mid terrace property in Eldon Lane, which would make an ideal investment, benefiting from being such a short distance from Shildon as well as being less than half a mile from the local Prince Bishops Community Primary School in Coundon Grange. Located just off the public bus route allows easy access to both Shildon and Bishop Auckland, which is approx 2.5 miles away. Further facilities are available in Bishop Auckland's town centre, including further primary and secondary schools, healthcare services, high street stores, cafés, supermarkets and an extensive public transport system which allows for access to not only the neighbouring towns and villages, but to further afield places such as Darlington, Durham, Newcastle and York.In brief it comprises; an entrance hall leading into the living room/dining room and kitchen to the ground floor. The first floor contains the master bedroom, two further bedrooms and the family bathroom. Externally there is a rear yard with gated
£ 69,995
3 bedroom terraced house for sale
View photo
House · for sale
£ 100,000
New
3 bedroom terraced house for sale
DL14
· 3 Bedrooms · 2 Baths · House
· Equipped kitchen · Parking · Concierge
DL14 · 3 Bedrooms · 2 Baths · House · Equipped kitchen · Parking · Concierge
CHAIN FREE! This deceptively spacious terraced home is available with no onward chain and vacant possession. The property has an enclosed yard and garage to the rear. three generous bedrooms and two reception rooms. The property has been redecorated as part of the recent work carried out including new carpets and a professional clean. The accommodation comprises: lounge, dining room, kitchen,and ground floor bathroom. To the first floor there are two double bedrooms the largest having a WC, a generous third bedroom. Externally there is a rear yard and detached workshop/garage.Front Street is within easy reach of the local shops and facilities in Leadgate. There are local infant and junior schools within the village, while Consett town centre is less than a mile-and-a-half away, where there are further facilities including the leisure centre, retail park and Consett Academy secondary school. The regional centres of Durham and Newcastle are both approximately 13 miles along the A691 and
£ 100,000
3 bedroom semi detached house for sale
View photo
House · for sale
£ 225,000
New
3 bedroom semi detached house for sale
DL14
· 3 Bedrooms · House
· Garden · Equipped kitchen
DL14 · 3 Bedrooms · House · Garden · Equipped kitchen
Plot 450 | The Aynesdale | Elmwood Grange This thoughtfully designed three-bedroom home is perfect for couples or growing families, offering comfort and flexibility. Step into the cosy living room, an ideal spot to unwind after a busy day, whether with a book or your favourite TV show. The kitchen and dining area provides a welcoming space for family meals, with double doors opening onto the garden, perfect for sunny days. Upstairs, two spacious double bedrooms include a main bedroom with a private en-suite for added luxury. The third bedroom offers flexibility, making it ideal as a home office, nursery, or guest room. Every detail has been carefully considered to create a warm, inviting space for modern living. Tenure: Freehold Estate management fee: £131 Estate management company: TBC Council Tax Band: TBC - Council Tax Band will be confirmed by the local authority on completion of the property EPC rating: TBC Warranty provider: NHBC Document signing fee: £120 First Time Buyer Stamp
£ 225,000
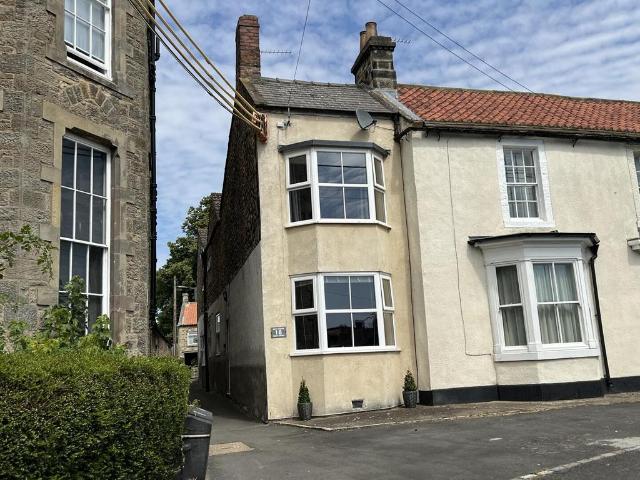
3 bedroom end of terrace house for sale
View photo
House · for sale
£ 250,000
New
3 bedroom end of terrace house for sale
DL14
· 3 Bedrooms · 1 Bath · House
· Garden
DL14 · 3 Bedrooms · 1 Bath · House · Garden
Dating back to Gainford's prosperous Victorian era, this handsome period home occupies an enviable position overlooking the picturesque village green, forming part of the village's rich architectural and commercial heritage. During the 19th century, Gainford flourished as an important market village, serving the surrounding Teesdale countryside and becoming a fashionable destination following the discovery of its renowned mineral spring. The historic Gainford Spa attracted visitors from across the region who came to experience the reputed healing qualities of its waters, contributing significantly to the village's prosperity and leaving behind the elegant character that continues to define Gainford today.Deceptively spacious throughout, this charming home seamlessly blends period features with modern comforts. To the rear is a private enclosed garden, bordered by an original stone wall that provides both character and privacy, together with a useful garden shed and gated side access. P
£ 250,000
4 bedroom townhouse for sale
View photo
House · for sale
£ 135,000
Updated
4 bedroom townhouse for sale
DL14
· 4 Bedrooms · 2 Baths · House
DL14 · 4 Bedrooms · 2 Baths · House
This property is for sale by the Modern Method of Auction, meaning the buyer and seller are to Complete within 56 days (the Reservation Period). Interested parties personal data will be shared with the Auctioneer (iamsold).If considering buying with a mortgage, inspect and consider the property carefully with your lender before bidding.A Buyer Information Pack is provided. The winning bidder will pay £349.00 including VAT for this pack which you must view before bidding.The buyer signs a Reservation Agreement and makes payment of a non-refundable Reservation Fee of 4.5% of the purchase price including VAT, subject to a minimum of £6,600.00 including VAT. This is paid to reserve the property to the buyer during the Reservation Period and is paid in addition to the purchase price. This is considered within calculations for Stamp Duty Land Tax.Services may be recommended by the Agent or Auctioneer in which they will receive payment from the service provider if the service is taken. Paymen
£ 135,000
4 bedroom detached house for sale
View photo
House · for sale
£ 255,000
Updated
4 bedroom detached house for sale
DL14
· 4 Bedrooms · 2 Baths · House
· Garden · Equipped kitchen · Parking · Concierge
DL14 · 4 Bedrooms · 2 Baths · House · Garden · Equipped kitchen · Parking · Concierge
This spacious three/four-bedroom detached home offers generous, well-balanced accommodation and a substantial rear garden, set within a highly desirable development in the popular village of Coxhoe.Ideal for growing families, the property enjoys an attractive open-plan lawned frontage with driveway parking for two vehicles. To the rear, a generous lawned garden with a paved patio area creates the perfect setting for outdoor dining, relaxation, and entertaining during the warmer months.Internally, the accommodation briefly comprises an inviting entrance hall, a well-proportioned lounge, and a modern open-plan kitchen dining room with patio doors opening onto the rear garden. The former garage has been thoughtfully converted to provide a versatile additional reception room or home office, which can also serve as a ground floor fourth double bedroom, complete with an ensuite wet room—ideal for flexible family living.To the first floor are three spacious double bedrooms, including a princi
£ 255,000
4 bedroom property for sale
View photo
House · for sale
£ 400,000
Updated
4 bedroom property for sale
DL14
· 4 Bedrooms · 2 Baths · House
· Equipped kitchen · Concierge
DL14 · 4 Bedrooms · 2 Baths · House · Equipped kitchen · Concierge
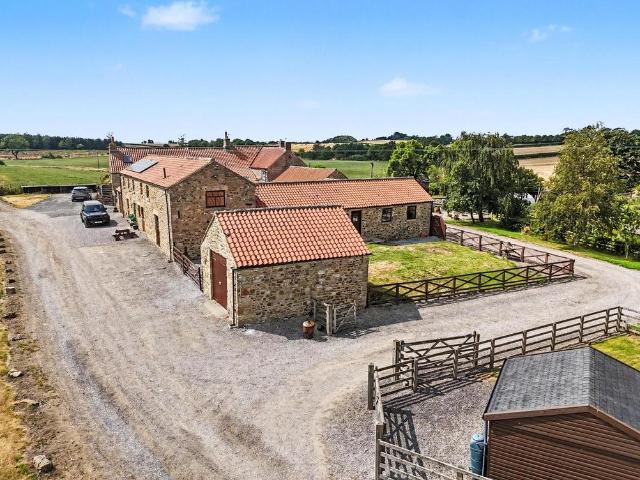
Nestled in the serene countryside of Evenwood Gate, Bishop Auckland, this splendid stone-built barn conversion offers a unique blend of modern living and rustic charm. The property boasts an impressive versatile living accommodation layout, featuring either with two spacious reception rooms that provide ample space for relaxation and entertainment.With three/four well-appointed bedrooms, this home is perfect for families or those seeking extra space. The ground floor includes a delightful bedroom with an en-suite bathroom, ensuring comfort and privacy. The heart of the home is undoubtedly the magnificent kitchen/dining room, adorned with elegant cream Shaker-style units and integrated appliances, making it a perfect setting for culinary enthusiasts and family gatherings alike.In addition a useful utility room/WC can be located to the ground floor that adds convenience to daily chores. Ascending to the first floor, you will find two further bedrooms accompanied by a stylish shower room,
£ 400,000

Get email alerts

Don't miss out: be the first to know about new properties

The alert was correctly created

On subscribing you accept the conditions of use and the privacy policy
Alert
Receive new ads in your inbox
Save this search
Receive alerts for new listings

We'll send you an email when we have new properties for: "Properties for sale in DL14"

The alert was correctly created

Newtown Spennymoor
Byers Green Spennymoor
Get email alerts and be the first to see new listings
Required field
On subscribing I accept the terms of the privacy policy
Perfect! You'll soon start receiving new listings via email
Alert
Receive an email when we have new ads for Properties for sale in DL14
Save this search
Filters

Bedrooms

Size (sq.ft)

sq.ft
sq.ft

Price

£
£

Property type

Bathrooms

Clear all filters
Receive notifications when new entries are published.