5,434 properties for sale in DL15

3 bed house for sale
2 pictures
House · for sale
£ 70,000
3 bed house for sale
DL15
· 3 Bedrooms · House
· Equipped kitchen · Heating
DL15 · 3 Bedrooms · House · Equipped kitchen · Heating
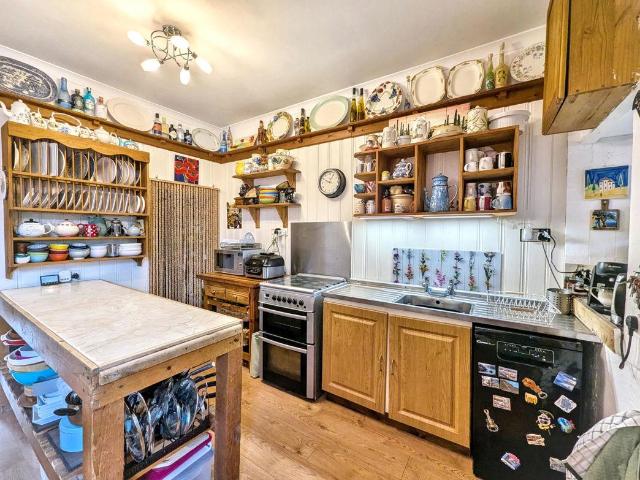
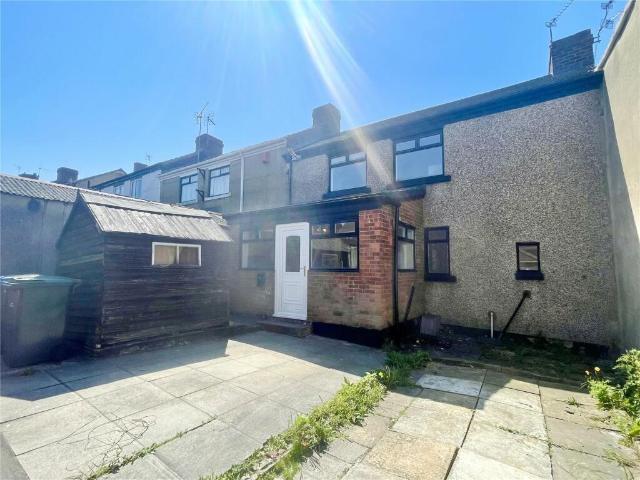
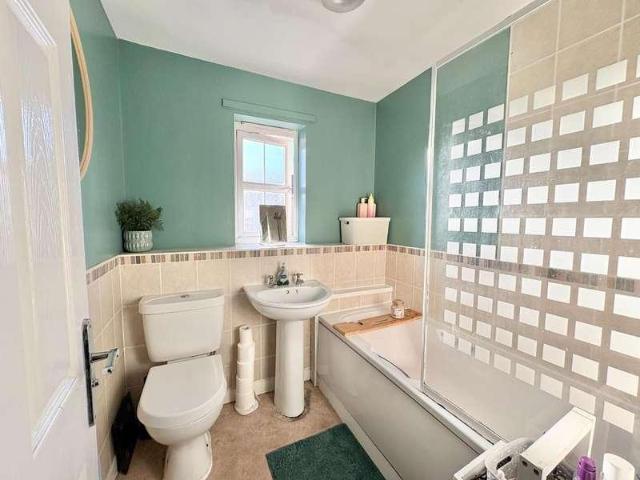
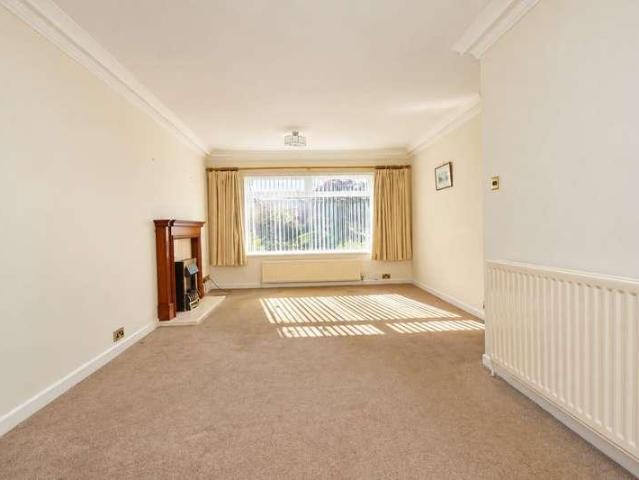
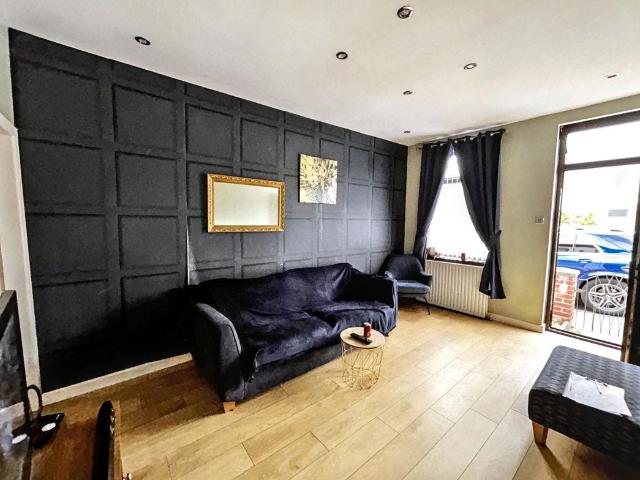
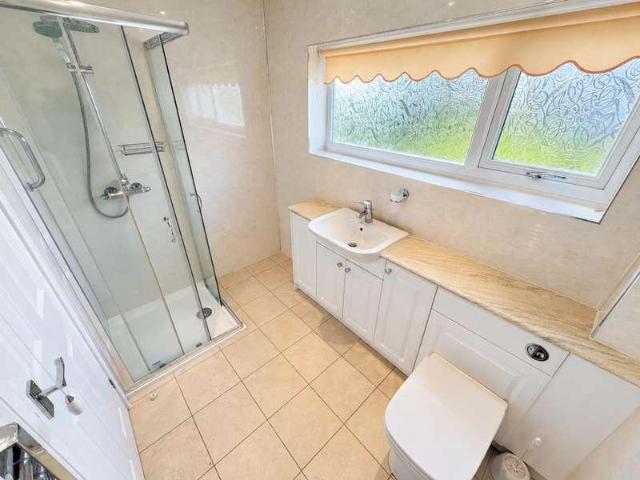
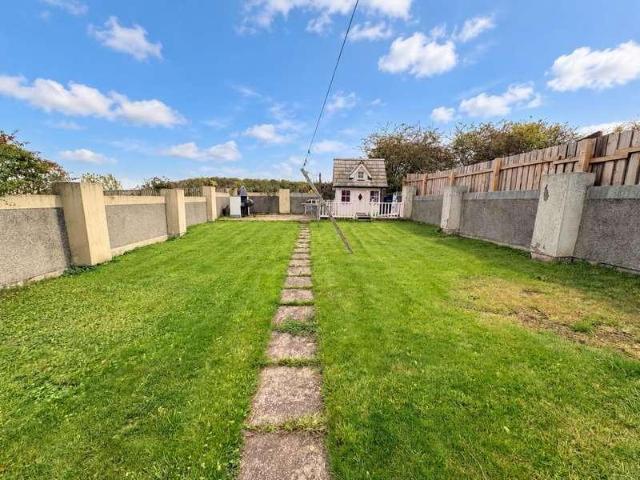
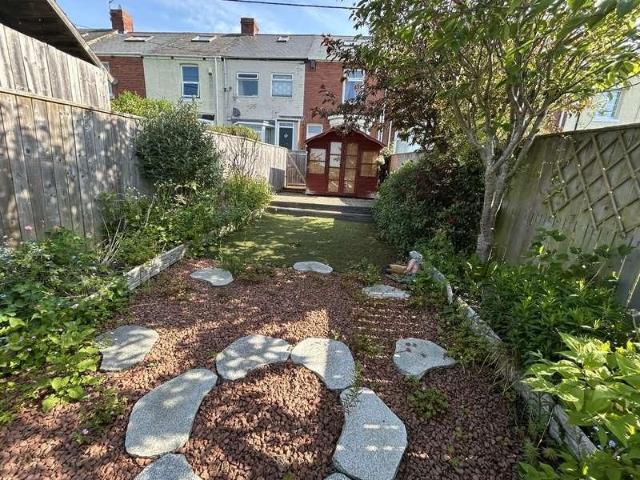
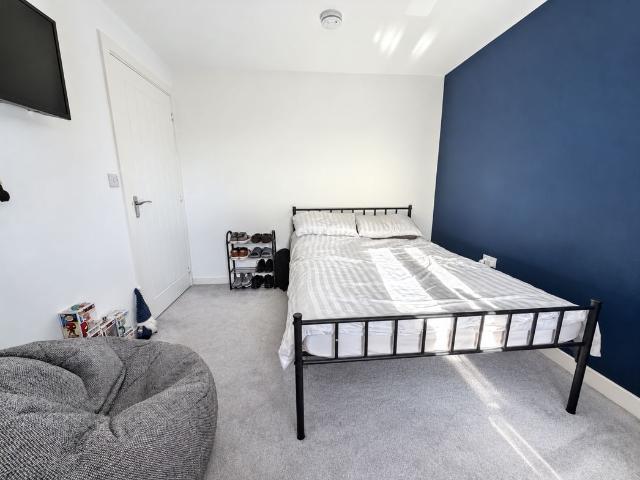
Safe and Secure welcome to the market this Three Bedroom Mid Terraced House in South View, Wheatley Hill. This spacious house benefits from gas central heating, double glazing and yard to rear. Close to local amenities and transport links the property would suit a wide variety of buyers. Viewings recommended. KITCHEN 12' 7 x 8' 0 (3.84m x 2.44m) Double glazed windows to front and side, double glazed entrance door to front, fitted wall & base units with co-ordinating work surfaces, single drainer sink, built in electric oven, built in electric hob, tiled walls. DINING ROOM 16' 0 x 10' 5 (4.90m x 3.18m) Double glazed door to conservatory, radiator, stair case to first floor. LOUNGE 13' 3 x 11' 5 (4.04m x 3.48m) Double glazed window to rear, radiator, understairs cupboard. BATHROOM White 3 piece suite, panelled bath, pedestal wash hand basin, low level W/C, tiled walls, double glazed windows to front, heated towel rail. CONSERVATORY 6' 6 x 6' 0 (2.00m x 1.83m) Double glazed windows to rea
£ 70,000
4 bed house for sale
2 pictures
House · for sale
£ 249,995
4 bed house for sale
DL15
· 4 Bedrooms · House
· Garden · Equipped kitchen · Parking
DL15 · 4 Bedrooms · House · Garden · Equipped kitchen · Parking
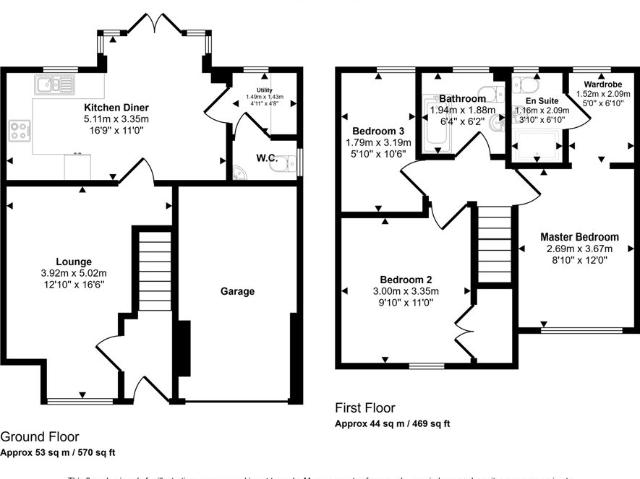
DETACHED FAMILY HOME*FOUR DOUBLE BEDROOMS*PRINCIPAL BEDROOM WITH EN-SUITE*GARAGE & TWO CAR DRIVEWAY*PRIVATE REAR GARDEN*SOUGHT AFTER AREA* Pattinson Estate Agents are excited to welcome to the market this immaculately presented detached family, which boasts four double bedrooms and is situated on the sought after estate of Monkshood Drive, Houghton Le Spring. Perfectly positioned within close proximity to local shop and other amenities, good public transport and major road links via the A690. In addition this family residence is with a short drive to popular local schools, multiple country parks, Sunderland & Durham City Centre's. This impressively presented home is spacious throughout and briefly comprises of:- Entrance/hallway, spacious lounge, modern kitchen/diner, utility area and a ground floor W.C. To the first floor lies the principal bedroom with an en-suite, a further three double bedrooms, complete with a family bathroom. Externally there is a garden, two car driveway and a g
£ 249,995
4 bed house for sale
2 pictures
House · for sale
£ 145,000
4 bed house for sale
DL15
· 4 Bedrooms · House
· Garden · Fireplace · Equipped kitchen · Powder room · Concierge
DL15 · 4 Bedrooms · House · Garden · Fireplace · Equipped kitchen · Powder room · Concierge
Fantastic opportunity to purchase this spacious double fronted end of terrace house located in a popular area of Willington. offering flexible three/four bedroom accommodation with front, side and rear gardens in Willington, Crook. This freehold property is available chain free and is set over two floors, providing versatile living space ideal for a range of buyers. Upon entering, the hallway leads to a cloakroom/W.C. and a spacious lounge with a bay window, wood effect fireplace, and varnished floorboards. The sitting room can be used as an additional reception room or a fourth bedroom, featuring a bay window, built-in cupboards, and double radiator. The living room enjoys side aspect French doors to the garden, an integral fireplace with multi fuel stove, and open plan access to the kitchen/dining room. The kitchen/dining room is fitted with base units, a Belfast sink, Belling range cooker, and offers space for appliances, enhanced by Velux and skylight windows, as well as patio door
£ 145,000
3 bed house for sale
2 pictures
House · for sale
£ 150,000
3 bed house for sale
DL15
· 3 Bedrooms · House
· Garden · Equipped kitchen · Parking
DL15 · 3 Bedrooms · House · Garden · Equipped kitchen · Parking
Pattinson Estate Agents are pleased to welcome to the market this three bedroom mid terrace property situated on Park Terrace in Burnopfield. The property offers accommodation comprising an entrance porch, hallway, lounge, kitchen/diner, three bedrooms and a family bathroom. Externally, there is a front garden and an enclosed rear courtyard with a garage benefiting from a water supply, electric sockets and lighting. The property may appeal to a range of buyers, including first time buyers, families and investors. Burnopfield is a village in County Durham, offering a range of local amenities including convenience shops and everyday services. The surrounding area provides access to countryside walks and outdoor recreation, with Gibside National Trust estate and Derwent Walk Country Park within the wider locality. The village is also conveniently positioned for access to Newcastle upon Tyne, Gateshead and Durham, with road links via the A692 and A694 providing connections to the surroundi
£ 150,000
3 bed house for sale
View photo
House · for sale
£ 70,000
3 bed house for sale
DL15
· 3 Bedrooms · House
· Equipped kitchen · Heating
DL15 · 3 Bedrooms · House · Equipped kitchen · Heating
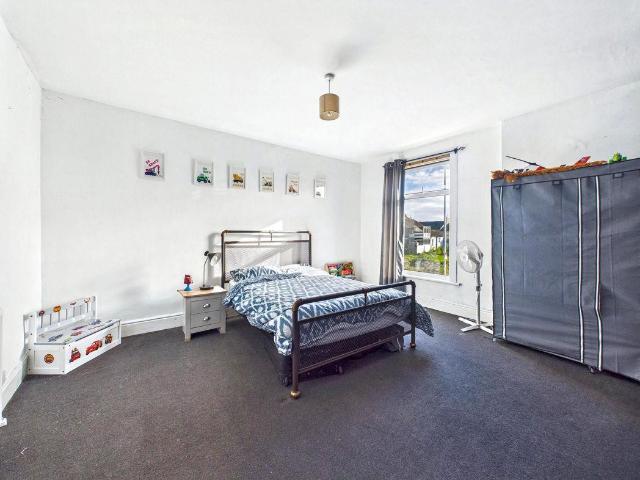
Safe and Secure welcome to the market this Three Bedroom Mid Terraced House in South View, Wheatley Hill. This spacious house benefits from gas central heating, double glazing and yard to rear. Close to local amenities and transport links the property would suit a wide variety of buyers. Viewings recommended. KITCHEN 12' 7 x 8' 0 (3.84m x 2.44m) Double glazed windows to front and side, double glazed entrance door to front, fitted wall & base units with co-ordinating work surfaces, single drainer sink, built in electric oven, built in electric hob, tiled walls. DINING ROOM 16' 0 x 10' 5 (4.90m x 3.18m) Double glazed door to conservatory, radiator, stair case to first floor. LOUNGE 13' 3 x 11' 5 (4.04m x 3.48m) Double glazed window to rear, radiator, understairs cupboard. BATHROOM White 3 piece suite, panelled bath, pedestal wash hand basin, low level W/C, tiled walls, double glazed windows to front, heated towel rail. CONSERVATORY 6' 6 x 6' 0 (2.00m x 1.83m) Double glazed windows to rea
£ 70,000
3 bed house for sale
View photo
House · for sale
£ 115,000
3 bed house for sale
DL15
· 3 Bedrooms · House
· Garden · Equipped kitchen
DL15 · 3 Bedrooms · House · Garden · Equipped kitchen
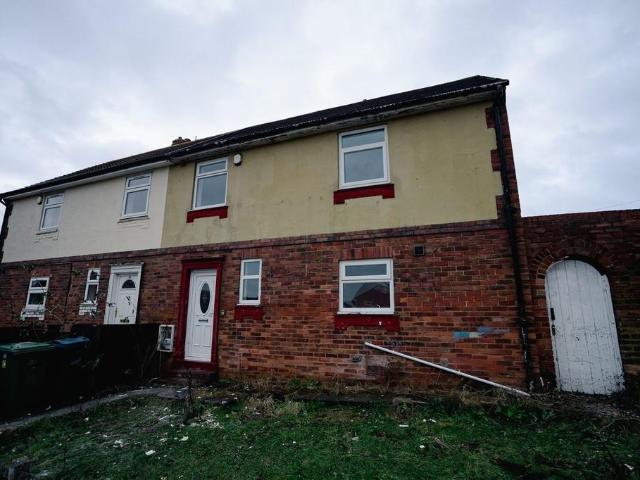
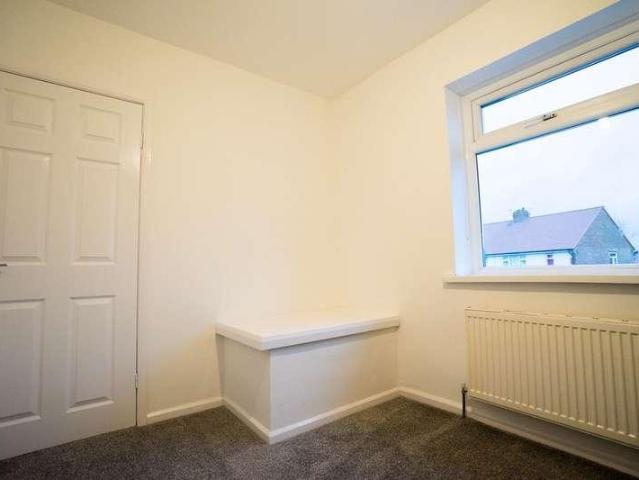
Safe and Secure are delighted to welcome to the market this Three Bedroom Semi-Detached House, situated on Queensway, Houghton-le-Spring. This deceptively spacious property is located within access to local amenities and transport links. Briefly comprising of: an entrance hall, lounge, dining room, kitchen, three bedrooms, family bathroom and gardens to front and rear. Viewings recommended. ENTRANCE HALL Double glazed entrance door, double glazed window to front. DINING ROOM Double glazed French doors to rear, radiator. LOUNGE Double glazed French doors to rear, radiator. KITCHEN Fitted wall & base units with co-ordinating work surfaces, single drainer sink, built in electric oven, built in electric hob, extractor hood, space for washing machine, tiled walls, double glazed door to side, double glazed window to front. BEDROOM 1 Double glazed window to rear, radiator. BEDROOM 2 Double glazed window to rear, radiator. BEDROOM 3 Double glazed window to front, radiator. BATHROOM White 3 pie
£ 115,000
3 bed house for sale
2 pictures
House · for sale
£ 115,000
3 bed house for sale
DL15
· 3 Bedrooms · House
· Garden · Equipped kitchen
DL15 · 3 Bedrooms · House · Garden · Equipped kitchen
Safe and Secure are delighted to welcome to the market this Three Bedroom Semi-Detached House, situated on Queensway, Houghton-le-Spring. This deceptively spacious property is located within access to local amenities and transport links. Briefly comprising of: an entrance hall, lounge, dining room, kitchen, three bedrooms, family bathroom and gardens to front and rear. Viewings recommended. ENTRANCE HALL Double glazed entrance door, double glazed window to front. DINING ROOM Double glazed French doors to rear, radiator. LOUNGE Double glazed French doors to rear, radiator. KITCHEN Fitted wall & base units with co-ordinating work surfaces, single drainer sink, built in electric oven, built in electric hob, extractor hood, space for washing machine, tiled walls, double glazed door to side, double glazed window to front. BEDROOM 1 Double glazed window to rear, radiator. BEDROOM 2 Double glazed window to rear, radiator. BEDROOM 3 Double glazed window to front, radiator. BATHROOM White 3 pie
£ 115,000
3 bed house for sale
2 pictures
House · for sale
£ 120,000
3 bed house for sale
DL15
· 3 Bedrooms · House
· Garden · Equipped kitchen · Parking · Powder room
DL15 · 3 Bedrooms · House · Garden · Equipped kitchen · Parking · Powder room
For sale by modern auction, guide price ?120,000 plus reservation fee. Robinsons are delighted to offer to the sales market this well presented three-bedroom semi-detached house, benefiting from a good-sized enclosed rear garden and off-road parking. The home is warmed by a gas combination boiler, while the windows are UPVC double glazed. In our opinion, this lovely home should prove to be an excellent purchase for a variety of buyers, including first-time purchasers, small families, and buy-to-let investors offering well-presented and versatile accommodation throughout. The internal accommodation comprises an entrance hallway with access to a useful cloakroom/WC. The kitchen/dining room is fitted with a modern range of wall, base and drawer units, together with space for appliances and a dining table. The spacious lounge benefits from French doors and a window overlooking the rear garden, enjoying pleasant views. To the first floor there are three well-proportioned bedrooms. The main
£ 120,000
3 bed house for sale
2 pictures
House · for sale
£ 250,000
3 bed house for sale
DL15
· 3 Bedrooms · House
· Garden · Equipped kitchen · Parking · Concierge
DL15 · 3 Bedrooms · House · Garden · Equipped kitchen · Parking · Concierge
NO ONWARD CHAIN * RARELY AVAILABLE DETACHED BUNGALOW * EXTENDED * SOLAR PANELS * REPLACED CENTRAL HEATING BOILER * NEW CAR PORT * CUL DE SAC POSITION * SPACIOUS PLOT AND PLEASANT GARDENS * AMPLE PARKING * Offered for sale with no onward chain is this rarely available detached bungalow, pleasantly positioned within a cul de sac in the ever-popular Waldridge Park area of Chester le Street. Extended and occupying a spacious plot with attractive gardens, the property offers generous and versatile accommodation, further enhanced by solar panels, a replaced central heating boiler and a new car port. The floorplan comprises a kitchen, large lounge and dining room, inner hallway, bathroom and three bedrooms. One of the bedrooms provides access into the extension, creating an additional reception area which is particularly versatile in use and could serve as a sitting room, garden room, home office or hobby space depending upon individual requirements. Externally, there is a pleasant garden to
£ 250,000
2 bed flat for sale
2 pictures
Flat · for sale
£ 107,500
2 bed flat for sale
DL15
· 2 Bedrooms · Flat
· Equipped kitchen · Parking · Heating
DL15 · 2 Bedrooms · Flat · Equipped kitchen · Parking · Heating
An internal inspection is highly recommended to fully appreciate the generous space and quality of accommodation offered by this superb two-bedroom maisonette, ideally situated within walking distance of Spennymoor town centre. Forming part of a popular development converted from the former Spennymoor Police Station, the property enjoys convenient access to a wide range of local shops, amenities and services. Beautifully presented and finished to a high standard throughout, the property combines spacious living accommodation with modern comforts, including gas central heating and double glazing. The accommodation briefly comprises an entrance hallway on the ground floor, with stairs leading to the first floor, where you will find a spacious lounge and a modern fitted kitchen. The upper floor offers two well-proportioned bedrooms and an attractive bathroom/WC. Externally, the property benefits from one allocated parking space, along with additional visitors' parking bays for added conve
£ 107,500
5 bed house for sale
2 pictures
House · for sale
£ 650,000
5 bed house for sale
DL15
· 5 Bedrooms · House
· Garden
DL15 · 5 Bedrooms · House · Garden
Get ready for speedier, smoother and more successful sales with Sale Ready properties! The vendors have opted to provide a legal pack for the sale of their property which includes a set of searches. The legal pack provides upfront the essential documentation that tends to cause or create delays in the transactional process. The legal pack includes: Evidence of title Standard searches (regulated local authority, water & drainage & environmental) Protocol forms and answers to standard conveyancing enquiries The legal pack is available to view in the branch prior to agreeing to purchase the property. The vendor requests that the buyer purchases the searches provided in the pack which will be billed at 360 (inc. VAT) upon completion. A striking five-bedroom detached bespoke self-build residence, individually designed to an exceptional standard and offering substantial, versatile accommodation, beautiful private gardens and an impressive contemporary specification within the highly desirabl
£ 650,000
3 bed house for sale
2 pictures
House · for sale
£ 165,000
3 bed house for sale
DL15
· 3 Bedrooms · House
· Equipped kitchen · Parking
DL15 · 3 Bedrooms · House · Equipped kitchen · Parking
Occupying an excellent position within the highly sought-after village of Great Lumley, this well-presented three-bedroom family home offers spacious and versatile accommodation, a pleasant outlook, generous outdoor space and the added benefit of driveway parking. Ideally suited to a range of purchasers, including growing families and first-time buyers, the property combines comfortable living with excellent storage and workshop facilities. The accommodation begins with a welcoming entrance hallway leading to a spacious L-shaped open plan lounge and dining area, providing an ideal setting for both everyday family life and entertaining guests. The sleek modern refitted kitchen is fitted with an integrated oven and hob with extractor hood canopy with ample storage units and work top space. To the rear of the property, accessed via a covered secure passage way are two brick built storage rooms and a workshop adding further practicality and convenience. to the first floor there are three g
£ 165,000
3 bed house for sale
2 pictures
House · for sale
£ 149,950
3 bed house for sale
DL15
· 3 Bedrooms · House
· Equipped kitchen
DL15 · 3 Bedrooms · House · Equipped kitchen
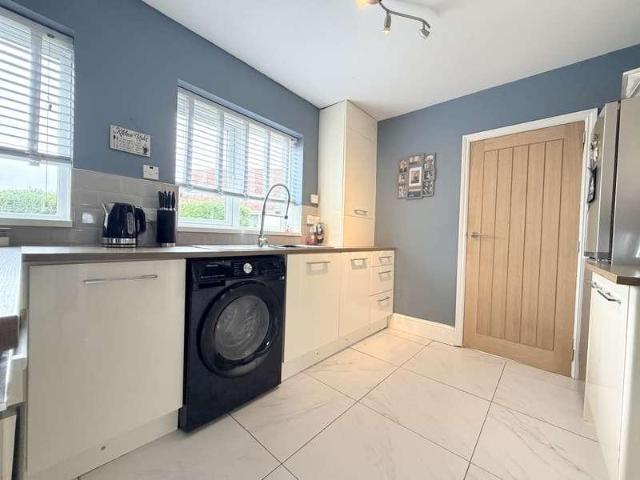
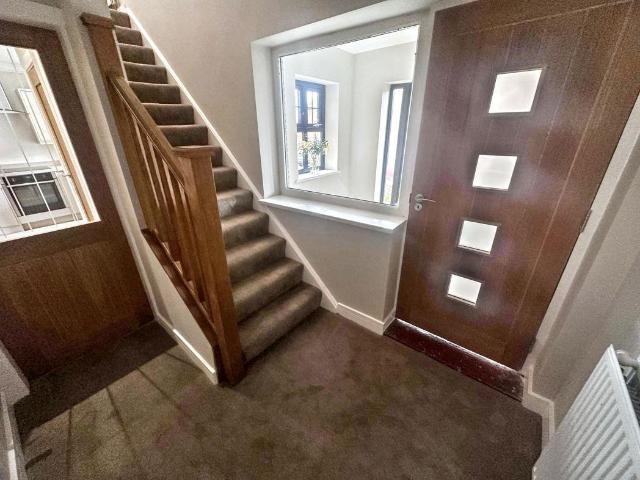
Pattinson Estate Agents are delighted to offer to the market this well-presented three-bedroom semi-detached property, which has been refurbished to a high standard throughout and is ideally situated in East Lea, Thornley. Upon entering the property through a modern composite front door, you are welcomed into a spacious entrance vestibule, featuring attractive porcelain tiled flooring and a side window, complemented by a large glazed window overlooking the hallway, allowing plenty of natural light to flow through. The hallway benefits from a gorgeous oak staircase and a stylish oak half-glazed door leading through to the living room. The spacious living room with a large bay window to the rear elevation, is finished with neutral dcor and carpeting, creating a warm and inviting space. The room features two attractive oak doors, one leading through to the kitchen and the other providing access to the hallway. The lounge is a cozy room, ideal for family evenings to settle down in front of
£ 149,950
2 bed house for sale
2 pictures
House · for sale
£ 80,000
2 bed house for sale
DL15
· 2 Bedrooms · House
· Equipped kitchen · Concierge
DL15 · 2 Bedrooms · House · Equipped kitchen · Concierge
Presenting a charming two-bedroom end of terrace house, nestled in the attractive and peaceful neighbourhood of Bearpark, Durham. This property offers a unique investment opportunity and is available with a no-chain sale. Flexibility with the sale is a further advantage, as the property can be sold with or without the current tenant according to your circumstances. Upon entering the residence, you'll discover a welcoming reception room that exudes warmth and comfort, presenting an ideal environment to relax and entertain. A front facing window allows for plenty of natural light. Connecting the living room is a fantastic dining room, it is a great space for both cosy meals in and entertaining with a side window allowing for natural light. A bonus under stair cupboard is brilliant space for storage options. The practical kitchen offers a well-laid-out space, combining functionality with a homely feel. Fitted with modern wood-effect cabinetry and complemented by sleek black countertops, i
£ 80,000
3 bed house for sale
2 pictures
House · for sale
£ 114,950
3 bed house for sale
DL15
· 3 Bedrooms · House
· Equipped kitchen · Parking · Heating
DL15 · 3 Bedrooms · House · Equipped kitchen · Parking · Heating
Nestled beautifully in the heart of the popular, family orientated location of Trimdon Grange, we are delighted to offer to the market with no onward chain; this exceptionally well presented semi-detached house with three bedrooms & a detached single garage on Northside Buildings. This deceptively spacious residence has been a much loved family home for many years, has been maintained to an excellent standard throughout & presents an ideal opportunity for first-time buyers or growing families alike. Enjoying easy access to local amenities in & around Trimdon itself, the property is also within excellent commuting distance of major road links connecting Durham City, Darlington & Teesside. Further benefits include gas central heating & double glazing throughout. In brief, this beautifully maintained home comprises: Welcoming entrance porch, an impressive open-plan kitchen/dining area with a range of fitted wall & base units, a lovely lounge (measuring approximately 17ft) with window over
£ 114,950
3 bed house for sale
2 pictures
House · for sale
£ 239,950
3 bed house for sale
DL15
· 3 Bedrooms · House
· Garden · Parking · Equipped kitchen
DL15 · 3 Bedrooms · House · Garden · Parking · Equipped kitchen
DETACHED FAMILY HOME*THREE BEDROOMS*SOUTH FACING REAR GARDEN*DETACHED GARAGE & DRIVEWAY*POPULAR CUL-DE-SAC LOCATION*NO UPPER CHAIN* Pattinson estate agents are excited to welcome to the market this detached family home, which boasts three bedrooms and a South facing rear garden, nestled away in the sought after cul-de-sac of Dunscar, Mulberry Park, Houghton Le Spring. Perfectly positioned within easy access of local shops and other amenities, an array of popular local schools, great public transport and major road links via the A690. Also within a short drive to Houghton Le Spring Town Centre, Rainton Meadows Nature Reserve, Sunderland and Durham City Centre's. The well presented property is spacious throughout and briefly comprises: Entrance/hallway, spacious lounge, open plan kitchen/dining room, utility room and a ground floor W.C. To the first floor lies the principle bedroom with an en-suite, a further two bedrooms and a three piece family bathroom. Externally there is a garden, d
£ 239,950
2 bed house for sale
2 pictures
House · for sale
£ 109,950
2 bed house for sale
DL15
· 2 Bedrooms · House
· Garden · Equipped kitchen · Concierge
DL15 · 2 Bedrooms · House · Garden · Equipped kitchen · Concierge
SEMI-DETACHED FAMILY HOME*TWO DOUBLE BEDROOMS*TWO RECEPTION ROOMS*GATED DRIVEWAY*SOUTH/WEST FACING GARDEN*SOUGHT AFTER AREA* Pattinson Estate Agents are excited to welcome to the market this well presented semi-detached family home, which boasts two double bedrooms and a splendid rear garden, located on the very popular area of Gainsborough Crescent, Houghton Le Spring. Perfectly positioned within close proximity to local shops and other amenities, great public transport and major road links via the A690. Also within walking distance to popular local schools, as well as being a short drive to Herrington Country Park, Sunderland and Durham City Centre's. This property is spacious throughout and briefly consists of:- Entrance/porch, spacious lounge, separate dining room and a fitted kitchen/ To the first floor lies two double bedrooms and a three piece bathroom, externally to the front of the property there is a gated driveway and to the rear there is private South/West facing garden wit
£ 109,950
3 bed house for sale
2 pictures
House · for sale
£ 340,000
3 bed house for sale
DL15
· 3 Bedrooms · House
· Garden · Concierge
DL15 · 3 Bedrooms · House · Garden · Concierge
A Desirable Detached Home in the Heart of Fatfield Park Situated within the highly regarded Fatfield Park estate in Washington, this three-bedroom detached home offers an appealing combination of generous outdoor space, versatile accommodation and a desirable residential setting. The property offers three well-proportioned bedrooms, two bathrooms and two reception rooms, creating a flexible layout suited to a variety of lifestyles. The two reception rooms provide excellent versatility, offering space for both comfortable everyday living and entertaining, while the overall accommodation presents an exciting opportunity for a new owner to introduce their own style and personal touches. One of the property's standout features is its substantial rear garden, offering an abundance of outdoor space with plenty of scope to create an inviting setting for relaxing, entertaining and enjoying the warmer months. The garden adds another dimension to the property, complementing the appeal of detache
£ 340,000
2 bed house for sale
2 pictures
House · for sale
£ 45,000
2 bed house for sale
DL15
· 2 Bedrooms · House
· Equipped kitchen
DL15 · 2 Bedrooms · House · Equipped kitchen
Pattinson Estate Agents welcome for sale this two-bedroom terraced property situated on Cravens Cottages, Wingate. *WALK THROUGH VIDEO TOUR AVAILABLE* The property briefly comprises: living room, dining area, kitchen and downstairs W/C are located on ground floor. Two bedrooms and family bathroom located on the first floor. Externally the property offers a paved driveway to the front elevation. Fully enclosed and low maintenance yard to the rear elevation. With its desirable location, overall condition, and attractive features, this property is an excellent choice for those seeking a comfortable and well-equipped home. Don't miss the opportunity to make this property your own. For any further information or to book your internal viewing please call Pattinson. External FrontBlocked paved driveway to the front elevation. Entrance Way1.00m x 0.90m (3'3 x 2'11)Access via composite door and carpet.Living Room3.80m x 3.70m (12'5 x 12'1)Double glazed window to the front elevation, radiator an
£ 45,000
3 bed house for sale
2 pictures
House · for sale
£ 72,000
3 bed house for sale
DL15
· 3 Bedrooms · House
· Equipped kitchen · Heating
DL15 · 3 Bedrooms · House · Equipped kitchen · Heating
This end terrace cottage is currently arranged as a three bedroom property but offers excellent potential to create a spacious two bedroom home with an enlarged lounge area. The property is available to purchase via online auction. Tucked away just off the A183, the location provides convenient access to Shiney Row, Washington and Sunderland. It is also within easy reach of the idyllic Herrington County Park and Penshaw Monument. The property has been extended to the rear to create a dining room off the kitchen and further benefits from UPVC double glazing and gas central heating. The accommodation comprises an entrance into the lounge, kitchen, dining room and a third room to the ground floor. To the first floor are two bedrooms, one of which could be incorporated into the lounge to create a larger living space, subject to any necessary consents. This property offers a great opportunity for buyers looking to put their own stamp on a home with flexible accommodation and potential to re
£ 72,000
3 bed house for sale
2 pictures
House · for sale
£ 139,950
3 bed house for sale
DL15
· 3 Bedrooms · House
· Garden · Parking · Equipped kitchen
DL15 · 3 Bedrooms · House · Garden · Parking · Equipped kitchen
No Chain * Competitive Price * Short 42 Year Lease * Well Presented * Sunny Rear Aspect * Detached Garage * Popular Location * Good Road Links * Situated on the popular Broompark estate, this well-presented three-bedroom semi-detached home offers spacious and versatile accommodation, a sunny aspect rear garden and a detached garage. Conveniently positioned within easy reach of Durham City Centre, local amenities and major transport links, the property is offered with no onward chain and represents an excellent opportunity for buyers seeking a competitively priced home. The accommodation begins with a welcoming entrance hallway, leading through to a comfortable lounge and separate dining room, providing ideal spaces for both everyday living and entertaining. The fitted kitchen offers practical storage and workspace, together with a door providing direct access to the outside. To the first floor are three bedrooms and a modern shower room/WC, completing the accommodation. Further benefit
£ 139,950
2 bed house for sale
2 pictures
House · for sale
£ 65,000
2 bed house for sale
DL15
· 2 Bedrooms · House
· Equipped kitchen
DL15 · 2 Bedrooms · House · Equipped kitchen
NO CHAIN * SPACIOUS ACCOMMODATION * LARGE BATHROOM WITH SEPARATE SHOWER * Offered for sale with no onward chain, this spacious and well located home should appeal to a wide variety of buyers. The property offers good room sizes throughout along with practical accommodation and benefits from uPVC double glazing and gas fired central heating. The floorplan comprises an entrance lobby, inviting and spacious lounge, and a dining kitchen. To the first floor there is a landing, a large bathroom fitted with a suite including a separate shower cubicle, and two sizeable bedrooms, the main bedroom being of very good size. Externally the property benefits from a rear yard providing low maintenance outdoor space. Perkinsville is a small village located close to Chester le Street and offers convenient access to a range of everyday amenities in the nearby town centre including supermarkets, caf?s, shops and leisure facilities. Chester le Street also benefits from a mainline railway station providing
£ 65,000
2 bed house for sale
2 pictures
House · for sale
£ 129,995
2 bed house for sale
DL15
· 2 Bedrooms · House
· Garden · Equipped kitchen
DL15 · 2 Bedrooms · House · Garden · Equipped kitchen
Pattinson Estate Agents welcome for sale this impressive two bedrooms semi-detached property situated on Nable Hill Close, Chilton. The property briefly comprises: living room, kitchen and a w/c are located on the ground floor. Two bedrooms and a family bathroom are located on the first floor. Externally the property offers a driveway and a small low maintenance garden to the front elevation. Fully enclosed, well presented and low maintenance garden to the rear elevation. With its desirable location, overall condition, and attractive features, this property is an excellent choice for those seeking a comfortable and well-equipped home. Don't miss the opportunity to make this property your own. For any further information or to book your internal viewing please call Pattinson. External FrontPaved driveway and small low maintenance garden to the front elevation. Living RoomStorage cupboard, tv point, radiator, laminate flooring and bi-fold doors leading to the garden. KitchenDouble glazed
£ 129,995
3 bed house for sale
2 pictures
House · for sale
£ 120,000
3 bed house for sale
DL15
· 3 Bedrooms · House
· Garden · Equipped kitchen · Concierge
DL15 · 3 Bedrooms · House · Garden · Equipped kitchen · Concierge
This superb extended semi detached home in Kelloe, Durham, offers flexible two/three bedroom accommodation, making it an excellent choice for first time buyers or young families. Situated in Kelloe on the outskirts of Coxhoe and within easy reach of Durham City, the property combines comfortable living space with a generous rear garden and convenient access to local amenities and road links. The entrance hallway leads into a welcoming lounge, providing a comfortable setting for relaxing and spending time together. An additional ground floor reception room offers valuable flexibility and could serve as a dining room, home office, playroom or third bedroom, depending on individual requirements. This adaptable layout will appeal to buyers seeking a home that can accommodate changing needs. The modern fitted kitchen provides a practical space for everyday cooking, with fitted storage and work surfaces. A separate utility room complements the kitchen, offering useful additional space for la
£ 120,000
3 bed house for sale
2 pictures
House · for sale
£ 230,000
3 bed house for sale
DL15
· 3 Bedrooms · House
· Garden · Equipped kitchen · Parking · Patio
DL15 · 3 Bedrooms · House · Garden · Equipped kitchen · Parking · Patio
Pattinson Estate Agents are pleased to welcome to the market this well-presented three-bedroom detached family home, situated within the popular Berry Edge development in Consett. The property offers modern accommodation, a spacious driveway and an integral garage. The ground floor comprises an entrance hallway, a generous living room with a front-facing bay window, a modern kitchen/diner with French doors opening onto the rear garden, a separate utility room and a convenient WC. To the first floor is the master bedroom with a dedicated dressing area and access to a private en-suite shower room, two further bedrooms and a contemporary family bathroom. Externally, the property benefits from a driveway providing off-road parking and access to the integral garage. To the rear is a generous enclosed garden, mainly laid to lawn with a paved patio and raised decked seating area, providing excellent space for outdoor dining and entertaining. Agar Close is conveniently located close to Consett
£ 230,000
4 bed house for sale
2 pictures
House · for sale
£ 385,000
4 bed house for sale
DL15
· 4 Bedrooms · House
· Garden · Equipped kitchen · Parking · Powder room
DL15 · 4 Bedrooms · House · Garden · Equipped kitchen · Parking · Powder room
Superbly presented and offering generous accommodation over three floors, this impressive four-bedroom detached home occupies a spacious corner plot, tucked away in a quiet position on Hewick Road, Spennymoor. With two bedroom suites, each complete with a dressing room and en-suite, a spacious open-plan dining kitchen, a private garden with a separate garden office, and parking for several cars, this is a superb home for families seeking space and flexibility. The ground floor comprises a welcoming entrance hall, a spacious lounge with a bay window, and a separate study/playroom, also with a bay window, providing useful additional living space. To the rear, the impressive open-plan kitchen/dining room forms the heart of the home, combining modern fitted units and generous work surfaces with ample space for family dining and entertaining. French doors open onto the rear garden, while a separate utility room and cloakroom/WC complete the ground floor. On the first floor are three bedroom
£ 385,000
2 bed house for sale
2 pictures
House · for sale
£ 90,000
2 bed house for sale
DL15
· 2 Bedrooms · House
· Garden · Equipped kitchen · Parking
DL15 · 2 Bedrooms · House · Garden · Equipped kitchen · Parking
Situated on a delightful and peaceful street in the ever-popular village of Ushaw Moor, this attractive home benefits from a generous front garden, gated off-street parking to the rear, and a versatile attic room. The property is conveniently located close to local shops, a primary school, and regular bus services providing easy access to Durham and surrounding areas. The accommodation begins with an entrance lobby leading into a spacious lounge featuring a bay window. A separate dining room opens seamlessly into a stylish modern kitchen, creating a sociable and practical living space. To the first floor, there is a generously sized principal bedroom with fitted wardrobes, offering pleasant rooftop views extending towards open countryside. This room also provides access to a contemporary refitted Jack & Jill bathroom. The second bedroom, currently used as a study, has reduced space due to the fixed staircase which leads to the attic room. This bright and spacious top-floor room, comple
£ 90,000
2 bed flat for sale
2 pictures
Flat · for sale
£ 75,000
2 bed flat for sale
DL15
· 2 Bedrooms · Flat
· Equipped kitchen · Parking · Heating
DL15 · 2 Bedrooms · Flat · Equipped kitchen · Parking · Heating
Safe and Secure welcome to the market this Two Bedroom Ground Floor Flat in the popular area of The Old Brewery, Houghton Le Spring. This spacious flat benefits from gas central heating, double glazing and allocated parking space. Close to local amenities and transport links. Viewings recommended. COMMUNAL HALL ENTRANCE HALL Entrance door, built in cupboard. LOUNGE 17' 6 x 13' 2 (5.34m x 4.02m) Double glazed windows to front and side, television point, coving to ceiling, radiator, cupboard for boiler housing. KITCHEN 8' 0 x 19' 1 (2.46m x 5.82m) Fitted wall & base units with co-ordinating work surfaces, single drainer sink, built in electric oven, built in electric hob, extractor hood, tiled walls, radiator, integrated fridge/freezer, spotlights, washing machine, dishwasher. MASTER BEDROOM 8' 11 x 11' 3 (2.72m x 3.43m) Double glazed window to front, fitted wardrobes, radiator. BEDROOM 2 8' 11 x 8' 11 (2.73m x 2.72m) Double glazed window to front, coving to ceiling, radiator. BATHROOM W
£ 75,000
2 bed house for sale
2 pictures
House · for sale
£ 210,000
2 bed house for sale
DL15
· 2 Bedrooms · House
· Garden · Equipped kitchen · Parking
DL15 · 2 Bedrooms · House · Garden · Equipped kitchen · Parking
This charming detached bungalow is located on Osprey Close in the sought-after Esh Winning village, offering a peaceful and idyllic living environment. The property has recently undergone a modernisation throughout, creating a fresh and contemporary feel. The bungalow comprises two bright and airy bedrooms. The living space features a spacious lounge that is open plan to the dining area, providing an ideal space for relaxing and entertaining guests. A modern kitchen has been fitted with ample storage and food preparation space. A standout feature of this property is the addition of a conservatory, which overlooks the large garden to rear. The conservatory is a versatile space that can be used as an additional living area or a dining room, providing ample space for entertaining. The property benefits from a garage with mezzanine storage, which provides a secure space for storing a vehicle or can be used as additional storage space. The large gardens that surround the bungalow are a true
£ 210,000
3 bed house for sale
2 pictures
House · for sale
£ 188,000
3 bed house for sale
DL15
· 3 Bedrooms · House
· Garden · Equipped kitchen
DL15 · 3 Bedrooms · House · Garden · Equipped kitchen
Robinsons are delighted to offer to the sales market this beautifully presented three-bedroom home, which would make an ideal family property thanks to its spacious accommodation, thoughtfully designed living areas and enclosed rear garden. At the heart of the home is an impressive kitchen/dining room, offering ample space for a large dining table and providing the perfect setting for family meals and entertaining. Another standout feature is the principal bedroom, which benefits from its own en-suite shower room a particularly desirable addition that is not always easy to find in a terraced property. The property is warmed by a 'Baxi' gas combination boiler, with thermostatic radiator valves fitted to the radiators. Further benefits include a multi-fuel stove in the kitchen/dining room, UPVC double-glazed windows and 10 owned solar panels to the roof, which will be included in the sale and help generate savings on annual electricity bills. The internal accommodation comprises an entra
£ 188,000

Get email alerts

Don't miss out: be the first to know about new properties

The alert was correctly created

On subscribing you accept the conditions of use and the privacy policy
Alert
Receive new ads in your inbox
Save this search
Receive alerts for new listings

We'll send you an email when we have new properties for: "Properties for sale in DL15"

The alert was correctly created

Willington Crook
Oakenshaw Crook
Get email alerts and be the first to see new listings
Required field
On subscribing I accept the terms of the privacy policy
Perfect! You'll soon start receiving new listings via email
Alert
Receive an email when we have new ads for Properties for sale in DL15
Save this search
Filters

Bedrooms

Size (sq.ft)

sq.ft
sq.ft

Price

£
£

Property type

Bathrooms

Clear all filters
Receive notifications when new entries are published.