1,476 properties for sale in DL9

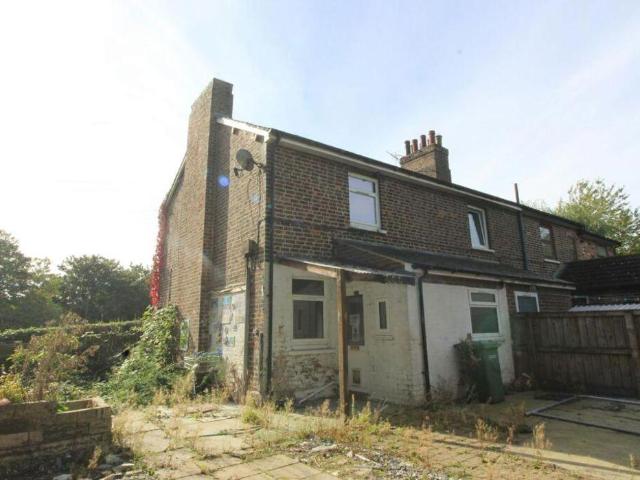
3 bed house for sale
2 pictures
House · for sale
£ 180,000
New
3 bed house for sale
DL9
· 3 Bedrooms · House
· Garden · Equipped kitchen · Concierge
DL9 · 3 Bedrooms · House · Garden · Equipped kitchen · Concierge
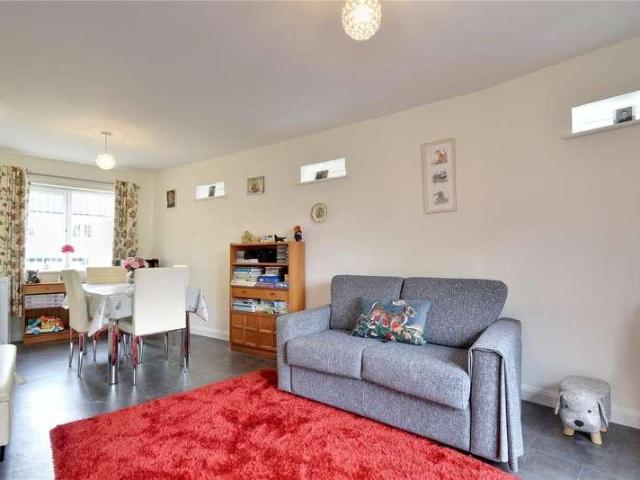
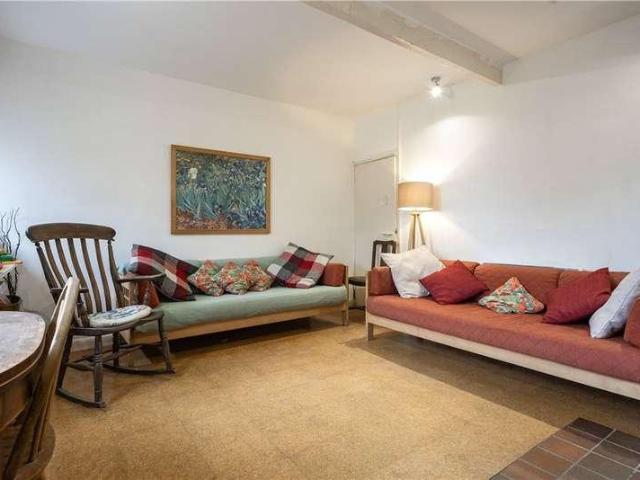
Situated within the popular area of Brough with St Giles, this detached three-bedroom home offers practical family living, generous reception space and an enclosed rear garden, all within easy reach of Richmond, Scotch Corner and major road links. Well suited to families, first-time movers and professional couples, the property combines a well-balanced layout with a convenient location, making it an excellent choice for those seeking both space and accessibility. The ground floor has been designed with modern family life in mind. A spacious living room enjoys plenty of natural light and benefits from patio doors opening directly onto the rear garden, creating an ideal space for both everyday living and entertaining. The kitchen/dining room provides a sociable hub of the home, offering space for family meals, homework sessions and hosting guests. Fitted with modern units, an integrated oven and gas hob, it also benefits from direct garden access, making outdoor dining and summer enterta
£ 180,000
1 bed flat for sale
2 pictures
Flat · for sale
£ 50,000
New
1 bed flat for sale
DL9
· 1 Bedroom · Flat
· Equipped kitchen
DL9 · 1 Bedroom · Flat · Equipped kitchen
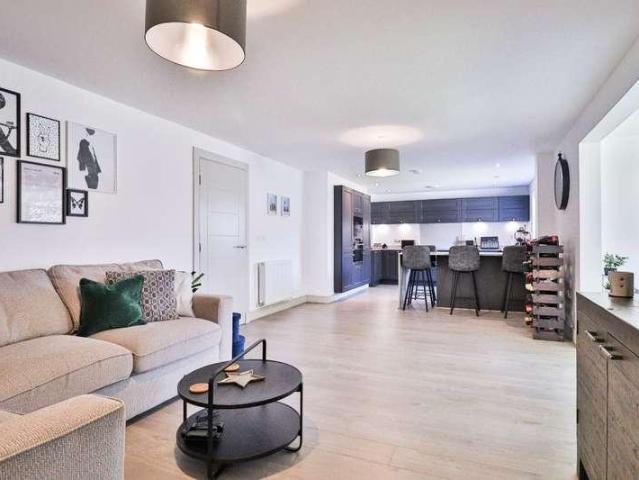
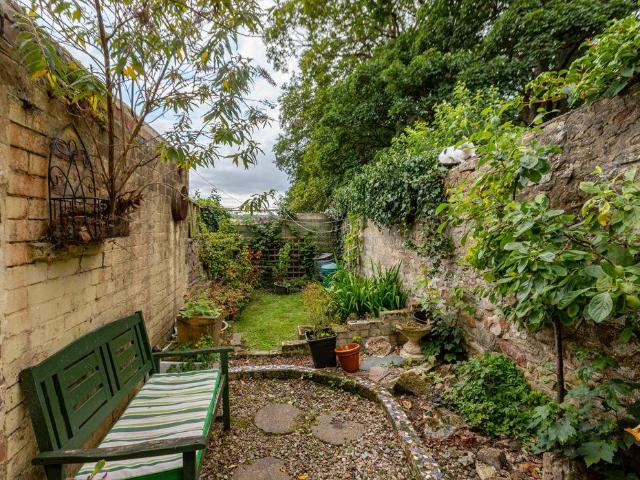
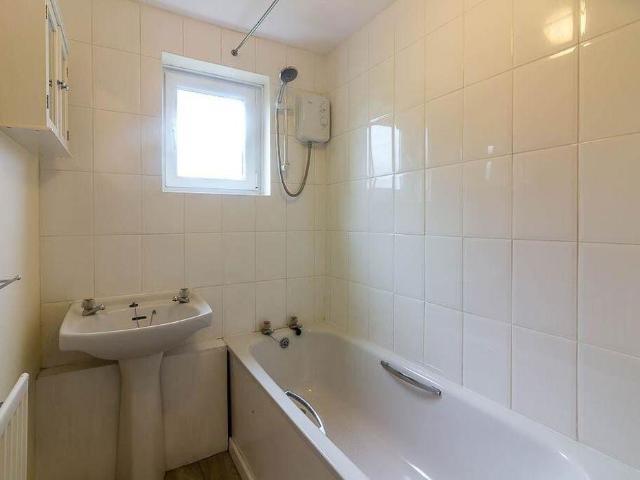
Positioned in Catterick Garrison, an area that supports a busy lifestyle. With supermarkets, schools, and transport links close by, and Richmond just a short drive away, you have the best of both worlds: convenience for everyday life and access to countryside walks across the Dales when time allows. Set on the ground floor, this well-proportioned flat offers comfortable, easy-to-manage accommodation ideally suited to a single person or a couple. The property is entered via a central hallway, which includes a useful storage cupboard and gives access to each of the main rooms. To the front, the living room is a bright and welcoming space with plenty of room for both seating and dining. The kitchen is fitted with a good range of units and worktop space, providing a practical layout for day-to-day living. The bedroom is a generous double, enjoying good natural light and ample space for freestanding furniture. The bathroom is fitted with a white suite including a bath with a shower over, a
£ 50,000
3 bed house for sale
2 pictures
House · for sale
£ 318,000
New
3 bed house for sale
DL9
· 3 Bedrooms · House
· Garden · Fireplace · Equipped kitchen
DL9 · 3 Bedrooms · House · Garden · Fireplace · Equipped kitchen
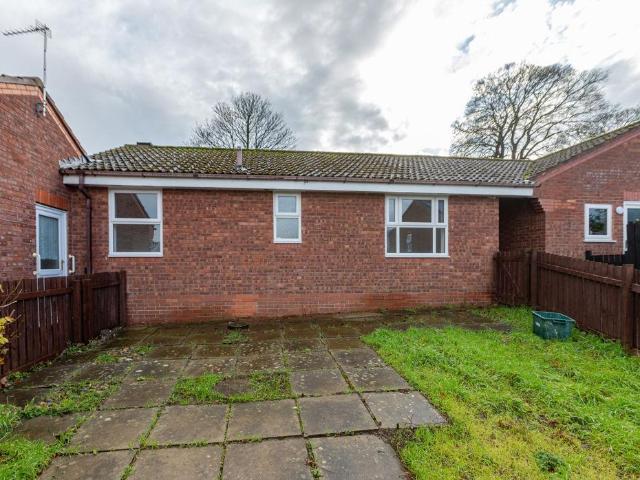
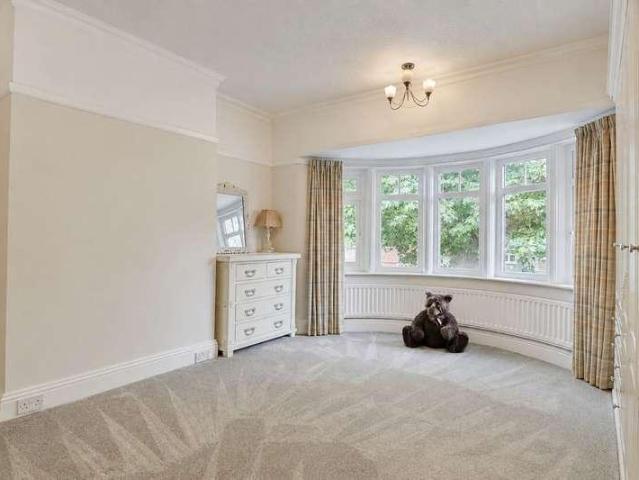
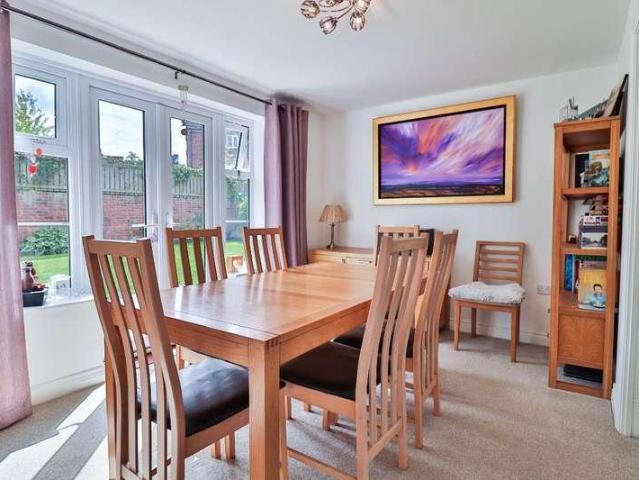
This beautifully presented home combines generous living space with stylish modern finishes, making it ideal for both modern life and entertaining. The welcoming living room is bathed in natural light from a large bay window, with a feature fireplace and electric stove creating a cosy focal point. From here, part-glazed doors open into a versatile dining/family room perfect for everyday meals, relaxed evenings, or hosting friends, with French doors leading directly out to the garden for seamless indoor-outdoor living. The kitchen has been recently upgraded, blending practicality with contemporary design. Finished with sleek grey units, granite worktops, and quality appliances, its a space that makes both cooking and entertaining a pleasure. A convenient side door also provides easy access to the garden. Three well-proportioned bedrooms provide comfortable accommodation, with two generous doubles and a third currently fitted with wardrobes, making it equally suited as a bedroom, or home
£ 318,000
2 bed house for sale
2 pictures
House · for sale
£ 260,000
New
2 bed house for sale
DL9
· 2 Bedrooms · House
· Garden · Fireplace · Equipped kitchen · Parking · Concierge
DL9 · 2 Bedrooms · House · Garden · Fireplace · Equipped kitchen · Parking · Concierge
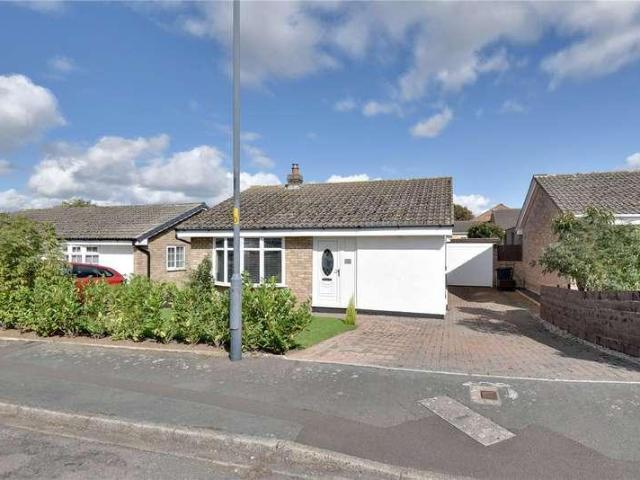
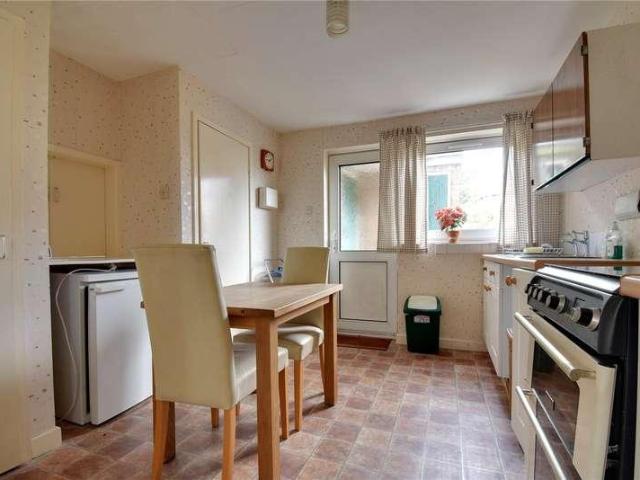
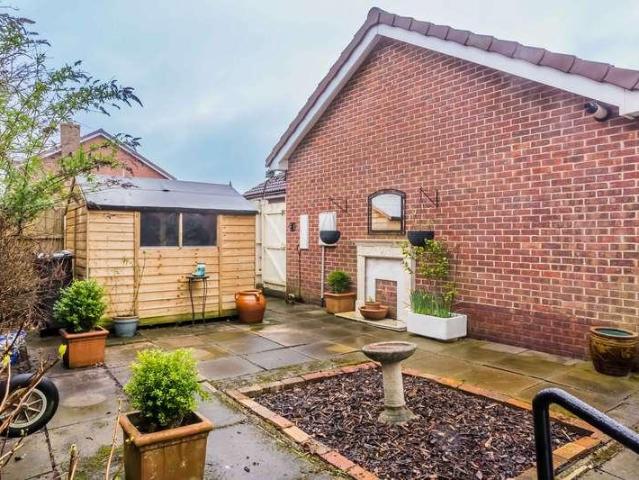
This attractive detached bungalow has been comprehensively refurbished and occupies a generous plot in the popular village of Morton on Swale, approximately four miles from Northallerton. The property offers well-presented accommodation with a spacious living room, newly fitted kitchen, two bedrooms and a modern shower room, together with excellent parking, garage and attractive gardens. The property is entered into a welcoming hallway, leading through to the particularly spacious living room. This bright reception room benefits from a four-part bow window to the front and a further side window, together with a feature fireplace housing a dual-fuel log-burning stove with driftwood mantel and limestone hearth. LVT flooring provides a contemporary finish. The newly fitted kitchen is well equipped with a range of wall and base units, integrated Bosch appliances including oven, induction hob, tall fridge/freezer, dishwasher and washing machine, together with tiled splashbacks and flooring.
£ 260,000
3 bed house for sale
2 pictures
House · for sale
£ 240,000
New
3 bed house for sale
DL9
· 3 Bedrooms · House
· Garden · Equipped kitchen · Parking
DL9 · 3 Bedrooms · House · Garden · Equipped kitchen · Parking
This well-presented and deceptively spacious three bedroom semi-detached house occupies a particularly convenient position within easy walking distance of Northallerton town centre and the wide range of amenities on offer. The property provides well-proportioned accommodation arranged over two floors, together with a generous enclosed rear garden, off-street parking and garage. The accommodation includes an entrance hall with stairs rising to the first floor and useful under-stairs storage. The spacious sitting room extends across the rear of the property and features a walk-in bay window with glazed side panels and French doors, together with a feature chimney breast housing an inset gas fire. To the front is a well-appointed kitchen/dining room, fitted with a range of wall and base units, tiled splashbacks and flooring, integrated fridge and dishwasher and space for a cooker. The generous bay window incorporates useful seating and there is ample space for a dining table and chairs. A
£ 240,000
3 bed house for sale
2 pictures
House · for sale
£ 270,000
New
3 bed house for sale
DL9
· 3 Bedrooms · House
· Garden · Balcony · Equipped kitchen
DL9 · 3 Bedrooms · House · Garden · Balcony · Equipped kitchen
A spacious three-bedroom, two-bathroom mid-terraced townhouse situated on the popular Castlegate development. The property offers well-proportioned and versatile accommodation arranged over three floors. The property is entered via a welcoming hallway with cupboard housing the gas boiler and plumbing for a washing machine. There is access to a useful utility room, downstairs WC and dining kitchen, with stairs rising to the first floor. The former study has been converted into a practical utility room, fitted with cream wall and floor units, wood-effect worktops and space for a tumble drier. The dining kitchen is a good-sized room, fitted with white wall and floor units, contrasting black worktops and space for a tall fridge freezer and dishwasher. There is ample room for a dining table and chairs and a sofa, with French doors providing access to the enclosed rear garden. To the first floor is the spacious living room, with French doors opening onto the south-facing balcony, together wi
£ 270,000
3 bed house for sale
2 pictures
House · for sale
£ 325,000
New
3 bed house for sale
DL9
· 3 Bedrooms · House
· Fireplace · Equipped kitchen · Concierge
DL9 · 3 Bedrooms · House · Fireplace · Equipped kitchen · Concierge
Occupying a particularly appealing position overlooking the village green and church in the popular village of Brompton, High Green is a characterful three-bedroom home offering versatile accommodation and plenty of charm. The property enjoys a lovely outlook from the front-facing rooms, while the layout provides a choice of spaces for relaxing, dining or working from home, including a conservatory and a separate snug. The living room is particularly spacious, with high ceilings, attractive exposed beams and an impressive brick fireplace housing a substantial wood-burning/multifuel stove, combining traditional character with a light and airy feel. French doors lead through to the conservatory. The kitchen is fitted with a range of cream wall and base units and provides access to both the conservatory and a separate snug, which could be used as a dining room or home office. A downstairs WC adds further convenience. The conservatory provides an additional reception space overlooking the
£ 325,000
4 bed house for sale
2 pictures
House · for sale
£ 425,000
New
4 bed house for sale
DL9
· 4 Bedrooms · House
· Garden · Equipped kitchen · Heating
DL9 · 4 Bedrooms · House · Garden · Equipped kitchen · Heating
This well-proportioned family home occupies a pleasant position within a quiet cul-de-sac and offers spacious and versatile accommodation arranged over two floors. The property would benefit from some general updating, providing an excellent opportunity for a purchaser to modernise and personalise the accommodation to their own taste. A welcoming entrance porch leads into the spacious entrance hallway, with stairs rising to the first floor. The principal living room enjoys a dual aspect and features a gas fire, with an opening leading through to the adjoining dining room. The dining room has a door back to the entrance hallway and patio doors providing access to the rear garden. To the rear of the property is the kitchen/diner, fitted with a range of white wall and floor-mounted units, laminate work surfaces, electric oven, gas hob and extractor and space for white goods. A useful adjoining utility room provides plumbing for a washing machine, houses the gas central heating boiler and
£ 425,000
3 bed house for sale
2 pictures
House · for sale
£ 260,000
New
3 bed house for sale
DL9
· 3 Bedrooms · House
· Garden · Fireplace · Equipped kitchen · Concierge
DL9 · 3 Bedrooms · House · Garden · Fireplace · Equipped kitchen · Concierge
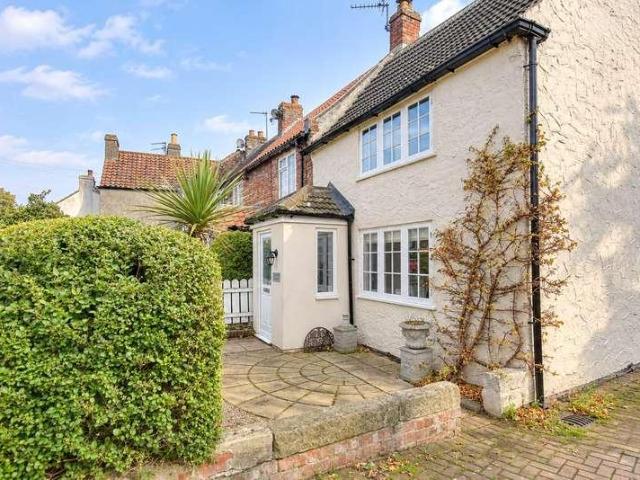
Situated in an attractive position within the village of Appleton Wiske, this traditional three-bedroom cottage combines modern features with retained traditional character. The property is entered via an entrance hall, with a door leading through to the living room. This is a welcoming reception space, featuring attractive herringbone flooring, exposed timber ceiling beams and a feature fireplace with open fire. A window to the front provides natural light to the room. To the rear of the property is an open-plan kitchen/dining room, fitted with a recently installed modern kitchen comprising grey units with contrasting white worktops. There is a ceramic sink, electric hob with extractor over, eye-level electric oven and integrated fridge freezer, together with space and plumbing for a washing machine. The room also provides space for a dining table and benefits from windows to the side and rear, along with French doors opening out onto the rear garden. To the first floor are three bedr
£ 260,000
3 bed house for sale
2 pictures
House · for sale
£ 450,000
New
3 bed house for sale
DL9
· 3 Bedrooms · House
· Fireplace · Equipped kitchen
DL9 · 3 Bedrooms · House · Fireplace · Equipped kitchen
The Old Post Office is a fantastic three bedroom detached home situated in the popular village of Lofthouse, approximately six miles north of the Nidderdale town of Pateley Bridge. The property has been completely renovated throughout an internal inspection is recommended to appreciate all the home has to offer. The property has an Air Source Heat Pump which provides hot water and heating, and the ground floor benefits from underfloor heating throughout.. The property is accessed to the front via a porch which leads into the characterful living room having stone flooring, ceiling beams and a fireplace with log burning stove. From the lounge a door leads to a rear hallway with stairs to the first floor, a guest WC and useful cupboard. The family kitchen / diner has been tastefully upgraded with fitted units, a range style oven, space for an American styler fridge/freezer, integrated dishwasher and stone flooring. There is space for a dining table and there is a glazed door to the rear.
£ 450,000
3 bed house for sale
2 pictures
House · for sale
£ 325,000
New
3 bed house for sale
DL9
· 3 Bedrooms · House
· Garden · Equipped kitchen · Parking · Concierge
DL9 · 3 Bedrooms · House · Garden · Equipped kitchen · Parking · Concierge
Church Cottage is a striking stone built detached period dwelling at the heart of the Middlesmoor community in Upper Nidderdale, with extensive rolling countryside on your doorstep. There is clear scope for the next owners to carry out their own programme of improvements and cosmetic interior design to the existing layout which comprises a reception lobby / workshop, sitting room and separate dining room and with the additional benefit of a kitchen and ground floor shower room. At first floor level there are three family bedrooms, one of which has a useful upper floor mezzanine sleeping level and finally a house bathroom. There are privately owned garden areas to the front and rear of the property along with visitor car parking. This is an unspoilt Dales community with an excellent range of amenities in the nearby township of Pateley Bridge from where there are regular public transport services into Harrogate and further afield. Middlesmoor is a popular location for those who enjoy cou
£ 325,000
5 bed house for sale
2 pictures
House · for sale
£ 560,000
5 bed house for sale
DL9
· 5 Bedrooms · House
· Garden · Equipped kitchen · Powder room · Concierge
DL9 · 5 Bedrooms · House · Garden · Equipped kitchen · Powder room · Concierge
Positioned within a highly desirable residential development and falling within the catchment area for well-regarded schools, this beautifully presented five-bedroom detached family home offers generous, contemporary living space, perfectly designed for modern family life. With a stunning open-plan kitchen, versatile reception space and a south-west facing garden, this is a home ready to move straight into. The welcoming entrance hall leads through to a spacious lounge, offering the perfect place to relax, while the heart of the home is undoubtedly the impressive open-plan kitchen, dining and family room. Finished with quality granite worktops, integrated appliances and an abundance of storage, this stylish space has been designed with both everyday living and entertaining in mind. Flowing seamlessly into the bright and airy garden room, with French doors opening onto the rear garden, it creates an exceptional family hub filled with natural light. A separate utility room, cloakroom and
£ 560,000
2 bed house for sale
2 pictures
House · for sale
£ 139,999
2 bed house for sale
DL9
· 2 Bedrooms · House
· Equipped kitchen · Parking
DL9 · 2 Bedrooms · House · Equipped kitchen · Parking
Welcome to St Martins Close, located in the heart of Catterick Garrison in a private, tucked-away cul-de-sac. Here, you'll enjoy the convenience of nearby shops and excellent transport links, ideal for everyday living. This home has been refurbished this year, including things like central heating, electrics, kitchen and decor. As you arrive, you'll find allocated parking for your vehicle, and a gravelled area beyond this, which you could make into further parking. A path leads you to the front door, where theres also a handy storage area for parcels, muddy shoes or recycling. Step through the front door into a porchway, where you can kick off your shoes and hang up your coat. This leads you into the living room, where two large windows flood the room with natural light, giving it a bright and airy feel. There's ample space here for a dining table, making it an inviting spot to enjoy home-cooked meals with family or friends. Next, move into the newly updated kitchen, featuring shaker-s
£ 139,999
3 bed house for sale
2 pictures
House · for sale
£ 155,000
3 bed house for sale
DL9
· 3 Bedrooms · House
· Garden · Equipped kitchen · Concierge
DL9 · 3 Bedrooms · House · Garden · Equipped kitchen · Concierge
The property is accessed via an entrance hallway with a useful under-stairs storage cupboard and staircase rising to the first floor. To the left is a spacious living room featuring a large window to the front elevation and a gas fire, creating a bright and comfortable reception space. An opening leads through to the dining room, which enjoys a pleasant outlook to the rear. The kitchen is fitted with a range of cream and wood-effect wall and base units with laminate work surfaces, incorporating a stainless steel sink and drainer. There is space for a freestanding electric cooker and fridge, along with plumbing for a washing machine. The kitchen also benefits from two useful storage cupboards and a window and door providing access to the rear garden. To the first floor are three well-proportioned bedrooms, including two doubles and a generous single. The accommodation is served by a house shower room and a separate WC. Externally, the front garden is predominantly laid to lawn with a he
£ 155,000
3 bed house for sale
2 pictures
House · for sale
£ 240,000
Updated
3 bed house for sale
DL9
· 3 Bedrooms · House
· Garden · Parking · Equipped kitchen · Concierge
DL9 · 3 Bedrooms · House · Garden · Parking · Equipped kitchen · Concierge
This well-presented three-bedroom home offers comfortable accommodation, including a spacious lounge and an open-plan kitchen diner with modern units and patio doors opening onto the rear garden. The first floor provides three bedrooms and a family bathroom, while externally the property benefits from a brick-paved driveway, detached garage and an enclosed rear garden with a generous decking area. The entrance hallway has laminate flooring, a radiator and stairs rising to the first floor. The lounge is a good-sized reception room with a front-facing window, log burner and recessed spotlights. To the rear, the kitchen diner is fitted with a modern range of wall, base and drawer units, complementary work surfaces and a breakfast bar. Integrated cooking facilities include an induction hob with extractor hood and a double oven, alongside a stainless steel sink and drainer. Laminate flooring continues throughout, with a rear-facing window and patio doors providing natural light and access t
£ 240,000
4 bed house for sale
2 pictures
House · for sale
£ 395,000
4 bed house for sale
DL9
· 4 Bedrooms · House
· Garden · Equipped kitchen
DL9 · 4 Bedrooms · House · Garden · Equipped kitchen
The property is entered through a welcoming entrance hallway with a useful storage cupboard and stairs rising to the first floor. Doors lead to the spacious living/dining room, updated kitchen, ground floor bedroom, utility room and shower room. The living and dining room is an impressive family space, centred around a log-burning stove and offering ample room for both seating and dining furniture. Sliding patio doors open onto the rear garden, filling the room with natural light and creating an ideal space for entertaining. The room flows seamlessly into the kitchen, providing a sociable layout for modern family living. The kitchen has been fitted with an attractive range of sage green shaker-style wall and base units, complemented by wood-effect worktops and tiled splashbacks. Features include a fitted range cooker with extractor hood over, ceramic sink and drainer, breakfast bar with seating, together with space for a fridge freezer and dishwasher. Leading from the kitchen is a prac
£ 395,000
2 bed flat for sale
2 pictures
Flat · for sale
£ 140,000
2 bed flat for sale
DL9
· 2 Bedrooms · Flat
· Equipped kitchen · Parking
DL9 · 2 Bedrooms · Flat · Equipped kitchen · Parking
It's rare to find a property that combines so many important elements, however, West Beck House is one such property. Pull into your allocated residents' parking space next to the front of the building you'll notice you're just a few convenient steps from the lobby. Once inside continue to your front door; home at last. Once inside and into the hall and you'll be struck by the exceptional quality of finish which is evident in every room. Hang up your coat in the hallway cupboard and then to the front of the apartment and into your bedroom with an en-suite shower room. Back into the hall and to your second bedroom again noticing the decoration and superb quality of finish. The fully fitted modern kitchen is next with its range of high-quality wall and base units; so easy to imagine sitting here enjoying your morning coffee. And whilst the kitchen is beautiful, it's the living room where this beautiful home comes into its own. A spacious room, with French doors opening onto a decked area
£ 140,000
2 bed house for sale
2 pictures
House · for sale
£ 170,000
2 bed house for sale
DL9
· 2 Bedrooms · House
· Swimming pool · Equipped kitchen
DL9 · 2 Bedrooms · House · Swimming pool · Equipped kitchen
A two bedroom luxury lodge nestling in a stunning lakeside setting close to the village of West Tanfield. The lodge forms part of a select group of one, two and three bedroom lodges which surround a lake on the outskirts of this delightful village. This lodge rents out for approximately 565 for a 7 night stay. The accommodation which has electric heating briefly comprises of hall, which doubles as a utility, open plan sitting/dining and kitchen with doors linking to the front deck and overlooks the lake. The master bedroom has an en-suite shower room and double doors linking to the rear deck which adjoins open countryside and gives access to the hot tub. There is a further double bedroom and a bathroom. These lodges are an ideal holiday retreat in a delightful setting in a beautiful part of North Yorkshire. For more information please visit www.cedarretreats.co.uk
£ 170,000
3 bed house for sale
2 pictures
House · for sale
£ 97,500
Updated
3 bed house for sale
DL9
· 3 Bedrooms · House
· Garden · Equipped kitchen · Concierge
DL9 · 3 Bedrooms · House · Garden · Equipped kitchen · Concierge
The property comprises a semi-detached dwelling arranged over two floors and presents an excellent opportunity for refurbishment and improvement throughout. The accommodation requires a comprehensive programme of modernisation, providing prospective purchasers with the opportunity to remodel and upgrade the property to suit their own requirements, subject to any necessary consents. The ground floor comprises a fitted kitchen with a range of wall and base units, space for appliances and direct access to the external areas. There is also a well-proportioned reception room with a large window providing good natural light, together with a family bathroom fitted with a bath, wash hand basin and WC. To the first floor are three bedrooms, offering well-proportioned accommodation with scope for further improvement and modernisation. Externally, the property benefits from a wrap round garden. In addition, the sale includes a separate piece of land, which is to be included within the title, furt
£ 97,500
2 bed house for sale
2 pictures
House · for sale
£ 169,000
Updated
2 bed house for sale
DL9
· 2 Bedrooms · House
· Parking
DL9 · 2 Bedrooms · House · Parking
This terraced stone-built two/three bedroom Grade 2 listed home (which applies to the front of the building) sits just moments away from the centre of the market town. Whilst there is no official parking, street parking is available. The town setting makes it a great option for professionals, couples, or smaller families to make their own. Barnard Castle is a historic market town in County Durham, known for its 12th-century castle ruins overlooking the River Tees. The town offers a range of everyday conveniences including supermarkets, independent shops, cafs, and restaurants. There are well-regarded primary and secondary schools, medical facilities, and regular bus services to nearby towns. For leisure, residents can enjoy riverside walks, the Bowes Museum, and access to the surrounding countryside, ideal for outdoor activities. The main line train station at Darlington is a 30-minute drive from here and Teesside Airport is around 40-minutes away. The home opens with a small porch lea
£ 169,000
4 bed house for sale
2 pictures
House · for sale
£ 380,000
4 bed house for sale
DL9
· 4 Bedrooms · House
· Garden · Fireplace · Parking · Concierge
DL9 · 4 Bedrooms · House · Garden · Fireplace · Parking · Concierge
Hartford Road is a characterful four-bedroom period family home occupying a well-established position in Darlington's West End. Retaining a number of features that give the house its individual character, including original wood panelling and servants' bells, the property combines traditional detail with accommodation that works well for modern family life. Outside, a resin driveway provides parking for several vehicles alongside a garage, while the west-facing rear garden adds a particularly useful extension to the living space. The entrance hall immediately sets the tone, with original wood panelling providing a sense of the house's period character. From here, the principal reception rooms offer useful separation between different aspects of daily life. The lounge has French doors with glazed side panels and a fireplace with a gas log-effect fire, creating a comfortable space for quieter evenings, while the second reception room sits to the front of the house and has its own firepla
£ 380,000
3 bed house for sale
2 pictures
House · for sale
£ 315,000
3 bed house for sale
DL9
· 3 Bedrooms · House
· Garden · Equipped kitchen · Parking
DL9 · 3 Bedrooms · House · Garden · Equipped kitchen · Parking
This beautifully presented three-bedroom bungalow in a quiet cul-de-sac, is nestled in a peaceful location in this lovely sought after village, offering easy access to the east coast, the Yorkshire Dales, and the amenities of Darlington and Middlesbrough. Blending comfort and convenience, the property features a garage and an attractive easy maintenance rear garden. The spacious front area, currently a lawn, offers ample space to park a caravan, boat, or mobile home, with the added benefit of a double driveway. Immaculately maintained throughout, the property boasts three bedrooms, one with an en-suite, oak flooring, double glazing, insulated cavity walls, and a loft space for added storage. The generous lounge is airy and welcoming, with large windows that flood the room with natural light. It's perfectly sized to accommodate both a comfortable lounging area and space for dining, while the living-flame gas fire adds warmth during the cooler months. The kitchen features white wall hung
£ 315,000
4 bed house for sale
2 pictures
House · for sale
£ 495,000
4 bed house for sale
DL9
· 4 Bedrooms · House
· Garden · Fireplace · Equipped kitchen · Parking · Concierge
DL9 · 4 Bedrooms · House · Garden · Fireplace · Equipped kitchen · Parking · Concierge
The property provides a particularly attractive layout for modern family living, with well-proportioned reception rooms and a bright, well-appointed kitchen. The welcoming entrance hall leads into a comfortable lounge featuring a fireplace and electric coal-effect fire, while the separate dining room benefits from French doors opening towards the garden. A dedicated study provides an ideal space for home working or quiet relaxation. CALL NOW TO VIEW The kitchen is fitted with a comprehensive range of wall and base units, integrated appliances, gas hob and electric double oven, with French doors providing direct access to the outside. A useful separate utility room offers additional storage and workspace, as well as convenient access to the garage. To the first floor are four well-proportioned bedrooms, providing excellent flexibility for a growing family, guests or home working. The principal bedroom benefits from fitted wardrobes and its own en-suite shower room, with a further bedroo
£ 495,000
3 bed house for sale
2 pictures
House · for sale
£ 179,000
3 bed house for sale
DL9
· 3 Bedrooms · House
· Equipped kitchen
DL9 · 3 Bedrooms · House · Equipped kitchen
STUNNING RECENTLY REFURBISHED HOME SITUATED IN THIS SOUGHT AFTER LOCALITY WITH LOVELY OUTLOOK* *IMMACULATELY PRESENTED THROUGHOUT WITH NO CHAIN* Situated in the prestigious and ever-popular locality of Cockerton Green in Darlington, this stunning three-bedroom home has been recently refurbished to an exceptional standard throughout. Immaculately presented and thoughtfully renovated, the property stands as a true credit to its current owner and offers a stylish, ready-to-move-into home ideal for any young family. Boasting a spacious and well-designed floorplan, the home combines modern living with comfort and practicality, all within walking distance of excellent local amenities. With so much to offer, we anticipate early interestbe quick or miss out on this outstanding opportunity with the totally upgraded floorplan briefly comprising Entrance into sensational spacious Lounge and lovely modern Kitchen whilst to the first floor there are 3 good size Bedrooms plus superb Bathroom with 3
£ 179,000
4 bed house for sale
2 pictures
House · for sale
£ 375,000
4 bed house for sale
DL9
· 4 Bedrooms · House
· Garden · Equipped kitchen · Concierge
DL9 · 4 Bedrooms · House · Garden · Equipped kitchen · Concierge
A beautifully presented four-bedroom detached family home, offering generous and versatile accommodation that has been thoughtfully designed for modern family living. Situated within a desirable residential setting in Barnard Castle, this impressive home combines spacious reception rooms with an outstanding open-plan kitchen/diner and attractive gardens. The welcoming entrance hall leads through to a spacious lounge, where double doors create a wonderful connection with the heart of the home. A further reception room to the front provides excellent flexibility and could be used as a formal dining room, family room, playroom or home office, depending on individual requirements. The impressive kitchen/diner is undoubtedly a standout feature of the property. Designed with both family life and entertaining in mind, the space is enhanced by a feature beam, Velux window and two radiators, while bi-fold doors and an additional glazed door open directly onto the rear garden. The kitchen itself
£ 375,000
7 bed house for sale
2 pictures
House · for sale
£ 650,000
7 bed house for sale
DL9
· 7 Bedrooms · House
· Equipped kitchen · Concierge
DL9 · 7 Bedrooms · House · Equipped kitchen · Concierge
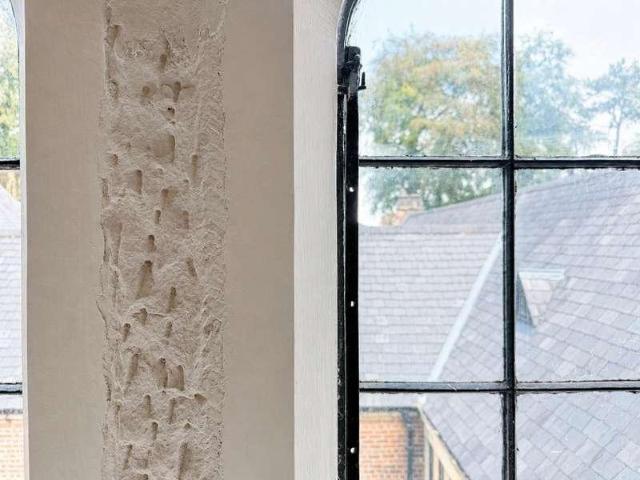
Architecture and history Behind the private gates of St Clare's Court in Darlington's sought-after West End is an exceptional Grade II listed home, combining remarkable architectural heritage with a contemporary approach to family living. Originally built in 1867 as St Clare's Abbey, the building has been sensitively converted into an exclusive residential development, retaining many of the original features, proportions and architectural details that give this historic property its distinctive character. Arranged over three floors, the home offers an impressive seven bedrooms and four bathrooms. The ground floor is centred around a spectacular open-plan living, dining and kitchen space measuring approximately 44ft by 24ft. With its generous proportions, solid wood kitchen cabinetry, central island and integrated appliances, this is a remarkable space for both everyday family life and entertaining. A further reception and dining room provides additional living space, alongside a utilit
£ 650,000
2 bed house for sale
2 pictures
House · for sale
£ 200,000
2 bed house for sale
DL9
· 2 Bedrooms · House
· Garden · Equipped kitchen
DL9 · 2 Bedrooms · House · Garden · Equipped kitchen
Castle View Cottage is a beautifully presented two-bedroom cottage that effortlessly blends period charm with stylish modern finishes. Perfectly positioned to enjoy a delightful outlook towards The Castle from the south-facing rear garden, this charming home also presents an exciting investment opportunity, having previously been a successful holiday let and long-term rental, with income information available upon request. The welcoming lounge is centred around a cosy wood-burning stove with bespoke built-in storage, creating a warm and inviting space to relax. To the front, the contemporary kitchen/diner enjoys two windows allowing plenty of natural light and is fitted with sleek wall and base units, marble-effect work surfaces, integrated appliances and generous dining space, making it ideal for both everyday living and entertaining. Upstairs, the property offers two genuine double bedrooms, with the second bedroom enhanced by an attractive vaulted ceiling with exposed beams, adding
£ 200,000
3 bed house for sale
2 pictures
House · for sale
£ 195,000
3 bed house for sale
DL9
· 3 Bedrooms · House
· Garden · Fireplace · Equipped kitchen · Parking · Powder room · Concierge
DL9 · 3 Bedrooms · House · Garden · Fireplace · Equipped kitchen · Parking · Powder room · Concierge
Nestled within the highly sought-after village of Hurworth, this charming three-bedroom home offers beautifully presented accommodation, thoughtfully arranged for modern living and complemented by a versatile garden room and garage. Enjoying a peaceful setting with easy access to local amenities, excellent schools and transport links, the property is ideally suited to families, professionals and those looking to embrace village life. The accommodation begins with an entrance porch and convenient cloakroom, leading through to a spacious living room where an electric fireplace creates a cosy focal point. French doors open seamlessly into the bright conservatory, an inviting additional reception space with views and access to the rear garden. The fitted kitchen is well equipped with a range of wall and base units, ample work surfaces and space for everyday dining and entertaining. To the first floor are three bedrooms, all well proportioned and filled with natural light, alongside a moder
£ 195,000
3 bed house for sale
2 pictures
House · for sale
£ 489,000
3 bed house for sale
DL9
· 3 Bedrooms · House
· Garden · Parking · Equipped kitchen · Concierge
DL9 · 3 Bedrooms · House · Garden · Parking · Equipped kitchen · Concierge
A substantial detached bungalow occupying a generous plot in the sought-after village of Thornton-le-Beans, with spacious and well-planned accommodation throughout. The home includes a large reception hall, generous living and dining rooms, an open-plan breakfast kitchen, three bedrooms with en-suite to the principal bedroom, utility room and excellent storage. Outside are large south-facing gardens, a double garage and separate workshop/studio. Offered with vacant possession, this is a particularly rare opportunity within the village.The PropertyThis substantial detached bungalow occupies a generous plot in the sought-after village of Thornton-le-Beans, where homes of this size and type are rarely offered for sale. The accommodation is particularly well proportioned throughout, with a large reception hall giving an immediate sense of the space available and providing access to the principal living and bedroom areas.The living accommodation comprises a generous sitting room and separat
£ 489,000
3 bed house for sale
2 pictures
House · for sale
£ 190,000
3 bed house for sale
DL9
· 3 Bedrooms · House
· Equipped kitchen · Parking
DL9 · 3 Bedrooms · House · Equipped kitchen · Parking
A bright and welcoming three-bedroom semi-detached home, recently decorated throughout and offering an excellent opportunity for a range of buyers. This chain free property offers well-proportioned home with a light and airy feel throughout, creating a comfortable home that is ready to move into while also providing plenty of scope for the new owner to add their own personal style. The kitchen provides a practical and functional space, with the opportunity for a new owner to modernise and personalise it to their own taste over time. With a converted garage, offers a fantastic additional space with a wide range of potential uses. Whether you require a home office, playroom, hobby room or additional living space, this versatile area can be adapted to suit your individual needs. With three bedrooms, one with en suite, bright and spacious accommodation, recent redecoration and excellent potential for further personalisation, the property is likely to appeal to first-time buyers, families,
£ 190,000

Get email alerts

Don't miss out: be the first to know about new properties

The alert was correctly created

On subscribing you accept the conditions of use and the privacy policy
Alert
Receive new ads in your inbox
Save this search
Receive alerts for new listings

We'll send you an email when we have new properties for: "Properties for sale in DL9"

The alert was correctly created

Scotton Catterick Garrison
Colburn Catterick Garrison
Get email alerts and be the first to see new listings
Required field
On subscribing I accept the terms of the privacy policy
Perfect! You'll soon start receiving new listings via email
Alert
Receive an email when we have new ads for Properties for sale in DL9
Save this search
Filters

Bedrooms

Size (sq.ft)

sq.ft
sq.ft

Price

£
£

Property type

Bathrooms

Clear all filters
Receive notifications when new entries are published.