935 houses to rent in DN16

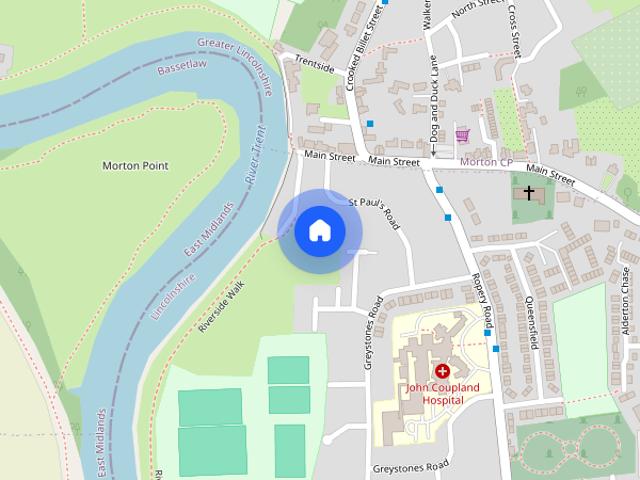
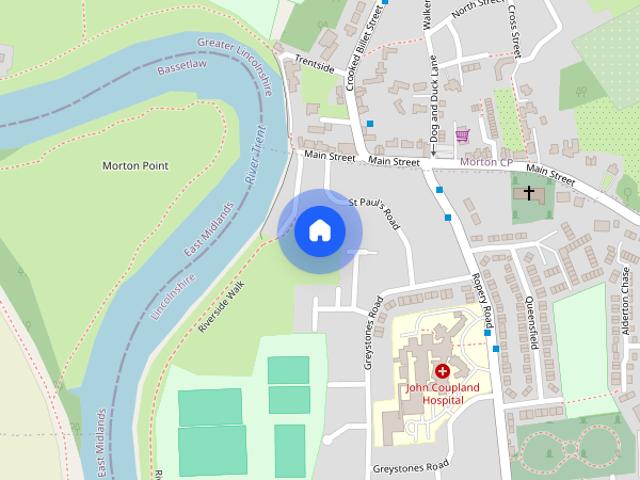
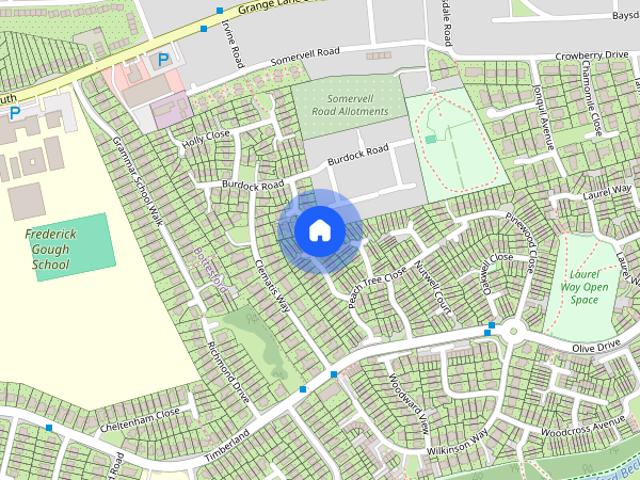
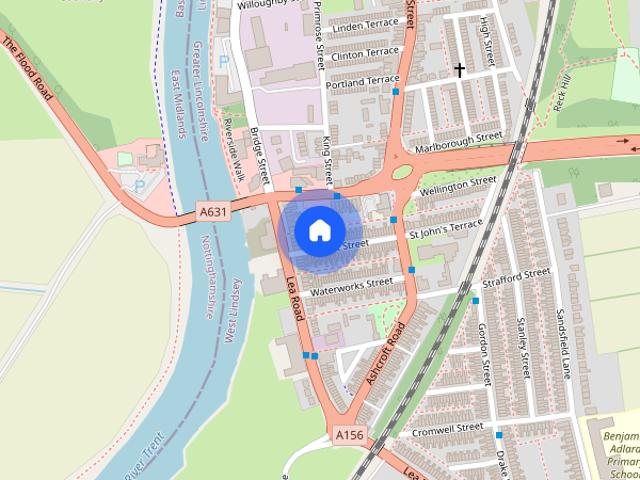
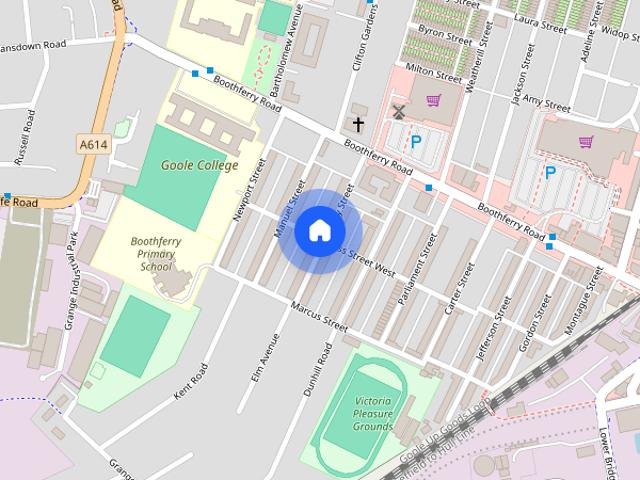
Henry Street, Goole, DN14 6TG
View photo
House · for rent
£ 750
New
Henry Street, Goole, DN14 6TG
DN16
· 3 Bedrooms · 1 Bath · House
· Equipped kitchen · Concierge · Heating
DN16 · 3 Bedrooms · 1 Bath · House · Equipped kitchen · Concierge · Heating
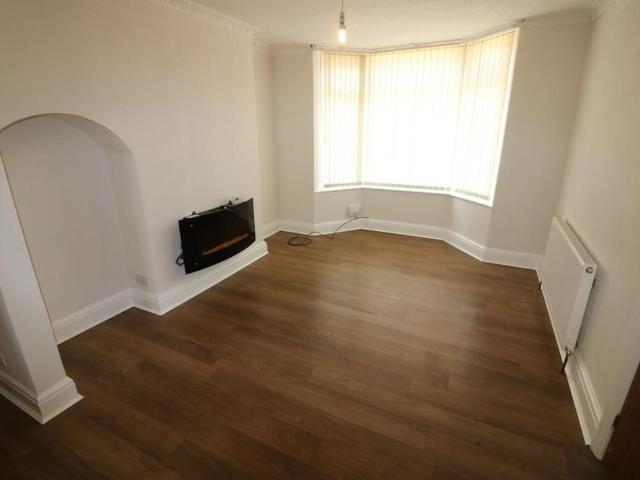
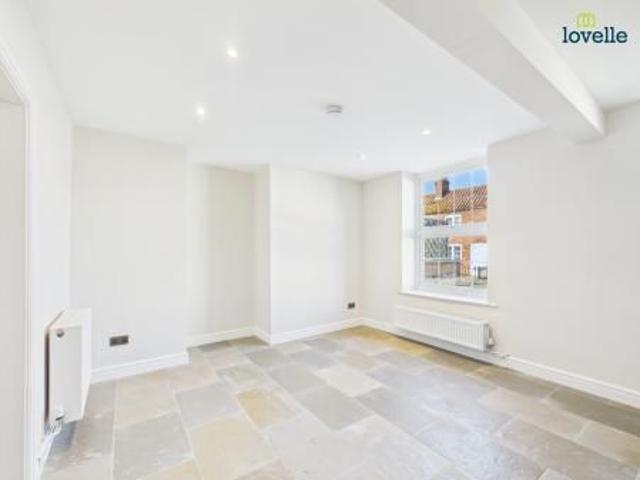
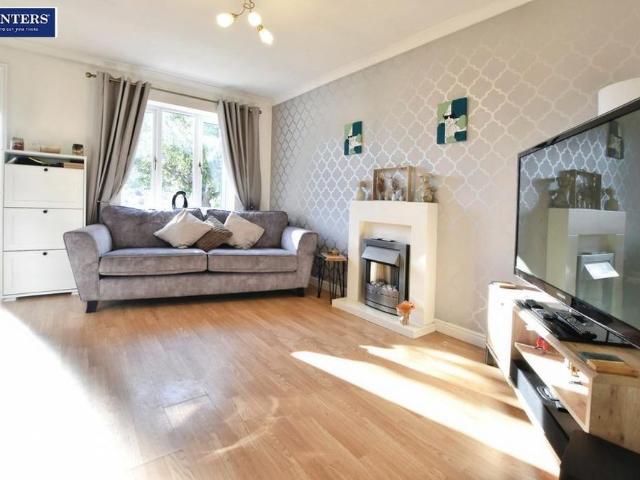
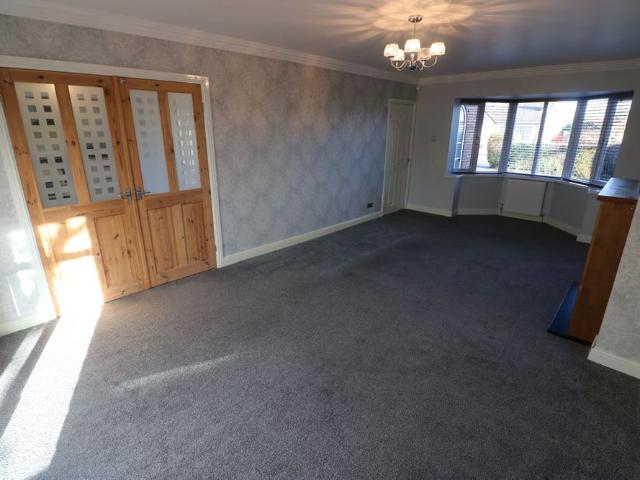
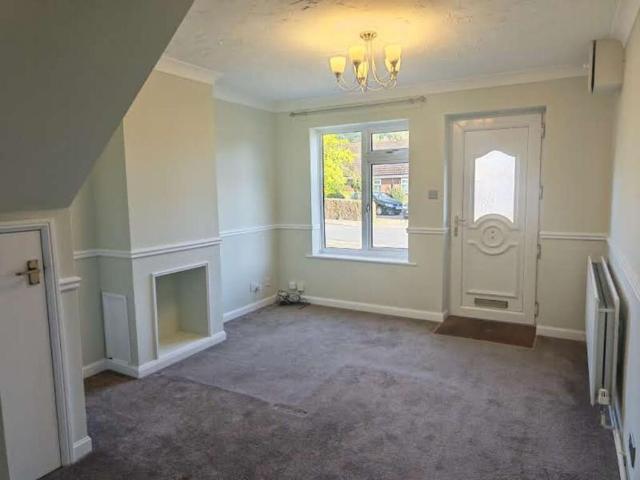
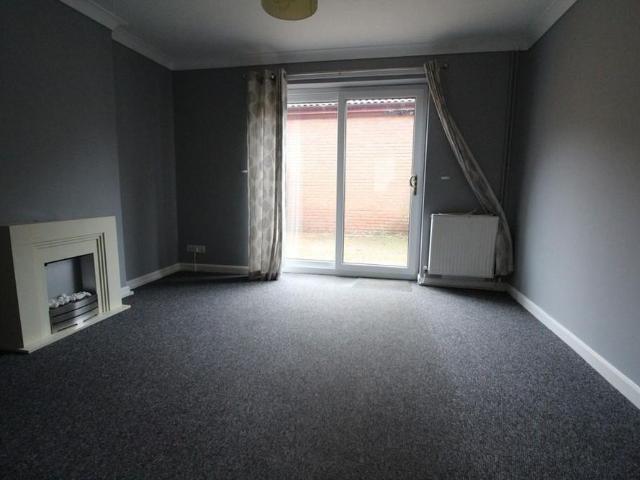
THE PROPERTY This consists of a well presented Inner Terrace House in a popular location within easy walking distance of Goole Town Centre and all local amenities. Available immediately the property has the benefit of 2 Reception Rooms, 3 Bedrooms and Gas Central Heating and presently comprises: GROUND FLOOR ENTRANCE LOBBY UPVC front door leading to: SITTING ROOM 12' 3 x 11' 3 (3.73m x 3.43m) Radiator. LIVING ROOM 13' 3 x 12' 3 (4.04m x 3.73m) Radiator, understairs cupboard and opening into: KITCHEN 11' 0 x 6' 0 (3.35m x 1.83m) Range of units comprising sink unit, base units with worktops and wall cupboards. Built in oven and hob with chimney extractor over. Plumbing for auto washer. Radiator, part ceramic tiled walls and UPVC door to rear. LANDING This is approached via the enclosed staircase from the Sitting Room and opening from the Landing are: FRONT BEDROOM 12' 3 x 11' 3 (3.73m x 3.43m) Radiator, gas central heating boiler and cupboard overstairs. REAR BEDROOM 11' 0 x 6' 9 (3.35m
£ 750
2 bedroom terraced house to rent
View photo
House · for rent
£ 650
New
2 bedroom terraced house to rent
DN16
· 904 sq.ft · 2 Bedrooms · 1 Bath · House
· Equipped kitchen
DN16 · 904 sq.ft · 2 Bedrooms · 1 Bath · House · Equipped kitchen
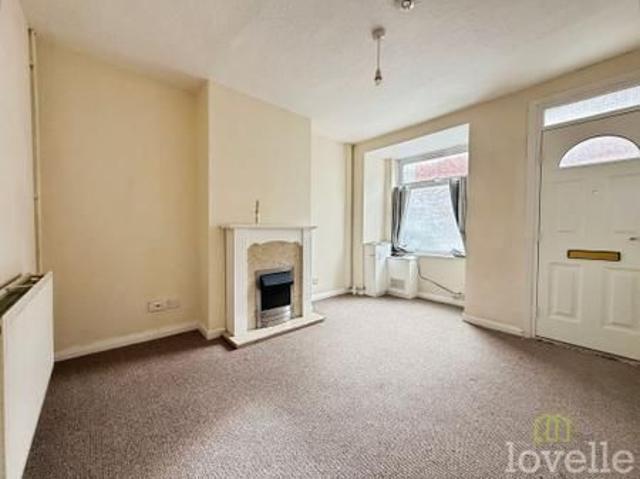
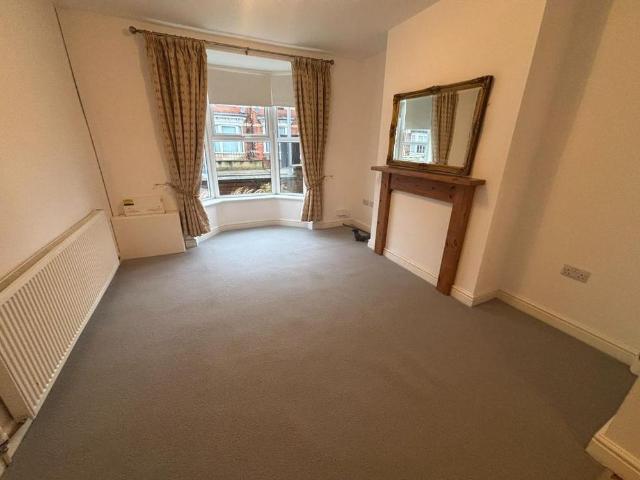
Hunters are pleased to market to Let a two bedroom mid terraced house to let in Gainsborough, close by to local amenities. The property comprises of porch entrance through to the hallway, leading into an open plan living dining area and kitchen with oven and hob.Stairs to first floor, family bathroom with shower facilities and two bedrooms. The property comprises of porch entrance through to the hallway, leading into an open plan living dining area and kitchen with oven and hob.Stairs to first floor, family bathroom with shower facilities and two bedrooms
£ 650
3 bedroom detached house to rent
View photo
House · for rent
£ 2,600
New
3 bedroom detached house to rent
DN16
· 1,798 sq.ft · 3 Bedrooms · 1 Bath · House
· Garden · Parking · Patio
DN16 · 1,798 sq.ft · 3 Bedrooms · 1 Bath · House · Garden · Parking · Patio
An Exceptional Home in The Redwoods, Willerby 5 Kingtree, The Redwoods, Willerby, HU10 6DQ A rare opportunity to rent a beautifully presented detached home in the sought-after Redwoods area of Willerby. Combining character, space and contemporary living, this distinctive three-bedroom property offers an appealing alternative to the more conventional rental home. The attractive exterior and impressive entrance create a welcoming first impression, while the thoughtfully finished interior provides a stylish and comfortable setting for modern living. Outside, the property benefits from a generous garden and patio area, ideal for entertaining, relaxing and enjoying time outdoors. A substantial double garage and private driveway provide excellent parking and additional storage. Located in a desirable residential setting in Willerby, the property is conveniently positioned for local amenities, schools and transport links, making it well suited to professionals, couples or a small family seeki
£ 2,600
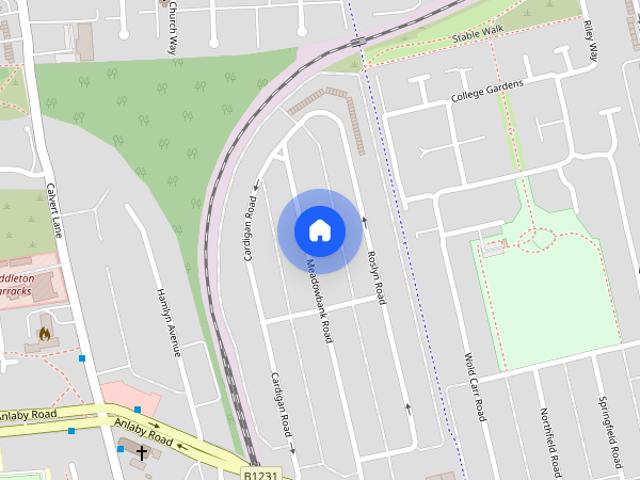
Cardigan Road, Hull, HU3
View photo
House · for rent
£ 750
New
Cardigan Road, Hull, HU3
DN16
· 2 Bedrooms · 1 Bath · House
· Garden · Parking · Equipped kitchen · Patio
DN16 · 2 Bedrooms · 1 Bath · House · Garden · Parking · Equipped kitchen · Patio
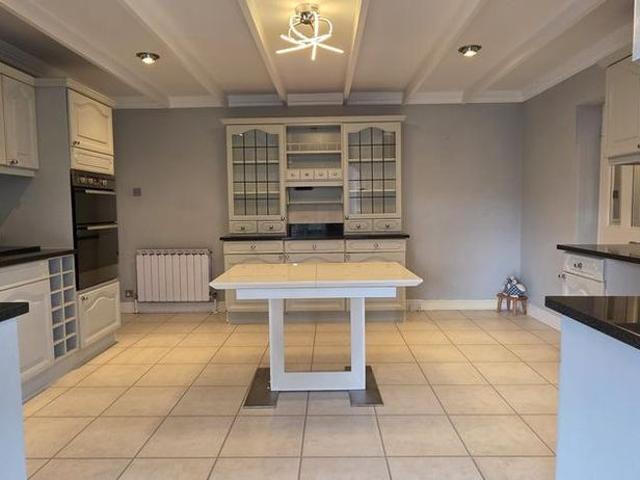
Deposit free option available* Located in a popular residential area lies this renovated two bedroom terraced house, situated for easy access to nearby local amenities as well as regular public transport links The property comprises of a entrance hall, living room with gas fire, modern kitchen/diner with fitted units, oven/gas hob, extractor hood and space for a washing machine and fridge/freezer. To the first is a double bedroom, second single bedroom and a shower room. Outside, the property benefits from a private garden to the rear with patio and gravelled area, whilst having a driveway to the front for off street parking. Tenancy Deposit: £865 Council Tax Band: A EPC Rating: C Parking Arrangements: Driveway Electricity Supply: Mains Water Supply: Mains Heating: Gas Likely Mobile Signal/Coverage: EE, Vodaphone Limited Mobile Signal/Coverage: Three, o2 Broadband: KCOM, Connexion Ultrafast Highest Download Speed: 1000 Mbps, Ultrafast Highest Upload Speed: 1000 Mbps Once you have been
£ 750
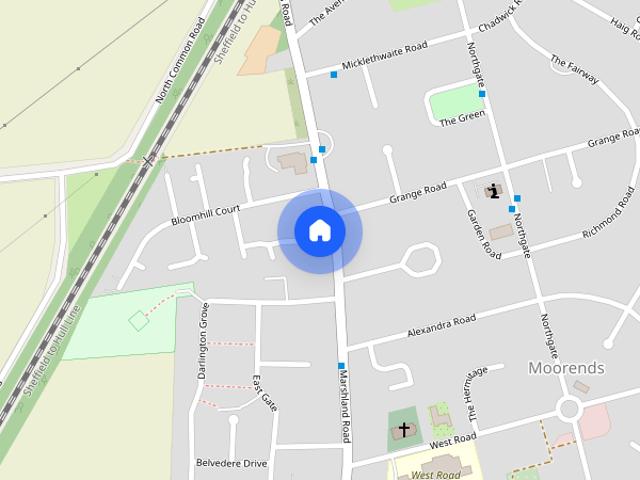
Marshland Road, Moorends, Doncaster, DN8
View photo
House · for rent
£ 900
New
Marshland Road, Moorends, Doncaster, DN8
DN16
· 3 Bedrooms · 1 Bath · House
DN16 · 3 Bedrooms · 1 Bath · House
Three bedroom detached house coming to the market soon!
£ 900
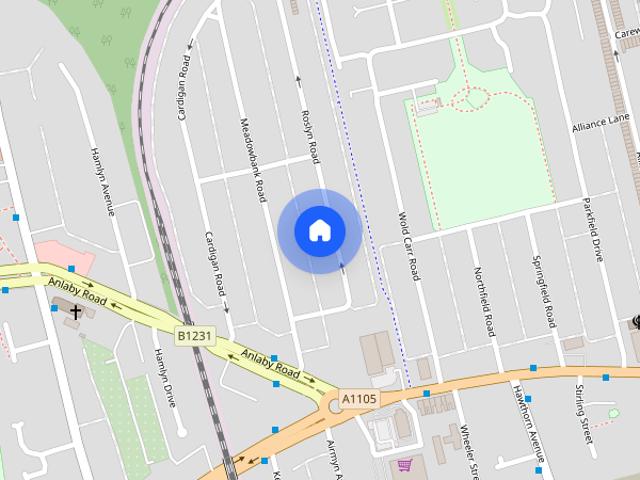
Roslyn Road, Hull, HU3
View photo
House · for rent
£ 725
New
Roslyn Road, Hull, HU3
DN16
· 3 Bedrooms · 1 Bath · House
· Garden · Equipped kitchen · Parking · Concierge
DN16 · 3 Bedrooms · 1 Bath · House · Garden · Equipped kitchen · Parking · Concierge
This well presented 3 bedroom house is located in a popular residential area, located in West Hull and in close distance to Anlaby Road with local shops and main transport links to Hull City Centre. The property comprises of an entrance hallway, leading into a good sized lounge, 2nd reception room, and a modern fitted kitchen. Upstairs there are 2 double bedrooms and 1 single sized bedroom, benefiting from built in wardrobes and bathroom suite with shower cubicle. Outside at the rear is an easily maintained garden and there is off road parking to the front of the property. EPC Grade D & Council Tax Band A (Hull City Council). Broadband - Standard & Ultrafast are available in this location. Mobile phone coverage - 4 networks are listed as available - please refer to the Ofcom website for further details. Available Now. Rent £725pcm. Deposit £836. A holding deposit of £167 is payable to secure the property and is deductible from the first months rent. Further details are available from o
£ 725
2 bedroom end of terrace house to rent
View photo
House · for rent
£ 875
Updated
2 bedroom end of terrace house to rent
DN16
· 2 Bedrooms · 1 Bath · House
· Garden · Fireplace · Parking
DN16 · 2 Bedrooms · 1 Bath · House · Garden · Fireplace · Parking
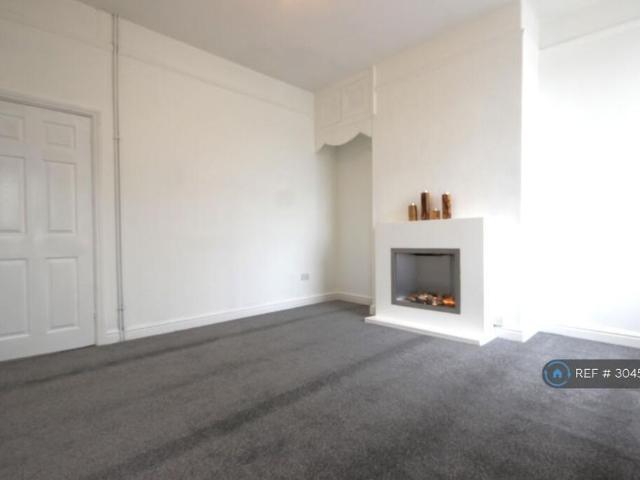
Property Reference: 3045864. We are proud to offer this delightful 2 bedroom, 1 bathroom end terrace in a great location. Available to move in from 19 September 2026, this property benefits from available parking, a warm fireplace, and garden access. Property is offered unfurnished. Viewing highly recommended. Contact OpenRent today for more details or to arrange a viewing! Summary Rent £875.00 per month (£201.92 per week) Deposit / Bond is £875.00 Maximum number of tenants is 4 Summary & Exclusions: - Rent Amount: £875.00 per month (£201.92 per week) - Deposit / Bond: £875.00 - 2 Bedrooms - 1 Bathrooms - Property comes unfurnished - Available to move in from 16 October 2026 - Maximum number of tenants is 4 - Students welcome to enquire - Pets considered / by arrangement - No Smokers - Family Friendly - Bills not included - Property has parking - Property has garden access - Property has fireplace - EPC Rating: D If calling, please quote reference: 3045864 Fees: You will not be charged
£ 875
2 bedroom terraced house to rent
View photo
House · for rent
£ 750
New
2 bedroom terraced house to rent
DN16
· 2 Bedrooms · 1 Bath · House
DN16 · 2 Bedrooms · 1 Bath · House
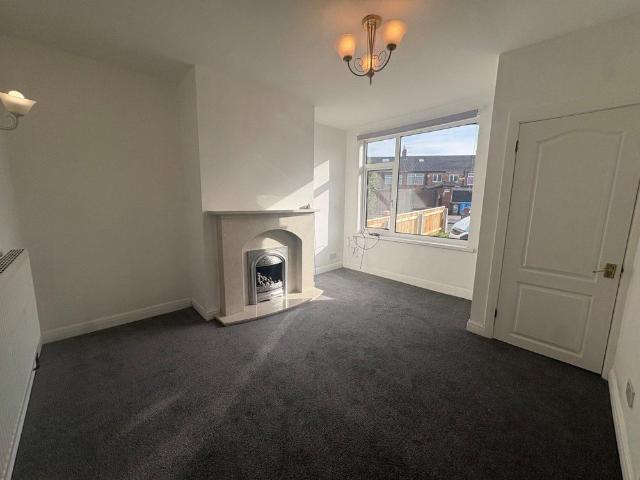
Deposit free option available* Located in a popular residential area lies this renovated two bedroom terraced house, situated for easy access to nearby local amenities as well as regular public transport links
£ 750
Swallow Lane, Ulceby
View photo
House · for rent
£ 795
Updated
Swallow Lane, Ulceby
DN16
· 3 Bedrooms · 1 Bath · House
· Garden · Equipped kitchen · Parking · Powder room
DN16 · 3 Bedrooms · 1 Bath · House · Garden · Equipped kitchen · Parking · Powder room
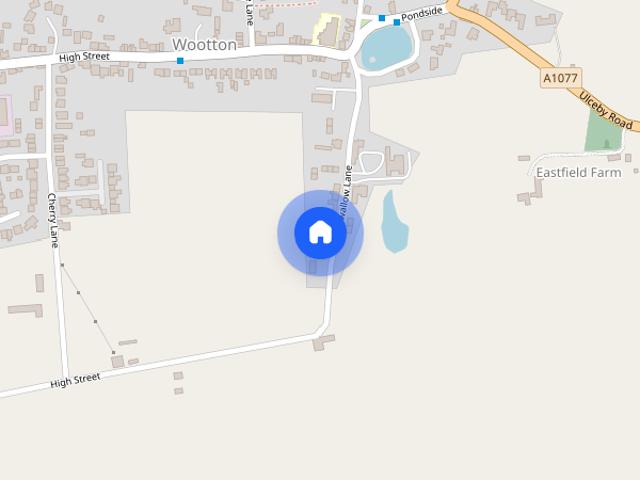
A good-sized semi-detached family home set in large gardens in the popular village of Wootton. The accommodation benefits from uPVC double glazing and an oil-fired central heating system and comprises Entrance hall, spacious through living room with open fire, fitted kitchen, pantry, and cloakroom to the ground floor. The first floor has three bedrooms, bathroom (bath with shower over, basin) and a separate WC. Mature gardens with driveway providing off-road parking. An excellent family home with a primary school nearby. Deposit £915 EER D(60). Available early November
£ 795
Chambers Avenue, Hessle
View photo
House · for rent
£ 1,600
Chambers Avenue, Hessle
DN16
· 3 Bedrooms · 1 Bath · House
· Garden · Equipped kitchen · Parking
DN16 · 3 Bedrooms · 1 Bath · House · Garden · Equipped kitchen · Parking
A well-presented, fully furnished three-bedroom Beal Homes property situated in a convenient location in Hessle. The property benefits from off-road parking, bi-fold doors opening onto the rear garden and a modern kitchen with built-in appliances. Ideally located close to local amenities, with excellent transport links to Hull city centre and the A63, making it ideal for commuters. Early viewing is recommended. Three-Bedroom Furnished Property – Chambers Avenue, Hessle A well-presented, fully furnished three-bedroom Beal Homes property situated in a convenient location in Hessle. The property benefits from off-road parking, bi-fold doors opening onto the rear garden and a modern kitchen with built-in appliances. Ideally located close to local amenities, with excellent transport links to Hull city centre and the A63, making it ideal for commuters. Early viewing is recommended
£ 1,600
3 bedroom semi detached house to rent
View photo
House · for rent
£ 895
3 bedroom semi detached house to rent
DN16
· 689 sq.ft · 3 Bedrooms · 1 Bath · House
· Garden · Equipped kitchen · Patio
DN16 · 689 sq.ft · 3 Bedrooms · 1 Bath · House · Garden · Equipped kitchen · Patio
Located in the sought after residential area of Hessle, this THREE BEDROOM family home is within walking distance of schools, shops and amenities. Easy access to the A63/M62 and close to bus routes into and out of Hull City Centre. Hessle also boasts it's own train station. Entrance into the hallway with stairs leading to the first floor, under stairs meter cupboard. GALLEY style KITCHEN with white wood wall and base units, gas hob, electric oven, space for a fridge/freezer and plumbing for a washing machine. Door leading onto an attractive rear garden with patio area, raised lawn with boarders, shed and side gate access. Open plan LIVING/DINING room with laminate flooring and a remote wall mounted electric fire. First floor comprises of a three piece BATHROOM suite with electric shower over bath, w.c and wash hand basin. MASTER bedroom to the front aspect with wardrobe storgae. Large DOUBLE bedroom to the rear with fitted wardrobes and a further small single bedroom. Loft access avail
£ 895
The Heights, Barrow Upon Humber. DN19 7DB
View photo
House · for rent
£ 600
Updated
The Heights, Barrow Upon Humber. DN19 7DB
DN16
· 2 Bedrooms · 1 Bath · House
· Equipped kitchen · Powder room · Concierge
DN16 · 2 Bedrooms · 1 Bath · House · Equipped kitchen · Powder room · Concierge
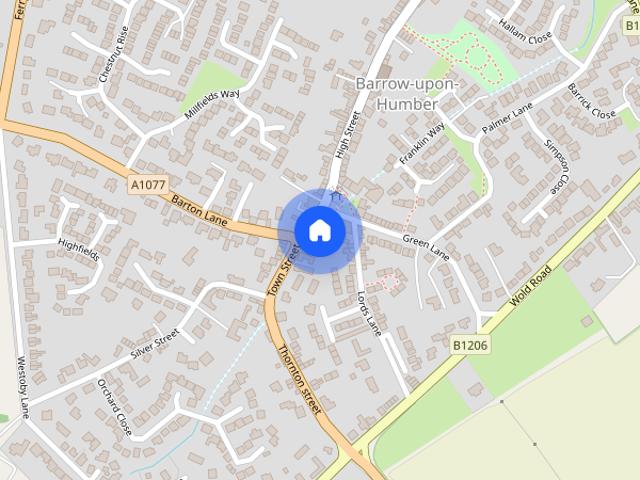
A modern, two bedroom mid-terrace house offering contemporary and stylish accommodation over two floors. The ground floor comprising kitchen/diner with built in oven/hob/extractor, reception room and cloakroom. The first floor consists of two double bedrooms and a family bathroom with shower. Communal yard to the rear, and conveniently located for the village amenities. Deposit £690 EER 'C' (83) Available end October
£ 600
Bedford Road, Hessle
View photo
House · for rent
£ 795
Updated
Bedford Road, Hessle
DN16
· 2 Bedrooms · 1 Bath · House
· Garden · Equipped kitchen · Parking · Powder room
DN16 · 2 Bedrooms · 1 Bath · House · Garden · Equipped kitchen · Parking · Powder room
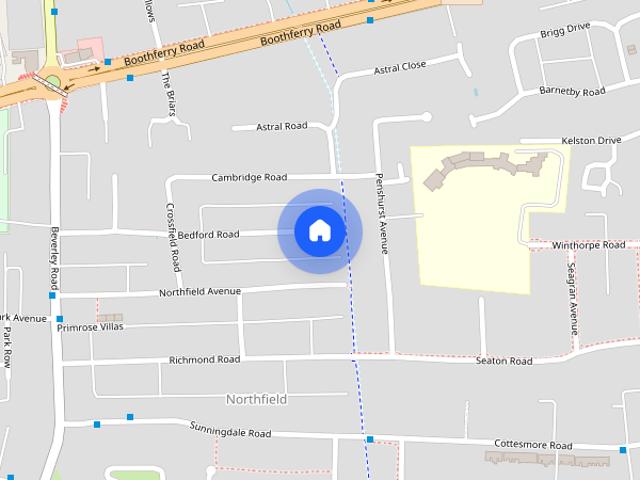
OFFERED UNFURNISHED – AVAILABLE TO MOVE INTO STRAIGHT AWAY This well-presented, extended two-bedroom mid-terraced home is offered unfurnished and is available for immediate occupation. The property briefly comprises an entrance hall, spacious lounge, dining area, kitchen and convenient downstairs cloakroom/WC. To the first floor are two bedrooms and a family bathroom. Externally, the property benefits from front and rear gardens, along with a garage accessed via a rear 10ft access road. Call us today to arrange your viewing and secure this fantastic home! Hessle - The Town of Hessle is well served for local amenities with first class shopping facilities available within the Town Centre, public transportation & local primary and secondary schools. Good road and rail connections are available with a local train station off Southfield, and the A63 dual carriageway running nearby to the South of the town, allowing convenient access to Hull City Centre and the national motorway network. Acc
£ 795
Eliot Drive, Gainsborough
View photo
House · for rent
£ 1,100
Eliot Drive, Gainsborough
DN16
· 3 Bedrooms · 1 Bath · House
· Garden · Equipped kitchen
DN16 · 3 Bedrooms · 1 Bath · House · Garden · Equipped kitchen
Zero Deposit Guarantee Available * Discover the comfort and thoughtful design of this modern three bedroom semi detached home set thoughtfully across three levels, complete with driveway and outdoor space. On the ground floor, you’re welcomed by a versatile garden room/snug, a space that can become your creative corner, chill?out spot or play area — alongside a handy utility room and WC. This flexible layout gives you room to live life your way. The heart of the home awaits on the first floor, where a bright lounge and well?designed kitchen/dining area bring everyone together. A landing with a study nook offers a calm place for working from home or quiet moments with a captivating book. Upstairs, the second floor hosts three comfortable bedrooms, including a main bedroom with its own en?suite, plus a family bathroom, all arranged to make everyday routines effortless. Thoughtfully positioned within the peaceful Horsley Park community, this home blends practicality with relaxed living, p
£ 1,100
Eliot Drive, Gainsborough
View photo
House · for rent
£ 1,075
Eliot Drive, Gainsborough
DN16
· 3 Bedrooms · 1 Bath · House
· Equipped kitchen · Parking
DN16 · 3 Bedrooms · 1 Bath · House · Equipped kitchen · Parking
Zero Deposit Guarantee Available * This thoughtfully designed three-storey DETACHED townhouse combines flexible living spaces with a bright and contemporary layout – perfect for today’s busy lifestyles. Enter through a welcoming hallway leading to a handy utility room and downstairs WC – perfect for keeping everyday essentials out of sight. The ground floor also features access to a carport, providing secure and convenient parking right at your door. The first floor is the heart of the home, featuring a generous open-plan living area that’s ideal for entertaining or relaxing with family. The stylish kitchen flows seamlessly into the lounge and dining space, creating a modern and sociable hub. A study nook on the landing offers a perfect work-from-home corner or homework space. Upstairs, you’ll find three well-proportioned bedrooms. The main bedroom enjoys plenty of natural light, while bedrooms two and three are ideal for children, guests, or a home office. This floor is completed by a
£ 1,075
Eliot Drive, Gainsborough
View photo
House · for rent
£ 1,200
Eliot Drive, Gainsborough
DN16
· 3 Bedrooms · 1 Bath · House
· Garden · Equipped kitchen
DN16 · 3 Bedrooms · 1 Bath · House · Garden · Equipped kitchen
Zero Deposit Guarantee Available * This beautifully designed three-storey home offers the perfect blend of style, functionality, and space for modern family living. Step into a welcoming hallway that leads to a versatile Garden Room/Snug – ideal as a playroom, home office, or second lounge – with direct access to the garden. The ground floor also benefits from a utility room, a downstairs WC, and convenient internal access to a car port. The first floor is designed for both entertaining and relaxing. A light-filled lounge designed for family gatherings, while the kitchen and dining area create a sociable space for everyday living and dinner parties. A landing study nook provides the perfect spot for working from home or homework time. Upstairs, you’ll find three well-proportioned bedrooms. The main bedroom is a true retreat with its own en-suite shower room, while bedrooms two and three share a stylish family bathroom and don’t forget that handy storage cupboard on the landing. Council
£ 1,200
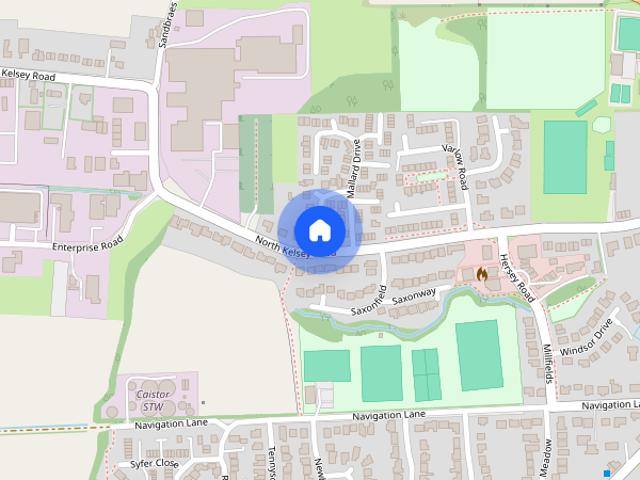
North Kelsey Road, Caistor, Market Rasen
View photo
House · for rent
£ 895
Updated
North Kelsey Road, Caistor, Market Rasen
DN16
· 2 Bedrooms · 1 Bath · House
· Equipped kitchen · Parking
DN16 · 2 Bedrooms · 1 Bath · House · Equipped kitchen · Parking
This is a stunningly presented 2 bedroom end link house, located in the beautiful market town of Caistor. A must see property. The current owner has carried out a full top to bottom scheme of renovations and modernisation. The property boasts brand new carpets and flooring throughout, new radiators, new kitchen and bathroom. It has been decorated to a high finish and simply looks magnificent. the property has a garage with electric too. Early viewings are highly recommended
£ 895
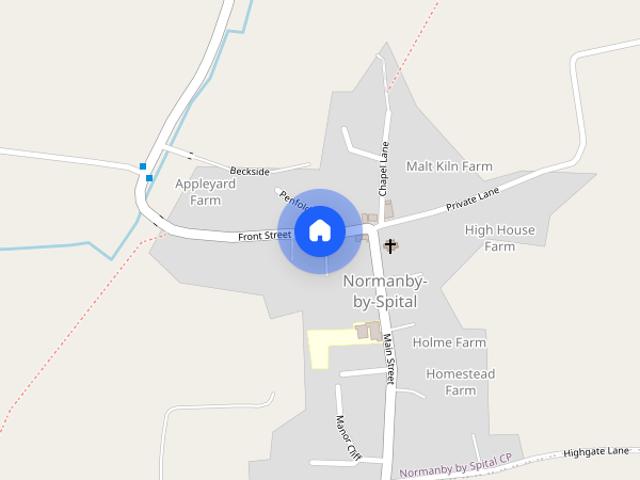
Front Street, Normanby By Spital, LN8
View photo
House · for rent
£ 850
Updated
Front Street, Normanby By Spital, LN8
DN16
· 2 Bedrooms · 1 Bath · House
· Garden · Equipped kitchen
DN16 · 2 Bedrooms · 1 Bath · House · Garden · Equipped kitchen
Stunning character cottage recently refurbished. Situated in the desirable village of Normanby By Spital, this spacious cottage offers immaculatly presented accommodation comprising lounge, kitchen diner, 2 bedrooms & shower room with courtyard garden. Once you have viewed a property and decided that you would like to proceed with an application to rent, you may complete an Application form which will provide full details of the application process including fees, referencing procedures, and other information relating to the proposed tenancy and property. Please note the fees applicable for this Property are as follows: £850.00 - Rent in advance £980.00 - Deposit (THERE WILL BE NO OTHER ASSOCIATED COSTS SHOULD THE APPLICATION BE SUCCESSFUL). All applications are subject to contract and satisfactory references and we reserve the right to decline an application. We are a member of The Property Redress Scheme. Membership Number: PRS027609 We are a member of The Tenancy Deposit Scheme. Mem
£ 850
Ivy House Court, Scunthorpe, DN16
View photo
House · for rent
£ 760
Updated
Ivy House Court, Scunthorpe, DN16
DN16
· 2 Bedrooms · 1 Bath · House
· Garden · Equipped kitchen · Heating
DN16 · 2 Bedrooms · 1 Bath · House · Garden · Equipped kitchen · Heating
The accommodation comprises of; entrance hall, lounge with stairs to the first floor and a kitchen diner with a built-in gas hob and electric oven. Moving up to the first floor you will find two bedrooms and the house bathroom. A split level low maintenance enclosed garden can be found to the rear, complete with a timber shed. Complete with UPVC double glazing and gas central heating.COUNCIL TAX BAND: BEPC GRADE: CHOLDING DEPOSIT: £175SECURITY DESPOSIT: £876 EPC Rating: C
£ 760
Trent Street, Gainsborough, DN21
View photo
House · for rent
£ 650
Updated
Trent Street, Gainsborough, DN21
DN16
· 797 sq.ft · 3 Bedrooms · 1 Bath · House
· Equipped kitchen
DN16 · 797 sq.ft · 3 Bedrooms · 1 Bath · House · Equipped kitchen
Three bedroom terraced house with EPC rating E and Council Tax Band A. Entrance hall (approx. 1.5m x 1.2m) with laminate flooring and access to stairs and ground floor rooms. Living room (approx. 4.1m x 3.5m) with double glazed front window, radiator and fitted carpet. Dining room (approx. 3.8m x 3.3m) with under stairs storage cupboard, rear aspect window and laminate flooring. Kitchen (approx. 3.1m x 2.4m) with a range of base and wall units, laminate worktops, tiled splashbacks, stainless steel sink with drainer, integrated oven and hob, space for fridge freezer and washing machine, rear aspect window and vinyl flooring. First floor landing (approx. 2.6m x 1.1m) with fitted carpet and access to bedrooms and bathroom. Bedroom one (approx. 4.2m x 3.5m) with front aspect window, radiator, fitted carpet and space for wardrobes. Bedroom two (approx. 3.8m x 2.7m) with rear aspect window, radiator and fitted carpet. Bedroom three (approx. 3.1m x 2.4m) with rear aspect window, radiator and
£ 650
2 bedroom Terraced House To Let
View photo
House · for rent
£ 850
Updated
2 bedroom Terraced House To Let
DN16
· 2 Bedrooms · 1 Bath · House
· Garden · Equipped kitchen
DN16 · 2 Bedrooms · 1 Bath · House · Garden · Equipped kitchen
Stunning character cottage recently refurbished. Situated in the desirable village of Normanby By Spital, this spacious cottage offers immaculatly presented accommodation comprising lounge, kitchen diner, 2 bedrooms & shower room with courtyard garden Stunning character cottage recently refurbished. Situated in the desirable village of Normanby By Spital, this spacious cottage offers immaculatly presented accommodation comprising lounge, kitchen diner, 2 bedrooms & shower room with courtyard garden. Once you have viewed a property and decided that you would like to proceed with an application to rent, you may complete an Application form which will provide full details of the application process including fees, referencing procedures, and other information relating to the proposed tenancy and property. Please note the fees applicable for this Property are as follows: £850.00 - Rent in advance £980.00 - Deposit (THERE WILL BE NO OTHER ASSOCIATED COSTS SHOULD THE APPLICATION BE SUCCESSFU
£ 850
3 bedroom Terraced House To Let
View photo
House · for rent
£ 650
Updated
3 bedroom Terraced House To Let
DN16
· 3 Bedrooms · 1 Bath · House
· Equipped kitchen
DN16 · 3 Bedrooms · 1 Bath · House · Equipped kitchen
Three bedroom terraced house with EPC rating E and Council Tax Band A. Entrance hall (approx. 1.5m x 1.2m) with laminate flooring and access to stairs and ground floor rooms. Living room (approx. 4.1m x 3.5m) with double glazed front window, radiator and fitted carpet. Dining room (approx. 3.8m x 3.3m) with under stairs storage cupboard, rear aspect window and laminate flooring. Kitchen (approx. 3.1m x 2.4m) with a range of base and wall units, laminate worktops, tiled splashbacks, stainless steel sink with drainer, integrated oven and hob, space for fridge freezer and washing machine, rear aspect window and vinyl flooring. First floor landing (approx. 2.6m x 1.1m) with fitted carpet and access to bedrooms and bathroom. Bedroom one (approx. 4.2m x 3.5m) with front aspect window, radiator, fitted carpet and space for wardrobes. Bedroom two (approx. 3.8m x 2.7m) with rear aspect window, radiator and fitted carpet. Bedroom three (approx. 3.1m x 2.4m) with rear aspect window, radiator and
£ 650
Eliot Drive, Gainsborough
View photo
House · for rent
£ 1,050
Eliot Drive, Gainsborough
DN16
· 3 Bedrooms · 1 Bath · House
· Garden · Equipped kitchen
DN16 · 3 Bedrooms · 1 Bath · House · Garden · Equipped kitchen
Zero Deposit Guarantee Available * This beautifully designed three-storey home offers the perfect blend of style, functionality, and space for modern family living. Step into a welcoming hallway that leads to a versatile Garden Room/Snug – ideal as a playroom, home office, or second lounge – with direct access to the garden. The ground floor also benefits from a utility room, a downstairs WC, and convenient internal access to a car port. The first floor is designed for both entertaining and relaxing. A light-filled lounge designed for family gatherings, while the kitchen and dining area create a sociable space for everyday living and dinner parties. A landing study nook provides the perfect spot for working from home or homework time. Upstairs, you’ll find three well-proportioned bedrooms. The main bedroom is a true retreat with its own en-suite shower room, while bedrooms two and three share a stylish family bathroom and don’t forget that handy storage cupboard on the landing. Council
£ 1,050
Eliot Drive, Gainsborough
View photo
House · for rent
£ 1,350
Eliot Drive, Gainsborough
DN16
· 4 Bedrooms · 1 Bath · House
· Garden · Equipped kitchen
DN16 · 4 Bedrooms · 1 Bath · House · Garden · Equipped kitchen
Zero Deposit Guarantee Available * This contemporary three-storey home has been cleverly designed to suit the needs of modern living, offering versatile spaces for work, relaxation, and family life. On the ground floor, the entrance hall leads to a convenient WC and utility room, along with a useful storage area. To the rear, a bright Garden Room / Snug opens out to the garden, creating a flexible space that can be used for entertaining, a playroom, or simply a place to unwind. A covered car port completes this level. The first floor provides the heart of the home. Here, the spacious lounge offers a welcoming area to relax, while the open-plan kitchen and dining space is ideal for family meals and gatherings. Nestled off the landing is a study nook, a thoughtful feature providing a quiet corner for working from home or focused study. On the second floor, four bedrooms are arranged around the landing. The main bedroom enjoys the privacy of its own en-suite, while the further three bedro
£ 1,350
3 bedroom semi detached house to rent
View photo
House · for rent
£ 950
3 bedroom semi detached house to rent
DN16
· 990 sq.ft · 3 Bedrooms · 1 Bath · House
· Garden · Fireplace · Equipped kitchen · Parking · Patio · Concierge
DN16 · 990 sq.ft · 3 Bedrooms · 1 Bath · House · Garden · Fireplace · Equipped kitchen · Parking · Patio · Concierge
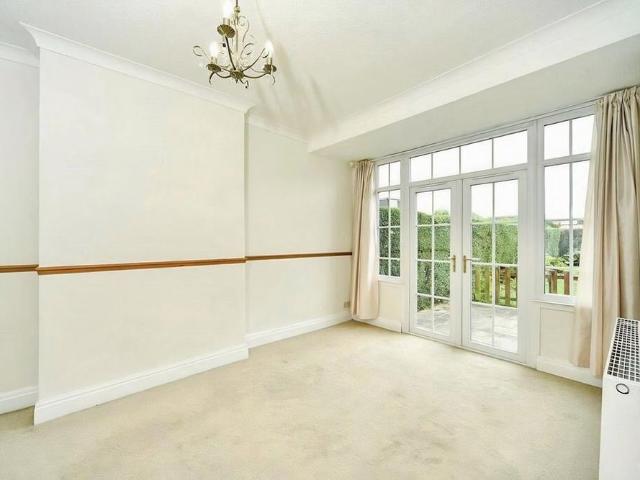
AVAILABLE END OF OCTOBER* The property offers a welcoming entrance hall leading to two reception rooms, providing flexible space for living and dining. The front reception features a generous bay window and fireplace, while the rear reception benefits from French doors opening directly onto the garden. A fitted kitchen includes modern units, worktops, tiled splashbacks and integrated oven and hob, with a pleasant outlook over the rear garden. Upstairs, there are three bedrooms and a family bathroom. Neutral décor and good natural light throughout make the accommodation straightforward to furnish and maintain. Outside, the house enjoys driveway parking to the front, an enclosed rear garden with lawn and a detached wooden garage, planting and a patio area, offering useful outdoor space for families or those who enjoy gardening. The location provides easy access to local shops and services along Anlaby Road and in nearby Anlaby village, with larger retail and leisure at Anlaby Retail Park
£ 950
Waddingham, Lincolnshire, DN21
View photo
House · for rent
£ 1,250
Updated
Waddingham, Lincolnshire, DN21
DN16
· 2 Bedrooms · 2 Baths · House
· Garden · Equipped kitchen · Parking
DN16 · 2 Bedrooms · 2 Baths · House · Garden · Equipped kitchen · Parking
Detailed Description A beautifully presented two bedroom barn conversion, completed to a high specification offering master bedroom with en-suite shower room, second double bedroom, bathroom, open plan lliving/dining/kitchen area. Picture windows to the rear garden with views over open countryside. Off road parking High Specification Air Source Heat Pump Spacious open plan living Modern appointments
£ 1,250
2 bedroom house to rent
View photo
House · for rent
£ 800
2 bedroom house to rent
DN16
· 678 sq.ft · 2 Bedrooms · 1 Bath · House
· Garden · Equipped kitchen · Parking · Concierge
DN16 · 678 sq.ft · 2 Bedrooms · 1 Bath · House · Garden · Equipped kitchen · Parking · Concierge
MODERN TWO-BEDROOM SEMI-DETACHED HOME | TWO RECEPTION ROOMS | SPACIOUS CONSERVATORY | MODERN KITCHEN | PRIVATE REAR GARDEN | OFF-STREET PARKING | CLOSE TO LOCAL AMENITIES & TRANSPORT LINKS | IDEAL RENTAL HOME MODERN TWO-BEDROOM SEMI-DETACHED HOME, offering generous and versatile living accommodation, a private rear garden and off-street parking. The ground floor provides two reception rooms, offering plenty of flexibility for living and dining space. The modern kitchen opens through to a particularly good-sized conservatory, creating an excellent additional living area with access out to the private rear garden. To the first floor are two well-proportioned bedrooms together with the main bathroom. Externally, the property benefits from a private enclosed rear garden and off-street parking. Ideally positioned within easy reach of local amenities and transport links, this well-proportioned home would make an excellent rental property and early viewing is recommended
£ 800
34 Northfield
View photo
House · for rent
£ 1,400
34 Northfield
DN16
· 4 Bedrooms · 2 Baths · House
· Parking · Equipped kitchen · Heating
DN16 · 4 Bedrooms · 2 Baths · House · Parking · Equipped kitchen · Heating
EXTENDED and well presented FOUR bedroom DETACHED family house. Beautifully presented FOUR bedroom detached house Sought after village location Stylish KITCHEN/DINING ROOM Deposit £1615 Benefitting from gas central heating, double glazing, alarm system and double garage. Located in SWANLAND a much sought after village to the West of Hull. The village has an attractive centre where a number of shops can be found including a convenience store with post office, butchers, surgery, chemist and public house. There are a number of amenities and recreational facilities such as a tennis and bowls club and childrens’ playing field. The village also has a well reputed junior/primary school with secondary schooling at nearby South Hunsley. There is convenient access to the A63 leading into Hull city centre to the east, the Humber Bridge leading to Lincolnshire and Humberside airport, and the national motorway network to the west. A mainline railway station lies approximately 15 minutes driving dis
£ 1,400
2 bedroom terraced house to rent
View photo
House · for rent
£ 900
2 bedroom terraced house to rent
DN16
· 592 sq.ft · 2 Bedrooms · 1 Bath · House
· Garden · Equipped kitchen · Parking · Heating
DN16 · 592 sq.ft · 2 Bedrooms · 1 Bath · House · Garden · Equipped kitchen · Parking · Heating
Brittons are proud to offer this TWO BEDROOM MID TERRACE HOUSE with parking in South Wootton. The property benefits from gas central heating and uPVC double glazing and has been freshly decorated throughout. The accommodation is arranged over two floors comprising lounge and kitchen/diner on the ground floor with two bedrooms and bathroom on the first floor. Outside offers off road parking and rear garden. AVAILABLE NOW.EPC Rating C/ Council Tax Band A/ Mains Electric,Gas, Water & Sewage
£ 900
2 bedroom terraced house to rent
View photo
House · for rent
£ 725
2 bedroom terraced house to rent
DN16
· 495 sq.ft · 2 Bedrooms · 1 Bath · House
· Garden · Equipped kitchen · Concierge · Heating
DN16 · 495 sq.ft · 2 Bedrooms · 1 Bath · House · Garden · Equipped kitchen · Concierge · Heating
A very well presented modern two bedroom mid terrace house located in the served Ashby area of Scunthorpe. The accommodation comprises of: modern kitchen, reception hall, lounge with sliding doors to the rear garden. To the first floor: two bedrooms and a family bathroom. The property benefits from gas central heating and upvc double glazing, viewing recommended. *Please note: Photographs were taken prior to the last tenancy and may not be a true reflection of the current condition.EPC - CCouncil Tax Band A
£ 725

Get email alerts

Don't miss out: be the first to know about new properties

The alert was correctly created

On subscribing you accept the conditions of use and the privacy policy
Alert
Receive new ads in your inbox
Save this search
Receive alerts for new listings

We'll send you an email when we have new properties for: "Houses to rent in DN16"

The alert was correctly created

Warley Road DN16 Scunthorpe
Lilac Avenue DN16 Scunthorpe
Get email alerts and be the first to see new listings
Required field
On subscribing I accept the terms of the privacy policy
Perfect! You'll soon start receiving new listings via email
Alert
Receive an email when we have new ads for Houses to rent in DN16
Save this search
Filters

Bedrooms

Size (sq.ft)

sq.ft
sq.ft

Price (£ per month)

£
£

Property type

Bathrooms

Clear all filters
Receive notifications when new entries are published.