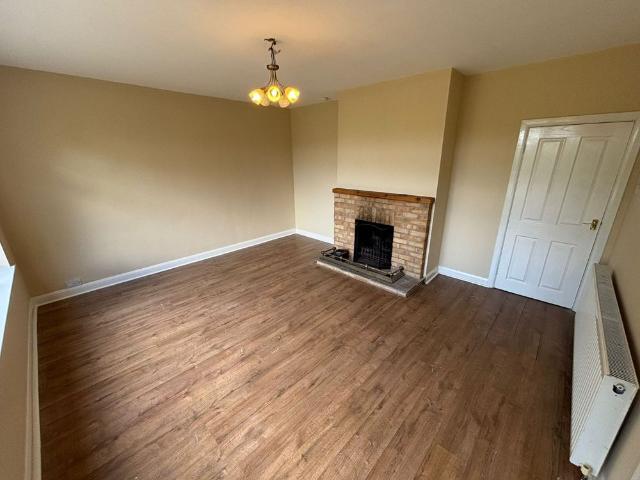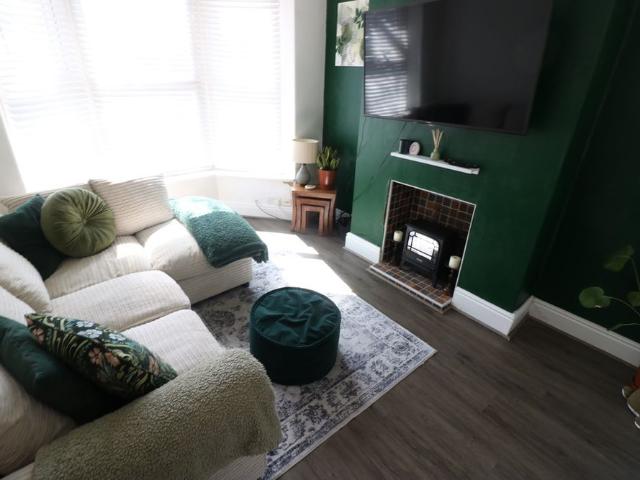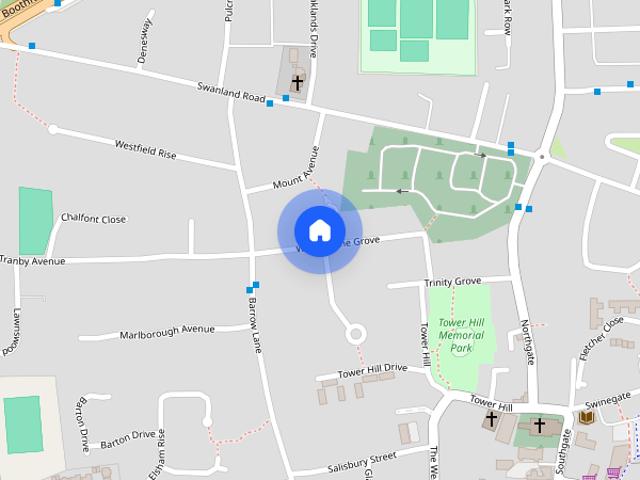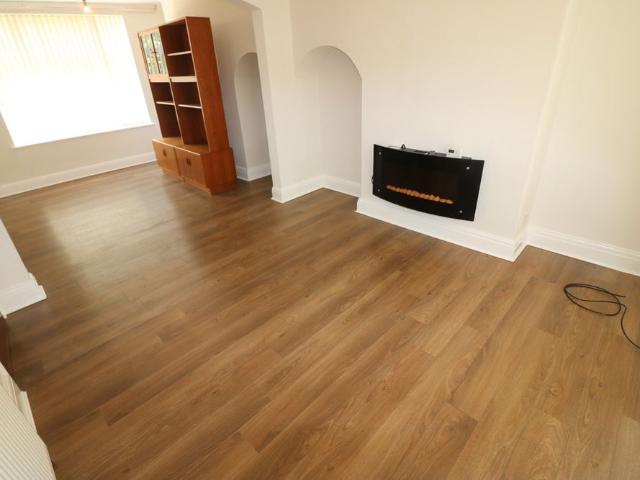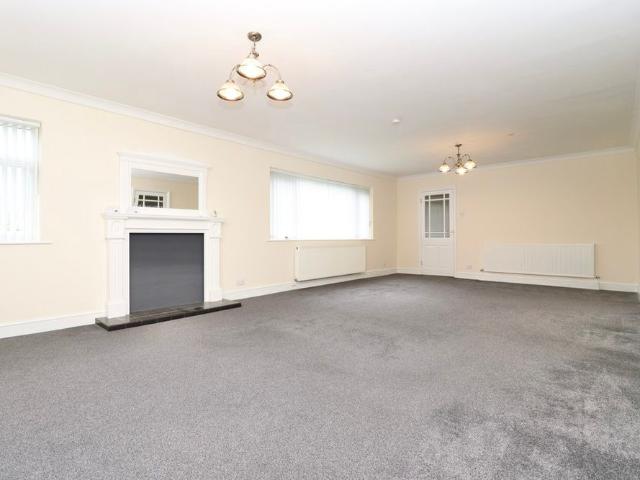
935 houses to rent in DN16

3 bedroom Detached Bungalow to let
View photo
House · for rent
£ 1,400
3 bedroom Detached Bungalow to let
DN16
· 3 Bedrooms · 1 Bath · House
· Equipped kitchen
DN16 · 3 Bedrooms · 1 Bath · House · Equipped kitchen
LOCATION Inverewe is situated on North Kelsey Road, on the outskirts of the popular market town of Caistor. Caistor offers a good range of everyday amenities including independent shops, supermarkets, cafés, public houses, a doctors' surgery and pharmacy, together with the highly regarded Caistor Grammar School. The property enjoys convenient access to the A46, providing road links to Lincoln, Grimsby and the wider region, while the surrounding Lincolnshire Wolds offer an abundance of countryside walks and outdoor pursuits. ACCOMMODATION This substantial Detached Bungalow occupies a generous plot on the outskirts of Caistor and offers spacious, well presented accommodation throughout. The internal accommodation comprises an Entrance Hall leading to a dual aspect Lounge Diner, which opens into the modern Kitchen/Breakfast Room with an adjoining Pantry. An Inner Hallway provides access to Three Bedrooms and the Family Bathroom. A Rear Lobby leads from the Kitchen to the attached Double G
£ 1,400
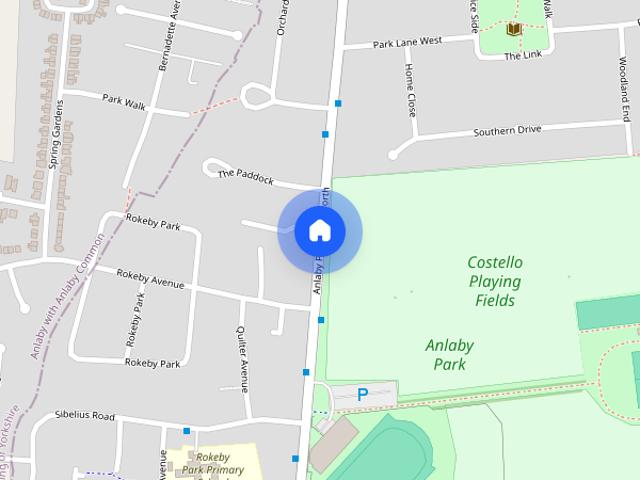
Anlaby Park Road North, Hull, HU4
View photo
House · for rent
£ 950
Updated
Anlaby Park Road North, Hull, HU4
DN16
· 3 Bedrooms · 1 Bath · House
· Garden · Fireplace · Equipped kitchen · Parking · Patio · Concierge
DN16 · 3 Bedrooms · 1 Bath · House · Garden · Fireplace · Equipped kitchen · Parking · Patio · Concierge
AVAILABLE END OF OCTOBER* The property offers a welcoming entrance hall leading to two reception rooms, providing flexible space for living and dining. The front reception features a generous bay window and fireplace, while the rear reception benefits from French doors opening directly onto the garden. A fitted kitchen includes modern units, worktops, tiled splashbacks and integrated oven and hob, with a pleasant outlook over the rear garden. Upstairs, there are three bedrooms and a family bathroom. Neutral décor and good natural light throughout make the accommodation straightforward to furnish and maintain. Outside, the house enjoys driveway parking to the front, an enclosed rear garden with lawn and a detached wooden garage, planting and a patio area, offering useful outdoor space for families or those who enjoy gardening. The location provides easy access to local shops and services along Anlaby Road and in nearby Anlaby village, with larger retail and leisure at Anlaby Retail Park
£ 950
2 bedroom terraced house to rent
View photo
House · for rent
£ 750
2 bedroom terraced house to rent
DN16
· 603 sq.ft · 2 Bedrooms · 1 Bath · House
· Garden · Fireplace · Equipped kitchen
DN16 · 603 sq.ft · 2 Bedrooms · 1 Bath · House · Garden · Fireplace · Equipped kitchen
This delightful 2 bedroom terraced house, located in the heart of Anlaby is within walking distance of local shops and main transport links to surrounding villages and Hull City Centre. The property comprises of a living room with a charming fire place, modern fitted kitchen/diner, upstairs there are two double sized bedrooms with a 3 piece fitted bathroom suite with shower over bath and a garden to the rear. The property is neutrally decorated throughout. EPC = D, Council Tax = B (East Riding Council). Broadband - Ultrafast is available in this location. Mobile phone coverage - 4 networks are listed as available - please refer to the Ofcom website for further details. Homeowner Guarantor Required. Rent £750pcm. Deposit £865. A holding deposit of £173 is payable to secure the property and is deductible from the first months rent. Further details are available from our Lettings Team. EPC rating: D
£ 750
3 bedroom Mid Terraced House to let
View photo
House · for rent
£ 700
3 bedroom Mid Terraced House to let
DN16
· 3 Bedrooms · 1 Bath · House
· Equipped kitchen · Parking · Heating
DN16 · 3 Bedrooms · 1 Bath · House · Equipped kitchen · Parking · Heating
LOCATION Gainsborough is a market town in the West Lindsey district of Lincolnshire, 18 miles north-west from the city of Lincoln. The area is served by many local amenities including supermarkets and local schooling. ACCOMMODATION The property has accommodation briefly comprising of a Lounge leading to separate Dining Room and modern Kitchen and Bathroom to the Ground Floor. To the First Floor there are Two double Bedrooms and a Third Bedroom to the Second floor. The property also benefits from gas central heating and uPVC double glazing. OUTSIDE The property has an enclosed rear yard with an outhouse. On street parking is available within the local area. RENT AND DEPOSIT The asking Rent for the property is £700.00 per calendar month and the Tenancy Deposit is £805.00 (equal to 5 weeks' rent). The Holding Deposit for this property is £160.00. ASSURED PERIODIC TENANCY The property will be let on an assured periodic tenancy (rolling monthly). The landlord is seeking a tenant for longer-
£ 700
2 bedroom semi detached house to rent
View photo
House · for rent
£ 770
2 bedroom semi detached house to rent
DN16
· 603 sq.ft · 2 Bedrooms · 1 Bath · House
· Garden · Equipped kitchen
DN16 · 603 sq.ft · 2 Bedrooms · 1 Bath · House · Garden · Equipped kitchen
Northwood are pleased to bring to the market this two bedroom semi detached property situated on a quiet cul-de-sac in the popular market town of Thorne. This home briefly comprises of a fitted kitchen, living room, two double bedrooms and a shower room. Externally, the property benefits from a driveway for multiple vehicles with enclosed side and rear gardens. This property is within walking distance to local amenities and transport links. Call our Thorne Office now on[use Contact Agent Button] to arrange a viewing. EPC rating: C
£ 770
3 bedroom Cottage to let
View photo
House · for rent
£ 850
3 bedroom Cottage to let
DN16
· 3 Bedrooms · 2 Baths · House
· Equipped kitchen
DN16 · 3 Bedrooms · 2 Baths · House · Equipped kitchen
LOCATION Fillingham is a rural Lincolnshire village situated approximately 12 miles north of Lincoln and close to the A15, providing access towards Lincoln, Scunthorpe and the wider road network. The village has a traditional rural setting, with local amenities including a village hall, church and public house, while further day-to-day shopping and services can be found in nearby Kirton in Lindsey and Gainsborough. The surrounding countryside provides a number of rural routes and open areas, with the nearby A15 offering a practical connection to the surrounding Lincolnshire towns and villages. ACCOMMODATION Early viewing is recommended for this Detached Cottage, which offers well proportioned accommodation arranged over two floors. The Entrance Hall provides access to a Storage Cupboard, Family Shower Room and Kitchen providing space for a Dining Table together and access to the Utility Area with Freestanding Washing Machine. The Kitchen leads through to the Living Room, which benefits
£ 850
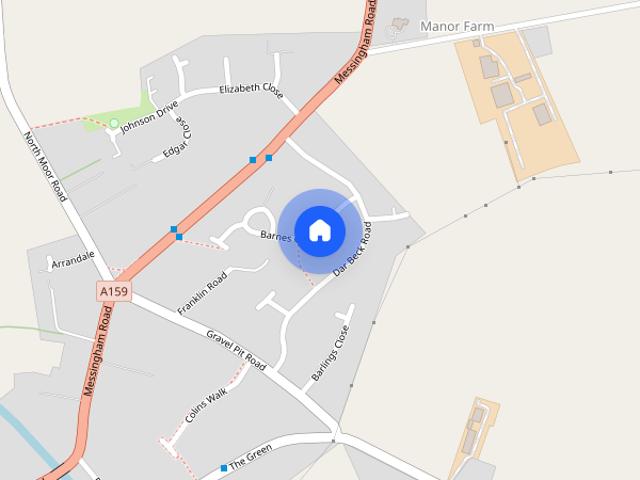
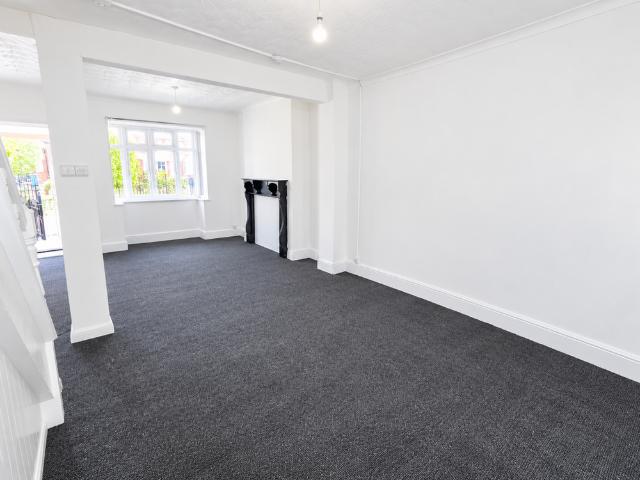
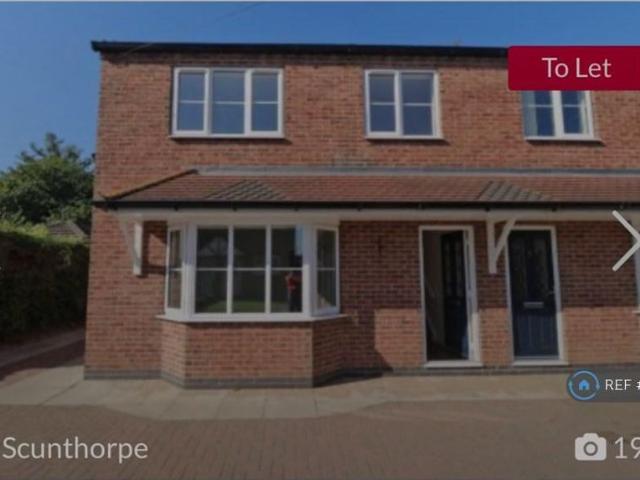
Barnes Green, Scotter, Gainsborough
View photo
House · for rent
£ 850
Updated
Barnes Green, Scotter, Gainsborough
DN16
· 797 sq.ft · 3 Bedrooms · 1 Bath · House
· Garden · Parking
DN16 · 797 sq.ft · 3 Bedrooms · 1 Bath · House · Garden · Parking
IMMACULATELY PRESENTED THREE-BEDROOM SEMI-DORMER PROPERTY IN THE HIGHLY SOUGHT-AFTER VILLAGE OF SCOTTER! MODERN INTERIOR THROUGHOUT! SPACIOUS LOUNGE DINER! CONTEMPORARY BATHROOM WITH WALK-IN SHOWER! ENCLOSED GARDEN WITH ARTIFICIAL LAWN AND SUMMER HOUSE! GARAGE AND OFF-ROAD PARKING! EXCELLENT VILLAGE AMENITIES! Situated in the highly desirable village of Scotter, conveniently positioned between Scunthorpe and Gainsborough, this beautifully presented three-bedroom semi-dormer property offers spacious, modern accommodation throughout. The ground floor features a generous lounge diner, providing an excellent space for both relaxing and entertaining, along with a ground-floor bedroom. Upstairs are two further bedrooms, including an impressive master bedroom with a feature media wall ready for connection, and a stylish modern bathroom complete with walk-in shower. Externally, the property benefits from an attractive, low-maintenance garden with artificial lawn, a summer house, garage and off
£ 850
2 bedroom terraced house to rent
View photo
House · for rent
£ 750
2 bedroom terraced house to rent
DN16
· 743 sq.ft · 2 Bedrooms · 1 Bath · House
DN16 · 743 sq.ft · 2 Bedrooms · 1 Bath · House
Pink Property are pleased to present this spacious two-bedroom property located on Stirling Street, within an established residential area of Hull. Offering generously proportioned accommodation and a practical layout, the property provides a comfortable home for those seeking convenient access to the city centre and surrounding amenities. The accommodation is presented in a clean and tidy condition, with a straightforward, functional finish throughout. Whilst the interior is relatively traditional in its presentation, the property offers a good amount of living space and the opportunity for incoming tenants to make it their own. The property benefits from two bedrooms, providing flexibility for a couple, small family or those requiring additional space for a home office or occasional guest room. Location Stirling Street is situated within the HU3 area of Hull, offering convenient access to a wide range of everyday amenities. The surrounding area benefits from local shops, supermarkets
£ 750
3 bedroom semi detached house to rent
View photo
House · for rent
£ 825
3 bedroom semi detached house to rent
DN16
· 710 sq.ft · 3 Bedrooms · 1 Bath · House
· Parking
DN16 · 710 sq.ft · 3 Bedrooms · 1 Bath · House · Parking
Property Reference: 3061920. We are proud to offer this delightful 3 bedroom, 1 bathroom semi-detached house in a great location. Available to move in from 30 October 2026, this property benefits from available parking. Property is offered unfurnished. Viewing highly recommended. Contact OpenRent today for more details or to arrange a viewing! Summary Rent £825.00 per month (£190.38 per week) Deposit / Bond is £825.00 Maximum number of tenants is 4 Summary & Exclusions: - Rent Amount: £825.00 per month (£190.38 per week) - Deposit / Bond: £825.00 - 3 Bedrooms - 1 Bathrooms - Property comes unfurnished - Available to move in from 30 October 2026 - Maximum number of tenants is 4 - Students welcome to enquire - No Pets, sorry - No Smokers - Family Friendly - Bills not included - Property has parking - No Garden Access - EPC Rating: B If calling, please quote reference: 3061920 Fees: You will not be charged any admin fees. * Contact today to book a viewing and have the landlord show you ro
£ 825
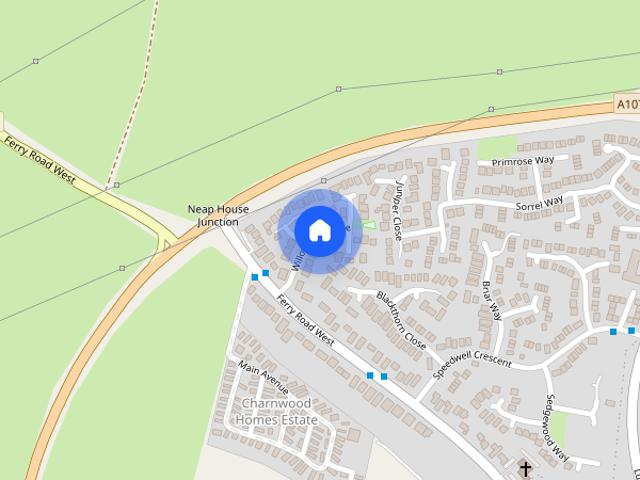
Willowmead Close, Scunthorpe, DN15
View photo
House · for rent
£ 1,395
Updated
Willowmead Close, Scunthorpe, DN15
DN16
· 1,292 sq.ft · 4 Bedrooms · 2 Baths · House
· Garden · Parking · Fireplace · Equipped kitchen · Patio · Powder room · Concierge · Heating
DN16 · 1,292 sq.ft · 4 Bedrooms · 2 Baths · House · Garden · Parking · Fireplace · Equipped kitchen · Patio · Powder room · Concierge · Heating
VIEWINGS AVAILABLE NOW. DETACHED DOUBLE GARAGE. A superb, double fronted, modern detached family home located within a well regarded residential area occupying a prominent corner plot that allows extensive parking. The well presented accommodation comprises, central reception hallway, quality fitted cloakroom, spacious main living room with a feature fireplace, sitting room and currently undergoing a new fitted dining kitchen. The first floor has a central landing leading to a main family bathroom, 4 double bedrooms with a newly fitted en-suite shower room to the master. A mature front boundary hedge provides privacy and screening with a side garden that allows storage and houses timber sheds with the main rear garden being principally lawned and laid patio. Finished with uPVC double glazing, gas central heating and CCTV. Viewing of this fine home comes with the agents highest of recommendations. View via our Scunthorpe office.Please note: The kitchen image is for illustrative purposes
£ 1,395
Ivy House Court, Scunthorpe
View photo
House · for rent
£ 800
Ivy House Court, Scunthorpe
DN16
· 678 sq.ft · 2 Bedrooms · 1 Bath · House
· Garden · Equipped kitchen · Parking · Concierge
DN16 · 678 sq.ft · 2 Bedrooms · 1 Bath · House · Garden · Equipped kitchen · Parking · Concierge
MODERN TWO-BEDROOM SEMI-DETACHED HOME | TWO RECEPTION ROOMS | SPACIOUS CONSERVATORY | MODERN KITCHEN | PRIVATE REAR GARDEN | OFF-STREET PARKING | CLOSE TO LOCAL AMENITIES & TRANSPORT LINKS | IDEAL RENTAL HOME MODERN TWO-BEDROOM SEMI-DETACHED HOME, offering generous and versatile living accommodation, a private rear garden and off-street parking. The ground floor provides two reception rooms, offering plenty of flexibility for living and dining space. The modern kitchen opens through to a particularly good-sized conservatory, creating an excellent additional living area with access out to the private rear garden. To the first floor are two well-proportioned bedrooms together with the main bathroom. Externally, the property benefits from a private enclosed rear garden and off-street parking. Ideally positioned within easy reach of local amenities and transport links, this well-proportioned home would make an excellent rental property and early viewing is recommended
£ 800
Lakeside North, Scunthorpe, DN16
View photo
House · for rent
£ 1,050
Lakeside North, Scunthorpe, DN16
DN16
· 3 Bedrooms · 1 Bath · House
· Garden · Powder room
DN16 · 3 Bedrooms · 1 Bath · House · Garden · Powder room
Situated in an established residential area in the suburbs of Scunthorpe, we proudly present a unique development of 2 and 3 bedroom new-build homes, ideal for all stages of life. Welcome to The Eveleigh, a charming semi-detached 3-bedroom home. A place to live in, to grow a family in and to make years of happy memories in. Behind its warm and welcoming exterior you’ll find a spacious, well-appointed interior — with an open-plan kitchen-diner, a downstairs cloakroom, and a hallway that leads to an impressively sized rear living room. Glazed patio doors lead out from the living room to a garden, drawing summer sunshine or soft winter light into the house. The ground floor also features a convenient storage cupboard — big enough to stow away all your daily clutter. Moving upstairs, you’ll find three bedrooms, a family bathroom and a landing with access to the loft. The master bedroom also features its own ensuite shower room. Lakeside North is conveniently located with good access to loc
£ 1,050
Lakeside North, Scunthorpe, DN16
View photo
House · for rent
£ 975
Lakeside North, Scunthorpe, DN16
DN16
· 2 Bedrooms · 1 Bath · House
· Garden
DN16 · 2 Bedrooms · 1 Bath · House · Garden
Situated in an established residential area in the suburbs of Scunthorpe, we proudly present a unique development of 2 and 3 bedroom new-build homes, ideal for all stages of life. The Harcourt – a fantastic two-bedroom house that will feel like home the moment you walk through the door. Enter the property and find an open-plan kitchen-dining area, with everything brand new and smooth, sleek surfaces — perfect for welcoming guests into the warm, buzzing heart of the house. There’s also an entry cupboard, big enough to stow away all your daily clutter, and a convenient downstairs lavatory. To the rear of the ground floor is a living room with glazed patio doors leading out to a garden, drawing summer sunshine or delicate winter light into the house. Upstairs you’ll find two generous double bedrooms, one with its own large walk-in cupboard space, and a beautifully finished family bathroom, compete with a sparkling new bathtub. Lakeside North is conveniently located with good access to loc
£ 975
Greyfriars Close, Scunthorpe
View photo
House · for rent
£ 825
Greyfriars Close, Scunthorpe
DN16
· 2 Bedrooms · 1 Bath · House
· Garden · Equipped kitchen · Heating
DN16 · 2 Bedrooms · 1 Bath · House · Garden · Equipped kitchen · Heating
Zero Deposit Guarantee Available * AVAILABLE FROM MID OCTOBER 2 Bedroomed semi detached house in quiet cul de sac position. Fitted kitchen with electric hob and oven. Gas central heating. Large rear garden, driveway. All close to local schools and shops. Council Tax Band: B Holding Deposit: £190.00
£ 825
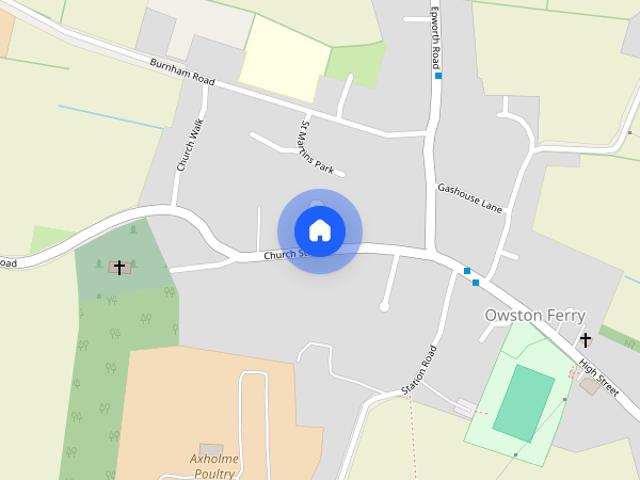
Church Street, Owston Ferry, DN9
View photo
House · for rent
£ 1,200
Updated
Church Street, Owston Ferry, DN9
DN16
· 3 Bedrooms · 2 Baths · House
· Garden · Equipped kitchen · Parking
DN16 · 3 Bedrooms · 2 Baths · House · Garden · Equipped kitchen · Parking
AVAILABLE NOW * A most attractive newly built dormer style detached house being privately positioned offering well presented accommodation comprising, front living room, study, stylish fitted dining kitchen with access to the garden, utility, ground floor bedroom with a stylish en-suite shower room. The first floor provides 2 further bedrooms and a main family bathroom. The front has a pebbled driveway providing parking for a number of vehicles with side pebbled gardens leading to a private rear that has a pleasant seating area and a low maintenance.EPC Rating: DCouncil Tax Band: BHolding Deposit: £276Security Deposit: £1384 EPC Rating: D
£ 1,200
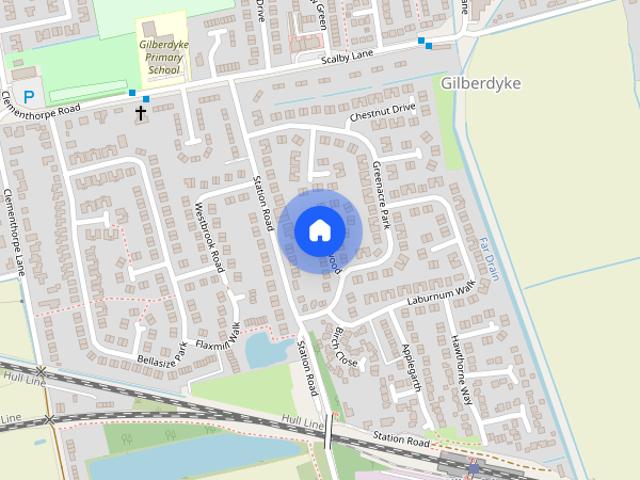
Cedar Wood, Gilberdyke, Brough, East Yorkshire, HU15
View photo
House · for rent
£ 925
Updated
Cedar Wood, Gilberdyke, Brough, East Yorkshire, HU15
DN16
· 3 Bedrooms · 1 Bath · House
· Garden · Parking · Equipped kitchen · Concierge
DN16 · 3 Bedrooms · 1 Bath · House · Garden · Parking · Equipped kitchen · Concierge
Presenting an immaculate three-bedroom semi-detached house, available to let in a highly sought after location. This exceptional home is ideal for families seeking comfort and convenience. The property boasts a bright and spacious open-plan reception room, perfectly suited for both relaxing and entertaining. Large windows allow natural light to flood the space, creating an inviting and airy atmosphere. The generously proportioned kitchen benefits from ample natural light, a dedicated breakfast area, and picturesque views over the garden. With direct access to the garden, this kitchen offers the perfect setting for family meals and alfresco dining. Accommodation comprises two well-sized double bedrooms, with the second bedroom featuring built-in wardrobes for excellent storage solutions. The third bedroom, a comfortable single, also comes with built-in wardrobes, making it ideal for a child’s room or home office. Additional benefits include a double garage and private parking, offering
£ 925
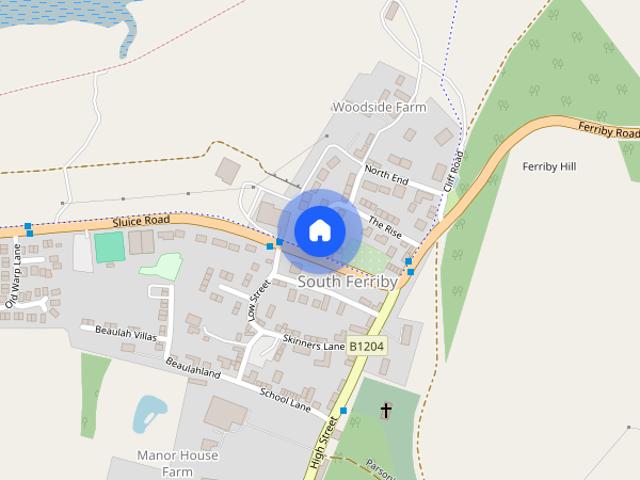
Farrishes Lane, South Ferriby, Barton Upon Humber
View photo
House · for rent
£ 625
Updated
Farrishes Lane, South Ferriby, Barton Upon Humber
DN16
· 667 sq.ft · 2 Bedrooms · 1 Bath · House
· Concierge
DN16 · 667 sq.ft · 2 Bedrooms · 1 Bath · House · Concierge
Nestled in the charming village of South Ferriby, this delightful two-bedroom home offers a perfect blend of character and modern living. The property features a spacious reception room that welcomes you with warmth and light, making it an ideal space for relaxation or entertaining guests. The home boasts two well-proportioned bedrooms, providing ample space for rest and personalisation. A conveniently located downstairs bathroom adds to the practicality of the layout, ensuring ease of access for all residents and visitors alike. Situated in the heart of South Ferriby, this property is not only full of character but also benefits from its proximity to the stunning Humber Bridge and the A15 transport link, making it an excellent choice for those who commute or enjoy exploring the surrounding areas. This lovely home is perfect for first-time buyers, small families, or anyone looking to embrace the tranquil lifestyle that South Ferriby has to offer. With its unique charm and convenient lo
£ 625
3 bedroom semi detached house to rent
View photo
House · for rent
£ 1,700
3 bedroom semi detached house to rent
DN16
· 3 Bedrooms · 2 Baths · House
· Equipped kitchen
DN16 · 3 Bedrooms · 2 Baths · House · Equipped kitchen
The property comprises; entrance hall, inner hall, lounge, fitted kitchen and dining area, utility room, W/C. To the first floor there is a large main bedroom with en-suite, two further double bedrooms, and a family bathroom. The second floor include This semi-detached house is located at Rudstone Walk, close to the village of South Cave
£ 1,700
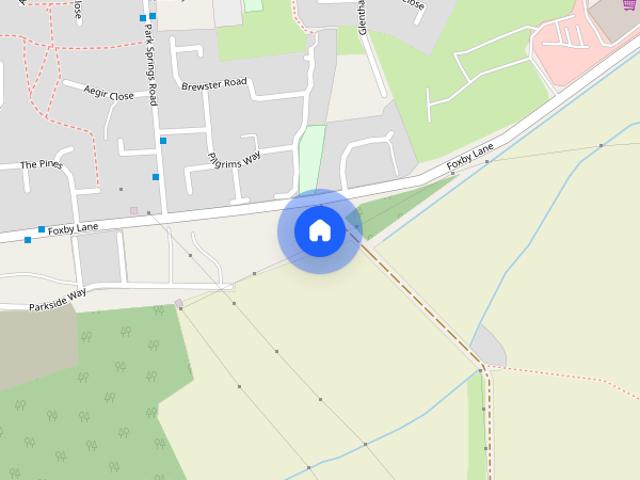
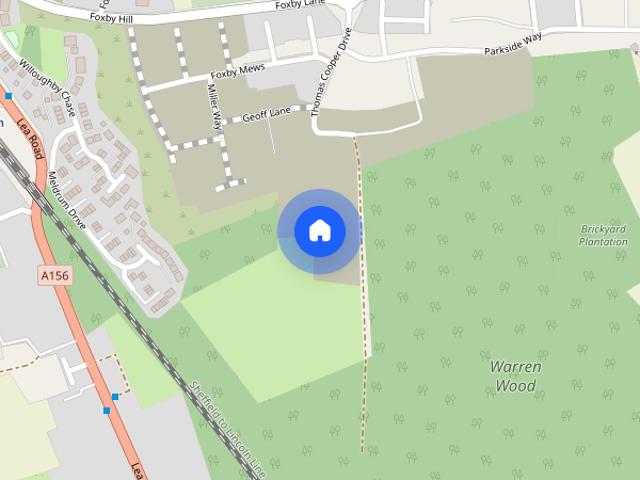
Thomas Cooper Drive, DN21
View photo
House · for rent
£ 1,050
Thomas Cooper Drive, DN21
DN16
· 861 sq.ft · 3 Bedrooms · 2 Baths · House
· Garden · Equipped kitchen
DN16 · 861 sq.ft · 3 Bedrooms · 2 Baths · House · Garden · Equipped kitchen
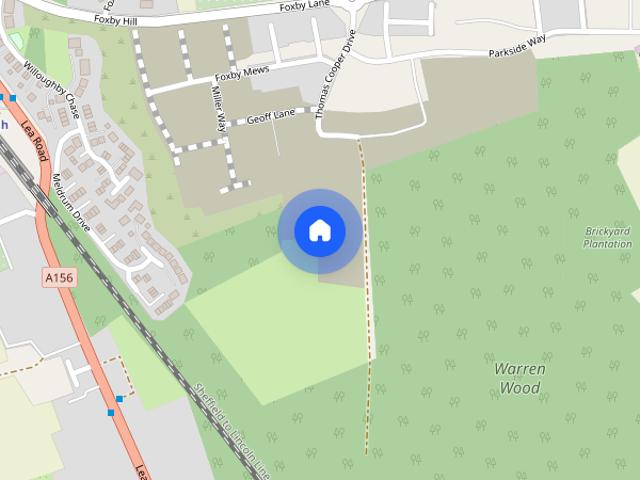
1 MONTH RENT FREE* The Weaver is an ideal 3 bedroom family home, designed to make everyday life feel easy and comfortable. The kitchen and dining area provides a bright space for everything from busy weekday breakfasts to family dinners, complete with a fridge-freezer, washer-dryer and dishwasher. French doors open directly onto the garden, helping to fill the room with natural light and create an easy connection to the outdoors. A separate living room offers a cosy place to relax, while a handy downstairs WC and under-stairs storage add extra practicality. Upstairs, you'll find a main bedroom with its own en suite, alongside a second double bedroom, a single bedroom and a modern family bathroom. Whether you need space for family, guests or a home office, there's flexibility to make it your own. And what's more, the home is fitted with solar panels and an EV charging point. Life at Warren Wood View Warren Wood View offers a collection of 2, 3 & 4 bedroom homes to rent in a semi rural s
£ 1,050
Beech Tree Avenue, Thorne, Doncaster, DN8
View photo
House · for rent
£ 770
Updated
Beech Tree Avenue, Thorne, Doncaster, DN8
DN16
· 2 Bedrooms · 1 Bath · House
· Garden · Equipped kitchen
DN16 · 2 Bedrooms · 1 Bath · House · Garden · Equipped kitchen
Northwood are pleased to bring to the market this two bedroom semi detached property situated on a quiet cul-de-sac in the popular market town of Thorne. This home briefly comprises of a fitted kitchen, living room, two double bedrooms and a shower room. Externally, the property benefits from a driveway for multiple vehicles with enclosed side and rear gardens. This property is within walking distance to local amenities and transport links. Call our Thorne Office now on to arrange a viewing. EPC rating: C
£ 770
3 bedroom detached house to rent
View photo
House · for rent
£ 900
3 bedroom detached house to rent
DN16
· 3 Bedrooms · 1 Bath · House
· Garden · Equipped kitchen · Parking
DN16 · 3 Bedrooms · 1 Bath · House · Garden · Equipped kitchen · Parking
DDM Lettings are delighted to offer to the rental market a three bedrooms detached property situated in the semi-rural location, positioned between Scunthorpe and Burringham, with open country side views. EPC E This well-presented three-bedroom property offers spacious accommodation, generous off-road parking and lawned gardens extending to three sides. The property briefly comprises an entrance hallway with stairs rising to the first floor, a dual-aspect lounge and a breakfast kitchen fitted with an excellent range of wall and base units. A rear lobby provides access to the ground-floor bathroom, which is fitted with a three-piece suite and benefits from a door and window overlooking the rear and side of the property. To the first floor are three well-proportioned bedrooms, providing comfortable and versatile living accommodation. Further benefits include uPVC double glazing throughout, electric heating, generous off-road parking and gardens to three sides. An internal inspection is h
£ 900
4 bedroom end of terrace house to rent
View photo
House · for rent
£ 951
Updated
4 bedroom end of terrace house to rent
DN16
· 4 Bedrooms · 3 Baths · House
· Garden · Fireplace · Parking
DN16 · 4 Bedrooms · 3 Baths · House · Garden · Fireplace · Parking
Property Reference: 3040064. We are proud to offer this delightful 4 bedroom, 3 bathroom end terrace in a great location. Available to move in from 15 October 2026, this property benefits from available parking, a warm fireplace, and garden access. Property is offered furnished or unfurnished (tenant can decide). Viewing highly recommended. Contact OpenRent today for more details or to arrange a viewing! Summary Rent £951.00 per month (£219.46 per week) Deposit / Bond is £951.00 Maximum number of tenants is 4 Summary & Exclusions: - Rent Amount: £951.00 per month (£219.46 per week) - Deposit / Bond: £951.00 - 4 Bedrooms - 3 Bathrooms - Property comes furnished or unfurnished (tenant can decide) - Available to move in from 17 October 2026 - Maximum number of tenants is 4 - Students welcome to enquire - Pets considered / by arrangement - No Smokers - Family Friendly - Bills not included - Property has parking - Property has garden access - Property has fireplace - EPC Rating: D If callin
£ 951
4 bedroom detached house to rent
View photo
House · for rent
£ 1,850
4 bedroom detached house to rent
DN16
· 4 Bedrooms · 1 Bath · House
DN16 · 4 Bedrooms · 1 Bath · House
Four bedroom detached house located on the Drewton Estate
£ 1,850
35 Westbourne Grove
View photo
House · for rent
£ 900
35 Westbourne Grove
DN16
· 2 Bedrooms · 1 Bath · House
· Garden · Heating
DN16 · 2 Bedrooms · 1 Bath · House · Garden · Heating
BEAUTIFULLY presented Two bedroom UNFURNISHED mid terrace house Beautifully Presented Mid Terrace House Two Double Bedrooms Sought After Location Deposit £1,038.00 Benefitting from gas central heating, double glazing and rear garden. Hessle is a vibrant and historic small town situated on the north bank of the Humber, famed for the iconic Humber Bridge. It offers an exceptional quality of life, celebrated for its unique character, bustling town square and parades together with the picturesque Hessle Foreshore. This close-knit community atmosphere blends perfectly with the array of amenities making this an ideal place to live. The heart of the town, centred around The Weir and the Square, is home to an eclectic mix of independent boutiques, popular cafés, and traditional pubs together with many well-known brands ames. For broader shopping needs, the nearby Sainsbury’s superstore and retail parks are easily accessible, while the Country Park and Foreshore are a perfect place for walking,
£ 900
35 Westbourne Grove
View photo
House · for rent
£ 900
Updated
35 Westbourne Grove
DN16
· 2 Bedrooms · 1 Bath · House
· Garden · Heating
DN16 · 2 Bedrooms · 1 Bath · House · Garden · Heating
Benefitting from gas central heating, double glazing and rear garden. Hessle is a vibrant and historic small town situated on the north bank of the Humber, famed for the iconic Humber Bridge. It offers an exceptional quality of life, celebrated for its unique character, bustling town square and parades together with the picturesque Hessle Foreshore. This close-knit community atmosphere blends perfectly with the array of amenities making this an ideal place to live. The heart of the town, centred around The Weir and the Square, is home to an eclectic mix of independent boutiques, popular cafés, and traditional pubs together with many well-known brands ames. For broader shopping needs, the nearby Sainsbury's superstore and retail parks are easily accessible, while the Country Park and Foreshore are a perfect place for walking, cycling, and leisure. The town is served by well-regarded primary schools, including Hessle All Saints and Penshurst Primary. Hessle High School and Sixth Form Col
£ 900
29 Buttfield Road
View photo
House · for rent
£ 895
29 Buttfield Road
DN16
· 3 Bedrooms · 1 Bath · House
· Garden · Equipped kitchen · Patio · Heating
DN16 · 3 Bedrooms · 1 Bath · House · Garden · Equipped kitchen · Patio · Heating
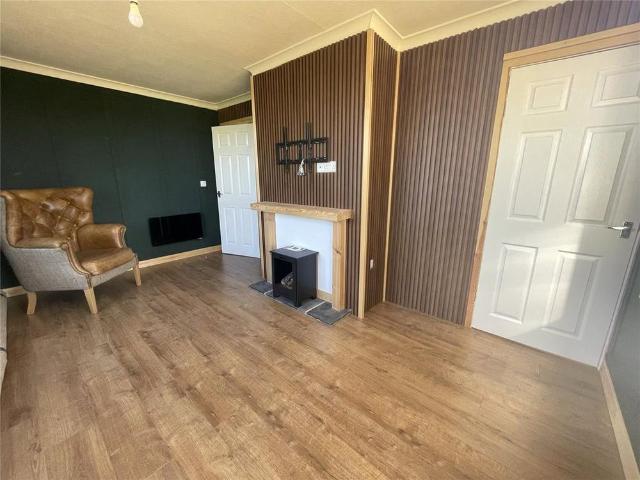
Traditional THREE bedroom semi-detached house benefitting from gas central heating, double glazing and driveway. Three Bedroom Semi Detached House Modern Galley Style Kitchen Open Plan LIVING/DINING room Deposit £1032 Located in the sought after residential area of Hessle, this THREE BEDROOM family home is within walking distance of schools, shops and amenities. Easy access to the A63/M62 and close to bus routes into and out of Hull City Centre. Hessle also boasts it’s own train station. Entrance into the hallway with stairs leading to the first floor, under stairs meter cupboard. GALLEY style KITCHEN with white wood wall and base units, gas hob, electric oven, space for a fridge/freezer and plumbing for a washing machine. Door leading onto an attractive rear garden with patio area, raised lawn with boarders, shed and side gate access. Open plan LIVING/DINING room with laminate flooring and a remote wall mounted electric fire. First floor comprises of a three piece BATHROOM suite with
£ 895
Plymouth Close, Gainsborough
View photo
House · for rent
£ 1,100
Updated
Plymouth Close, Gainsborough
DN16
· 3 Bedrooms · 2 Baths · House
· Garden · Equipped kitchen · Parking · Heating
DN16 · 3 Bedrooms · 2 Baths · House · Garden · Equipped kitchen · Parking · Heating
Martin & Co are pleased to offer to let this well-presented three-bedroom detached property, situated in a popular residential area of Gainsborough. The property offers well-proportioned accommodation throughout and is ideally located for access to local amenities, schools and transport links, with Lincoln approximately 17.4 miles away and Scunthorpe town centre approximately 18.0 miles away. The ground floor comprises an entrance hallway, convenient downstairs WC, spacious lounge and a well-appointed kitchen/diner providing an excellent space for everyday living and dining. To the first floor are three bedrooms, with the master bedroom benefiting from an en-suite shower room, along with a family bathroom. The property benefits from gas central heating and double glazing throughout. Externally, there is a driveway providing off-road parking and access to the garage, while the rear garden offers a pleasant outdoor space
£ 1,100
Mary Ann Evans Way, DN21
View photo
House · for rent
£ 975
Updated
Mary Ann Evans Way, DN21
DN16
· 2 Bedrooms · 1 Bath · House
· Garden · Equipped kitchen
DN16 · 2 Bedrooms · 1 Bath · House · Garden · Equipped kitchen
The Harland is a 2-bedroom semi-detached house that that brings together practical living spaces and a contemporary finish. Downstairs, the kitchen and dining area provides a bright and welcoming space for everyday meals and quality time together. A separate living room offers a comfortable place to relax after a long day, with French doors opening onto the garden to create an easy flow between inside and out. A handy downstairs WC adds extra convenience. Upstairs, there are two well-sized bedrooms, giving flexibility for couples, small families or those looking for additional space. A modern family bathroom completes the upstairs, while the overall layout is designed to make day-to-day life simple and straightforward. And what's more, the home benefits from solar panels and an EV charging point. Life at Warren Wood View Warren Wood View offers a collection of 2, 3 & 4 bedroom homes to rent in a semi rural setting on the edge of Gainsborough. Designed with modern living in mind, the de
£ 975
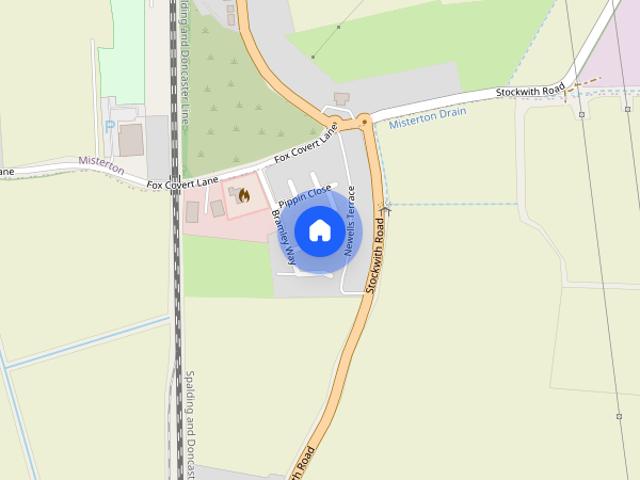
15, Bramley Way, Misterton, DN10 4DY
View photo
House · for rent
£ 850
Updated
15, Bramley Way, Misterton, DN10 4DY
DN16
· 3 Bedrooms · 1 Bath · House
· Garden · Equipped kitchen
DN16 · 3 Bedrooms · 1 Bath · House · Garden · Equipped kitchen
We are delighted to offer this well presented 3 bedroom property as available to let. The accommodation comprises of Kitchen Diner, 1st Floor Lounge, Three Bedrooms - Master with En-suite, Family Bathroom and Downstairs W/C. Externally the property benefits from an enclosed rear garden. Property not available until mid September. Bond £980.00 Holding Deposit £196.00
£ 850
3 bedroom detached house to rent
View photo
House · for rent
£ 1,100
3 bedroom detached house to rent
DN16
· 947 sq.ft · 3 Bedrooms · 2 Baths · House
· Garden · Equipped kitchen · Parking · Heating
DN16 · 947 sq.ft · 3 Bedrooms · 2 Baths · House · Garden · Equipped kitchen · Parking · Heating
Martin & Co are pleased to offer to let this well-presented three-bedroom detached property, situated in a popular residential area of Gainsborough.The property offers well-proportioned accommodation throughout and is ideally located for access to local amenities, schools and transport links, with Lincoln approximately 17.4 miles away and Scunthorpe town centre approximately 18.0 miles away.The ground floor comprises an entrance hallway, convenient downstairs WC, spacious lounge and a well-appointed kitchen/diner providing an excellent space for everyday living and dining.To the first floor are three bedrooms, with the master bedroom benefiting from an en-suite shower room, along with a family bathroom.The property benefits from gas central heating and double glazing throughout.Externally, there is a driveway providing off-road parking and access to the garage, while the rear garden offers a pleasant outdoor space
£ 1,100
View map Back to list

Get email alerts

Don't miss out: be the first to know about new properties

The alert was correctly created

On subscribing you accept the conditions of use and the privacy policy
Alert
Receive new ads in your inbox
Save this search
Receive alerts for new listings

We'll send you an email when we have new properties for: "Houses to rent in DN16"

The alert was correctly created

Warley Road DN16 Scunthorpe
Lilac Avenue DN16 Scunthorpe
Get email alerts and be the first to see new listings
Required field
On subscribing I accept the terms of the privacy policy
Perfect! You'll soon start receiving new listings via email
Alert
Receive an email when we have new ads for Houses to rent in DN16
Save this search
Filters

Bedrooms

Size (sq.ft)

sq.ft
sq.ft

Price (£ per month)

£
£

Property type

Bathrooms

Clear all filters
Receive notifications when new entries are published.