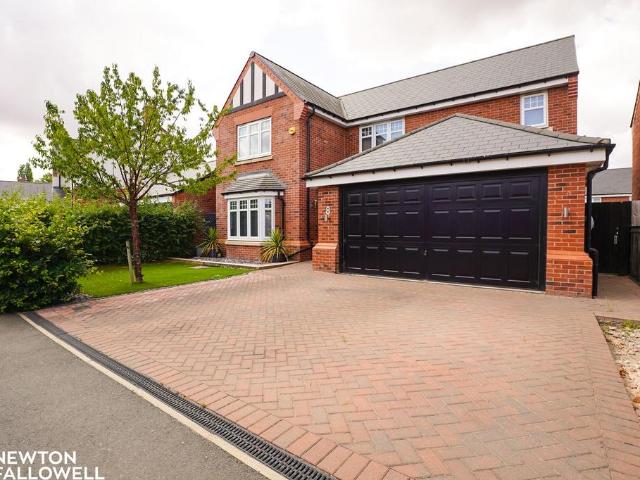
3,193 properties for sale in DN22

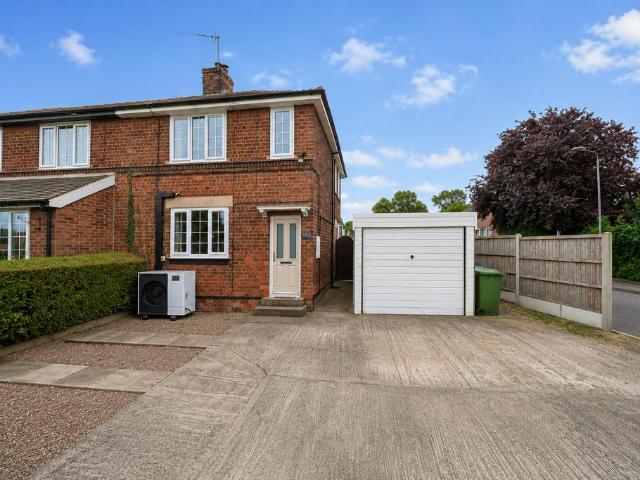
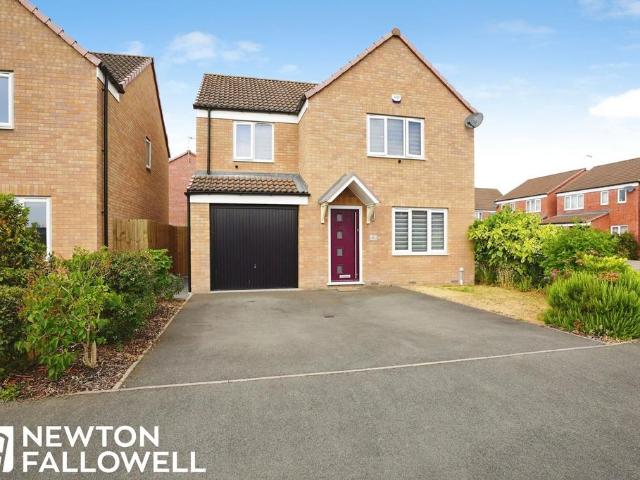
3 bed house for sale
2 pictures
House · for sale
£ 220,000
New
3 bed house for sale
DN22
· 3 Bedrooms · House
· Garden · Fireplace · Equipped kitchen · Parking
DN22 · 3 Bedrooms · House · Garden · Fireplace · Equipped kitchen · Parking
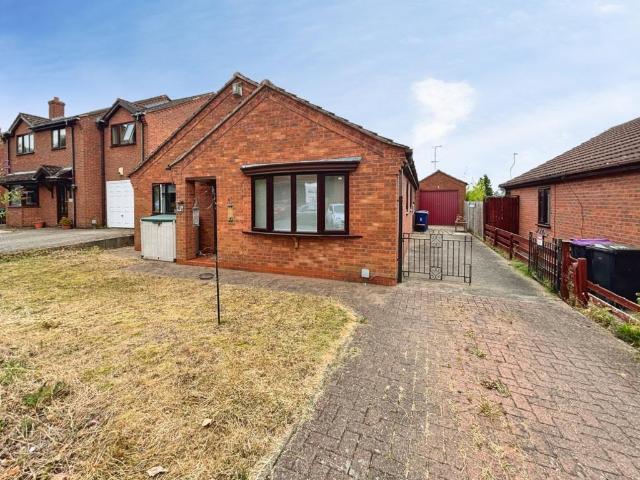
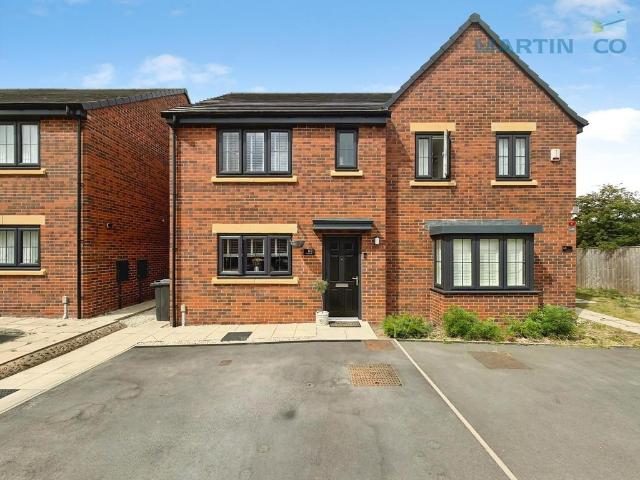
Standout Features DETACHED BUNGALOW LOUNGE & DINING ROOM SHOWER ROOM GARDENS TO FRONT & REAR CUL DE SAC LOCATION THREE BEDROOMS KITCHEN SEPARATE W.C. SINGLE GARAGE Property Description We are pleased to offer to the market a three bedroom detached bungalow situated in a popular cul de sac location within the market town of Gainsborough. Gainsborough has a wealth of amenities including Marshall Yard retail complex, supermarkets, eateries, medical and leisure facililities and riverside walks.ACCOMMODATION uPVC double glazed Entrance door leading into: ENTRANCE HALLWAY Radiator, loft access, linen cupboard and doors giving access to: LOUNGE (4.89m x 3.70m) uPVCV double glazed windows to both the front and side elevations, radiator, marble fireplace and hearth with wood surround and mantle, inset open fronted gas fire, coving to ceiling. DINING ROOM (3.63m x 3.18m) uPVC double glazed window to the side elevation, radiator, coving to ceiling. Archway giving access into: KITCHEN (3.30m x 2.7
£ 220,000
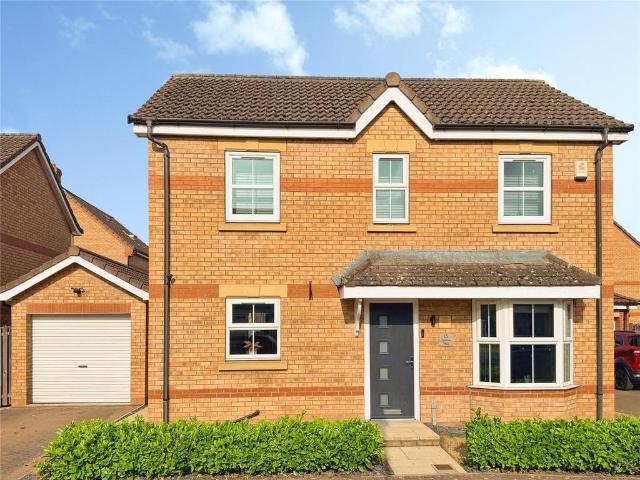
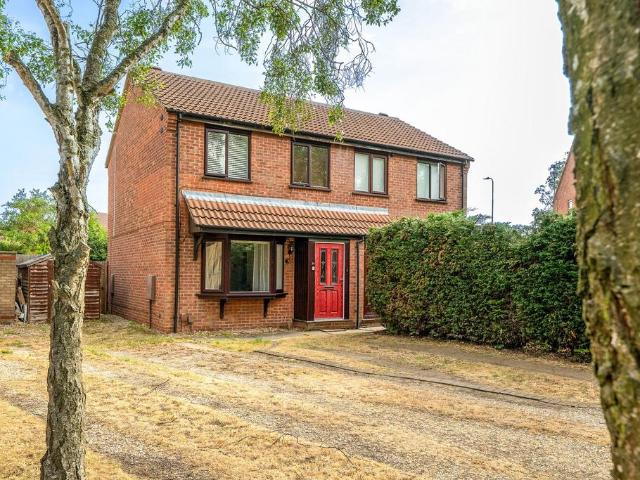
5 bed house for sale
2 pictures
House · for sale
£ 195,000
New
5 bed house for sale
DN22
· 5 Bedrooms · House
· Garden · Fireplace · Equipped kitchen
DN22 · 5 Bedrooms · House · Garden · Fireplace · Equipped kitchen
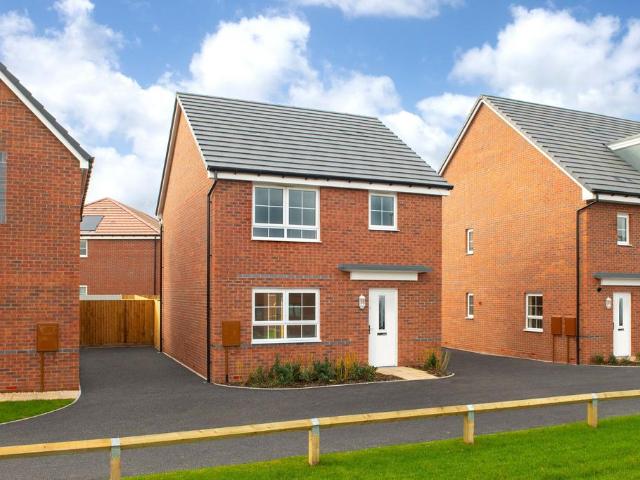
Standout Features SEMI DETACHED HOUSE FIVE BEDROOMS OPEN PLAN LOUNGE DINER KITCHEN & UTILITY FAMILY BATHROOM & SHOWER ROOM NO CHAIN DRIVEWAY PARKIING ENCLOSED REAR GARDEN Property Description We offer to the market with NO ONWARD CHAIN for ease of purchase a five bedroom semi detached house located in a popular residential area within the market town of Gainsborough which is well served with local amenities including supermarkets, cafes and restaurants, leisure facilities and a number of schools, including the highly regarded Queen Elizabeth High School.ACCOMMODATION uPVC double glazed entrance door with side window leading into: ENTRANCE HALLWAY Stairs rising to first floor accommodation, radiator, laminate flooring and doors giving access to: OPEN PLAN LOUNGE DINING ROOM (8.65m x 3.79m to its maximum dimensions) uPVC double glazed bay window to the front elevation and uPVC double glazed patio doors to the rear elevation, two radiators, laminate flooring and fireplace with electric fi
£ 195,000
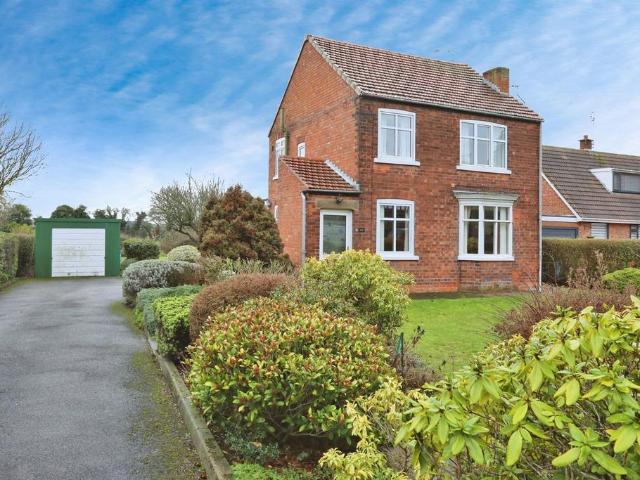
3 bed house for sale
2 pictures
House · for sale
£ 180,000
New
3 bed house for sale
DN22
· 3 Bedrooms · House
· Garden · Equipped kitchen · Parking · Powder room
DN22 · 3 Bedrooms · House · Garden · Equipped kitchen · Parking · Powder room
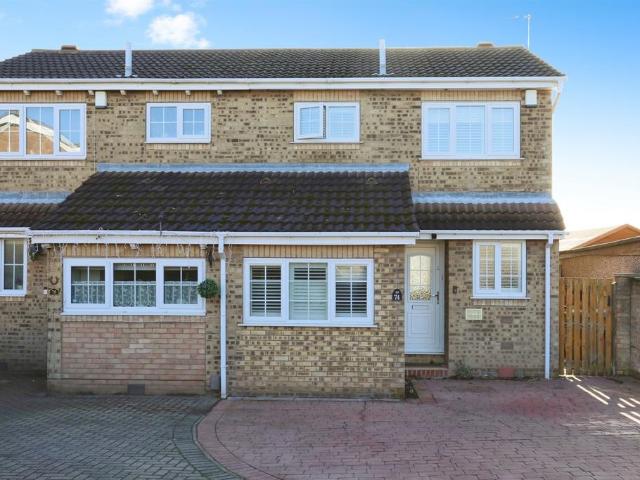
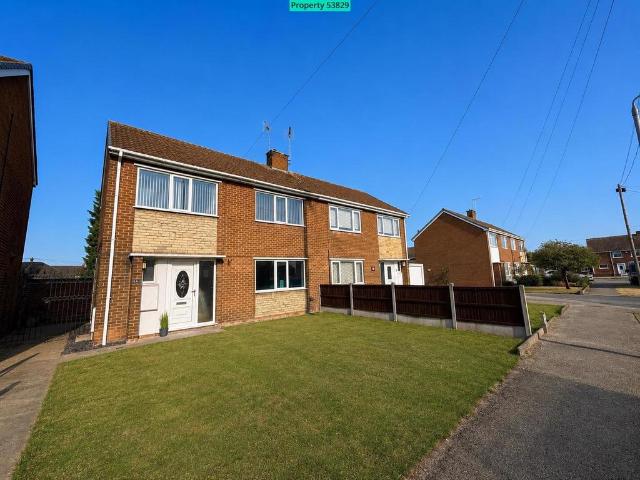
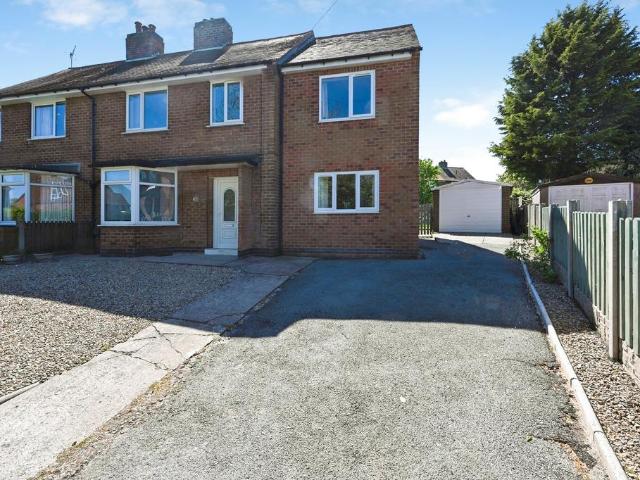
Nestled in a desirable village location with attractive views towards the church, this well-presented three-bedroom semi-detached home offers spacious and versatile accommodation, making it an ideal choice for families and first-time buyers alike. The ground floor comprises a welcoming lounge, a well-appointed kitchen, a separate dining room, and a convenient WC. Upstairs, the property boasts three well-proportioned bedrooms and a modern family bathroom. Externally, the property benefits from a driveway providing off-road parking, a garage, and an enclosed rear garden, offering a private space for outdoor entertaining and family enjoyment. Situated in a sought-after village setting with picturesque church views, this delightful home combines comfortable living with a charming location and is within easy reach of local amenities, schools, and transport links.Council tax band: B, Tenure: Freehold, Rooms ENTRANCE - Tiled flooring, radiator, doors to cloakroom and lounge. CLOAKROOM - WC, h
£ 180,000
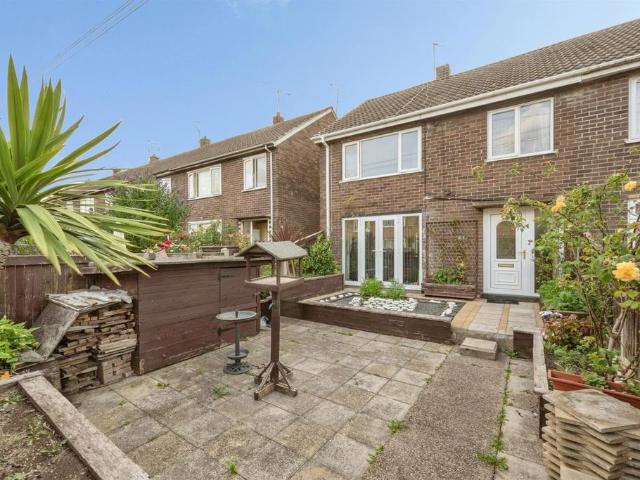
4 bed house for sale
2 pictures
House · for sale
£ 380,000
New
4 bed house for sale
DN22
· 4 Bedrooms · House
· Garden · Equipped kitchen · Parking · Concierge
DN22 · 4 Bedrooms · House · Garden · Equipped kitchen · Parking · Concierge
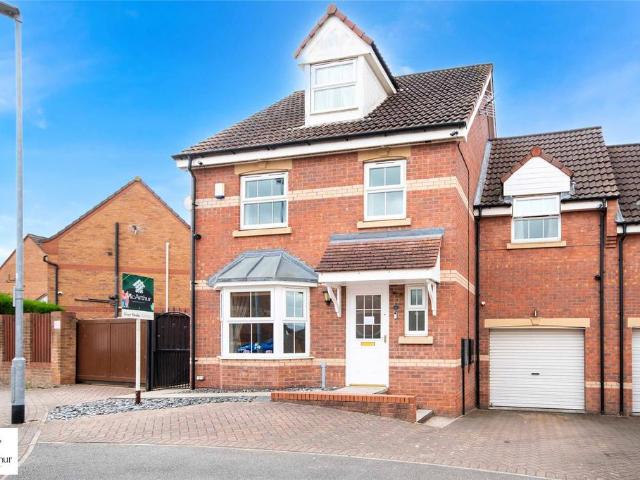
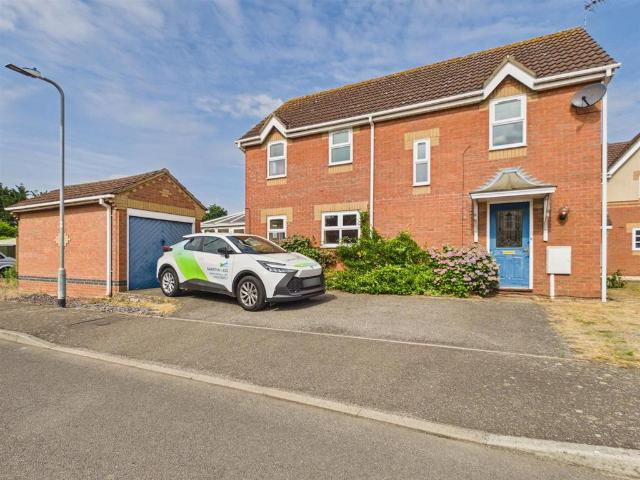
Standout Features DETACHED HOUSE 3/4 BEDROOMS FAMILY BATHROOM 2/3 RECEPTIONS BREAKFAST KITCHEN & UTILITY GARAGE & DRIVEWAY GARDENS TO FRONT & REAR NO CHAIN Property Description We offer to the market a three/four bedroom traditionally built detached house with NO CHAIN located in the popular village of Lea on the outskirts of the market town of Gainsborough and having transport links to the cathedral city of Lincoln which offer a variety of amenities and educational facilities. Viewing Recommended to appreciate the versatile accommodation and potential for further development subject to planning.ACCOMMODATION uPVC double glazed entrance door with side windows leading into: ENTRANCE HALLWAY Return staircase leading to the first floor accommodation with storage under, uPVC double glazed window to the rear elevation, laminate flooring, two radiators and doors in turn giving access to: LOUNGE (4.85m with recess into bay window x 3.76m) uPVC double glazed bay window to the front elevation,
£ 380,000
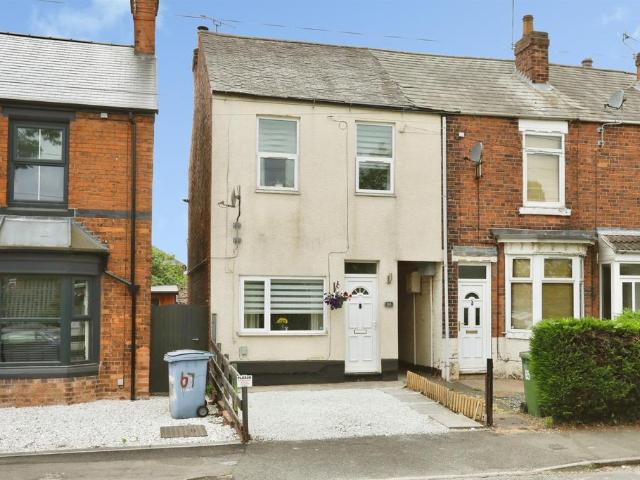
1 bed house for sale
2 pictures
House · for sale
£ 40,000
New
1 bed house for sale
DN22
· 1 Bedroom · House
· Garden · Equipped kitchen
DN22 · 1 Bedroom · House · Garden · Equipped kitchen
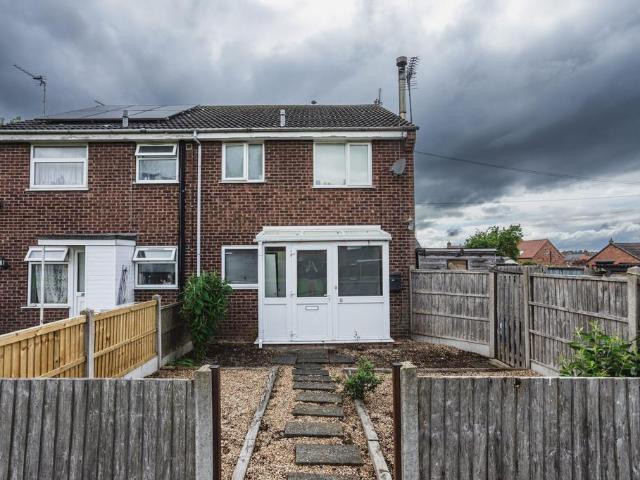
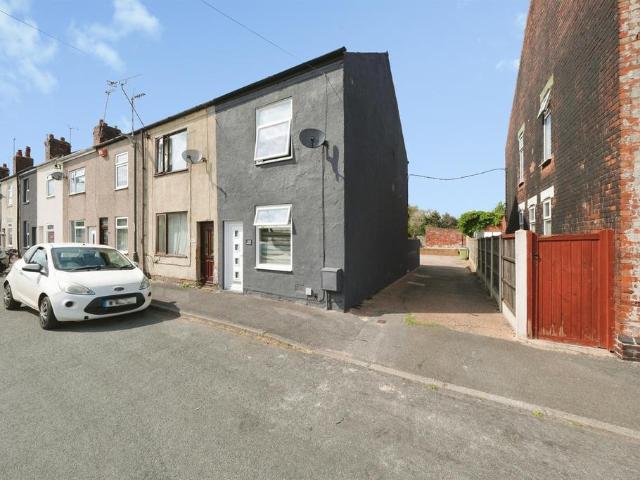
TERRACED? /? LOUNGE? / KITCHEN/DINER? /? ONE BEDROOM? /? BATHROOM? /? IDEAL INVESTMENT? /? COUNCIL TAX BAND A /? CALL NOW TO VIEW? /Council tax band: A, Tenure: Freehold, EPC rating: D Rooms Kitchen - Fitted kitchen comprising: wall and base units, resin sink with drainer and mixer tap, gas hob, electric oven with extractor fan over, part-tiled walls, tiled flooring, bay window to front aspect and door to lounge. Lounge - Fitted carpet, radiator, French doors to the rear garden and stairs to the first floor accommodation. First floor accommodation - Bedroom one - Fitted carpet, radiator over stairs, storage cupboard, wall-mounted boiler and window to front aspect. Bathroom - Fitted three-piece suite comprising bath with overhead shower, hand wash basin, WC, tiled flooring and window to rear aspect. Attic room. - Vinyl flooring and Velux window to the rear aspect. TENURE - The tenure of this property is Freehold. SERVICES - All mains services are available or connected subject to the st
£ 40,000
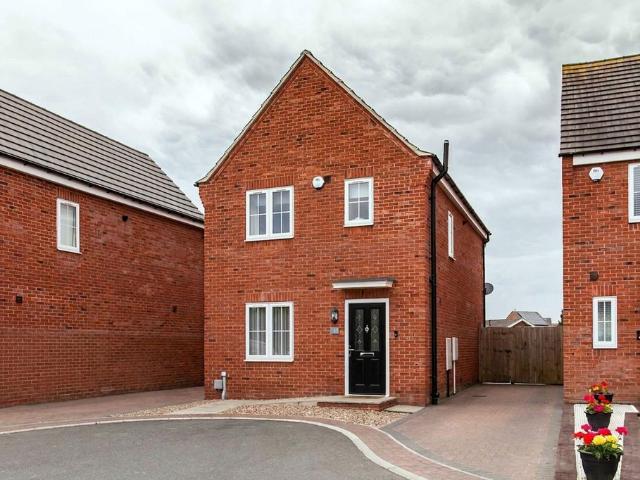
3 bed house for sale
2 pictures
House · for sale
£ 220,000
New
3 bed house for sale
DN22
· 3 Bedrooms · House
DN22 · 3 Bedrooms · House
No description available yet, please contact agent to get more details
£ 220,000
4 bed house for sale
2 pictures
House · for sale
£ 475,000
New
4 bed house for sale
DN22
· 4 Bedrooms · House
· Garden · Parking
DN22 · 4 Bedrooms · House · Garden · Parking
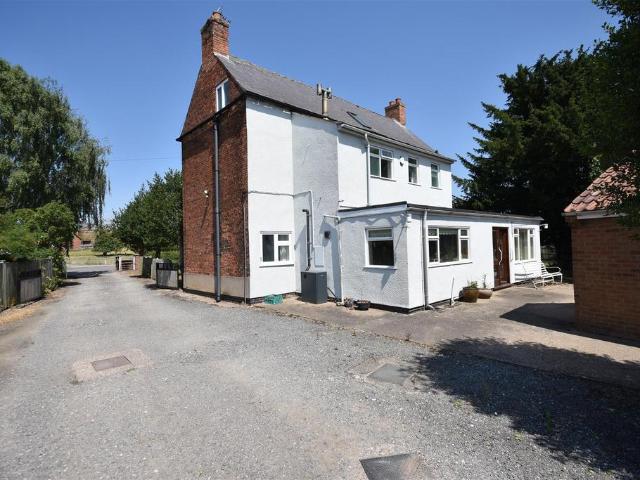
Set within the peaceful village of Laxton and enjoying a truly rare outlook across the last remaining open field farm lands in the UK, this characterful four-bedroom detached home offers a lifestyle thats becoming increasingly hard to find open views, privacy, and a home that feels steeped in history, yet perfectly suited to modern family life. Believed to be approximately 200 years old, with a rear extension added around 1950, the property has been thoughtfully improved over time while retaining the period features that give it such warmth and soul.Arrival & Outside a private, country welcomeArriving through a secure dual gated entrance, you immediately get that this is home feeling. The driveway provides parking for multiple vehicles, ideal for family life, visiting friends, or those with hobbies that need extra space. Theres a log store ready for cosy evenings by the fire, a garage with overhead storage for bikes, tools and outdoor kit, and a raised lawned front garden with mature s
£ 475,000
2 bed house for sale
2 pictures
House · for sale
£ 130,000
New
2 bed house for sale
DN22
· 2 Bedrooms · House
· Equipped kitchen · Parking · Concierge
DN22 · 2 Bedrooms · House · Equipped kitchen · Parking · Concierge
Well-presented two double bedroom mid-terrace home ideally located within walking distance of Retford Railway Station and the town centre. Offering two reception rooms, a fitted kitchen, a low-maintenance rear courtyard with outbuildings and residents' permit parking, this property is an ideal first-time buy or investment opportunity.DescriptionThis well-presented two double bedroom mid-terrace property is ideally situated on the highly convenient Station Road in Retford. Perfectly positioned just a short walk from Retford Railway Station, the property benefits from excellent transport links, including direct services to London King's Cross and connections to many major cities across the UK. Retford Town Centre is also within easy walking distance, offering a wide range of shops, supermarkets, caf?s, bars and restaurants.The accommodation is spacious and well laid out throughout. The ground floor comprises two generous reception rooms, providing versatile living and dining space, along
£ 130,000
4 bed house for sale
2 pictures
House · for sale
£ 550,000
New
4 bed house for sale
DN22
· 4 Bedrooms · House
· Garden · Parking
DN22 · 4 Bedrooms · House · Garden · Parking
BEAUTIFUL TURN KEY BUNGALOW IN IDYILLC SETTING* Welcome to your ideal sanctuary a beautifully refurbished four-bedroom detached bungalow, set within a generous 0.26-acre plot. Redesigned and upgraded to an exacting standard by the current owners, this home seamlessly combines modern luxury, incredible efficiency, and flexible living, all frame-set against peaceful countryside vistas. Key Features & Highlights High-Spec Renovation: Finished throughout with quality craftsmanship and a clean, contemporary aesthetic. Underfloor Heating: Zoned throughout the entire home with individual thermostatic controls for each room. Eco-Friendly Energy: Owned solar panels producing an impressive yield of roughly ?2,000 annually in energy savings and payments. Generous Plot & Parking: Gated entry leading to a large driveway, double garage, and wrap-around landscaped gardens. The Accommodation A Warm Welcome & Sunlit Living Passing through the spacious entrance hall, you immediately sense the brightness
£ 550,000
4 bed house for sale
2 pictures
House · for sale
£ 435,000
4 bed house for sale
DN22
· 4 Bedrooms · House
· Garden · Parking · Equipped kitchen
DN22 · 4 Bedrooms · House · Garden · Parking · Equipped kitchen
NO UPWARD CHAIN* A fantastic opportunity to acquire an extensive FOUR DOUBLE BEDROOM detached family home, with the potential to extend further if the purchaser sees fit, subject to the necessary planning consents. Thoughtfully designed to capture an abundance of natural light, the spacious ground floor living accommodation briefly comprises a welcoming entrance hall, generous lounge, open plan dining room/ garden room, sizeable breakfast kitchen enjoying plentiful storage and integrated appliances, utility room, and a handy ground floor WC. The first floor sees a bright galleried landing, master bedroom benefitting from fitted wardrobes, three further bedrooms with integral storage, and a family shower room. Outside, the frontage sees a private driveway and integral double garage catering for several vehicles, whilst an ample, predominantly laid to lawn garden resides to the rear. Both the front and rear gardens are framed by established trees and planting for added privacy. Convenien
£ 435,000
3 bed house for sale
2 pictures
House · for sale
£ 350,000
New
3 bed house for sale
DN22
· 3 Bedrooms · House
· Garden · Equipped kitchen · Parking · Powder room · Heating
DN22 · 3 Bedrooms · House · Garden · Equipped kitchen · Parking · Powder room · Heating
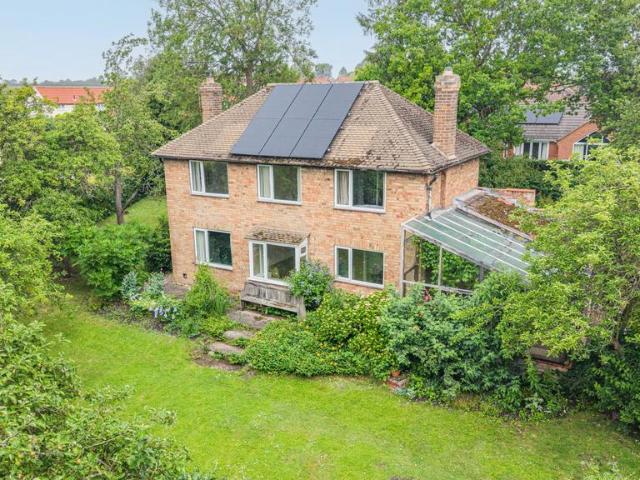
PRICE GUIDE ?350,000 TO ?360,000 A THREE BEDROOM DETACHED HOUSE IN NEED OF SOME COSMETIC UPGRADING STANDING IN LARGE GARDENS APPROACHING ONE FIFTH ACRE ON ONE OF MALTBYS MOST DESIRABLE AND SOUGHT AFTER ROADS. The property offers spacious and versatile accommodation complimented by both gas central heating and uPVC double glazing. The accommodation comprises: Entrance Porch, inner Hall, Cloakroom, Lounge, Dining Room, Conservatory, Study/Snug, Kitchen and Utility Room. There are three good sized Bedrooms, Shower Rooms and separate W.C. The large gardens are an undoubted feature with drive and Garage. Maltby is served by an excellent compliment of shopping facilities and amenities and the property is located within 10 minutes drive of the M18 intersection
£ 350,000
5 bed house for sale
2 pictures
House · for sale
£ 400,000
5 bed house for sale
DN22
· 5 Bedrooms · House
· Equipped kitchen · Parking
DN22 · 5 Bedrooms · House · Equipped kitchen · Parking
Braeburn House: An exclusive opportunity to acquire a newly built FIVE DOUBLE BEDROOM detached family home, overlooking open countryside to the frontage. Benefitting from an air source heating system and underfloor heating to the ground floor, the extensive living accommodation briefly comprises of a welcoming entrance hall, lounge, modern kitchen diner boasting reputable Bosch appliances, ground floor WC, master bedroom complete with master en suite, sizeable second bedroom enjoying the same luxuries, three further double bedrooms and a family bathroom. Outside sees an integral single garage and an accommodating driveway, equipped with an electric car charging point, whilst a fully enclosed laid to lawn space and breakfast terrace resides to the rear. Alexander Jacob Estate Agents & Co. are pleased to be working alongside the largely successful, nationwide developer LASA Homes, to present a brand new development of just four energy efficient homes in the heart of Clarborough, known fo
£ 400,000
3 bed house for sale
2 pictures
House · for sale
£ 210,000
New
3 bed house for sale
DN22
· 3 Bedrooms · House
· Garden · Heating
DN22 · 3 Bedrooms · House · Garden · Heating
Presenting a well-appointed three bedroom detached house, this property affords an ideal opportunity for families seeking a comfortable and versatile living environment. Situated in a desirable cul-de-sac position, the home provides a degree of tranquillity and privacy, well suited to both family life and professional requirements. The property benefits from two generously proportioned public rooms, offering flexibility for both relaxation and entertaining guests. ? Accommodation is arranged to provide a harmonious flow between the principal living spaces. Each of the three bedrooms is well sized, offering comfortable sleeping arrangements or the scope to adapt one for use as a home office or study, if required. The family bathroom is centrally positioned, catering to all household needs with ease and efficiency. ? Further advantages include gas central heating throughout, ensuring consistent comfort across all seasons. Externally, the property features a private garden that presents a
£ 210,000
2 bed house for sale
2 pictures
House · for sale
£ 90,000
New
2 bed house for sale
DN22
· 2 Bedrooms · House
· Parking
DN22 · 2 Bedrooms · House · Parking
This well-proportioned terraced house presents a practical opportunity for those seeking comfortable accommodation in Gainsborough, Lincolnshire. The property is thoughtfully arranged to maximise space and functionality, catering to a variety of living requirements. The interior retains a versatile layout which provides flexibility for personalisation according to individual preferences. While details regarding heating and parking have not been specified, the property encompasses the essential elements associated with a terraced home and has been maintained with convenience in mind. Tenure and area specifications are not defined for this listing. ? Local area Situated in Gainsborough, Lincolnshire, this property benefits from access to the comprehensive amenities of the town and the surrounding region. Gainsborough supports a variety of local shops, services, and facilities, all contributing to a practical and comfortable lifestyle. The location is well placed for transport links and o
£ 90,000
2 bed house for sale
2 pictures
House · for sale
£ 39,000
2 bed house for sale
DN22
· 2 Bedrooms · House
· Garden · Equipped kitchen · Parking · Concierge
DN22 · 2 Bedrooms · House · Garden · Equipped kitchen · Parking · Concierge
Property Ref: 16908 2 BEDROOM END OF TERRACE HOUSE GARDEN OFF-STREET PARKING WELL PRESENTED HOME - MARSHALLS RISE, GAINSBOROUGH. Situated on Marshalls Rise, Gainsborough, Lincolnshire, this well-maintained two-bedroom end-of-terrace house offers a practical and comfortable living space, ideal for first-time buyers, couples, or investors. The property provides approximately 66 sq m of accommodation arranged over two floors and benefits from a rear garden together with off-street parking. Constructed with a traditional cavity brick design, the property features attractive pointed brickwork elevations, a pitched roof with concrete tile coverings, suspended concrete flooring, and modern uPVC double-glazed windows throughout. Upon entering, the ground floor welcomes you with a hallway providing access to the main living areas. The accommodation includes a separate WC, a fitted kitchen offering space for everyday cooking needs, and a spacious reception room providing a comfortable area for r
£ 39,000
3 bed house for sale
2 pictures
House · for sale
£ 105,000
3 bed house for sale
DN22
· 3 Bedrooms · House
· Garden · Equipped kitchen · Concierge
DN22 · 3 Bedrooms · House · Garden · Equipped kitchen · Concierge
Standout Features SEMI DETACHED HOUSE THREE BEDROOMS TWO RECEPTIONS KITCHEN FAMILY BATHROOM ENCLOSED REAR GARDEN NO CHAIN Property Description Hunters are pleased to offer a traditional three bedroom semi-detached property situated in a pleasant residential area of Gainsborough, ideally located for the various schools including the highly regarded Queen Elizabeth High School, shops and amenities and close to Gainsborough Old Hall..ACCOMMODATION Entrance porch with entrance door leading into: ENTRANCE HALLWAY Stairs rising to first floor accommodation. Doors giving access to: LOUNGE (4.19m x 3.07m) Double glazed bay window to the front elevation, electric wall mounted radiator, open fire with tiled hearth, surround and mantle. Understairs storage cupboard. DINING ROOM (4.09m x 3.76m) Double glazed window to the rear elevation, electric wall mounted radiator, open fire. KITCHEN (3.53m x 2.13m) Double glazed window to the side elevation, electric wall mounted radiator, floor and wall leve
£ 105,000
2 bed house for sale
2 pictures
House · for sale
£ 320,000
New
2 bed house for sale
DN22
· 2 Bedrooms · House
· Garden · Parking · Equipped kitchen · Patio
DN22 · 2 Bedrooms · House · Garden · Parking · Equipped kitchen · Patio
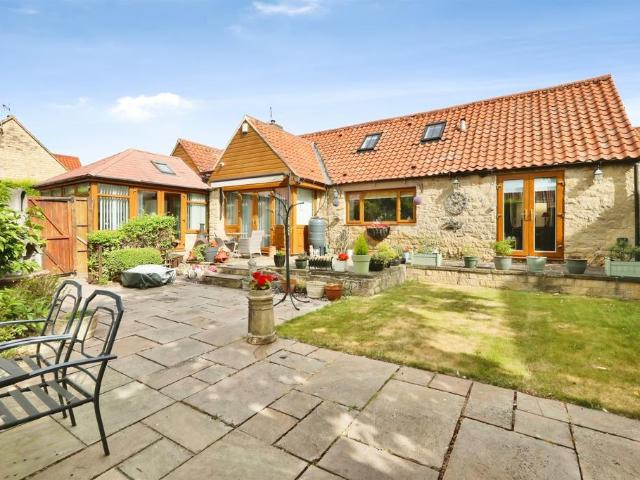
EXTENDED DETACHED BUNGALOW - TWO DOUBLE BEDS - SPACIOUS ATTIC ROOM - LARGE GARAGE / WORKSHOP - NO CHAIN A well proportioned and neutrally presented detached bungalow offering spacious and versatile accommodation throughout. The property features an extended 'L' shaped dining kitchen with integrated cooking appliances, a bright conservatory with French doors opening onto the rear patio, a generous living room, a fully tiled shower room and two double bedrooms, both benefiting from fitted storage. A spacious and useful attic room provides additional practicality and flexibility. Externally, there is a large detached garage with workshop, driveway parking for several vehicles, and low maintenance gardens to both the front and rear. Offered to the market with no upward chain, this is an excellent opportunity for a range of buyers. Located in an established residential area, the property is well placed for accessing the various amenities in Clowne and ideally situated for routes into Barlbo
£ 320,000
3 bed house for sale
2 pictures
House · for sale
£ 265,000
New
3 bed house for sale
DN22
· 3 Bedrooms · House
· Gym · Equipped kitchen · Parking
DN22 · 3 Bedrooms · House · Gym · Equipped kitchen · Parking
Tucked away down a private driveway and enjoying an attractive outlook over a green area, this well-presented three-bedroom detached home at Saffron Street, NG19 0RE offers both privacy and versatile living space, making it ideal for families and a wide range of buyers. The ground floor accommodation comprises a welcoming lounge, a well-appointed breakfast kitchen perfect for everyday dining, and a separate utility room providing additional practicality. Upstairs, the property features three bedrooms, including a generous master bedroom with ensuite, alongside a modern family bathroom. Externally, the home benefits from a garage and a neatly maintained plot, while the standout feature is the outdoor summer houseoffering flexible use as a home office, gym, or entertaining space. Situated in a desirable position with a pleasant open aspect to the front, this property combines comfortable living with a sense of seclusion. Early viewing is highly recommended to fully appreciate all that th
£ 265,000
6 bed house for sale
2 pictures
House · for sale
£ 2,750,000
6 bed house for sale
DN22
· 6 Bedrooms · House
DN22 · 6 Bedrooms · House
A Cinematic Country Residence of Unparalleled Individuality in Retford, Nottinghamshire A truly exceptional private residence, Skyfall represents one of the most distinctive homes to come to the market in Nottinghamshire. Combining architectural grandeur, bespoke craftsmanship and a design narrative inspired by the world of James Bond, this remarkable estate offers a lifestyle rarely found within a single residence. Approached through imposing electric gates framed by sculptural stag features, the arrival experience immediately sets the tone. A sweeping carriage driveway leads through beautifully landscaped grounds towards a commanding faade, where elegance, drama and sophistication combine to create an unforgettable first impression. Extending to approximately 12,000 square feet of accommodation including the principal residence, leisure facilities, annex and additional spaces, Skyfall has been meticulously remodelled and enhanced by the current owners to create an exceptional home de
£ 2,750,000
2 bed house for sale
2 pictures
House · for sale
£ 325,000
2 bed house for sale
DN22
· 2 Bedrooms · House
· Garden · Equipped kitchen · Parking
DN22 · 2 Bedrooms · House · Garden · Equipped kitchen · Parking
A well-presented two bedroom bungalow, offering a practical layout and a range of desirable features within a quiet cul-de-sac setting in Retford, Nottinghamshire. The property benefits from a dual aspect lounge Diner, providing ample natural light and an inviting space for relaxation and daily living. The large kitchen offers generous proportions, ideal for those seeking increased flexibility for cooking and dining arrangements. Accommodation comprises two comfortable bedrooms, ensuring suitable provision for both residents and guests. The bathroom/wetroom?are thoughtfully arranged for convenience and accessibility. The separate WC and adjoining Storage room, off the dining room, offer additional space and comfort for owners.? ? This bungalow is approached via a multi-car driveway leading to a garage, providing secure parking and storage options. The private garden offers an enclosed outdoor retreat, enhancing privacy and the enjoyment of outdoor living. In addition, there is a cavity
£ 325,000
3 bed house for sale
2 pictures
House · for sale
£ 140,000
3 bed house for sale
DN22
· 3 Bedrooms · House
· Garden · Concierge
DN22 · 3 Bedrooms · House · Garden · Concierge
3 BED END TERRACE PROPERTY - NO ONWARD CHAIN - WELL PRESENTED THROUGHOUT - 2 RECEPTION ROOMS - SPACIOUS MAIN BATHROOM UPSTAIRS - REAR GARDEN - IDEAL FIRST TIME BUY OR INVESTMENT - PERFECT LOCATION - EPC RATING: D - COUNXIL TAX BAND: ADescriptionThe property is ideally situated on the outskirts of Retford town centre, offering easy access to an excellent range of amenities. The town boasts a variety of supermarkets, independent boutiques, caf?s, restaurants, two theatres, and a vibrant monthly farmers' market held in the historic market square, where a selection of locally produced goods can be found.Retford is also home to the award-winning Kings' Park, a beautiful green space through which both the Chesterfield Canal and the River Idle flow. The park features attractive walking routes, a children's play area, and an adventure playground, making it a popular destination for families and outdoor enthusiasts alike. The area is further complemented by highly regarded primary and secondary
£ 140,000
flat for sale
2 pictures
Flat · for sale
£ 275,000
flat for sale
DN22
· Flat
· Equipped kitchen
DN22 · Flat · Equipped kitchen
A fantastic opportunity to acquire and develop a substantial 3 storey mixed use property, overlooking Retfords heavily pedestrianised market square. The property benefits from immediate vacant possession and is business rates exempt until the property is developed. Post development income potential of this hybrid use property is strong.PLANNING PERMISSION HAS BEEN GRANTED FOR THE FOLLOWING SCHEME:Planning Reference: 24/00124/PDN (expires July 2027)Ground Floor:To convert the rear section of the ground floor area (approx. 56M2 / 602Ft2) into a TWO DOUBLE BEDROOM apartment, briefly comprising of an entrance hall, open plan kitchen dining living space, inner hallway, master bedroom, further sizeable bedroom and a family bathroom.To renovate the front section of the ground floor for retail commercial use (approx. 49M2 / 530Ft2).First Floor:To change the use of the current first floor (approx. 110M2 / 1184Ft2) into a HMO with FOUR DOUBLE BEDROOMS, briefly comprising of an open plan kitchen
£ 275,000
4 bed house for sale
2 pictures
House · for sale
£ 540,000
4 bed house for sale
DN22
· 4 Bedrooms · House
· Garden · Parking · Equipped kitchen · Patio
DN22 · 4 Bedrooms · House · Garden · Parking · Equipped kitchen · Patio
This detached family home is a true gem, perfectly situated in the peaceful village of South Leverton. The property offers a generous and flexible layout, including a spacious sitting room, a well-equipped kitchen including AGA range, and four double bedrooms, providing ample space for a growing family. Presented to a high standard, the home features modern comforts like an integrated dishwasher, integrated fridge, en-suite bathrooms, and a luxurious main bathroom with a freestanding bath and a walk-in shower. Outside, the property boasts a block-paved driveway with a double garage and multiple carparking spaces. The private, enclosed garden with its patio area is perfect for outdoor entertaining and enjoying the serene surroundings.Council tax band: G, Tenure: Freehold, EPC rating: D Rooms Entrance Hallway - A solid hardwood front door with double-glazed glass side panels welcomes you into the hallway. It features two double-panel radiators and two double-glazed windows to the front a
£ 540,000
2 bed house for sale
2 pictures
House · for sale
£ 189,995
Updated
2 bed house for sale
DN22
· 2 Bedrooms · House
· Garden · Equipped kitchen · Parking
DN22 · 2 Bedrooms · House · Garden · Equipped kitchen · Parking
SAVE 15,200 | Ready to move into | 5% towards your deposit worth 9,499 plus an upgraded kitchen package & flooring throughout This two bedroom bungalow provides convenient one level living. The lounge with French doors to the garden provides a great place for relaxing and entertaining. There's also a modern kitchen with a dining area and handy storage space. You'll also benefit from a double bedroom, a second single bedroom and family bathroom. 2 parking spaces. Plot 67 | The Bedale | Knights View Set in the heart of Sherwood Forest and with a 350 acre country park on your doorstep, its time to call Thoresby Vale home. This new community will also feature a new primary school as well as retail and leisure facilities. Just a stones throw away is Edwinstowe village where you will find all of your everyday essentials. You'll find OFSTED rated 'Good' schools close by and commuting is effortless with easy access to the A614 and A1. Room dimensions G Bathroom - 2001mm x 2124mm (6'6 x 6'11)Be
£ 189,995
2 bed flat for sale
2 pictures
Flat · for sale
£ 95,000
2 bed flat for sale
DN22
· 2 Bedrooms · Flat
· Parking · Heating
DN22 · 2 Bedrooms · Flat · Parking · Heating
This well-presented second floor flat offers a comfortable and practical living environment, ideally suited to first time buyers or investors. Featuring two bedrooms and a generously sized lounge diner, this apartment provides ample space for both relaxation and entertaining. The family bathroom is designed for convenience, while the property benefits from gas central heating throughout, supporting an efficient and pleasant atmosphere year-round. The leasehold tenure ensures peace of mind for buyers and investors alike. ? The property includes one allocated parking space, with additional zone or permit parking available as required. The absence of an upward chain offers added flexibility, making the purchasing process straightforward. The EPC rating is 'B', reflecting the property's energy efficiency. ? Local area ? Situated in Retford, Nottinghamshire, this flat enjoys proximity to the town centre, providing easy access to a range of local amenities, shops, and public services. Retfor
£ 95,000

Get email alerts

Don't miss out: be the first to know about new properties

The alert was correctly created

On subscribing you accept the conditions of use and the privacy policy
Alert
Receive new ads in your inbox
Save this search
Receive alerts for new listings

We'll send you an email when we have new properties for: "Properties for sale in DN22"

The alert was correctly created

Sturton-le-Steeple Retford
South Wheatley Retford
Get email alerts and be the first to see new listings
Required field
On subscribing I accept the terms of the privacy policy
Perfect! You'll soon start receiving new listings via email
Alert
Receive an email when we have new ads for Properties for sale in DN22
Save this search
Filters

Bedrooms

Size (sq.ft)

sq.ft
sq.ft

Price

£
£

Property type

Bathrooms

Clear all filters
Receive notifications when new entries are published.