View photo
House
·
for sale
£ 375,000
3 bedroom semi detached house for sale
Dore Avenue PO16 Fareham
· 3 Bedrooms · 1 Bath · House
· Garden · Equipped kitchen · Parking · Powder room
Dore Avenue PO16 Fareham · 3 Bedrooms · 1 Bath · House · Garden · Equipped kitchen · Parking · Powder room
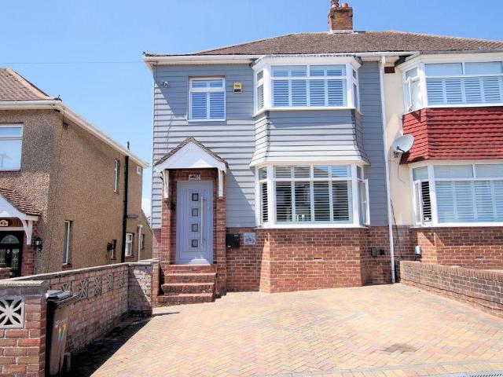
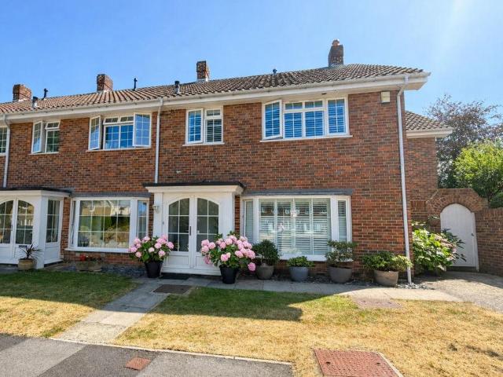
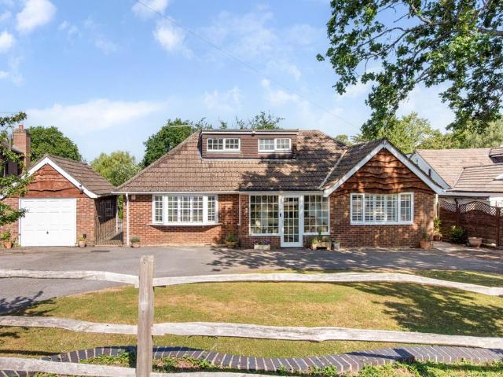
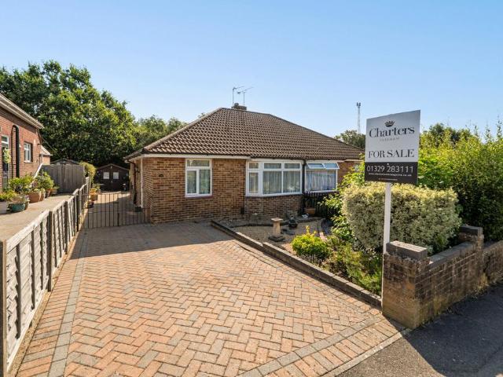
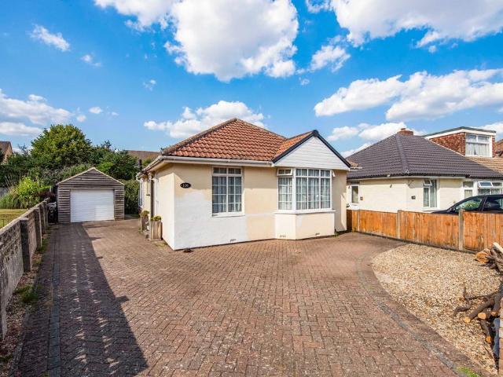
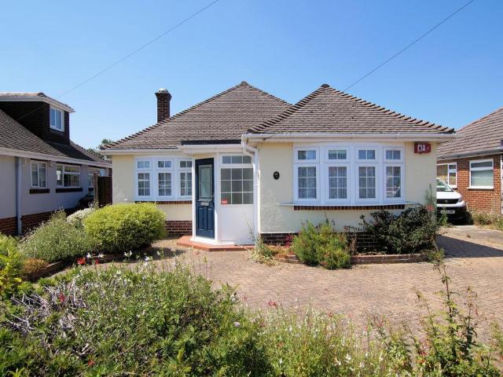
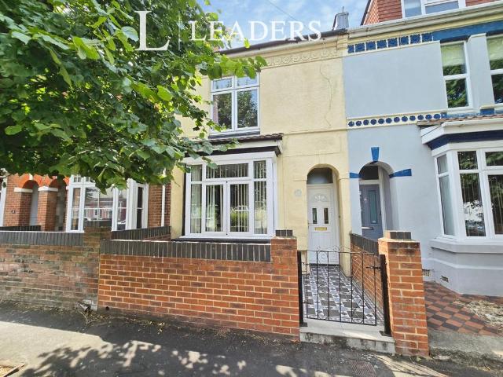
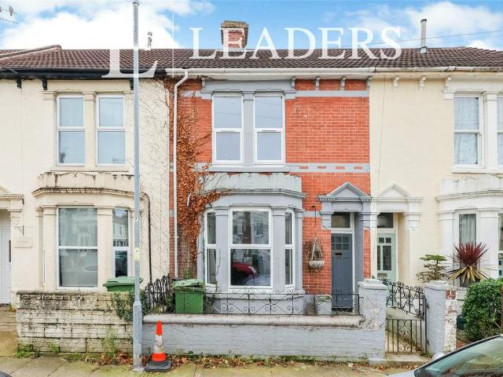
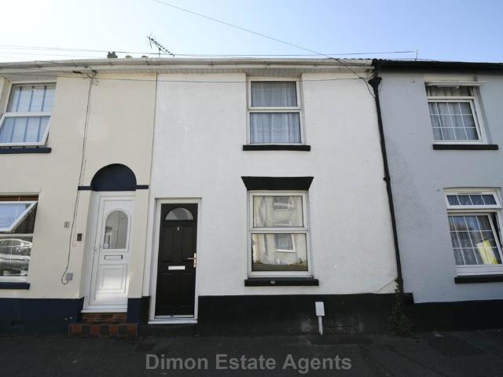
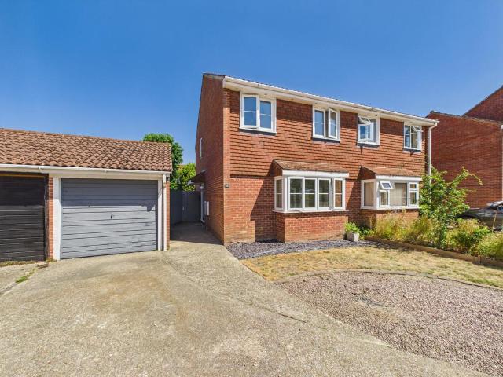
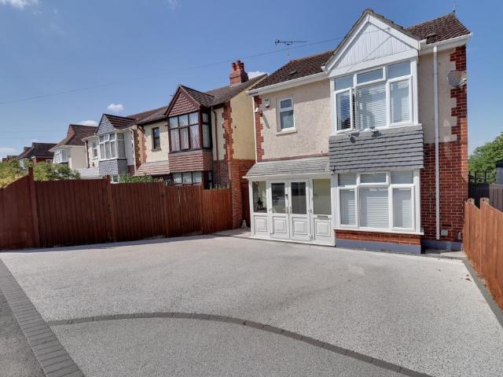
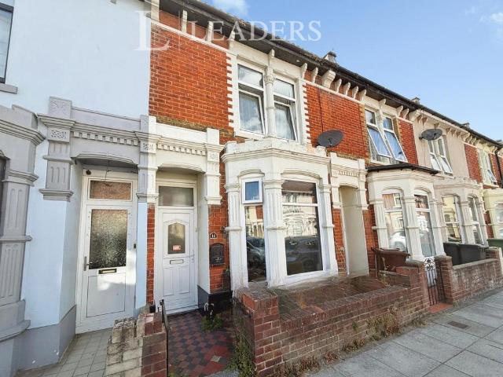
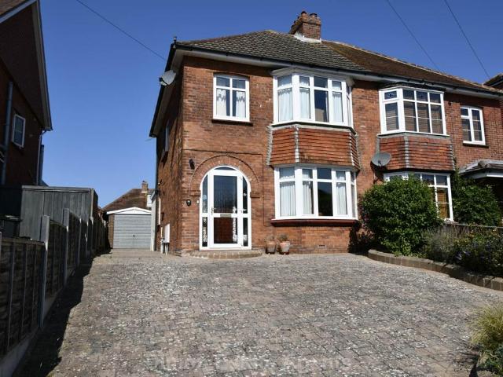
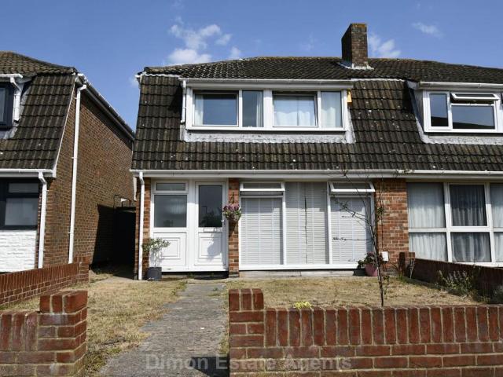
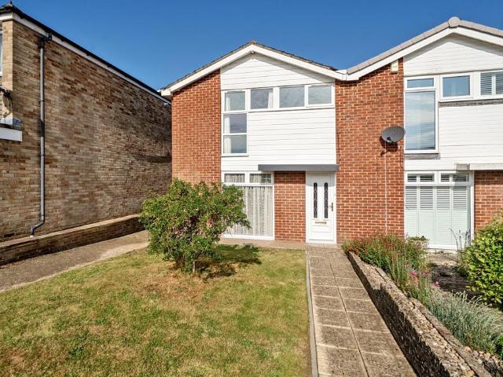
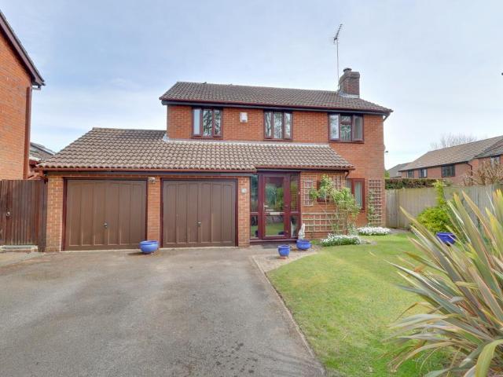
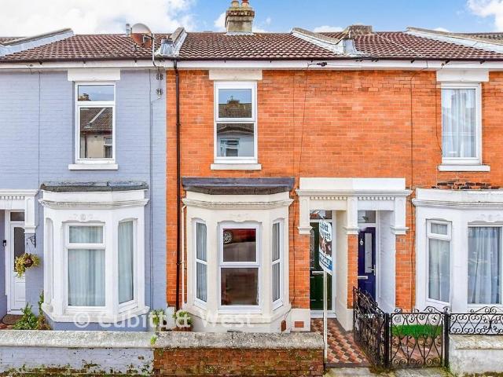
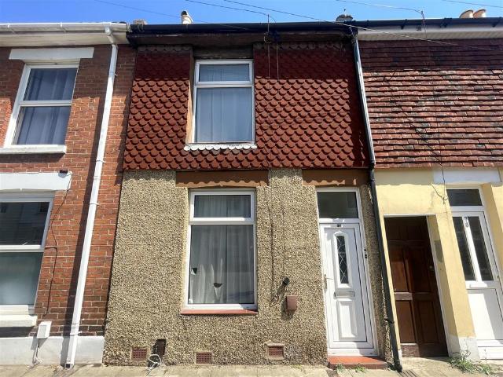
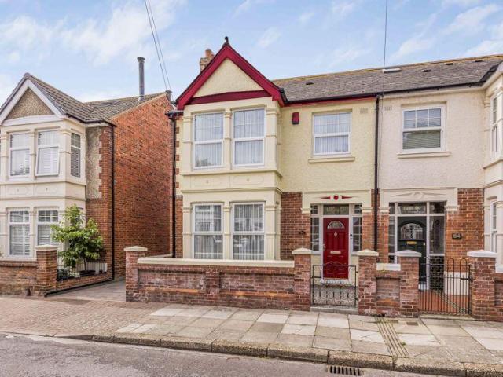
A very well presented three bedroom semi-detached house situated in a popular Hilsea location, a short walk from local amenities and close to transport links. This bay and forecourt property has been renovated over recent years retaining character and charm. The accommodation comprises, entrance hall, living room, dining room, recently refitted kitchen, cloakroom and conservatory on the ground floor. Ascending the stairs to the first floor are three bedrooms and the family bathroom with separate bath and shower cubicle, along with access to the part boarded loft area. To the outside is a well maintained rear garden which is mainly laid to lawn with flower and shrub borders, with access to the garage and separate workshop. The garage is also reached from a shared driveway at the front of the property. We recommend viewing to truly appreciate both the location and accommodation on offer.Dining Room - 14' 9' x 12' 11' (4.49m x 3.94m)Living Room - 15' 1' x 13' 0' (4.59m x 3.95m)Kitchen - 1
A very well presented three bedroom semi-detached house situated in a popular Hilsea location, a short walk from local amenities and close to transport links. This bay and forecourt property has been renovated over recent years retaining character and charm. The accommodation comprises, entrance hall, living room, dining room, recently refitted kitchen, cloakroom and conservatory on the ground floor. Ascending the stairs to the first floor are three bedrooms and the family bathroom with separate bath and shower cubicle, along with access to the part boarded loft area. To the outside is a well maintained rear garden which is mainly laid to lawn with flower and shrub borders, with access to the garage and separate workshop. The garage is also reached from a shared driveway at the front of the property. We recommend viewing to truly appreciate both the location and accommodation on offer.Dining Room - 14' 9' x 12' 11' (4.49m x 3.94m)Living Room - 15' 1' x 13' 0' (4.59m x 3.95m)Kitchen - 1
£ 375,000