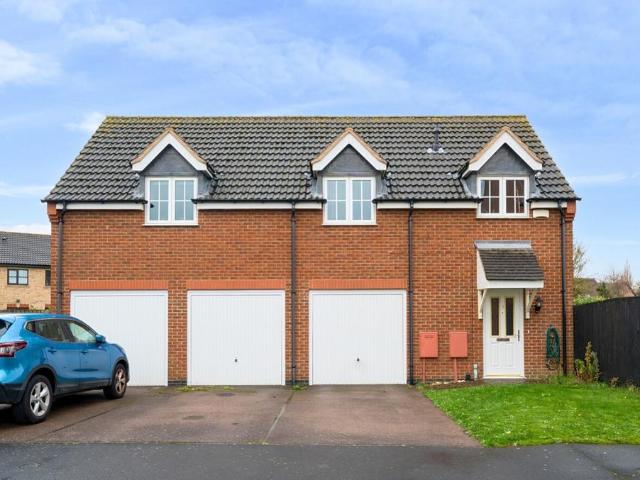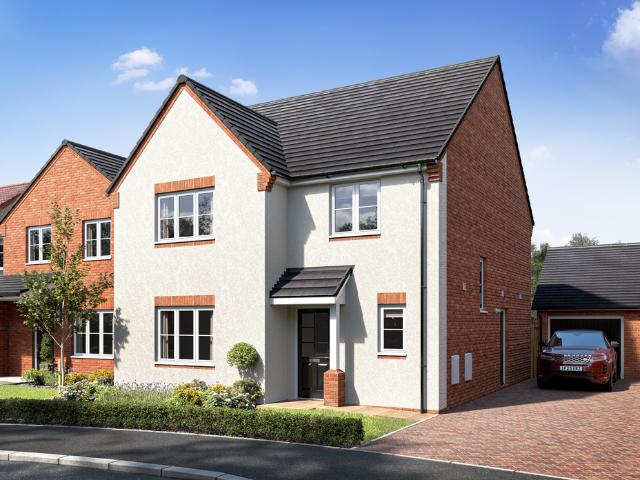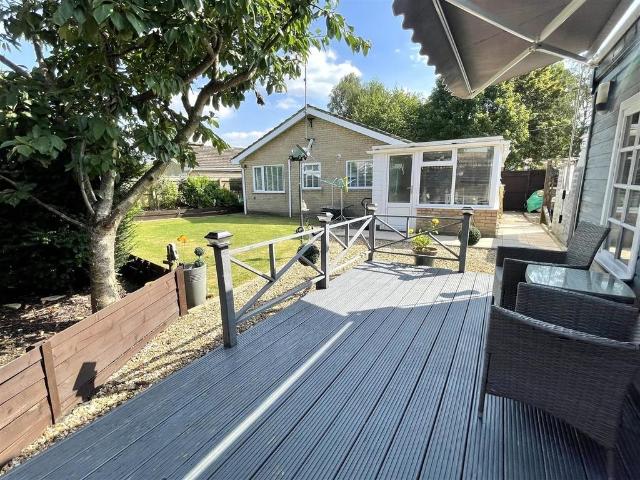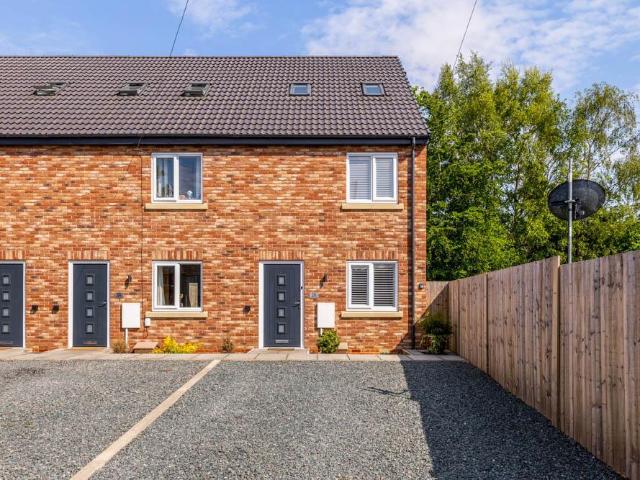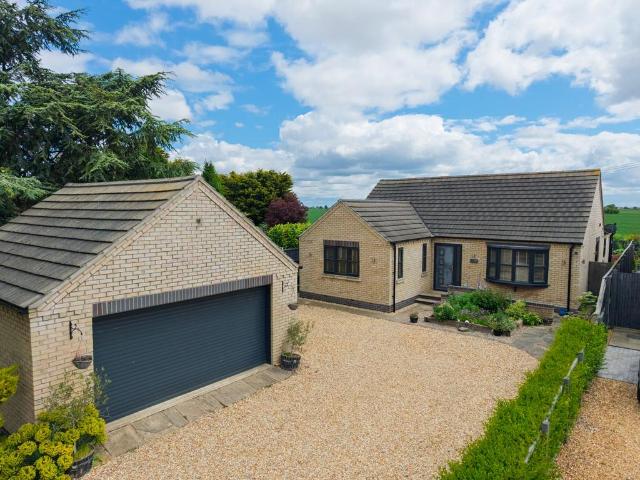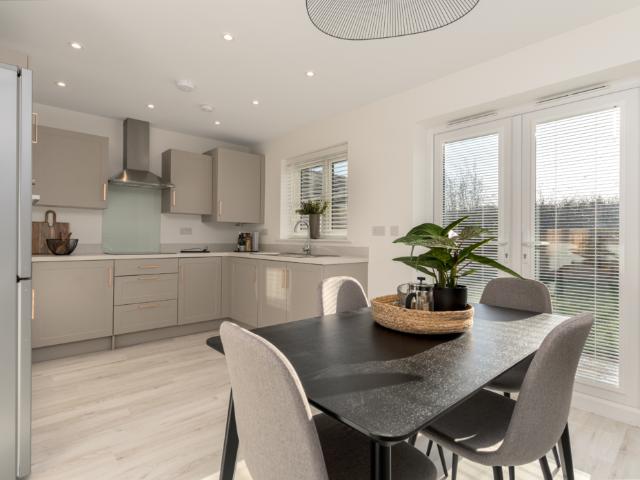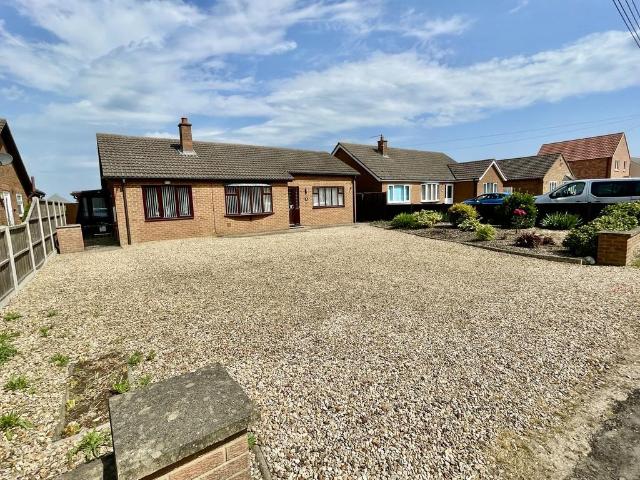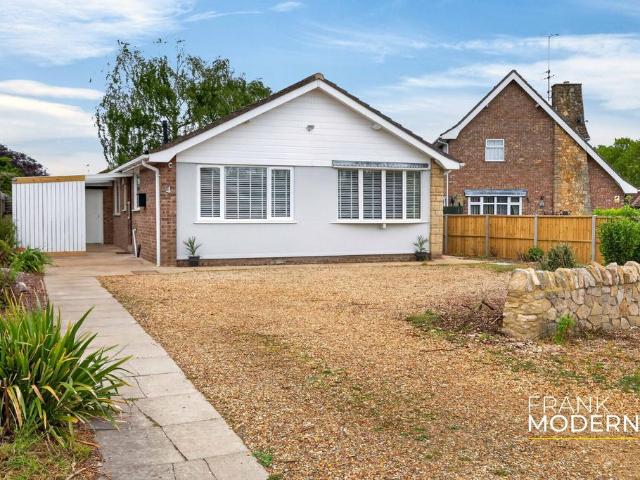
618 houses for sale in Double Street PE11 Spalding

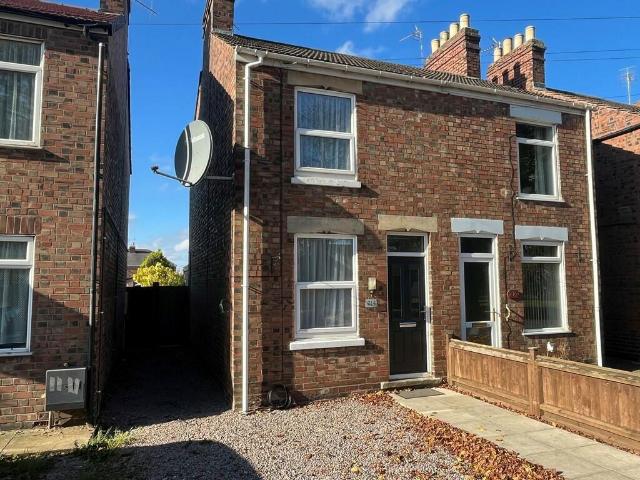
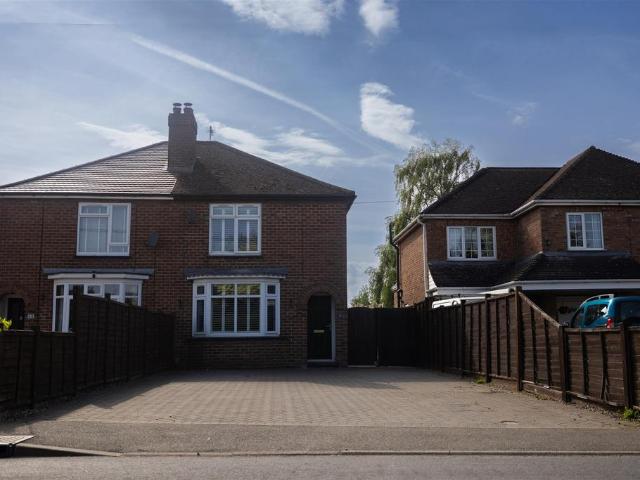
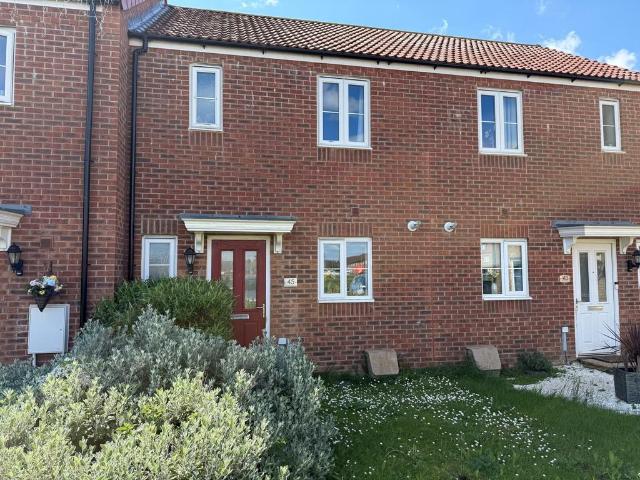
2 bedroom terraced house for sale
View photo
House · for sale
£ 185,000
2 bedroom terraced house for sale
Double Street PE11 Spalding
· 2 Bedrooms · 2 Baths · House
· Garden · Equipped kitchen · Powder room
Double Street PE11 Spalding · 2 Bedrooms · 2 Baths · House · Garden · Equipped kitchen · Powder room
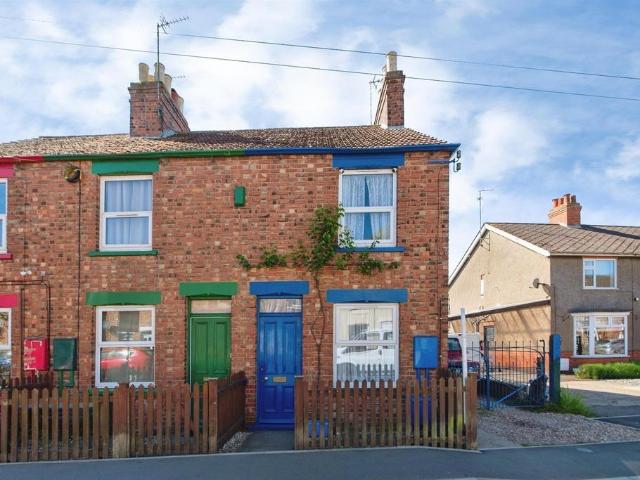
GROUND FLOOR ACCOMMODATION Part glazed front door to Entrance hallway, Inset floor mat, wooden effect vinyl flooring, radiator, stairs to first floor landing. CLOAKROOM Low level WC with concealed flush, pedestal wash hand basin, complimentary splash back tiling, wooden effect vinyl flooring, radiator. KITCHEN 7' 7 x 9' 4 (2.31m x 2.84m) Fitted wall mounted and floor standing cupboards, including deep pan drawers, complimentary fitted worktop and splash backs, inset one and a quarter bowl stainless steel sink and drainer with mixer taps, four ring gas hob with extractor canopy over, electric oven, integrated fridge and freezer, integrated washing machine, wooden effect vinyl flooring, inset ceiling spot lights. LOUNGE/DINER 12' 9 x 15' 0 (3.89m x 4.57m) TV point, telephone point, two radiators, deep under stairs storage cupboard, French doors opening to rear garden. FIRST FLOOR LANDING Access to roof storage space, built in storage cupboard. BEDROOM 1 10' 1 x 10' 9 (3.07m x 3.28m) Buil
£ 185,000
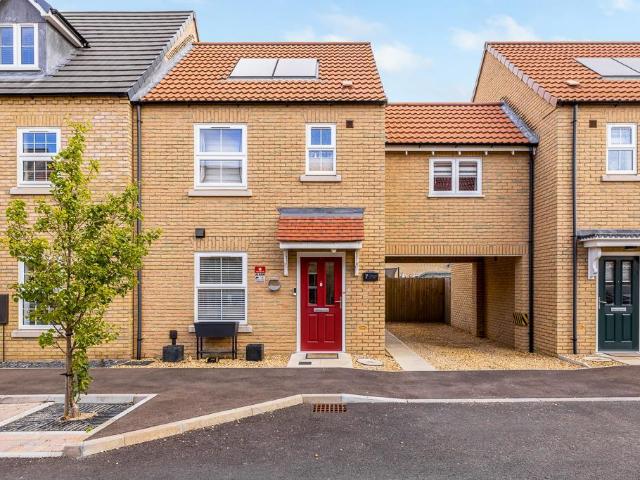
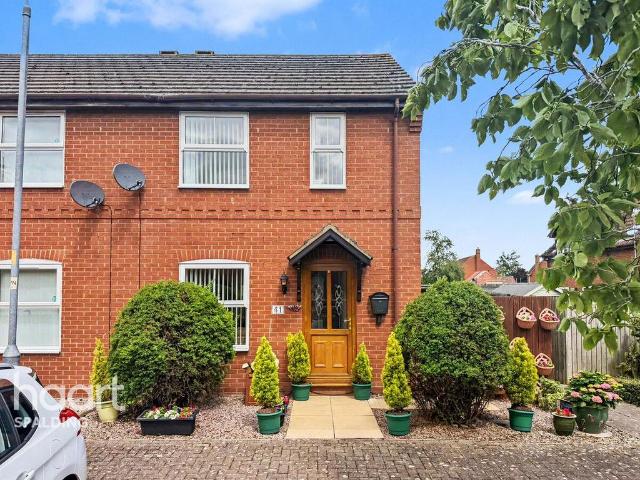
3 bedroom terraced house for sale
View photo
House · for sale
£ 215,000
3 bedroom terraced house for sale
Double Street PE11 Spalding
· 3 Bedrooms · 1 Bath · House
· Garden · Equipped kitchen · Parking · Powder room
Double Street PE11 Spalding · 3 Bedrooms · 1 Bath · House · Garden · Equipped kitchen · Parking · Powder room
Situated in a popular residential location, this well-presented three-bedroom Broadgate Home on Melville Way offers spacious and modern living throughout. The accommodation comprises an entrance hall, lounge, kitchen diner, and downstairs WC. To the first floor, the landing provides access to three double bedrooms and a stylish four-piece family bathroom.Outside, the property benefits from off-road parking for two vehicles and an enclosed rear garden featuring both lawn and decked seating areas, ideal for relaxing or entertaining. A fantastic family home conveniently located close to local amenities and transport links in Spalding.Kitchen - 3.36m x 4.81m (11'0 x 15'9) - Composite glazed entrance door. Coving to skimmed ceiling. Vinyl flooring. Radiator. Door to cloakroom. Fitted with a matching range of base and eye level units with roll edge work surface and matching upstand. Four ring gas hob with stainless steel extractor hood over. Integrated electric oven and grill under. Composit
£ 215,000
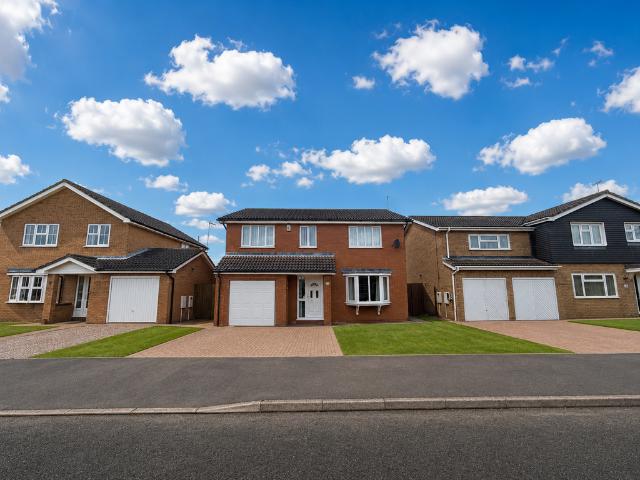
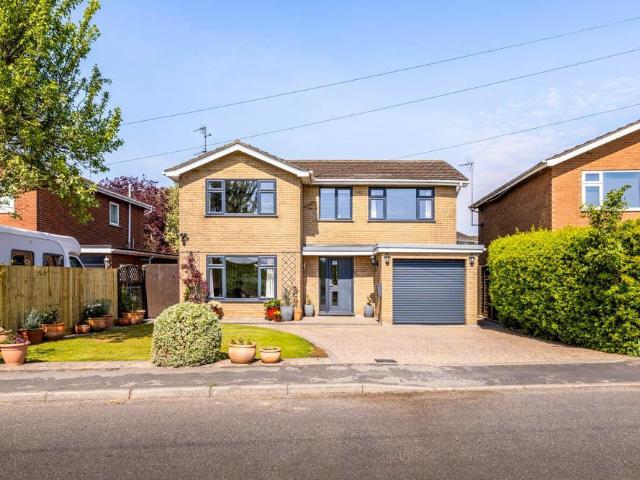
4 bedroom detached house for sale
View photo
House · for sale
£ 300,000
4 bedroom detached house for sale
Double Street PE11 Spalding
· 4 Bedrooms · 2 Baths · House
· Equipped kitchen · Parking · Powder room
Double Street PE11 Spalding · 4 Bedrooms · 2 Baths · House · Equipped kitchen · Parking · Powder room
GUIDE PRICE £300,000 - £350,000 – A SPACIOUS FOUR BEDROOM FAMILY HOMEThe property briefly comprises an ENTRANCE HALL, spacious LOUNGE, separate DINING ROOM, fitted KITCHEN, UTILITY ROOM and downstairs WC.Upstairs benefits from THREE DOUBLE BEDROOMS, a further SINGLE BEDROOM, an ENSUITE TO THE MASTER and a modern FAMILY BATHROOM.Externally, the property offers a DRIVEWAY PROVIDING OFF ROAD PARKING alongside a GARAGE. A fantastic home ideal for growing families.ENTRANCE HALLWAY – 6'11 x 14'9LOUNGE – 12'2 x 16'11DINING ROOM – 9'10 x 12'2KITCHEN – 12'1 x 9'3UNDERSTAIRS STORAGE CUPBOARDWALK-IN PANTRYUTILITY ROOM – 6'1 x 9'1OUTER HALLWAY – 3'10 x 6'5CLOAKROOM/UTILITY – 3'4 x 9'1FIRST FLOOR GALLERIED LANDING – 12'0 x 16'6MASTER BEDROOM – 12'2 x 14'4EN-SUITE – 6'2 x 7'3BEDROOM 2 – 12'2 x 12'7BEDROOM 3 – 9'1 x 16'5BEDROOM 4 – 6'11 x 8'5FAMILY BATHROOM – 6'6 x 7'10GARAGE – 8'11 x 16'6
£ 300,000
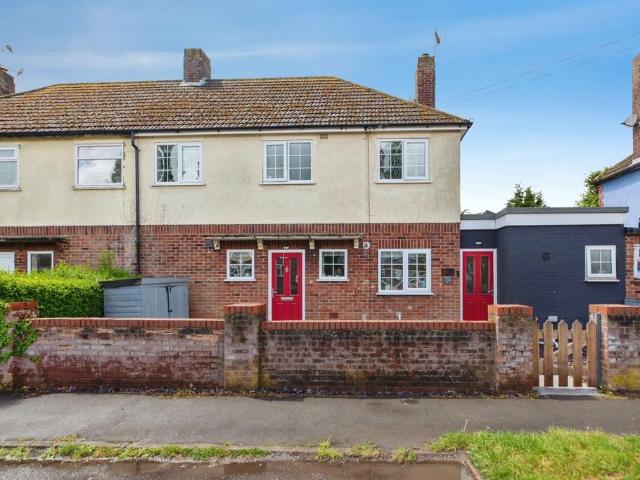
3 bedroom semi detached house for sale
View photo
House · for sale
£ 110,000
3 bedroom semi detached house for sale
Double Street PE11 Spalding
· 3 Bedrooms · 1 Bath · House
· Garden · Fireplace · Equipped kitchen · Parking · Powder room · Heating
Double Street PE11 Spalding · 3 Bedrooms · 1 Bath · House · Garden · Fireplace · Equipped kitchen · Parking · Powder room · Heating
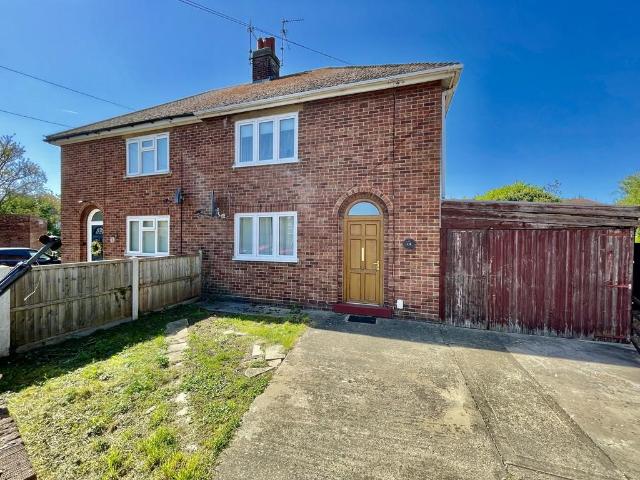
Semi-detached house with one off-road parking space and pleasant enclosed rear garden. UPVC windows, gas central heating (modern boiler). Lounge, dining room, fitted kitchen, bathroom to the ground floor; 2 double bedrooms, single bedroom and cloakroom to the first floor. No onward chain. ACCOMMODATION Part glazed UPVC front entrance door leading into: LOUNGE 10' 9 x 11' 2 (3.28m x 3.4m) Fireplace with coal effect electric fire, coved cornice, recessed ceiling lights, fitted carpet, TV point, UPVC window to the front elevation, radiator, part obscure glazed door to: INNER LOBBY Useful understairs store cupboard with coat hooks, shelf and gas meter. DINING ROOM 11' 3 x 10' 9 (3.43m x 3.28m) maximum Woodgrain effect flooring, central heating timer control unit, recessed ceiling lights, coved cornice, TV point, radiator, UPVC window overlooking the rear porch. KITCHEN 10' 5 x 6' 4 (3.18m x 1.93m) Range of fitted cupboards and drawers, roll edged worktops, tiled splashbacks, eye level wall
£ 110,000
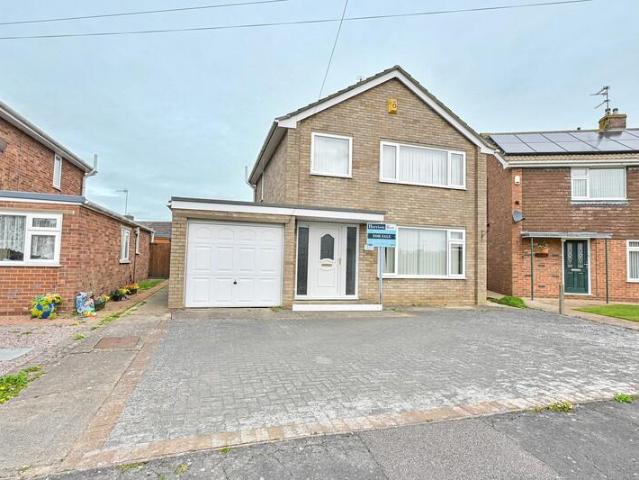
3 bedroom detached house for sale
View photo
House · for sale
£ 254,995
3 bedroom detached house for sale
Double Street PE11 Spalding
· 3 Bedrooms · 1 Bath · House
· Garden · Equipped kitchen · Parking · Powder room
Double Street PE11 Spalding · 3 Bedrooms · 1 Bath · House · Garden · Equipped kitchen · Parking · Powder room
Welcome to Campbells Close, a three-bedroom detached house located in Spalding. The accommodation comprises a kitchen/breakfast room, lounge, dining room, downstairs cloakroom, three bedrooms and a shower room. Externally, the property benefits from off-road parking, a garage and a generously-sized rear garden. This home is offered for sale with no forward chain and viewings are highly recommended. Visit the Harrison Rose website to view the full property video tour. Accommodation As you step inside, you are welcomed into the entrance hall, offering space for coats and shoes, with stairs leading to the first-floor. To the right, a door opens into the lounge, a cosy and inviting room with space for free-standing furnishings. A window to the front allows in natural light, creating a bright and welcoming atmosphere. An archway leads through to the dining room, a practical space ideal for a dining table and chairs set, perfect for meals. A large window enjoys pleasant views of the rear gar
£ 254,995
2 bedroom end of terrace house for sale
View photo
House · for sale
£ 160,000
2 bedroom end of terrace house for sale
Double Street PE11 Spalding
· 2 Bedrooms · 1 Bath · House
· Garden · Equipped kitchen · Parking · Concierge
Double Street PE11 Spalding · 2 Bedrooms · 1 Bath · House · Garden · Equipped kitchen · Parking · Concierge
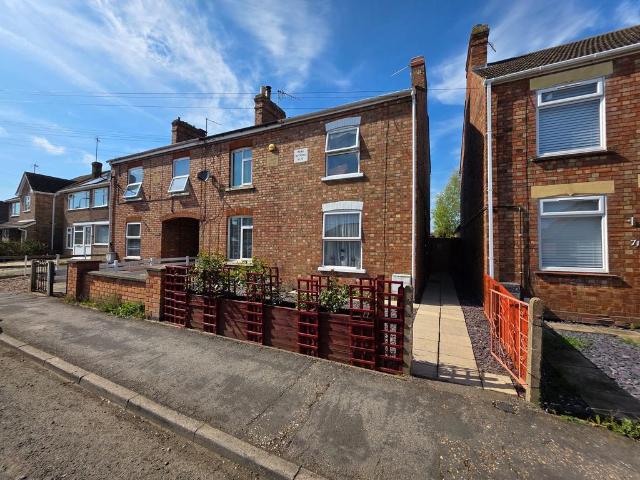
The property has been lovingly maintained by the current owners and is ready to move straight into. The ground floor comprises a welcoming entrance hall, a handy downstairs WC, warm lounge and a generously sized kitchen/diner offering ample space for both cooking and entertaining. To the rear, a spacious conservatory provides an additional reception area, enjoying pleasant views over the garden and creating a bright and airy living space throughout the year.Upstairs, there are two well-proportioned double bedrooms and a modern family bathroom, providing comfortable accommodation for couples, small families, or those working from home.Externally, the property benefits from an easy-maintenance enclosed rear garden, perfect for relaxing and enjoying outdoor space without the upkeep. with 2 good condition storage sheds. To the front, there is the added convenience of an allocated parking space and a pleasant front garden.Combining a peaceful setting with practical living space and excellen
£ 160,000
1 bedroom house for sale
View photo
House · for sale
£ 80,500
1 bedroom house for sale
Double Street PE11 Spalding
· 1 Bedroom · House
Double Street PE11 Spalding · 1 Bedroom · House
OVER 60s can secure this property with a HOME FOR LIFE from HOMEWISEThrough the Home for Life Plan from Homewise, those AGED 60 OR OVER can purchase a Lifetime Lease and a share of the property value to safeguard for the future. The cost to purchase the Lifetime Lease is always less than the full market value.OVER 60s customers typically save between from 20% To 50%*.Home for Life Plan guide price for OVERS 60s: The Lifetime Lease price for this property is £80,500 based on an average saving of 33%.Market Value Price: £120,000The price you pay will vary according to your age, personal circumstances and requirements and will be adjusted to include any percentage of the property you wish to safeguard. The plan allows customers to purchase a share of the property value (UP TO 50%) to safeguard for the future.For an indication of what you could save, please use our CALCULATOR on the HOMEWISE website.Please CALL for more information or a PERSONALISED QUOTE.Please note: Homewise DO NOT own t
£ 80,500
4 bedroom detached house for sale
View photo
House · for sale
£ 360,000
4 bedroom detached house for sale
Double Street PE11 Spalding
· 4 Bedrooms · 2 Baths · House
· Garden · Equipped kitchen · Parking
Double Street PE11 Spalding · 4 Bedrooms · 2 Baths · House · Garden · Equipped kitchen · Parking
ABOUT YOUR HOME The Walnut is an impressively designed family home, beautifully positioned overlooking open green space and offering a well-balanced layout for modern living. A spacious entrance hall leads to a generous living room, while the stylish open-plan kitchen and dining area with breakfast bar forms the heart of the home, with French doors opening onto the rear garden to create a bright and sociable setting. A dedicated utility room with external access and a convenient downstairs WC add everyday practicality. Upstairs, a generous landing connects four well-sized bedrooms, including a main bedroom with a private en-suite, alongside a contemporary family bathroom serving the remaining bedrooms. This home is completed by a single garage and two private parking spaces.ABOUT YOUR DEVELOPMENTSet in the peaceful village of Moulton Chapel, near Spalding, Chapel Gate offers a beautiful collection of high-quality three and four-bedroom homes surrounded by wide open fields and attractiv
£ 360,000
2 bedroom detached bungalow for sale
View photo
Bungalow · for sale
£ 230,000
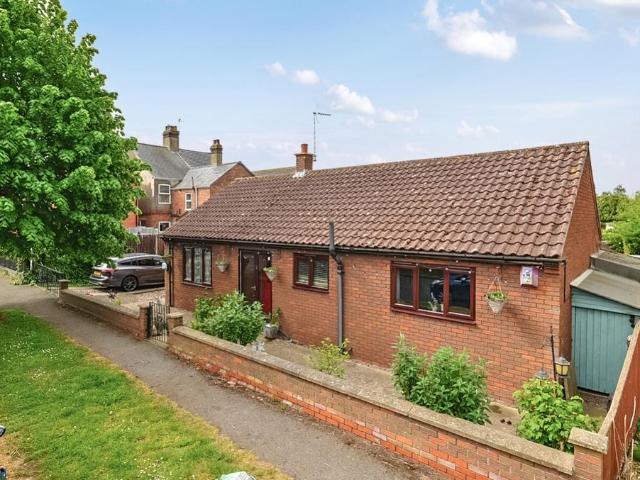
2 bedroom detached bungalow for sale
Double Street PE11 Spalding
· 2 Bedrooms · 1 Bath · Bungalow
· Garden · Equipped kitchen · Parking · Powder room
Double Street PE11 Spalding · 2 Bedrooms · 1 Bath · Bungalow · Garden · Equipped kitchen · Parking · Powder room
40 ASHBY GARDENS 2 bedroom detached bungalow situated in the popular village of Moulton. Single garage and parking for up to 5 cars. Landscaped rear garden with summerhouse. Lounge, Kitchen/breakfast room, dining room, cloakroom, 2 bedrooms and shower room. Recently installed central heating system. ENTRANCE HALL: Having a radiator, power points, loft hatch, airing cupboard with shelving and a double storage cupboard. LOUNGE: 4.88m x 3.66m (16'0 x 12'0) UPVC double glazed window to the front overlooking the green, radiator, power points, aerial point. KITCHEN/BREAKFAST: 3.68m x 2.59m (12'1 x 8'6) UPVC double glazed window to the rear, base and eye level units with a work surface over, sink and drainer with a mixer tap over, integrated electric oven and grill with a half sized electric oven and grill above, a four burner gas hob with an extractor hood over, space and plumbing for a washing machine, space and plumbing for a slimline dishwasher, tiled splash-back’s, tiled floor, inset spo
£ 230,000
3 bedroom end of terrace house for sale
View photo
House · for sale
£ 220,000
3 bedroom end of terrace house for sale
Double Street PE11 Spalding
· 3 Bedrooms · 2 Baths · House
· Garden · Equipped kitchen · Parking
Double Street PE11 Spalding · 3 Bedrooms · 2 Baths · House · Garden · Equipped kitchen · Parking
Situated on Cradge Bank, in a convenient location offering easy access to Spalding and ideally positioned for commuting to Peterborough, this well presented three double bedroom, three-storey home is perfect for modern family living.Offering ample off road parking to the front and a beautifully maintained, low-maintenance rear garden that enjoys the sun throughout the day, the property impresses both inside and out.Internally, the home has been lovingly cared for and is decorated in tasteful neutral tones throughout, creating a bright and welcoming feel. The ground floor offers a sociable kitchen diner ideal for entertaining, alongside a well-proportioned lounge perfect for relaxing. Across the upper floors are three generously sized double bedrooms, providing flexible living space for families, guests, or home working.A fantastic opportunity in a sought-after location — book your viewing today.Entrance Hall - Composite glazed entrance door to front. Stairs to first floor landing. Soli
£ 220,000
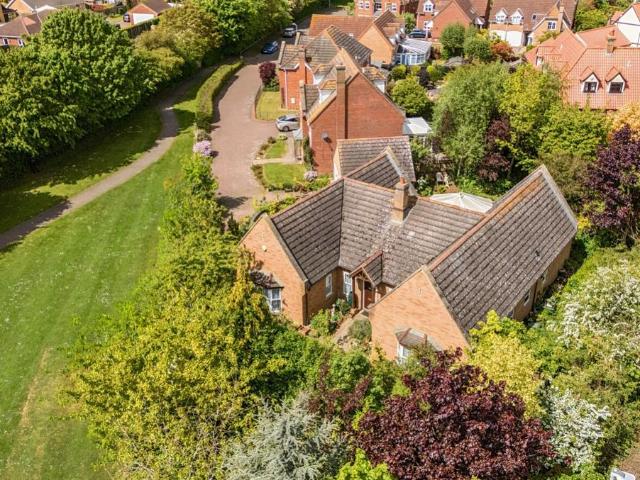
3 bedroom detached bungalow for sale
View photo
Bungalow · for sale
£ 400,000
3 bedroom detached bungalow for sale
Double Street PE11 Spalding
· 3 Bedrooms · 2 Baths · Bungalow
· Equipped kitchen
Double Street PE11 Spalding · 3 Bedrooms · 2 Baths · Bungalow · Equipped kitchen
Step into the entrance hall, hang up your coat, kick off your shoes, can you feel that? Yes, that's the underfloor heating that goes throughout the whole property! At one end of the hall is the spacious lounge, located at the front of the property, which has a bay window that looks out onto the private driveway, with beyond that, the quiet country road. Next to the lounge is the show-stopping kitchen/diner at the back of the property, with bifolding doors offering stunning field views and skylights that are the envy of your family and friends, especially when they notice the separate utility room too. Continue along the hall where you'll find the three double bedrooms, of which the master is equipped with an ensuite wet room, and has its own dressing room. Bedrooms two and three sit at the back of the property and have the most enviable views! The main bathroom is practically located at the opposite end of the hallway to the lounge, and is not only modern but suitable for all. As menti
£ 400,000
3 bedroom semi detached house for sale
View photo
House · for sale
£ 250,000
Updated
3 bedroom semi detached house for sale
Double Street PE11 Spalding
· 3 Bedrooms · 2 Baths · House
· Garden · Equipped kitchen
Double Street PE11 Spalding · 3 Bedrooms · 2 Baths · House · Garden · Equipped kitchen
ABOUT YOUR HOME Step into the enclosed entrance hall of the Fern before leading into a front aspect living room. Continue to a modest hallway to access a stylish downstairs WC and a dedicated utility room with outdoor access. At the back of the property you’ll kind a modern u-shaped kitchen and open plan dining space, and French doors leading to the rear garden. Upstairs, enjoy the peace and quiet of bedroom one at the back of the home benefitting from a fitted wardrobe and private en-suite shower room. The landing has a helpful additional storage cupboard and a contemporary family bathroom with WC, wash basin, and bath tub serves an additional double bedroom and a generous single.ABOUT YOUR DEVELOPMENT Located on the edge of Moulton Chapel village with its iconic octagonal church, Chapel Gate offers beautifully styled homes blending craftsmanship with contemporary interiors and energy efficiency. Available in three to five-bedroom options, these homes feature unique architectural deta
£ 250,000
3 bedroom detached bungalow for sale
View photo
Bungalow · for sale
£ 295,000
3 bedroom detached bungalow for sale
Double Street PE11 Spalding
· 3 Bedrooms · 2 Baths · Bungalow
· Garden · Fireplace · Equipped kitchen · Parking
Double Street PE11 Spalding · 3 Bedrooms · 2 Baths · Bungalow · Garden · Fireplace · Equipped kitchen · Parking
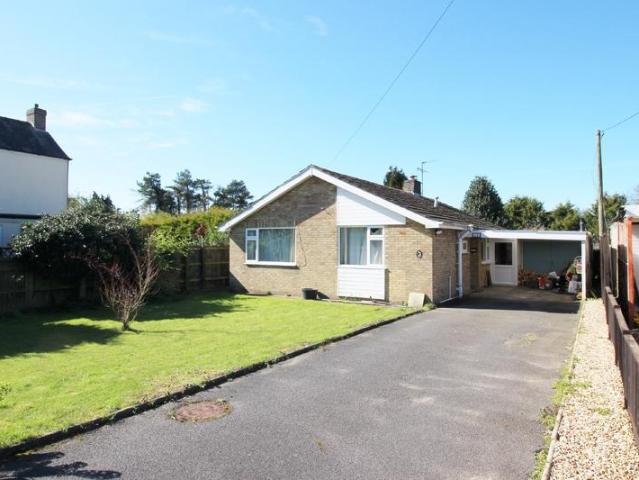
46 SILTSIDE Superbly presented 3 bedroom detached bungalow situated in a semi-rural location with field views to the rear. Multiple off-road parking, mature enclosed rear garden. Gas propane heating, full UPVC double glazing. ACCOMMODATION Obscure leaded UPVC double glazed door with matching obscure leaded double glazed panel to the side leading into: ENTRANCE HALLWAY 4' 10 widening to 6'8' x 16' 5 (1.49m widening to 2.05m x 5.02m)Coved and textured ceiling, spotlight light fitment, access to loft space, radiator, telephone point, storage cupboard housing Vaillant boiler. LOUNGE 11' 7 x 15' 7 (3.55m x 4.76m)UPVC double glazed bay window to the front elevation, coved and textured ceiling, 3 wall lights, double radiator, TV point, feature marble fireplace with wrought iron insert and open grate.From the Entrance Hallway a door leads into: KITCHEN DINER 9' 5 x 11' 8 (2.88m x 3.56m)UPVC double glazed window to the rear elevation, coved and textured ceiling, spotlight fitment, tiled floorin
£ 295,000
4 bedroom detached bungalow for sale
View photo
Bungalow · for sale
£ 300,000
4 bedroom detached bungalow for sale
Double Street PE11 Spalding
· 4 Bedrooms · 1 Bath · Bungalow
· Equipped kitchen · Parking
Double Street PE11 Spalding · 4 Bedrooms · 1 Bath · Bungalow · Equipped kitchen · Parking
£300,000 - 325,000 (Guide Price)Situated on Horsepit Lane, a peaceful no-through road on the eastern edge of the highly sought-after village of Pinchbeck, this significantly improved four-bedroom detached bungalow offers over 900 sq ft (excluding garage) of bright, flexible and well-presented accommodation throughout.The property has been thoughtfully updated by the current owners including a full rewire in 2024 and features a recently fitted modern kitchen complete with freestanding appliances, a fitted breakfast bar area and a stable door providing access to the outside. There is a spacious through lounge/dining room, with an additional study/occasional bedroom leading off the lounge area, offering excellent versatility for home working or guest accommodation.The bungalow further benefits from three well-proportioned double bedrooms, a newly renovated family bathroom fitted with a modern three-piece white suite and shower over the bath, as well as a newly renovated, separate WC.Exter
£ 300,000
3 bedroom semi detached house for sale
View photo
House · for sale
£ 260,000
3 bedroom semi detached house for sale
Double Street PE11 Spalding
· 3 Bedrooms · 1 Bath · House
· Garden · Equipped kitchen · Parking
Double Street PE11 Spalding · 3 Bedrooms · 1 Bath · House · Garden · Equipped kitchen · Parking
This charming three-bedroom semi-detached period home in the sought-after village of Pinchbeck offers an abundance of character and space, perfectly positioned within easy reach of local amenities. Showcasing bold décor and a range of rustic fixtures and fittings, the property provides a warm and inviting atmosphere throughout.The accommodation comprises an entrance hall leading to a spacious lounge and a separate dining room, both ideal for entertaining, alongside a well-appointed kitchen with adjoining utility area. To the first floor, the landing gives access to three bedrooms and a modern shower room.Externally, the property benefits from ample parking and a generous garden complete with useful outbuildings, offering excellent potential for a variety of uses.Offered for sale with no onward chain, this unique home presents a fantastic opportunity for buyers seeking a characterful property in a convenient village setting.Entrance Hall - Composite entrance door to front. Radiator. Sta
£ 260,000
4 bedroom detached house for sale
View photo
House · for sale
£ 315,000
4 bedroom detached house for sale
Double Street PE11 Spalding
· 4 Bedrooms · 2 Baths · House
· Equipped kitchen · Parking
Double Street PE11 Spalding · 4 Bedrooms · 2 Baths · House · Equipped kitchen · Parking
Located just off Cradge Bank on the desirable right side of the tracks location, this beautiful family home offers the perfect balance for commuters looking to avoid the train traffic while enjoying peaceful surroundings.The ever-popular Allison design has long been a favourite in the Spalding area, and this exceptional home takes that trusted layout to another level. Boasting a spacious and flowing floorplan, the property has been thoughtfully improved both inside and out.Externally, the home impresses with a stylish block paved driveway, electric roller garage doors, and modern anthracite windows, creating fantastic kerb appeal. Inside, the contemporary finish continues with attractive wooden flooring, a modern fitted kitchen, and generously sized bedrooms that flow seamlessly throughout the home.Enjoy stunning open field views and the charm of horses grazing nearby, adding to the peaceful countryside feel. Offered to the market with no onward chain, this superb property truly has it
£ 315,000
4 bedroom detached bungalow for sale
View photo
Bungalow · for sale
£ 450,000
4 bedroom detached bungalow for sale
Double Street PE11 Spalding
· 4 Bedrooms · 2 Baths · Bungalow
· Garden · Fireplace · Equipped kitchen
Double Street PE11 Spalding · 4 Bedrooms · 2 Baths · Bungalow · Garden · Fireplace · Equipped kitchen
Maytime Lodge, 3 Tulip Walk is a fantastic family home, discreetly tucked away on a quiet private road on the edge of Spalding. Offering generous and highly flexible accommodation, this property provides an abundance of living space ideal for modern family life.Upon entering, you are welcomed by an open hallway that sets the tone for the rest of the home, leading into a substantial living area complete with a feature fireplace, creating a warm and inviting central hub. From here, there is access to a large conservatory, perfectly positioned to enjoy views over the well-established garden. The property further benefits from a well-appointed family breakfast kitchen, complemented by a separate dining area—ideal for entertaining guests—as well as a practical utility space and separate study/bedroom 4. The home offers four well-proportioned bedrooms, including a spacious main bedroom with en-suite facilities. A family bathroom and ample storage throughout ensure convenience and comfort for
£ 450,000
5 bedroom semi detached house for sale
View photo
House · for sale
£ 285,000
5 bedroom semi detached house for sale
Double Street PE11 Spalding
· 5 Bedrooms · 2 Baths · House
· Garden · Equipped kitchen
Double Street PE11 Spalding · 5 Bedrooms · 2 Baths · House · Garden · Equipped kitchen
SUMMARYWilliam H Brown are proud to present this FIVE BEDROOM semi detached property with TWO BATHROOMS, Situated in the DESIRED LOCATION OF PINCHBECK. Being sold WITH NO ONWARD CHAIN. Fully enclosed rear garden with pergola. VIEWING IS HIGHLY ADVISED.DESCRIPTIONSituated in the popular village of Pinchbeck, down a quiet cul-de-saq. This is the ideal property for family people having 5 good sized bedrooms with built in storage throughout, two family bathrooms to avoid the queue's and local schools within walking distance. A kitchen diner for family meals and a sizeable landscaped garden with pergola, decking area and slabbed area for BBQ's. Viewing is advised to take in the scale of the property. Call in now on[use Contact Agent Button] to book a viewing.Entrance Hall Having a down stair storage. Tiled flooring.Kitchen 14' 6 x 10' 6 ( 4.42m x 3.20m )Comprising of tiled flooring. wall and base units. Spotlights. Skylights. Stainless steel one and a half bowl sink. Extractor. Space for a
£ 285,000
3 bedroom detached house for sale
View photo
House · for sale
£ 450,000
3 bedroom detached house for sale
Double Street PE11 Spalding
· 3 Bedrooms · 2 Baths · House
· Garden · Fireplace · Equipped kitchen · Concierge
Double Street PE11 Spalding · 3 Bedrooms · 2 Baths · House · Garden · Fireplace · Equipped kitchen · Concierge
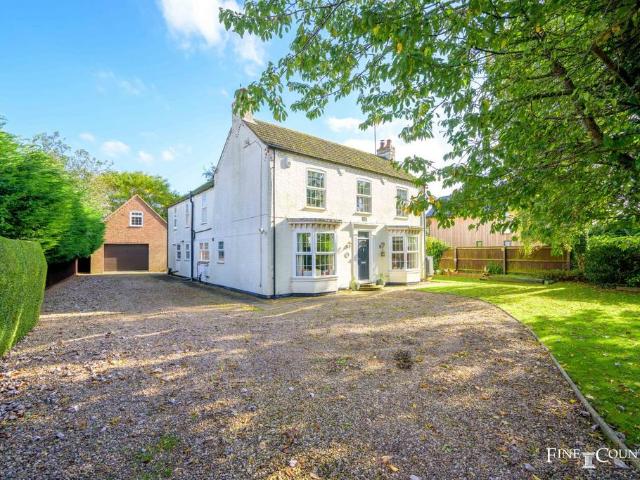
Nestled in the enchanting and highly sought -after village of Moulton, near Spalding in Southeast Lincolnshire, just a stone's throw from the magnificent All Saints Church – known as the Queen of the Fens – stands a handsome, non-listed late Edwardian residence. This three-bedroom family home is conveniently situated near the village centre and its array of amenities.The property, adorned with white-painted brick, boasts a symmetrical façade accentuated by large bay windows flanking the front door, which bears a plaque above reading J.E.S. 1919, signifying both the year of construction and the likely initials of its builder.Upon entry, a bright hallway invites you in. The ground floor comprises three reception rooms: two front sitting rooms, each featuring expansive bay windows that overlook the front garden and an inviting open fireplace, along with a snug that seamlessly connects from the kitchen to the garden through its generous French doors.The farmhouse style kitchen is fitted wi
£ 450,000
3 bedroom bungalow for sale
View photo
Bungalow · for sale
£ 229,995
3 bedroom bungalow for sale
Double Street PE11 Spalding
· 3 Bedrooms · 2 Baths · Bungalow
· Garden · Equipped kitchen · Parking
Double Street PE11 Spalding · 3 Bedrooms · 2 Baths · Bungalow · Garden · Equipped kitchen · Parking
Step inside this practical three-bedroom bungalow located on Fen End Lane in Spalding. This home is ideal for families, offering three bedrooms, a lounge, kitchen, conservatory, dining area, family bathroom, and an en suite. Externally, the property benefits from a generous amount of off-road parking, a garage, and both front and rear gardens, perfect for family living. Viewings are highly recommended. Visit the Harrison Rose website to view the full property video tour. Accommodation As you step inside, you're greeted by the entrance hall, offering space to remove coats and shoes after a day out. The kitchen is ready for your own modern stamp. It provides space for kitchen appliances, and features a window that allows in natural light. The lounge is a well-proportioned and bright space, enhanced by bi-fold doors that open out to the rear garden. This room offers ample space for furnishings to sit back, relax, and unwind, while the nearby dining area provides room for a dining table an
£ 229,995
4 bedroom semi detached house for sale
View photo
House · for sale
£ 170,000
4 bedroom semi detached house for sale
Double Street PE11 Spalding
· 4 Bedrooms · 1 Bath · House
· Garden · Fireplace · Equipped kitchen · Parking
Double Street PE11 Spalding · 4 Bedrooms · 1 Bath · House · Garden · Fireplace · Equipped kitchen · Parking
A Warm and Versatile Four/Three-Bedroom Home with Beautiful Gardens and Garage in a Convenient Spalding LocationRose Cottage is tucked away in a convenient and well-connected area of Spalding, this charming four-bedroom home offers a wonderful sense of space, flexibility, and comfort — the kind of place that instantly feels easy to live in and even easier to imagine as your own.From the moment you step inside, you are welcomed by a bright and inviting entrance hall that sets the tone for the rest of the home. At the heart of the property sits a spacious sitting and dining room, filled with natural light and centred around a cosy fireplace — a perfect space to unwind in the evenings, enjoy family time, or entertain friends.The kitchen has been thoughtfully refitted with a modern, practical design, offering plenty of storage and workspace while overlooking the rear garden. It’s a space that feels both functional and connected to the outdoors, making everyday living feel effortless.A sepa
£ 170,000
2 bedroom end of terrace house for sale
View photo
House · for sale
£ 130,000
2 bedroom end of terrace house for sale
Double Street PE11 Spalding
· 2 Bedrooms · 1 Bath · House
· Garden · Fireplace · Equipped kitchen · Parking · Concierge
Double Street PE11 Spalding · 2 Bedrooms · 1 Bath · House · Garden · Fireplace · Equipped kitchen · Parking · Concierge
SUMMARYTwo double bedroom end terraced property, AVAILABLE WITH NO CHAIN & WITHIN WALKING DISTANCE TO AMENITIES INCLUDING SCHOOLS. Two reception rooms & kitchen. UPSTAIRS BATHROOM WITH THREE PIECE SUITE. Off road parking & enclosed rear garden. IDEAL FOR FIRST TIME BUYERS & INVESTORS ALIKEDESCRIPTIONBeing sold with no chain, this two bedroom end terraced property is ideal for first time buyers and investors alike. Having two reception rooms and kitchen to the ground floor, the property further benefits from two double bedrooms and a family bathroom with three piece suite to the first floor. Externally there is off road parking and an enclosed rear garden. Viewing is advised!Lounge 11' 6 x 11' 1 ( 3.51m x 3.38m )Feature open fireplace, solid wood flooring and door to:Dining Room 11' 7 x 11' 1 ( 3.53m x 3.38m )Solid wood flooring, door to stairs and door to:Kitchen 15' 4 x 6' narrowing to 4' 10 ( 4.67m x 1.83m narrowing to 1.47m )Having a range of wall and base units, work surfaces and a
£ 130,000
2 bedroom detached bungalow for sale
View photo
Bungalow · for sale
£ 210,000
2 bedroom detached bungalow for sale
Double Street PE11 Spalding
· 2 Bedrooms · 1 Bath · Bungalow
· Garden · Equipped kitchen · Parking
Double Street PE11 Spalding · 2 Bedrooms · 1 Bath · Bungalow · Garden · Equipped kitchen · Parking
Situated in the heart of Spalding, this well-presented two-bedroom detached bungalow on Hannam Boulevard offers comfortable and versatile living accommodation, ideal for a range of buyers.The property welcomes you with a hallway entrance leading through to a spacious lounge and dining area, providing a bright and inviting space for both relaxation and entertaining. The breakfast kitchen is well-proportioned and functional. There are two generously sized double bedrooms, along with a family bathroom completing the internal layout.Externally, the rear of the property boasts an enclosed garden featuring an attractive water feature, and a seating space—perfect for enjoying the outdoors in a private setting as well as a decked barbeque and dining area. To the front, the property benefits from off-road parking for added convenience.Located within easy reach of local amenities, this charming bungalow combines practical living with a central location
£ 210,000
2 bedroom semi detached house for sale
View photo
House · for sale
£ 152,950
2 bedroom semi detached house for sale
Double Street PE11 Spalding
· 2 Bedrooms · 1 Bath · House
· Fireplace · Equipped kitchen · Concierge
Double Street PE11 Spalding · 2 Bedrooms · 1 Bath · House · Fireplace · Equipped kitchen · Concierge
ACCOMMODATION UPVC double glazed door with obscure leaded panel to the top leading into: ENTRANCE HALLWAY 5' 9 x 8' 5 (1.77m x 2.57m) UPVC double glazed window to the side elevation, centre light point, smoke alarm, radiator, BT point, staircase rising to the first floor landing, understairs storage area, door to: LOUNGE 12' 5 x 11' 9 (3.80m x 3.59m) UPVC double glazed window to the front elevation, coved ceiling, centre light point, radiator, feature tiled fireplace with open grate.From the Entrance Hallway a door leads into: RECEPTION ROOM 3/FORMER KITCHEN 7' 1 x 12' 10 (2.16m x 3.93m) UPVC double glazed window to the rear elevation, textured ceiling, strip light, storage cupboard off housing Vaillant gas combination boiler, storage cupboard/pantry off with shelving. Door to: DINING ROOM 9' 10 x 11' 1 (3.0m x 3.39m) UPVC double glazed window to the rear elevation, coved ceiling, centre light point, radiator, tiled fireplace with open hearth and grate.From Reception Room 3 wooden obsc
£ 152,950
4 bedroom detached house for sale
View photo
House · for sale
£ 320,000
4 bedroom detached house for sale
Double Street PE11 Spalding
· 4 Bedrooms · House
· Garden · Equipped kitchen
Double Street PE11 Spalding · 4 Bedrooms · House · Garden · Equipped kitchen
Plot 40 (The Scrivener) - priced at £320,000 About the Home Designed to impress from the very first sight, The Scrivener’s external architectural flourishes include an attractive double bay window, offering a glimpse of the wonderful living space within. This 4-bedroom home is well-suited to families looking for more space to grow into, and flexibility to adapt to ever-evolving lifestyles. The heart of The Scrivener is its open-plan kitchen, dining and family area, which will draw family and guests together around the kitchen breakfast bar, or a dining table for more formal entertaining. French doors in the dining area open onto the rear garden, and there is room considered in the layout for a snug area to relax in comfort. The separate utility room lies off the kitchen, allowing the kitchen to be dedicated to cooking, and it has a door to the outside, which is useful on laundry days. The separate living room is cosy and inviting, and the feature bay window adds dimension to the room,
£ 320,000

Get email alerts

Don't miss out: be the first to know about new properties

The alert was correctly created

On subscribing you accept the conditions of use and the privacy policy
Alert
Receive new ads in your inbox
Save this search
Receive alerts for new listings

We'll send you an email when we have new properties for: "Houses for sale in Double Street PE11 Spalding"

The alert was correctly created

Star Road PE1 Peterborough
Russell Street PE1 Peterborough
Get email alerts and be the first to see new listings
Required field
On subscribing I accept the terms of the privacy policy
Perfect! You'll soon start receiving new listings via email
Alert
Receive an email when we have new ads for Houses for sale in Double Street PE11 Spalding
Save this search
Filters

Bedrooms

Size (sq.ft)

sq.ft
sq.ft

Price

£
£

Property type

Bathrooms

Clear all filters
Receive notifications when new entries are published.