12 pictures
House
·
for sale
£ 165,000
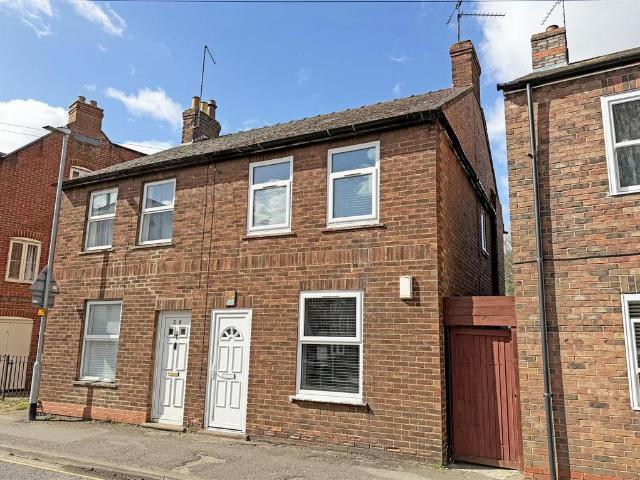
3 bedroom semi detached house for sale
Double Street PE11 Spalding
· 3 Bedrooms · 1 Bath · House
· Garden · Equipped kitchen
Double Street PE11 Spalding · 3 Bedrooms · 1 Bath · House · Garden · Equipped kitchen
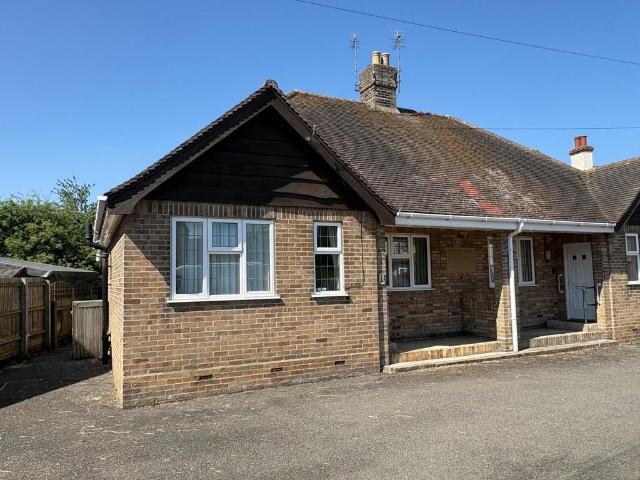
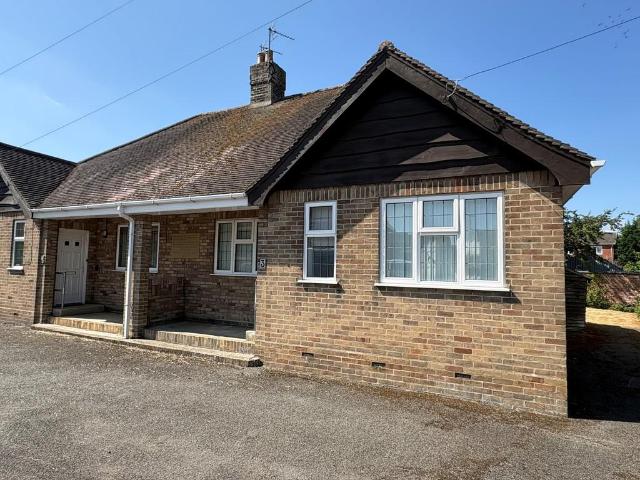
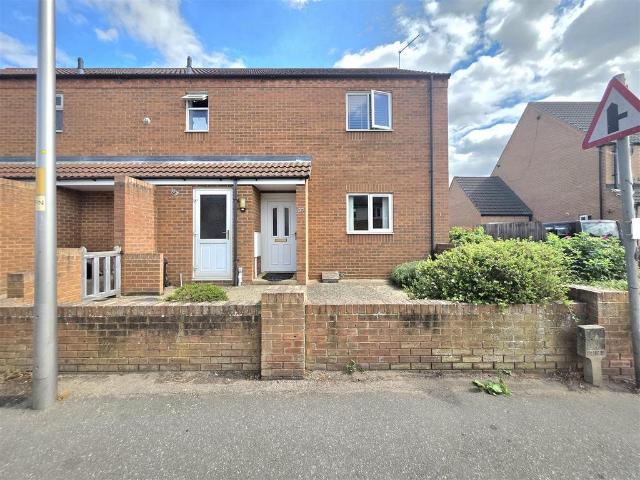
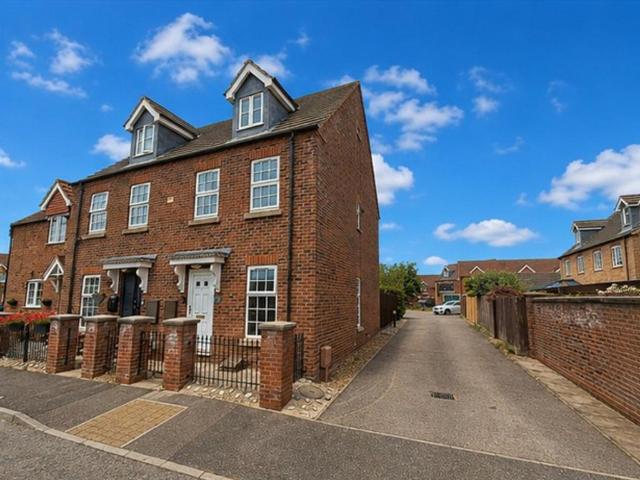
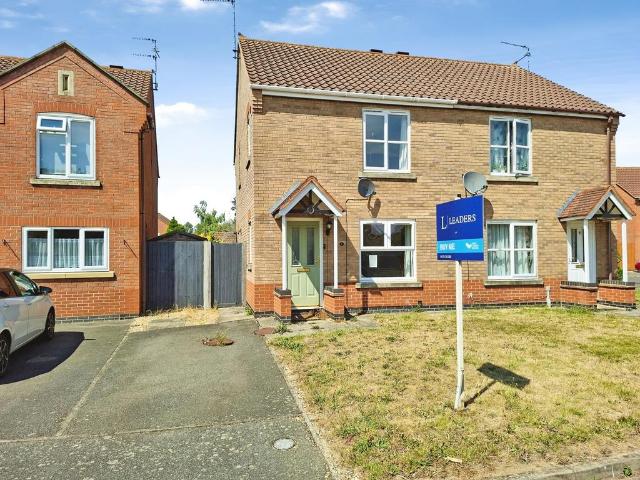
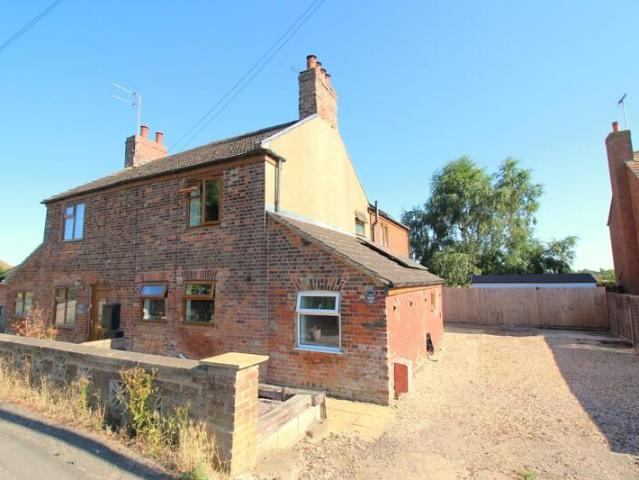
Semi detached house on Double Street, Spalding. In brief this property comprises of; lounge, kitchen, downstairs shower room, three bedrooms. No Chain.Well presented semi detached house on Double Street, a popular part of the centre of Spalding.This property comprises of;Ground Floor- lounge to the front, inner hallway, re-fitted shower room, re-fitted kitchen with storage cupboard and door to the garden.First Floor- landing, three bedrooms, bedrooms one and two benefitting from a built in storage cupboard.Outside- side access to the front, low maintenance yard type garden to the rear.This property is within easy reach of the centre of Spalding and local amenities and offered with No Forwarding Chain.Tenure: FreeholdCouncil Tax Band: AGround Floor - Lounge - 3.95m x 3.65m (12'11 x 11'11) - Inner Hallway - Kitchen - 3.0m max x 2.88m max (9'10 max x 9'5 max) - Shower Room - First Floor - Landing - Bedroom One - 3.97m x 2.89m (13'0 x 9'5) - Bedroom Two - 3.65m x 1.93m (11'11 x 6'3) - Bedr
Semi detached house on Double Street, Spalding. In brief this property comprises of; lounge, kitchen, downstairs shower room, three bedrooms. No Chain.Well presented semi detached house on Double Street, a popular part of the centre of Spalding.This property comprises of;Ground Floor- lounge to the front, inner hallway, re-fitted shower room, re-fitted kitchen with storage cupboard and door to the garden.First Floor- landing, three bedrooms, bedrooms one and two benefitting from a built in storage cupboard.Outside- side access to the front, low maintenance yard type garden to the rear.This property is within easy reach of the centre of Spalding and local amenities and offered with No Forwarding Chain.Tenure: FreeholdCouncil Tax Band: AGround Floor - Lounge - 3.95m x 3.65m (12'11 x 11'11) - Inner Hallway - Kitchen - 3.0m max x 2.88m max (9'10 max x 9'5 max) - Shower Room - First Floor - Landing - Bedroom One - 3.97m x 2.89m (13'0 x 9'5) - Bedroom Two - 3.65m x 1.93m (11'11 x 6'3) - Bedr
£ 165,000