View photo
House
·
for sale
£ 375,000
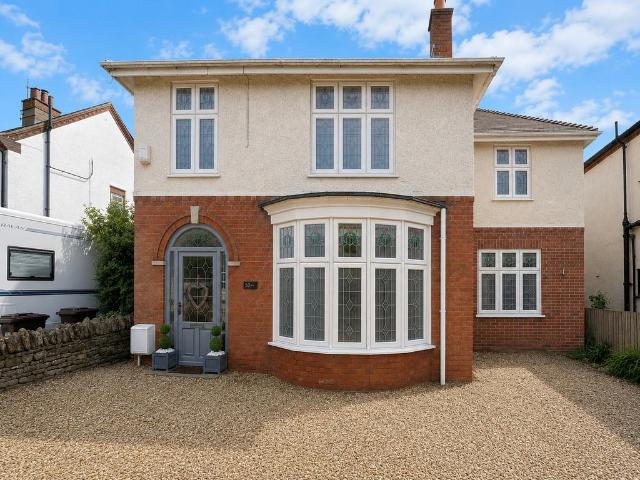
4 bedroom detached house for sale
Double Street PE11 Spalding
· 4 Bedrooms · 2 Baths · House
· Garden · Equipped kitchen · Parking · Powder room
Double Street PE11 Spalding · 4 Bedrooms · 2 Baths · House · Garden · Equipped kitchen · Parking · Powder room
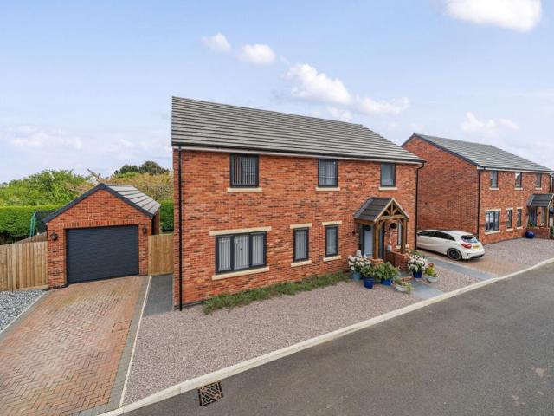
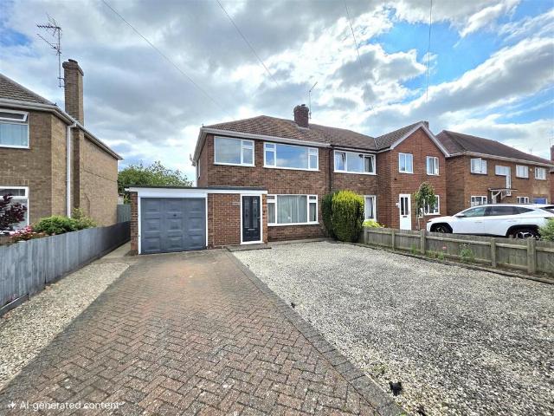
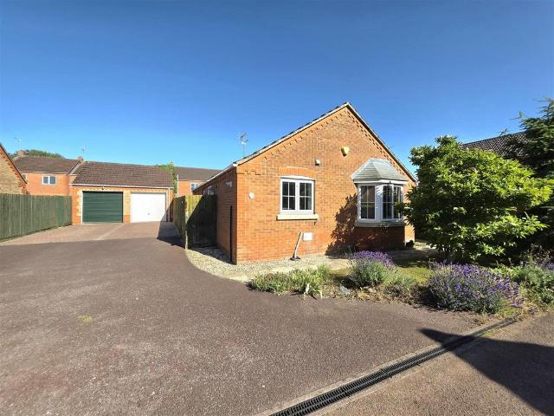
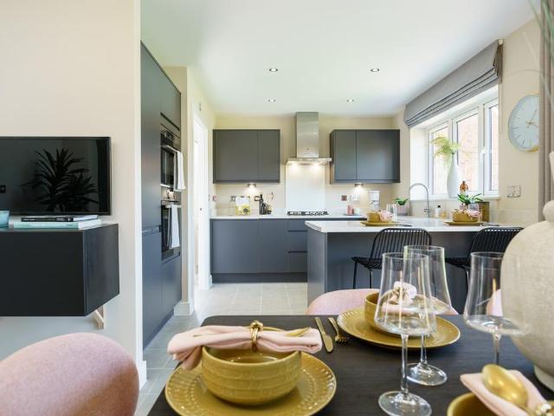
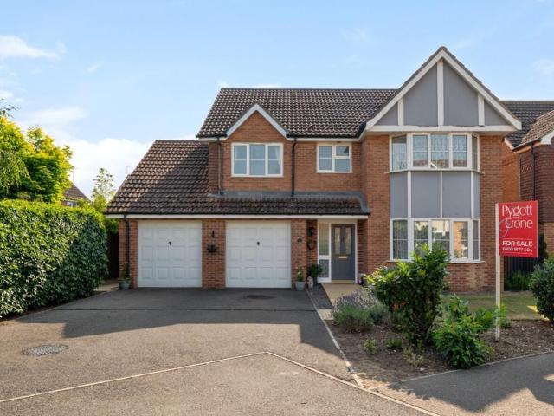
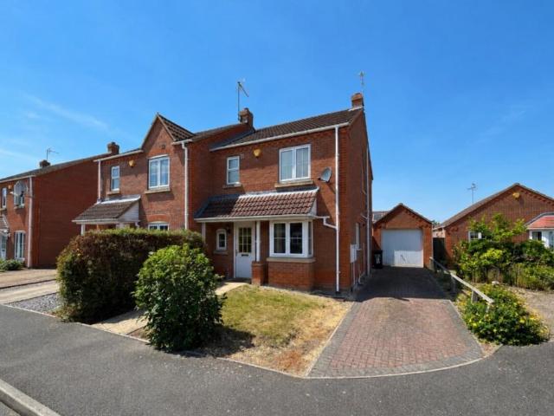
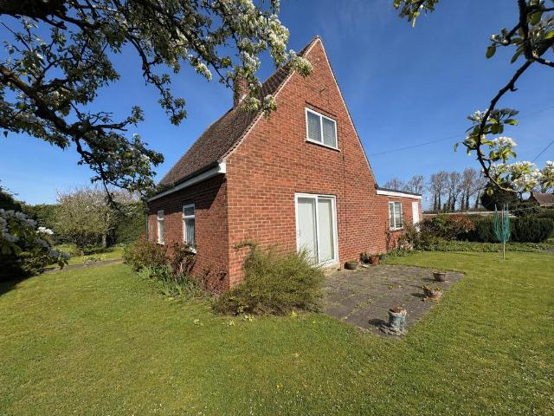
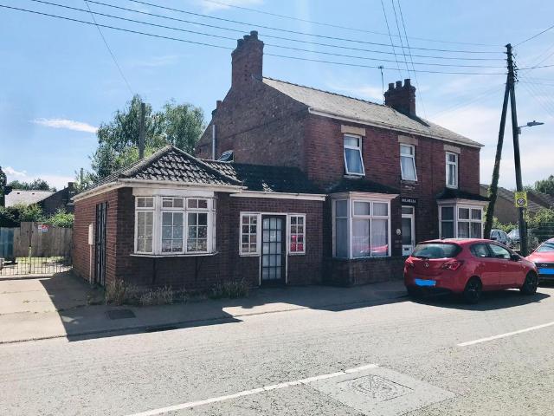
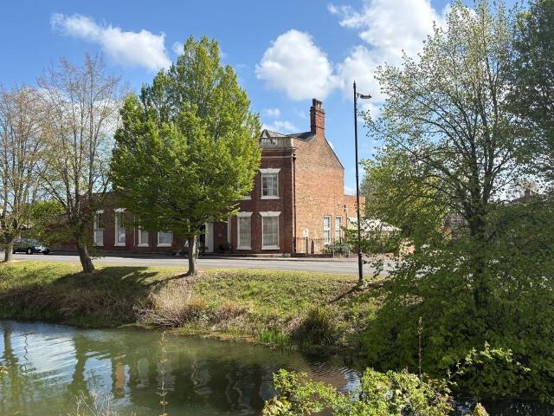
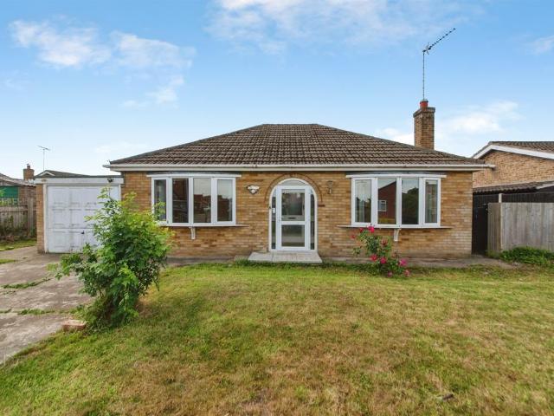
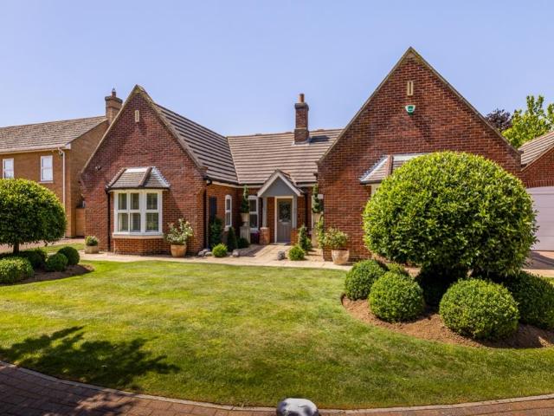
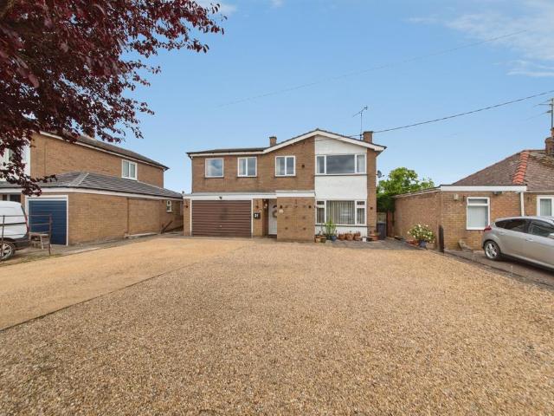
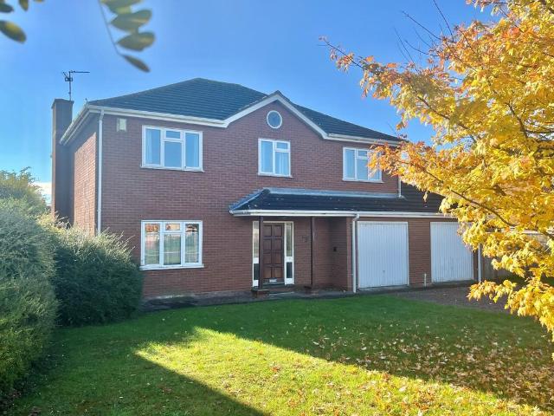
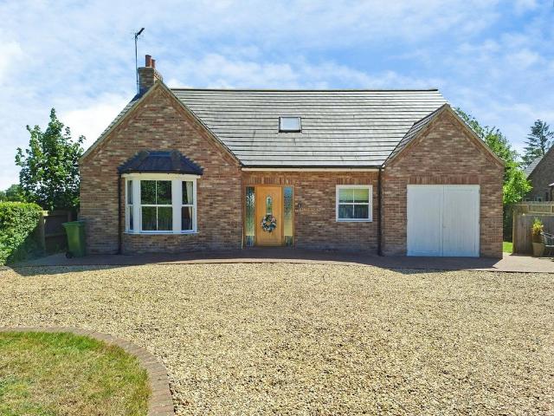
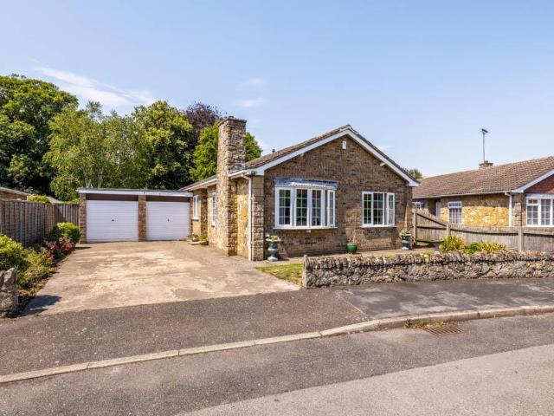
50 WEST ELLOE AVENUE Superbly presented detached residence situated in a prime location close to the town centre. Entrance hallway, lounge, dining room, play room, utility room, kitchen/breakfast room and cloakroom to the ground floor; 4 bedrooms (en-suite to the master) and family bathroom to the first floor. Mature gardens to the rear, multiple off-road parking. Viewing Essential to appreciate the accommodation offered. ACCOMMODATION Composite obscured leaded double glazed door with matching obscured leaded glazed panels to both sides and to the top leading into: ENTRANCE PORCH 3' 8 x 7' 1 (1.12m x 2.16m) Skimmed ceiling, coat rail, flagstone tiled flooring, original oak glazed door with matching oak obscured leaded glazed panels to both sides and to the top into: ENTRANCE HALLWAY 7' 1 x 23' 4 (2.16m x 7.13m) Coved and textured ceiling, centre light point, decorative ceiling rose, picture rail, smoke alarm, radiator with fitted cover, telephone point, stripped polished floorboards, s
50 WEST ELLOE AVENUE Superbly presented detached residence situated in a prime location close to the town centre. Entrance hallway, lounge, dining room, play room, utility room, kitchen/breakfast room and cloakroom to the ground floor; 4 bedrooms (en-suite to the master) and family bathroom to the first floor. Mature gardens to the rear, multiple off-road parking. Viewing Essential to appreciate the accommodation offered. ACCOMMODATION Composite obscured leaded double glazed door with matching obscured leaded glazed panels to both sides and to the top leading into: ENTRANCE PORCH 3' 8 x 7' 1 (1.12m x 2.16m) Skimmed ceiling, coat rail, flagstone tiled flooring, original oak glazed door with matching oak obscured leaded glazed panels to both sides and to the top into: ENTRANCE HALLWAY 7' 1 x 23' 4 (2.16m x 7.13m) Coved and textured ceiling, centre light point, decorative ceiling rose, picture rail, smoke alarm, radiator with fitted cover, telephone point, stripped polished floorboards, s
£ 375,000