View photo
House
·
for sale
£ 265,000
New
3 bedroom semi detached house for sale
Dove House Lane B91 Solihull
· 3 Bedrooms · House
· Garden · Equipped kitchen · Parking · Concierge
Dove House Lane B91 Solihull · 3 Bedrooms · House · Garden · Equipped kitchen · Parking · Concierge
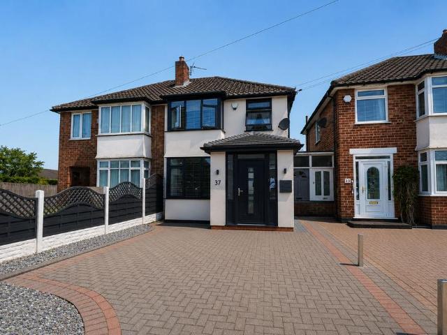
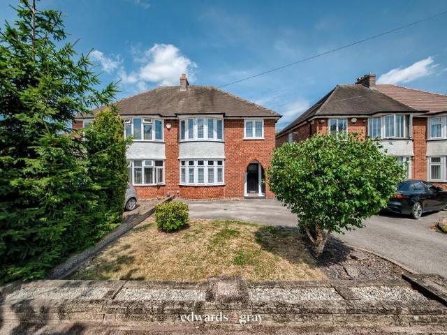
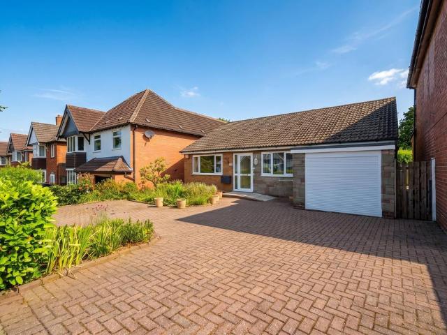
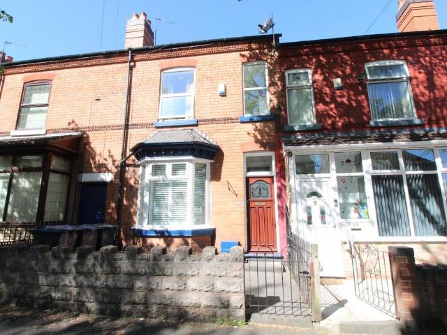
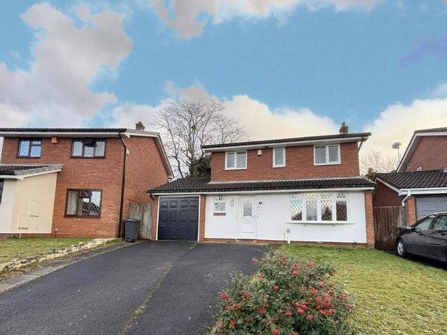
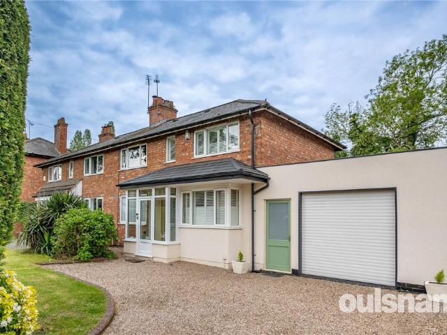
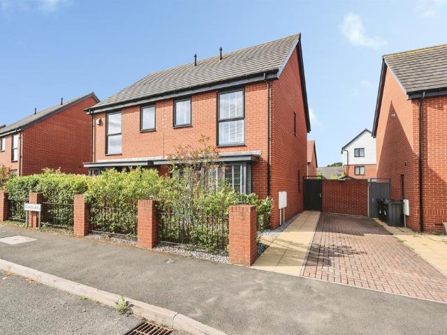
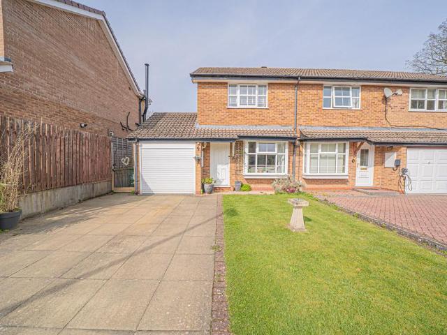
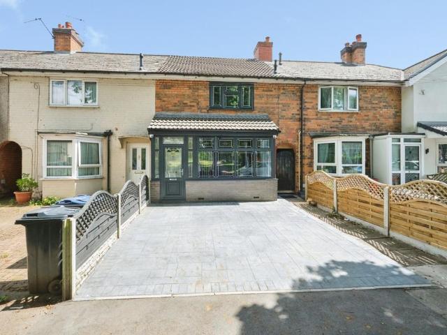
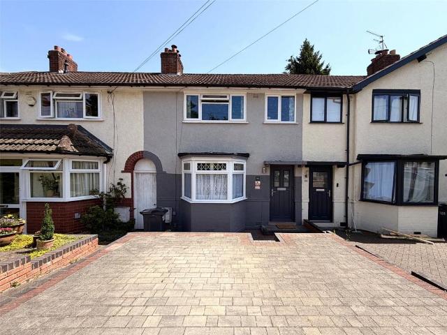
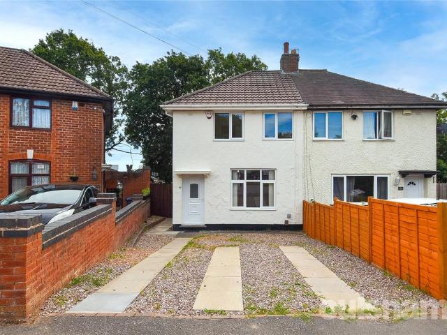
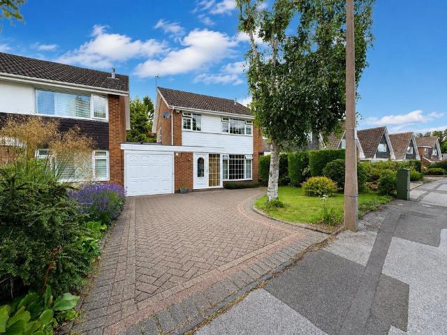
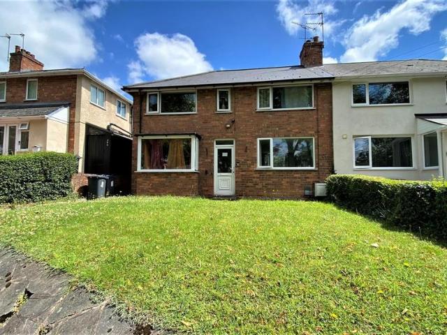
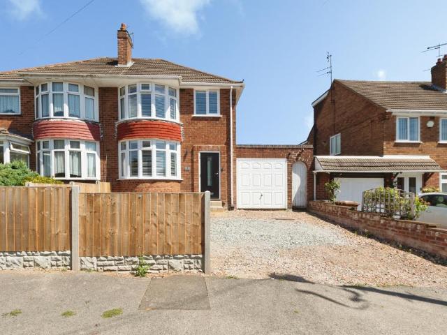
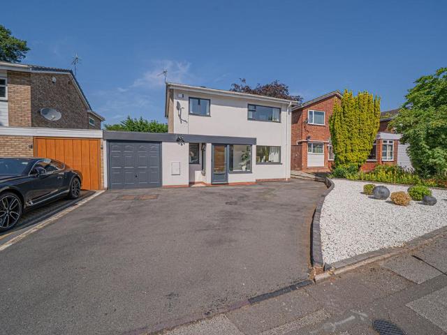
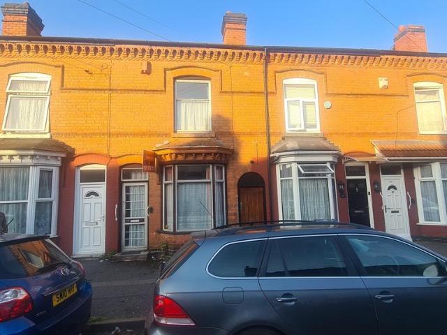
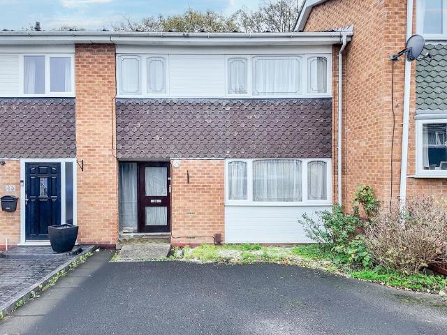
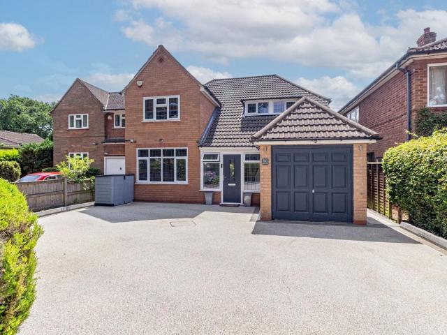
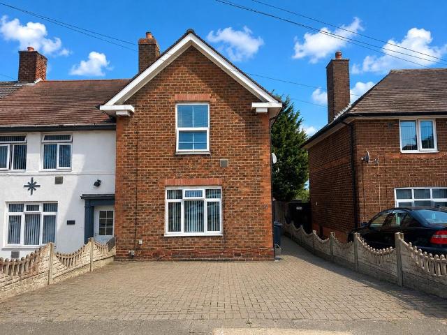
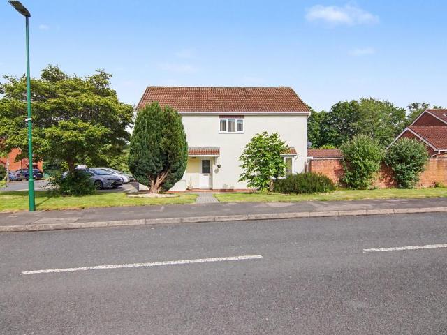
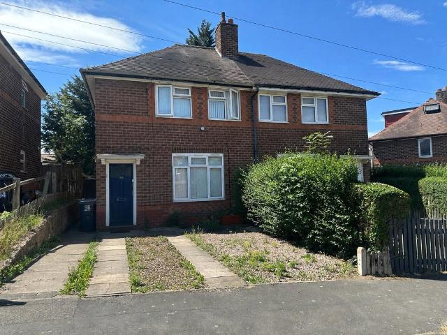
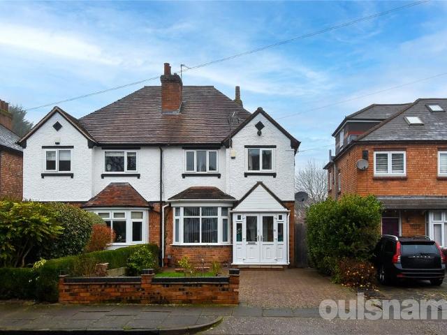
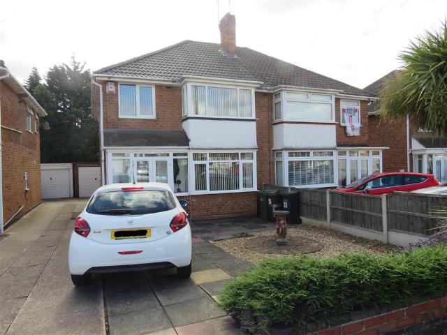
A Traditional Freehold central heated, double glazed, semi-detached residence situated in a popular residential location, briefly comprising:Enclosed porch entrance, Hallway, Dining Room, Extended Lounge, Kitchen, Three Bedrooms, fully tiled shower room, separate W.C. Neat gardens, 'off road' parking and side/rear garage.Ground Floor - Enclosed Porch Entrance - Double glazed entrance doors and side double glazed window panels.Hallway - Stairs with spindled balustrade leading off to the first floor.Front Reception Room - 5.36 x 3.47 (17'7 x 11'4) - Double glazed bay window to fore, central heating radiator.Extended Rear Reception Room - 6.06 x 2.83 (19'10 x 9'3) - Central heating radiator, double glazed patio doors opening to the rear garden.Kitchen - 3.48 x 2.43 (11'5 x 7'11) - Matching base and wall units, roll edge work surfaces, 1 and a quarter bowl single drainer, stainless steel sink, tiled splashbacks, 'Baxi' wall mounted gas fired central heating boiler, double glazed window and
A Traditional Freehold central heated, double glazed, semi-detached residence situated in a popular residential location, briefly comprising:Enclosed porch entrance, Hallway, Dining Room, Extended Lounge, Kitchen, Three Bedrooms, fully tiled shower room, separate W.C. Neat gardens, 'off road' parking and side/rear garage.Ground Floor - Enclosed Porch Entrance - Double glazed entrance doors and side double glazed window panels.Hallway - Stairs with spindled balustrade leading off to the first floor.Front Reception Room - 5.36 x 3.47 (17'7 x 11'4) - Double glazed bay window to fore, central heating radiator.Extended Rear Reception Room - 6.06 x 2.83 (19'10 x 9'3) - Central heating radiator, double glazed patio doors opening to the rear garden.Kitchen - 3.48 x 2.43 (11'5 x 7'11) - Matching base and wall units, roll edge work surfaces, 1 and a quarter bowl single drainer, stainless steel sink, tiled splashbacks, 'Baxi' wall mounted gas fired central heating boiler, double glazed window and
£ 265,000