2 pictures
House
·
for sale
£ 385,000
4 bed house for sale
Drayton Portsmouth
· 4 Bedrooms · House
· Garden · Fireplace · Equipped kitchen · Parking · Concierge · Heating
Drayton Portsmouth · 4 Bedrooms · House · Garden · Fireplace · Equipped kitchen · Parking · Concierge · Heating
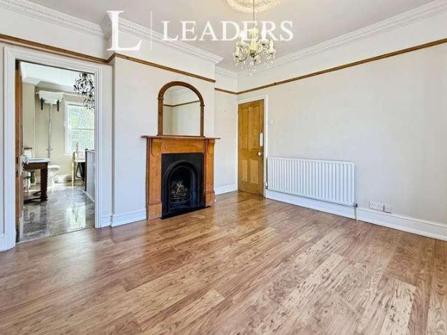
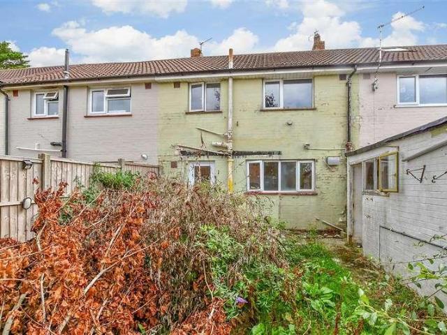
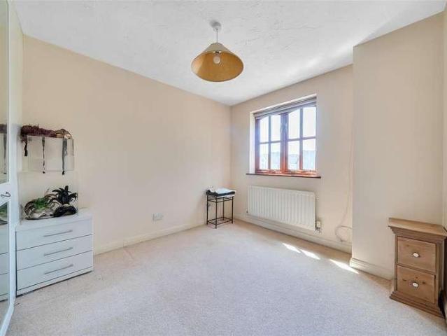
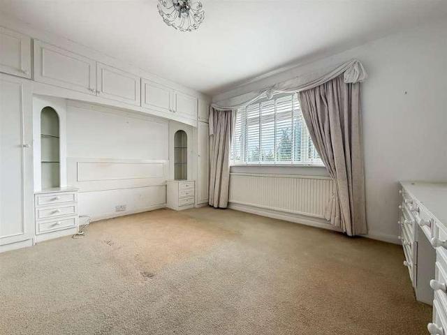
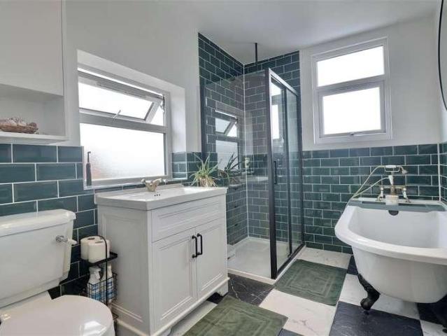
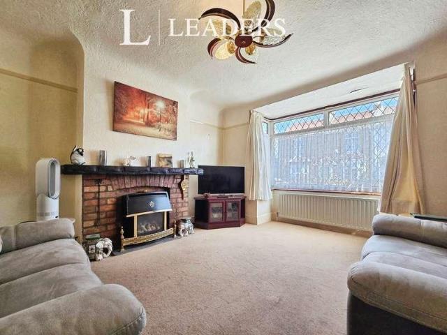
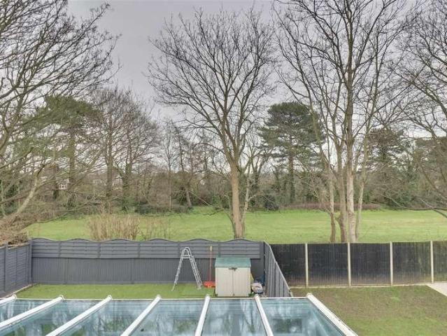
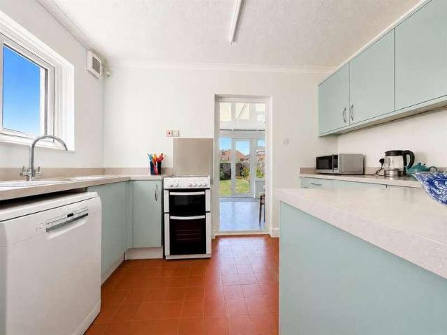
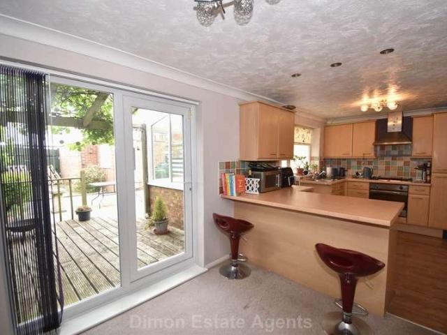
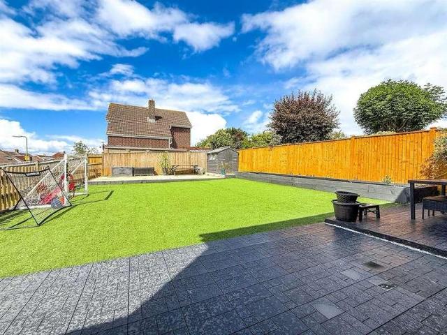
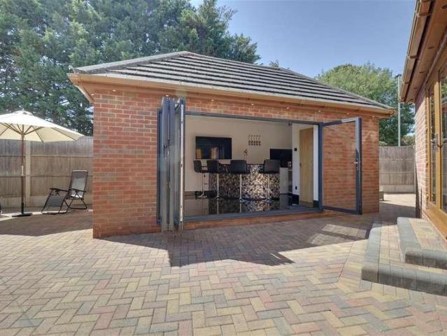
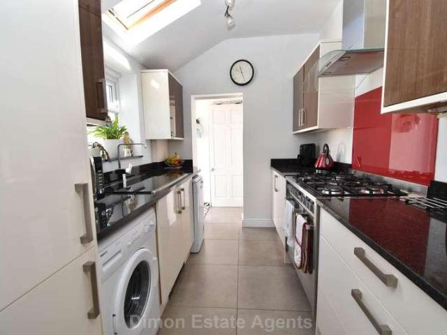
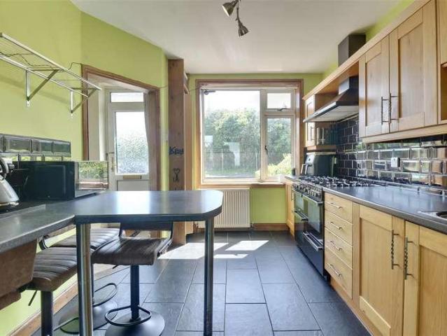
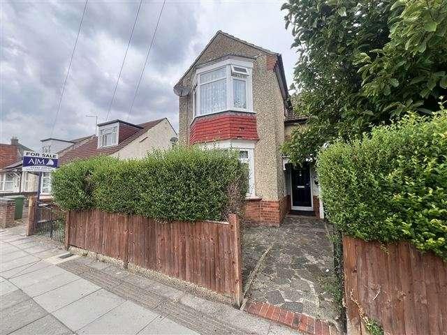
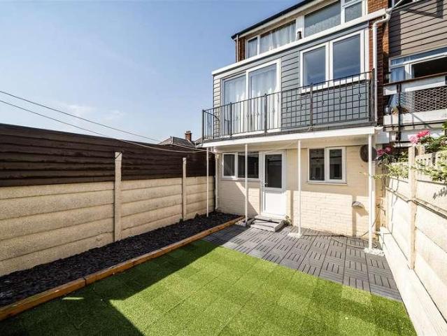

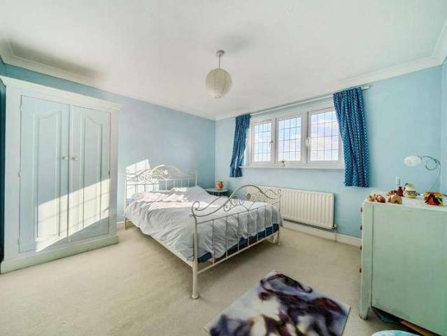
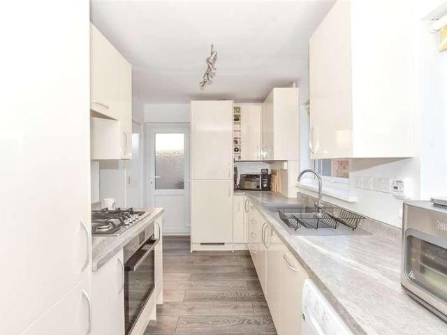
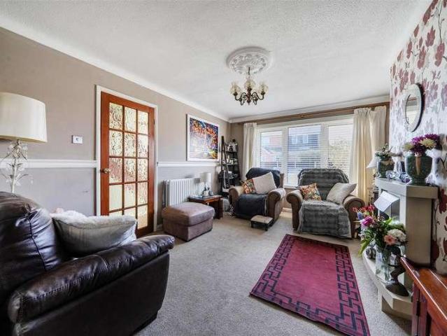
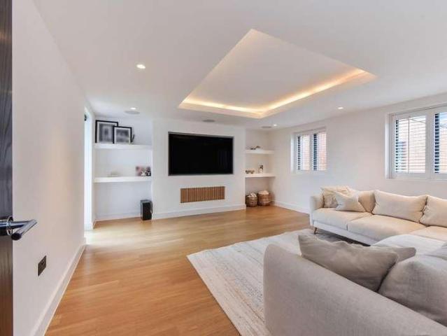
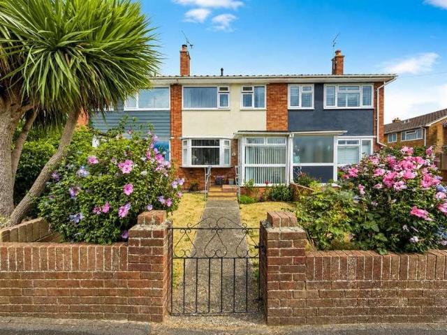
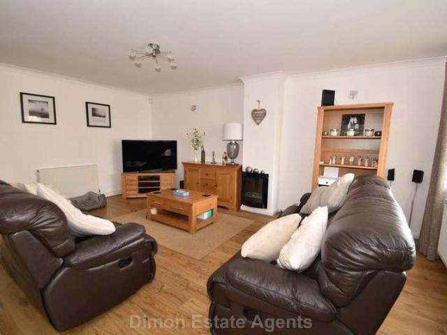
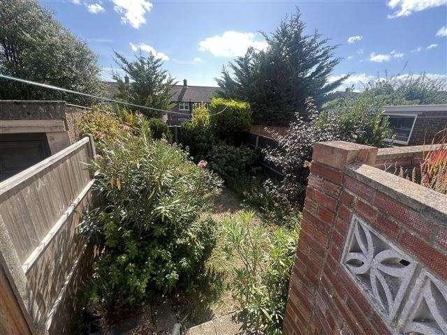
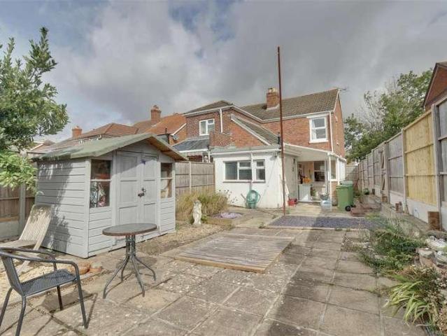
4 Bed semi detached house with 2 reception rooms and spacious kit / breakfast room, utility room, DG conservatory, GF shower room and FF bathroom with separate shower area. PVCu D/G and gas central heating, driveway and garage with good size rear garden. Entrance Porch PVCu double glazed window and door, polycarbonate roof, timber internal door with glazed panel. Entrance Hall With PVCu double glazed window, radiator, stairs to first floor. Lounge - 13'11 (4.24m) x 13'8 (4.17m) PVCu double glazed window, stone fireplace with hearth, living flame gas fire, double radiator, coved ceiling, ceiling rose. Dining Room - 13'11 (4.24m) x 11'11 (3.63m) PVCu double glazed window, understairs cupboard with meters, double radiator, coved ceiling. Kitchen / Breakfast Room - 13'10 (4.22m) x 11'6 (3.51m) 1 1/2 bowl ceramic sink unit, cream fronted wall and base units with worksurface over, plumbing for dishwasher, space for fridge/freezer, recess for range style cooker, cooker extractor canopy, tiled
4 Bed semi detached house with 2 reception rooms and spacious kit / breakfast room, utility room, DG conservatory, GF shower room and FF bathroom with separate shower area. PVCu D/G and gas central heating, driveway and garage with good size rear garden. Entrance Porch PVCu double glazed window and door, polycarbonate roof, timber internal door with glazed panel. Entrance Hall With PVCu double glazed window, radiator, stairs to first floor. Lounge - 13'11 (4.24m) x 13'8 (4.17m) PVCu double glazed window, stone fireplace with hearth, living flame gas fire, double radiator, coved ceiling, ceiling rose. Dining Room - 13'11 (4.24m) x 11'11 (3.63m) PVCu double glazed window, understairs cupboard with meters, double radiator, coved ceiling. Kitchen / Breakfast Room - 13'10 (4.22m) x 11'6 (3.51m) 1 1/2 bowl ceramic sink unit, cream fronted wall and base units with worksurface over, plumbing for dishwasher, space for fridge/freezer, recess for range style cooker, cooker extractor canopy, tiled
£ 385,000