View photo
House
·
for sale
£ 265,000
Updated
3 bedroom semi detached house for sale
Drinkstone Bury St Edmunds
· 3 Bedrooms · 1 Bath · House
· Fireplace · Equipped kitchen
Drinkstone Bury St Edmunds · 3 Bedrooms · 1 Bath · House · Fireplace · Equipped kitchen
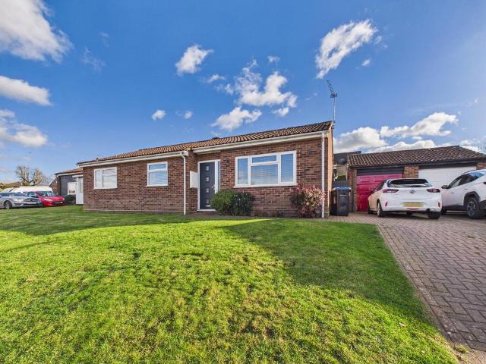
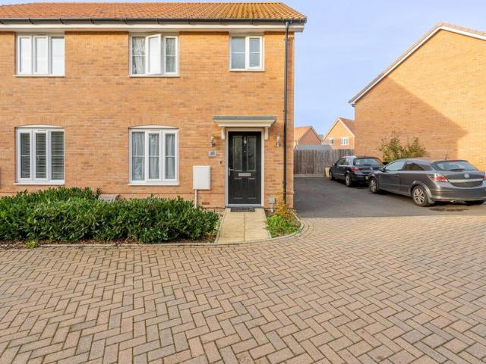
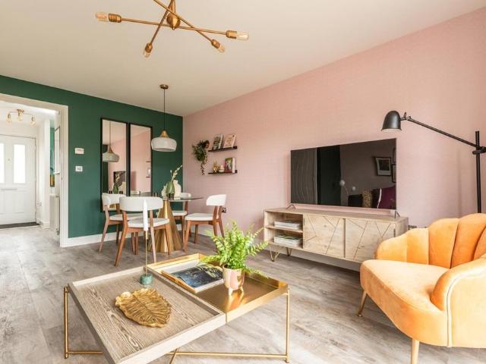
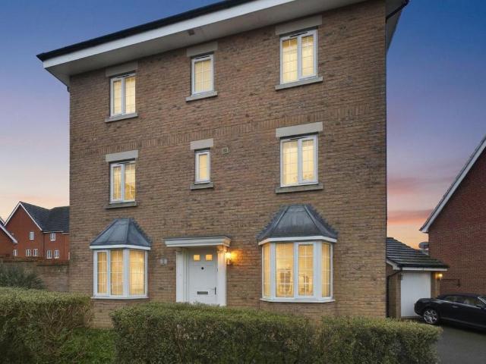
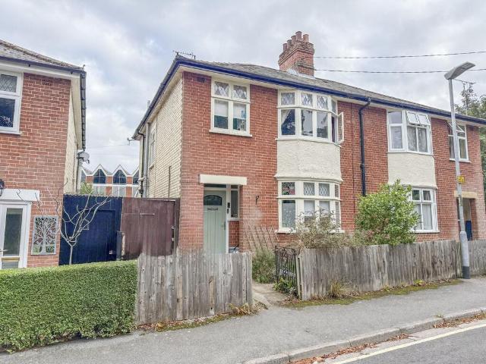
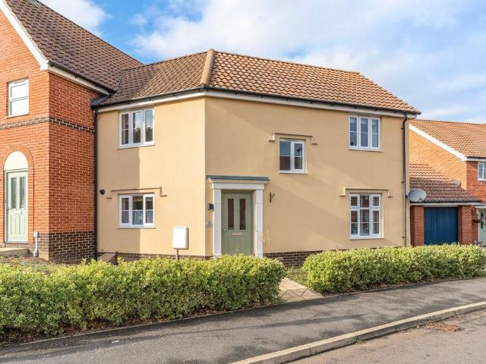
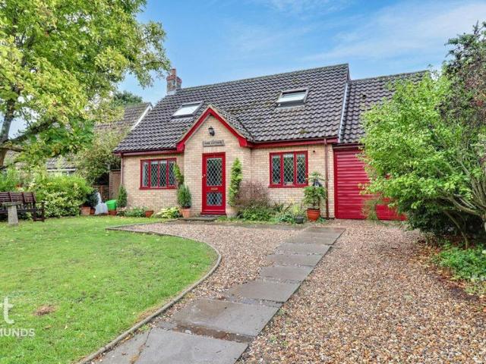
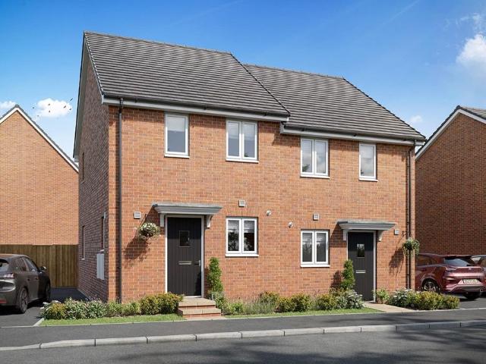
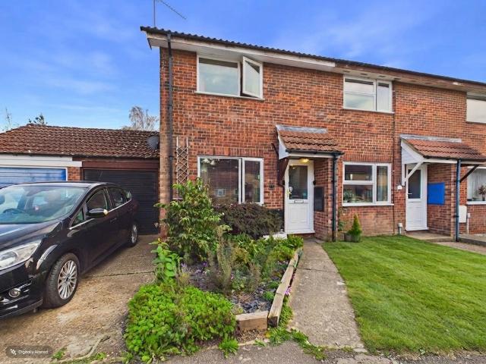
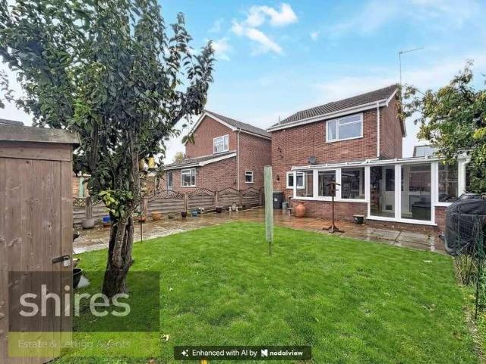
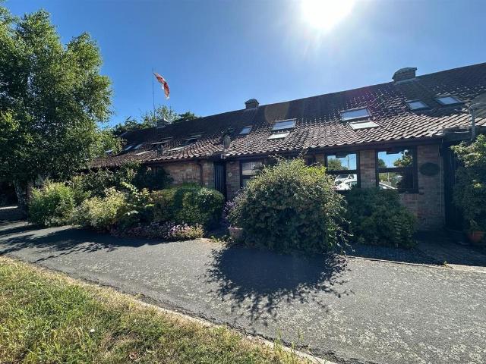
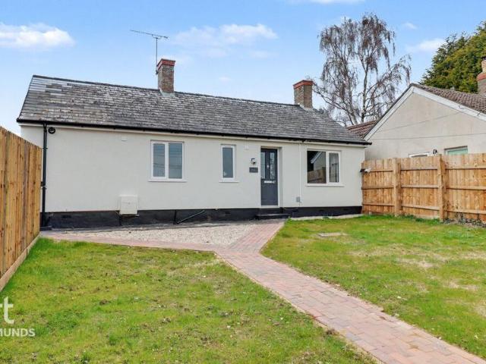
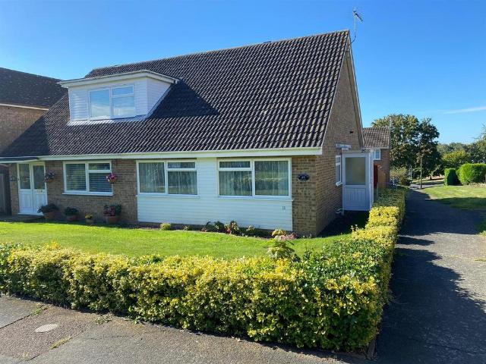
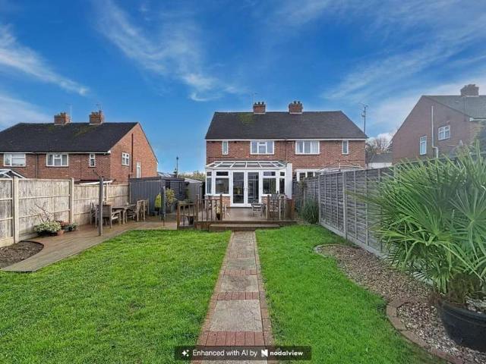
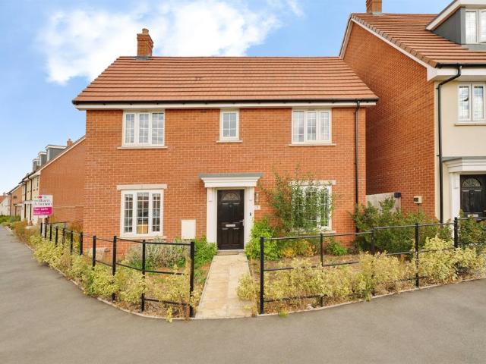
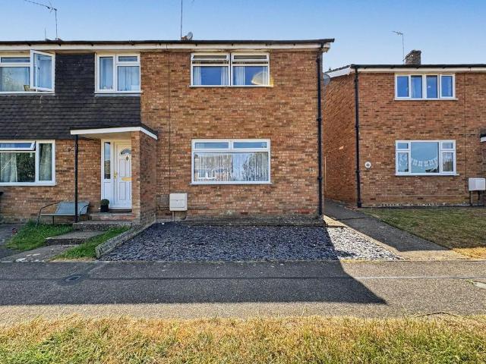
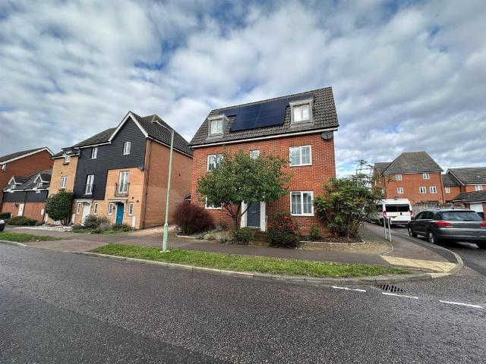
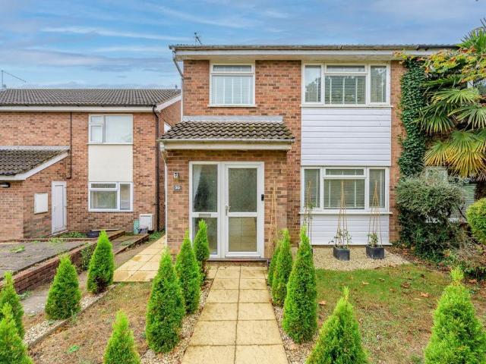
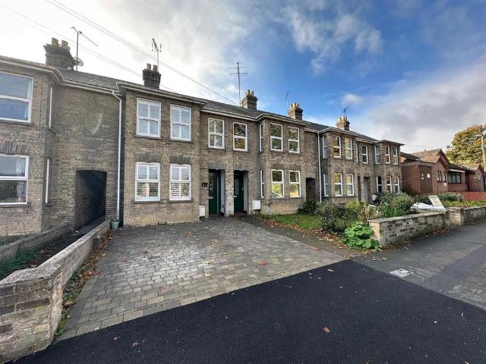
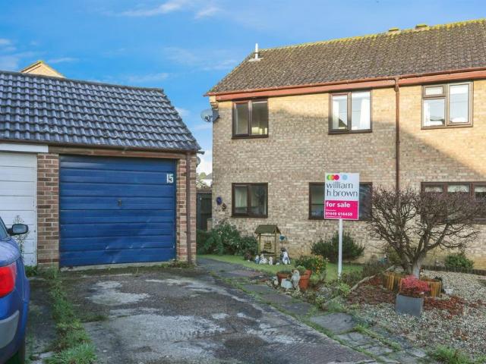
SUMMARYBright, well-proportioned three-bedroom semi-detached family home located on School Meadow, Stowmarket. Perfect for a growing family or first-time buyers, this property combines comfortable living space with outside privacy and practical storage. Call to view now!DESCRIPTION.Accommodation Entrance Hall The property is entered through a part glazed front door with stairs to first floor.Kitchen 8' 2 x 16' 8 ( 2.49m x 5.08m )Two windows to front, fitted with a range of wall and base units with roll top work surfaces, stainless steel single sink with drainer and mixer tap, space for cooker with extractor over, space for dishwasher, washing machine, fridge freezer, built in cupboard, radiator, coved ceiling and ceramic tiled flooring.Lounge 10' 8 x 16' 6 ( 3.25m x 5.03m )Fireplace, tv point, radiator, coved ceiling and carpet.Dining Room 7' 10 x 14' 8 ( 2.39m x 4.47m )Window and French doors to rear, coved ceiling, radiator and carpet.First Floor Landing Access to loft, built in cupb
SUMMARYBright, well-proportioned three-bedroom semi-detached family home located on School Meadow, Stowmarket. Perfect for a growing family or first-time buyers, this property combines comfortable living space with outside privacy and practical storage. Call to view now!DESCRIPTION.Accommodation Entrance Hall The property is entered through a part glazed front door with stairs to first floor.Kitchen 8' 2 x 16' 8 ( 2.49m x 5.08m )Two windows to front, fitted with a range of wall and base units with roll top work surfaces, stainless steel single sink with drainer and mixer tap, space for cooker with extractor over, space for dishwasher, washing machine, fridge freezer, built in cupboard, radiator, coved ceiling and ceramic tiled flooring.Lounge 10' 8 x 16' 6 ( 3.25m x 5.03m )Fireplace, tv point, radiator, coved ceiling and carpet.Dining Room 7' 10 x 14' 8 ( 2.39m x 4.47m )Window and French doors to rear, coved ceiling, radiator and carpet.First Floor Landing Access to loft, built in cupb
£ 265,000