1,398 flats for sale in DT11

3 bed flat for sale
2 pictures
Flat · for sale
£ 675,000
New
3 bed flat for sale
DT11
· 3 Bedrooms · Flat
· Balcony · Equipped kitchen · Parking · Powder room
DT11 · 3 Bedrooms · Flat · Balcony · Equipped kitchen · Parking · Powder room
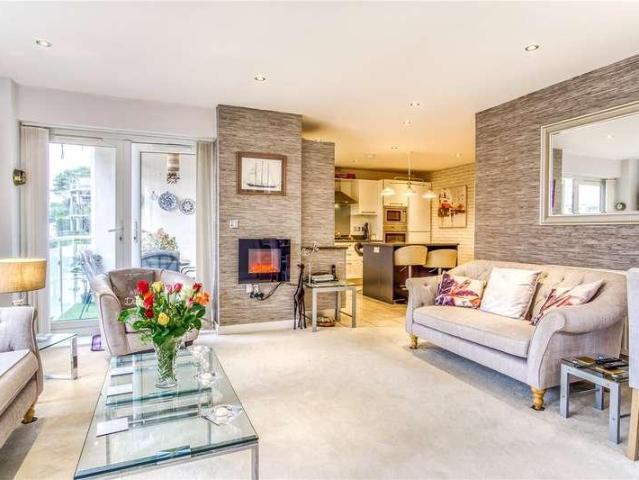
This duplex penthouse presents a superb opportunity for those seeking a refined coastal lifestyle. Enjoying an enviable position overlooking the world-famous Poole Harbour, it is ideally suited as a primary residence, a stylish downsize, or a lock-up-and-leave holiday home for anyone drawn to sailing, watersports and the areas picturesque surroundings. Set within securely-gated, well-managed grounds, the property benefits from secure allocated parking for two vehicles and a selection of communal outdoor seating areas for residents to enjoy. The exterior of the building has also recently undergone a comprehensive refurbishment. The upper level occupies the top floor and features a bright, welcoming open-plan kitchen, living and dining space, ideal or relaxed living or entertaining. Dual-aspect glazing enhances the sense of space, while two balcony terraces provide far-reaching water views and an abundance of natural light. A guest cloakroom, fitted storage cupboard and an additional lar
£ 675,000
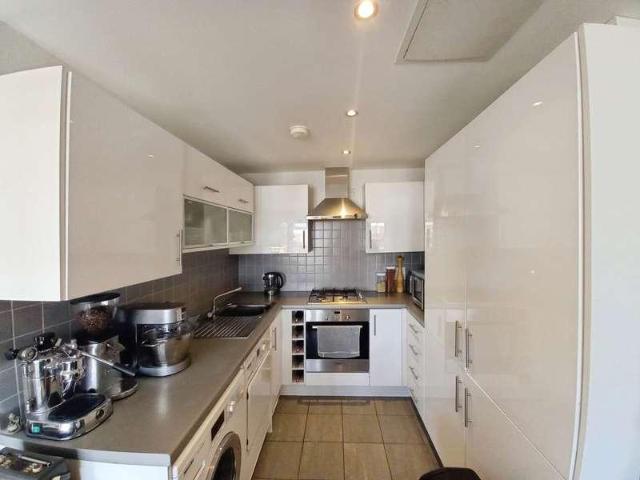
1 bed flat for sale
2 pictures
Flat · for sale
£ 165,000
New
1 bed flat for sale
DT11
· 1 Bedroom · Flat
· Equipped kitchen
DT11 · 1 Bedroom · Flat · Equipped kitchen
Discover a stunning one-bedroom apartment for sale in the heart of Poole, offering the perfect blend of modern living, coastal lifestyle, and strong investment potential. Ideally located close to Poole Quay and the town centre, this stylish property is perfect for buyers searching for a central apartment, seaside home, or buy-to-let opportunity in a prime Dorset location. This bright and contemporary apartment features a sleek, fully fitted modern kitchen with integrated appliances, a spacious and well-designed living area ideal for relaxing or entertaining, and a beautifully presented double bedroom complete with built-in wardrobes. Large windows flood the property with natural light, creating an airy, inviting space that feels both elegant and comfortable. Positioned just moments from Poole Quay, this sought-after location provides immediate access to popular restaurants, cafs, shops, and picturesque waterfront walks. Whether youre looking for a vibrant coastal lifestyle or a propert
£ 165,000
2 bed flat for sale
2 pictures
Flat · for sale
£ 375,000
New
2 bed flat for sale
DT11
· 2 Bedrooms · Flat
· Equipped kitchen · Parking
DT11 · 2 Bedrooms · Flat · Equipped kitchen · Parking
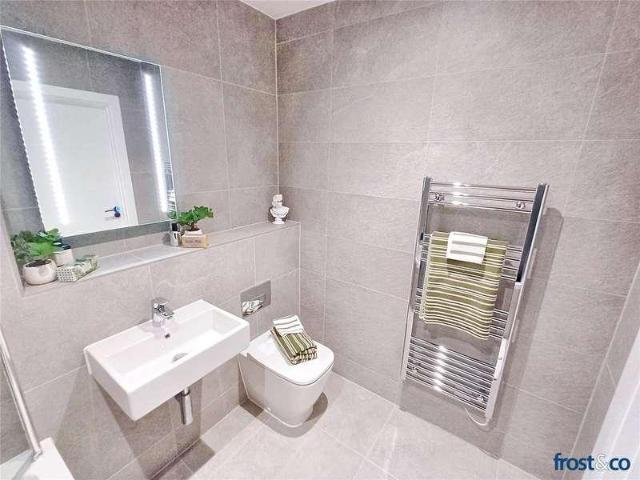
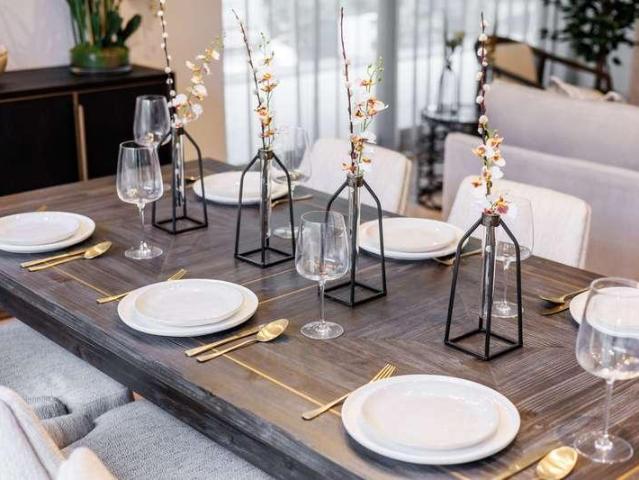
PLEASE REFER TO OUR FLOORPLAN FOR ROOM MEASUREMENTS. Frost & Co together with Caleb Development are excited to offer on a SHARED FREEHOLD basis MAIA, a development of nine two bedroom, two bathroom luxury apartments situated a stone's throw from the popular Ashley Cross Village. The properties are offered with the finest finish to every room, from the Caro designed kitchens with quartz worktops and AEG appliances to the Italian porcelain tiled bathrooms and en-suites. All the apartments have bright and sunny, open plan spaces which offer excellent accommodation for full time living or the perfect lock and leave second home. Pets are permitted on licence. Each property has its own parking space with an electric charging point. EPC is predicted as B rating. Location Situated in an enviable position, nestled between Poole and Bournemouth is Ashley Cross Village which offers something for everyone. There are several fashionable bars, restaurants and coffee houses to go along with the indep
£ 375,000
2 bed flat for sale
2 pictures
Flat · for sale
£ 325,000
2 bed flat for sale
DT11
· 2 Bedrooms · Flat
· Balcony · Equipped kitchen · Parking · Concierge · Heating
DT11 · 2 Bedrooms · Flat · Balcony · Equipped kitchen · Parking · Concierge · Heating
This wonderful first floor apartment has luxurious high specification living space across the entire first floor of this extremely well maintained property and Share of Freehold with the ground floor apartment.The property benefits from a private entrance to the side of the building leading to a welcoming reception hallway enhanced by Karndean Flooring and light tones of decoration.The accommodation comprises two double bedrooms, both of which have quality sliding double glazed doors to a superb southerly aspect balcony enclosed by contemporary glazed panels, a modern bathroom, convenient separate WC, Karndean flooring continues into a spacious dual aspect living room with bespoke floor to ceiling windows and a recessed study area together with a modern re-fitted kitchen/breakfast room with a comprehensive range of cupboards. Other benefits include gas central heating, double glazing, driveway providing allocated parking for two vehicles and Share of Freehold. Two bedroom first floor a
£ 325,000
2 bed flat for sale
2 pictures
Flat · for sale
£ 350,000
2 bed flat for sale
DT11
· 2 Bedrooms · Flat
· Balcony · Equipped kitchen · Parking
DT11 · 2 Bedrooms · Flat · Balcony · Equipped kitchen · Parking
An immaculately presented two double bedroom, two bathroom apartment, located in a popular road in Lower Parkstone, being just a short walk to Ashley Cross village and Parkstone Train Station. The accommodation comprises two double bedrooms, luxury bathroom and ensuite shower room to the principal bedroom, spacious open plan kitchen/lounge/dining room, with a feature island and quartz work surfaces, there is also a separate utility room, two west facing balconies, underground secure parking and a private lock up store. Share of freehold Maintenance - 2,200 per annum
£ 350,000
1 bed flat for sale
2 pictures
Flat · for sale
£ 170,000
1 bed flat for sale
DT11
· 1 Bedroom · Flat
· Balcony · Equipped kitchen · Concierge
DT11 · 1 Bedroom · Flat · Balcony · Equipped kitchen · Concierge
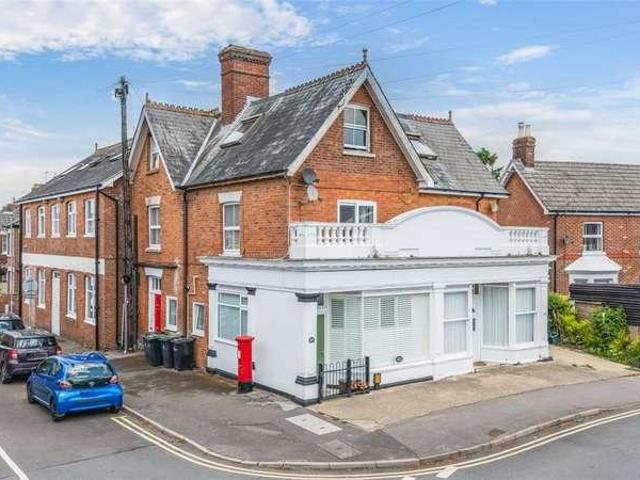
A beautifully presented 1 double bedroom first floor converted Victorian apartment with large windows giving lots of light and for sale with NO FORWARD CHAIN in a convenient location within level walking distance of Wimborne town centre. This attractive Victorian building was formerly a large shop, and the apartment has undergone a programme of refurbishment in recent years including refitting of the kitchen and shower room, and features a patio door to a balcony, electric heating, double glazing, and fitted carpets. An entrance door off Grove Road leads to a communal hallway and staircase to the first floor. Flat 21c has a reception hall with recessed and lit display shelving and a built-in coat/storage cupboard (with mirrored sliding doors.) The contemporary style open plan living room/kitchen has a dual aspect, with a double glazed patio door to a front balcony. The kitchen has a range of Shaker style units, solid beech worktops, integrated Electra hob, stainless steel extractor, El
£ 170,000
1 bed flat for sale
2 pictures
Flat · for sale
£ 75,000
1 bed flat for sale
DT11
· 1 Bedroom · Flat
· Garden · Equipped kitchen
DT11 · 1 Bedroom · Flat · Garden · Equipped kitchen
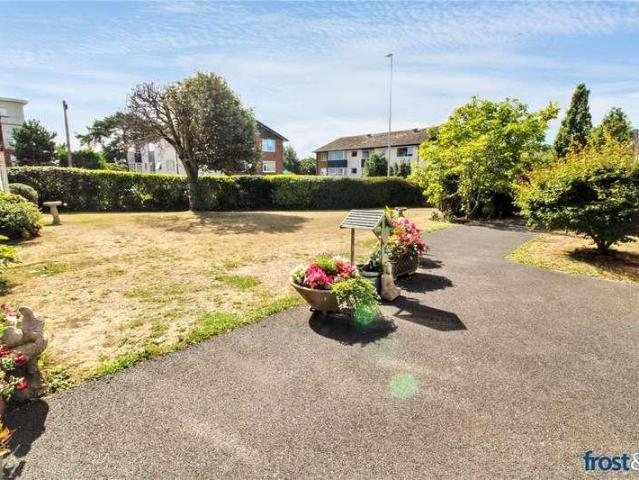
A well-proportioned one bedroom retirement apartment offered with no forward chain, situated on the second (top) floor facing south from the bedroom and living room overlooking the communal garden.Homelands House is a retirement development for residents aged 60 or over. This particular apartment enjoys a pleasant and a southerly aspect view over the communal grounds. Hallway with door to walk-in storage/airing cupboard with slatted shelving, storage, recently modernised high pressure electric water heater and hatch to loft space Lounge/dining room modern double glazed tilt and turn window to the front aspect facing south, providing attractive views over the communal gardens, wall light points, modern updated electric radiator and arch through to the kitchen Fitted kitchen comprising a range of base and wall mounted units with adjoining worktops, integrated and raised oven, inset electric hob with extractor above, sink unit and mixer taps, tiled splashbacks Bedroom with double glazed w
£ 75,000
flat for sale
2 pictures
Flat · for sale
£ 175,000
flat for sale
DT11
· Flat
· Equipped kitchen
DT11 · Flat · Equipped kitchen
This recently modernised and conveniently located one double bedroom first floor apartment is situated in the heart of Ferndowns town centre.This light, spacious and stunning apartment has the added benefit of a loft hatch with a pull-down ladder which gives access to a spacious converted loft area which would make a great home office. A one double bedroom first floor apartment with a converted loft space and no chain Entrance hall with videophone intercom system 18ft open plan lounge/kitchen which enjoys a dual aspect Kitchen area beautifully finished with extensive wood effect worktops with a good range of base and wall units with underlighting, integrated fridge and freezer, oven, hob and extractor, washing machine, and slimline dishwasher, with a loft hatch with pull down ladder giving access to a converted loft space Converted loft space has two Velux roof windows. This provides a fantastic and easily accessible storage area but could also be used as a workspace Double bedroom Sho
£ 175,000
2 bed flat for sale
2 pictures
Flat · for sale
£ 230,000
2 bed flat for sale
DT11
· 2 Bedrooms · Flat
· Garden · Balcony · Lift · Equipped kitchen · Parking · Heating
DT11 · 2 Bedrooms · Flat · Garden · Balcony · Lift · Equipped kitchen · Parking · Heating
Well Presented 2-Bedroom, 2 Bathroom, First Floor Flat in Lovely Grounds Tenure: Share of Freehold approx 80.5 sq meters (861 sq ft) Balcony Parking Space & GARAGE Spacious Entrance Hall Spacious Kitchen/Breakfast Room Lounge/Dining Room leading to BALCONY 2 Good Bedrooms En-Suite Shower Room Shower Room Gas Central Heating PVCu Double-Glazing Garage & Allocated Parking Bay Beautiful Communal Gardens Quality Gated Development Stunning Garden Atrium Entrance Well presented Quality Apartment in prestigious development centred around a stunning Garden Atrium with rain sensored glass roof, set in wonderful communal grounds approached via a secure gated entrance. The property offers well-planned accommodation including a kitchen/breakfast room & a spacious lounge/dining room with a sunny aspect & private balcony. Features include: Lift & Stairs to all floors, Security entry phone system, gas central heating & PVCu double-glazing. A particular feature of this property is a GARAGE & Parking B
£ 230,000
2 bed flat for sale
2 pictures
Flat · for sale
£ 480,000
2 bed flat for sale
DT11
· 2 Bedrooms · Flat
· Balcony · Equipped kitchen · Parking
DT11 · 2 Bedrooms · Flat · Balcony · Equipped kitchen · Parking
THE DEVELOPMENT - OCTAVE, LINDSAY ROAD is now ready to view by appointment, a new scheme of just 8 luxurious two bedroom, two bathroom apartments with every home enjoying either a balcony or terrace, fabulous kitchens, bathrooms, floor coverings and all cantered around a 5 star communal entrance hall, these properties have been finished to the highest possible standard. A parking space is provided for each apartment, two visitor spaces, EV charging points too, plus a great storage room dedicated to each property, lockable and with lighting. CONSTRUCTED - Driftstone Developments have a long heritage of house building and, in this scheme, have applied all of this experience into creating apartments to the highest specification. THE LOCATION - Situated walking distance from Tesco and Pennhill shops, between Westbourne and Canford Cliffs, both of which are just a few minutes away. Branksome Woods are opposite with a footpath leading down to the beach at Branksome Chine where the newly open
£ 480,000
2 bed flat for sale
2 pictures
Flat · for sale
£ 500,000
2 bed flat for sale
DT11
· 2 Bedrooms · Flat
· Balcony · Concierge
DT11 · 2 Bedrooms · Flat · Balcony · Concierge
PLEASE REFER TO OUR FLOORPLAN FOR ROOM MEASUREMENTS. Octave is ideally located within easy walking distance of Penn Hill, Tesco, Branksome railway station and the footpath to Branksome Chine beach, as well as being perfectly positioned just minutes from Westbourne, Canford Cliffs and Poole Harbour. Each beautifully designed apartment features two ensuite bathrooms, spacious hallways, a walk-in utility cupboard and either a private terrace or balcony. Residents benefit from a secure gated entrance, stylish hotel-style reception area, EV charging and private lockage external storage. CONSTRUCTED - Driftstone Developments have a long heritage of house building and, in this scheme, have applied all this experience into creating apartments to the highest specification. VIEWINGS - We show homes Monday to Saturday. Many sellers go to great lengths to prepare for viewings. Please check out the mapping section of the listing to ensure the property is where you want it to be and the floorplan to
£ 500,000
3 bed flat for sale
2 pictures
Flat · for sale
£ 795,000
3 bed flat for sale
DT11
· 3 Bedrooms · Flat
· Equipped kitchen
DT11 · 3 Bedrooms · Flat · Equipped kitchen
Nestled within 1.64 acres of landscaped grounds in a prestigious conservation area, this spectacular development features an exclusive collection of homes, with this ground floor 3 bedroom apartment being available. With seven already sold, this striking architectural icon offers an unparalleled lifestyle. Development Specification KITCHEN Stylish Kitchen Elegance designed kitchen furniture with base and tall and wall units set in a complimentary cashmere colour Stone worktops, matching upstand with smoked mirror above Full package of Siemens integrated appliances including an oven, combi-microwave, dishwasher fridge-freezer, induction hob and integrated extraction Integrated LED under counter lighting Separate utility to compliment kitchen with stainless steel sink, space for washing machine and separate dryer BATHROOMS & ENSUITE Contemporary white sanitary throughout Wall mounted Duravit vanity units with integrated ceramic basin. Taps and shower valves supplied by Vado Wall mounted
£ 795,000
3 bed flat for sale
2 pictures
Flat · for sale
£ 1,775,000
3 bed flat for sale
DT11
· 3 Bedrooms · Flat
· Equipped kitchen
DT11 · 3 Bedrooms · Flat · Equipped kitchen
Nestled within 1.64 acres of landscaped grounds in a prestigious conservation area, this spectacular development features an exclusive collection of homes, with this fourth floor three bedroom penthouse apartment, with the benefit of an office, south facing, now available. With seven already sold, this striking architectural icon offers an unparalleled lifestyle. Development Specification KITCHEN Stylish Kitchen Elegance designed kitchen furniture with base and tall and wall units set in a complimentary cashmere colour Stone worktops, matching upstand with smoked mirror above Full package of Siemens integrated appliances including an oven, combi-microwave, dishwasher fridge-freezer, induction hob and integrated extraction Integrated LED under counter lighting Separate utility to compliment kitchen with stainless steel sink, space for washing machine and separate dryer BATHROOMS & ENSUITE Contemporary white sanitary throughout Wall mounted Duravit vanity units with integrated ceramic ba
£ 1,775,000
2 bed flat for sale
2 pictures
Flat · for sale
£ 925,000
2 bed flat for sale
DT11
· 2 Bedrooms · Flat
· Equipped kitchen
DT11 · 2 Bedrooms · Flat · Equipped kitchen
Nestled within 1.64 acres of landscaped grounds in a prestigious conservation area, this spectacular development features an exclusive collection of homes, with this second floor two bedroom apartment with a study, being available. With seven already sold, this striking architectural icon offers an unparalleled lifestyle. Development Specification KITCHEN Stylish Kitchen Elegance designed kitchen furniture with base and tall and wall units set in a complimentary cashmere colour Stone worktops, matching upstand with smoked mirror above Full package of Siemens integrated appliances including an oven, combi-microwave, dishwasher fridge-freezer, induction hob and integrated extraction Integrated LED under counter lighting Separate utility to compliment kitchen with stainless steel sink, space for washing machine and separate dryer BATHROOMS & ENSUITE Contemporary white sanitary throughout Wall mounted Duravit vanity units with integrated ceramic basin. Taps and shower valves supplied by Va
£ 925,000
2 bed flat for sale
2 pictures
Flat · for sale
£ 920,000
2 bed flat for sale
DT11
· 2 Bedrooms · Flat
· Equipped kitchen
DT11 · 2 Bedrooms · Flat · Equipped kitchen
Nestled within 1.64 acres of landscaped grounds in a prestigious conservation area, this spectacular development features an exclusive collection of homes, with this third floor two bedroom apartment, south facing, being available. With seven already sold, this striking architectural icon offers an unparalleled lifestyle. Development Specification KITCHEN Stylish Kitchen Elegance designed kitchen furniture with base and tall and wall units set in a complimentary cashmere colour Stone worktops, matching upstand with smoked mirror above Full package of Siemens integrated appliances including an oven, combi-microwave, dishwasher fridge-freezer, induction hob and integrated extraction Integrated LED under counter lighting Separate utility to compliment kitchen with stainless steel sink, space for washing machine and separate dryer BATHROOMS & ENSUITE Contemporary white sanitary throughout Wall mounted Duravit vanity units with integrated ceramic basin. Taps and shower valves supplied by Va
£ 920,000
2 bed flat for sale
2 pictures
Flat · for sale
£ 725,000
2 bed flat for sale
DT11
· 2 Bedrooms · Flat
· Equipped kitchen
DT11 · 2 Bedrooms · Flat · Equipped kitchen
Nestled within 1.64 acres of landscaped grounds in a prestigious conservation area, this spectacular development features an exclusive collection of 25 premium homes (23 spacious two- & three-bedroom apartments and 2 luxurious three-bedroom penthouses) over five floors. With seven already sold, this striking architectural icon offers an unparalleled lifestyle. Prices range from 725,000 to 1,775,000. For pricing and floor plans, please contact Tailor Made Development Specification KITCHENS Stylish Kitchen Elegance designed kitchen furniture with base and tall and wall units set in a complimentary cashmere colour. Stone worktops, matching upstand with smoked mirror above. Full package of Siemens integrated appliances, including an oven, combi-microwave, dishwasher, fridge-freezer, induction hob and integrated extraction. Integrated LED under counter lighting. Separate utility to compliment kitchen with stainless steel sink, space for washing machine and separate dryer. BATHROOMS & ENSUIT
£ 725,000
2 bed flat for sale
2 pictures
Flat · for sale
£ 725,000
2 bed flat for sale
DT11
· 2 Bedrooms · Flat
· Equipped kitchen
DT11 · 2 Bedrooms · Flat · Equipped kitchen
Nestled within 1.64 acres of landscaped grounds in a prestigious conservation area, this spectacular development features an exclusive collection of homes, with this ground floor 2 bedroom apartment being available. With seven already sold, this striking architectural icon offers an unparalleled lifestyle. Development Specification KITCHEN Stylish Kitchen Elegance designed kitchen furniture with base and tall and wall units set in a complimentary cashmere colour Stone worktops, matching upstand with smoked mirror above Full package of Siemens integrated appliances including an oven, combi-microwave, dishwasher fridge-freezer, induction hob and integrated extraction Integrated LED under counter lighting Separate utility to compliment kitchen with stainless steel sink, space for washing machine and separate dryer BATHROOMS & ENSUITE Contemporary white sanitary throughout Wall mounted Duravit vanity units with integrated ceramic basin. Taps and shower valves supplied by Vado Wall mounted
£ 725,000
1 bed flat for sale
2 pictures
Flat · for sale
£ 90,000
1 bed flat for sale
DT11
· 1 Bedroom · Flat
· Garden · Equipped kitchen
DT11 · 1 Bedroom · Flat · Garden · Equipped kitchen
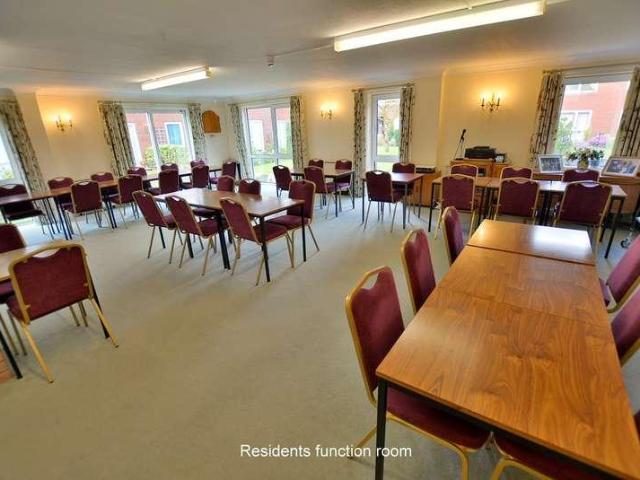
FOR ROOM MEASUREMENTS PLEASE REFER TO OUR FLOORPLAN Buckingham Court is accessed via a communal entrance at either the front or the rear of the building. Flat 4 can be conveniently found on the ground floor. In the entrance hallway there is a large walk in cupboard which is currently housing a free standing freezer. The lounge/dining room which is a particularly nice room has a double glazed door leading out to the beautifully presented communal gardens. The modern kitchen is fitted with a range of units to eye and base level, a fitted oven, four ring hob, under counter fridge and a window overlooking the communal gardens. The bedroom is a good-sized double and overlooking the communal gardens with a wardrobe behind mirror fronted sliding doors. The modern shower room has a corner shower cubicle, wash hand-basin and WC. Communal Facilities The development benefits from a range of well-maintained communal facilities, including a comfortable residents lounge, games room and laundry room.
£ 90,000
2 bed flat for sale
2 pictures
Flat · for sale
£ 175,000
2 bed flat for sale
DT11
· 2 Bedrooms · Flat
· Garden · Equipped kitchen · Parking
DT11 · 2 Bedrooms · Flat · Garden · Equipped kitchen · Parking
THE PROPERTY Situated in the heart of Poole and within close proximity of the Dolphin Shopping Centre, Poole Hospital and public transport, is this two double bedroom first floor flat. The front door leads to a communal entrance porch accessing the ground floor and first floor flat. A private staircase leads to a generous galleried first floor landing with window to the front aspect. There is then the lounge, kitchen, two double bedrooms and a bathroom. A particular feature of the property is the potential to extend, subject to the usual permissions, into a large attic space which access can be gained from a folding ladder from the landing. The loft space has been boarded and has two velux windows and a generous head height. To the rear of the property there is off road parking and an area which could be used as a garden. ENTRANCE HALL LOUNGE 17' 4 x 11' 4 (5.28m x 3.45m) KITCHEN 9' 2 x 8' 7 (2.79m x 2.62m) BEDROOM 1 13' x 10' 9 (3.96m x 3.28m) BEDROOM 2 11' 2 x 10' 6 (3.4m x 3.2m) BAT
£ 175,000
1 bed flat for sale
2 pictures
Flat · for sale
£ 180,000
1 bed flat for sale
DT11
· 1 Bedroom · Flat
· Garden · Balcony · Lift · Equipped kitchen
DT11 · 1 Bedroom · Flat · Garden · Balcony · Lift · Equipped kitchen
FOR ROOM SIZES, PLEASE REFER TO OUR FLOORPLAN The main entrance at Churchill Lodge leads to the communal lounge and the lodge manager's office. From here the access to apartment 39 is via a lift or stairs to the first floor. All of the rooms in the apartment are of an impressive size with the living/dining room having plenty of space for furniture. The room is nice and bright due to the Westerly facing Juliett balcony with views across the communal gardens. The kitchen has lots of storage cupboards and integrated appliances include oven with electric hob and a fridge/freezer. There is space and plumbing for a washing machine. The bedroom is a good size double with a good array of built in wardrobes and drawers. The fully tiled shower room comprises of a large shower cubicle with wall mounted shower, wc, wash hand basin and heated towel rail. Communal Area - There is a warm and friendly residents lounge on the ground floor where many events/activities take place on a daily basis. The lo
£ 180,000
1 bed flat for sale
2 pictures
Flat · for sale
£ 150,000
1 bed flat for sale
DT11
· 1 Bedroom · Flat
· Equipped kitchen · Parking · Concierge
DT11 · 1 Bedroom · Flat · Equipped kitchen · Parking · Concierge
SUMMARY A one bedroom first floor flat benefiting from its own private entrance and allocated parking. Offered for sale with the benefit of No Forward Chain. THE PROPERTY Situated in the popular location of Creekmoor, is this one bedroom purpose built flat. Within close proximity of the property is a range of local amenities including shops, public house and takeaways, with pleasant walks around Creekmoor Ponds and the nearby Upton Heath Country Park. The centre of Poole can be easily reached by road or cycle path and the trailway leads to the centre of Broadstone just over a mile away. A particular feature of the property is its own private front door entrance into a reception hall with stairs which then lead to the first floor, in turn leading to the lounge with windows to both the front and rear aspect. There is a good size kitchen and from the lounge an inner hallway with storage cupboard accessing the bedroom and bathroom. Directly to the front of the property there is an area of
£ 150,000
1 bed flat for sale
2 pictures
Flat · for sale
£ 130,000
1 bed flat for sale
DT11
· 1 Bedroom · Flat
· Garden · Equipped kitchen · Parking
DT11 · 1 Bedroom · Flat · Garden · Equipped kitchen · Parking
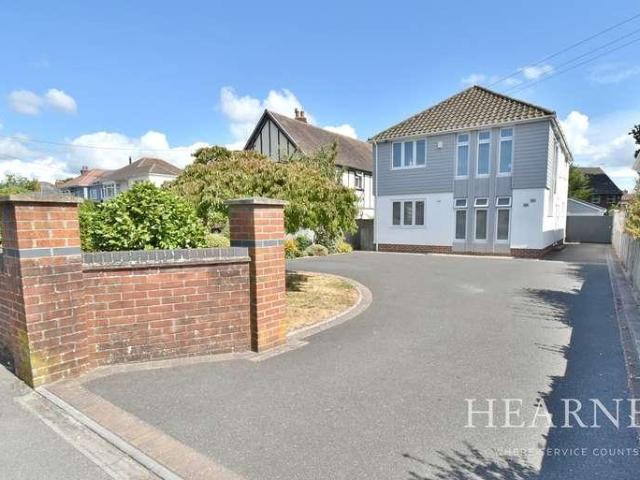
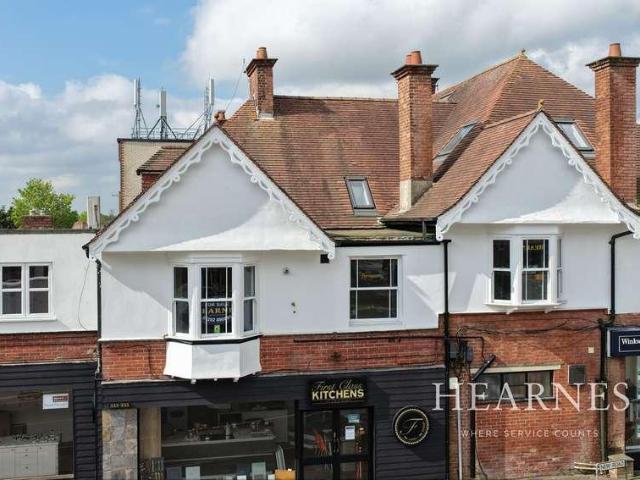
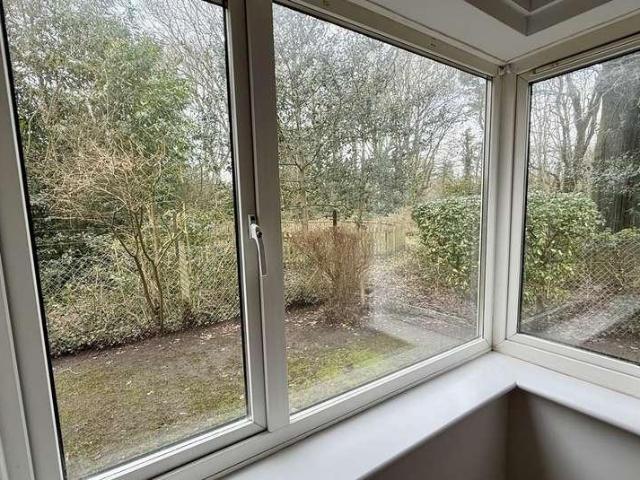
A purpose built ground floor one bedroom apartment requiring modernisation, having been recently decorated throughout. This modern purpose-built block is situated towards the end of a small cul-de-sac within its own communal grounds, providing a secluded outlook and excellent privacy.The flat is accessed via a security entry phone to a communal hallway and immediate access to the front door.The accommodation comprises; one bedroom, functional but dated bathroom, spacious lounge with dual aspect corner double glazed window overlooking the communal gardens and a wooded backdrop beyond, together with a separate kitchen that also requires updating. Other benefits include double glazing, a private parking space and visitors parking.Lease: 125 years from 1986 (approx. 85 years remaining)Maintenance: 75 per monthGround Rent: PeppercornCOUNCIL TAX BAND: A EPC RATING: DAGENTS NOTES: The heating system, mains and appliances have not been tested by Hearnes Estate Agents. Any areas, measurements o
£ 130,000
3 bed flat for sale
2 pictures
Flat · for sale
£ 280,000
3 bed flat for sale
DT11
· 3 Bedrooms · Flat
· Equipped kitchen
DT11 · 3 Bedrooms · Flat · Equipped kitchen
PLEASE REFER TO OUR FLOORPLAN FOR ROOM MEASUREMENTS. This beautifully presented three bedroom, spacious character apartment is situated on the top floor of a period building and located right in the heart of Ashley Cross Village with its array of shops, cafe's, restaurants and excellent transport links. The apartment has a generous L shaped entrance hallway giving access to all rooms. The living/dining room is duel aspect and enjoys an outlook across Ashley Cross Village it's public green. The kitchen has a range of fitted units as well as a fitted oven and space for other appliances. This area is separated from the living room by a bespoke fitted breakfast bar. The apartment offers three well-proportioned double bedrooms, complemented by a stylish contemporary bathroom finished to a high standard. Tenure - Leasehold Service Charge - 1300 per annum Ground Rent - 350 per annum Many sellers go to great lengths to prepare for viewings. Please check out the mapping section of the listing t
£ 280,000
2 bed flat for sale
2 pictures
Flat · for sale
£ 250,000
2 bed flat for sale
DT11
· 2 Bedrooms · Flat
· Equipped kitchen
DT11 · 2 Bedrooms · Flat · Equipped kitchen
An Outstandingly Modern Two Bedroom Ground Floor Apartment in a Highly Popular Location An immaculately presented two-bedroom ground floor flat, offering a share of freehold, in this extremely popular and sought-after block and within close walking distance to local shops, amenities and bus stops. Through the communal entryway, the flat can be found on the ground floor, surrounded by a peaceful and tranquil setting and boasting floods of natural light. Upon entering the flat, you are welcomed into a roomy entrance hall, which provides access to all principal accommodation as well as two large cupboards, handy for the storage of coats and shoes. The brand-new kitchen, which makes up part of the open-plan living accommodation, boasts ample wall and base mounted storage cupboards as well as integrated appliances; to include a dishwasher, fridge/freezer, double oven and hob with an over-head extractor fan. The remaining white goods, to include washing machine and tumble dryer, are handily
£ 250,000
1 bed flat for sale
2 pictures
Flat · for sale
£ 160,000
1 bed flat for sale
DT11
· 1 Bedroom · Flat
· Equipped kitchen · Parking
DT11 · 1 Bedroom · Flat · Equipped kitchen · Parking
PLEASE REFER TO OUR FLOORPLAN FOR ROOM MEASUREMENTS The property benefits from its own private entrance, allocated parking, and is offered with no forward chain. Some light modernisation would help unlock its full potential. A private front door opens into an internal staircase leading up to the bright sitting room, featuring a large box bay window. An archway flows through to the kitchen, which is fitted with a range of units and provides space for appliances. The bedroom is a good size and includes a large, fitted wardrobe, along with access to an ensuite shower room. Outside - The property includes an allocated parking space and an outside storage cupboard. Location - Positioned in a sought after location that enjoys an enviable setting just moments from the waters edge and Poole Quay. Poole Town Centre is also within walking distance where youll find a train station with a direct line to London. For leisure, the award-winning beaches of Sandbanks are an easy cycle away, making coas
£ 160,000

Get email alerts

Don't miss out: be the first to know about new properties

The alert was correctly created

On subscribing you accept the conditions of use and the privacy policy
Alert
Receive new ads in your inbox
Save this search
Receive alerts for new listings

We'll send you an email when we have new properties for: "Flats for sale in DT11"

The alert was correctly created

Everley Blandford Forum
Fairmile Blandford Forum
Get email alerts and be the first to see new listings
Required field
On subscribing I accept the terms of the privacy policy
Perfect! You'll soon start receiving new listings via email
Alert
Receive an email when we have new ads for Flats for sale in DT11
Save this search
Filters

Bedrooms

Size (sq.ft)

sq.ft
sq.ft

Price

£
£

Property type

Bathrooms

Clear all filters
Receive notifications when new entries are published.