1,398 flats for sale in DT11

2 bed flat for sale
2 pictures
Flat · for sale
£ 250,000
2 bed flat for sale
DT11
· 2 Bedrooms · Flat
· Garden · Parking
DT11 · 2 Bedrooms · Flat · Garden · Parking
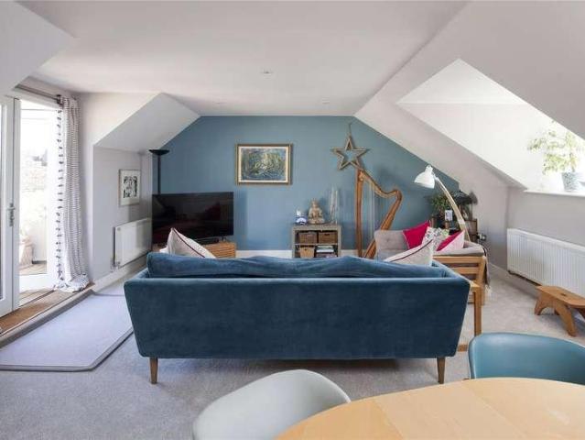
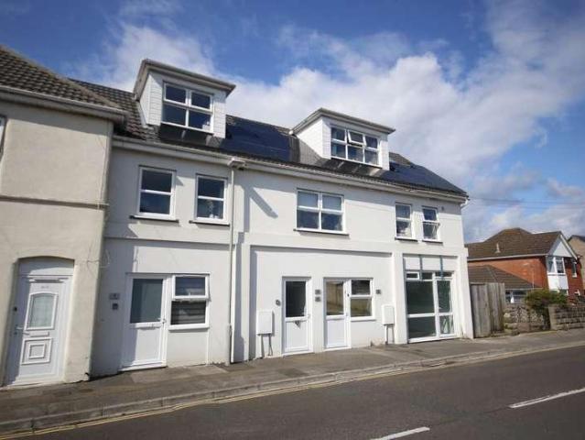
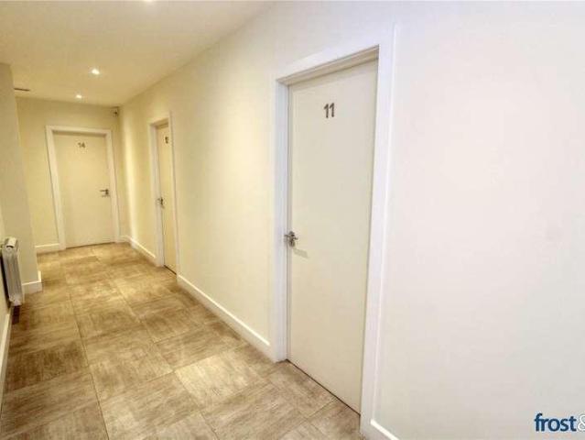
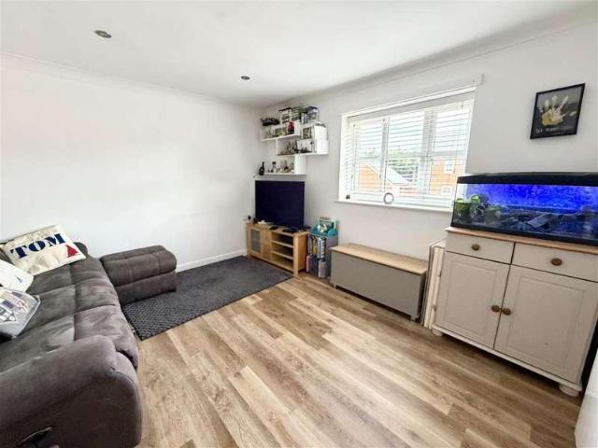
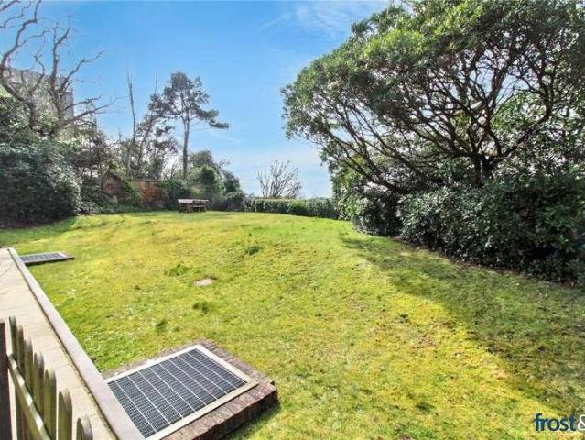
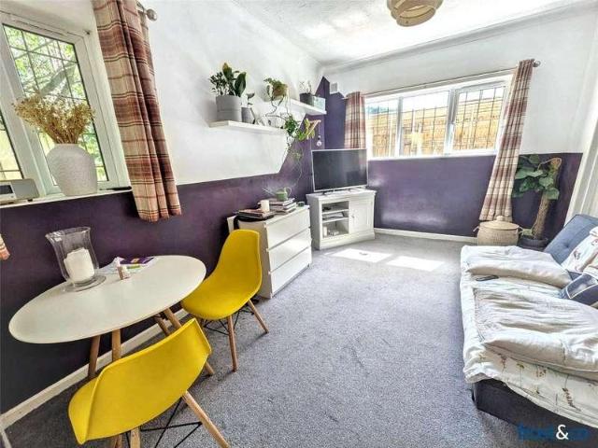
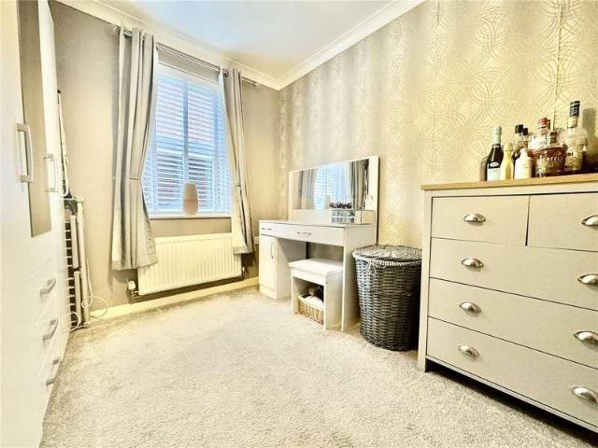
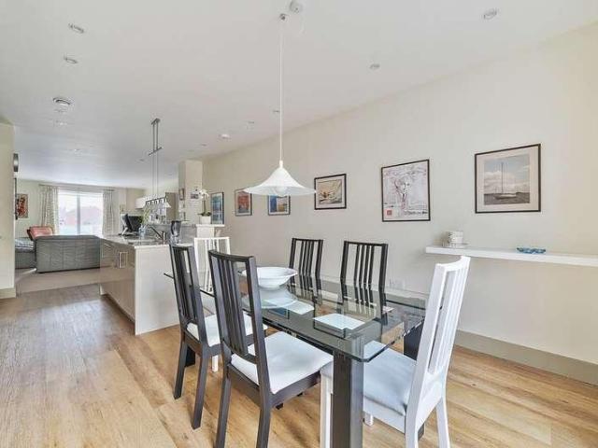
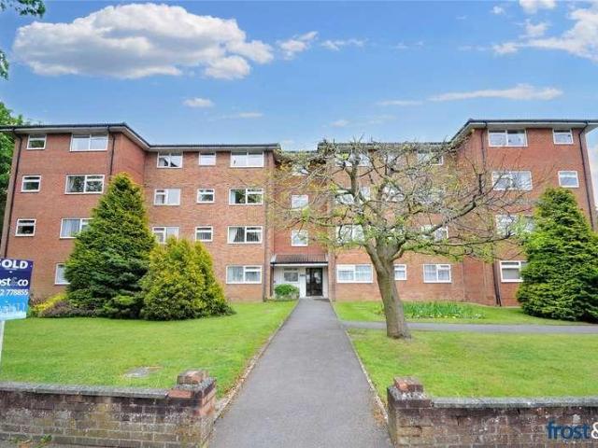
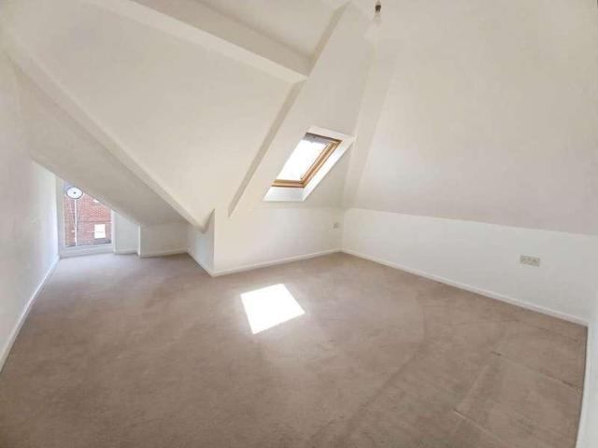
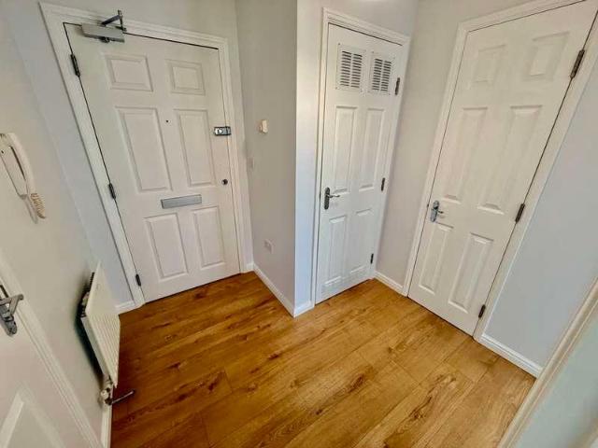
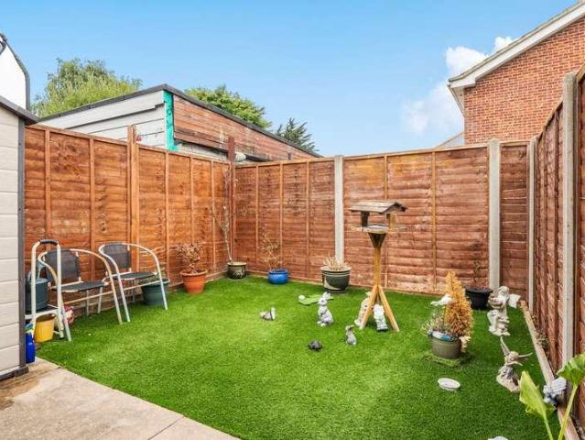
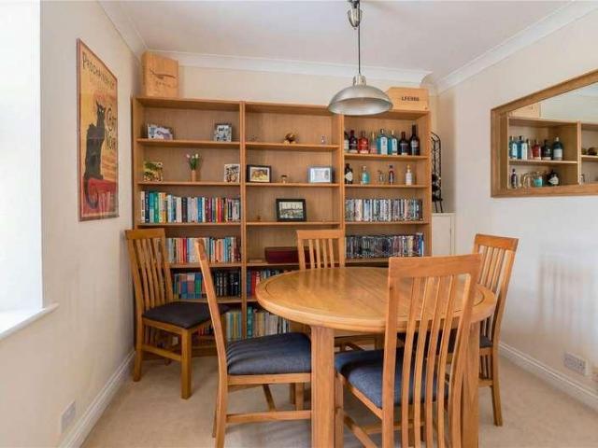
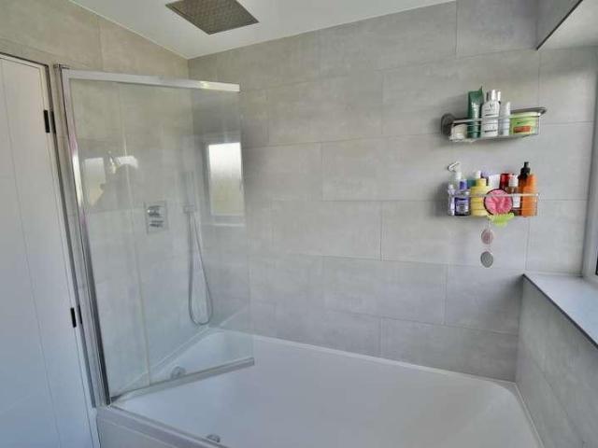
This beautifully finished and recently modernised two double bedroom first floor stylish apartment has a single garage, communal gardens and additional parking along with the Share of the Freehold, whilst situated in the heart of Ferndown town centre.This light and spacious first floor apartment has recently undergone an extensive programme of modernisation which has been finished to an extremely high standard. The spacious accommodation and superb location are two particular features. A modernised two double bedroom first floor apartment with the Share of the Freehold and garage Communal entrance hall with stairs rising to the first floor communal landing Private entrance hall with loft access and ladder giving access to a fully boarded and useful loft storage area, shoe/storage cupboard, utility cupboard with an integrated washer drier and a wall mounted gas fired Worcester boiler Light and spacious 26 open plan lounge/dining room 17 Lounge area with a double glazed window to the rea
£ 250,000
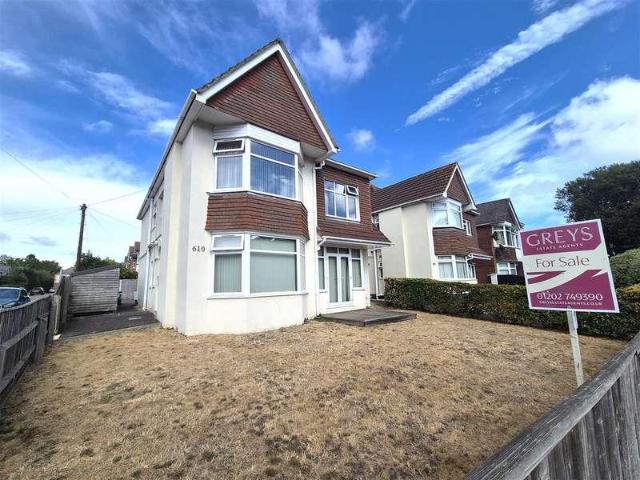
1 bed flat for sale
2 pictures
Flat · for sale
£ 159,950
1 bed flat for sale
DT11
· 1 Bedroom · Flat
· Equipped kitchen · Parking · Heating
DT11 · 1 Bedroom · Flat · Equipped kitchen · Parking · Heating
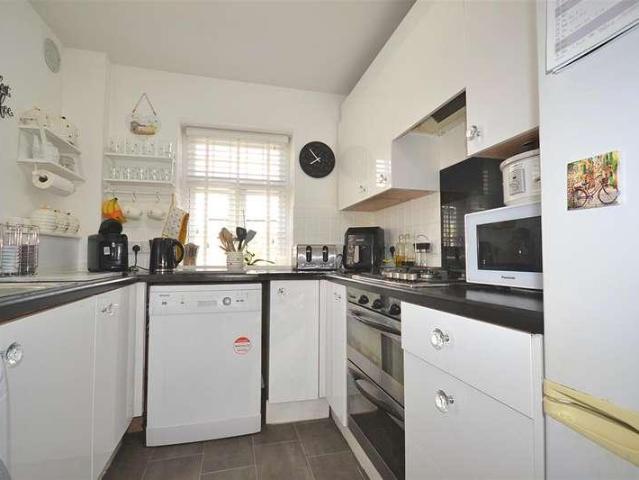
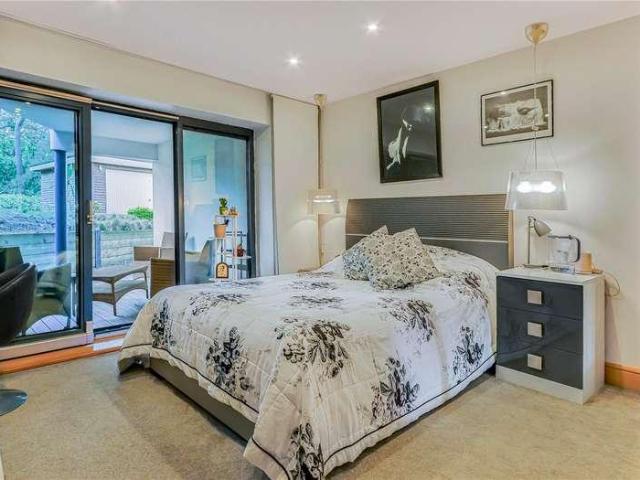
NO FORWARD CHAIN / WELL PRESENTED SPACIOUS FIRST FLOOR FLAT WITH ALLOCATED OFF ROAD PARKING >>> Greys Estate Agents are delighted to offer for sale this well presented and spacious first floor flat situated close to amenities. The property comprises: Spacious open plan living area / kitchen, double bedroom and a bathroom. Other benefits include UPVC double glazing, gas central heating, secure phone entry system and allocated off road parking. With its position within walking distance of Ashley Cross Village and the shops and amenities of Ashley Road, we strongly encourage early viewings.Open Plan Living Area & Kitchen6.11 x 3.78 (20'0 x 12'4 )Double Bedroom3.74 x 3.35 (12'3 x 10'11 )Bathroom
£ 159,950
2 bed flat for sale
2 pictures
Flat · for sale
£ 395,000
2 bed flat for sale
DT11
· 2 Bedrooms · Flat
· Equipped kitchen
DT11 · 2 Bedrooms · Flat · Equipped kitchen
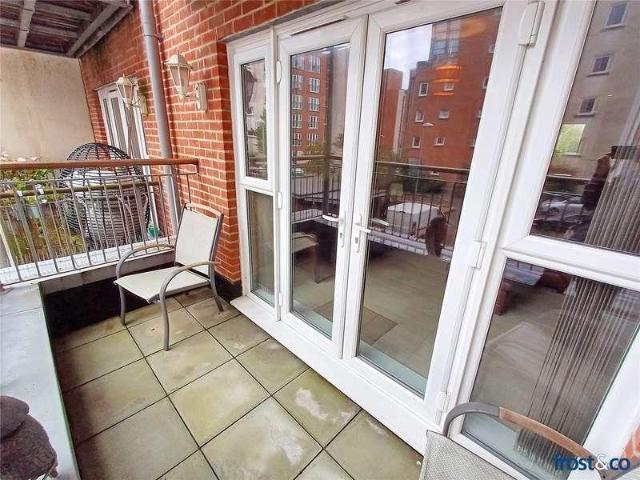
Lyons Walk the lane behind the Lyon Inn is ideally located a 2-minute level walk from the High Street. The accommodation is laid out over the first and second floors of this stunning Grade II listed building. Originally converted into individual dwellings in 2015 the property now offers 1400 sq. Ft of beautifully presented accommodation. The owners of No 4 have since undertaken a major refurbishment that was completed to a high standard in 2023 and included interior re-build, additional window, new bathrooms and an eco heating system. You enter into a spacious and elegant hallway that leads to two large double bedrooms, a luxurious en-suite and well-appointed bathroom. The second floor is a light and bright living space with a stylish contemporary kitchen flowing into a dining and sitting area. French doors open onto the appealing roof terrace, with water and power, ideal for entertaining or quietly sitting. Lease There are 988 years left on the lease. The service charge is around 500
£ 395,000
1 bed flat for sale
2 pictures
Flat · for sale
£ 105,000
1 bed flat for sale
DT11
· 1 Bedroom · Flat
· Lift · Equipped kitchen
DT11 · 1 Bedroom · Flat · Lift · Equipped kitchen
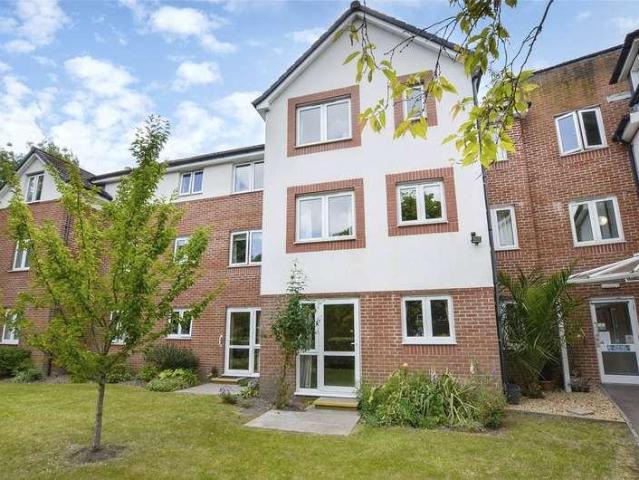
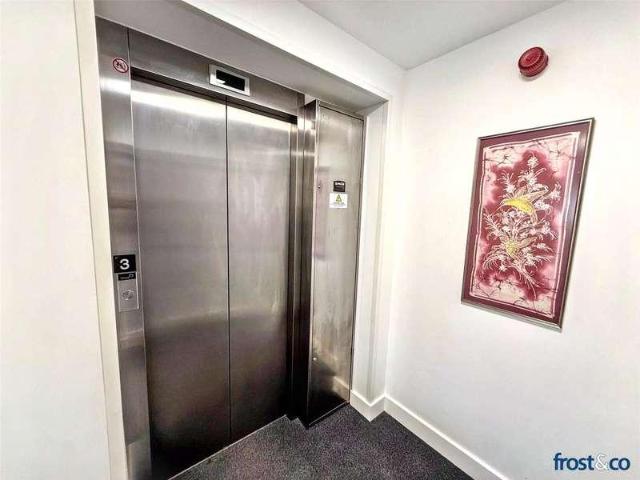
The Property - Comprises a Spacious Ground Floor Retirement Apartment in a modern Purpose Built Development of One and Two Bedroom Apartments on three floors with a Lift to All Floors. Facilities available in Pinewood Court include a Residents Lounge, a Laundry Room and the services of a House Manager. The Apartment has the benefit of Features including UPVC framed Double Glazed Windows, Electric Heating, integrated and freestanding Appliances in the Kitchen and included in the sale are the Fitted Carpets. The Apartment has the added benefit of an access door directly in to the Lounge/Dining from the grounds providing easy access into the apartment without having to enter the main entrance door at Pinewood Court. The Pinewood Court Apartments stand in landscaped, mature and regularly maintained grounds in the heart of the popular Town of West Moors, which has a selection of shops together with other amenities including a Post Office, Library and Doctors and Dentists Surgeries. West Moo
£ 105,000
1 bed flat for sale
2 pictures
Flat · for sale
£ 170,000
1 bed flat for sale
DT11
· 1 Bedroom · Flat
· Equipped kitchen · Parking
DT11 · 1 Bedroom · Flat · Equipped kitchen · Parking
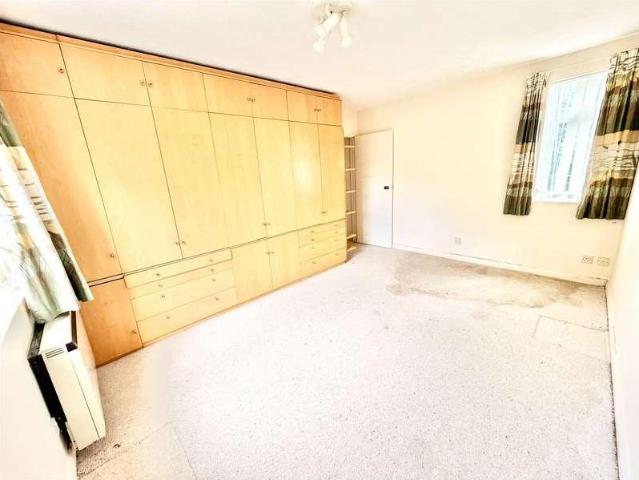
Occupying a top floor position in the heart of Lower Parkstone, this spacious one bedroom apartment enjoys far reaching views across Poole Harbour and the Purbeck Hills, while being just a short walk from the vibrant cafs, restaurants and amenities of Ashley Cross Village and Parkstone railway station. Offering excellent potential for modernisation, the accommodation comprises a entrance hall with generous built-in storage cupboards, a spacious double bedroom with built in wardrobes, fitted kitchen, family bathroom and a bright lounge/dining room with doors onto a good sized private south west facing roof terrace, creating a wonderful space to relax or entertain whilst enjoying the harbour views and spectacular sunsets. Further benefits include an allocated garage, shared freehold ownership and an excellent location within the sought after Courthill and Baden-Powell School catchment areas. An exciting opportunity to create a superb home in one of Lower Parkstone's most desirable locati
£ 170,000
2 bed flat for sale
2 pictures
Flat · for sale
£ 230,000
2 bed flat for sale
DT11
· 2 Bedrooms · Flat
· Equipped kitchen · Parking
DT11 · 2 Bedrooms · Flat · Equipped kitchen · Parking
OFFERED WITH NO FORWARD CHAIN and located within a conservation area, this well-presented ground-floor apartment forms part of an excellent conversion of the former farm buildings. The property offers well-proportioned, dual aspect accommodation comprising a sitting/dining room, kitchen, two double bedrooms, family bathroom and en-suite facilities to the principal bedroom. Externally, the property benefits from two allocated parking spaces, one of which is a carport. EPC Rating C.SituationThe property is situated in Fordington, an attractive and much sought after residential area conveniently located for access to the town centre with its shops, eateries and supermarkets. Dorchester South and Dorchester West train stations are located in the town and provide mainline train services to London Waterloo and Bristol Temple Meads. The County Town provides a number of highly regarded schools and is in the school catchment area, and within walking distance, of Manor Park First school and St.
£ 230,000
1 bed flat for sale
2 pictures
Flat · for sale
£ 170,000
1 bed flat for sale
DT11
· 1 Bedroom · Flat
· Equipped kitchen
DT11 · 1 Bedroom · Flat · Equipped kitchen
Urban & Country Homes. Norrish Road is an established residential address, popular locally due to the close proximity of local shops and amenities on the Ashley Road. This is an exceptional duplex style 1 double bedrooms apartment with its entrance positioned on the 1st floor, and the main accommodation set out over the top/2nd floor. The property was newly built within this converted character building in 2020, and benefits from the remainder of the 10 year buildings warranty. ASKING PRICE: ?170,000 TENIURE: Leasehold TENURE AGENTS NOTE: It is understood that the Share Of Freehold is available to purchase at a cost of ?2500.00 Please contact us for further information. SERVICE CHARGE: ?543.00 By Annually [?1086.00 annually] GROUND RENT: Included in service charge COUNCIL TAX BAND - A The well planned and proportioned accommodation includes open plan living, incorporating a lounge with space for a stand alone table and chairs, and a beautifully fitted, contemporary fitted kitchen with
£ 170,000
2 bed flat for sale
2 pictures
Flat · for sale
£ 385,000
2 bed flat for sale
DT11
· 2 Bedrooms · Flat
· Balcony · Lift · Equipped kitchen
DT11 · 2 Bedrooms · Flat · Balcony · Lift · Equipped kitchen
PLEASE REFER TO OUR FLOORPLAN FOR ROOM MEASUREMENTS Constructed by the renowned local family-run development company Whitelock, Verenna is an impressive modern development situated on Springfield Road in the highly desirable area of Ashley Cross. Apartment 11 is positioned on the second floor and is conveniently accessed via either lift or stairs. The accommodation centres around a spacious open-plan lounge, dining and kitchen area, creating a sociable and versatile living space. Sliding doors open onto a pleasant south-westerly facing balcony with harbour views, providing an ideal spot to relax and enjoy the afternoon and evening sunshine. The modern kitchen is finished with attractive quartz work surfaces and offers a good range of cupboards and drawers, along with a range of modern integrated appliances. Bedroom one is a generous double room with a full range of fitted wardrobes and the added benefit of a modern en-suite shower room. Bedroom two is also a well-proportioned double be
£ 385,000
2 bed flat for sale
2 pictures
Flat · for sale
£ 430,000
2 bed flat for sale
DT11
· 2 Bedrooms · Flat
· Garden · Equipped kitchen · Powder room
DT11 · 2 Bedrooms · Flat · Garden · Equipped kitchen · Powder room
PLEASE REFER TO OUR FLOORPLAN FOR ROOM MEASUREMENTS THE PROPERTY - A well-presented ground floor apartment in a small modern development in close proximity to Lilliput shops and Evening Hill viewpoint (walking distance). This stylish apartment is entered via the communal entrance hall with a private front door leading to the entrance hall with wood flooring and a linen cupboard with a further built in cupboard providing storage space. There is also a cloakroom/WC fitted with a wall mounted basin. The large open plan kitchen/lounge/dining room faces south and provides a great living space with sliding doors leading directly on to the garden terracing overlooking the communal gardens. Space for dining room table and the modern fitted kitchen offers built in wall and base units with integrated Neff appliances, which include a coffee maker, dishwasher, fridge & freezer, electric oven, separate steamer and gas hob complimented by delightful port hole style feature window to the front aspect
£ 430,000
2 bed flat for sale
2 pictures
Flat · for sale
£ 180,000
2 bed flat for sale
DT11
· 2 Bedrooms · Flat
· Garden · Equipped kitchen · Parking
DT11 · 2 Bedrooms · Flat · Garden · Equipped kitchen · Parking
This well presented flat is positioned in a quiet cul-de-sac location, just a short distance from the Park & Beach. Offered with allocated parking, communal garden & long lease.Nathan GardensAccessed via it's own private entrance, this property briefly comprises: two double bedrooms, kitchen with ample dining space, living room and modern shower room. Further benefits include useage of the communal garden at the rear, boarded loft space with drop down ladded, allocated parking, long lease, low ownership charges, updated electric heaters and UPVC double glazing. Positioned within a quiet cul-de-sac location, we believe this property would make an ideal first time purchase. To arrange a viewing, or for more information, please contact our Upton Branch
£ 180,000
2 bed flat for sale
2 pictures
Flat · for sale
£ 255,000
2 bed flat for sale
DT11
· 2 Bedrooms · Flat
· Garden · Equipped kitchen · Parking
DT11 · 2 Bedrooms · Flat · Garden · Equipped kitchen · Parking
PLEASE REFER TO OUR FLOORPLAN FOR ROOM MEASUREMENTS. Ribbonwood Hills is set in a quiet location just a short walk from Ashley Cross village. Apartment 3 can be found on the upper ground floor. A particular feature of the property is the spacious duel aspect living/dining room with sliding doors leading out onto the large private terrace which enjoys glimpses of Poole Harbour, Brownsea Island and the Purbeck Hills. The kitchen has a range of fitted cupboards and drawers as well as a range of integrated appliances and a hatch. The two bedrooms are both really good size doubles with bedroom one benefiting from built in wardrobes with sliding doors and a fully tiled en- suite shower room. The second bedroom enjoys dual aspect windows and has ample space for bedroom furniture. The family bathroom is fully tiled. OUTSIDE - The well maintained communal gardens can be accessed from the private decking. There is a garaging area accessed via an electric door with an allocated parking space. A l
£ 255,000
1 bed flat for sale
2 pictures
Flat · for sale
£ 172,500
1 bed flat for sale
DT11
· 1 Bedroom · Flat
· Garden · Equipped kitchen · Parking
DT11 · 1 Bedroom · Flat · Garden · Equipped kitchen · Parking
PLEASE REFER TO OUR FLOORPLAN FOR ROOM MEASUREMENTS. A private entrance door opens directly into the kitchen, fitted with a good range of units topped with oak worktops, a fitted oven, four ring hob, and ample space for appliances. The kitchen flows naturally into the sitting room, a bright double aspect space featuring an exposed brick feature wall. From here, a doorway leads into the double bedroom, a generous room with a large side window and its own en suite bathroom. Tudor Court comprises four apartments arranged over two floors, set within communal gardens for residents to enjoy. Each apartment benefits from allocated parking. The space for Flat 2 is positioned at the front boundary, adjoining the pavement within a double parking bay. TENURE: Share of Freehold MAINTENANCE: As needed Holiday lets allowed Pets allowed on licence VIEWINGS - We show homes Monday to Saturday. Many sellers go to great lengths to prepare for viewings. Please check out the mapping section of the listing
£ 172,500
2 bed flat for sale
2 pictures
Flat · for sale
£ 245,000
2 bed flat for sale
DT11
· 2 Bedrooms · Flat
· Lift · Equipped kitchen · Parking · Heating
DT11 · 2 Bedrooms · Flat · Lift · Equipped kitchen · Parking · Heating
PLEASE REFER TO OUR FLOORPLAN FOR ROOM DIMENSIONS. Set on the top (third) floor of a modern lift-served development in an elevated, leafy setting, this spacious, recently redecorated and currently owner-occupied two double bedroom apartment is situated within a short walk of Ashley Cross and Parkstone station. The property offers a bright dual-aspect open-plan living, dining and kitchen area, two generous double bedrooms, a modern bathroom, substantial loft space spanning the full footprint of the apartment and an allocated covered parking space. Offered with no forward chain, it represents an excellent opportunity for owner-occupiers and investors alike. The apartment features gas central heating, a bright open-plan living, dining and kitchen area with media wall and a full range of integrated appliances, two generous double bedrooms, and a stylish modern bathroom. Access to the third floor is via both a communal lift and stairwell. The contemporary fitted kitchen offers a range of st
£ 245,000
2 bed flat for sale
2 pictures
Flat · for sale
£ 192,500
2 bed flat for sale
DT11
· 2 Bedrooms · Flat
· Balcony · Lift · Equipped kitchen
DT11 · 2 Bedrooms · Flat · Balcony · Lift · Equipped kitchen
FOR ROOM DIMENSIONS PLEASE REFER TO OUR FLOOR PLAN This well presented two double bedroom, two bathroom apartment can be found on the first floor and is accessed via a communal entrance with a lift and stairs. The apartment entrance hallway has a storage cupboard which also houses the electric meters plus a double opening airing cupboard with a hot water cylinder and space for plumbing for a washing machine. Leading though to the spacious and bright living/dining room and kitchen with French doors that open onto the southerly facing balcony. The kitchen incorporates a range of units and an integrated oven, four ring electric hob and an extractor hood. There is space for a fridge/freezer and a window to the rear. Both bedrooms are doubles with the master bedroom benefitting from a large built in wardrobe and an en-suite shower room comprising of a shower cubicle, wc, wash hand basin and a heated towel rail. The main bathroom is made up of a white panelled bath with shower attachment, wa
£ 192,500
2 bed flat for sale
2 pictures
Flat · for sale
£ 189,950
2 bed flat for sale
DT11
· 2 Bedrooms · Flat
· Garden · Equipped kitchen · Parking
DT11 · 2 Bedrooms · Flat · Garden · Equipped kitchen · Parking
SUMMARY * Investment buyers only * Nicely positioned within the popular Heckford Park lies this spacious two double bedroom ground floor apartment with private garden area and off road parking. THE PROPERTY A porch area leads through to the entrance hallway where an original panelled door leads to the impressive lounge/dining room with feature bay window, ample space for furniture including table and chairs and high ceiling. The entrance hall then leads down to the inner hallway with an under stairs storage cupboard and doors lead off to the remainder of the accommodation and to the master bedroom, which is a generous size and again has high ceiling, a box bay window, ample space for fitted or freestanding bedroom furniture. Bedroom two is a good size benefiting from a dual aspect with high ceiling, again ample space for free standing or fitted bedroom furniture. There is a separate alcove which could be used as a walk-in wardrobe. The kitchen comprises a range of light wooden fronted
£ 189,950
2 bed flat for sale
2 pictures
Flat · for sale
£ 125,000
2 bed flat for sale
DT11
· 2 Bedrooms · Flat
· Equipped kitchen · Heating
DT11 · 2 Bedrooms · Flat · Equipped kitchen · Heating
Spacious 2-Bedroom Second Floor FlatIdeal Investment Opportunity Tenure: Leasehold approx 142 years remaining Approx 58 square meters (624 sq ft) Current tenant in occupation for 18 years! Entrance Hall Kitchen Lounge/Dining Room 2-Double Bedrooms Bathroom Pleasant Outlook Gas Central Heating (New boiler 2026) PVCu Double-Glazing Bright Sunny Aspect Ideal Buy to Let - Good Yield Village Centre Location Viewing recommended! Well presented second floor (top), purpose-built flat situated in the heart of West Moors village centre. The property offers well-planned accommodation with light, airy rooms and the lounge and main bedroom look towards the pleasant Village Green. The flat benefits from a long lease of approximately 142 years remaining, having a tenant in situ for 18 years with an exemplary rent payment record, making this property an ideal investment opportunity. Accommodation and approximate room sizes: Entrance Hall: Double storage cupboard. Kitchen: Fitted kitchen with a range o
£ 125,000
2 bed flat for sale
2 pictures
Flat · for sale
£ 335,000
2 bed flat for sale
DT11
· 2 Bedrooms · Flat
· Lift · Equipped kitchen
DT11 · 2 Bedrooms · Flat · Lift · Equipped kitchen
Occupying the top floor of this contemporary development, this beautifully presented apartment offers stylish, light-filled accommodation finished to an exceptional specification throughout. Ideally positioned within easy walking distance of both Penn Hill Village and Ashley Cross, the property combines modern living with an enviable lifestyle close to Poole Harbour and the area's award-winning beaches. The accommodation comprises a spacious open plan living area with a contemporary fitted kitchen featuring integrated appliances, creating the perfect space for both everyday living and entertaining. Two private sun terraces enjoy panoramic views across the Purbecks and Poole Harbour, providing the ideal setting to relax and unwind. There are two generous double bedrooms, including a principal bedroom with a luxurious en-suite shower room, together with a beautifully appointed family bathroom, there is also a walk in wardrobe. Further benefits include lift access to all floors, video ent
£ 335,000
2 bed flat for sale
2 pictures
Flat · for sale
£ 260,000
2 bed flat for sale
DT11
· 2 Bedrooms · Flat
· Balcony · Fireplace · Equipped kitchen · Concierge
DT11 · 2 Bedrooms · Flat · Balcony · Fireplace · Equipped kitchen · Concierge
A well-presented two-bedroom first-floor apartment situated on Sandbanks Road, Poole, offering well-proportioned accommodation together with a bedroom/office/loft room and boarded eaves storage. The property is accessed via a shared entrance serving both the ground-floor and first-floor apartments. A private entrance door leads to a staircase rising to the first-floor landing. The landing provides access to the rear-facing open-plan kitchen and dining area. The kitchen is fitted with space for a fridge/freezer, oven, gas hob and extractor, together with a stainless-steel sink positioned beneath a window. A breakfast bar provides additional worktop space and scope for further storage. The adjoining dining area benefits from double sliding patio doors opening onto a private wooden balcony, providing a pleasant outdoor seating area. The separate lounge is a cosy and comfortable reception room, featuring a brick-effect feature wall and fireplace. The bathroom comprises a bath with mixer sh
£ 260,000
2 bed flat for sale
2 pictures
Flat · for sale
£ 210,000
2 bed flat for sale
DT11
· 2 Bedrooms · Flat
· Garden · Equipped kitchen · Parking
DT11 · 2 Bedrooms · Flat · Garden · Equipped kitchen · Parking
This modern property boasts two spacious bedrooms, a stylish lounge diner, a contemporary kitchen, and a sleek bathroom. With allocated parking and a private garden, you'll have plenty of space to relax and entertain. Situated in a small modern development, this excellent condition flat is just a stone's throw away from local amenities, offering convenience at every turn. Excellent transport links make it easy to access Bournemouth town centre, perfect for those who enjoy city living or commuting
£ 210,000
3 bed flat for sale
2 pictures
Flat · for sale
£ 575,000
3 bed flat for sale
DT11
· 3 Bedrooms · Flat
· Balcony · Parking
DT11 · 3 Bedrooms · Flat · Balcony · Parking
A spacious and stylish three bedroom apartment with large terrace, balcony and allocated parking space. Offered with no onward chain
£ 575,000
1 bed flat for sale
2 pictures
Flat · for sale
£ 75,000
1 bed flat for sale
DT11
· 1 Bedroom · Flat
· Lift · Equipped kitchen · Parking
DT11 · 1 Bedroom · Flat · Lift · Equipped kitchen · Parking
PLEASE REFER TO OUR FLOORPLAN FOR ROOM MEASUREMENTS. Communal entrance with stairs and lift to the first floor where flat 9 can be found, to the front of the building. The entrance hall has a 24 hour warden call assistance system with door entry phone and a cupboard containing the electrics and hot water tank. The living room is a good size with a window overlooking the front. Off the living room is the kitchen, also with a front facing window, which has a range of fitted units, a fitted cooker and a fridge/freezer. The bedroom is a good size double with a front facing window with a large fitted wardrobe and the bathroom room comprises of bath with a wall mounted electric shower, wash hand basin, WC, two handy storage cupboards, wall mounted heater and an extractor fan. Outside - Reynard court is a purpose built block of retirement apartments set in communal grounds with casual parking available (non allocated). The block is situated on the main road from Ashley Cross through to Poole
£ 75,000
2 bed flat for sale
2 pictures
Flat · for sale
£ 185,000
2 bed flat for sale
DT11
· 2 Bedrooms · Flat
· Equipped kitchen · Parking
DT11 · 2 Bedrooms · Flat · Equipped kitchen · Parking
A stunning top floor two-bedroom apartment in the heart of sought-after Parkstone, offering modern open-plan living, secure allocated parking and the rare advantage of being the only apartment on the top floor, creating an exceptional sense of privacy and tranquillity. Beautifully presented throughout, this contemporary apartment features a bright and spacious open-plan lounge, dining and kitchen area, designed to maximise natural light and provide the perfect space for both everyday living and entertaining. The stylish fitted kitchen complements the living space seamlessly, creating a modern and sociable environment. Both bedrooms are generous double rooms, with the principal bedroom benefiting from fitted wardrobes and excellent storage. A recently refurbished bathroom has been finished to a high standard, adding to the property's turnkey appeal. Ideally located close to local shops, amenities, excellent transport links and popular coastal destinations, this attractive apartment also
£ 185,000
1 bed flat for sale
2 pictures
Flat · for sale
£ 190,000
1 bed flat for sale
DT11
· 1 Bedroom · Flat
· Balcony · Equipped kitchen
DT11 · 1 Bedroom · Flat · Balcony · Equipped kitchen
THE PROPERTY Upon entering you are greeted by a good size welcoming 'L' shaped entrance hallway with wood effect laminate flooring, wall mounted security entry system, storage and airing cupboards. White panelled colonial style doors lead off to the impressive lounge/dining, which is a great size room with new carpet and enjoys a sunny, southerly aspect with ample space for furniture, table and chairs. A tilt and turn UPVC double glazed sliding patio door leads to a Juliette balcony. The lounge/dining room then leads through to the beautiful, new stylish fitted contemporary kitchen with fittings/appliances and contrasting light wood effect wall units, grey base units and drawers all of which are soft closing. Ample marble type worksurfaces, space for washing machine/upright fridge/freezer and a tiled floor. The roomy double bedroom again enjoys a sunny southerly aspect and has newly fitted carpet, a fitted wardrobe with shelving and hanging space. There is also plenty of space for addi
£ 190,000
2 bed flat for sale
2 pictures
Flat · for sale
£ 200,000
2 bed flat for sale
DT11
· 2 Bedrooms · Flat
· Garden · Equipped kitchen
DT11 · 2 Bedrooms · Flat · Garden · Equipped kitchen
Lounge As you enter the property, you are welcomed into the hallway, which provides access to all principal rooms. The lounge is situated straight ahead and offers ample space for a variety of seating arrangements. The room further benefits from sliding doors leading directly out to the private rear garden. The lounge is finished with beige carpeting and neutral cream-coloured walls, creating a bright and welcoming space.Kitchen The kitchen comprises white cabinetry complemented by marble-effect worktops, along with a four-ring electric hob and extractor hood above. There is space for a washing machine and fridge freezer, providing excellent practicality and storage. The room is finished with tiled walls and wooden flooring, creating a clean and modern feel.Bedrooms The main bedroom is currently being used as a lounge and benefits from a stunning bay window, allowing plenty of natural light into the room while maximising the available space. There is ample room for a double bed along w
£ 200,000
2 bed flat for sale
2 pictures
Flat · for sale
£ 335,000
2 bed flat for sale
DT11
· 2 Bedrooms · Flat
· Balcony · Equipped kitchen · Parking
DT11 · 2 Bedrooms · Flat · Balcony · Equipped kitchen · Parking
PLEASE REFER TO OUR FLOORPLAN FOR ROOM MEASUREMENTS THE PROPERTY - Located on the first floor, one of only four apartments in the building and sharing the freehold. There is a spacious landing and two large bedrooms. The kitchen faces south, has a small balcony and there is room to put a table in the adjacent breakfast/dining room. The main living room also faces south with large feature windows. OUTSIDE - There is an allocated parking space and some neat, well-tended flower beds. THE LOCATION - It is only a short walk down to Parkstone station, shops and park in popular Ashley Cross. There are more cafes and shops at Penn Hill, Branksome mid-sized Tesco and the beaches in Poole are all only about a 10 minute drive away. TENURE - Shared freehold SERVICE CHARGE 198.13 per month - includes building insurance, communal cleaning and electricity, gardening and reserve fund. VIEWINGS - We show homes Monday to Saturday. Many sellers go to great lengths to prepare for viewings. Please check ou
£ 335,000

Get email alerts

Don't miss out: be the first to know about new properties

The alert was correctly created

On subscribing you accept the conditions of use and the privacy policy
Alert
Receive new ads in your inbox
Save this search
Receive alerts for new listings

We'll send you an email when we have new properties for: "Flats for sale in DT11"

The alert was correctly created

Everley Blandford Forum
Fairmile Blandford Forum
Get email alerts and be the first to see new listings
Required field
On subscribing I accept the terms of the privacy policy
Perfect! You'll soon start receiving new listings via email
Alert
Receive an email when we have new ads for Flats for sale in DT11
Save this search
Filters

Bedrooms

Size (sq.ft)

sq.ft
sq.ft

Price

£
£

Property type

Bathrooms

Clear all filters
Receive notifications when new entries are published.