View photo
House
·
for rent
£ 1,175
New
3 bedroom semi detached house to rent
Dudley Street CV6 Coventry
· 807 sq.ft · 3 Bedrooms · 1 Bath · House
· Garden · Fireplace · Equipped kitchen · Patio
Dudley Street CV6 Coventry · 807 sq.ft · 3 Bedrooms · 1 Bath · House · Garden · Fireplace · Equipped kitchen · Patio
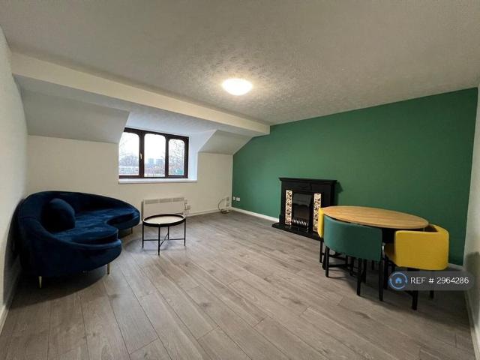
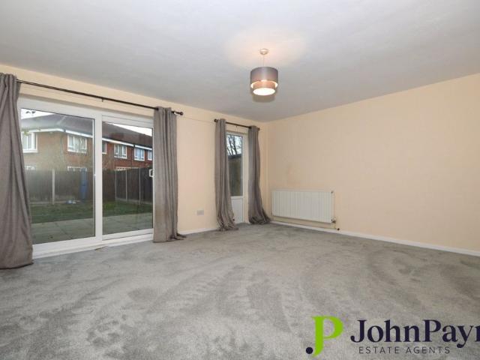
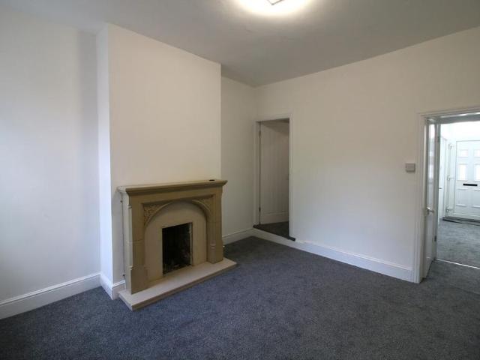
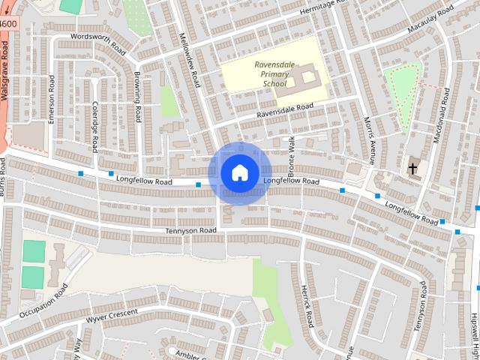
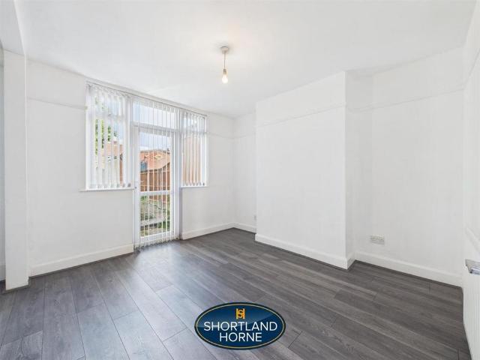
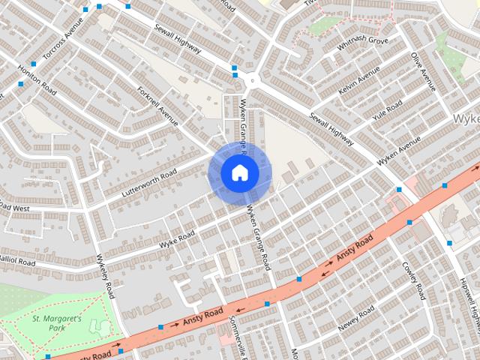
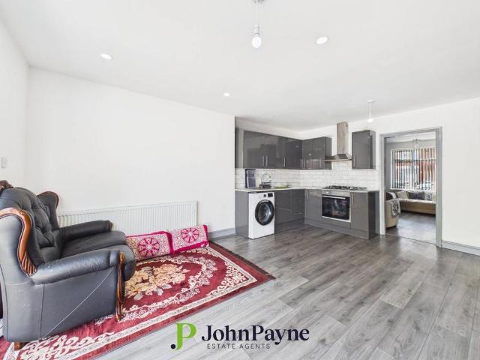
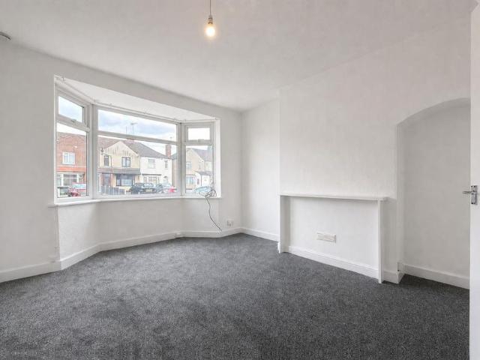
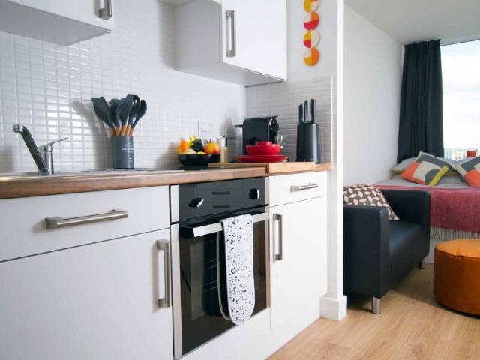
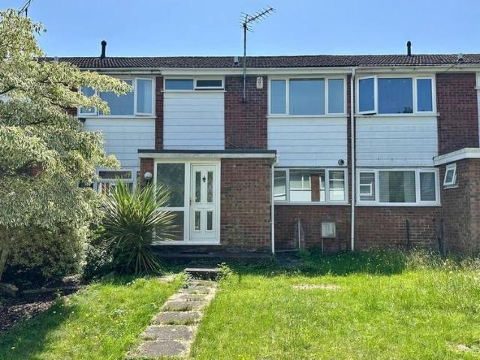
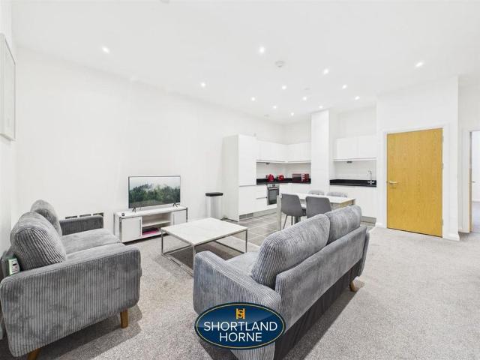
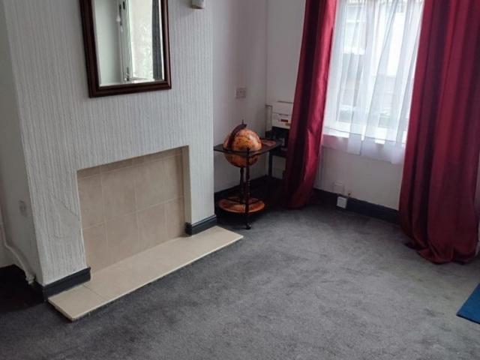
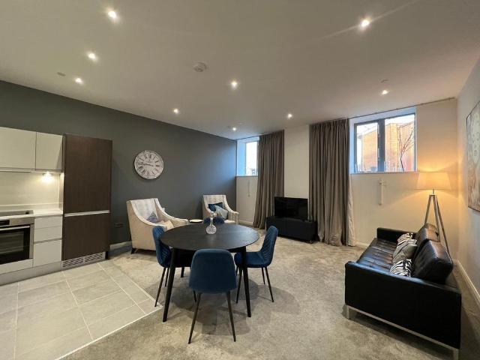
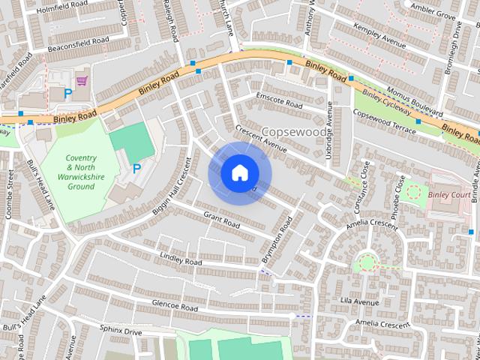
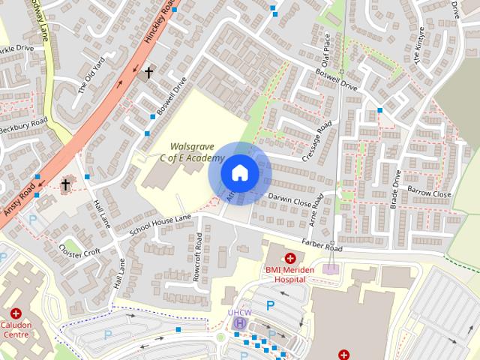
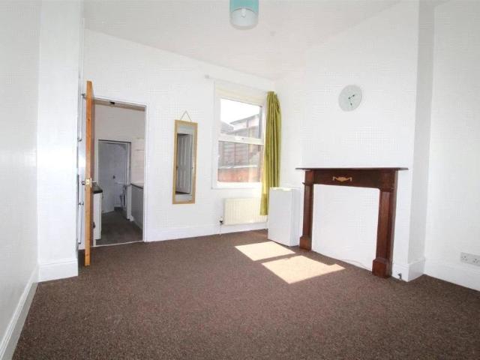
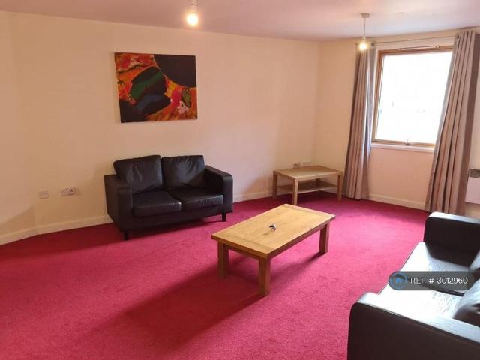
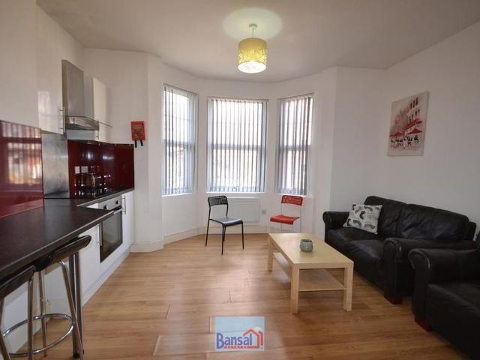
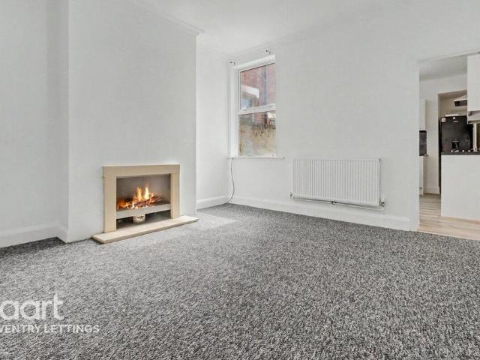
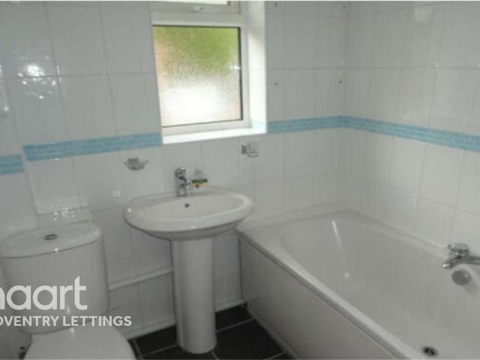
Three-bedroom semi-detached family home located in the popular area of Walsgrave close to the hospital, M6 and many local amenities. Briefly comprising of entrance hallway, lounge with bay window and feature electric fireplace, Office/dining area/snug modern fitted kitchen with a range of wall and base units, stainless steel sink, oven, electric hob, under stairs storage cupboard housing the consumer unit. To the first floor are three bedrooms (two doubles and a single box room), fully tiled white suite family bathroom with a shower over the bath. Outside to the front is part lawned garden and block paved driveway, to the rear is a paved patio area and lawned garden. Other features include Vaillant boiler, water meter, alarm system and sold with no onwards chain. ENERGY RATING D Lounge – 7.64max (from bay) X 3.66max Office/Dining/snug – 2.64m X 2.50m Kitchen – 2.83m X 2.08m Landing area – with loft hatch and storage cupboard. Bathroom – 1.69m X 1.89m Bedroom 1 - (front double) 3.45m X
Three-bedroom semi-detached family home located in the popular area of Walsgrave close to the hospital, M6 and many local amenities. Briefly comprising of entrance hallway, lounge with bay window and feature electric fireplace, Office/dining area/snug modern fitted kitchen with a range of wall and base units, stainless steel sink, oven, electric hob, under stairs storage cupboard housing the consumer unit. To the first floor are three bedrooms (two doubles and a single box room), fully tiled white suite family bathroom with a shower over the bath. Outside to the front is part lawned garden and block paved driveway, to the rear is a paved patio area and lawned garden. Other features include Vaillant boiler, water meter, alarm system and sold with no onwards chain. ENERGY RATING D Lounge – 7.64max (from bay) X 3.66max Office/Dining/snug – 2.64m X 2.50m Kitchen – 2.83m X 2.08m Landing area – with loft hatch and storage cupboard. Bathroom – 1.69m X 1.89m Bedroom 1 - (front double) 3.45m X
£ 1,175