981 houses for sale in Dumbarton Road G81 Clydebank

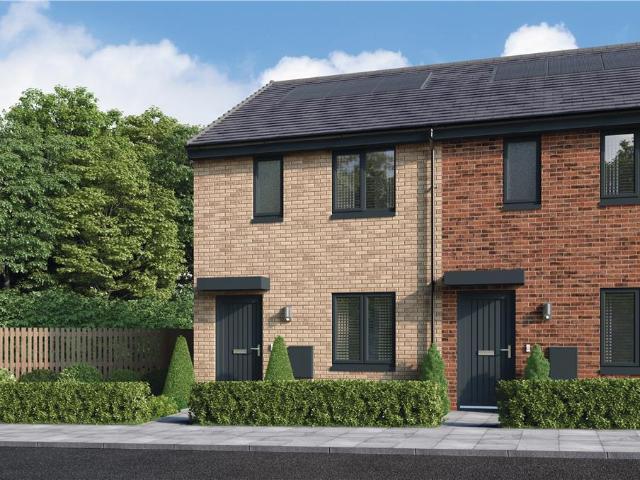
5 bedroom detached house for sale
View photo
House · for sale
£ 392,000
5 bedroom detached house for sale
Dumbarton Road G81 Clydebank
· 5 Bedrooms · House
· Garden · Equipped kitchen · Parking · Powder room
Dumbarton Road G81 Clydebank · 5 Bedrooms · House · Garden · Equipped kitchen · Parking · Powder room
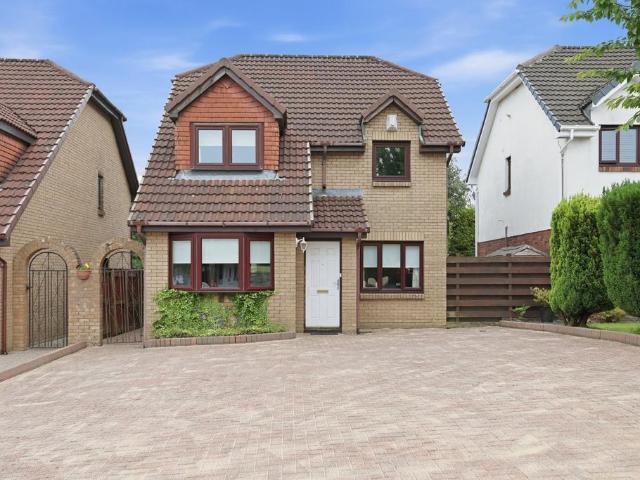
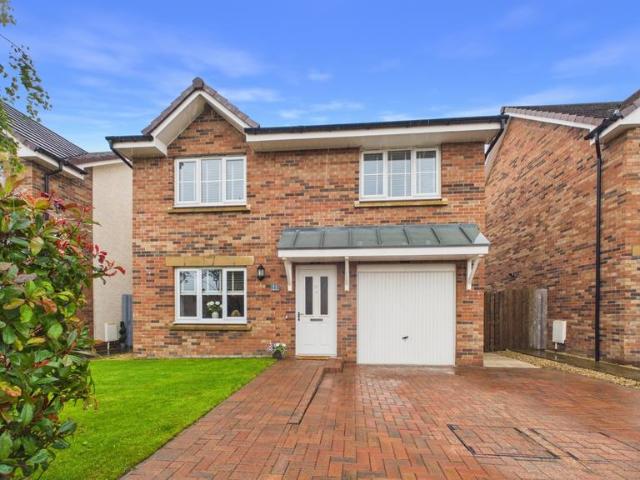
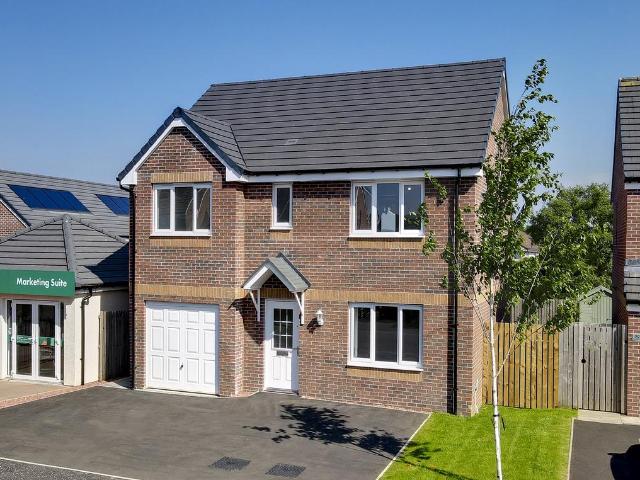
The five-bedroom detached Thornwood with its single integral garage has been especially designed with features that meet the needs of modern lifestyles and growing families. Downstairs, the Thornwood has a front-aspect lounge, kitchen/dining room with a single French door to the rear garden, separate utility and a cloakroom. Upstairs, there's a useful storage cupboard on the upper landing, bedroom one with an en suite, four further bedrooms and a family bathroom.Additional InformationTenure: LeaseholdCouncil tax band: Not made available by local authority until post-occupation
£ 392,000
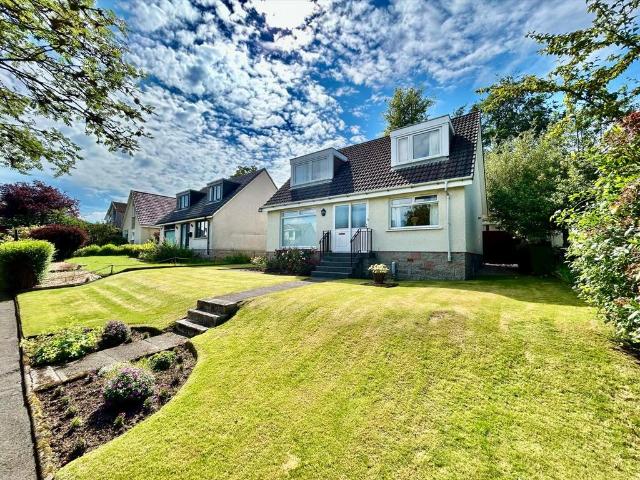
3 bedroom detached house for sale
View photo
House · for sale
£ 360,000
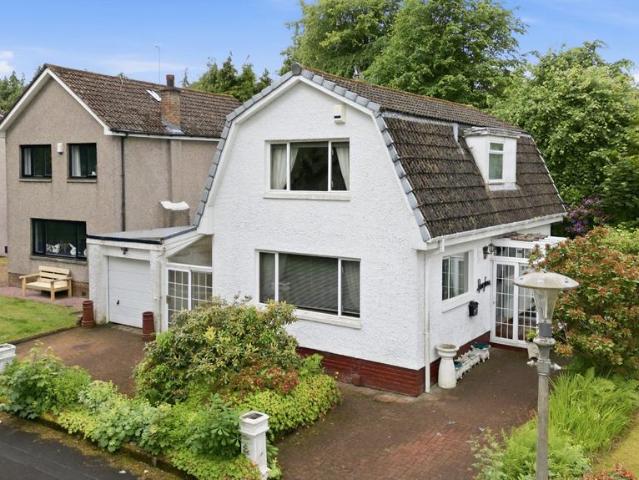
3 bedroom detached house for sale
Dumbarton Road G81 Clydebank
· 3 Bedrooms · 1 Bath · House
· Garden · Parking · Heating
Dumbarton Road G81 Clydebank · 3 Bedrooms · 1 Bath · House · Garden · Parking · Heating
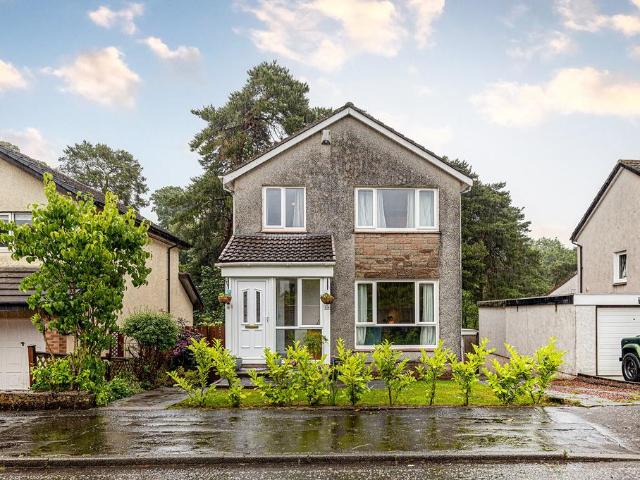
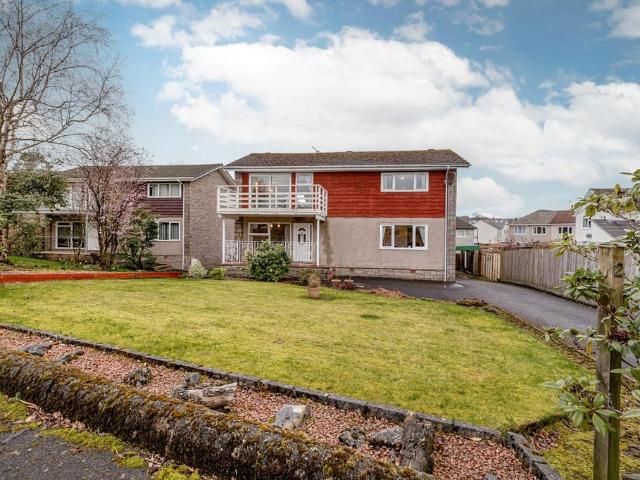
Detached Extended Three Bedroom chalet style Villa by John Lawrence – Mains Estate, MilngavieKey Features• Detached three-bedroom villa with small, single storey rear extension. • Occupying a lovely position in Milngavie’s highly regarded Mains Estate • Beautifully tended gardens to front and rear• Very well presented throughout • Douglas Academy catchment and Clober Primary • PVCu double glazing & gas central heating• Off street parking to the rear and single garage OverviewEnjoying a peaceful and highly private position within Ardlui Gardens, with leafy pedestrian access to the front and vehicular access to the rear, this attractive three bedroomed detached villa was built in the 1970s by respected developer John Lawrence. A fantastic opportunity for young or growing families keen to secure a home within the ever-popular Mains Estate, the property has been exceptionally well cared for by the current owners and offers spacious, bright accommodation throughout. Set upon a generous plot
£ 360,000
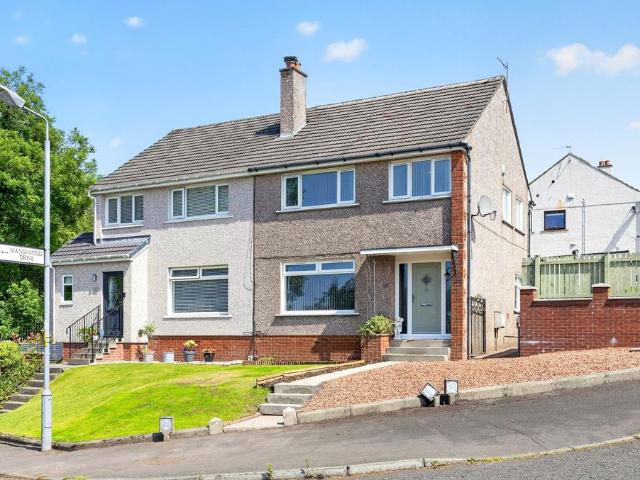
3 bedroom semi detached house for sale
View photo
House · for sale
£ 240,000
Updated
3 bedroom semi detached house for sale
Dumbarton Road G81 Clydebank
· 3 Bedrooms · 1 Bath · House
· Garden · Parking
Dumbarton Road G81 Clydebank · 3 Bedrooms · 1 Bath · House · Garden · Parking
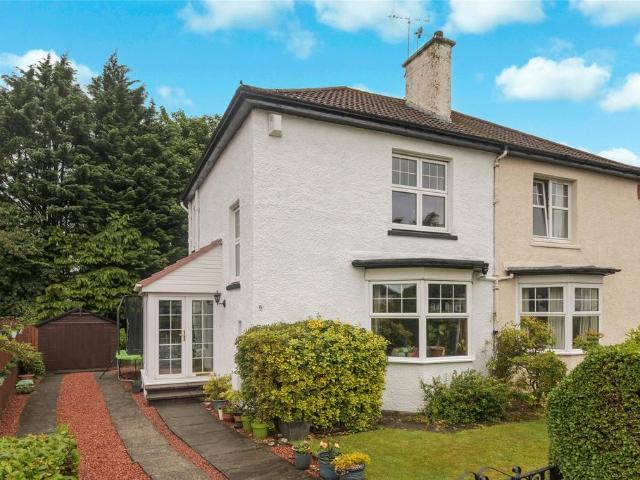
SUMMARY*CLOSING DATE SET - TUE 14th JULY 12PM* Enjoying an elevated position within St Andrews Crescent, this impressive three-bedroom semi-detached home offers stunning views towards Dumbarton Castle and the hills, with wrap-around gardens, driveway, garage/home bar.DESCRIPTIONSituated within the sought after St Andrews Crescent, this impressive three-bedroom semi-detached villa occupies an elevated plot, with attractive outlooks towards Dumbarton Castle and the surrounding hills. The property benefits from generous wrap-around gardens, a double driveway and a versatile garage currently utilised as a home bar, offering excellent outdoor and entertaining space. Internally, the home is presented with modern decor order throughout, with well-proportioned apartments and a flexible layout ideal for a range of buyers. The ground floor comprises a welcoming entrance hallway leading to a bright and spacious lounge, enhanced by natural light and open views. To the rear, the open-plan dining ki
£ 240,000
3 bedroom semi detached house for sale
View photo
House · for sale
£ 180,000
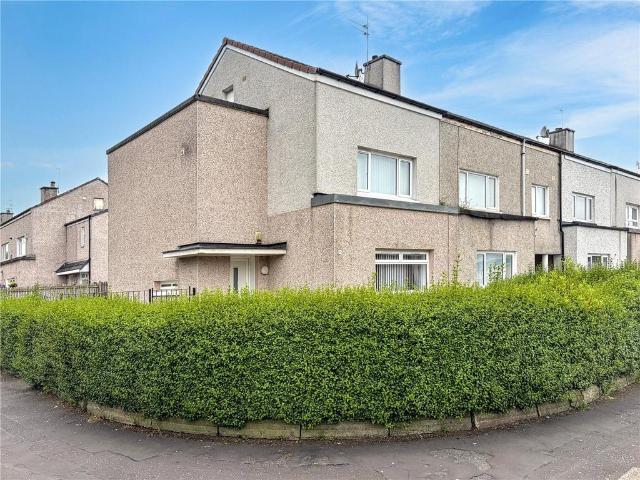
3 bedroom semi detached house for sale
Dumbarton Road G81 Clydebank
· 3 Bedrooms · 1 Bath · House
· Garden · Equipped kitchen · Concierge
Dumbarton Road G81 Clydebank · 3 Bedrooms · 1 Bath · House · Garden · Equipped kitchen · Concierge
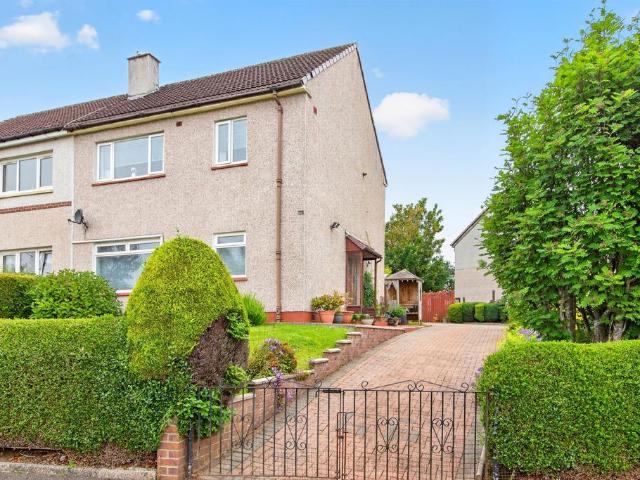
Located in one of Knightswood's favoured areas, opposite Knightswood Golf Course. A spacious, three bedroom home in need of general updating and set on a sizeable plot with extension potential subject to planning.Offering South facing aspects to the front and close to all transport links and education facilities, primary and secondary schools on your doorstep with a primary school along Alderman Road and Knightswood secondary just a short distance away. The well-proportioned accommodation comprises; reception hallway, a spacious lounge with a large front facing window offering ample natural light. To the rear is a generously sized dining room/bedroom 3 with views over the rear garden. The kitchen to the rear is a generous size with direct garden access, stainless steel sink, spaces for appliances and a large understairs cupboard. The upstairs landing is bright with a rear facing window and loft access. There are two well-proportioned bedrooms on this level, bedroom one is front facing
£ 180,000
2 bedroom end of terrace house for sale
View photo
House · for sale
£ 130,000
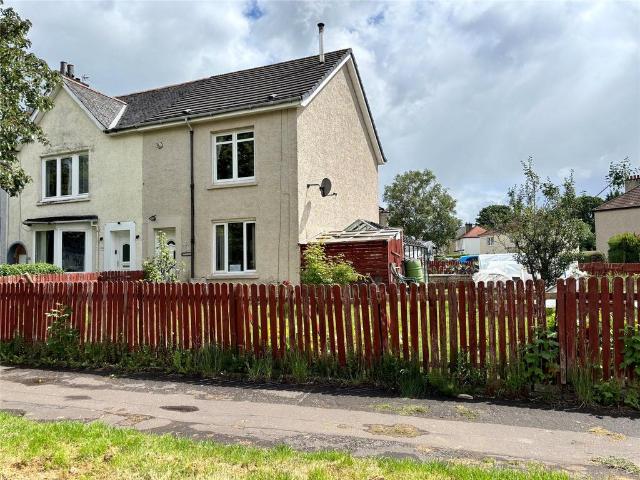
2 bedroom end of terrace house for sale
Dumbarton Road G81 Clydebank
· 2 Bedrooms · 1 Bath · House
· Garden · Equipped kitchen · Parking · Heating
Dumbarton Road G81 Clydebank · 2 Bedrooms · 1 Bath · House · Garden · Equipped kitchen · Parking · Heating
Set within the popular residential area of Penilee, this attractive two bedroom end terrace home on Gleddoch Road offers spacious accommodation, excellent outdoor space and a range of desirable features, making it an ideal choice for first-time buyers, couples or families.The property benefits from a large front garden, generous side garden and a private rear garden, providing excellent outdoor space for relaxing, entertaining or family use. A monobloc driveway to the rear offers convenient off-street parking.Internally, the accommodation comprises a welcoming living room, a fitted kitchen with a range of wall and base units, ample workspace, and space for a dining area. The ground floor is completed by a modern wet room featuring an electric shower.Upstairs, there are two well-proportioned double bedrooms, both offering comfortable living space, with plenty of storage available throughout the home.Further benefits include gas central heating and double glazing, ensuring warmth and ene
£ 130,000
3 bedroom semi detached house for sale
View photo
House · for sale
£ 179,000
3 bedroom semi detached house for sale
Dumbarton Road G81 Clydebank
· 3 Bedrooms · 1 Bath · House
· Garden · Equipped kitchen · Concierge · Heating
Dumbarton Road G81 Clydebank · 3 Bedrooms · 1 Bath · House · Garden · Equipped kitchen · Concierge · Heating
Generously proportioned SEMI VILLA within popular location, adjacent to Pikeman Nursery and just a short walk to Knightswood Cross, Knightswood park and golf course, Knightswood High School. It is also convenient for excellent local shopping and public road transport. Excellent family home and benefitting from gas central heating and double glazing. Decorative double glazed front door with full height windows on either side onto broad reception hall, storage below stairs, impressive 22'6 lounge/dining room enjoying pleasant aspects to both front and rear, near 12' fully fitted larger breakfasting kitchen with excellent natural light provided double glazed door onto south facing rear garden, the preparation area comprises floor and wall mounted beech wood veneer fronted units with complimentary work tops, full height tiling around walls and integrated oven, hob, hood and dishwasher. First floor: main bedroom enjoying pleasant aspects and benefitting from built-in fitted wardrobes to one
£ 179,000
2 bedroom terraced house for sale
View photo
House · for sale
£ 180,000
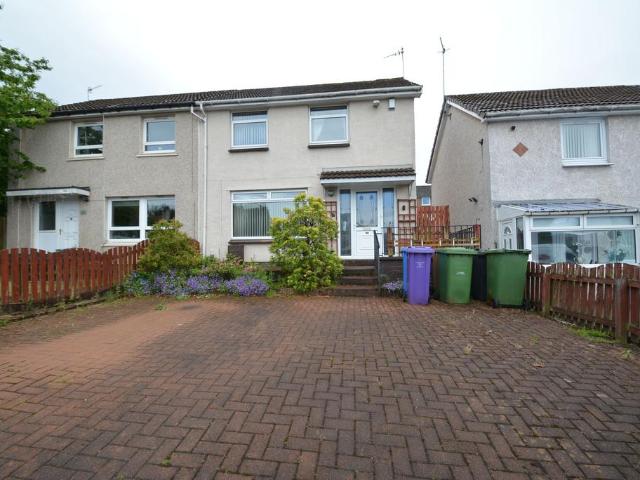
2 bedroom terraced house for sale
Dumbarton Road G81 Clydebank
· 2 Bedrooms · 1 Bath · House
· Garden · Equipped kitchen
Dumbarton Road G81 Clydebank · 2 Bedrooms · 1 Bath · House · Garden · Equipped kitchen
This beautifully presented two bedroom end terrace home sits quietly in a meticulously maintained cul-de-sac setting. Offering light and neutral decoration throughout and having the benefit of an enclosed rear garden, a conservatory and a mono bloc driveway.Entrance porch with double glazed entrance door and window along with a meter cupboard. A well-proportioned and bright, south facing lounge enjoying oak wood flooring and an open outlook to the front. To the rear, a fitted dining size kitchen with door access opening out to the conservatory. The well fitted kitchen offers a wide variety of base and wall mounted units providing excellent storage with co-ordinating tiling behind the extensive worktop surfaces, fitted oven, electric hob and extractor hood and space for washing machine and fridge freezer. The dishwasher is untested and not connected but included. The conservatory is double glazed with a recent cladded ceiling added and there are French doors to the gardenThe open stairw
£ 180,000
4 bedroom detached house for sale
View photo
House · for sale
£ 470,000
4 bedroom detached house for sale
Dumbarton Road G81 Clydebank
· 4 Bedrooms · 2 Baths · House
· Garden · Fireplace · Equipped kitchen · Parking · Powder room · Concierge
Dumbarton Road G81 Clydebank · 4 Bedrooms · 2 Baths · House · Garden · Fireplace · Equipped kitchen · Parking · Powder room · Concierge
• Detached four-bedroom house by Persimmon Homes• Part of a popular modern development to the south of Bearsden• Well maintained and well-appointed throughout• Four-bedroom, three public room layout (including a fabulous open-plan dining kitchen)• Off-street driveway parking• Beautifully landscaped rear garden – south-facing and very privateA very appealing detached family home set within an established and highly regarded pocket of Bearsden, offering well-balanced accommodation over two levels and excellent garden grounds suited to modern family living.• Bright and welcoming reception hallway leading to the principal apartments• Generous lounge with feature fireplace• Dining room with conservatory off• Contemporary dining kitchen with utility room off• Sitting room• Cloakroom/WC• Principal bedroom with en-suite shower room, plus three further double bedrooms• Shower room• Storage throughoutThe property sits within well-maintained garden grounds to the front and rear. The rear garden i
£ 470,000
3 bedroom detached house for sale
View photo
House · for sale
£ 375,000
3 bedroom detached house for sale
Dumbarton Road G81 Clydebank
· 3 Bedrooms · 3 Baths · House
· Garden
Dumbarton Road G81 Clydebank · 3 Bedrooms · 3 Baths · House · Garden
UNEXPECTEDLY BACK ON THE MARKET*Rarely available this superb three bedroom family home enjoys an enviable position within Parkholme Farm Estate – an intimate steading development of just seven homes. One of the preferred detached models, this property has a generous footprint of approx. 1,607 ft² ensuring plenty of room for any growing family. A good variety of amenities can be found nearby at the very well serviced town centres of Bearsden and Milngavie. The clients have maintained and upgraded this home to offer a first class condition, offering a family home in true walk in condition.The home is accessed from a monoblock driveway to front door with vestibule within, which leads to a large welcoming hallway. The spacious lounge is flooded with light from both the front and rear windows and has amazing views over the rear garden and green pastures beyond, providing a lovely space to relax. There is a dining room/bedroom with fitted wardrobes, a beautifully tiled family bathroom with m
£ 375,000
2 bedroom detached house for sale
View photo
House · for sale
£ 360,000
2 bedroom detached house for sale
Dumbarton Road G81 Clydebank
· 2 Bedrooms · 1 Bath · House
· Garden · Fireplace · Parking · Equipped kitchen · Concierge
Dumbarton Road G81 Clydebank · 2 Bedrooms · 1 Bath · House · Garden · Fireplace · Parking · Equipped kitchen · Concierge
A charming detached sandstone period cottage (1886) set within beautiful well established garden grounds, arranged on one level, close to all amenities yet in a cul de sac location next to the West Highland Way in a highly regarded Milngavie address.Summary of Accommodation· Welcoming reception hallway with storage· Bright and well-proportioned lounge with feature wood burner fireplace· Dining room· Kitchen with garden outlook and separate utility· Utility room with direct garden access· Two double bedrooms· Family bathroom· Particularly attractive, mature and private front and rear garden· Detached garage· Garden room / summer houseGardens & ExternalA thoughtfully arranged mature garden creates a series of defined spaces and throughout the seasons one can enjoy the variety of colours.To the rear, the garden offers a high degree of privacy, with planting, hedging and terraced areas providing both structure and seasonal interest. Stone retaining walls and paved sections create level sea
£ 360,000
2 bedroom detached house for sale
View photo
House · for sale
£ 180,000
2 bedroom detached house for sale
Dumbarton Road G81 Clydebank
· 2 Bedrooms · 1 Bath · House
· Garden · Equipped kitchen · Parking · Heating
Dumbarton Road G81 Clydebank · 2 Bedrooms · 1 Bath · House · Garden · Equipped kitchen · Parking · Heating
This extended Detached Villa nestled in a quiet Paisley cul-de-sac offers incredible potential. Though requiring modernisation, its generous footprint and plot, mature grounds, flexible layout, and highly desirable location provide a rare opportunity.On the ground floor the accommodation comprises: Entrance porch, hallway, lounge, fitted kitchen and additional hallway leading to the rear extension incorporating a versatile garage, multi-purpose family/ dining room or bedroom, and a convenient downstairs WC. Upstairs there are two bedrooms and a shower room.Outside there is a driveway and mature garden grounds. The property features double glazing and gas central heating.Stanely Grove sits in the desirable south-west of Paisley and in close proximity to Gleniffer Braes Country Park, family friendly amenities, convenient access to schools and local shops. Paisley town centre is a short distance away and offers a wider variety of amenities including shopping, bars, restaurants, cafes, Gil
£ 180,000
3 bedroom semi detached house for sale
View photo
House · for sale
£ 615,000
3 bedroom semi detached house for sale
Dumbarton Road G81 Clydebank
· 3 Bedrooms · 2 Baths · House
· Garden · Fireplace · Parking · Equipped kitchen · Powder room · Concierge
Dumbarton Road G81 Clydebank · 3 Bedrooms · 2 Baths · House · Garden · Fireplace · Parking · Equipped kitchen · Powder room · Concierge
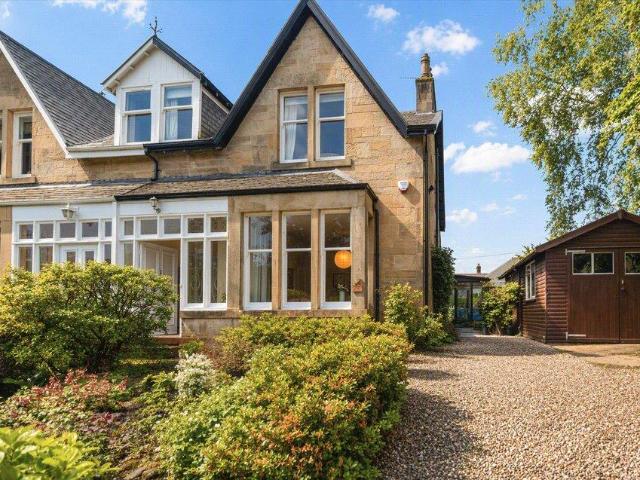
Summary of Accommodation • Welcoming reception hallway • Bay-windowed lounge with feature fireplace • Formal dining room • Kitchen with utility room and cloakroom/WC off • Sunroom • Three well-proportioned bedrooms • Principal bedroom with en-suite shower room • Family bathroom • Detached garage Property Description An impressive blonde sandstone semi-detached villa, located in the highly sought-after Thorn District of Bearsden. The ground floor accommodation begins with a welcoming entrance porch leading into a broad reception hallway. To the front, the bay-windowed lounge provides a superb principal living space, generously sized and flooded with natural light. A formal dining room sits adjacent to a well-appointed dining kitchen, with a utility room and cloakroom/WC off. The kitchen also provides access to a sunroom on the southwest elevation, which in turn opens onto the south-facing rear garden. Upstairs, the property offers three well-proportioned bedrooms. The principal bedroom
£ 615,000
6 bedroom terraced house for sale
View photo
House · for sale
£ 825,000
6 bedroom terraced house for sale
Dumbarton Road G81 Clydebank
· 6 Bedrooms · 4 Baths · House
· Garden · Fireplace · Parking
Dumbarton Road G81 Clydebank · 6 Bedrooms · 4 Baths · House · Garden · Fireplace · Parking
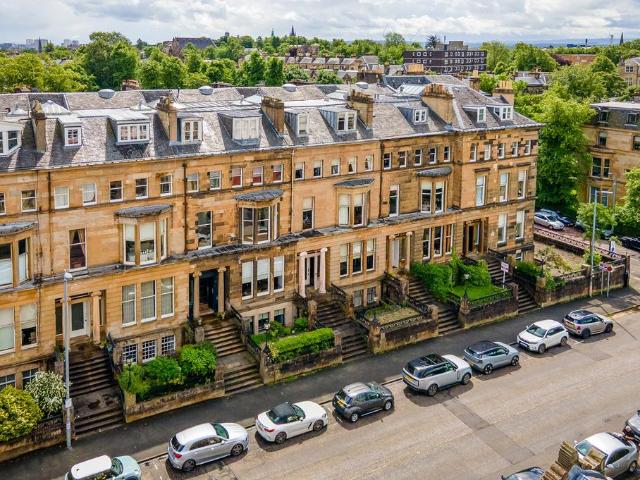
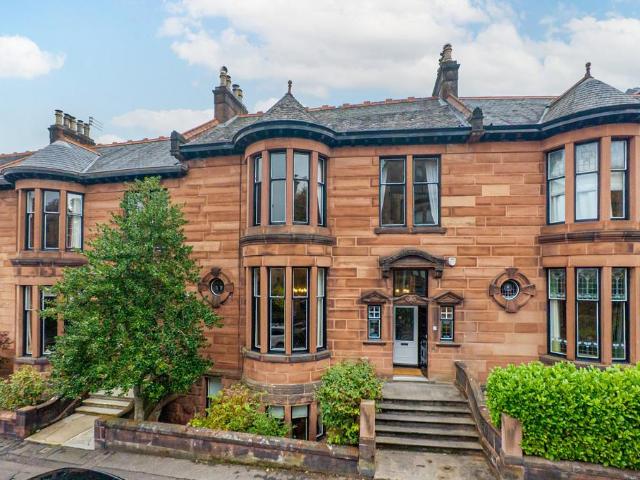
Believed to be the last remaining complete Alexander 'Greek' Thomson-designed townhouse in Glasgow's West End, this remarkable home is not only a potential-filled five-level villa within one of the city's most sought-after locations, but also an important part of the area's rich architectural heritage. Filled with stunningly preserved features and rarely encountered originality throughout, it represents a truly exceptional opportunity.Extending to over 6,400 square feet, this A-listed blonde sandstone villa offers accommodation of tremendous scale, breathtaking original features, private garden grounds and a substantial detached garage to the rear. Throughout the house, a wealth of magnificent period detail has been retained, including original fireplaces, intricate plasterwork, painted ceilings, sash and case windows, ornate cornicing and grand proportions synonymous with Thomson's architectural vision.The property presents a rare opportunity for a purchaser seeking a substantial fami
£ 825,000
3 bedroom detached house for sale
View photo
House · for sale
£ 270,000
3 bedroom detached house for sale
Dumbarton Road G81 Clydebank
· 3 Bedrooms · 2 Baths · House
· Garden · Equipped kitchen · Parking · Heating
Dumbarton Road G81 Clydebank · 3 Bedrooms · 2 Baths · House · Garden · Equipped kitchen · Parking · Heating
This desirable Detached family home located in the highly sought after Polsons Crescent in Paisley offers a comfortable and flexible layout ideal for family living and is perfectly positioned near Paisley Town Centre, the Royal Alexandra Hospital (RAH), Brodie Park, and Canal Street train station. The well appointed three to four bedroom accommodation comprises; Entrance hall, lounge with dining area, conservatory, fitted kitchen incorporating a cooker, gas hob, space for appliances, and a family room off the kitchen currently used a bedroom. Upstairs there are three bedrooms, en- suite shower room and a family bathroom with shower over the bath. Outside the front is monoblocked creating a private off-street driveway for ample car parking and the rear garden is mainly grass with some paving slabs. The property is enhanced by gas central heating and double glazing. Paisley offers a wide variety of amenities including shopping, bars, restaurants, cafes and many other leisure activities.
£ 270,000
4 bedroom semi detached house for sale
View photo
House · for sale
£ 160,000
4 bedroom semi detached house for sale
Dumbarton Road G81 Clydebank
· 4 Bedrooms · 1 Bath · House
· Garden · Equipped kitchen · Concierge · Heating
Dumbarton Road G81 Clydebank · 4 Bedrooms · 1 Bath · House · Garden · Equipped kitchen · Concierge · Heating
SUMMARY*THIS PROPERTY IS GOING TO A CLOSING ON TUESDAY 7TH JULY AT 12 NOON*DESCRIPTIONAn exceptionally well presented semi detached villa with accommodation comprising welcoming reception hallway, spacious lounge, modern kitchen and bedroom four/dining room. On the upper level there are three further bedrooms and family shower room. The property benefits from GCH & DG. Stunning gardens to the front and rear.Glenside Avenue is located within the highly popular Pollok district of Glasgow. Situated close to a great selection of local amenities and transport links. Local schooling is close at hand, together with Cardonald College providing further education. Pollok Country Park offers excellent recreation activities. Braehead and Silverburn Shopping Centres are also nearby. Excellent motorway access to City Centre and beyond by means of the M8, M77 and Clyde Tunnel. Queen Elizabeth and Ross Hall Hospital are also nearby.Lounge 15' 3 x 12' 4 ( 4.65m x 3.76m )Kitchen 18' 2 x 8' 4 ( 5.54m x 2
£ 160,000
4 bedroom detached house for sale
12 pictures
House · for sale
£ 365,000
4 bedroom detached house for sale
Dumbarton Road G81 Clydebank
· 4 Bedrooms · 4 Baths · House
· Garden · Equipped kitchen · Parking
Dumbarton Road G81 Clydebank · 4 Bedrooms · 4 Baths · House · Garden · Equipped kitchen · Parking
If you're searching for a home where family life can simply begin from day one, this beautifully presented four-bedroom detached home offers the space, practicality and outdoor living that modern buyers are looking for.Step through the front door into a welcoming entrance hallway which leads to a spacious lounge overlooking the garden. This relaxing living space provides the perfect setting for family evenings, entertaining friends or simply unwinding after a busy day.The heart of the home is the generous kitchen and dining area. Fitted with a range of wall and floor mounted units, integrated appliances and views over the garden, this is a space designed for everyday living. French doors from the dining area open directly onto the garden, creating an effortless connection between indoor and outdoor living during the warmer months.Practicality has not been overlooked. A large storage cupboard, utility room, ground floor WC and personal access to the integral garage ensure the home funct
£ 365,000
3 bedroom terraced house for sale
View photo
House · for sale
£ 240,000
3 bedroom terraced house for sale
Dumbarton Road G81 Clydebank
· 3 Bedrooms · 3 Baths · House
· Garden · Equipped kitchen · Parking · Heating
Dumbarton Road G81 Clydebank · 3 Bedrooms · 3 Baths · House · Garden · Equipped kitchen · Parking · Heating
An exceptionally well presented three bedroom mid terrace town house in an outstanding location close to the Canal. The property was built to an uncompromising standard and has been well maintained since new. Stand out modern features are high efficiency heating/insulation and generous master bedroom suite. It would be perfect for a couple or young family looking to live in a child friendly environment with garden close to many amenities. There is off road parking, gas central heating and double glazing.The accommodation extends to hallway with storage and WC, formal lounge with space for dining and door opening to the garden, modern fully fitted kitchen, two double bedrooms and bathroom on first floor, master bedroom with en suite shower room on second floor. The property is in true move in condition and boasts generous storage and outdoor space
£ 240,000
4 bedroom terraced house for sale
View photo
House · for sale
£ 210,000
4 bedroom terraced house for sale
Dumbarton Road G81 Clydebank
· 4 Bedrooms · 1 Bath · House
· Parking · Equipped kitchen · Heating
Dumbarton Road G81 Clydebank · 4 Bedrooms · 1 Bath · House · Parking · Equipped kitchen · Heating
Spacious family home located in the highly popular Ralston area of Paisley. This traditional terraced villa 6 apartment home offering flexibility to be a 4 or 5 bed home. The downstairs 5th bedroom could be the home office. The property sits in level grounds with the front area offering off street parking for 2 cars. The rear area is fully enclosed. There is gas central heating and UPVC double glazing.The accommodation on the ground floor comprises entrance vestibule, hall, large living/dining area, bed 5/home office, fitted kitchen, large modern bathroom and a rear hall. Upstairs there are 4 spacious bedrooms.Early viewing is recommended of this spacious family home
£ 210,000
3 bedroom mews for sale
7 pictures
House · for sale
£ 254,000
3 bedroom mews for sale
Dumbarton Road G81 Clydebank
· 3 Bedrooms · House
· Garden · Equipped kitchen
Dumbarton Road G81 Clydebank · 3 Bedrooms · House · Garden · Equipped kitchen
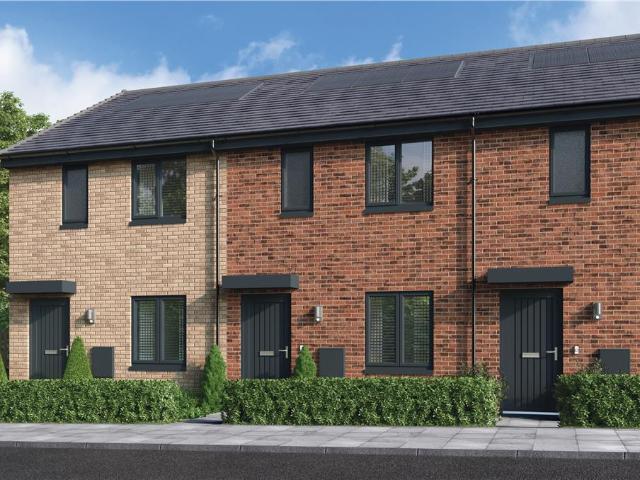
The Halston End Millerpark is an ideal mid-terrace home, designed for maximum practicality and convenience; the kitchen shares the ground floor with a living-dining room where french doors opening to the garden fill the interior with fresh, natural light. There is also a useful cupboard in the hall and under the stairs.Plot 86Tenure: FreeholdLength of lease: N/AAnnual ground rent amount (£): N/AGround rent review period (year/month): N/AAnnual service charge amount (£): 116.50Service charge review period (year/month): YearlyCouncil tax band (England, Wales and Scotland): TBCReservation fee (£): 500For more information about the optional extras available in our new homes, please visit the Miller Homes website.Plot 90Tenure: FreeholdLength of lease: N/AAnnual ground rent amount (£): N/AGround rent review period (year/month): N/AAnnual service charge amount (£): 116.50Service charge review period (year/month): YearlyCouncil tax band (England, Wales and Scotland): TBCReservation fee (£): 5
£ 254,000
3 bedroom mews for sale
7 pictures
House · for sale
£ 244,000
3 bedroom mews for sale
Dumbarton Road G81 Clydebank
· 3 Bedrooms · House
· Garden · Equipped kitchen
Dumbarton Road G81 Clydebank · 3 Bedrooms · House · Garden · Equipped kitchen
The Halston Mid Millerpark is an ideal mid-terrace home, designed for maximum practicality and convenience; the kitchen shares the ground floor with a living-dining room where french doors opening to the garden fill the interior with fresh, natural light. There is also a useful cupboard in the hall and under the stairs.Plot 118Tenure: FreeholdLength of lease: N/AAnnual ground rent amount (£): N/AGround rent review period (year/month): N/AAnnual service charge amount (£): 116.50Service charge review period (year/month): YearlyCouncil tax band (England, Wales and Scotland): TBCReservation fee (£): 500For more information about the optional extras available in our new homes, please visit the Miller Homes website.Plot 119Tenure: FreeholdLength of lease: N/AAnnual ground rent amount (£): N/AGround rent review period (year/month): N/AAnnual service charge amount (£): 116.50Service charge review period (year/month): YearlyCouncil tax band (England, Wales and Scotland): TBCReservation fee (£):
£ 244,000
6 bedroom terraced house for sale
View photo
House · for sale
£ 1,100,000
6 bedroom terraced house for sale
Dumbarton Road G81 Clydebank
· 6 Bedrooms · 4 Baths · House
Dumbarton Road G81 Clydebank · 6 Bedrooms · 4 Baths · House
This is an exceptionally rare opportunity to own a magnificent six-bedroom, three-reception traditional townhouse located in one of the most coveted and desirable pockets the West End has to offer.Designed in 1899 by the renowned architect David Barclay of H & D Barclay, this exquisite villa served as the precursor to the neighbouring serpentine Kensington Gate, assisting in establishing properties of this ilk as being among the finest the city has ever produced.Visitors are initially greeted by a distinguished baroque entranceway, which then gives way to a stupendous hallway crowned by an utterly sublime Art Nouveau stained-glass triptych. The stunning angelic central motif figure is echoed by personified side windows, with their flowing lines and jewel tones paying homage to the era’s fondness for Romanticism. These beautiful stained-glass finishes were designed and installed by the present owners. Beyond, the plethora of gorgeous embellishments and traditional features only continue
£ 1,100,000
3 bedroom detached house for sale
12 pictures
House · for sale
£ 315,000
3 bedroom detached house for sale
Dumbarton Road G81 Clydebank
· 3 Bedrooms · 1 Bath · House
· Garden · Equipped kitchen · Heating
Dumbarton Road G81 Clydebank · 3 Bedrooms · 1 Bath · House · Garden · Equipped kitchen · Heating
• Detached three-bedroom villa by John Lawrence• Set on a generous, well-established plot within Milngavie’s highly regarded Mains Estate• Bright, well-proportioned lounge overlooking the front garden• Separate dining room overlooking a private, enclosed rear garden• Modern fitted kitchen with side-door access to the rear garden• Three well-proportioned bedrooms with fitted storage• Within the Douglas Academy catchment• PVCu double glazing and gas central heating• Driveway leading to a detached garageThis appealing three-bedroom detached villa by John Lawrence occupies a generous plot within the ever-popular Mains Estate and offers an excellent opportunity for families seeking a long-term home in Milngavie.Accommodation• Entrance porch• Lounge• Dining room• Kitchen• Three bedrooms• Bathroom• Storage throughout• GarageGardens & ExternalThe property is set behind a neat front garden, with a path leading to the entrance, creating an attractive kerb appeal.To the rear, the garden is fully
£ 315,000
3 bedroom bungalow for sale
12 pictures
Bungalow · for sale
£ 290,000
3 bedroom bungalow for sale
Dumbarton Road G81 Clydebank
· 3 Bedrooms · 2 Baths · Bungalow
· Garden · Parking · Equipped kitchen · Heating
Dumbarton Road G81 Clydebank · 3 Bedrooms · 2 Baths · Bungalow · Garden · Parking · Equipped kitchen · Heating
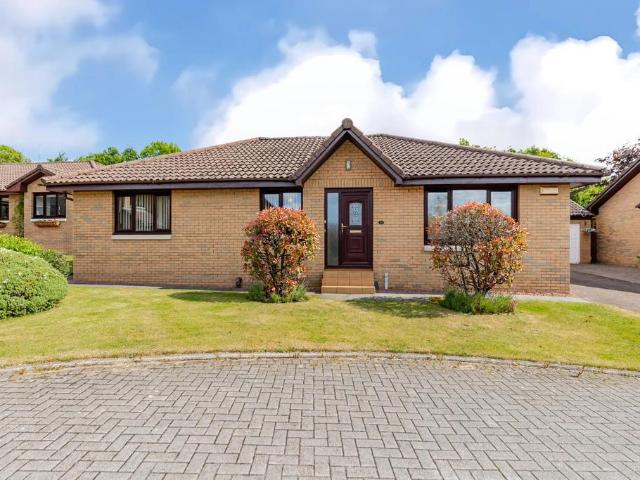
Introducing 20 Turnyland Way in Erskine, a beautiful Detached Bungalow on a great plot within a cul de sac setting. The larger style accommodation has three bedrooms and two bathrooms all on one level.The accommodation comprises: Vestibule; Hallway; generous Living Room; Dining Room featuring patio doors; Dining Kitchen fitted wall and base units, an oven and gas hob; three well-appointed Bedroom, two with fitted wardrobes; Master En-Suite shower room; and a Bathroom which is tiled with a white suite and separate shower cubicle.The property is offered to the market in neutral tones. The specification includes: gas central heating and double glazing. The garden spaces are an excellent size and well maintained. There is a mono-bloc driveway and a detached garage also.Erskine itself offers an excellent variety of amenities including supermarkets, shops, public transport links and schooling at both primary and secondary levels. There is easy access to the M8 Network for quick journey times
£ 290,000
4 bedroom detached house for sale
12 pictures
House · for sale
£ 460,000
4 bedroom detached house for sale
Dumbarton Road G81 Clydebank
· 4 Bedrooms · 2 Baths · House
Dumbarton Road G81 Clydebank · 4 Bedrooms · 2 Baths · House
Situated within a peaceful cul de sac setting in Bearsden’s highly regarded Mosshead district, this substantial detached villa provides an exceptional opportunity for families seeking space, potential, and an address that continues to be one of the area’s most desirable. Constructed in the early 1970s by the renowned W.S. Gordon, the property is formed over two levels and extends to an impressive floor area of circa 1,883 ft². Offering eight versatile apartments, the home represents an ideal foundation for growing or established families, especially with nationally respected schooling and abundant green space just moments away.A major attraction of the Mosshead district is its access to superb local schooling at both primary (Mosshead Primary) and secondary (Bearsden Academy) levels, with both campuses located within approximately one mile of the property. This, combined with the proximity of Kilmardinny Loch Nature Reserve, ensures an enviable lifestyle with education, recreation, and
£ 460,000
2 bedroom semi detached house for sale
View photo
House · for sale
£ 210,000
2 bedroom semi detached house for sale
Dumbarton Road G81 Clydebank
· 2 Bedrooms · 1 Bath · House
· Garden · Equipped kitchen · Concierge
Dumbarton Road G81 Clydebank · 2 Bedrooms · 1 Bath · House · Garden · Equipped kitchen · Concierge
CLOSING DATE SET FOR TUESDAY 30TH JUNE AT 12 NOON *A rare example of a bay fronted two-bedroom Knightswood home set back off Alderman Road. This extremely spacious semi-detached property benefits from a large, secluded plot and a superb, refurbished, family sized dining kitchen to the rear.Situated in this much favoured Knightswood location with open aspects to the front and enjoying well-proportioned accommodation which comprises - double glazed entrance porch, reception hallway, spacious south facing lounge with a front facing bay window with wood panelled surround and under-stair storage. A generously sized rear facing family kitchen. This wonderful space offers a matching range of kitchen units, ample work surfaces, double glazed window and French doors to the garden, built in fridge freezer, washing machine and a cupboard housing the gas combi boiler.The upstairs landing is very spacious with two built in storage cupboards and access to the partially floored loft space. The tiled
£ 210,000

Get email alerts

Don't miss out: be the first to know about new properties

The alert was correctly created

On subscribing you accept the conditions of use and the privacy policy
Alert
Receive new ads in your inbox
Save this search
Receive alerts for new listings

We'll send you an email when we have new properties for: "Houses for sale in Dumbarton Road G81 Clydebank"

The alert was correctly created

Midlock Street G51 Glasgow
Clifford Street G51 Glasgow
Get email alerts and be the first to see new listings
Required field
On subscribing I accept the terms of the privacy policy
Perfect! You'll soon start receiving new listings via email
Alert
Receive an email when we have new ads for Houses for sale in Dumbarton Road G81 Clydebank
Save this search
Filters

Bedrooms

Size (sq.ft)

sq.ft
sq.ft

Price

£
£

Property type

Bathrooms

Clear all filters
Receive notifications when new entries are published.