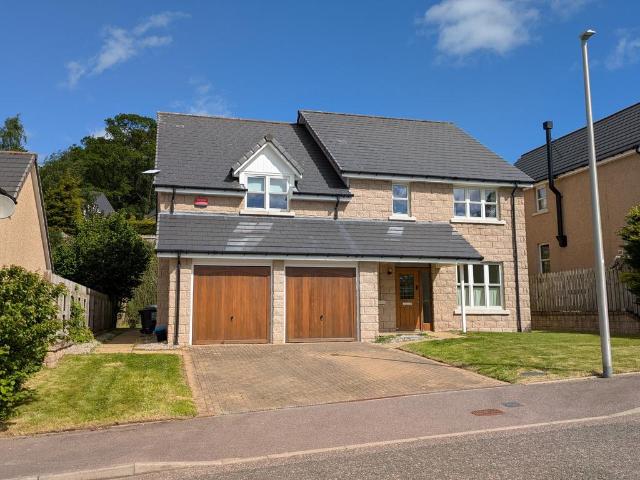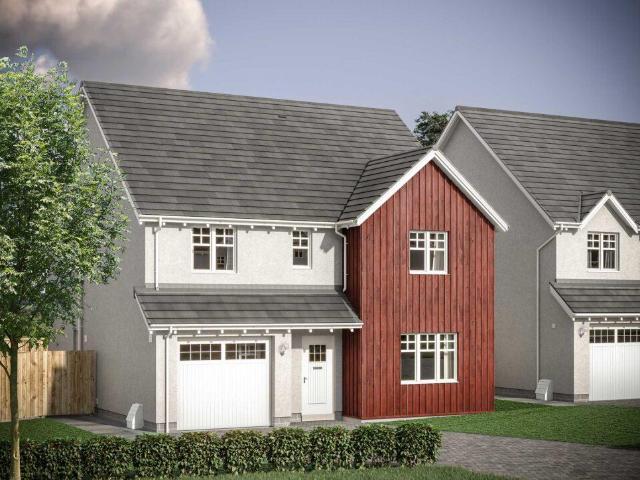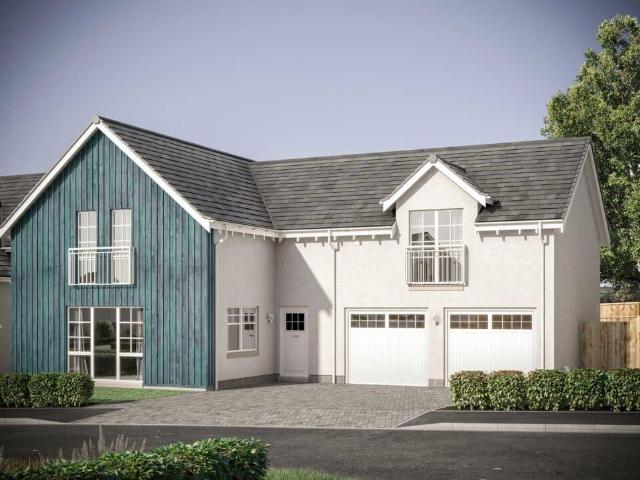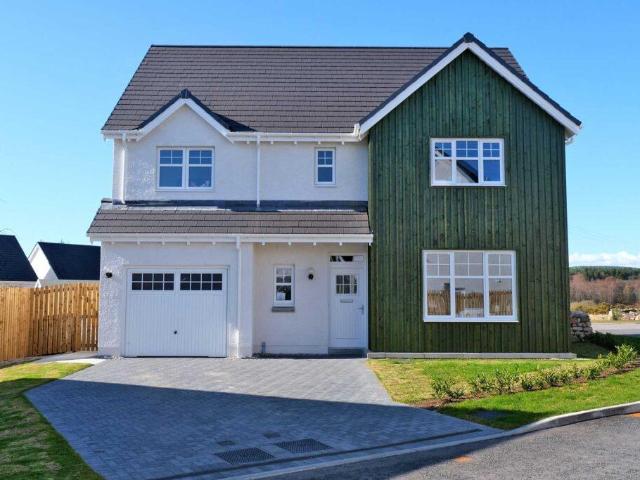
13 houses for sale in Dunecht Westhill

4 bedroom detached house for sale
View photo
House · for sale
£ 480,000
4 bedroom detached house for sale
Dunecht Westhill
· 4 Bedrooms · 3 Baths · House
Dunecht Westhill · 4 Bedrooms · 3 Baths · House
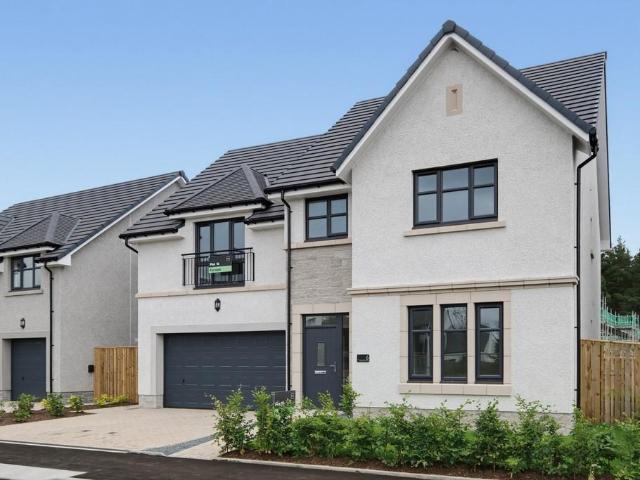
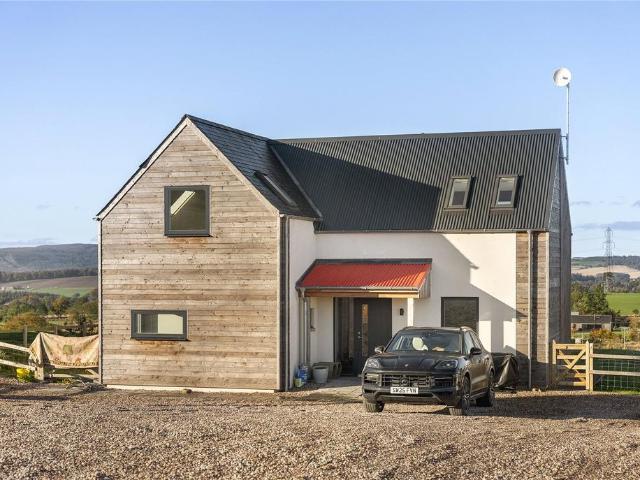
With breathtaking panoramic views across the stunning Loch of Skene, 2 Northbank Steading is an exceptional contemporary home that offers a rare combination of architectural excellence, luxury specification and idyllic rural living. Set in an elevated position overlooking the beautiful Loch of Skene, 2 Northbank Steading is a truly outstanding architect-designed home that effortlessly combines contemporary luxury, energy-efficient living and some of the finest views in Aberdeenshire.With uninterrupted panoramic vistas stretching across the loch and surrounding countryside, this remarkable property has been thoughtfully designed to embrace its enviable setting. Expanses of glazing flood the interiors with natural light while perfectly framing the ever-changing landscape, creating a seamless connection between the home and its spectacular surroundings.Extending to approximately 148sqm, the accommodation has been meticulously planned to offer stylish, flexible living for modern family lif
£ 480,000
5 bedroom detached house for sale
View photo
House · for sale
£ 474,950
5 bedroom detached house for sale
Dunecht Westhill
· 5 Bedrooms · 4 Baths · House
· Equipped kitchen · Parking
Dunecht Westhill · 5 Bedrooms · 4 Baths · House · Equipped kitchen · Parking
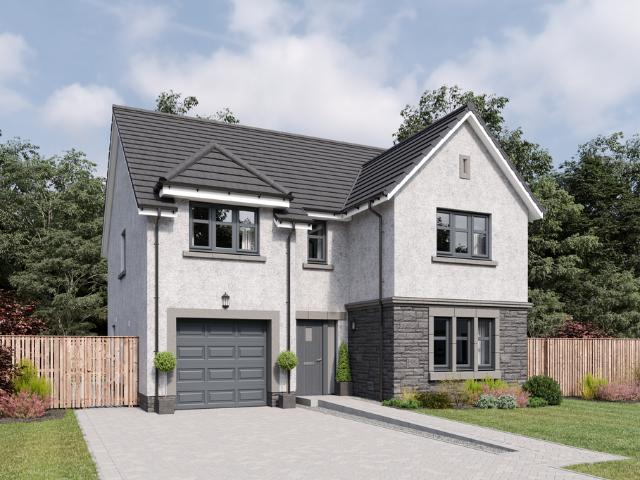
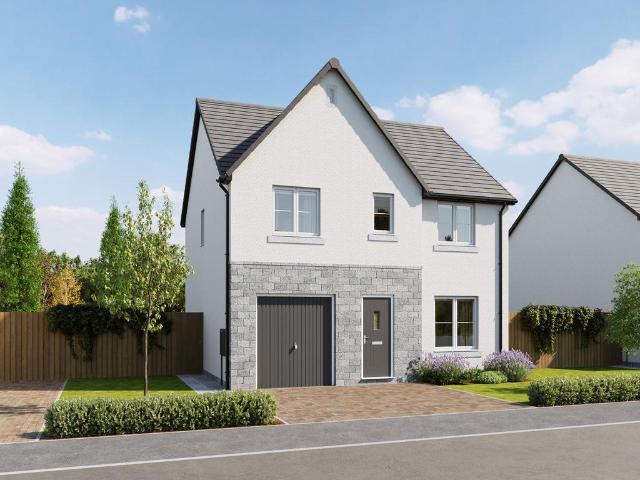
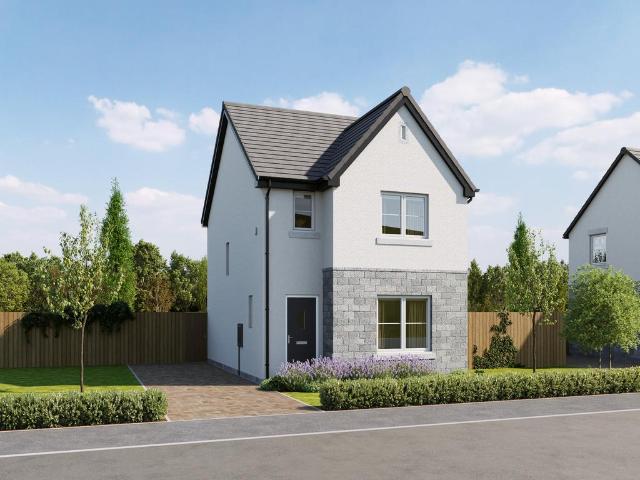
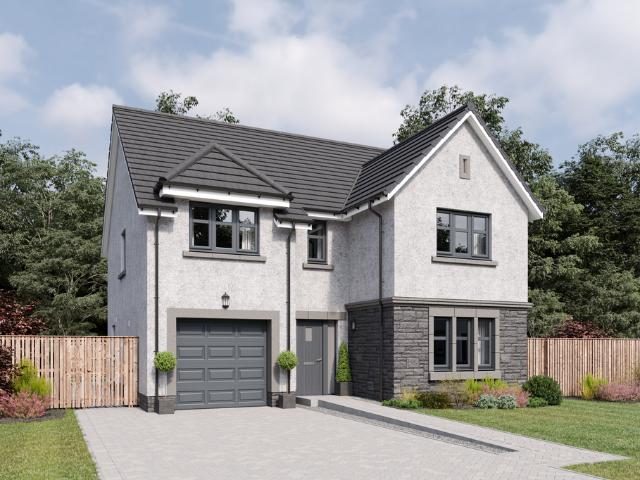
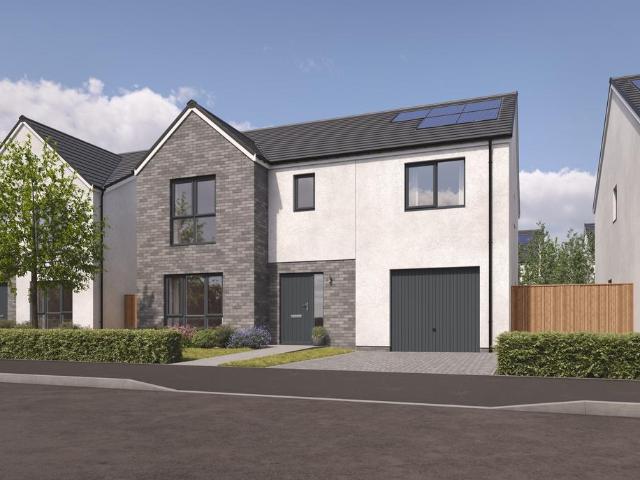
Perfect for a growing family or those looking for extra space. A beautifully appointed 5 bedroom detached home. Featuring an integral garage with access to the utility space, open plan kitchen dining and separate living space, the Telford is a sophisticated family home. Four bedrooms benefit from built-in wardrobes with bedrooms 1 and 2 featuring en-suite shower rooms. This bright and spacious home takes advantage of its large contemporary windows and modern design.This home is part of Scotia Homes' modern development contemporary, energy-efficient 3, 4 & 5 bedroom homes in Park View, Kintore
£ 474,950
4 bedroom detached house for sale
View photo
House · for sale
£ 320,000
4 bedroom detached house for sale
Dunecht Westhill
· 4 Bedrooms · 1 Bath · House
· Garden · Equipped kitchen
Dunecht Westhill · 4 Bedrooms · 1 Bath · House · Garden · Equipped kitchen
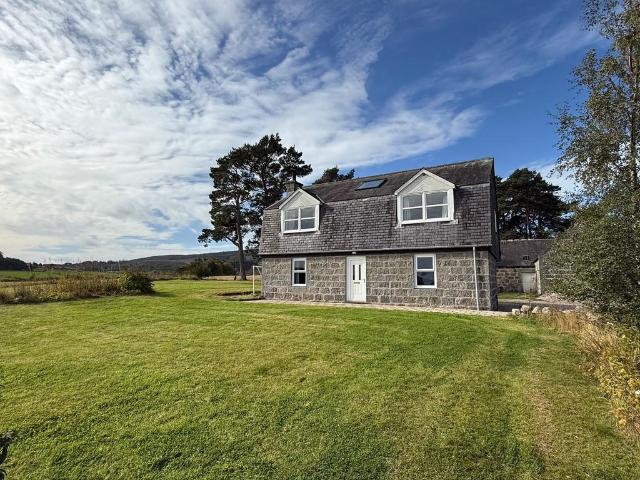
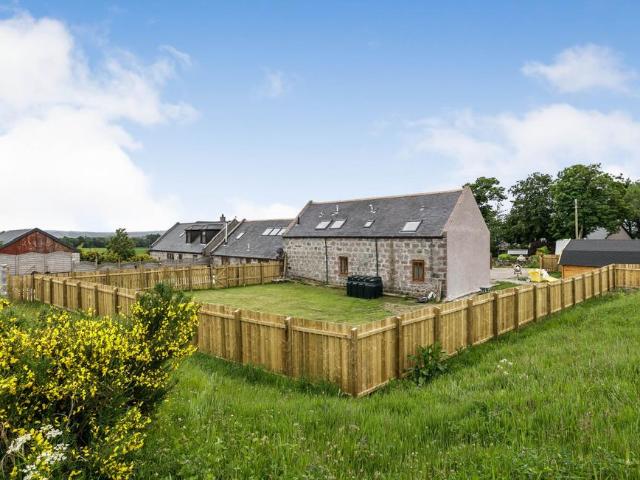
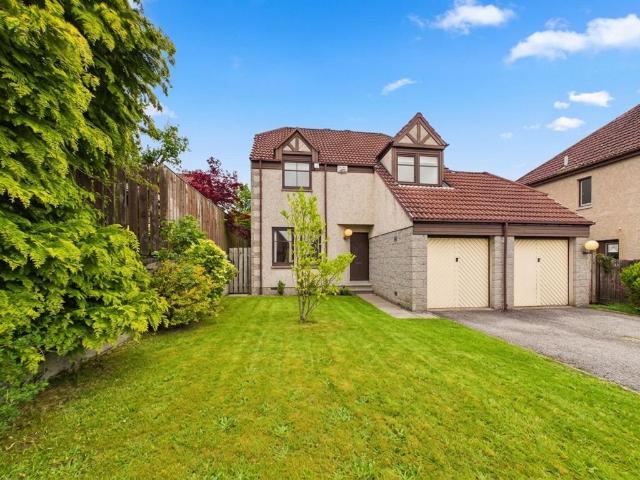
We are delighted to offer to the market this spacious, detached, four bedroomed granite cottage in the popular hamlet of Millbank. It offers well proportioned accommodation over two levels that includes large kitchen/diner, cosy lounge and dining room on open plan and four very generous double bedrooms. It is set within extensive garden/grounds and enjoys a great deal of privacy, along with stunning views of the surrounding countryside. The property benefits from oil fired central heating, UPVC double glazing and open fire within the lounge. In addition, and with the required permissions, the steading offers a great deal of opportunity for conversion to provide further accommodation for multi generational living, holiday lets, or home business use. The excellent workshop would satisfy any vehicle enthusiast, with the capacity to accommodate larger machinery or vehicles. This excellent rural package is a must see, and offers excellent value for money. We highly recommend viewing of this
£ 320,000
4 bedroom detached house for sale
View photo
House · for sale
£ 585,000
4 bedroom detached house for sale
Dunecht Westhill
· 4 Bedrooms · 2 Baths · House
· Garden · Swimming pool
Dunecht Westhill · 4 Bedrooms · 2 Baths · House · Garden · Swimming pool
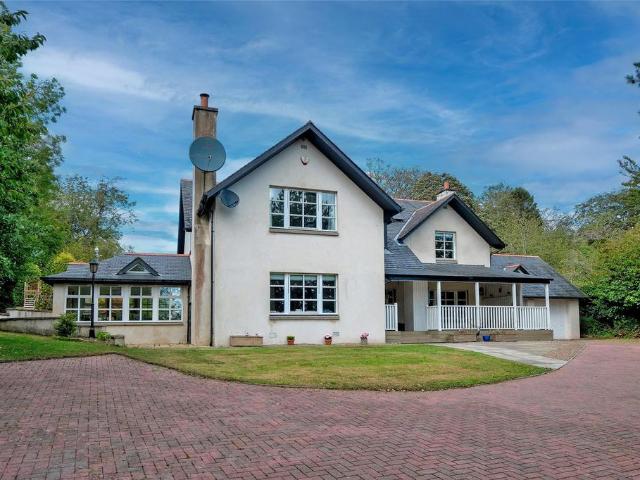
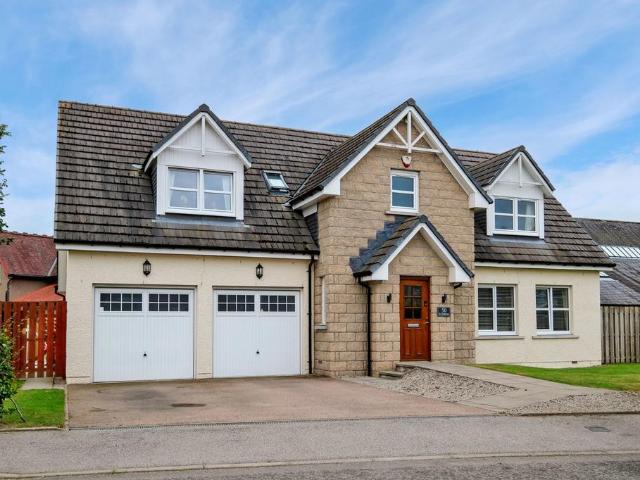
We are delighted to present Balbrogie Manor, a distinguished four-bedroom executive residence with a versatile annexe, set within expansive and secluded garden grounds and accessed via a private electric-gated entrance with a sweeping driveway.Lovingly maintained and thoughtfully upgraded by the current owners, Balbrogie Manor combines traditional build quality with modern conveniences. It benefits from double glazing, oil-fired central heating, solar panels, hot tub, and a full security system with CCTV.Situated in the tranquil rural village of Blackburn—renowned for its strong community spirit and just 9 miles from Aberdeen—Balbrogie Manor offers the perfect balance of countryside privacy with excellent accessibility. The annexe provides an ideal solution for guest accommodation, independent living, or a stylish home office.A broad veranda overlooking the landscaped front garden offers a charming space for family gatherings and outdoor entertaining.Inside, the vestibule leads into a
£ 585,000
4 bedroom detached house for sale
View photo
House · for sale
£ 545,000
4 bedroom detached house for sale
Dunecht Westhill
· 4 Bedrooms · 3 Baths · House
· Equipped kitchen
Dunecht Westhill · 4 Bedrooms · 3 Baths · House · Equipped kitchen
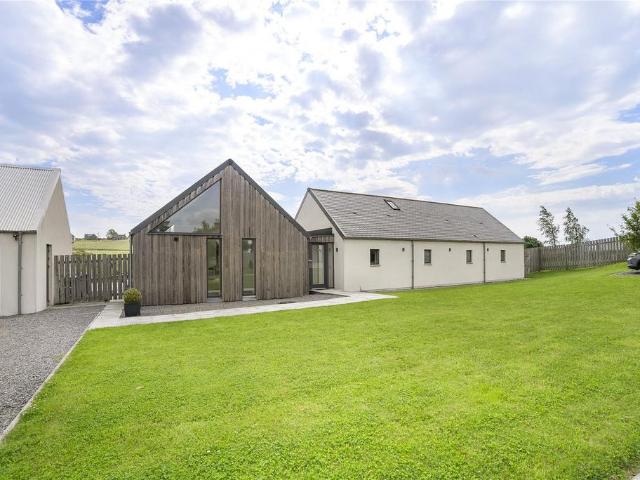
The Den, Architect-Designed Living in the Heart of Scenic Kirkton of Skene. Set within the highly sought-after hamlet of Kirkton of Skene in the heart of Aberdeenshire, The Den is a architect-designed home that perfectly marries contemporary living with the serenity of rural living. Occupying an idyllic position with uninterrupted views across the surrounding countryside, this home offers a rare opportunity to enjoy refined country living while remaining effortlessly connected to Aberdeen and the thriving nearby town of Westhill.The ground floor unfolds from a welcoming entrance hallway into an exquisite open-plan living, dining, and kitchen space, the true centrepiece of the home. Expansive, floor-to-ceiling glazed elevations flood the interior with natural light while framing breathtaking panoramic views, creating an ever-changing backdrop that can be admired throughout the year.The living area is both sophisticated and inviting, anchored by a charming wood-burning stove that brings
£ 545,000
4 bedroom detached house for sale
View photo
House · for sale
£ 440,000
4 bedroom detached house for sale
Dunecht Westhill
· 4 Bedrooms · 2 Baths · House
· Equipped kitchen · Parking
Dunecht Westhill · 4 Bedrooms · 2 Baths · House · Equipped kitchen · Parking
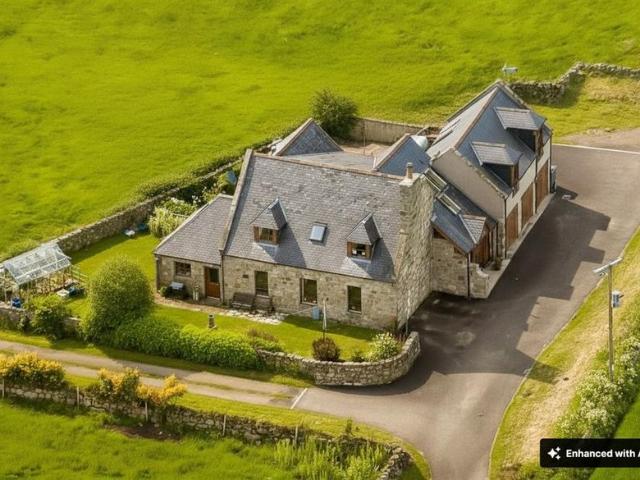
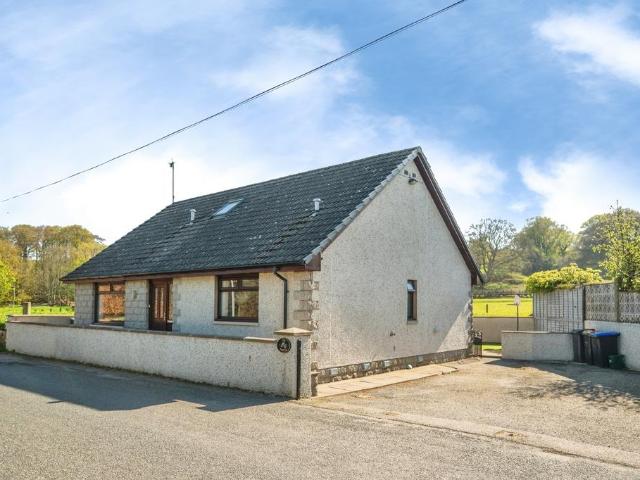
We are delighted to offer this rare opportunity to purchase a superb rural property in the sought after hamlet of Garlogie, just a few minutes from Westhill. It enjoys a very peaceful location, boasting spectacular views of the surrounding hills and countryside. This has been a very much loved family home for over 50 years and you appreciate this the minute you enter. The current owners have extended, upgraded and maintained the property to a high standard and it now offers considerable accommodation over two levels. It benefits from LPG central heating, double glazing, wood burning stove, well appointed modern kitchen and for the vehicle enthusiast, a triple garage and workshop. Further characterful features include exposed granite walls, natural pine latch doors and Georgian style windows. If you are looking for your dream home in the country, with rural walks on your doorstep, whilst having access to excellent schools and amenities, then this one has to be on your viewing list.Accom
£ 440,000
3 bedroom detached house for sale
View photo
House · for sale
£ 220,000
3 bedroom detached house for sale
Dunecht Westhill
· 3 Bedrooms · 3 Baths · House
Dunecht Westhill · 3 Bedrooms · 3 Baths · House
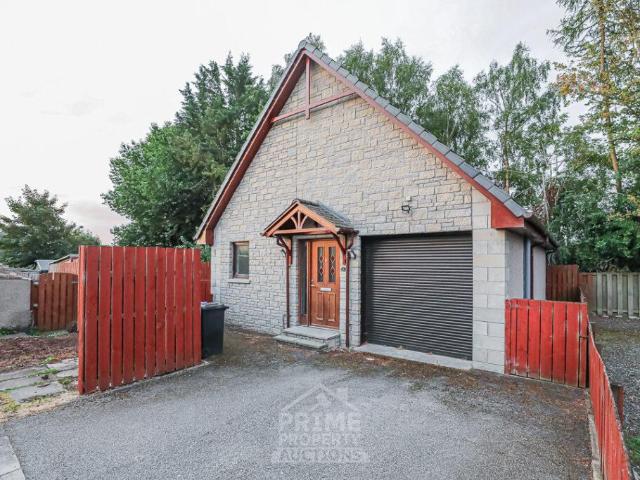
PRIME NEW LISTING. We are excited to present this vacant 3-bedroom detached house, positioned in the sought-after location of Blackburn, Aberdeen. Home report £250,000 *16, Gean Drive, Aberdeen AB21 0YN sold for £285,000 in Dec 2025; 9, Gean Drive, Aberdeen AB21 0YN sold for £272,000 in Jul 2024* Unlock the potential of this property as a profitable serviced accommodation. With local rates starting around £335 per night and a 70% occupancy rate per month, this unit could achieve an impressive £2,235 PCM (£26,827 per annum), offering an incredible percentage gross yield if secured at the guide price. Offered vacant, this property is ideal for first-time buyers or families seeking a new home. It also presents a fantastic opportunity for investors looking for strong rental potential in a highly desirable area. Ideally situated near a range of amenities, including parks, restaurants, and coffee shops, and with convenient access to schools and public transport, this property offers unparall
£ 220,000
4 bedroom detached house for sale
View photo
House · for sale
£ 389,950
4 bedroom detached house for sale
Dunecht Westhill
· 4 Bedrooms · 3 Baths · House
· Equipped kitchen · Parking · Powder room
Dunecht Westhill · 4 Bedrooms · 3 Baths · House · Equipped kitchen · Parking · Powder room
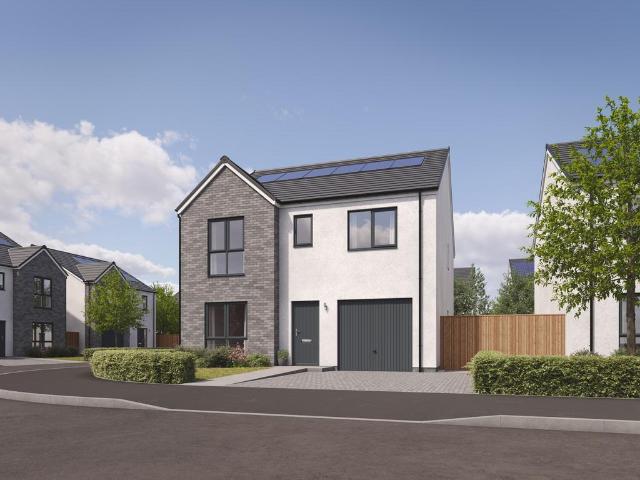
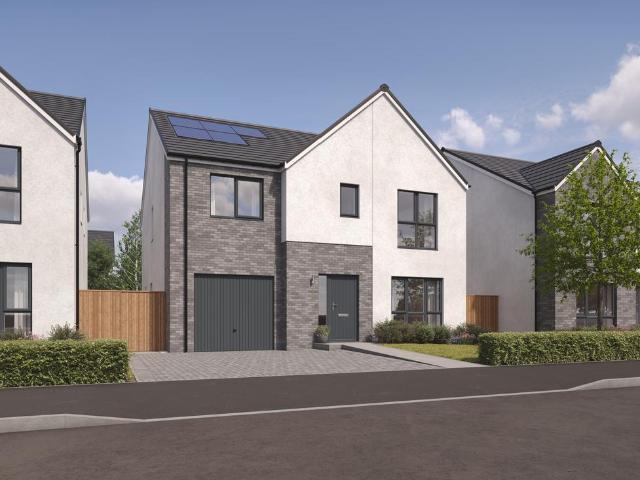
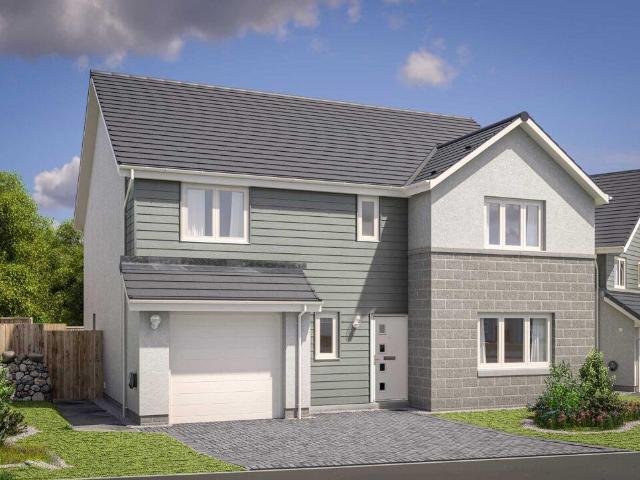
The Kelvin is a 4 bedroom detached home with plenty of room for growing and living comfortably. The first floor features an open plan kitchen dining room and separate living space, ideal for entertaining friends and family alike. A handy utility space is found in the large attached garage with a downstairs cloakroom and storage throughout the property. The first floor is well appointed with fitted wardrobes in all four bedrooms, with bedroom 1 benefiting from an en-suite shower room too.This home is part of Scotia Homes' modern development contemporary, energy-efficient 3, 4 & 5 bedroom homes in Park View, Kintore
£ 389,950
3 bedroom semi detached house for sale
View photo
House · for sale
£ 284,950
3 bedroom semi detached house for sale
Dunecht Westhill
· 3 Bedrooms · 2 Baths · House
· Equipped kitchen · Powder room
Dunecht Westhill · 3 Bedrooms · 2 Baths · House · Equipped kitchen · Powder room
A perfect home for a growing family or those looking for additional space. A modern and spacious 3 bedroom semi-detached home, with an open plan layout designed for family living, and French doors to bring the outside in and the inside out. A contemporary Laings kitchen is complimented by the bright dining space and provides access to the downstairs cloakroom. Bedroom one benefits from an en-suite shower room with bedrooms one and two featuring built-in wardrobes.This home is part of Scotia Homes' modern development contemporary, energy-efficient 3, 4 & 5 bedroom homes in Park View, Kintore
£ 284,950
4 bedroom detached house for sale
View photo
House · for sale
£ 444,950
4 bedroom detached house for sale
Dunecht Westhill
· 4 Bedrooms · 4 Baths · House
· Equipped kitchen · Parking
Dunecht Westhill · 4 Bedrooms · 4 Baths · House · Equipped kitchen · Parking
A modern suitable for a growing family or those looking for additional space. This 4 bedroom detached home has something for everyone; from a handy utility to an integral garage, a dressing room in bedroom one, to a dedicated study area, and an open plan kitchen/dining/family area allowing for comfort and enjoyment in your new home. Bedrooms one and two host modern en-suite shower rooms and three of the bedrooms take advantage of built-in wardrobes.This home is part of Scotia Homes' modern development contemporary, energy-efficient 3, 4 & 5 bedroom homes in Park View, Kintore
£ 444,950
3 bedroom detached house for sale
View photo
House · for sale
£ 280,000
3 bedroom detached house for sale
Dunecht Westhill
· 3 Bedrooms · 2 Baths · House
· Garden · Equipped kitchen · Parking · Heating
Dunecht Westhill · 3 Bedrooms · 2 Baths · House · Garden · Equipped kitchen · Parking · Heating
The PropertyFantastic opportunity to purchase this impressive three-bedroom detached house. Situated in the sought-after town of Inverurie, the property offers a spacious layout and well-balanced accommodation ideal for modern family living.The ground floor comprises a welcoming entrance hallway, a bright and comfortable living area, a separate dining room perfect for entertaining, and a well-appointed kitchen complemented by a convenient utility room. A delightful conservatory extends the living space, providing an ideal spot to relax while enjoying views over the garden.The property features three generously sized bedrooms and a stylish bathroom, enhanced by a built-in speaker system and LED lighting for a contemporary touch.The home further benefits from gas central heating and double glazing.Externally, there is a private garden offering a great space for outdoor enjoyment, along with a driveway providing off-street parking.Property Description DisclaimerThis is a general descripti
£ 280,000
6 bedroom detached house for sale
View photo
House · for sale
£ 525,000
6 bedroom detached house for sale
Dunecht Westhill
· 6 Bedrooms · 3 Baths · House
· Garden · Equipped kitchen · Parking
Dunecht Westhill · 6 Bedrooms · 3 Baths · House · Garden · Equipped kitchen · Parking
The Property*Steading conversion with double stables on 3.5 acres* We are pleased to offer a rare opportunity to purchase this substantial six bedroomed detached converted steading with cinema room just a short drive from the popular village of Peterculter.Boasting a 2022 installation of an oil fired heating system and double glazing. This property enjoys stunning views, fresh neutral decor and a recently fitted kitchen, allowing the discerning buyer to move in with minimum inconvenience.The property is set within stunning extensive garden grounds. A fenced garden, fully encloses the front stone chip courtyard complete with recently installed Dutch style garage with ample parking facilities and leading to the kitchenette/living room with patio doors. To the rear, there is an extensive garden which boasts a generous patio area. The property is further enhanced by land extending to approximately 3.5 acres with double stable block suitable for equestrian purposes. There is also a developm
£ 525,000
5 bedroom detached house for sale
View photo
House · for sale
£ 389,950
5 bedroom detached house for sale
Dunecht Westhill
· 5 Bedrooms · 3 Baths · House
· Equipped kitchen · Powder room
Dunecht Westhill · 5 Bedrooms · 3 Baths · House · Equipped kitchen · Powder room
We are delighted to offer to the market, this premium 5 bedroomed detached family home in the picturesque village of Monymusk. It is part of quality development on the edge of the village, with access to country walks and green spaces. Originally built by Kirkwood homes, it offers exceptionally spacious accommodation over two levels, that is finished to a very high standard, boasting quality wood finishes throughout, well appointed bathrooms, quality kitchen and excellent storage. It also benefits from oil fired central heating, double glazing and the current owners have added a superb boot/dog room extension. If you are looking for the perfect family home, then we highly recommend a viewing. AccommodationVestibule, cloakroom, lounge, dining room/games room, kitchen/dining/family room, utility room, boot room, master bedroom with en-suite, guest bedroom with en-suite, 3 further bedrooms and family bathroom.EPC Rating: C
£ 389,950

More properties near this area

4 bedroom detached house for sale
View photo
House · for sale
£ 455,000
4 bedroom detached house for sale
Dunecht Westhill
· 4 Bedrooms · 3 Baths · House
· Garden · Equipped kitchen · Parking
Dunecht Westhill · 4 Bedrooms · 3 Baths · House · Garden · Equipped kitchen · Parking
A spacious five-bedroom home with flowing living spaces and adaptable rooms suited to family life.The Colville centres on a generous ground-floor layout designed for both entertaining and everyday living. A large formal lounge provides a relaxing retreat, while the open-plan kitchen, dining and family area forms the natural hub of the home, enhanced by garden access and natural light. A utility room supports daily routines.Upstairs, four double bedrooms include two en-suites and fitted storage. A fifth bedroom offers flexibility as a study, guest room or hobby space, supported by a modern family bathroom and an integral garage.The floorplans may be different to that of the exact plan on site. Speak to our Sales Team for full details on this particular plot.Cala will obtain two independent valuations based on achieving a sale in a 4-6 week period. Part Exchange considered subject to our purchasing criteria. Part Exchange available on selected plots and not in conjunction with any other
£ 455,000
4 bedroom detached house for sale
View photo
House · for sale
£ 339,995
4 bedroom detached house for sale
Dunecht Westhill
· 4 Bedrooms · House
· Garden · Equipped kitchen · Parking
Dunecht Westhill · 4 Bedrooms · House · Garden · Equipped kitchen · Parking
The Lowes is a four-bedroom detached home with an open plan kitchen/dining room with French doors to the garden, front-aspect lounge, and integral garage. Upstairs, bedroom one has an en suite, while the others share a family bathroom. There’s a flexible study as well for modern living.Additional InformationTenure: HeritableCouncil tax band: Not made available by local authority until post-occupation
£ 339,995
4 bedroom detached house for sale
View photo
House · for sale
£ 289,950
4 bedroom detached house for sale
Dunecht Westhill
· 4 Bedrooms · 2 Baths · House
· Equipped kitchen · Parking · Heating
Dunecht Westhill · 4 Bedrooms · 2 Baths · House · Equipped kitchen · Parking · Heating
We are delighted to offer to the market, this very spacious and well designed four bedroom, detached family home in the exceptionally popular Aberdeen suburb of Kingswells. The freshly presented accommodation is set over two levels and combines open plan living spaces with four good sized bedrooms and also boasts a double integral garage. The property also benefits from gas central heating and double glazing and represents an excellent value family home. The property is vacant with no onward chain, so flexible entry is available. We highly recommend viewing to fully appreciate what it has to offer.AccommodationVestibule, hall, lounge/dining room, dining kitchen, WC, master bedroom with en-suite, three further bedrooms and family bathroom.EPC Rating: C
£ 289,950
2 bedroom terraced house for sale
View photo
House · for sale
£ 125,000
2 bedroom terraced house for sale
Dunecht Westhill
· 2 Bedrooms · 1 Bath · House
· Garden · Equipped kitchen
Dunecht Westhill · 2 Bedrooms · 1 Bath · House · Garden · Equipped kitchen
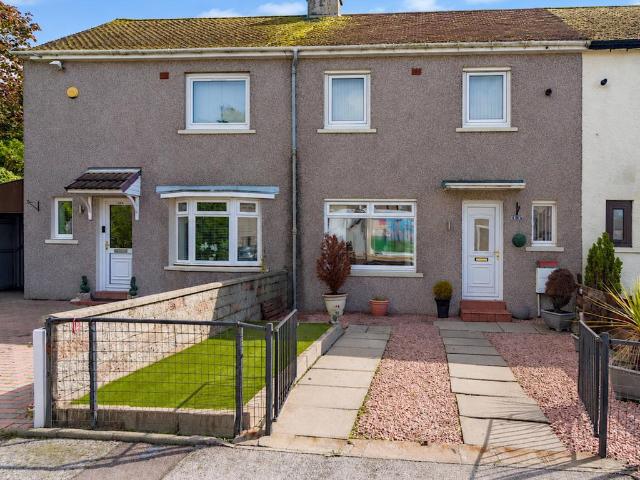
Judith Mackie is delighted to bring to market this spacious two-bedroom mid-terraced home, situated within a popular residential area of Mastrick. Enjoying a large, sheltered rear garden, this attractive property offers generous indoor and outdoor living space, making it an excellent choice for first-time buyers, young families and those looking to downsize. Whilst the property would benefit from some modernisation, it presents a wonderful opportunity for purchasers to put their own stamp on a home and create a space tailored to their individual tastes.The ground floor features a bright and generously proportioned dual-aspect lounge with ample space for dining, creating a light and welcoming environment for everyday living and entertaining. The kitchen is both practical and functional, complemented by a generous larder cupboard providing excellent storage. To the rear, a spacious sun room overlooks the garden and offers direct access outside, creating a seamless extension of the living
£ 125,000
5 bedroom detached house for sale
View photo
House · for sale
£ 540,000
New
5 bedroom detached house for sale
Dunecht Westhill
· 5 Bedrooms · 4 Baths · House
· Equipped kitchen
Dunecht Westhill · 5 Bedrooms · 4 Baths · House · Equipped kitchen
A generous five-bedroom home offering flexible family living, with welcoming social spaces and thoughtfully designed rooms.The Garvie combines scale and comfort with a layout designed for modern family life. A welcoming hallway leads to a bright formal lounge, while an expansive kitchen, dining and family area forms the social heart to the rear of the home.Upstairs, five bedrooms provide excellent flexibility for growing families or home working. Two include en-suite facilities and fitted storage, while the remaining rooms are served by a well-appointed family bathroom.The floorplans may be different to that of the exact plan on site. Speak to our Sales Team for full details on this particular plot.Cala will obtain two independent valuations based on achieving a sale in a 4-6 week period. Part Exchange considered subject to our purchasing criteria. Part Exchange available on selected plots and not in conjunction with any other offer unless agreed by us at time of reservation. Full term
£ 540,000
3 bedroom detached house for sale
View photo
House · for sale
£ 269,995
3 bedroom detached house for sale
Dunecht Westhill
· 3 Bedrooms · House
· Garden · Equipped kitchen
Dunecht Westhill · 3 Bedrooms · House · Garden · Equipped kitchen
Enjoy modern living in the Avon, a three-bedroom home featuring an open plan kitchen/dining room with French doors to the garden. A bright lounge, utility room, and WC complete the ground floor, while upstairs has an en suite bedroom, family bathroom, and ample storage.Additional InformationTenure: HeritableCouncil tax band: Not made available by local authority until post-occupation
£ 269,995
4 bedroom detached house for sale
View photo
House · for sale
£ 459,000
New
4 bedroom detached house for sale
Dunecht Westhill
· 4 Bedrooms · 3 Baths · House
· Garden · Equipped kitchen · Parking
Dunecht Westhill · 4 Bedrooms · 3 Baths · House · Garden · Equipped kitchen · Parking
A spacious five-bedroom home with flowing living spaces and adaptable rooms suited to family life.The Colville centres on a generous ground-floor layout designed for both entertaining and everyday living. A large formal lounge provides a relaxing retreat, while the open-plan kitchen, dining and family area forms the natural hub of the home, enhanced by garden access and natural light. A utility room supports daily routines.Upstairs, four double bedrooms include two en-suites and fitted storage. A fifth bedroom offers flexibility as a study, guest room or hobby space, supported by a modern family bathroom and an integral garage.The floorplans may be different to that of the exact plan on site. Speak to our Sales Team for full details on this particular plot
£ 459,000
3 bedroom detached house for sale
View photo
House · for sale
£ 279,995
3 bedroom detached house for sale
Dunecht Westhill
· 3 Bedrooms · House
· Garden · Equipped kitchen
Dunecht Westhill · 3 Bedrooms · House · Garden · Equipped kitchen
Enjoy modern living in the Avon, a three-bedroom home featuring an open plan kitchen/dining room with French doors to the garden. A bright lounge, utility room, and WC complete the ground floor, while upstairs has an en suite bedroom, family bathroom, and ample storage.Additional InformationTenure: HeritableCouncil tax band: Not made available by local authority until post-occupation
£ 279,995
4 bedroom detached house for sale
View photo
House · for sale
£ 489,995
4 bedroom detached house for sale
Dunecht Westhill
· 4 Bedrooms · House
· Equipped kitchen · Parking
Dunecht Westhill · 4 Bedrooms · House · Equipped kitchen · Parking
Ground FloorLiving Room 4.05m x 5.00m 13' 3 x 16' 4Family / Dining 4.15m x 4.54m 13' 7 x 14' 10Kitchen 4.15m x 3.32m 13' 7 x 10' 10Utility 2.10m x 1.79m 6' 10 x 5' 10WC 2.10m x 1.37m 6' 10 x 4' 5Study 1.78m x 2.95m 5' 10 x 9' 8Garage 3.01m x 6.01m 9' 10 x 19' 8First FloorBedroom 1 4.53m x 3.69m 14' 10 x 12' 1En-Suite 1 2.61m x 1.90m 8' 6 x 6' 2Walk-in Wardrobe 1.30m x 2.11m 4' 3 x 6' 10Bedroom 2 4.53m x 3.88m 14' 10 x 12' 8En-Suite 2 2.83m x 1.60m 9' 3 x 5' 2Bedroom 3 3.43m x 4.55m 11' 2 x 14' 11Bedroom 4 3.03m x 4.00m 9' 11 x 13' 1Bathroom 2.54m x 2.11m 8' 4 x 6' 10
£ 489,995
5 bedroom detached house for sale
View photo
House · for sale
£ 350,000
5 bedroom detached house for sale
Dunecht Westhill
· 5 Bedrooms · 3 Baths · House
· Garden · Equipped kitchen
Dunecht Westhill · 5 Bedrooms · 3 Baths · House · Garden · Equipped kitchen
NOTE HOME REPORT - The home report is available to view on the Northwood website portal ()- within the listing and select View home report.We are delighted to offer for sale this spacious five-bedroom detached family home, ideally situated in the peaceful village of Strachan, just five minutes from Banchory. The property has recently been painted throughout and benefits from new carpets, hardwood flooring and Starlink, with the satellite dish and router included in the sale. Our client is motivated to sell, presenting an excellent opportunity for buyers seeking a substantial family home in a desirable rural setting.The welcoming hallway leads to the generous ground floor accommodation, including a well-equipped dining kitchen with oak units, integrated appliances and an open-plan dining/family area overlooking the rear garden. The spacious lounge also enjoys garden views, while a formal dining room, currently used as an additional bedroom, offers excellent flexibility. A utility room a
£ 350,000
4 bedroom detached house for sale
View photo
House · for sale
£ 514,995
4 bedroom detached house for sale
Dunecht Westhill
· 4 Bedrooms · House
· Equipped kitchen · Parking
Dunecht Westhill · 4 Bedrooms · House · Equipped kitchen · Parking
Ground FloorLiving Room 3.62m x 6.00m or 11' 10 x 19' 8Kitchen 3.63m x 3.33m or 11' 10 x 10' 11Family / Dining 3.63m x 3.47m or 11' 10 x 11' 4Utility 2.14m x 2.11m or 7' 0 x 6' 11WC 2.14m x 1.32m or 7' 0 x 4' 3Garage 3.00m x 6.00m or 9' 10 x 19' 8First FloorMaster Bedroom 3.46m x 4.33m or 11' 4 x 14' 2En-suite 1 2.31m x 2.36m or 7' 6 x 7' 9Bedroom 2 3.62m x 3.16m or 11' 10 x 10' 4En-Suite 2 2.80m x 1.36m or 9' 2 x 4' 5Bedroom 3 3.03m x 4.36m or 9' 11 x 14' 3Bedroom 4 3.07m x 3.29m or 10' 0 x 10' 9Bathroom 2.25m x 2.05m or 7' 4 x 6' 8
£ 514,995
5 bedroom detached house for sale
View photo
House · for sale
£ 719,995
5 bedroom detached house for sale
Dunecht Westhill
· 5 Bedrooms · House
· Equipped kitchen · Parking
Dunecht Westhill · 5 Bedrooms · House · Equipped kitchen · Parking
Ground FloorVestibule 1.40m x 2.16m 4' 8 x 7' 1Living Room 6.12m x 3.76m 20' 1 x 12' 4Kitchen 6.12m x 2.81m 20' 1 x 9' 2Family/Dining 6.12m x 3.30m 20' 1 x 10' 9Utility 2.10m x 3.01m 6' 11 x 9' 11WC 2.10m x 1.57m 6' 11 x 5' 2Garage 6.00m x 7.07m 19' 8 x 23' 2First FloorBedroom 1 4.10m x 5.05m 13' 5 x 16' 7En-suite 1 2.82m x 2.57m 9' 3 x 8' 5Walk-in Wardrobe 1 1.92m x 2.72m 6' 3 x 8' 11Walk-in Wardrobe 2 1.92m x 2.23m 6' 3 x 7' 4Bedroom 2 4.78m x 3.25m 15' 8 x 10' 8En-suite 2 2.53m x 1.82m 8' 4 x 6' 0Bedroom 3 3.86m x 3.62m 12' 8 x 11' 10Walk-in Wardrobe 3 1.97m x 2.92m 6' 6 x 9' 7Bedroom 4 3.01m x 3.78m 9' 11 x 12' 5Bedroom 5 3.01m x 3.78m 9' 11 x 12' 5Store/Study 1.83m x 1.83m 6' 0 x 6' 0Bathroom 2.23m x 3.63m 7' 4 x 11' 11
£ 719,995
4 bedroom detached house for sale
View photo
House · for sale
£ 489,995
4 bedroom detached house for sale
Dunecht Westhill
· 4 Bedrooms · House
· Equipped kitchen · Parking
Dunecht Westhill · 4 Bedrooms · House · Equipped kitchen · Parking
Offers100% Part Exchange PLUS Flooring & Turf!Ground FloorLiving Room 4.05m x 5.00m or 13' 3 x 16' 4Family/Dining 4.05m x 4.54m or 13' 3 x 14' 10Kitchen 4.23m x 3.28m or 13' 10 x 10' 9Utility 2.10m x 1.89m or 6' 10 x 6' 2WC 2.10m x 1.31m or 6' 10 x 4' 3Study 1.80m x 2.99m or 5' 10 x 9' 9Garage 3.00m x 6.00m or 9' 10 x 19' 8First FloorMaster Bedroom 4.52m X 3.70m or 14' 9 x 12' 1En-suite 2.61m X 1.88m or 8' 6 x 6' 2Walk-in Wardrobe 1.30m X 2.10m or 4' 3 x 6' 10Bedroom 2 4.52m X 3.88m or 14' 9 x 12' 8En-suite 2.83m x 1.30m or 9' 3 x 4' 3Bedroom 3 3.42m x 3.85m or 11' 2 x 12' 7Bedroom 4 3.42m x 3.29m or 11' 2 x 10' 9Bathroom 2.54m x 2.10m or 8' 4 x 6' 10
£ 489,995
3 Bedroom House
View photo
House · for sale
£ 219,000
3 Bedroom House
Dunecht Westhill
· 3 Bedrooms · House
Dunecht Westhill · 3 Bedrooms · House
Highly Desirable Hammerfield Avenue, this three-bedroom first-floor apartment offers an excellent opportunity for first-time buyers, families and those seeking a conveniently located home close to Aberdeen city centre. The property benefits from a desirable West End location, with a wide range of local shopping facilities, schools, healthcare services and public transport links all readily accessible. Ideally positioned for access to Great Western Road and the surrounding West End, providing convenient connections to the city centre and the wider Aberdeen area. Everyday amenities are available nearby, including supermarkets, independent shops, cafs and other local services, while larger retail outlets at the Bridge of Dee are easily reached by car. The area is well served by educational facilities, with nearby schools including Broomhill School, Ashley Road School and Harlaw Academy, subject to catchment and admissions arrangements. Local GP facilities, including Hamilton Medical Group
£ 219,000
4 bedroom detached house for sale
View photo
House · for sale
£ 446,995
4 bedroom detached house for sale
Dunecht Westhill
· 4 Bedrooms · House
· Equipped kitchen · Parking
Dunecht Westhill · 4 Bedrooms · House · Equipped kitchen · Parking
Ground FloorLiving Room 3.62m x 6.03m 11' 10 x 19' 9Kitchen 3.30m x 3.62m 10' 9 x 11' 10Family / Dining 3.50m x 3.62m 11' 5 x 11' 10Utility 2.15m x 2.11m 7' 0 x 6' 11WC 2.15m x 1.35m 7' 0 x 4' 5Garage 3.01m x 6.01m 9' 10 x 19' 8First FloorBedroom 1 3.46m x 4.36m 11' 4 x 14' 3En-Suite 1 2.33m x 2.28m 7' 7 x 7' 5Bedroom 2 3.52m x 3.16m 11' 6 x 10' 4En-Suite 2 2.80m x 1.36m 9' 2 x 4' 5Bedroom 3 3.05m x 4.83m 10' 0 x 15' 10Bedroom 4 3.07m x 3.99m 10' 0 x 13' 1Bathroom 2.26m x 2.06m 7' 4 x 6' 8
£ 446,995
4 bedroom detached house for sale
View photo
House · for sale
£ 444,995
4 bedroom detached house for sale
Dunecht Westhill
· 4 Bedrooms · House
· Equipped kitchen · Parking
Dunecht Westhill · 4 Bedrooms · House · Equipped kitchen · Parking
Ground FloorLiving Room 3.62m x 6.03m 11' 10 x 19' 9Kitchen 3.30m x 3.62m 10' 9 x 11' 10Family / Dining 3.50m x 3.62m 11' 5 x 11' 10Utility 2.15m x 2.11m 7' 0 x 6' 11WC 2.15m x 1.35m 7' 0 x 4' 5Garage 3.01m x 6.01m 9' 10 x 19' 8First FloorBedroom 1 3.46m x 4.36m 11' 4 x 14' 3En-Suite 1 2.33m x 2.28m 7' 7 x 7' 5Bedroom 2 3.52m x 3.16m 11' 6 x 10' 4En-Suite 2 2.80m x 1.36m 9' 2 x 4' 5Bedroom 3 3.05m x 4.83m 10' 0 x 15' 10Bedroom 4 3.07m x 3.99m 10' 0 x 13' 1Bathroom 2.26m x 2.06m 7' 4 x 6' 8
£ 444,995
4 bedroom detached house for sale
View photo
House · for sale
£ 574,995
4 bedroom detached house for sale
Dunecht Westhill
· 4 Bedrooms · House
· Equipped kitchen · Parking
Dunecht Westhill · 4 Bedrooms · House · Equipped kitchen · Parking
Offers & Incentives100% Part ExchangeGround FloorLiving Room 4.05m x 5.00m or 13' 3 x 16' 4Family / Dining 4.05m x 4.54m or 13' 3 x 14' 10Kitchen 4.23m x 3.24m or 13' 10 x 10' 7Utility 2.10m x 1.89m or 6' 10 x 6' 2WC 2.10m x 1.31m or 6' 10 x 4' 3Study 1.80m x 2.95m or 5' 10 x 9' 8Garage 3.00m x 6.00m or 9' 10 x 19' 8First FloorMaster Bedroom 4.52m x 3.70m or 14' 9 x 12' 1En-suite 1 2.61m x 1.88m or 8' 6 x 6' 2Walk-in Wardrobe 1.30m x 2.10m or 4' 3 x 6' 10Bedroom 2 4.52m x 3.88m or 14' 9 x 12' 8En-suite 2 2.83m x 1.60m or 9' 3 x 5' 2Bedroom 3 3.42m x 3.82m or 11' 2 x 12' 6Bedroom 4 3.42m x 3.33m or 11' 2 x 10' 11Bathroom 2.54m x 2.10m or 8' 4 x 6' 10
£ 574,995

Get email alerts

Don't miss out: be the first to know about new properties

The alert was correctly created

On subscribing you accept the conditions of use and the privacy policy
Alert
Receive new ads in your inbox
Save this search
Receive alerts for new listings

We'll send you an email when we have new properties for: "Houses for sale in Dunecht Westhill"

The alert was correctly created

Bucksburn Aberdeen
Mastrick
Get email alerts and be the first to see new listings
Required field
On subscribing I accept the terms of the privacy policy
Perfect! You'll soon start receiving new listings via email
Alert
Receive an email when we have new ads for Houses for sale in Dunecht Westhill
Save this search
Filters

Bedrooms

Size (sq.ft)

sq.ft
sq.ft

Price

£
£

Property type

Bathrooms

Clear all filters
Receive notifications when new entries are published.