View photo
House
·
for sale
£ 285,000
Updated
3 bedroom semi detached house for sale
Dunlin Drive DY10 Kidderminster
· 3 Bedrooms · 2 Baths · House
· Garden · Equipped kitchen · Parking
Dunlin Drive DY10 Kidderminster · 3 Bedrooms · 2 Baths · House · Garden · Equipped kitchen · Parking
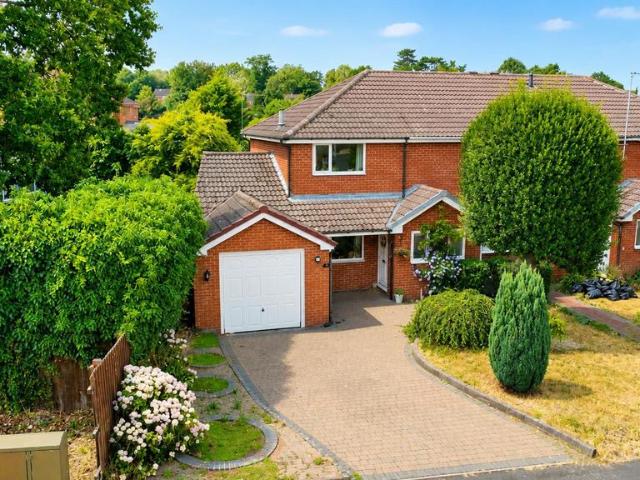
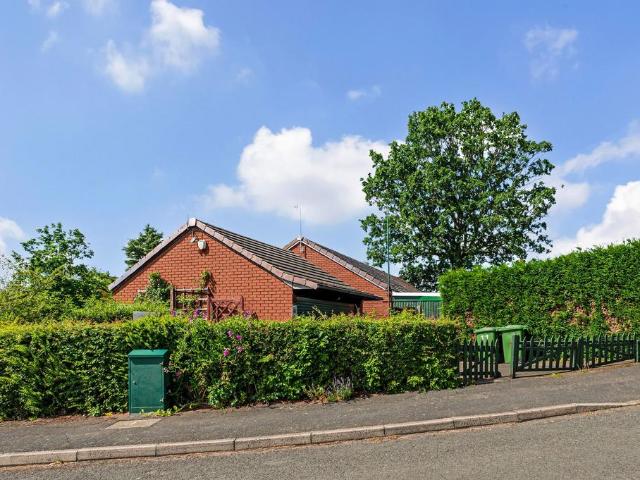
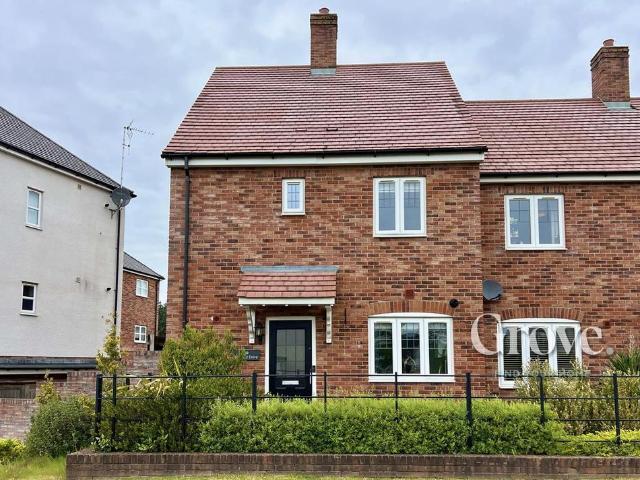
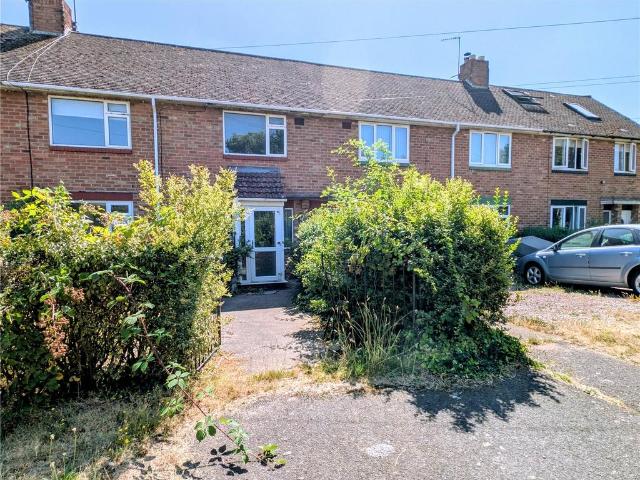
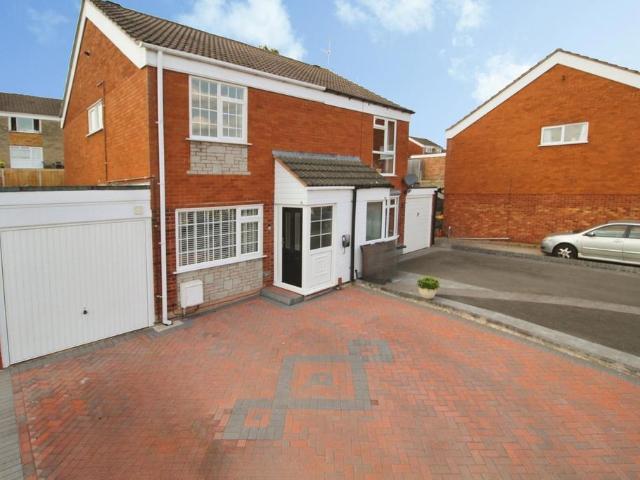
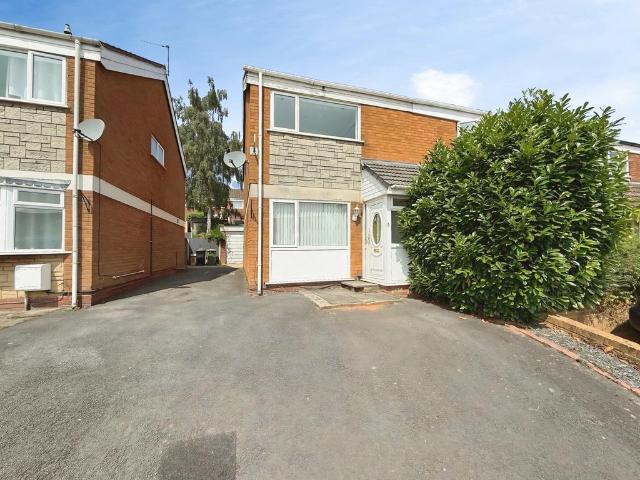
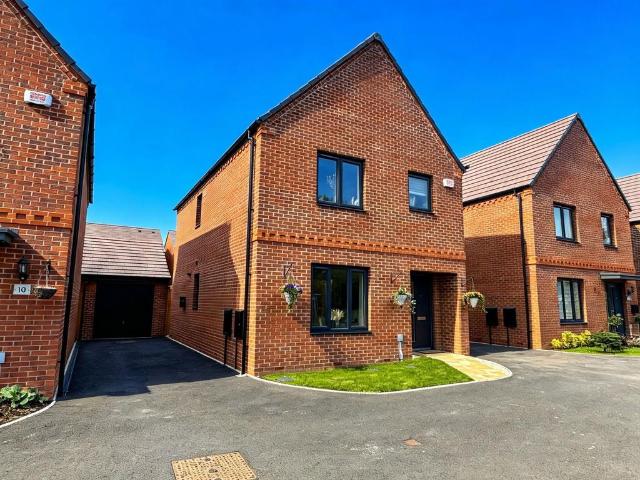
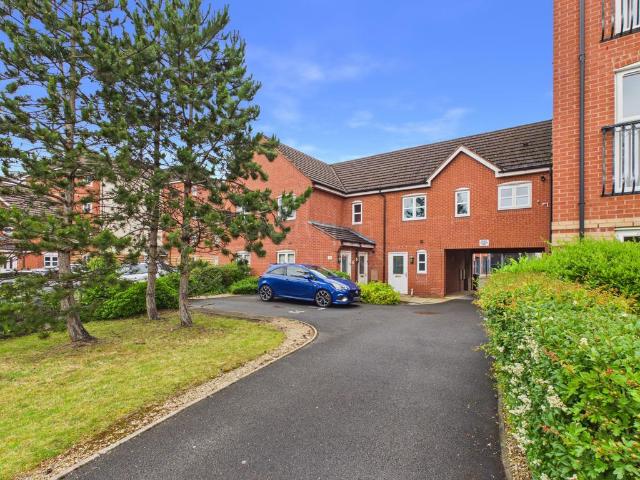
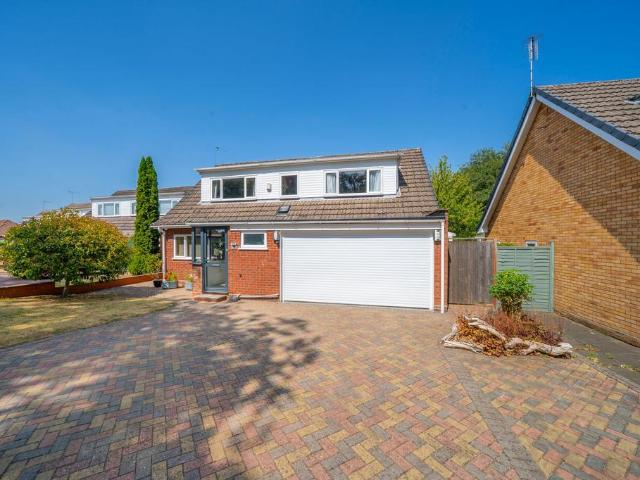
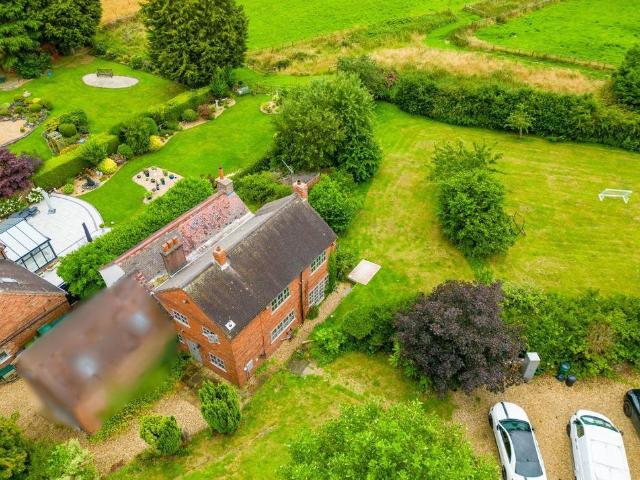
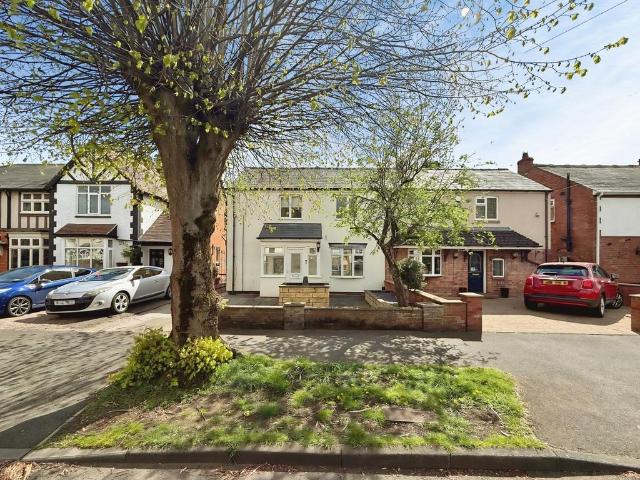
Bagleys are pleased to present this three bedroom extended semi-detached home to the market. The property is being offered with no upwards chain and benefits from entrance porch, hallway, guest cloaks, dining kitchen, living room, conservatory, three bedrooms - bedroom one with en-suite and dressing area, bedroom two with shower cubicle, family bathroom, enclosed garden backing onto woodland, fore garden drive with shared driveway to rear garage. The property also benefits from solar panels. EPC B82Entrance Porch: 1.94m x 0.70m (6'4 x 2'4), UPVC double glazing to three elevations and door to hallway.Hallway: Built in cupboards house the utility metres, UPVC double glazed windows to the side and porch. Ceiling light point, radiator, doors to guest cloak room, kitchen diner and living room.Living Room: 4.96m x 3.33m (16'3 x 10'11), UPVC double glazed window to the front elevation, radiator and log burner. Two ceiling light points, patio doors to conservatory.Conservatory: 5.23m x 3.28m (
Bagleys are pleased to present this three bedroom extended semi-detached home to the market. The property is being offered with no upwards chain and benefits from entrance porch, hallway, guest cloaks, dining kitchen, living room, conservatory, three bedrooms - bedroom one with en-suite and dressing area, bedroom two with shower cubicle, family bathroom, enclosed garden backing onto woodland, fore garden drive with shared driveway to rear garage. The property also benefits from solar panels. EPC B82Entrance Porch: 1.94m x 0.70m (6'4 x 2'4), UPVC double glazing to three elevations and door to hallway.Hallway: Built in cupboards house the utility metres, UPVC double glazed windows to the side and porch. Ceiling light point, radiator, doors to guest cloak room, kitchen diner and living room.Living Room: 4.96m x 3.33m (16'3 x 10'11), UPVC double glazed window to the front elevation, radiator and log burner. Two ceiling light points, patio doors to conservatory.Conservatory: 5.23m x 3.28m (
£ 285,000