2 pictures
House
·
for sale
£ 580,000
4 bed house for sale
Dunstable Street MK45 Bedford
· 4 Bedrooms · House
· Garden · Fireplace · Equipped kitchen · Parking · Powder room
Dunstable Street MK45 Bedford · 4 Bedrooms · House · Garden · Fireplace · Equipped kitchen · Parking · Powder room
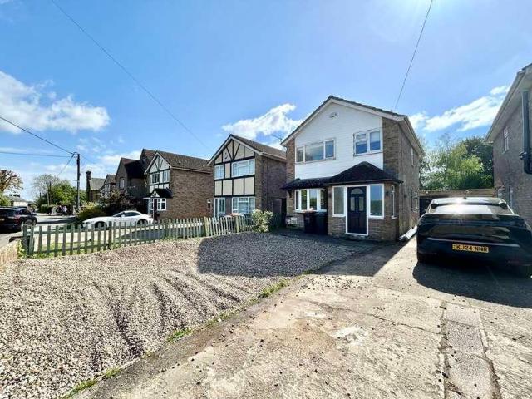
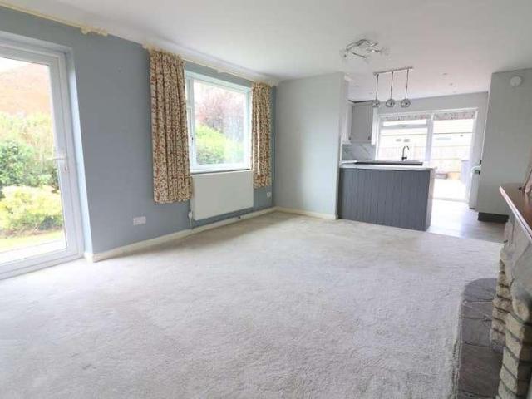
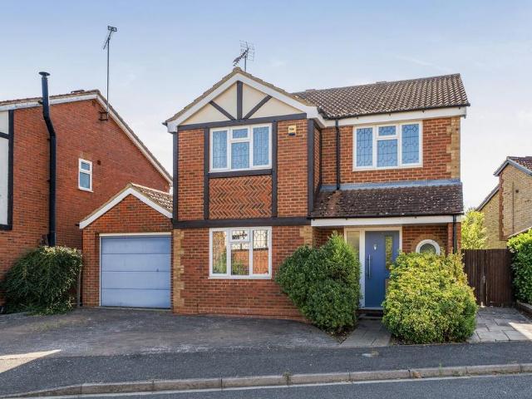
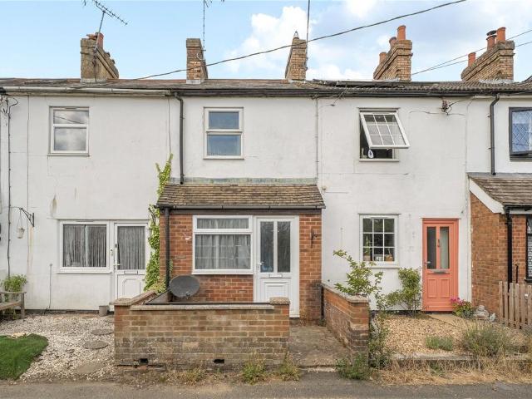
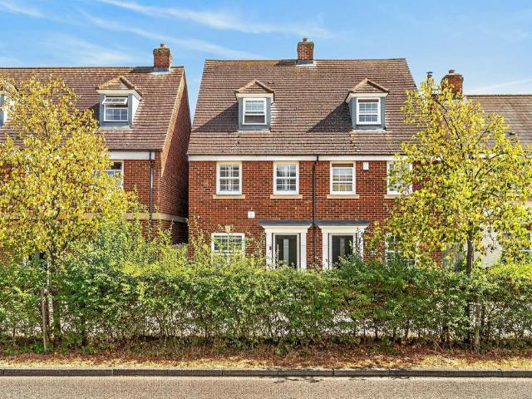
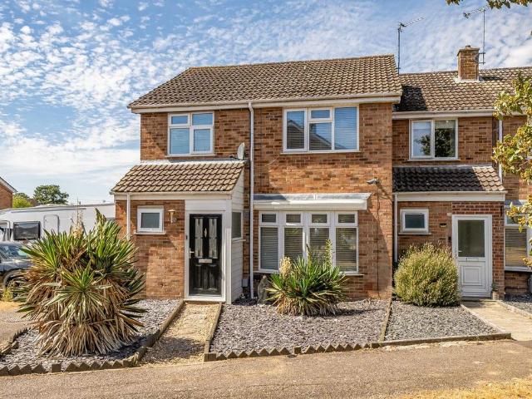
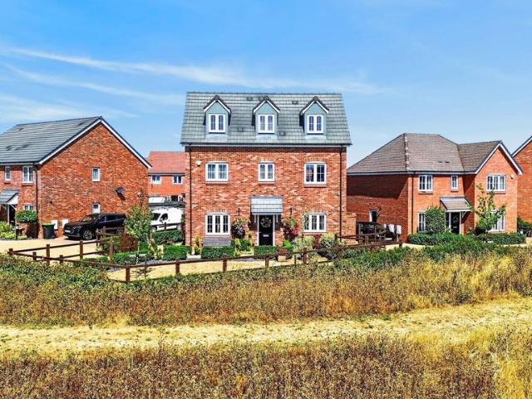
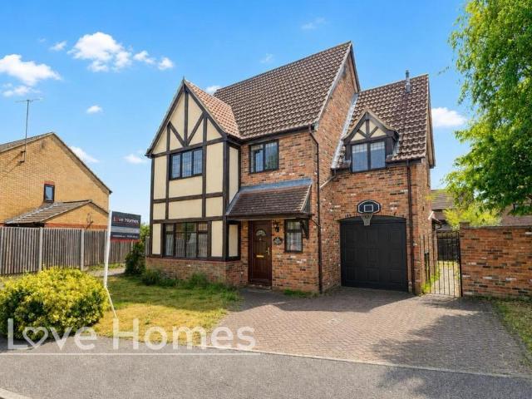
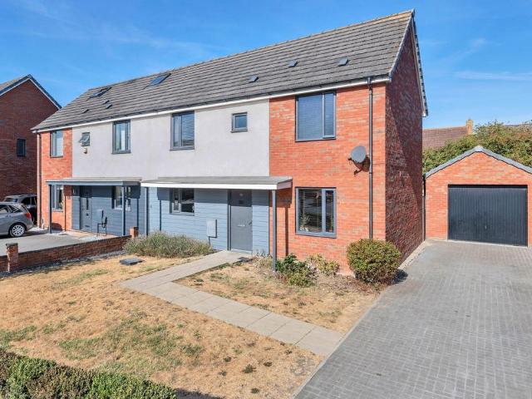
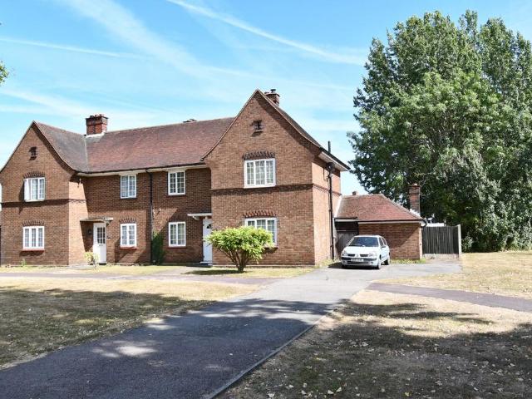
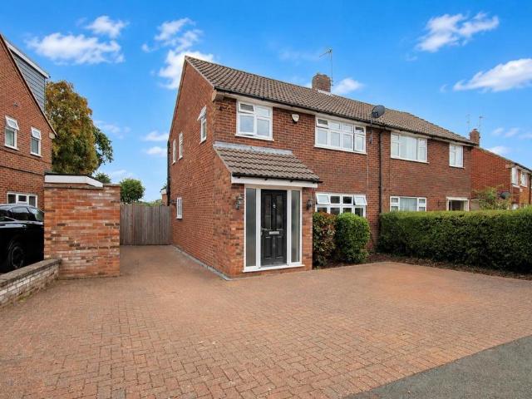
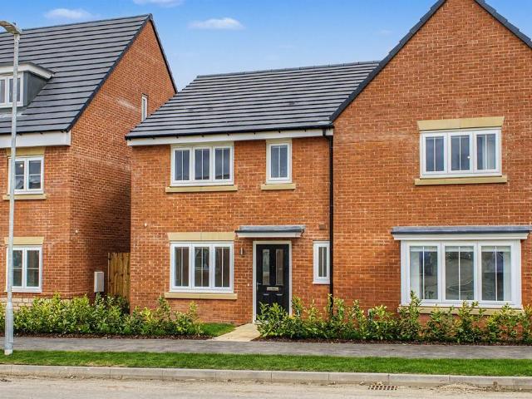
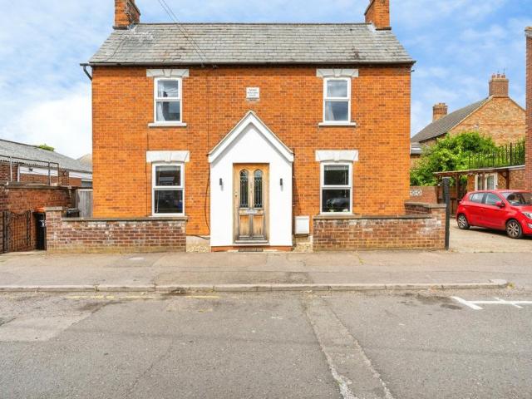
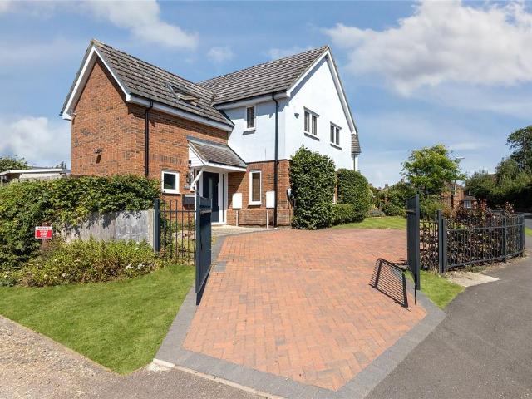
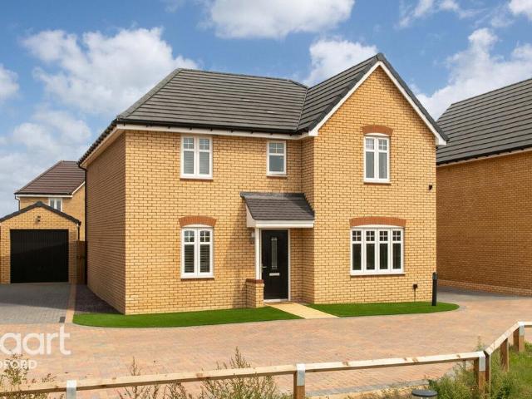
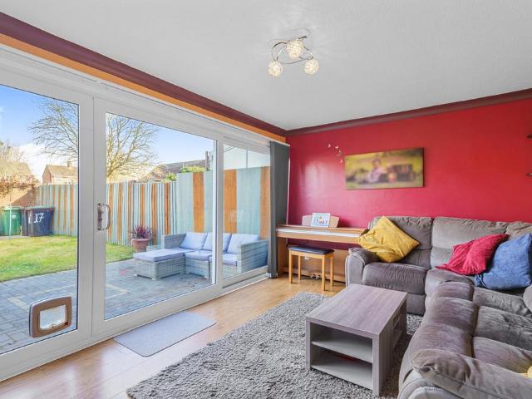
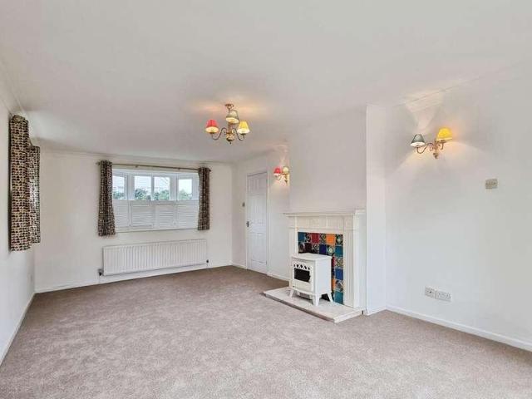
A superb four bedroom detached family home situated within a delightful mid Bedfordshire village with a secluded south facing rear garden. Ground Floor Entrance Porch Storm light and front entrance door. Entrance Hall Cupboard under stairs, stairs to first floor. Cloakroom Part tiling to splashback areas, wash hand basin and low level w/c, radiator. Lounge 22' 0 x 12' 0 (6.71m x 3.66m) Bay window to front, double glazed window to side, feature fireplace with marble hearth, radiator, double glazed patio doors to rear. Kitchen/Breakfast Room 18' 8 x 11' 9 (5.69m x 3.58m) Double glazed window to rear, a range of base and wall mounted units with work surfaces over, double eye level ovens, electric hob and extractor, integrated fridge, plumbing for dish washer, radiator, door into converted garage. Utility Room 10' 9 x 7' 10 (3.28m x 2.39m) Double glazed window to side, two door, boiler, electric meter. Conservatory 10' 0 x 8' 7 (3.05m x 2.62m) Radiator, double french doors to rear. First F
A superb four bedroom detached family home situated within a delightful mid Bedfordshire village with a secluded south facing rear garden. Ground Floor Entrance Porch Storm light and front entrance door. Entrance Hall Cupboard under stairs, stairs to first floor. Cloakroom Part tiling to splashback areas, wash hand basin and low level w/c, radiator. Lounge 22' 0 x 12' 0 (6.71m x 3.66m) Bay window to front, double glazed window to side, feature fireplace with marble hearth, radiator, double glazed patio doors to rear. Kitchen/Breakfast Room 18' 8 x 11' 9 (5.69m x 3.58m) Double glazed window to rear, a range of base and wall mounted units with work surfaces over, double eye level ovens, electric hob and extractor, integrated fridge, plumbing for dish washer, radiator, door into converted garage. Utility Room 10' 9 x 7' 10 (3.28m x 2.39m) Double glazed window to side, two door, boiler, electric meter. Conservatory 10' 0 x 8' 7 (3.05m x 2.62m) Radiator, double french doors to rear. First F
£ 580,000