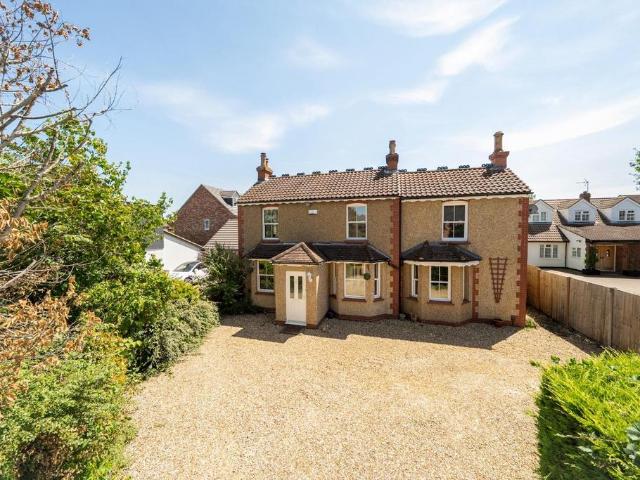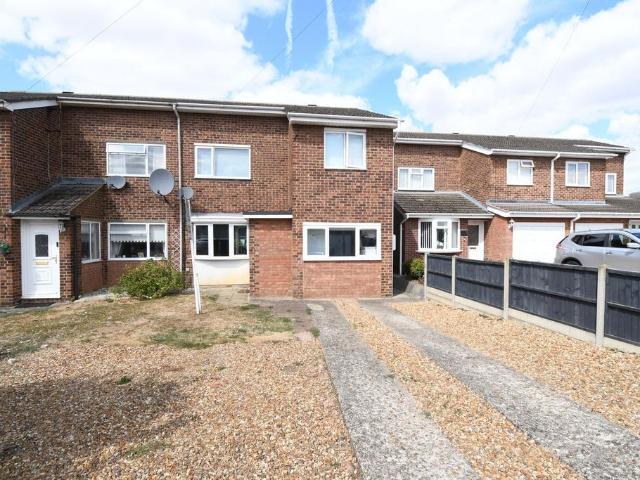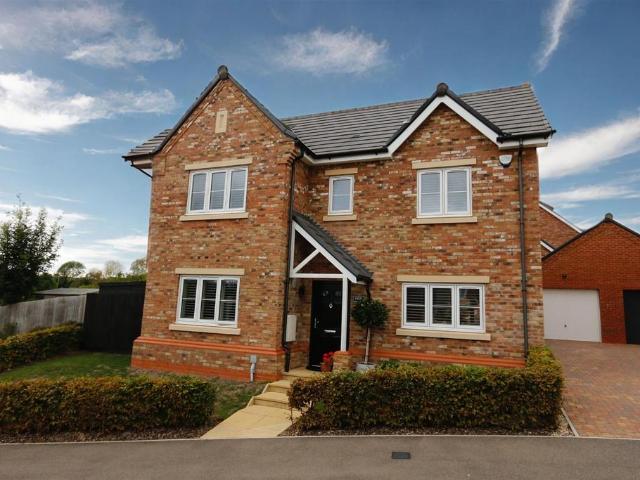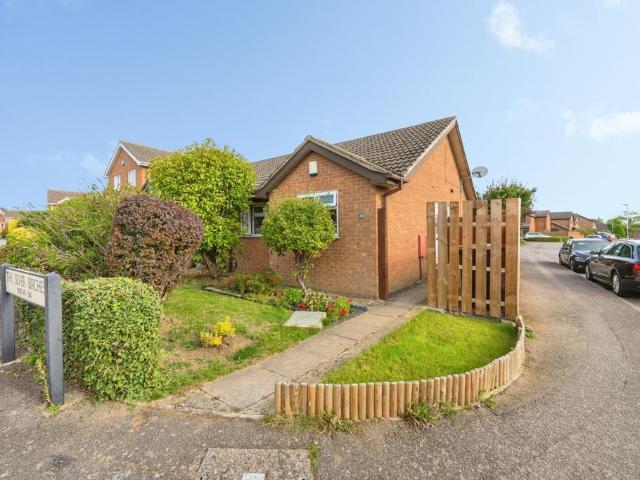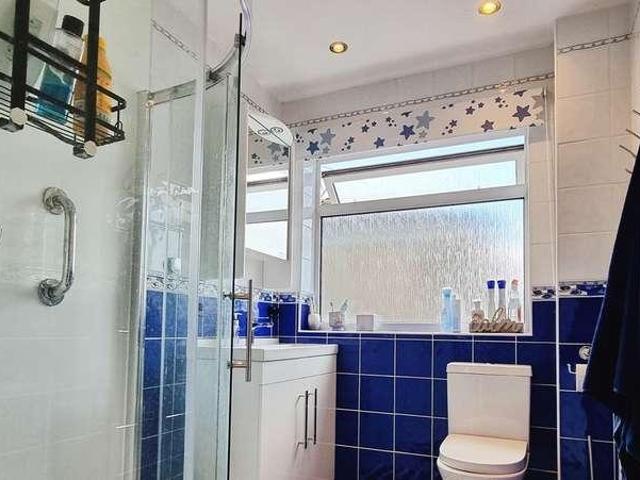
704 houses for sale in Ampthill Bedford

4 bed house for sale
2 pictures
House · for sale
£ 450,000
4 bed house for sale
Ampthill Bedford
· 4 Bedrooms · House
· Equipped kitchen · Parking · Powder room
Ampthill Bedford · 4 Bedrooms · House · Equipped kitchen · Parking · Powder room
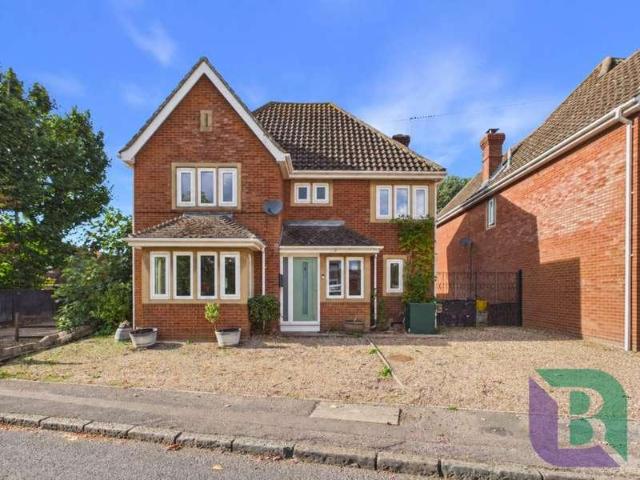
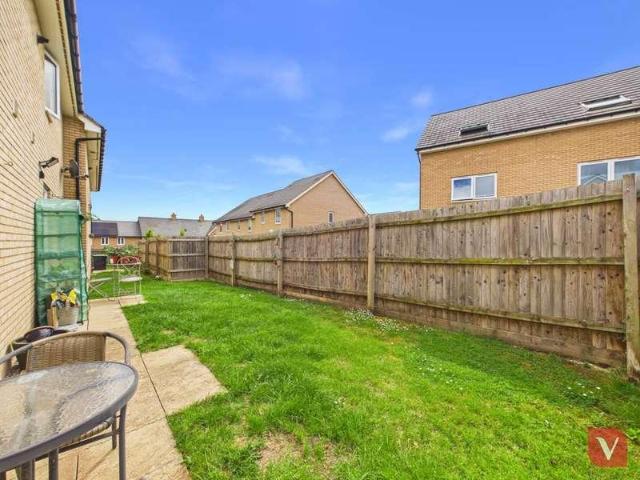
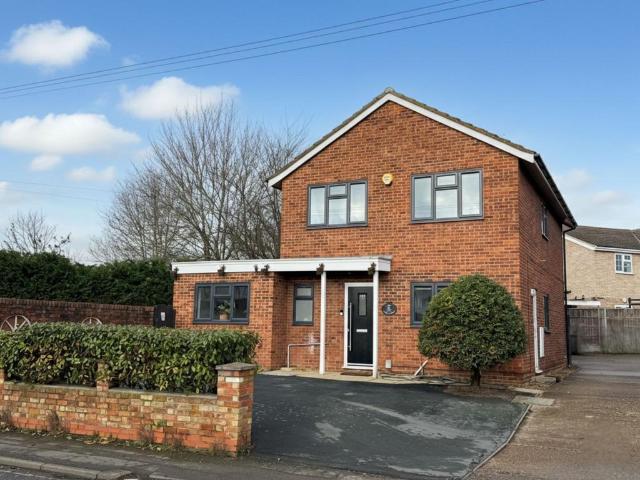
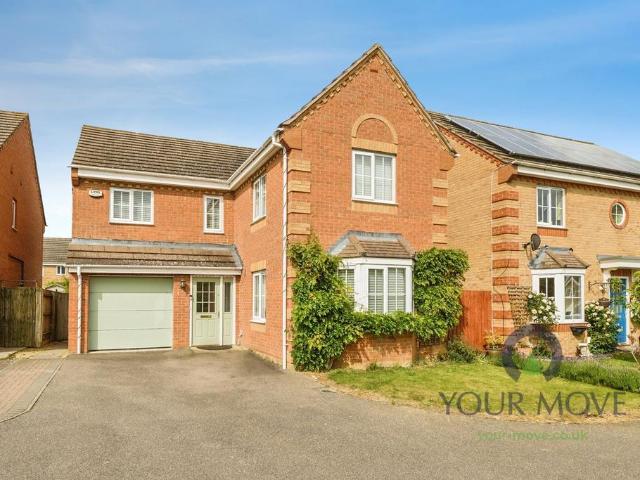
A stunning 4/5 bedroom extended detached house situated within the popular village of Wilstead and to be sold with no upper chain.Ground Floor Entrance Porch Front entrance door leading to: Entrance Hall Double glazed window to front, radiator, understairs cupboard and separate cloak cupboard. Cloakroom Double glazed window to side, wash hand basin and low level w/c. Lounge 15' 1 x 12' 11 (4.60m x 3.94m) Double glazed window to rear, two radiators, sliding patio doors to rear. Dining Room 10' 8 x 12' 5 (3.25m x 3.78m) Double glazed window to rear, radiator, french door. Study/Fifth Bedroom 12' 0 x 7' 8 (3.66m x 2.34m) Double glazed window to rear, radiator. Kitchen 12' 4 x 7' 5 (3.76m x 2.26m) Double glazed window to front, a range of base and wall mounted units with worksurfaces over, 1.5 sink and drainer, electric hob and split level oven, space for fridge freezer. Utility Room 7' 9 x 6' 7 (2.36m x 2.01m) Double glazed door to side, door to garage. First Floor Landing Double glazed w
£ 450,000
3 bed house for sale
2 pictures
House · for sale
£ 450,000
3 bed house for sale
Ampthill Bedford
· 3 Bedrooms · House
· Garden · Parking · Equipped kitchen · Concierge
Ampthill Bedford · 3 Bedrooms · House · Garden · Parking · Equipped kitchen · Concierge
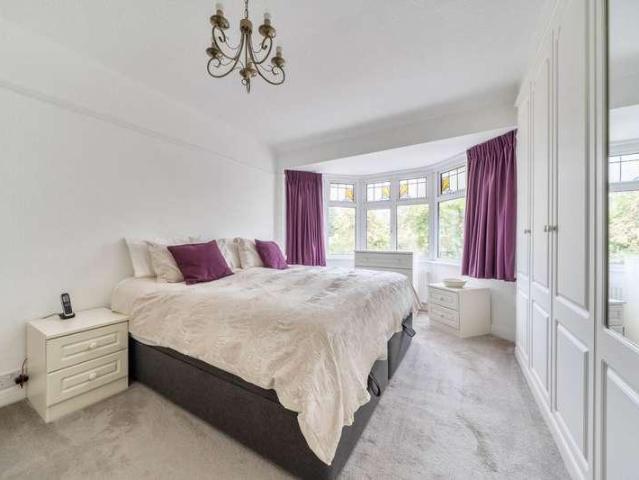
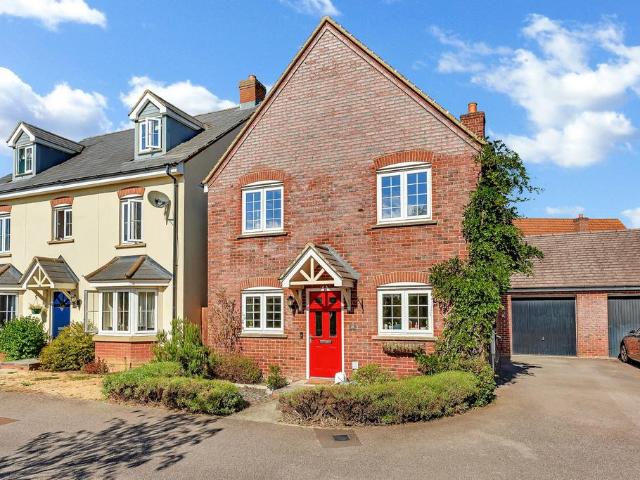
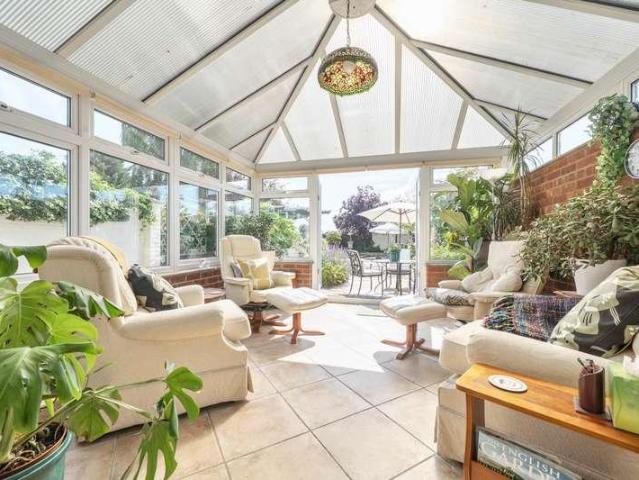
An extended 2/3 bedroom 1920s semi-detached home, featuring a large, superbly maintained rear garden, a detached garage, and ample off road parking. Ideally located on the fringe of Wixams and Wilstead, the property benefits from easy access to a variety of local amenities within walking distance and excellent road links. The home offers spacious and versatile accommodation, beginning with a generous reception hall that provides access to a private, sunny courtyard and opens through to both the bay fronted sitting room and a well proportioned, separate dining room. Double doors lead into a good sized, bespoke fitted kitchen, which flows seamlessly into a breakfast/utility area, a boot room, and ultimately the bright and airy conservatory, enjoying delightful views over the rear garden. Upstairs, there are two generous double bedrooms, along with a versatile additional room suitable as a dressing room, nursery, or third bedroom. The first floor is completed by a four piece family bathro
£ 450,000
3 bed house for sale
2 pictures
House · for sale
£ 325,000
3 bed house for sale
Ampthill Bedford
· 3 Bedrooms · House
· Equipped kitchen
Ampthill Bedford · 3 Bedrooms · House · Equipped kitchen
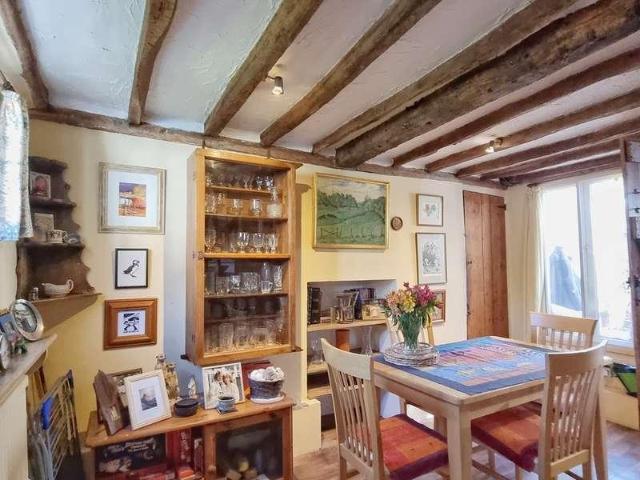
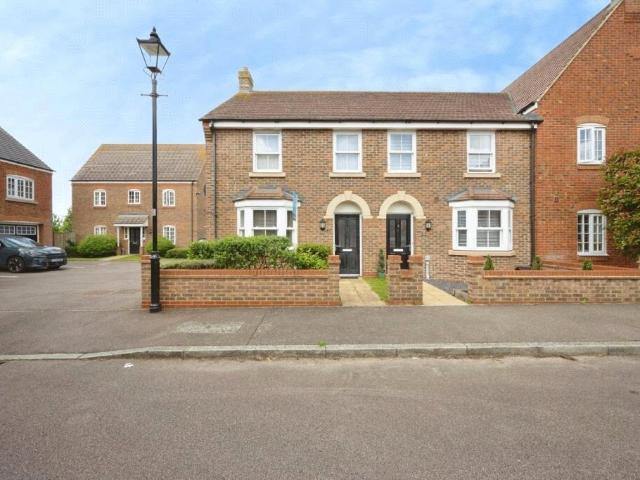
An extended period cottage, dating back to the 1700s with later additions, boasting three double bedrooms and brimming with character, now offering an exciting opportunity for modernisation and available with no onward chain.Ground Floor Entrance Hall Outside Carriage lantern. Step down to part glazed stable door into: Quarry tiled entrance area with stairs to first floor and with step down to: Study 12' 6 (3.81m) x 9' 2 (2.79m) Secondary double glazed cottage style window to the front aspect. Vinyl flooring. Exposed beams to ceilings and walls. Fitted bookshelves. Radiator. Dining Room 13' 4 (4.06m) x 11' 9 (3.58m) Secondary double glazed cottage style windows to the front and rear aspect. Radiator. Under stairs storage area and additional storage cupboard. Exposed beams to ceiling. Galley Style Kitchen 14' 5 (4.39m) x 5' 10 (1.77m) Range of base and wall mounted units with matching Birch strip work surfaces. Casement window to side aspect. Colourfully tiled walls. Electric cooker poi
£ 325,000
3 bed house for sale
2 pictures
House · for sale
£ 360,000
3 bed house for sale
Ampthill Bedford
· 3 Bedrooms · House
· Garden · Parking · Equipped kitchen · Patio · Concierge
Ampthill Bedford · 3 Bedrooms · House · Garden · Parking · Equipped kitchen · Patio · Concierge
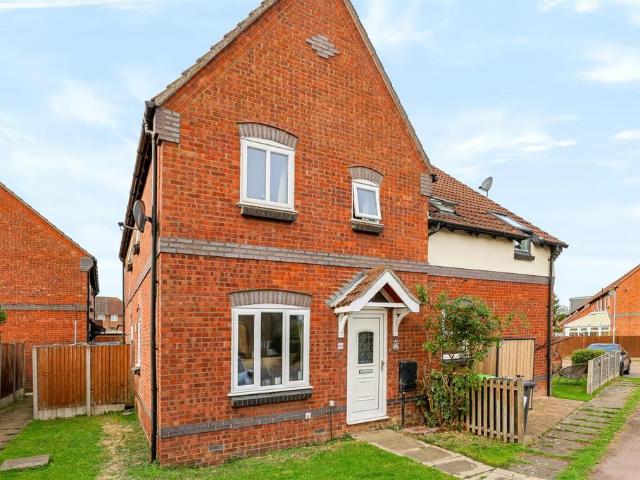
Being sold via Secure Sale online bidding. Terms & Conditions apply. Situated on a quiet no through road is this rarely available detached bungalow nestled within the heart of the highly sought after village of Wootton. The home boasts well designed spacious living accommodation that includes three bedrooms and large reception rooms. Externally the home features a driveway with parking for two cars along with a detached double garage. To the rear of the property is a generous enclosed garden with a patio area that offers the ideal space for outdoor entertaining and artificial grass laid for low maintenance. Entering the home through the front door you are greeted by a welcoming hall with in built storage and doors opening on to all of the living accommodation. To the front of the property is a spacious well equipped kitchen with plenty of cupboard and worktop space. To the back of the house is a large 'L-Shape' dual aspect living room with sliding doors out to the conservatory. Further
£ 360,000
5 bed house for sale
2 pictures
House · for sale
£ 550,000
5 bed house for sale
Ampthill Bedford
· 5 Bedrooms · House
· Garden · Fireplace · Parking · Concierge
Ampthill Bedford · 5 Bedrooms · House · Garden · Fireplace · Parking · Concierge
A superbly presented and very well maintained 1930`s extended 5 bedroom semi detached home, located in a desirable part of Kempston. It is set on a corner plot with a private rear garden, garage and parking and is Ideally located within easy reach of local amenities, schools, and major road links. The entrance to the home sets the scene for what`s inside, through the lovely front door with stained glass window to a welcoming entrance hall with black and white floor tiles, and useful storage cupboard. Period features can be seen throughout, such as picture rails, lovely internal wooden doors, original fireplaces, and stained glass windows. The front sitting room has a bay window allowing the room to flood with natural light and period features such as original feature fireplace and picture rail. The additional reception room also with feature fireplace extends through to the newly added sun room with vaulted ceiling and large windows with doors out to the rear garden, The dining room wi
£ 550,000
5 bed house for sale
2 pictures
House · for sale
£ 800,000
5 bed house for sale
Ampthill Bedford
· 5 Bedrooms · House
· Garden · Equipped kitchen · Cellar
Ampthill Bedford · 5 Bedrooms · House · Garden · Equipped kitchen · Cellar
Discover the timeless charm of East House, a striking five-bedroom residence steeped in Bedford Estate history. This beautifully restored home blends period characterincluding exposed beams and quarry tileswith contemporary family living. Spanning in excess of 2,000sqft (excl. the cellar and outbuilding), the expansive kitchen-diner and elegant lounges offer versatile spaces across four floors, complemented by a practical cellar. Outside, the property boasts a substantial walled garden and a private double car port, providing a serene retreat in the heart of Ridgmont.Ground Floor Entrance Lobby Entrance door to front, wrought iron staircase to basement, door in to kitchen/breakfast room. Rear Lobby Door to the rear, door in to kitchen/breakfast room. Kitchen/Dining Room A range of base and wall mounted units with work surfaces over, 1.5 basin ceramic sink and drainer with mixer tap, integrated dishwasher, space for Rangemaster oven and fridge freezer, triple glazed windows to the front
£ 800,000
4 bed house for sale
2 pictures
House · for sale
£ 425,000
4 bed house for sale
Ampthill Bedford
· 4 Bedrooms · House
· Fireplace · Parking · Equipped kitchen · Powder room
Ampthill Bedford · 4 Bedrooms · House · Fireplace · Parking · Equipped kitchen · Powder room
A truly stunning detached four bedroom bungalow. Extended and versatile accommodation situated on a superb plot with detached garage and ample parking. To be sold with no upper chain!Ground Floor Entrance Hall Double glazed front door, cloak cupboard, airing cupboard, radiator. Cloakroom Wash hand basin and low level w/c, part tiling to splashback areas, radiator. Lounge/Diner 32' 0 x 10' 2 (9.75m x 3.10m) Double glazed window to side, feature fireplace with log burner, radiator, double glazed patio doors, door through to kitchen. Kitchen 12' 7 x 8' 10 (3.84m x 2.69m) Double glazed windows to side and rear, range of base and wall mounted units with work surfaces over, 1 & 1/2 stainless steel sink and drainer, integrated fridge freezer and washing machine, boiler cupboard with oil fired boiler, double glazed door to rear. Bedroom One 14' 5 x 10' 11 (4.39m x 3.33m) Double glazed window to front, built in wardrobes, radiator. Bedroom Two 17' 8 (narrowing down to 7'3)x 10' 6 (5.38m x 3.20m
£ 425,000
2 bed house for sale
2 pictures
House · for sale
£ 260,000
2 bed house for sale
Ampthill Bedford
· 2 Bedrooms · House
· Garden · Equipped kitchen · Parking · Powder room
Ampthill Bedford · 2 Bedrooms · House · Garden · Equipped kitchen · Parking · Powder room
Conveniently located close to local amenities, schools, transport links and Bedford town centre, this attractive home combines comfortable living with excellent practicality. The accommodation comprises a welcoming entrance lobby, cloakroom, open-plan living kitchen area with ample storage and space for appliances. To the first floor are two well proportioned bedrooms and shower room. Externally, the property benefits from 2 allocated parking spaces, to the rear is a shared garden area, offering outdoor space for relaxation and entertaining. Notice Please note we have not tested any apparatus, fixtures, fittings, or services. Interested parties must undertake their own investigation into the working order of these items. All measurements are approximate and photographs provided for guidance only. Council Tax Bedford Borough Council, Band B Service Charge ?529.02 Yearly Utilities Electric: Unknown Gas: Unknown Water: Unknown Sewerage: Unknown Broadband: Unknown Telephone: Unknown Other
£ 260,000
2 bed house for sale
2 pictures
House · for sale
£ 325,000
2 bed house for sale
Ampthill Bedford
· 2 Bedrooms · House
· Garden · Equipped kitchen · Parking
Ampthill Bedford · 2 Bedrooms · House · Garden · Equipped kitchen · Parking
An exquisite opportunity awaits in the heart of the highly desirable village of Ridgmont. This well-presented cottage boasts a charming blend of character and modernity, featuring a kitchen and utility room, a cozy lounge with a log burner, and off-road parking on the driveway. As you step into the private gardens that envelop the front and rear of the property, you'll also discover a separate annexe offering a distinct living area. This delightful abode exudes timeless appeal and is in good decorative order throughout, promising a comfortable lifestyle in a tranquil setting. With one double bedroom and a pristine bathroom, this cottage is ideal for those seeking a blend of comfort and convenience. The village of Ridgmont itself offers a quaint retreat from the hustle and bustle of city life, with a close-knit community and a range of amenities within easy reach. For those who appreciate the idyllic charm of village living, this property presents a rare opportunity to own a slice of co
£ 325,000
3 bedroom semi detached house for sale
View photo
House · for sale
£ 300,000
3 bedroom semi detached house for sale
Ampthill Bedford
· 3 Bedrooms · 1 Bath · House
· Garden · Fireplace · Equipped kitchen · Parking · Heating
Ampthill Bedford · 3 Bedrooms · 1 Bath · House · Garden · Fireplace · Equipped kitchen · Parking · Heating
No Onward Chain | Open Field View To The Rear | Open Plan Kitchen Dining Room | Potential To Extend (STPP) | Detached Single Garage | Quiet Cul-De-Sac Position | Generous Driveway | Family Bathroom | Sought After Village Location | Gas Central Heating | Potential To ModernisePROPERTYInternally the front door leads into a entrance hall which provides access to a welcoming lounge with two windows and an electric fireplace which provides a focal point. To the rear, you will find a open plan kitchen/ dining room which stretches across the rear of the property. The kitchen itself includes a breakfast bar and space for a freestanding oven and access to the rear garden. A useful understairs storage cupboard completes the ground floor. Upstairs there is a goode size family bathroom with three bedrooms. Two of the bedrooms are doubles and benefit from fitted storage space over the stairs. Outside there is a laid to lawn front garden with driveway which leads through to the rear garden and offer
£ 300,000
5 bedroom detached house for sale
View photo
House · for sale
£ 1,650,000
5 bedroom detached house for sale
Ampthill Bedford
· 5 Bedrooms · 3 Baths · House
· Garden · Equipped kitchen · Powder room · Concierge
Ampthill Bedford · 5 Bedrooms · 3 Baths · House · Garden · Equipped kitchen · Powder room · Concierge
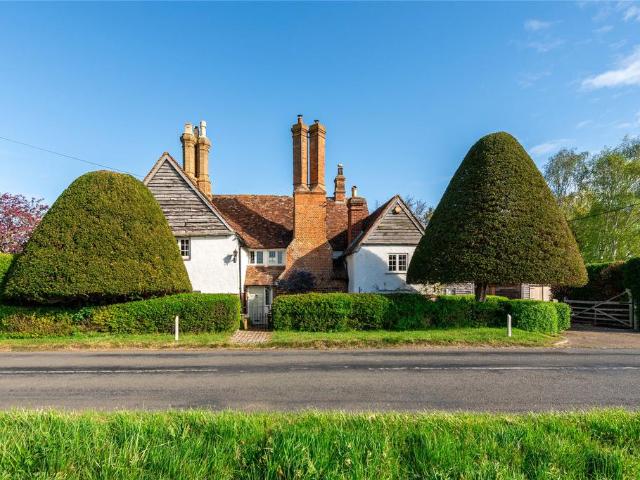
A Grade II listed detached former farmhouse with approximately 2.09 acres of formal gardens and adjacent paddock in an area of natural beauty, overlooking the Chiltern Hills, with a further nearly 6 acres available by separate negotiation. The property is thought to date from the 16th century and has a blend of colour washed rough cast and red brick elevations under a clay tile roof. It is on the edge of the Wrest Park Estate with 360 degree views and direct access to bridleways. The restored original house retains original features, and has oak floors in most rooms and limestone tiles in the halls. A recent brick and oak extension added a kitchen/breakfast room with doors to the garden. A solid timber door leads to an entrance hall with exposed beams, stairs to the first floor, and access to a dining room and two further linked reception rooms. A side hall has a cloakroom and leads to the family room and extension. There is a loft room over the kitchen, and a utility room. The landing
£ 1,650,000
3 bedroom semi detached house for sale
View photo
House · for sale
£ 375,000
3 bedroom semi detached house for sale
Ampthill Bedford
· 3 Bedrooms · 2 Baths · House
· Garden · Equipped kitchen · Parking · Powder room
Ampthill Bedford · 3 Bedrooms · 2 Baths · House · Garden · Equipped kitchen · Parking · Powder room
A recently decorated entrance hall leads to the first floor and a convenient cloakroom with WC and wash hand basin. The bright lounge/diner enjoys a large front-facing window overlooking the driveway, with the dining area providing access to the full-width heated conservatory and the kitchen. The kitchen offers a good range of storage cupboards, a built-in oven and hob, and space for appliances. The conservatory overlooks the attractive rear garden and, with radiators and electricity, provides excellent year-round living space. Upstairs are three well-proportioned bedrooms, with bedroom two benefiting from a shower cubicle and wash hand basin, making it ideal for guests. The spacious refitted bathroom comprises a bath with shower attachment, WC, wash hand basin, and heated towel rail. Outside, the established rear garden is mainly laid to lawn with attractive flower and shrub borders. The garage is positioned to the rear, allowing additional off-road parking, while the front garden is
£ 375,000
3 bedroom end of terrace house for sale
View photo
House · for sale
£ 375,000
3 bedroom end of terrace house for sale
Ampthill Bedford
· 3 Bedrooms · House
· Garden · Equipped kitchen · Powder room
Ampthill Bedford · 3 Bedrooms · House · Garden · Equipped kitchen · Powder room
Plot 103 | The Braxton | Cromwell Place at Wixams With three floors of versatile accommodation, the Braxton is ideal for families or couples. The entrance hallway leads to the kitchen/breakfast area, a living/ dining room with French doors to the garden and a guest cloakroom. On the first floor is a family bathroom, a spacious double bedroom and a further bedroom. There’s also a private staircase leading up to the en suite bedroom 1 on the top floor. Tenure: Freehold Estate management fee: £251.25 Estate management company: Trinity Estates Council Tax Band: TBC - Council Tax Band will be confirmed by the local authority on completion of the property EPC rating: TBC Warranty provider: NHBC Document signing fee: £120 First Time Buyer Stamp Duty Land: £3,750. Estimated amount may apply depending on buyer circumstances. Please check with your solicitor or current government guidance. Second Time Buyer Stamp Duty Land Tax: £8,750. Estimated amount may apply depending on buyer circumstances.
£ 375,000
2 bedroom detached house for sale
View photo
House · for sale
£ 275,000
2 bedroom detached house for sale
Ampthill Bedford
· 2 Bedrooms · 1 Bath · House
· Garden · Equipped kitchen · Parking
Ampthill Bedford · 2 Bedrooms · 1 Bath · House · Garden · Equipped kitchen · Parking
Why settle for a terrace or a semi, when you can have detached for the same price? This immaculate, light and airy two double bedroom detached coach house is like a show home inside. Not only does it come with its own private garden but it has a carport and a driveway providing parking for two cars. All sat in a lovely quiet, tucked away cul de sac location, within the highly popular Wixams village. It offers you:- A Hall * 19ft x 17ft Living Room/Dining Room * Fitted Kitchen With Integrated Appliances * A Smart Bathroom Suite * Own Private Garden * 16ft x 11ft Carport * Driveway * Access To Good Local Schools, Shops, Parks And the Bypass For Commuting * Must Be Seen!A dream property for any first time buyer or buy to let investors to that matter, who are looking to get their foot onto the property ladder. This immaculate coach house is ready to move into or be let out, and it will benefit from having easy access to the highly anticipated and under construction Wixams railway station a
£ 275,000
3 bedroom bungalow for sale
View photo
Bungalow · for sale
£ 450,000
3 bedroom bungalow for sale
Ampthill Bedford
· 3 Bedrooms · 1 Bath · Bungalow
· Garden · Equipped kitchen · Parking · Concierge
Ampthill Bedford · 3 Bedrooms · 1 Bath · Bungalow · Garden · Equipped kitchen · Parking · Concierge
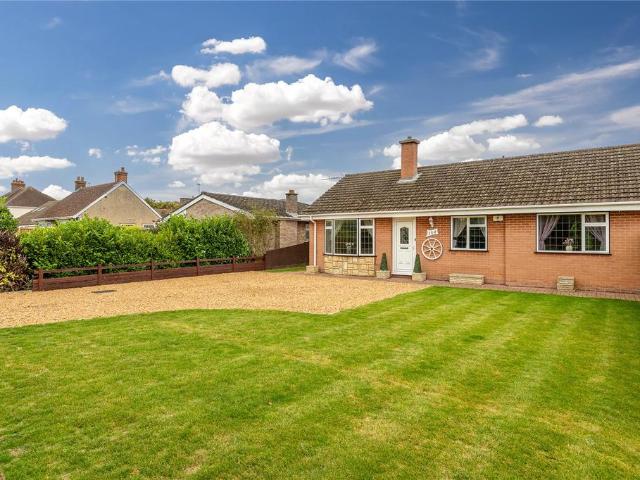
This superb three bedroom detached bungalow occupies a generous plot on the fringes of the ever-popular village of Wilstead, offering flexible accommodation and enjoying delightful views over open fields to the rear.The property is approached via a shingled driveway providing parking for several vehicles, with a neatly tended lawn to one side adding a welcome splash of greenery. Once inside, you are greeted by a porch that leads through to the entrance hall, with the kitchen positioned directly ahead. This has been fitted with a comprehensive range of Shaker style floor and wall units complemented by work surfaces over, together with several integrated appliances that blend seamlessly into the design. Beyond here, a separate utility room provides space for additional freestanding appliances and benefits from a door leading out to the garden.At the front of the home lies the principal reception room — a spacious lounge/diner measuring 21’4 x 11’6 at its widest points. A feature fireplac
£ 450,000
4 bedroom detached house for sale
View photo
House · for sale
£ 1,100,000
4 bedroom detached house for sale
Ampthill Bedford
· 4 Bedrooms · 3 Baths · House
· Garden · Concierge
Ampthill Bedford · 4 Bedrooms · 3 Baths · House · Garden · Concierge
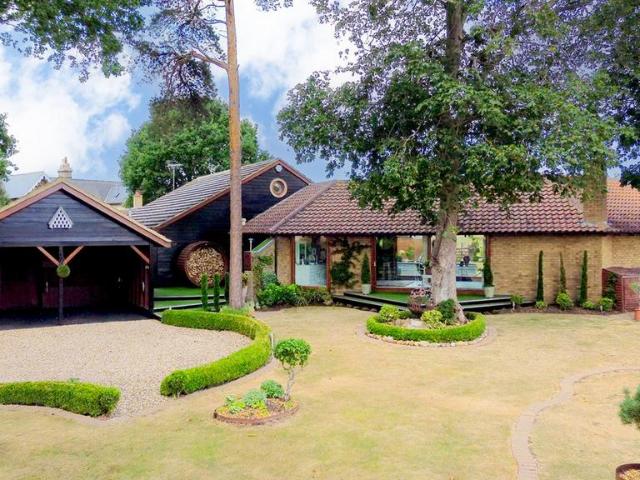
Upon arrival, you feel as though you have been transported to a much more rural location. The front garden offers an insight into the small touches that make 1 Highlands Lodge so special, and views through the house and to the fields beyond entice you inside. You are welcomed into a reception area that opens to a open-plan living space. Flooded with natural light from expansive windows and complemented by a vaulted ceiling, the room evokes the character and charm of a beautifully converted barn. The timber-clad ceiling perfectly complements the surrounding rural landscape.The thoughtful layout flows effortlessly from the oak-topped island, into the dining area. Here, floor-to-ceiling doors open up to both the front and rear gardens, allowing the outside to become part of everyday living. Comfortably accommodating an eight seater table, this is a wonderful space for entertaining family and friends. The angular nature of the property naturally defines each area, maintaining a seamless co
£ 1,100,000
4 bedroom detached house for sale
View photo
House · for sale
£ 415,000
4 bedroom detached house for sale
Ampthill Bedford
· 4 Bedrooms · 1 Bath · House
· Garden · Equipped kitchen · Parking · Powder room
Ampthill Bedford · 4 Bedrooms · 1 Bath · House · Garden · Equipped kitchen · Parking · Powder room
This substantial four bedroom family home is located on a highly regarded residential road within Kempston. The property provides flexible and well balanced accommodation.The ground floor features a kitchen/breakfast room, separate dining room, downstairs cloakroom, and a spacious living room with double doors opening onto a private courtyard garden. A further generous family room sits to the rear of the property and benefits from direct access to the garden. On the first floor are four generously sized bedrooms, three of which include built-in storage, together with a recently refitted four-piece family bathroom. Outside, the property offers off road parking for two vehicles at the front, with further parking and a garage located to the rear.The property is well positioned for a wide range of local amenities including Sainsbury’s, Lidl and Aldi, along with other independent shops, a leisure centre, and fuel station. Families are well catered for with access to popular local schools. C
£ 415,000
3 bedroom end of terrace house for sale
View photo
House · for sale
£ 365,000
3 bedroom end of terrace house for sale
Ampthill Bedford
· 3 Bedrooms · House
· Garden · Equipped kitchen · Powder room
Ampthill Bedford · 3 Bedrooms · House · Garden · Equipped kitchen · Powder room
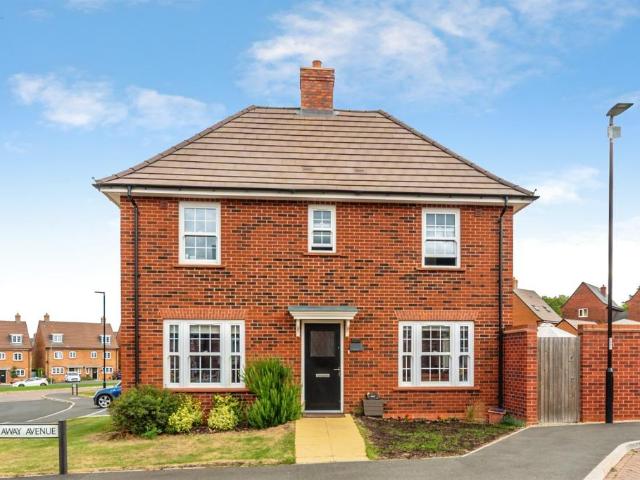
Plot 275 (The Tailor) - priced at £365,000 An award-winning site manager Meet Richard Moore, our celebrity site manager who recently scooped up a Pride in the Job 2026 award. Only the top 5% of UK site managers receive this accolade from the National House Building Council (NHBC), making them one of the best A-listers in our industry. About the Home The Tailor is a charming 3-bedroom home that has been inspired by traditional cottages, and designed to make the very most of its internal space. The front-facing living room incorporates the staircase to the upstairs, an attractive feature that brings a sense of openness to the home. Through the living room, the open-plan kitchen and dining area is bright and inviting, with a U-shaped kitchen and French doors that open onto the rear garden – offering wonderful views from your dining table. A cloakroom, usefully located in the entrance hallway, and an understairs storage cupboard are thoughtful details that complete the ground floor level.
£ 365,000
4 bedroom detached house for sale
View photo
House · for sale
£ 650,000
4 bedroom detached house for sale
Ampthill Bedford
· 4 Bedrooms · 2 Baths · House
· Garden · Equipped kitchen · Powder room
Ampthill Bedford · 4 Bedrooms · 2 Baths · House · Garden · Equipped kitchen · Powder room
SUMMARY*A beautifully presented and substantially extended four-bedroom detached family home, ideally situated in the popular village location of Elstow, Bedford.*A superb extended family home in a popular Bedford location - viewing is highly advised to fully appreciate the space and accommodation!DESCRIPTIONThe property offers spacious and versatile accommodation throughout, making it an ideal choice for a growing family. Upon entering, the welcoming entrance hall leads into the impressive open-plan, newly refitted kitchen, dining and family area, creating a fantastic modern hub of the home. The ground floor further benefits from a utility room and cloakroom.To the left of the property is a full-length living room, featuring sliding doors opening directly onto the rear garden, providing an excellent connection between the indoor and outdoor living spaces. A separate study also provides the perfect space for home working.To the first floor, there are four well-proportioned double bedro
£ 650,000
4 bedroom detached house for sale
View photo
House · for sale
£ 500,000
4 bedroom detached house for sale
Ampthill Bedford
· 4 Bedrooms · House
· Garden · Equipped kitchen
Ampthill Bedford · 4 Bedrooms · House · Garden · Equipped kitchen
Plot 53 | The Trusdale | Cromwell Place at Wixams The entrance to The Trusdale leaves an impression with a large and welcoming hallway for all those coats and shoes! Socialise in the large kitchen diner and make the most of the extra storage found in the adjoining utility room. An ample living room is the ideal place to relax with its view of the garden through French doors. The upstairs bedrooms provide enough space for everyone to chill out, or if you’re looking for flexibility you could turn one of these rooms into a playroom or home office. Tenure: Freehold Estate management fee: £0 Estate management company: Trinity Estates Council Tax Band: TBC - Council Tax Band will be confirmed by the local authority on completion of the property EPC rating: TBC Warranty provider: NHBC Document signing fee: £120 First Time Buyer Stamp Duty Land: £10,000. Estimated amount may apply depending on buyer circumstances. Please check with your solicitor or current government guidance. Second Time Buy
£ 500,000
5 bedroom detached house for sale
View photo
House · for sale
£ 850,000
5 bedroom detached house for sale
Ampthill Bedford
· 5 Bedrooms · 3 Baths · House
· Equipped kitchen · Concierge
Ampthill Bedford · 5 Bedrooms · 3 Baths · House · Equipped kitchen · Concierge
STUNNING FIVE DOUBLE BEDROOM DETACHED FAMILY HOME, OCCUPYING A PLOT OF APPROACHING A QUARTER OF AN ACRE WITHIN THIS NON-ESTATE VILLAGE LOCATION*Nestled in the charming village of Wilstead, this stunning detached family home offers an exceptional living experience. Spanning an impressive 2,717 square feet, this property has been vastly extended to provide ample space for families seeking comfort and style. The house boasts three elegant reception rooms, perfect for entertaining guests or enjoying quiet family evenings. The heart of the home is undoubtedly the absolutely stunning open plan kitchen/ breakfast and family room, which creates an incredible 'WOW' factor and the perfect atmosphere for modern living. This striking space is ideal for both casual dining and hosting gatherings, making it a true focal point of the home.With five generously sized double bedrooms, there is plenty of room for family and guests alike. The property also features three well-appointed bathrooms, ensuring
£ 850,000
3 bedroom semi detached house for sale
View photo
House · for sale
£ 383,995
3 bedroom semi detached house for sale
Ampthill Bedford
· 3 Bedrooms · House
· Garden · Equipped kitchen
Ampthill Bedford · 3 Bedrooms · House · Garden · Equipped kitchen
PLOT 398 - THE ELLERTON AT WILLOW GROVE*. Bright and practical, the Ellerton is an ideal home for modern family living. The large open-plan kitchen with dining space includes French doors leading to the rear garden, there is a good-sized lounge and WC that complete the ground floor. Upstairs, the main bedroom has an en suite, there is a further double bedroom, a single bedroom and family bathroom.This home includes a range of energy-efficient features including solar PV panels and more
£ 383,995
3 bedroom end of terrace house for sale
View photo
House · for sale
£ 375,000
3 bedroom end of terrace house for sale
Ampthill Bedford
· 3 Bedrooms · 2 Baths · House
· Garden · Fireplace · Equipped kitchen
Ampthill Bedford · 3 Bedrooms · 2 Baths · House · Garden · Fireplace · Equipped kitchen
SUMMARYA spacious and beautifully presented three-bedroom end of terrace house in the sought-after area of Kempston in Bedford.DESCRIPTIONThis well-presented three-bedroom end-of-terrace home is ideally located in Kempston, Bedford and offers modern, well-planned living throughout.You are welcomed into the property via an entrance porch featuring tiled flooring and a spotlight, setting the tone for the rest of the home. The ground floor benefits from a hallway and a separate downstairs WC, both fitted with underfloor heating. The comfortable lounge offers a warm and inviting space, complete with a feature fireplace and an internet point. To the rear, the dining room provides ample space and includes provision for a washing machine and tumble dryer, with patio doors opening directly onto the rear garden. The kitchen is well equipped, also benefitting from underfloor heating, a breakfast bar for casual dining, and a useful boiler cupboard. Throughout the property, every room is fitted wi
£ 375,000
4 bedroom detached house for sale
View photo
House · for sale
£ 395,000
4 bedroom detached house for sale
Ampthill Bedford
· 4 Bedrooms · House
· Garden · Fireplace · Equipped kitchen · Powder room
Ampthill Bedford · 4 Bedrooms · House · Garden · Fireplace · Equipped kitchen · Powder room
Goodacres are delighted to be chosen to offer for sale this fantastic 4 bedroom detached CHAIN FREE family home which offers spacious and beautiful accommodation across 2 floors. Nestled down a quiet cul-de-sac and providing views over the green to front, this stunning family home sits on a envious corner plot providing a excellent opportunity to extend to the side (STPP*)Internally the ground floor of the property provides a warm and welcoming entrance hall, a downstairs cloakroom, large bay fronted lounge with feature fire place, a recently upgraded kitchen offering a full range of integrated appliances, separate dining room plus a beautiful UPVC conservatory which over looks the mature and landscaped rear garden.Upstairs the property provides a great sized landing with loft access, 4 great sized bedrooms plus a gorgeous shower room which has been upgraded to a very high standard.Outside we have an amazing rear and side garden which provides a fantastic south facing sun trap, laid la
£ 395,000
2 bedroom semi detached house for sale
View photo
House · for sale
£ 270,000
2 bedroom semi detached house for sale
Ampthill Bedford
· 2 Bedrooms · 1 Bath · House
· Garden · Equipped kitchen
Ampthill Bedford · 2 Bedrooms · 1 Bath · House · Garden · Equipped kitchen
Located within the highly desirable village of Wootton, this beautifully presented two-bedroom semi-detached home offers stylish and well-maintained accommodation throughout, making it the perfect purchase for first-time buyers, downsizers or investors alike.Upon entering the property, you are welcomed into a bright and spacious sitting room which enjoys plenty of natural light from the large front aspect window, creating an inviting space to relax and unwind.To the rear of the property is a modern kitchen/dining room, fitted with a range of contemporary units, ample work surface space and room for dining. French doors provide direct access onto the rear garden, seamlessly blending indoor and outdoor living and making the space ideal for entertaining family and friends.The first floor continues to impress with two generously sized double bedrooms, both offering ample space for furnishings. Completing the accommodation is a stylish family bathroom fitted with a modern three-piece suite.
£ 270,000

Get email alerts

Don't miss out: be the first to know about new properties

The alert was correctly created

On subscribing you accept the conditions of use and the privacy policy
Alert
Receive new ads in your inbox
Save this search
Receive alerts for new listings

We'll send you an email when we have new properties for: "Houses for sale in Ampthill Bedford"

The alert was correctly created

Dunstable Street MK45 Bedford
Oliver Street MK45 Bedford
Get email alerts and be the first to see new listings
Required field
On subscribing I accept the terms of the privacy policy
Perfect! You'll soon start receiving new listings via email
Alert
Receive an email when we have new ads for Houses for sale in Ampthill Bedford
Save this search
Filters

Bedrooms

Size (sq.ft)

sq.ft
sq.ft

Price

£
£

Property type

Bathrooms

Clear all filters
Receive notifications when new entries are published.