705 houses for sale in Flitwick Bedford

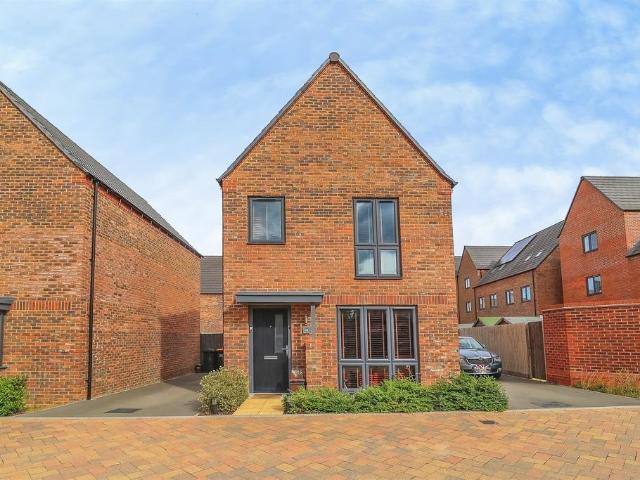
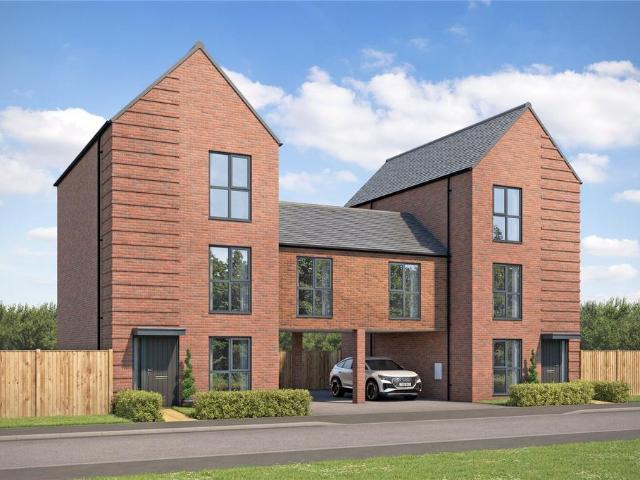
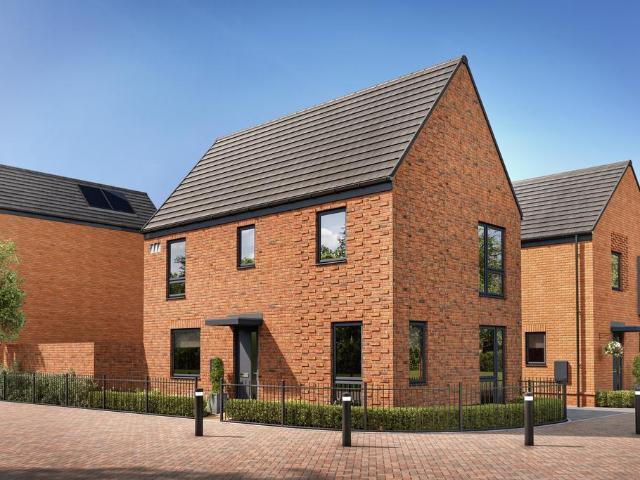
3 bedroom detached house for sale
View photo
House · for sale
£ 420,000
3 bedroom detached house for sale
Flitwick Bedford
· 3 Bedrooms · House
· Garden · Equipped kitchen
Flitwick Bedford · 3 Bedrooms · House · Garden · Equipped kitchen
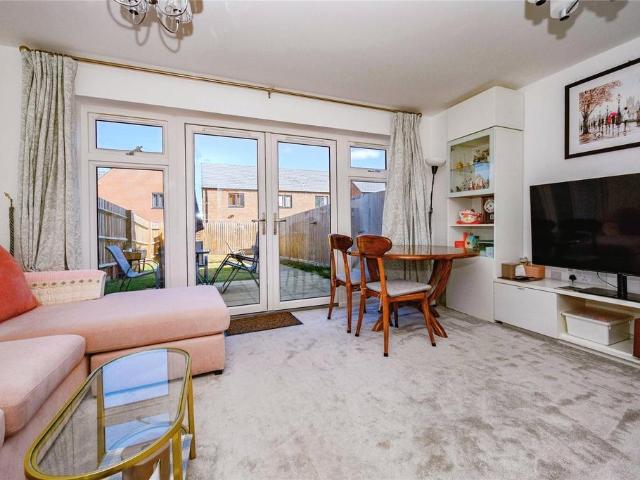
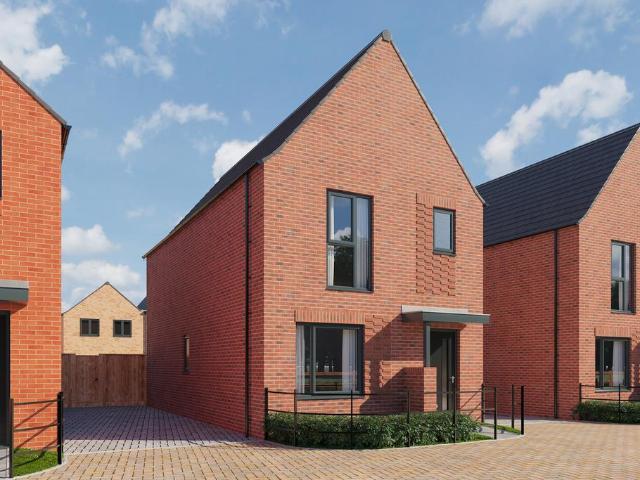
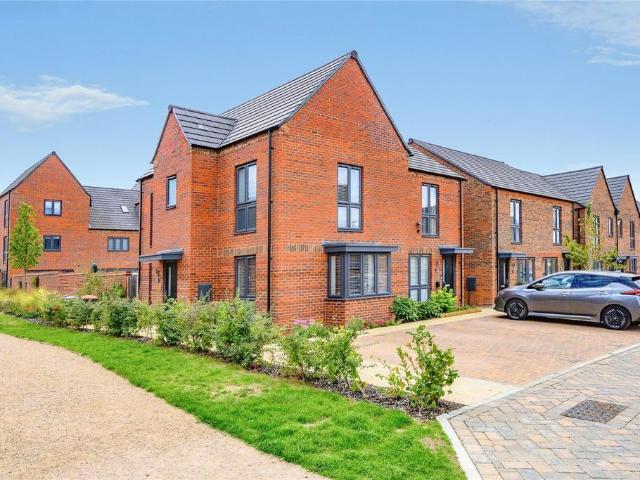
READY TO MOVE INTO | ASK ABOUT OUR £13,000 WITH DEPOSIT BOOST SCHEME | UPGRADES INCLUDED THROUGHOUT The Moresby is a spacious 3-bedroom home with ample storage. Enjoy entertaining in your open-plan kitchen and dining room with French doors to the garden.Relax in your separate lounge after a long day. Upstairs you'll find 2-double bedrooms, including an en suite to the main bedroom, a single bedroom that could be used as a study, and a main bathroom
£ 420,000
3 bedroom detached house for sale
View photo
House · for sale
£ 450,000
3 bedroom detached house for sale
Flitwick Bedford
· 3 Bedrooms · House
· Garden · Equipped kitchen · Powder room
Flitwick Bedford · 3 Bedrooms · House · Garden · Equipped kitchen · Powder room
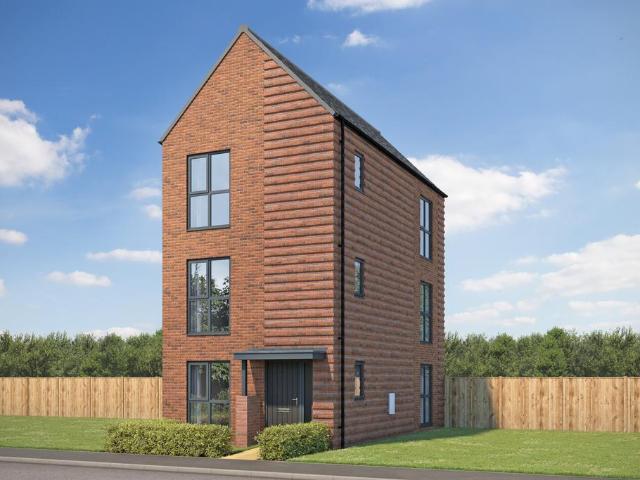
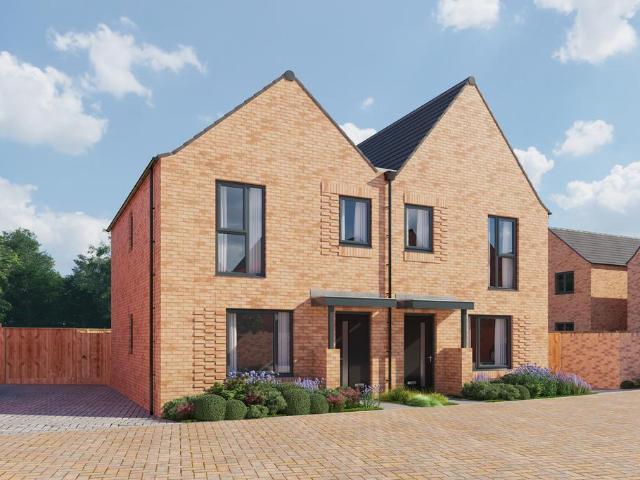
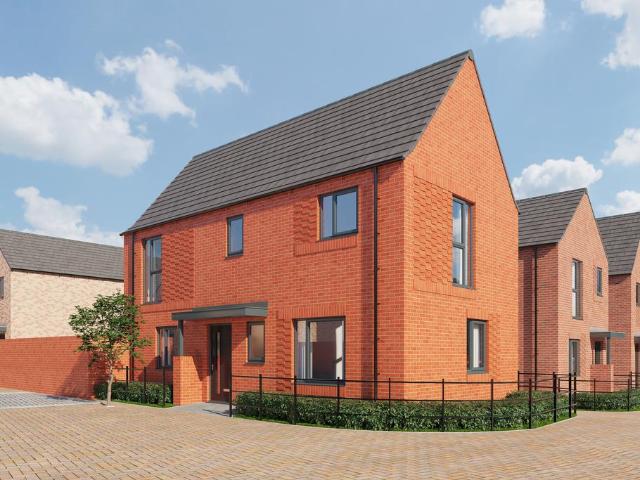
Plot 53 (The Blemmere) - priced at £450,000 Ready to celebrate in style? SAVE UP TO £20,000 to spend however you choose – upgrades, deposit, Stamp Duty, the choice is entirely yours. *Available on selected plots only. Terms and conditions apply. For full T&Cs visit bellway.co.uk About the Home Welcome to the Blemmere. With three bedrooms, a dual-aspect living room, and an en suite to bedroom 1, you’ll never want to leave. The living room is made for life's everyday moments, from relaxed weekend mornings to settling down for a film night. What’s more, enjoy natural light from two windows. To the rear of the home, the open-plan kitchen and dining area is the perfect social space. Cook, catch-up and enjoy delicious food together using the integrated appliances while overlooking your garden through French doors. Say goodbye to coats being flung over the banister – there’s a useful storage cupboard to keep things organised. You’ll also enjoy a downstairs cloakroom; a welcome addition to bus
£ 450,000
3 bedroom detached house for sale
View photo
House · for sale
£ 400,000
3 bedroom detached house for sale
Flitwick Bedford
· 3 Bedrooms · 2 Baths · House
· Garden · Equipped kitchen · Parking · Powder room
Flitwick Bedford · 3 Bedrooms · 2 Baths · House · Garden · Equipped kitchen · Parking · Powder room
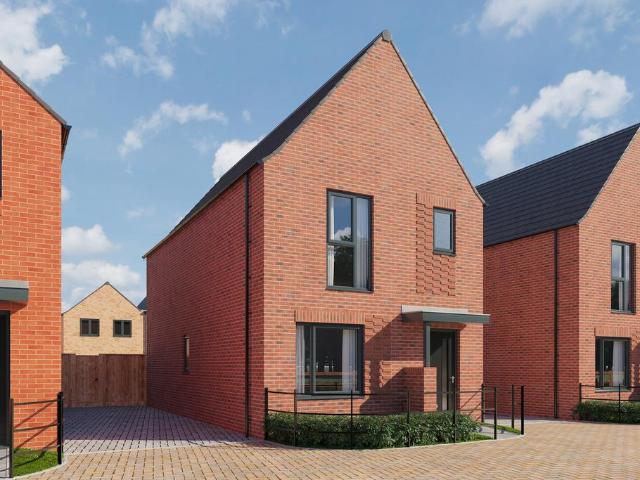
SUMMARYA beautifully presented three-bedroom detached family home situated within the highly sought-after Linmere development. Offering a spacious kitchen/dining room, en-suite to the principal bedroom, private rear garden, driveway parking with EV charging point and stylish modern interiors throughout.DESCRIPTIONLocated within the sought-after Linmere development, this beautifully presented three-bedroom detached home offers stylish accommodation, modern finishes and a layout perfectly suited to contemporary family living.The ground floor features a welcoming entrance hall, cloakroom, spacious living room and a superb open-plan kitchen/dining room, creating a fantastic space for both everyday life and entertaining. To the first floor are three well-proportioned bedrooms, including a generous principal bedroom with en-suite shower room, complemented by a modern family bathroom.Outside, the attractive rear garden provides a private space to relax and entertain, complete with a feature s
£ 400,000
3 bedroom semi detached house for sale
View photo
House · for sale
£ 360,000
3 bedroom semi detached house for sale
Flitwick Bedford
· 3 Bedrooms · 2 Baths · House
· Garden · Parking
Flitwick Bedford · 3 Bedrooms · 2 Baths · House · Garden · Parking
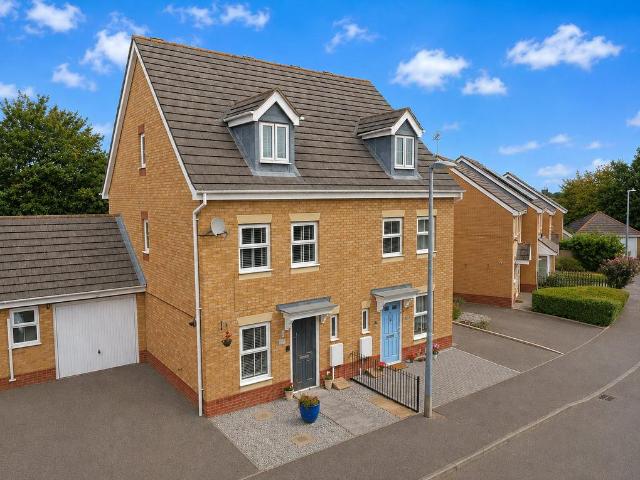
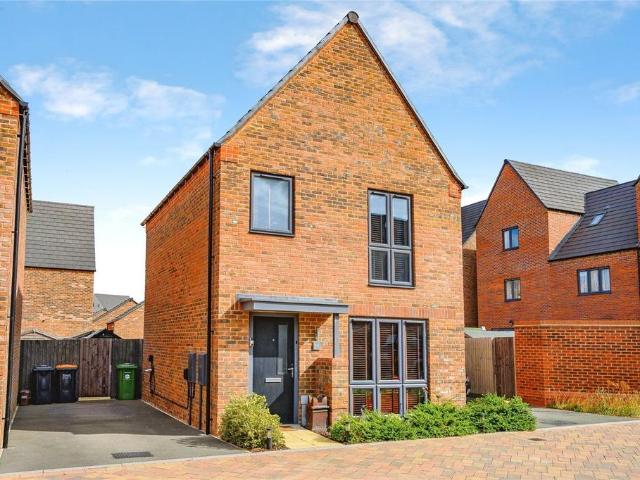
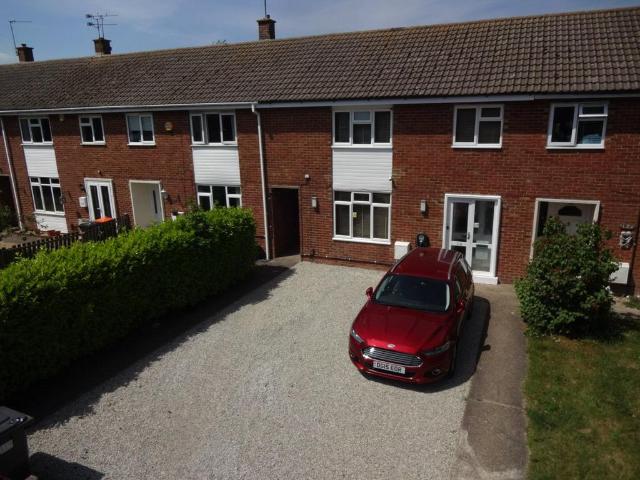
URBAN & RURAL * LOUNG/DINER * THREE DOUBLE BEDROOMS * TWO BATHROOMS * GARAGE & DRIVEWAY *Modern and stylish, this semi-detached townhouse offers a comfortable and inviting living space. Boasting three double bedrooms, this property is perfect for families or professionals looking for a convenient yet tranquil location. The house is affordable and well-maintained, providing a bright and homely atmosphere throughout.Featuring a low maintenance garden, off-street parking, and a garage, this property offers ample outdoor space and convenience for residents. Situated in a sought-after neighbourhood, this home is close to local amenities, schools, and transport links, making it an ideal choice for those seeking both convenience and tranquillity.Don't miss out on the opportunity to make this charming property your new home. Contact us today to arrange a viewing and experience the comforts this house has to offer.EPC is a C rating. * URBAN & RURAL * LOUNG/DINER * THREE DOUBLE BEDROOMS * TWO BA
£ 360,000
4 bedroom semi detached house for sale
View photo
House · for sale
£ 455,000
4 bedroom semi detached house for sale
Flitwick Bedford
· 4 Bedrooms · House
· Garden · Equipped kitchen
Flitwick Bedford · 4 Bedrooms · House · Garden · Equipped kitchen
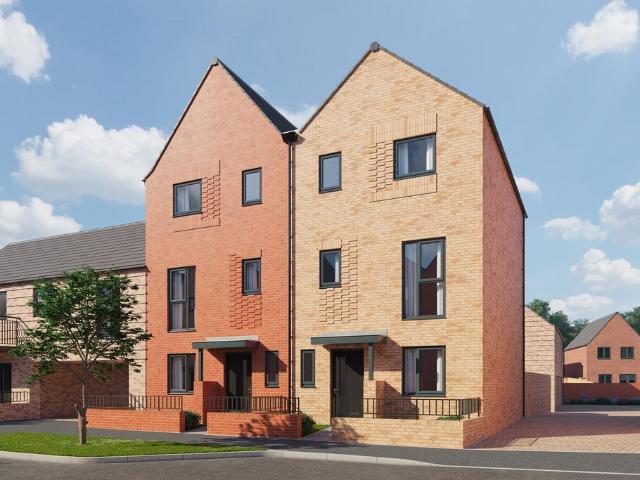
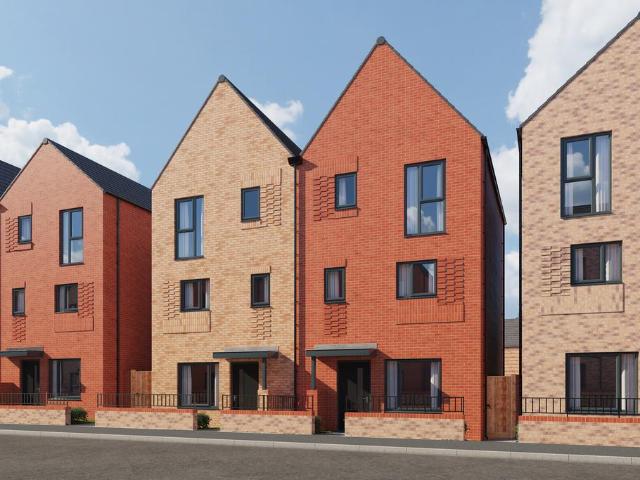
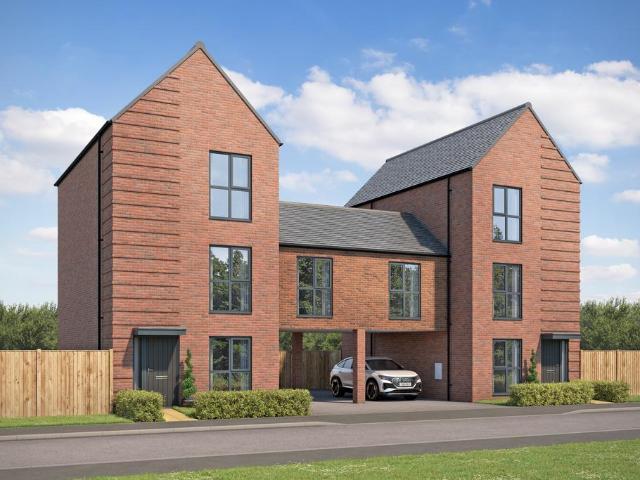
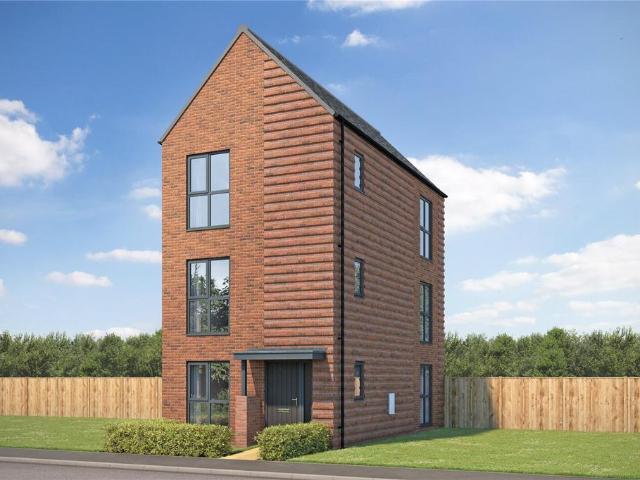
Plot 73 (The Pembery) - priced at £455,000 Ready to celebrate in style? SAVE UP TO £20,000 to spend however you choose – upgrades, deposit, Stamp Duty, the choice is entirely yours. *Available on selected plots only. Terms and conditions apply. For full T&Cs visit bellway.co.uk About the Home Say hello to the Pembery’s three floors of goodness. Enjoy the perks of open-plan living, French doors to the rear garden, an en suite to bedroom 1 – and lots more. The ground floor is bright and open-plan, perfect for doing your own thing, together. Whether you’re a keen cook or just like to hope for the best in the kitchen, you’ll enjoy cooking using selected integrated appliances and a stylish fitted interior. The space flows into the dining area, which overlooks the rear garden. Just imagine the family meals here – from special occasions to Sunday lunches, everyone’s in the same place for once. French doors open up to the rear garden to bring the outside in. A snug is nestled to the front of t
£ 455,000
4 bedroom semi detached house for sale
View photo
House · for sale
£ 400,000
4 bedroom semi detached house for sale
Flitwick Bedford
· 4 Bedrooms · 2 Baths · House
· Garden · Equipped kitchen
Flitwick Bedford · 4 Bedrooms · 2 Baths · House · Garden · Equipped kitchen
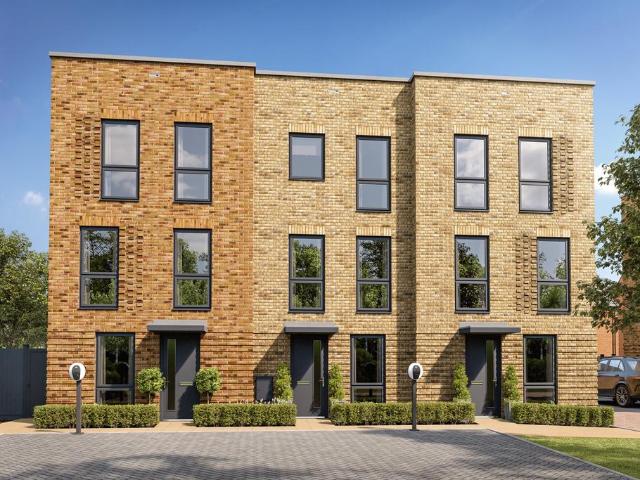
SUMMARYPlease note that an AML fee is chargeable to the buyer once an offer is accepted to cover the cost of carrying out the required identity and anti-money laundering checks. Once these checks have been completed, the fee cannot be refunded, even if the property purchase does not go ahead.DESCRIPTIONArranged over three floors, this spacious family home offers well-balanced accommodation and remains under new build warranty, providing buyers with peace of mind.The ground floor comprises a welcoming entrance hallway leading to a modern integrated kitchen fitted with a range of units and appliances. To the rear, there is a bright and spacious living room, complete with French doors opening onto the garden, creating a perfect space for both relaxing and entertaining.The first floor hosts well-proportioned bedrooms along with a modern family bathroom finished to a good standard. The standout feature of this property is the impressive top floor principal bedroom, benefiting from built-in
£ 400,000
3 bedroom end of terrace house for sale
View photo
House · for sale
£ 435,000
3 bedroom end of terrace house for sale
Flitwick Bedford
· 3 Bedrooms · House
· Garden · Gym · Equipped kitchen · Powder room
Flitwick Bedford · 3 Bedrooms · House · Garden · Gym · Equipped kitchen · Powder room
Plot 15 (Sutton) - priced at £435,000 Ready to celebrate in style? Save up to £20,000 to spend however you choose – upgrades, deposit, Stamp Duty, the choice is entirely yours. *Available on selected plots only. Terms and conditions apply. For full T&Cs visit bellway.co.uk About the Home Step inside the Sutton. With three bedrooms, three floors of living space, and a whole floor dedicated to bedroom 1, there’s lots to love. The modern kitchen sits to the front of the home, fitted with everything needed to get cooking – we’re talking an integrated oven, hob, and hood. To the rear, you’ll have a spacious living and dining area opening out to the rear garden through a set of French doors – perfect for bringing the outside in. There’s a downstairs cloakroom for busy families, and a handy storage cupboard to keep things organised. Upstairs on the first floor, you’ll find two bedrooms and the family bathroom. Whether you need bedrooms for family members, a home office, or fancy a home gym or
£ 435,000
3 bedroom terraced house for sale
View photo
House · for sale
£ 375,000
3 bedroom terraced house for sale
Flitwick Bedford
· 3 Bedrooms · 3 Baths · House
· Garden · Equipped kitchen
Flitwick Bedford · 3 Bedrooms · 3 Baths · House · Garden · Equipped kitchen
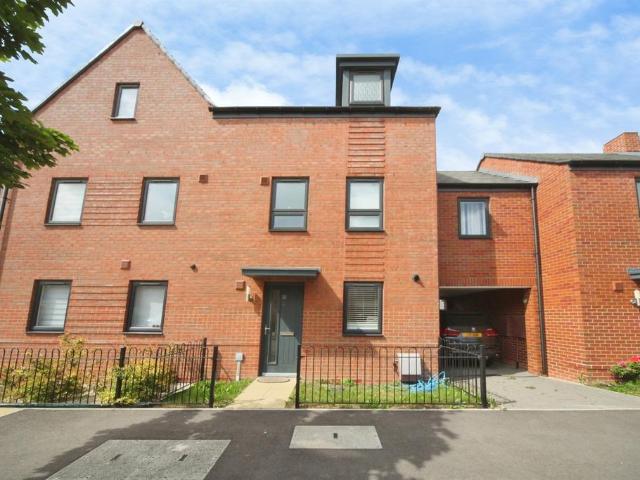
This beautifully presented three-bedroom home, constructed in 2024 and set within the ever-popular Linmere development. Offering stylish accommodation arranged over three floors, this modern property is ideal for families, professional couples and commuters alike, with the added advantage of being sold with no upper chain.The property is approached via a welcoming entrance hall which provides access to the main living accommodation. To the rear of the home, the spacious open-plan living and dining area enjoys an abundance of natural light and offers direct access to the rear garden through French doors, creating an ideal space for both everyday living and entertaining guests. The contemporary kitchen is fitted with a range of attractive units and ample work surfaces, providing practicality as well as style. Designed with modern lifestyles in mind, the layout offers a comfortable and functional living environment throughout.The first floor comprises two generous bedrooms, both well-suit
£ 375,000
3 bedroom semi detached house for sale
View photo
House · for sale
£ 425,000
3 bedroom semi detached house for sale
Flitwick Bedford
· 3 Bedrooms · House
· Garden · Equipped kitchen · Powder room
Flitwick Bedford · 3 Bedrooms · House · Garden · Equipped kitchen · Powder room
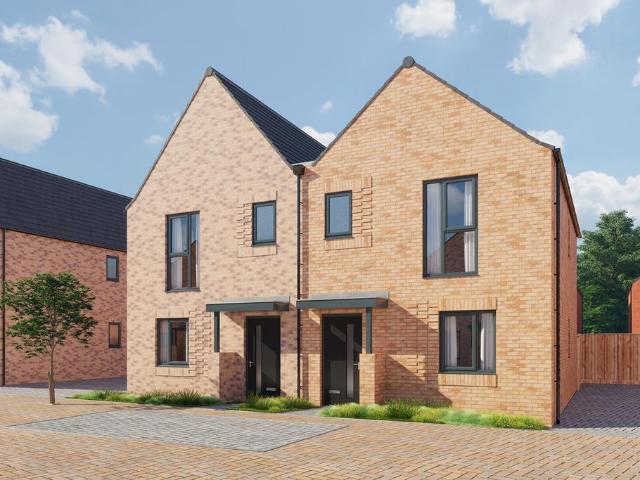
Plot 29 (The Campbell) - priced at £425,000 Ready to celebrate in style? Save up to £20,000 to spend however you choose – upgrades, deposit, Stamp Duty, the choice is entirely yours. *Available on selected plots only. Terms and conditions apply. For full T&Cs visit bellway.co.uk About the Home Say hello the Campbell, a 3-bedroom home where practicality and comfort meet trendy design. The kitchen and breakfast area is the perfect spot to start the day, whether it's a quick morning coffee or a homemade weekend breakfast. The kitchen is fitted ready to use, with a selection of integrated appliances to make settling in even easier. The living and dining area has views over the rear garden, with French doors opening to let the outside in. Whether you’re entertaining or relaxing, this room is the perfect social hub. A handy cloakroom and a couple of storage cupboards round off the ground floor – welcome additions to any busy home. Upstairs, the three bedrooms are blank canvases ready for you
£ 425,000
3 bedroom detached house for sale
View photo
House · for sale
£ 425,000
New
3 bedroom detached house for sale
Flitwick Bedford
· 3 Bedrooms · 2 Baths · House
Flitwick Bedford · 3 Bedrooms · 2 Baths · House
NEW RELEASE
NEW RELEASE
£ 425,000
4 bedroom terraced house for sale
View photo
House · for sale
£ 435,000
4 bedroom terraced house for sale
Flitwick Bedford
· 4 Bedrooms · 2 Baths · House
· Garden · Equipped kitchen · Powder room
Flitwick Bedford · 4 Bedrooms · 2 Baths · House · Garden · Equipped kitchen · Powder room
The Oakmere is a beautifully designed four-bedroom home, offering flexible and thoughtfully arranged living across three floors.On the ground floor, the separate dining room provides an inviting setting for family meals, special occasions and evenings with friends. To the rear, the spacious kitchen offers room for relaxed breakfasts and informal dining, with double doors opening onto the garden and bringing plenty of natural light into the home. A convenient cloakroom completes this practical floor.The first floor features a generous living room, creating a comfortable retreat for relaxing, entertaining or enjoying family film nights. Bedroom two provides a spacious double room, while the fourth bedroom offers the flexibility to become a home office, nursery, playroom or guest room. A stylish family bathroom and useful storage cupboard complete the floor.On the top floor, the main bedroom creates a peaceful private sanctuary with its own en suite shower room. Bedroom three offers anoth
£ 435,000
3 bedroom semi detached house for sale
View photo
House · for sale
£ 400,000
3 bedroom semi detached house for sale
Flitwick Bedford
· 3 Bedrooms · House
· Equipped kitchen · Powder room
Flitwick Bedford · 3 Bedrooms · House · Equipped kitchen · Powder room
Plot 26 (The Hatfield) - priced at £400,000 Ready to celebrate in style? Save up to £20,000 to spend however you choose – upgrades, deposit, Stamp Duty, the choice is entirely yours. *Available on selected plots only. Terms and conditions apply. For full T&Cs visit bellway.co.uk About the Home You could be looking at your new home. The Hatfield is a stylish 3-bedroom home designed with everyday living in mind. Walk into the perfect mix of modern features and home comforts. The open-plan kitchen and dining area sits at the rear of the home, creating a bright and airy space to catch up together. With a fitted kitchen interior and a selection of integrated appliances, it’s ready for everything from dinners using that new recipe you found, to card games around the table. The living room sits at the front of the home. Settle in for the night with your favourite TV show, or gather everyone in for get-togethers – whatever you like to do, it’s a bright, comfortable space. A handy cloakroom and
£ 400,000
3 bedroom detached house for sale
View photo
House · for sale
£ 450,000
3 bedroom detached house for sale
Flitwick Bedford
· 3 Bedrooms · House
· Garden · Equipped kitchen
Flitwick Bedford · 3 Bedrooms · House · Garden · Equipped kitchen
Plot 62 (The Sundon) - priced at £450,000 Ready to celebrate in style? SAVE UP TO £10,000 to spend however you choose – upgrades, deposit, Stamp Duty, the choice is entirely yours. *Available on selected plots only. Terms and conditions apply. For full T&Cs visit bellway.co.uk About the Home Every day is a good day in the Sundon. We bet you love this one – read on to see why. The open-plan kitchen and dining room is the place everyone will naturally gravitate towards, with views overlooking the rear garden. The kitchen has been expertly fitted with selected integrated appliances ready to use, meaning no anxious checks to see if they work. Gather your favourite people around the kitchen table for some home-cooked food (or plate up the takeaway). Settle down for the evening in the living room, which is a blank canvas ready for you to make your own. And there’s an adjacent downstairs toilet – convenient, right? A handy storage cupboard is the final touch to the space. Upstairs are three b
£ 450,000
3 bedroom detached house for sale
View photo
House · for sale
£ 400,000
3 bedroom detached house for sale
Flitwick Bedford
· 3 Bedrooms · 3 Baths · House
· Equipped kitchen · Powder room
Flitwick Bedford · 3 Bedrooms · 3 Baths · House · Equipped kitchen · Powder room
This beautifully presented three-bedroom detached family home, built just two years ago, offers stylish modern living within the highly sought-after Linmere development in Houghton Regis. Combining contemporary design with a host of bespoke touches, this home is ideal for buyers looking for a property that stands out from the crowd while enjoying all the benefits of a nearly new home.Lovingly personalised by the current owners, the property showcases a vibrant and imaginative interior, with carefully chosen colours, finishes and design features creating a truly individual home full of character. The accommodation begins with a welcoming entrance porch leading through to a convenient downstairs cloakroom. A generously proportioned living room provides the perfect space to relax, while the impressive open-plan kitchen and dining area offers an ideal setting for both everyday family life and entertaining guests.Upstairs, the property continues to impress with three well-proportioned bedro
£ 400,000
4 bedroom detached house for sale
View photo
House · for sale
£ 435,000
New
4 bedroom detached house for sale
Flitwick Bedford
· 4 Bedrooms · 2 Baths · House
Flitwick Bedford · 4 Bedrooms · 2 Baths · House
NEW RELEASE
NEW RELEASE
£ 435,000
3 bedroom semi detached house for sale
View photo
House · for sale
£ 425,000
3 bedroom semi detached house for sale
Flitwick Bedford
· 3 Bedrooms · 2 Baths · House
· Garden · Equipped kitchen · Powder room
Flitwick Bedford · 3 Bedrooms · 2 Baths · House · Garden · Equipped kitchen · Powder room
The Ravenswood is a beautifully designed three-bedroom home, offering flexible and stylish living across three thoughtfully planned floors.On the ground floor, the separate dining room provides an inviting setting for family meals, dinner parties and special occasions. To the rear, the spacious kitchen offers room for relaxed breakfasts and everyday dining, with double doors opening onto the garden for effortless indoor-outdoor living. A conveniently located cloakroom completes the floor.The first floor features a generous living room spanning the full width of the home—perfect for relaxing together, entertaining friends or enjoying a family film night. Bedroom three provides a comfortable space for children or guests, alongside a family bathroom and useful storage cupboard.The top floor is home to two spacious double bedrooms. The main bedroom offers a peaceful retreat with its own en-suite shower room, while bedroom two is ideal for family members or overnight guests. Additional stor
£ 425,000
3 bedroom detached house for sale
View photo
House · for sale
£ 455,000
3 bedroom detached house for sale
Flitwick Bedford
· 3 Bedrooms · House
· Garden · Equipped kitchen
Flitwick Bedford · 3 Bedrooms · House · Garden · Equipped kitchen
Plot 61 (The Sundon) - priced at £455,000 Ready to celebrate in style? SAVE UP TO £15,000 to spend however you choose – upgrades, deposit, Stamp Duty, the choice is entirely yours. *Available on selected plots only. Terms and conditions apply. For full T&Cs visit bellway.co.uk About the Home Every day is a good day in the Sundon. We bet you love this one – read on to see why. The open-plan kitchen and dining room is the place everyone will naturally gravitate towards, with views overlooking the rear garden. The kitchen has been expertly fitted with selected integrated appliances ready to use, meaning no anxious checks to see if they work. Gather your favourite people around the kitchen table for some home-cooked food (or plate up the takeaway). Settle down for the evening in the living room, which is a blank canvas ready for you to make your own. And there’s an adjacent downstairs toilet – convenient, right? A handy storage cupboard is the final touch to the space. Upstairs are three b
£ 455,000
4 bedroom detached house for sale
View photo
House · for sale
£ 440,000
New
4 bedroom detached house for sale
Flitwick Bedford
· 4 Bedrooms · 2 Baths · House
Flitwick Bedford · 4 Bedrooms · 2 Baths · House
NEW RELEASE
NEW RELEASE
£ 440,000
3 bedroom semi detached house for sale
View photo
House · for sale
£ 390,000
3 bedroom semi detached house for sale
Flitwick Bedford
· 3 Bedrooms · 3 Baths · House
· Equipped kitchen · Powder room
Flitwick Bedford · 3 Bedrooms · 3 Baths · House · Equipped kitchen · Powder room
Occupying an attractive position within a quiet cul-de-sac on the highly sought-after Linmere development, this exceptional three-bedroom semi-detached family home offers stylish contemporary living in a peaceful setting. Boasting an almost detached appearance and presented to an impeccable standard throughout, the property has been meticulously maintained by the current owners. Constructed just two years ago, it remains beautifully modern and retains the feel of a brand-new home.The accommodation begins with a welcoming entrance hall leading through to a spacious family lounge and a superb open-plan kitchen/dining room, perfectly suited to modern family life and entertaining. The contemporary kitchen is fitted with a range of integrated appliances, while a convenient ground-floor cloakroom completes the downstairs accommodation. To the first floor are three generously proportioned double bedrooms, including an impressive principal bedroom benefitting from its own en-suite shower room,
£ 390,000
3 bedroom terraced house for sale
View photo
House · for sale
£ 420,000
3 bedroom terraced house for sale
Flitwick Bedford
· 3 Bedrooms · House
· Garden · Equipped kitchen
Flitwick Bedford · 3 Bedrooms · House · Garden · Equipped kitchen
Stamp duty paid worth £11,000 - A generously laid out 3-storey, 3-bedroom home, with an expansive main bedroom which covers the entire top floor with a dressing area and ensuite. A further 2-bedrooms and a main bathroom are on the first floor.The ground floor allows natural light to fill the home via French doors which lead to the garden from the open-plan lounge with dining area. Plus a modern fitted kitchen and storage
£ 420,000
4 bedroom terraced house for sale
View photo
House · for sale
£ 390,000
4 bedroom terraced house for sale
Flitwick Bedford
· 4 Bedrooms · 2 Baths · House
· Garden · Equipped kitchen · Parking
Flitwick Bedford · 4 Bedrooms · 2 Baths · House · Garden · Equipped kitchen · Parking
URBAN AND RURAL * OPEN PLAN EXTENSION * TWO BATHROOMS * PLENTY OF PARKING * EV CHARGING * MUST VIEW * NO CHAIN *Welcome to this stunning and modern 3/4-bedroom extended home located in a sought-after area and offered with NO CHAIN. This bright and spacious property has been extended and impeccably maintained ready for you to move in. The ground floor features a well-appointed open plan kitchen/dining living area, with access to the garden, perfect for entertaining guests or relaxing with your family, large ground floor double bedroom and a ground floor shower/utility room.The first floor boasts three bedrooms a family bathroom and separate WC. Outside, you'll find a beautiful garden and off-street parking for your convenience. This property offers the perfect blend of style, comfort, and convenience, making it an ideal home for modern living. Don't miss the opportunity to make this house your own. Contact us today to arrange a viewing.EPC is a C rating. * URBAN AND RURAL * OPEN PLAN EX
£ 390,000
4 bed house for sale
2 pictures
House · for sale
£ 450,000
4 bed house for sale
Flitwick Bedford
· 4 Bedrooms · House
· Equipped kitchen · Parking · Powder room
Flitwick Bedford · 4 Bedrooms · House · Equipped kitchen · Parking · Powder room
A stunning 4/5 bedroom extended detached house situated within the popular village of Wilstead and to be sold with no upper chain.Ground Floor Entrance Porch Front entrance door leading to: Entrance Hall Double glazed window to front, radiator, understairs cupboard and separate cloak cupboard. Cloakroom Double glazed window to side, wash hand basin and low level w/c. Lounge 15' 1 x 12' 11 (4.60m x 3.94m) Double glazed window to rear, two radiators, sliding patio doors to rear. Dining Room 10' 8 x 12' 5 (3.25m x 3.78m) Double glazed window to rear, radiator, french door. Study/Fifth Bedroom 12' 0 x 7' 8 (3.66m x 2.34m) Double glazed window to rear, radiator. Kitchen 12' 4 x 7' 5 (3.76m x 2.26m) Double glazed window to front, a range of base and wall mounted units with worksurfaces over, 1.5 sink and drainer, electric hob and split level oven, space for fridge freezer. Utility Room 7' 9 x 6' 7 (2.36m x 2.01m) Double glazed door to side, door to garage. First Floor Landing Double glazed w
£ 450,000
3 bed house for sale
2 pictures
House · for sale
£ 450,000
3 bed house for sale
Flitwick Bedford
· 3 Bedrooms · House
· Garden · Parking · Equipped kitchen · Concierge
Flitwick Bedford · 3 Bedrooms · House · Garden · Parking · Equipped kitchen · Concierge
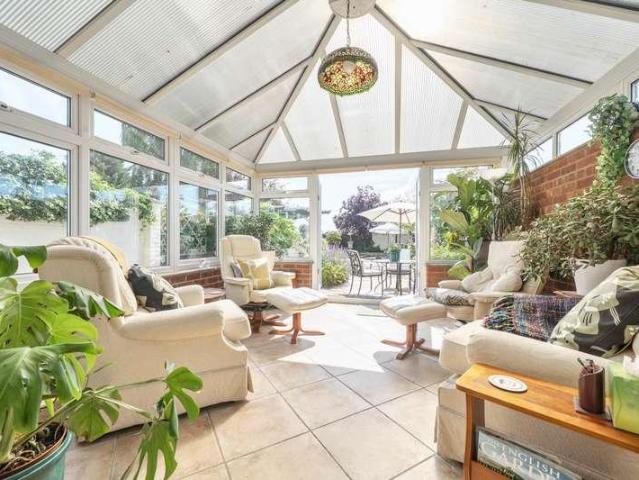
An extended 2/3 bedroom 1920s semi-detached home, featuring a large, superbly maintained rear garden, a detached garage, and ample off road parking. Ideally located on the fringe of Wixams and Wilstead, the property benefits from easy access to a variety of local amenities within walking distance and excellent road links. The home offers spacious and versatile accommodation, beginning with a generous reception hall that provides access to a private, sunny courtyard and opens through to both the bay fronted sitting room and a well proportioned, separate dining room. Double doors lead into a good sized, bespoke fitted kitchen, which flows seamlessly into a breakfast/utility area, a boot room, and ultimately the bright and airy conservatory, enjoying delightful views over the rear garden. Upstairs, there are two generous double bedrooms, along with a versatile additional room suitable as a dressing room, nursery, or third bedroom. The first floor is completed by a four piece family bathro
£ 450,000
3 bed house for sale
2 pictures
House · for sale
£ 325,000
3 bed house for sale
Flitwick Bedford
· 3 Bedrooms · House
· Equipped kitchen
Flitwick Bedford · 3 Bedrooms · House · Equipped kitchen
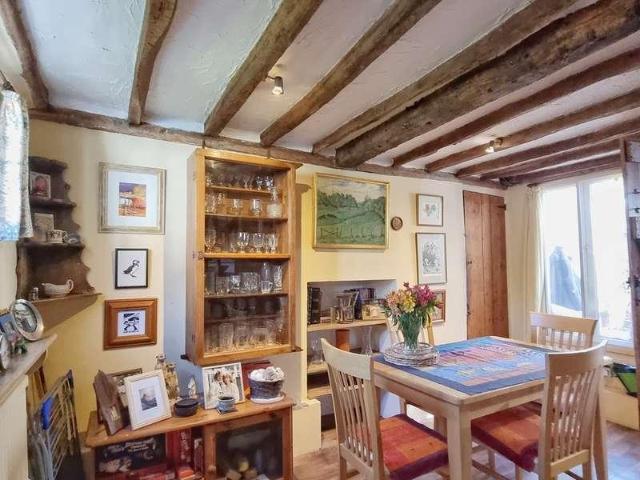
An extended period cottage, dating back to the 1700s with later additions, boasting three double bedrooms and brimming with character, now offering an exciting opportunity for modernisation and available with no onward chain.Ground Floor Entrance Hall Outside Carriage lantern. Step down to part glazed stable door into: Quarry tiled entrance area with stairs to first floor and with step down to: Study 12' 6 (3.81m) x 9' 2 (2.79m) Secondary double glazed cottage style window to the front aspect. Vinyl flooring. Exposed beams to ceilings and walls. Fitted bookshelves. Radiator. Dining Room 13' 4 (4.06m) x 11' 9 (3.58m) Secondary double glazed cottage style windows to the front and rear aspect. Radiator. Under stairs storage area and additional storage cupboard. Exposed beams to ceiling. Galley Style Kitchen 14' 5 (4.39m) x 5' 10 (1.77m) Range of base and wall mounted units with matching Birch strip work surfaces. Casement window to side aspect. Colourfully tiled walls. Electric cooker poi
£ 325,000
4 bed house for sale
2 pictures
House · for sale
£ 675,000
4 bed house for sale
Flitwick Bedford
· 4 Bedrooms · House
· Garden · Parking · Equipped kitchen · Concierge
Flitwick Bedford · 4 Bedrooms · House · Garden · Parking · Equipped kitchen · Concierge
This refurbished four-bedroom home enjoys an elevated position with views over the surrounding countryside. With a large garden, a newly fitted kitchen, bathrooms and WC. A detached double garage is set back at the end of a long driveway. The property offers versatile accommodation alongside exciting future potential. The entrance hall leads to two generously proportioned reception rooms, providing separate spaces for relaxing and entertaining. The living room measures approximately 18`11` in length, while the adjoining dining room offers ample space for family meals and gatherings. The newly fitted kitchen extends to approximately 26`6` at its longest point, creating a spacious and practical setting for everyday use, with access to the outside. A newly fitted ground floor WC completes the accommodation on this level. Upstairs, there are four bedrooms, one of which is currently used as a dressing room, offering flexibility to suit individual requirements. The principal bedroom measures
£ 675,000
3 bed house for sale
2 pictures
House · for sale
£ 400,000
3 bed house for sale
Flitwick Bedford
· 3 Bedrooms · House
· Garden · Fireplace · Equipped kitchen · Powder room
Flitwick Bedford · 3 Bedrooms · House · Garden · Fireplace · Equipped kitchen · Powder room
An exceptional opportunity to acquire this beautifully presented, extended semi-detached family residence, finished to an outstanding show-home standard and ready for immediate occupation. Situated in a popular and sought-after location, this impressive home offers spacious and versatile accommodation, complemented by fabulous landscaped gardens, creating the perfect setting for modern family living.Ground Floor Entrance Hall Entrance front door; ceramic tiled floor, stairs to first floor, under stairs cupboard, radiator, oak effect door leading to family room. Cloakroom A suite comprising of a low level WC, wash hand basin, radiator, space and plumbing for washing machine, two double glazed windows to side. Family Room 16' 2 x 11' 0 (4.93m x 3.35m) Radiator, ceiling down lights, engineered wood flooring, door to cloakroom, glass doors opening to: Lounge 12' 8 x 13' 10 (3.86m x 4.22m) Triple glazing to front aspect, feature fire place with log burner, carpet, radiator. Kitchen/Diner/Br
£ 400,000
2 bed house for sale
2 pictures
House · for sale
£ 250,000
2 bed house for sale
Flitwick Bedford
· 2 Bedrooms · House
· Garden · Equipped kitchen · Parking · Powder room
Flitwick Bedford · 2 Bedrooms · House · Garden · Equipped kitchen · Parking · Powder room
Conveniently located close to local amenities, schools, transport links and Bedford town centre, this attractive home combines comfortable living with excellent practicality. The accommodation comprises a welcoming entrance lobby, cloakroom, open-plan living kitchen area with ample storage and space for appliances. To the first floor are two well proportioned bedrooms and shower room. Externally, the property benefits from 2 allocated parking spaces, to the rear is a shared garden area, offering outdoor space for relaxation and entertaining. Notice Please note we have not tested any apparatus, fixtures, fittings, or services. Interested parties must undertake their own investigation into the working order of these items. All measurements are approximate and photographs provided for guidance only. Council Tax Bedford Borough Council, Band B Service Charge ?529.02 Yearly Utilities Electric: Unknown Gas: Unknown Water: Unknown Sewerage: Unknown Broadband: Unknown Telephone: Unknown Other
£ 250,000
3 bed house for sale
2 pictures
House · for sale
£ 325,000
3 bed house for sale
Flitwick Bedford
· 3 Bedrooms · House
· Equipped kitchen · Parking · Powder room
Flitwick Bedford · 3 Bedrooms · House · Equipped kitchen · Parking · Powder room
A fantastic opportunity to own 100% of this charming three-bedroom end-of-terrace family home, situated in a sought-after new town. The property offers comfortable family living and the added benefit of two allocated parking spaces, making it an ideal choice for families and first-time buyers alike. Ground Floor Open Plan/Lounge 15' 0 x 14' 7 (4.57m x 4.45m) Double glazed window to front & side, radiator, carpet. Kitchen/Dining Room 15' 1 x 9' 11 (4.60m x 3.02m) Double glazed window to rear, a superb range of base and wall mounted units with work surfaces over, 1.5 stainless steel drainer sink, four ring gas hob,oven under,extractor fan above, space and plumbing for dishwasher, integrated fridge/freezer, washing machine, ceiling down lighters, door to rear porch, radiator. Inner Porch Double glazed door to rear, door to cloakroom. Cloakroom A suite comprising of a low level WC, wash hand basin, radiator, ceiling down lights. First Floor Landing Glass balustrade, access to loft, carpet.
£ 325,000
4 bed house for sale
2 pictures
House · for sale
£ 400,000
4 bed house for sale
Flitwick Bedford
· 4 Bedrooms · House
· Fireplace · Parking · Equipped kitchen · Powder room
Flitwick Bedford · 4 Bedrooms · House · Fireplace · Parking · Equipped kitchen · Powder room
A truly stunning detached four bedroom bungalow. Extended and versatile accommodation situated on a superb plot with detached garage and ample parking. To be sold with no upper chain!Ground Floor Entrance Hall Double glazed front door, cloak cupboard, airing cupboard, radiator. Cloakroom Wash hand basin and low level w/c, part tiling to splashback areas, radiator. Lounge/Diner 32' 0 x 10' 2 (9.75m x 3.10m) Double glazed window to side, feature fireplace with log burner, radiator, double glazed patio doors, door through to kitchen. Kitchen 12' 7 x 8' 10 (3.84m x 2.69m) Double glazed windows to side and rear, range of base and wall mounted units with work surfaces over, 1 & 1/2 stainless steel sink and drainer, integrated fridge freezer and washing machine, boiler cupboard with oil fired boiler, double glazed door to rear. Bedroom One 14' 5 x 10' 11 (4.39m x 3.33m) Double glazed window to front, built in wardrobes, radiator. Bedroom Two 17' 8 (narrowing down to 7'3)x 10' 6 (5.38m x 3.20m
£ 400,000
2 bed house for sale
2 pictures
House · for sale
£ 315,000
2 bed house for sale
Flitwick Bedford
· 2 Bedrooms · House
· Garden · Equipped kitchen · Parking
Flitwick Bedford · 2 Bedrooms · House · Garden · Equipped kitchen · Parking
An exquisite opportunity awaits in the heart of the highly desirable village of Ridgmont. This well-presented cottage boasts a charming blend of character and modernity, featuring a kitchen and utility room, a cozy lounge with a log burner, and off-road parking on the driveway. As you step into the private gardens that envelop the front and rear of the property, you'll also discover a separate annexe offering a distinct living area. This delightful abode exudes timeless appeal and is in good decorative order throughout, promising a comfortable lifestyle in a tranquil setting. With one double bedroom and a pristine bathroom, this cottage is ideal for those seeking a blend of comfort and convenience. The village of Ridgmont itself offers a quaint retreat from the hustle and bustle of city life, with a close-knit community and a range of amenities within easy reach. For those who appreciate the idyllic charm of village living, this property presents a rare opportunity to own a slice of co
£ 315,000

Get email alerts

Don't miss out: be the first to know about new properties

The alert was correctly created

On subscribing you accept the conditions of use and the privacy policy
Alert
Receive new ads in your inbox
Save this search
Receive alerts for new listings

We'll send you an email when we have new properties for: "Houses for sale in Flitwick Bedford"

The alert was correctly created

Leagrave Luton
Streatley Luton
Get email alerts and be the first to see new listings
Required field
On subscribing I accept the terms of the privacy policy
Perfect! You'll soon start receiving new listings via email
Alert
Receive an email when we have new ads for Houses for sale in Flitwick Bedford
Save this search
Filters

Bedrooms

Size (sq.ft)

sq.ft
sq.ft

Price

£
£

Property type

Bathrooms

Clear all filters
Receive notifications when new entries are published.