734 houses for sale in Ampthill Bedford

4 bedroom detached house for sale
View photo
House · for sale
£ 425,000
4 bedroom detached house for sale
Ampthill Bedford
· 4 Bedrooms · 3 Baths · House
· Garden · Equipped kitchen · Parking · Powder room
Ampthill Bedford · 4 Bedrooms · 3 Baths · House · Garden · Equipped kitchen · Parking · Powder room
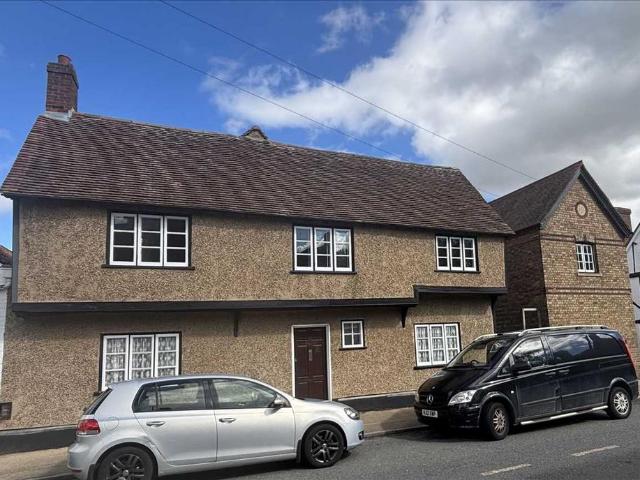
A Grade II-listed, 16th-century timber-framed two-storey house featuring a jettied first floor, roughcast and pebbledash render, and a clay tiled roof. The property is also being sold with the detached former bakery. Planning applications have been granted by local authorities for interior alterations and outbuilding conversion into an annex.The property is in need of complete renovation, once refurbished the properties accommodation will consist of; entrance hall, snug, sitting room, dining room, kitchen, boot room/ utility room and cloakroom. To the first floor will be a master bedroom with dressing room and ensuite, two further bedrooms and a family bathroom. The former bakery will be converted into a detached annex consisting, living room, kitchen/diner, bedroom, landing with study area and a family bathroom.Outside is parking for several cars and a good size rear garden.Please note the plan on the last page, the current vendors will be retaining a right of way to a 1.8 acres parce
£ 425,000
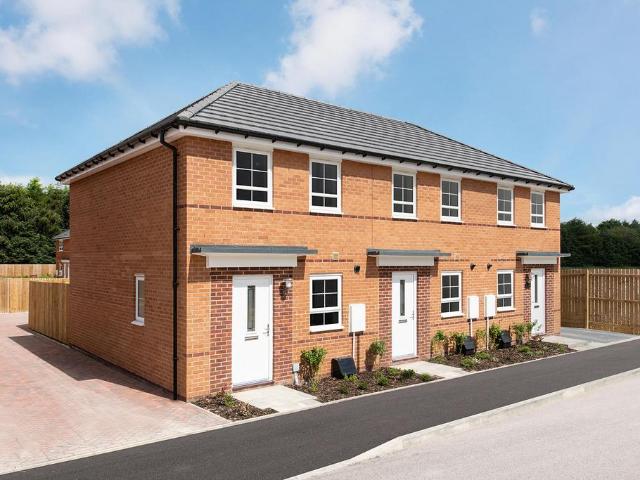
3 bedroom end of terrace house for sale
View photo
House · for sale
£ 375,000
3 bedroom end of terrace house for sale
Ampthill Bedford
· 3 Bedrooms · House
· Equipped kitchen
Ampthill Bedford · 3 Bedrooms · House · Equipped kitchen
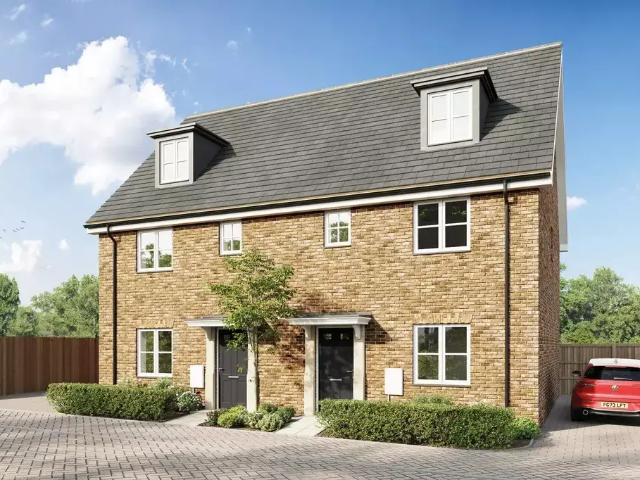
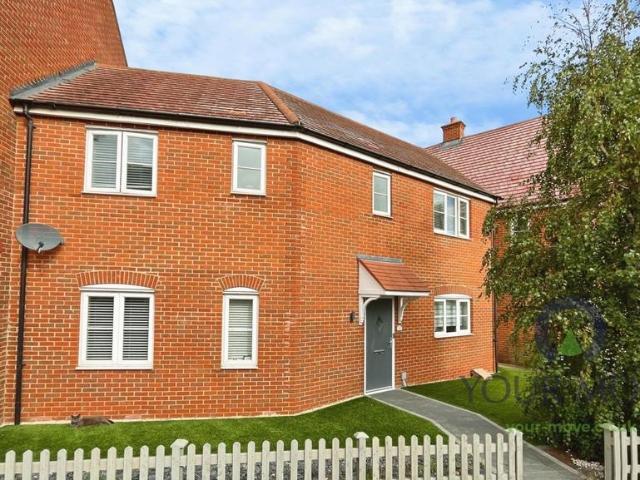
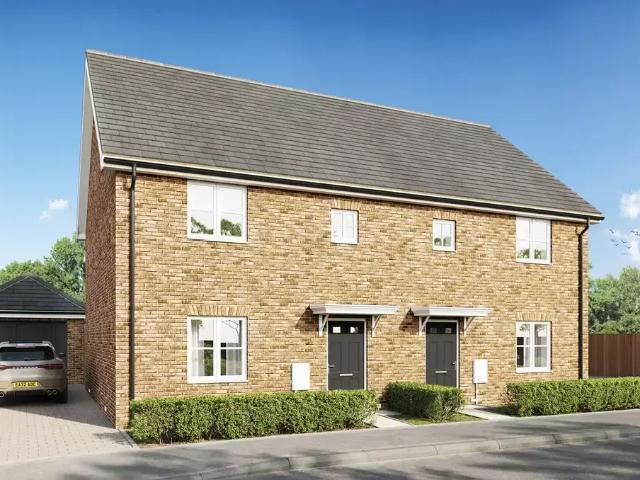
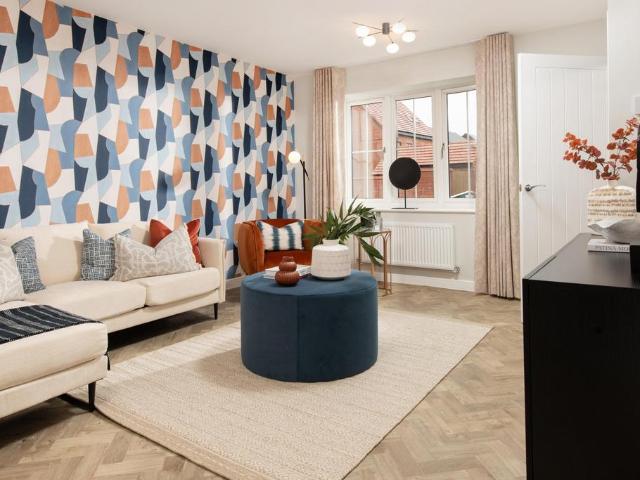
Plot 273 (The Tailor) - priced at £375,000 Ready to celebrate in style? SAVE UP TO £20,000 to spend however you choose – upgrades, deposit, Stamp Duty, the choice is entirely yours. *Available on selected plots only. Terms and conditions apply. For full T&Cs visit bellway.co.uk An award-winning site manager Meet Richard Moore, our celebrity site manager who recently scooped up a Pride in the Job 2026 award. Only the top 5% of UK site managers receive this accolade from the National House Building Council (NHBC), making them one of the best A-listers in our industry. About the Home The Tailor is a charming 3-bedroom home that has been inspired by traditional cottages, and designed to make the very most of its internal space. The front-facing living room incorporates the staircase to the upstairs, an attractive feature that brings a sense of openness to the home. Through the living room, the open-plan kitchen and dining area is bright and inviting, with a U-shaped kitchen and French door
£ 375,000
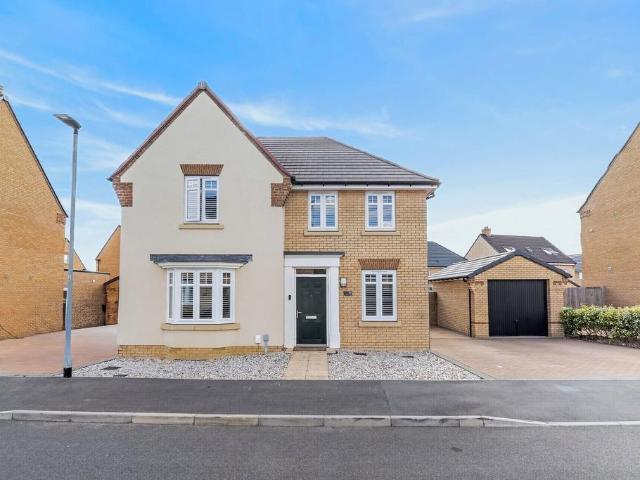
4 bedroom detached house for sale
View photo
House · for sale
£ 625,000
4 bedroom detached house for sale
Ampthill Bedford
· 4 Bedrooms · 3 Baths · House
· Garden · Equipped kitchen · Powder room
Ampthill Bedford · 4 Bedrooms · 3 Baths · House · Garden · Equipped kitchen · Powder room
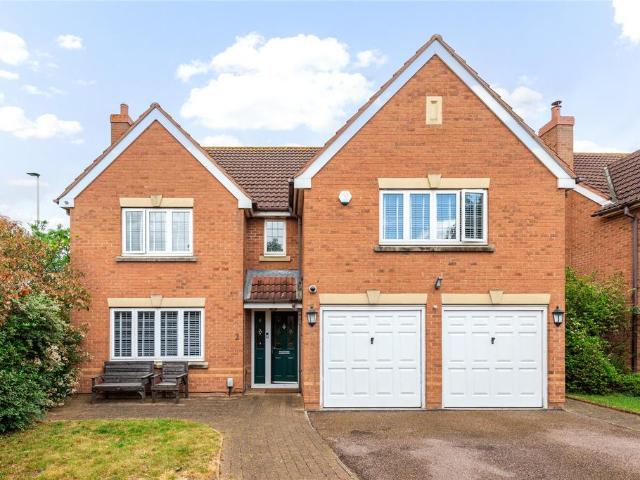
Immaculately presented four-bedroom detached family home, ideally positioned within the highly regarded Willow Grove area of Wixams, close to open fields and countryside.Presented in exceptional condition throughout, this impressive home offers spacious and versatile accommodation with a superb blend of style and practicality.The ground floor begins with a welcoming entrance hall leading to a generous lounge, a dedicated study/home office and a useful cloakroom WC. To the rear is the outstanding kitchen/dining/family room, which is undoubtedly the heart of this impressive home. Finished with beautiful Picasso Sunlight quartz worktops, a substantial central island and excellent storage, this stunning space is perfect for both everyday family life and entertaining. A separate utility room and air conditioning add further practicality.The real showstopper is the panoramic sliding doors, which open the family room onto the garden and flood the space with natural light. The doors are also f
£ 625,000
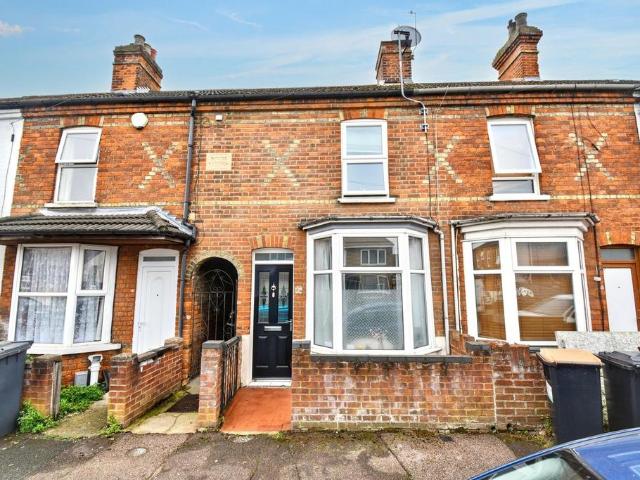
3 bedroom terraced house for sale
View photo
House · for sale
£ 250,000
3 bedroom terraced house for sale
Ampthill Bedford
· 3 Bedrooms · 1 Bath · House
· Garden · Equipped kitchen · Concierge
Ampthill Bedford · 3 Bedrooms · 1 Bath · House · Garden · Equipped kitchen · Concierge
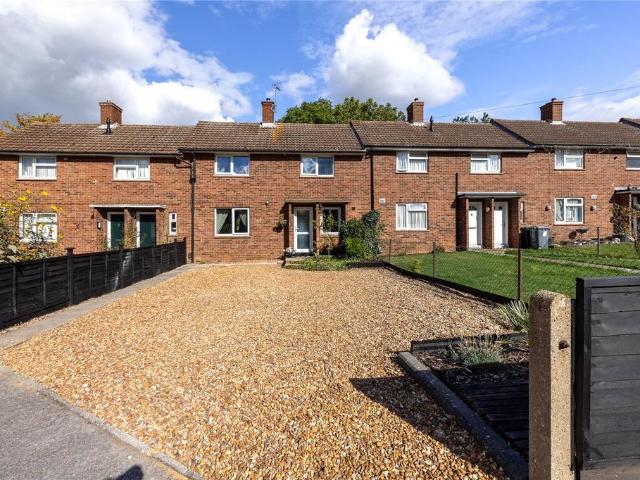
Entering this warm and inviting home the lounge is the first reception room you enter. Large bay window to front allow natural light to flow in. Between the lounge and dining room you have the stairs which lead to the first floor. The dining room is to the rear and another proportional sized room which seats comfortable table and chairs, with handy understairs cupboard and window overlooking the rear garden. From the kitchen you have the kitchen with space for a gas cooker and numerous storage cupboards and work surface. The bathroom is to the rear and has bath, low level wc and wash hand basin. Just off the kitchen you have a utility area which has plumbing for washing machine, space for further appliances. Upstairs like downstairs is immaculate with bedroom two over looking the front of the property and bedroom 1 to the rear with access to bedroom 3 / office. Outside the garden is enclosed and low maintenance with gated access.It is recommended that any interested purchasers should s
£ 250,000
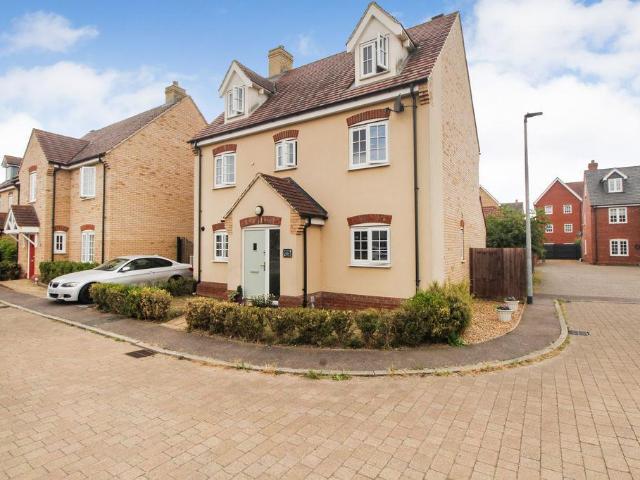
5 bedroom detached house for sale
View photo
House · for sale
£ 500,000
5 bedroom detached house for sale
Ampthill Bedford
· 5 Bedrooms · 4 Baths · House
· Garden · Equipped kitchen · Powder room
Ampthill Bedford · 5 Bedrooms · 4 Baths · House · Garden · Equipped kitchen · Powder room
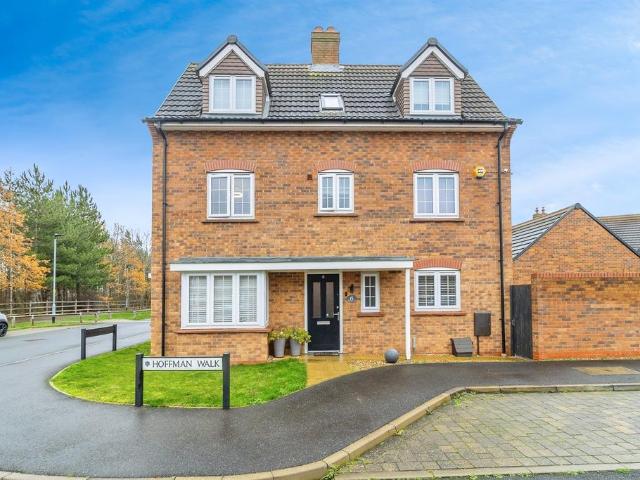
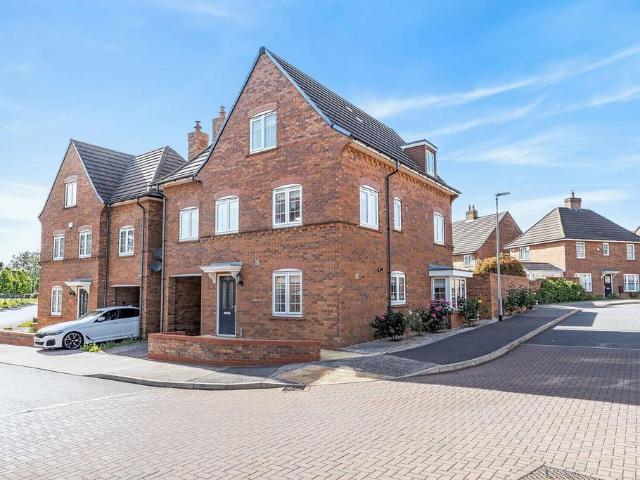
Occupying a prominent corner plot in the heart of the ever-popular village of Wixams, this exceptional five bedroom detached family home offers stylish, spacious and immaculately presented accommodation arranged over three floors. Built by the highly regarded Leach Homes in 2014, the property has been finished to an excellent standard throughout and has been thoughtfully enhanced by the current owners, creating a superb home perfectly suited to modern family living.The welcoming entrance hall provides access to a downstairs cloakroom and leads through to a generous 17ft living room, flooded with natural light and featuring French doors opening directly onto the rear garden. There is also a versatile separate family room, ideal as a snug, playroom or home office for those working remotely.Undoubtedly the heart of the home is the impressive 21ft kitchen/breakfast room. Recently refitted to a high specification, this contemporary space boasts an excellent range of stylish storage units, i
£ 500,000
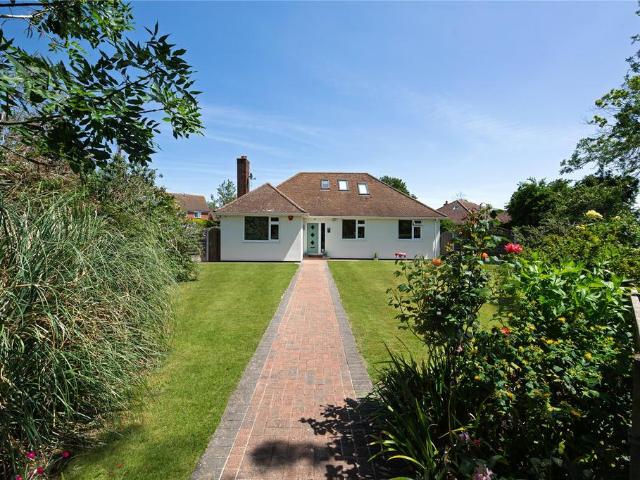
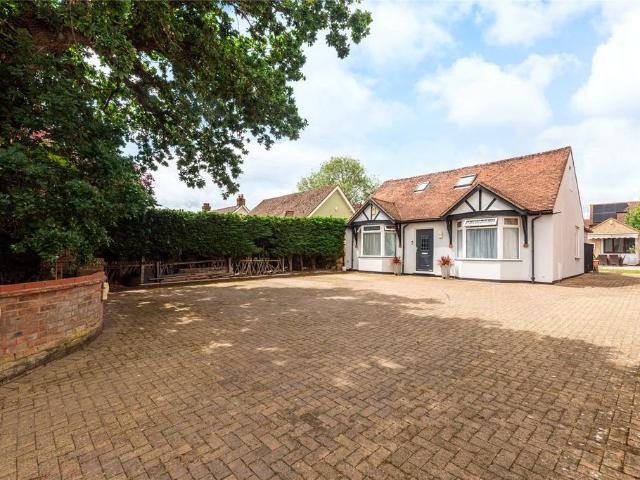
5 bedroom bungalow for sale
View photo
Bungalow · for sale
£ 685,000
5 bedroom bungalow for sale
Ampthill Bedford
· 5 Bedrooms · 2 Baths · Bungalow
· Garden · Equipped kitchen · Parking
Ampthill Bedford · 5 Bedrooms · 2 Baths · Bungalow · Garden · Equipped kitchen · Parking
Chalet Style Bungalow | Extended To The Rear & Into Loft | Quiet Private Cul-De-Sac Position | Immaculately Presented Throughout | Stylish Refitted Kitchen/Diner With Integrated Appliances | Modern Refitted Bathroom | Private Mature Wrap Around Rear Garden | Spacious Separate Dining Room | Detached Single Garage | Popular Village Location | Five Bedrooms | Viewing AdvisedPROPERTYThe front door to the bungalow leads in to a spacious, light and airy entrance hall with solid wood floating stairs to the first floor. The dining room is located to the front of the property and offers plenty of space for seating, dining and views to the front aspect. The formal lounge offers French doors to the rear and a log burner which provides a nice focal point. To the rear, a spacious 22ft modern kitchen/ diner has been refitted by the current owner and features a range of built in appliances. There is also a useful door leading to the rear garden and a handy built in pantry cupboard. The stylish refitt
£ 685,000
4 bedroom detached house for sale
View photo
House · for sale
£ 475,000
4 bedroom detached house for sale
Ampthill Bedford
· 4 Bedrooms · 2 Baths · House
· Garden · Equipped kitchen
Ampthill Bedford · 4 Bedrooms · 2 Baths · House · Garden · Equipped kitchen
SUMMARYConnells are excited to introduce to the market this 4 bedroom detached family home that is located in the popular village of Stewartby! A viewing of this house is highly advised to fully appreciate the internal living space this has to offer!DESCRIPTIONNestled in the ever-popular Stewartby Village, this beautifully presented four-bedroom detached family home offers generous living accommodation across three floors, modern interiors, and a superb layout perfect for contemporary family living.A welcoming entrance hall sets the tone for the space and quality found throughout the home, with a convenient downstairs toilet located close by.To the left, you will find a bright and airy dual-aspect lounge, offering plenty of natural light and an ideal space to relax and unwind.To the right, the spacious kitchen/diner provides the perfect hub for family life and entertaining. Complete with modern fittings and patio doors leading out to the rear garden, this room seamlessly blends indoor
£ 475,000
3 bedroom semi detached house for sale
View photo
House · for sale
£ 424,995
3 bedroom semi detached house for sale
Ampthill Bedford
· 3 Bedrooms · House
· Garden · Equipped kitchen
Ampthill Bedford · 3 Bedrooms · House · Garden · Equipped kitchen
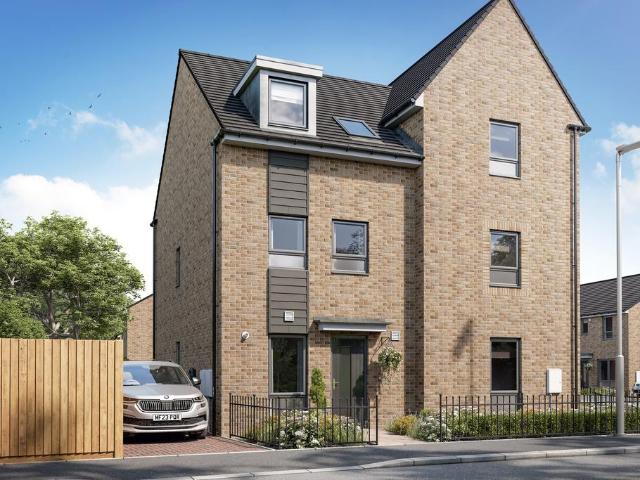
£21,249 TOWARDS YOUR MOVE*. *PLOT 476 THE NORBURY AT WILLOW GROVE*. Downstairs there's an open-plan lounge with French doors to the garden, a modern kitchen and some handy under stairs storage. On the first floor you'll find two double bedrooms and a family bathroom. The top floor completes this home with an impressive en suite to the main bedroom and dressing area. This home benefits from energy efficient features including PV panels and more
£ 424,995
4 bedroom detached house for sale
View photo
House · for sale
£ 594,995
4 bedroom detached house for sale
Ampthill Bedford
· 4 Bedrooms · House
· Garden · Equipped kitchen
Ampthill Bedford · 4 Bedrooms · House · Garden · Equipped kitchen
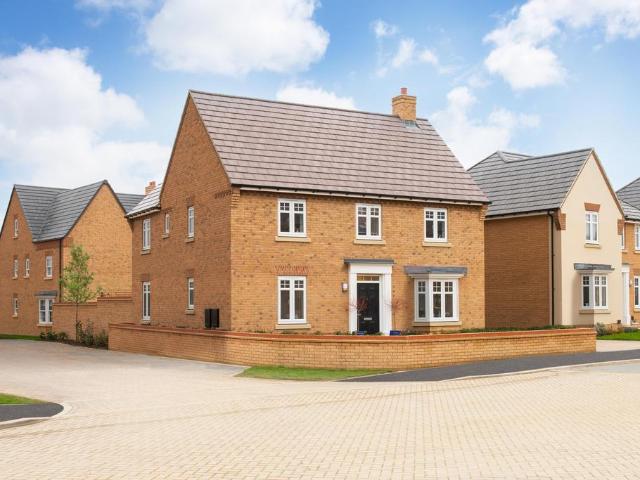
PLOT 224 - THE AVONDALE AT WILLOW GROVE*. This four bedroom detached family home features an open plan kitchen and spacious lounge, both with French doors onto the garden. You'll also find a separate utility room and a private home office. Upstairs you will find four double bedrooms, with the main bedroom featuring an en suite shower room and a four piece family bathroom.This home includes a range of energy-efficient features including solar PV panels and more
£ 594,995
4 bedroom terraced house for sale
View photo
House · for sale
£ 375,000
4 bedroom terraced house for sale
Ampthill Bedford
· 4 Bedrooms · 3 Baths · House
· Garden · Equipped kitchen · Powder room
Ampthill Bedford · 4 Bedrooms · 3 Baths · House · Garden · Equipped kitchen · Powder room
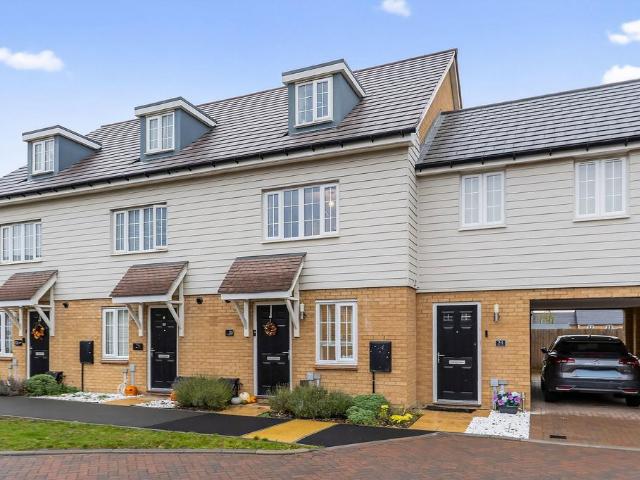
This attractive three-storey family home offers versatile and well-balanced accommodation, thoughtfully arranged to suit modern living. On entering, you’re welcomed by a bright and spacious hallway giving access to all ground floor rooms. A useful storage/utility cupboard provides practical space for coats, shoes and laundry essentials. To the front, a flexible room can be tailored to your needs — ideal as a study for home working, a playroom, or even a guest bedroom. A convenient cloakroom WC is located nearby.To the rear of the property is the heart of the home — a superb open-plan kitchen, dining and family area. Stylishly presented and with extra kitchen space having been added by the current owners, it provides ample room for cooking, entertaining and relaxing, with French doors leading directly out to the garden, creating a wonderful indoor-outdoor flow during warmer months.Upstairs on the first floor, a generous lounge offers a peaceful retreat with lovely views across the rear
£ 375,000
5 bedroom detached house for sale
View photo
House · for sale
£ 475,000
5 bedroom detached house for sale
Ampthill Bedford
· 5 Bedrooms · 4 Baths · House
· Garden · Equipped kitchen · Powder room · Concierge
Ampthill Bedford · 5 Bedrooms · 4 Baths · House · Garden · Equipped kitchen · Powder room · Concierge
Positioned within the popular Bedfordshire village of Stewartby, this impressive detached family home offers spacious and versatile accommodation arranged across three well-planned floors, perfectly suited to modern family living.The property welcomes you into a spacious entrance hall which leads through to the heart of the home — a superb open-plan kitchen, dining and family area. Designed with both practicality and entertaining in mind, this expansive space features a range of stylish modern units, integrated appliances, tiled flooring and ample worktop space. A bay window adds character and natural light, while the generous layout provides plenty of room for dining and relaxed seating areas. Double doors lead directly into the conservatory, creating an additional reception space overlooking the garden. Completing the ground floor is a separate utility room and a convenient cloakroom/WC.The first floor offers a spacious lounge featuring an attractive chimney breast, creating a cosy y
£ 475,000
3 bedroom detached house for sale
View photo
House · for sale
£ 450,000
3 bedroom detached house for sale
Ampthill Bedford
· 3 Bedrooms · 2 Baths · House
· Garden · Equipped kitchen
Ampthill Bedford · 3 Bedrooms · 2 Baths · House · Garden · Equipped kitchen
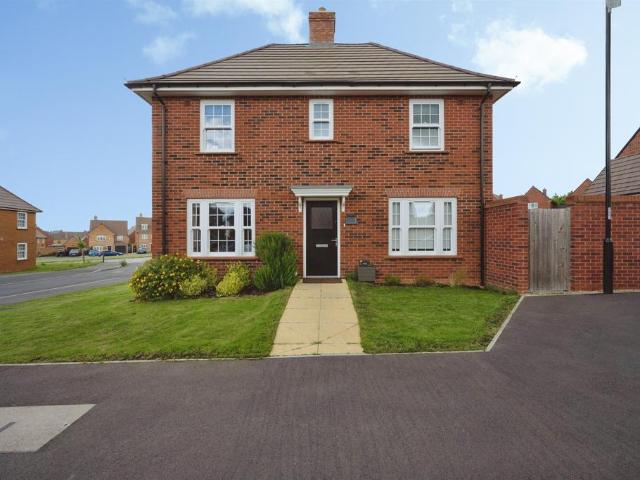
SUMMARYLocated in the popular village of Stewartby is this well presented 3 bed detached family home that Connells are excited to offer to the market. An early viewing of this property is highly advised to fully appreciate what it has to offer!DESCRIPTIONSituated within the sought-after village of Stewartby, this well-presented three-bedroom detached family home offers spacious and versatile accommodation throughout, making it an ideal purchase for growing families.Upon entering the property, you are welcomed by an inviting entrance hall. To the left, there is a generous kitchen/dining room providing an excellent space for both everyday family living and entertaining, complemented by a practical utility room to the rear and a convenient downstairs WC. To the right of the property, the spacious living room benefits from a charming log burner, creating a warm and cosy atmosphere, whilst patio doors open directly onto the rear garden, allowing plenty of natural light to flow through the r
£ 450,000
3 bedroom semi detached house for sale
View photo
House · for sale
£ 414,950
3 bedroom semi detached house for sale
Ampthill Bedford
· 3 Bedrooms · 3 Baths · House
Ampthill Bedford · 3 Bedrooms · 3 Baths · House
£10,000 DEPOSIT CONTRIBUTION
£ 414,950
4 bedroom detached house for sale
View photo
House · for sale
£ 845,000
4 bedroom detached house for sale
Ampthill Bedford
· 4 Bedrooms · 3 Baths · House
· Garden · Equipped kitchen · Powder room
Ampthill Bedford · 4 Bedrooms · 3 Baths · House · Garden · Equipped kitchen · Powder room
Hawthorn House is an impressive executive new four bedroomed detached home set in a quiet village location - READY NOW - The property has been finished both internally and externally to a high specification * Call now to arrange a viewing * This is a development of two new executive homes situated at the end of a no through road in the popular village of Cotton End. Hawthorn House is an impressive four-bedroom home with two en-suite bedrooms and an impressive Open Plan Living - Kitchen - Diner room. To the ground floor the entrance hall which is light airy and spacious off of which are the cloakroom, store cupboard, and what can only be described as a stunning open plan Living - Kitchen - Diner with bi-fold doors leading to the west facing rear garden. The kitchen has been finished with integrated AEG appliances including double oven, hob, extractor, wine fridge, dishwasher and American Fridge freezer with water and ice machine. There is a ceramic sink with food waste disposal and Sile
£ 845,000
2 bedroom terraced house for sale
View photo
House · for sale
£ 295,000
2 bedroom terraced house for sale
Ampthill Bedford
· 2 Bedrooms · 1 Bath · House
· Garden · Fireplace · Equipped kitchen · Parking
Ampthill Bedford · 2 Bedrooms · 1 Bath · House · Garden · Fireplace · Equipped kitchen · Parking
Driveway Providing Off Road Parking For Up To Five Vehicles | Complete Chain | Quiet Cul-De-Sac Position | Two Double Bedrooms | Modern Refitted Kitchen | Conservatory | Triple Glazed Windows | Beautifully Presented Throughout | Excellent Access To A421 Leading To M1, A6 & A1 | Close to Local Schools, Shops And Amenities | Private Rear Garden With Two Large ShedsPROPERTYThe ground floor of the home is accessed via a generous and welcoming entrance hall, with staircase to the first floor and a doorway leading to a spacious, light and airy dual aspect living room with bay window to the rear and a fireplace which provides a focal point. The modern kitchen is also a good size and has been refitted by the current owners. The kitchen itself offers an excellent amount of storage and space for various appliances. There is also a useful cupboard under the stairs which houses a wall mounted gas boiler that was installed in 2021. A conservatory completes the downstairs accommodation and is curren
£ 295,000
5 bedroom semi detached house for sale
View photo
House · for sale
£ 530,000
5 bedroom semi detached house for sale
Ampthill Bedford
· 5 Bedrooms · 2 Baths · House
· Garden · Fireplace · Parking · Concierge
Ampthill Bedford · 5 Bedrooms · 2 Baths · House · Garden · Fireplace · Parking · Concierge
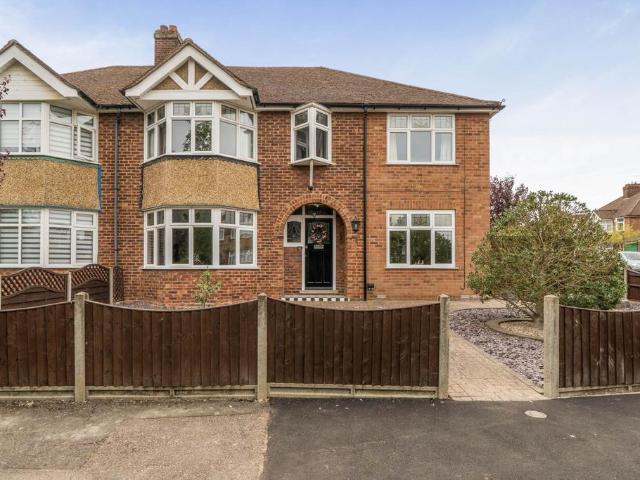
A superbly presented and very well maintained 1930's extended 5 bedroom semi detached home, located in a desirable part of Kempston. It is set on a corner plot with a private rear garden, garage and parking and is Ideally located within easy reach of local amenities, schools, and major road links.The entrance to the home sets the scene for what's inside, through the lovely front door with stained glass window to a welcoming entrance hall with black and white floor tiles, and useful storage cupboard. Period features can be seen throughout, such as picture rails, lovely internal wooden doors, original fireplaces, and stained glass windows. The front sitting room has a bay window allowing the room to flood with natural light and period features such as original feature fireplace and picture rail. The additional reception room also with feature fireplace extends through to the newly added sun room with vaulted ceiling and large windows with doors out to the rear garden, The dining room wit
£ 530,000
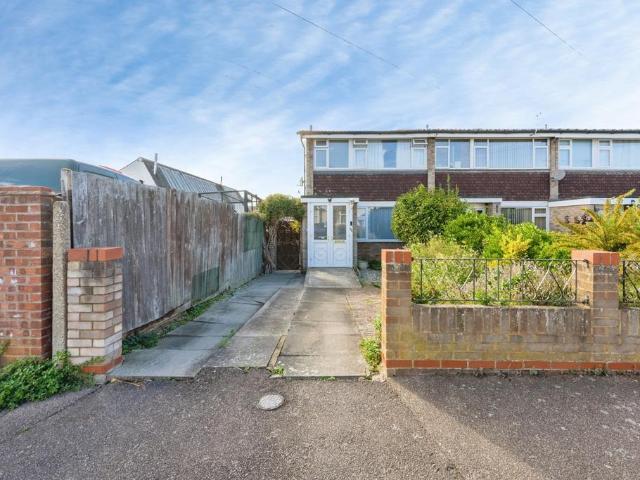
3 bedroom end of terrace house for sale
View photo
House · for sale
£ 330,000
Updated
3 bedroom end of terrace house for sale
Ampthill Bedford
· 3 Bedrooms · 2 Baths · House
· Garden · Equipped kitchen · Parking · Powder room
Ampthill Bedford · 3 Bedrooms · 2 Baths · House · Garden · Equipped kitchen · Parking · Powder room
IF YOUR LOOKING FOR A SPACIOUS FAMILY HOME TO UPGRADE TO IN WIXAMS, THEN LOOK NO FURTHER! This well presented three double bedroom family home is located on the edge of Wixams within walking distance to the local schools, supermarket, variety of parks and lovely walks. It offers you:- A Hall * Cloakroom * 15ft Living Room * 15ft Refitted Kitchen/Dining Room * 15ft Main Bedroom With A Refitted Ensuite * Refitted Family Bathroom * Excellent Size Landscaped Gardens * Garage And Parking.This fabulous end of terrace family home represents excellent value for the money for the shear size of the property on offer. Inside the property offers you a nice modern decor with the help of attractive wall panelling, it has had a refitted kitchen, cloakroom and bathrooms, as well as having landscaped gardens with artificial grass.Downstairs offers you a large welcoming hall with access to a refitted downstairs cloakroom and a office. It boasts of having a large 15ft x 12ft twin aspect living room to re
£ 330,000
1 bedroom retirement property for sale
View photo
House · for sale
£ 249,950
1 bedroom retirement property for sale
Ampthill Bedford
· 1 Bedroom · 1 Bath · House
· Garden · Balcony · Fireplace · Equipped kitchen
Ampthill Bedford · 1 Bedroom · 1 Bath · House · Garden · Balcony · Fireplace · Equipped kitchen
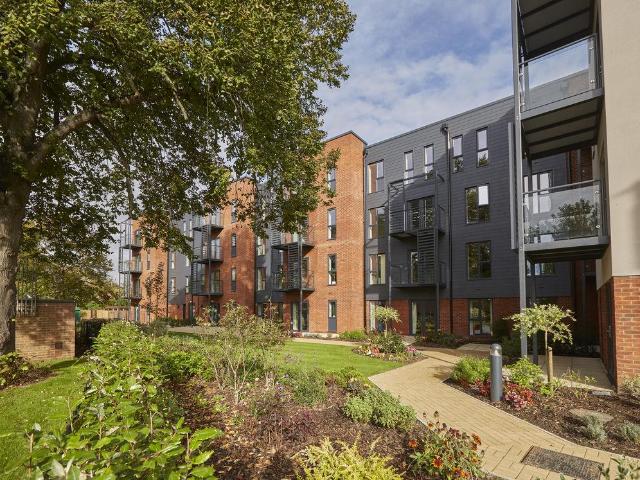
Discover a more rewarding, and faster, way to move with our Enhanced Move with Ease Package* What's included: -Expert downsizing help -Sales progression support -£1,000 towards your legal fees -Welcome hamper -8-hour handyman service -Plus up to 10% off your apartment price *Terms and conditions apply. See website or call for details. Apartment 17 is a one bedroom deluxe apartment with walk-out balcony overlooking beautiful gardens on the first floor. With 80% wool-blend carpets throughout, a spacious lounge with feature fireplace and integrated electric fire and a luxurious kitchen with integrated appliances and Silestone quartz worktops.The Newells - A collection of 60 brand new one, two and three-bedroom retirement apartments, designed to help you make the most of every day, with an on-site support team available 24/7, 365 days a year.Enjoy the privacy of your own peaceful apartment, spend a relaxing afternoon in the on-site restaurant, stroll around the landscaped gardens, or relax
£ 249,950
4 bedroom bungalow for sale
View photo
Bungalow · for sale
£ 695,000
4 bedroom bungalow for sale
Ampthill Bedford
· 4 Bedrooms · 2 Baths · Bungalow
· Garden · Equipped kitchen · Parking
Ampthill Bedford · 4 Bedrooms · 2 Baths · Bungalow · Garden · Equipped kitchen · Parking
A modern four double bedroom detached property with a detached one bedroom annexe and adjoining outbuilding, driveway parking and a rear garden within 5 minutes’ walk of the village centre. The property has been extended and improved and is now a versatile family home, well suited to multigenerational living. The over 2,240 sq. ft. of accommodation includes a separate sitting room and an open plan kitchen/breakfast room leading directly into the dining room and a separate study. There is a home office fitted with a range of base units with worksurfaces and a door to the rear garden, and a separate WC. The 25 ft. games room has a bar area and a door to the rear hallway with a further door to the rear garden. There are two ground floor bedrooms; the principal bedroom has an en suite shower room. The first floor landing provides access to two bedrooms, one with fitted furniture and both with access to the eaves. A family bathroom has a Velux skylight. The garage has been converted and ext
£ 695,000
2 bedroom terraced house for sale
View photo
House · for sale
£ 326,995
2 bedroom terraced house for sale
Ampthill Bedford
· 2 Bedrooms · House
· Garden · Equipped kitchen
Ampthill Bedford · 2 Bedrooms · House · Garden · Equipped kitchen
£16,349 TOWARDS YOUR MOVE* PLOT 218 THE DENFORD AT WILLOW GROVE - Popular with first-time buyers, the energy-efficient Denford offers contemporary style. The open-plan layout allows the rooms to flow with the lounge seamlessly, connecting to the kitchen and dining areas. French doors lead to the garden. There's also the convenience of a downstairs WC. The are two double bedrooms; one either side of the family bathroom
£ 326,995
3 bedroom end of terrace house for sale
View photo
House · for sale
£ 315,000
3 bedroom end of terrace house for sale
Ampthill Bedford
· 3 Bedrooms · 1 Bath · House
· Equipped kitchen · Parking
Ampthill Bedford · 3 Bedrooms · 1 Bath · House · Equipped kitchen · Parking
Taylors Estate Agents are delighted to bring to the market this three bedroom end of terrace home, benefiting from a driveway to the front and a garage to the rear, ideally positioned just off Kempston’s main high street.The ground floor offers a generous and versatile layout. The property is entered via a porch leading into a welcoming hall, which connects to a spacious lounge measuring 15'11 x 14'6. To the rear, the dining room provides a comfortable space for family meals and entertaining, while the kitchen offers good storage and worktop space and leads through to a useful utility room. A further family room provides additional flexibility, ideal as a playroom, study or snug.Upstairs, the first floor comprises three well proportioned bedrooms, including a generous main bedroom, along with a family bathroom. The layout suits families, first time buyers or those seeking a home with multiple functional spaces.Externally, the property enjoys a driveway at the front, providing off road
£ 315,000
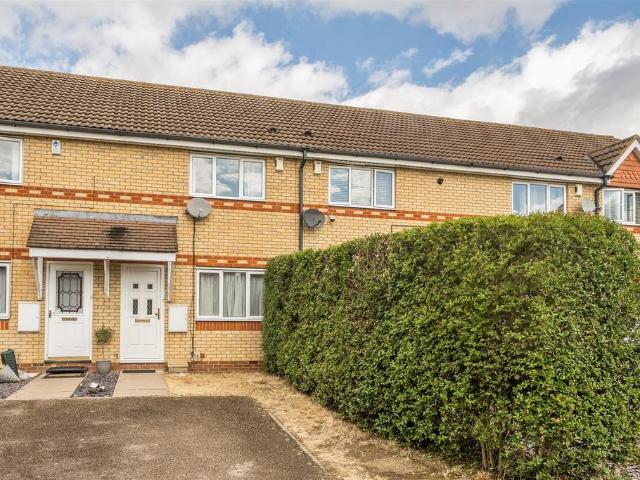
2 bedroom terraced house for sale
View photo
House · for sale
£ 250,000
2 bedroom terraced house for sale
Ampthill Bedford
· 2 Bedrooms · 1 Bath · House
· Garden · Equipped kitchen · Parking · Patio · Heating
Ampthill Bedford · 2 Bedrooms · 1 Bath · House · Garden · Equipped kitchen · Parking · Patio · Heating
This two-bedroom mid-terrace home is situated in the residential cul-de-sac of Comet Drive, in the sought-after village of Shortstown, just south-east of Bedford town centre.Downstairs, the property comprises a well-sized living room, which leads through to the fitted kitchen. Sliding doors from the kitchen provide access to the rear garden.Upstairs, there are two double bedrooms, both benefiting from fitted storage. These are served by the family bathroom, which features both a bath and a separate shower.Outside, the rear garden has a patio area, with the remainder laid to lawn. To the front of the property, there is driveway parking for one vehicle, along with convenient side access to the rear garden. An additional allocated parking space is available in the communal parking area opposite the property.Further benefits include gas central heating with a recently installed boiler and double glazing throughout.Comet Drive is located within the popular village of Shortstown, just south
£ 250,000
3 bedroom detached house for sale
View photo
House · for sale
£ 399,950
3 bedroom detached house for sale
Ampthill Bedford
· 3 Bedrooms · 2 Baths · House
· Garden · Equipped kitchen
Ampthill Bedford · 3 Bedrooms · 2 Baths · House · Garden · Equipped kitchen
Downstairs, there is an open plan kitchen/dining area, with French doors to the rear garden. There is also a separate living room. Upstairs, the main bedroom boasts a fitted wardrobe and an ensuite. Bedrooms two and three are accompanied by a good-sized bathroom. Bedroom three could alternatively be used as a study – perfect if you work from home
£ 399,950
5 bedroom detached house for sale
View photo
House · for sale
£ 650,000
5 bedroom detached house for sale
Ampthill Bedford
· 5 Bedrooms · 3 Baths · House
· Garden · Parking · Equipped kitchen · Powder room · Concierge
Ampthill Bedford · 5 Bedrooms · 3 Baths · House · Garden · Parking · Equipped kitchen · Powder room · Concierge
A modern extended five double bedroom detached property with a double garage and driveway parking, and an enclosed rear garden on a corner plot in the Abbeyfields development. The property has an entrance hall which gives access to most of the ground floor accommodation and has stairs to the first floor and a cloakroom. There are three separate reception rooms including a sitting room which has a feature gas fire and double doors to the family room. The kitchen is open plan to the dining room and has an adjoining utility room with a door to the side. The dining and family rooms both have doors to a conservatory which has French doors to the rear garden giving a free flow through the space for modern family life and entertaining. The first floor landing has a built-in airing cupboard and access five bedrooms and a four piece family bathroom. Four of the bedrooms have fitted wardrobes and two of them have en suite shower rooms
£ 650,000
3 bedroom semi detached house for sale
View photo
House · for sale
£ 335,000
3 bedroom semi detached house for sale
Ampthill Bedford
· 3 Bedrooms · 1 Bath · House
· Garden · Equipped kitchen
Ampthill Bedford · 3 Bedrooms · 1 Bath · House · Garden · Equipped kitchen
Entering this immaculate home, you are welcomed by a handy entrance porch, providing the perfect space for coats and shoes. The bright and welcoming lounge features a bay window to the front, allowing plenty of natural light into the room. Stairs rise to the first floor, while a slide door leads through to the impressive kitchen/diner overlooking the rear garden. The kitchen, which was replaced in November 2025, is fitted with a range of built-in appliances, including an induction hob, extractor, double oven, washing machine, fridge/freezer and dishwasher. The breakfast bar provides a stylish separation between the kitchen and dining areas. The dining area offers ample space for a table and chairs, with French doors opening directly onto the rear garden. Upstairs, the immaculate presentation continues, with three well-proportioned bedrooms. The main bedroom benefits from two windows overlooking the front and features large built-in wardrobes. The remaining two bedrooms overlook the rea
£ 335,000
5 bedroom semi detached house for sale
View photo
House · for sale
£ 485,000
5 bedroom semi detached house for sale
Ampthill Bedford
· 5 Bedrooms · 2 Baths · House
· Garden · Equipped kitchen · Powder room
Ampthill Bedford · 5 Bedrooms · 2 Baths · House · Garden · Equipped kitchen · Powder room
This smart, newly redecorated and highly versatile extended five bedroom family home, not only offers you a wealth of accommodation to enjoy, but it also boasts of having field views to the rear, whilst occupying a lovely Elstow village location. Inside offers you:- A Hall * Dining Room * Refitted Kitchen/Breakfast room * Large Living Room * Ground Floor Bedroom With An Ensuite * Studio/Bedroom * Utility Cloakroom * Three Double Bedrooms Upstairs * Refitted Family Bathroom Suite * Large Loft Space * Landscaped Gardens * Driveway * Near Schools, Village Shop, Walks And A Pub/RestaurantThis chain free family home offers you a huge spec from porcelain worktops, to air conditioning, remote Velux windows with blinds, feature lighting, EV Charger, CCTV system and a sprinkler system in the garden. All beautifully presented with a modern theme throughout, offering you the best in modern living and with a lovely landscaped garden to match. Perfect for any growing families, buyers that work from
£ 485,000
4 bedroom detached house for sale
View photo
House · for sale
£ 450,000
4 bedroom detached house for sale
Ampthill Bedford
· 4 Bedrooms · 3 Baths · House
· Garden · Fireplace · Equipped kitchen · Parking
Ampthill Bedford · 4 Bedrooms · 3 Baths · House · Garden · Fireplace · Equipped kitchen · Parking
A well presented four bedroom detached home located in a popular part of Kempston, close to everyday amenities including Sainsbury’s, and offering excellent access to the A6 and A421. The property is also only a short walk from the Kempston Riverside Path, providing a peaceful outdoor space right on the doorstep.The ground floor offers a welcoming entrance hall, a kitchen/diner with side access, a living room featuring a log burner fireplace, a study, and a conservatory with French doors opening onto the rear garden. A standout feature is the 19ft bedroom/annex, complete with its own ensuite shower room, ideal for multi generational living, guests, or flexible use.Upstairs, the first floor comprises a master bedroom with ensuite and built in wardrobe, a second double bedroom, a third bedroom, a family bathroom, and access to a loft room, providing additional usable space.Externally, the home benefits from driveway parking for two cars, and side access leading to a private rear garden w
£ 450,000
4 bedroom detached house for sale
View photo
House · for sale
£ 650,000
4 bedroom detached house for sale
Ampthill Bedford
· 4 Bedrooms · 3 Baths · House
· Garden · Parking · Equipped kitchen · Powder room
Ampthill Bedford · 4 Bedrooms · 3 Baths · House · Garden · Parking · Equipped kitchen · Powder room
A double fronted Neo Georgian style four bedroom detached property occupying a corner position with driveway parking, a detached double garage and an enclosed rear garden on a plot of approximately 0.24 acres. The property is set back from the road and is fully enclosed by a combination of mature hedgerow, timber fencing and a walled gated entrance. The nearly1,960 sq. ft. of versatile accommodation includes an open plan, over 24 ft. long, L-shaped sitting/dining room separated by a feature archway with a separate garden room opening directly to the rear garden. In addition, there is a separate study/home office with a bay window like the sitting room, a fitted kitchen/breakfast room with an adjacent utility room, and a cloakroom. On the first floor there are the four bedrooms, the over 20 ft. long principal bedroom has an en suite shower room. There are also bath and shower rooms.The gardens are a particular feature and are enclosed on all sides, providing screening and privacy. A blo
£ 650,000
2 bedroom detached house for sale
View photo
House · for sale
£ 265,000
2 bedroom detached house for sale
Ampthill Bedford
· 2 Bedrooms · 1 Bath · House
· Garden · Equipped kitchen
Ampthill Bedford · 2 Bedrooms · 1 Bath · House · Garden · Equipped kitchen
Set back from the road, this delightful coach house is a true hidden gem. On entering the property, the welcoming hallway provides space for coats and shoes, with stairs leading up to the main living accommodation. The open-plan lounge/diner is bright and airy, benefitting from ample windows and skylights that allow natural light to flood the room. Generously proportioned, the space easily accommodates two defined areas for relaxing and dining. The kitchen is accessed from the hallway and offers a good range of storage cupboards and work surfaces. It is equipped with a built-in oven and hob, with space for a washing machine and fridge/freezer. There are two well-proportioned double bedrooms, both offering ample space for beds and additional storage. The bathroom is a real highlight—beautifully presented and generously sized, featuring a bath with rainfall shower over, wash hand basin, low-level WC, heated towel rail, and an airing cupboard. Outside, the fully enclosed garden is accesse
£ 265,000
3 bedroom semi detached house for sale
View photo
House · for sale
£ 365,000
3 bedroom semi detached house for sale
Ampthill Bedford
· 3 Bedrooms · 2 Baths · House
· Garden · Equipped kitchen · Parking · Powder room · Concierge
Ampthill Bedford · 3 Bedrooms · 2 Baths · House · Garden · Equipped kitchen · Parking · Powder room · Concierge
Situated within the highly sought-after village of Wixams, this well-presented and spacious three-bedroom semi-detached townhouse offers versatile accommodation set across three floors, making it an ideal purchase for growing families, first-time buyers, and commuters alike.The ground floor comprises a welcoming entrance hall, cloakroom/WC, a bright and comfortable sitting room, and an attractive modern kitchen/dining room fitted with a range of contemporary units and ample space for family dining.The first floor offers a generous second reception room, which could be utilised as a living room, family room, or home office, alongside a well-proportioned double bedroom and the family bathroom.Occupying the entire second floor is the impressive principal bedroom benefiting from an en-suite shower room, together with a further double bedroom.Externally, the property enjoys a driveway providing off-road parking, a covered car port, and a private rear garden ideal for relaxing or entertainin
£ 365,000

Get email alerts

Don't miss out: be the first to know about new properties

The alert was correctly created

On subscribing you accept the conditions of use and the privacy policy
Alert
Receive new ads in your inbox
Save this search
Receive alerts for new listings

We'll send you an email when we have new properties for: "Houses for sale in Ampthill Bedford"

The alert was correctly created

Dunstable Street MK45 Bedford
Oliver Street MK45 Bedford
Get email alerts and be the first to see new listings
Required field
On subscribing I accept the terms of the privacy policy
Perfect! You'll soon start receiving new listings via email
Alert
Receive an email when we have new ads for Houses for sale in Ampthill Bedford
Save this search
Filters

Bedrooms

Size (sq.ft)

sq.ft
sq.ft

Price

£
£

Property type

Bathrooms

Clear all filters
Receive notifications when new entries are published.