688 houses for sale in Wagstaff Way MK45 Bedford

4 bed house for sale
2 pictures
House · for sale
£ 1,750,000
New
4 bed house for sale
Wagstaff Way MK45 Bedford
· 4 Bedrooms · House
· Garden · Parking
Wagstaff Way MK45 Bedford · 4 Bedrooms · House · Garden · Parking
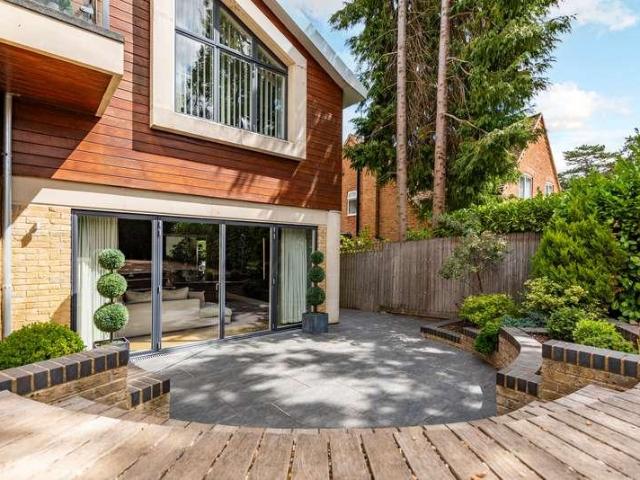
A Striking Contemporary Residence in One of Aspley Guise's Most Prestigious Private RoadsSycamore Heights is an outstanding architect-designed family home, completed in 2009 and occupying a secluded position on one of Central Bedfordshire's most exclusive private roads. Extending to approximately 3,600 sq. ft. of beautifully designed accommodation over three levels, this exceptional four-bedroom, four-bathroom residence seamlessly combines bold contemporary architecture with luxurious family living.Set behind electric timber gates with a video intercom system, the property is approached via a sweeping gravel driveway providing extensive parking for several vehicles and access to the garage. Mature hedging and professionally landscaped gardens create a wonderful sense of privacy, while the striking design immediately sets the tone for the quality found throughout.Designed to maximise natural light, the home features dramatic ceiling heights, floor-to-ceiling glazing and an intelligent s
£ 1,750,000
3 bed house for sale
2 pictures
House · for sale
£ 425,000
New
3 bed house for sale
Wagstaff Way MK45 Bedford
· 3 Bedrooms · House
· Garden · Equipped kitchen · Concierge
Wagstaff Way MK45 Bedford · 3 Bedrooms · House · Garden · Equipped kitchen · Concierge
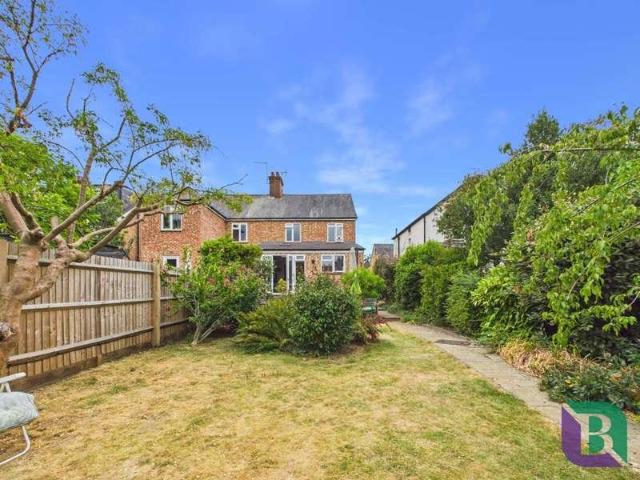
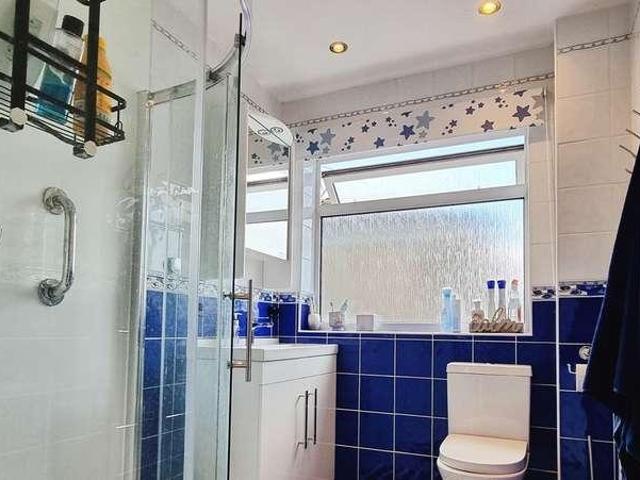
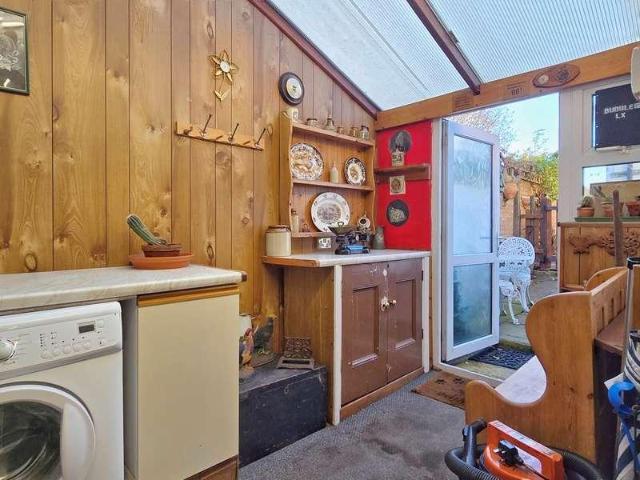
Mantons Estate Agents are delighted to present this beautifully appointed two/three bedroom extended semi detached chalet home, located in the sought-after village of Barton-Le-Clay, offered with no upper chain complications. This property is impressive both inside & out, featuring a rear extension which creates a dining area opening into the living room & a boot room leading from the kitchen. Positioned on a generous plot, the home offers excellent potential for further expansion to the side or into the eaves (subject to planning permission). The versatile layout allows the dining area to be utilised as a ground floor bedroom if desired. The ground floor comprises an entrance porch & hallway with stairs leading to the first floor, a shower room & a fitted bathroom suite. The spacious 18ft living room flows into a 15ft dining room which has sliding patio doors that open to the rear garden. Ground floor bedroom, which could double as a additional reception room,14ft kitchen/breakfast ro
£ 425,000
2 bed house for sale
2 pictures
House · for sale
£ 550,000
2 bed house for sale
Wagstaff Way MK45 Bedford
· 2 Bedrooms · House
· Garden · Equipped kitchen · Parking · Patio
Wagstaff Way MK45 Bedford · 2 Bedrooms · House · Garden · Equipped kitchen · Parking · Patio
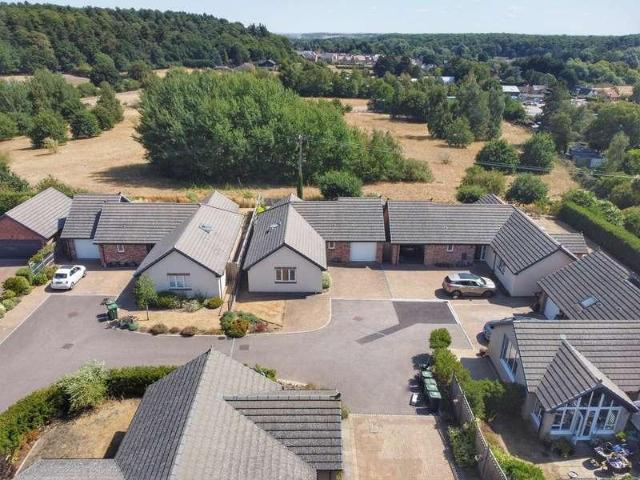
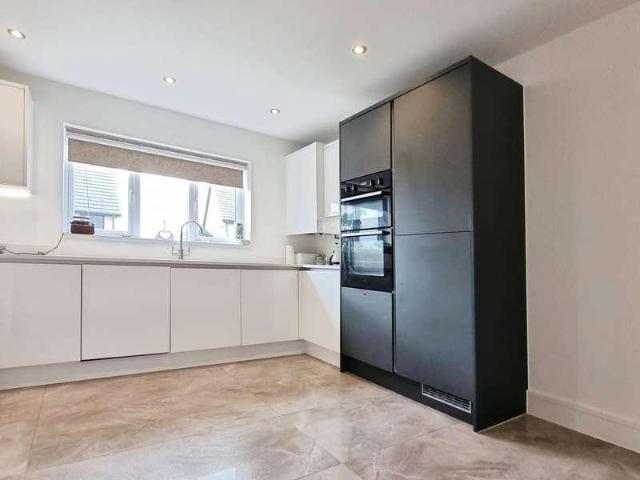
Offered chain-free, this modern two-bedroom detached bungalow sits in an exclusive Maulden cul-de-sac with countryside views. The open-plan living area features vaulted ceilings and floor-to-ceiling apex glass doors opening onto a private rear garden and paved patio. Complete with an integrated kitchen, en-suite to the principal bedroom, modern shower room, and an attached single garage with block-paved driveway parking, it offers low-maintenance luxury living.Ground Floor Entrance Hall UPVC entrance door, airing cupboard housing hot water tank, underfloor heating, double glazed window to the side. Kitchen A range of base and wall mounted units with quartz work surfaces over, 1.5 basin stainless steel inset sink and drainer with mixer tap and waste disposal, all NEFF applicances including integrated split-level ovens, induction hob & extractor, further integrated appliances include fridge freezer, dishwasher and washing machine and dryer, skylight window to the side, underfloor heating
£ 550,000
2 bed house for sale
2 pictures
House · for sale
£ 285,000
2 bed house for sale
Wagstaff Way MK45 Bedford
· 2 Bedrooms · House
· Equipped kitchen
Wagstaff Way MK45 Bedford · 2 Bedrooms · House · Equipped kitchen
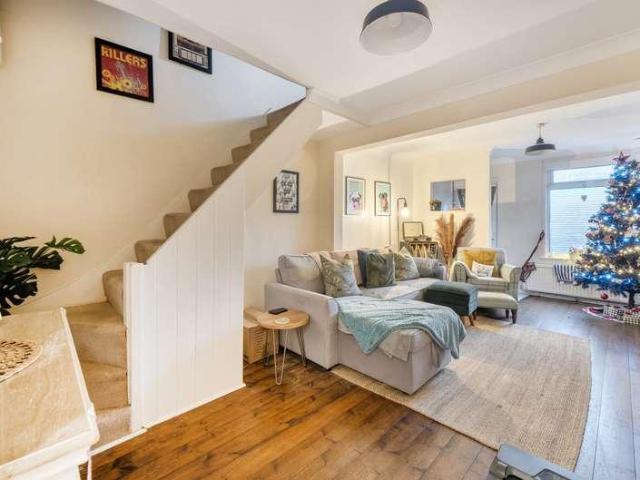
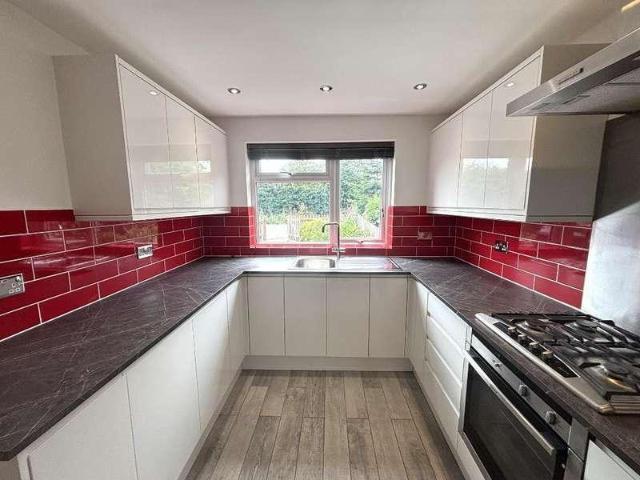
An ideal property investment or first home, this two bedroom terraced property is being sold with no upper chain.Ground Floor Entrance Porch Double glazed window to side, front entrance door leading to: Lounge/Dining Room 18' 7 x 12' 5 (5.66m x 3.78m) Double glazed window to front, open plan to kitchen, radiator. Kitchen 12' 5 x 6' 4 (3.78m x 1.93m) Open plan kitchen with double glazed window to rear, a range of base and wall mounted units with work surfaces over, stainless stell sink and drainer, breakfast bar, door to conservatory. Conservatory 12' 5 x 4' 9 (3.78m x 1.45m) Glazed window to rear, power and light, outside tap. First Floor Landing Airing cupboard housing Worcester combi boiler. Bedroom One 12' 6 x 9' 1 (3.81m x 2.77m) Double glazed window to front, built in wardrobes and additional cupbaord, radiator. Bedroom Two 12' 1 x 7' 0 (3.68m x 2.13m) Double glazed window to rear, built in wardrobes, radiator. Bathroom Double glazed window to rear, part tiling to splashback areas
£ 285,000
3 bed house for sale
2 pictures
House · for sale
£ 550,000
3 bed house for sale
Wagstaff Way MK45 Bedford
· 3 Bedrooms · House
· Garden · Fireplace · Equipped kitchen
Wagstaff Way MK45 Bedford · 3 Bedrooms · House · Garden · Fireplace · Equipped kitchen
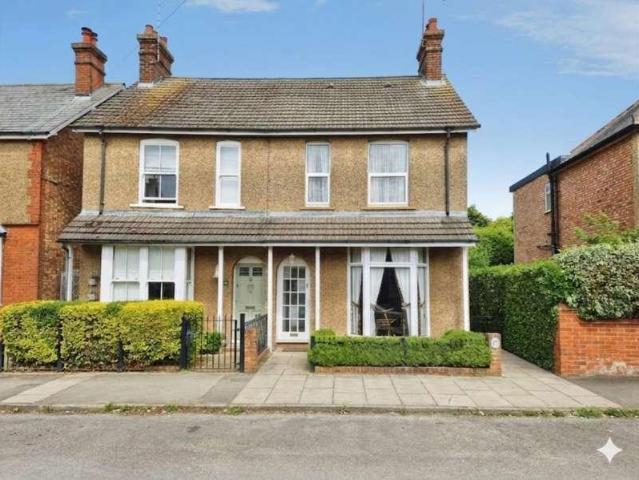
Don't miss out on this incredibly rare opportunity for a town centre future-proof home. This 1920s character filled semi-detached property perfectly marries the charm of a period property with the convenience of being close to all local amenities.Ground floor Entrance Hall Wooden entrance door to the front with stained glass window, radiator. Lounge 14' 1 x 12' 2 (4.29m x 3.71m) Feature fireplace with fitted units in reveals, double glazed bay window to the front, radiator. Dining Room 13' 0 x 11' 2 (3.96m x 3.40m) Double glazed bay window to the front, radiator. Kitchen/Breakfast Room 17' 3 x 11' 3 (5.26m x 3.43m) A range of base and wall mounted units with work surfaces over, 1.5 basin ceramic sink and drainer with mixer tap, integrated split-level ovens with gas hob and extractor over, space for further appliances, door to garden, double glazed windows to the side and rear, radiator. Bedroom One 14' 0 x 10' 6 (4.27m x 3.20m) Double glazed window to the rear, radiator. Bathroom A sui
£ 550,000
3 bed house for sale
2 pictures
House · for sale
£ 550,000
3 bed house for sale
Wagstaff Way MK45 Bedford
· 3 Bedrooms · House
· Garden · Equipped kitchen
Wagstaff Way MK45 Bedford · 3 Bedrooms · House · Garden · Equipped kitchen
A truly stunning three bedroom semi detached property situated on a superb plot with huge potential for further development subject to planning permission.Ground Floor Entrance Porch Front entrance door leading to: Entrance Hall Stairs to first floor, Karndean flooring, radiator. Lounge 13' 7 into Alcove x 12' 3 (4.14m x 3.73m) Double glazed window to front with blinds, Karndean flooring, wall light points, radiator, opening to dining room. Dining Room 9' 6 x 8' 9 (2.90m x 2.67m) Double glazed window to front, open plan, wall light points, Karndean flooring, radiator, french doors to garden. Kitchen 10' 11 x 8' 8 (3.33m x 2.64m) Double glazed window to rear, a range of base and wall mounted units with work surfaces over, stainless steel sink and drainer with mixer tap over, oven with three ring gas hob and extractor hood, integrated dishwasher, plumbing for washing machine, radiator. First Floor Landing Double glazed window, loft access with pull down ladder. Bedroom One 10' 10 x 11' 4
£ 550,000
4 bed house for sale
2 pictures
House · for sale
£ 425,000
4 bed house for sale
Wagstaff Way MK45 Bedford
· 4 Bedrooms · House
· Fireplace · Parking · Equipped kitchen · Powder room
Wagstaff Way MK45 Bedford · 4 Bedrooms · House · Fireplace · Parking · Equipped kitchen · Powder room
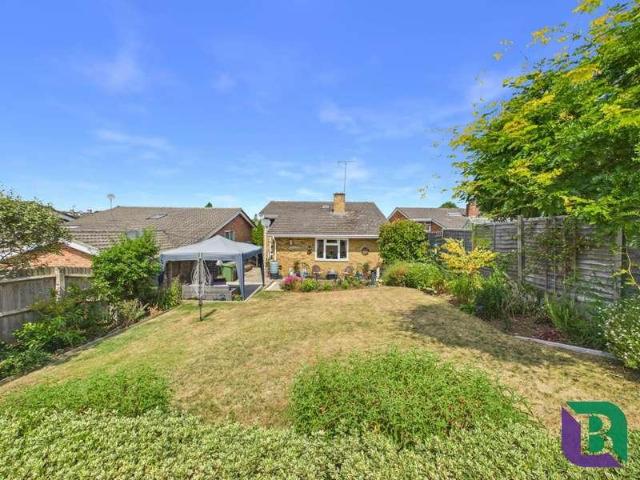
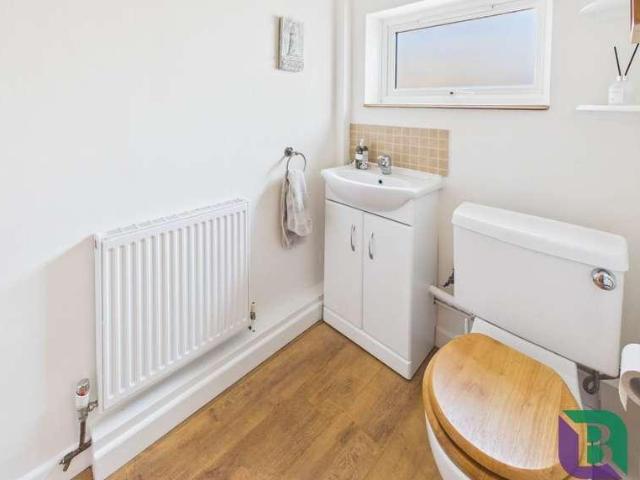
A truly stunning detached four bedroom bungalow. Extended and versatile accommodation situated on a superb plot with detached garage and ample parking. To be sold with no upper chain!Ground Floor Entrance Hall Double glazed front door, cloak cupboard, airing cupboard, radiator. Cloakroom Wash hand basin and low level w/c, part tiling to splashback areas, radiator. Lounge/Diner 32' 0 x 10' 2 (9.75m x 3.10m) Double glazed window to side, feature fireplace with log burner, radiator, double glazed patio doors, door through to kitchen. Kitchen 12' 7 x 8' 10 (3.84m x 2.69m) Double glazed windows to side and rear, range of base and wall mounted units with work surfaces over, 1 & 1/2 stainless steel sink and drainer, integrated fridge freezer and washing machine, boiler cupboard with oil fired boiler, double glazed door to rear. Bedroom One 14' 5 x 10' 11 (4.39m x 3.33m) Double glazed window to front, built in wardrobes, radiator. Bedroom Two 17' 8 (narrowing down to 7'3)x 10' 6 (5.38m x 3.20m
£ 425,000
2 bed house for sale
2 pictures
House · for sale
£ 240,000
2 bed house for sale
Wagstaff Way MK45 Bedford
· 2 Bedrooms · House
· Garden · Equipped kitchen · Parking
Wagstaff Way MK45 Bedford · 2 Bedrooms · House · Garden · Equipped kitchen · Parking
An extended two bedroom house situated in the popular and highly sought after village of Toddington - brought to market with no upper chain. Accommodation is spacious, bright and airy throughout, comprising; 20ft lounge, bathroom and 16ft kitchen / diner to ground floor whilst the first floor boasts two double bedrooms. Outside, the property benefits from a private rear garden and on road parking. The property is ideally located for the highly rated local schools, the High Street Shopping Parade and is only a short drive to M1 Junction 12 and Harlington Train Station
£ 240,000
5 bed house for sale
2 pictures
House · for sale
£ 690,000
5 bed house for sale
Wagstaff Way MK45 Bedford
· 5 Bedrooms · House
· Equipped kitchen
Wagstaff Way MK45 Bedford · 5 Bedrooms · House · Equipped kitchen
Approached via an attractive brick-built archway, the property has an individual character from the outset, with the front door opening into a spacious and welcoming entrance hall. The ground floor immediately demonstrates the versatility on offer, with a particularly generous double bedroom complete with built-in wardrobes. This would make an excellent principal bedroom for those seeking single-level living, or alternatively an ideal guest room, teenage bedroom or home office depending on individual requirements. Also positioned on this level is a useful utility room and downstairs WC. The home opens up into a superb modern kitchen/diner, creating a wonderful social space and one that is particularly well suited to everyday family life and entertaining. The kitchen is fitted with a range of contemporary units and integrated appliances, including a fridge, dishwasher and double oven, whilst the dining area provides plenty of room for a substantial table and chairs. Doors provide access
£ 690,000
3 bed house for sale
2 pictures
House · for sale
£ 525,000
3 bed house for sale
Wagstaff Way MK45 Bedford
· 3 Bedrooms · House
· Equipped kitchen · Concierge
Wagstaff Way MK45 Bedford · 3 Bedrooms · House · Equipped kitchen · Concierge
From the moment you step through the traditional wooden front door, there is an immediate feeling of warmth and quality. A welcoming entrance hall provides access to the principal living spaces, all thoughtfully arranged to suit modern family life. To the front of the property, the elegant living room enjoys an abundance of natural light and is centred around a charming wood-burning stove, creating the perfect setting for cosy evenings throughout the year in the main living room. Complementing this is a second reception room, currently utilised as a study, offering excellent versatility as a snug, children`s playroom or home office for those working remotely. To the rear of the property lies the true heart of the home. The beautifully refitted kitchen and dining space has been designed with both style and practicality in mind, featuring contemporary cabinetry and generous workspace, whilst the orangery-style roof floods the room with natural light and creates a wonderfully inviting atm
£ 525,000
3 bed house for sale
2 pictures
House · for sale
£ 475,000
3 bed house for sale
Wagstaff Way MK45 Bedford
· 3 Bedrooms · House
· Garden · Parking · Equipped kitchen · Powder room
Wagstaff Way MK45 Bedford · 3 Bedrooms · House · Garden · Parking · Equipped kitchen · Powder room
A traditional bay-fronted, three-bedroom semi-detached home, ideally situated in the heart of Woburn Sands and within a short walk of the popular High Street. Extended over two storeys to the rear, the property offers approximately 1,105 sq. ft. of generously proportioned accommodation, together with a detached double garage and excellent potential. The ground-floor accommodation begins with an entrance hall and cloakroom/WC. To the front is a spacious bay-fronted living room, while the separate dining room leads through to a sunroom with double doors opening onto the rear garden. An extended kitchen completes the ground floor and provides ample space for improvement or reconfiguration, subject to any necessary consents. On the first floor, the generous bay-fronted principal bedroom is accompanied by two further bedrooms and two bath/shower rooms. The flexible layout offers scope for a purchaser to update and adapt the accommodation to suit their individual requirements Outside, the pr
£ 475,000
4 bed house for sale
2 pictures
House · for sale
£ 900,000
4 bed house for sale
Wagstaff Way MK45 Bedford
· 4 Bedrooms · House
· Garden · Fireplace · Equipped kitchen · Concierge
Wagstaff Way MK45 Bedford · 4 Bedrooms · House · Garden · Fireplace · Equipped kitchen · Concierge
Set within Ampthill's highly coveted conservation area, this exquisite four-bedroom detached period home perfectly balances timeless character with modern efficiency. Boasting striking twin bay windows, two grand reception rooms with original fireplaces, and solar panels, the property offers an exceptional footprint. The heart of the home flows seamlessly into a bright kitchen and onto an expansive, beautifully landscaped rear garden with a premium outdoor entertaining areaa rare, idyllic sanctuary just moments from the town centre.Ground Floor Entrance Front entrance door leading to: Sitting Room Sash bay window to front, feature fireplace, three radiators, french doors to garden. Dining Room Sash bay window to front, feature fire place with gas fire. Kitchen Double glazed window to side, a range of base and wall mounted units with work surfaces over, breakfast peninsula, 1 and 1/2 ceramic sink and drainer with boiling water mixer tap, integrated split level ovens, full height fridge,
£ 900,000
4 bed house for sale
2 pictures
House · for sale
£ 500,000
4 bed house for sale
Wagstaff Way MK45 Bedford
· 4 Bedrooms · House
· Garden · Equipped kitchen · Parking · Cellar
Wagstaff Way MK45 Bedford · 4 Bedrooms · House · Garden · Equipped kitchen · Parking · Cellar
Welcome to this fantastic four-bedroom detached family home, situated in the highly sought-after village of Westoning. As you step inside, youre welcomed by a spacious and versatile layout, perfect for family living. The property boasts a generous kitchen diner, ideal for entertaining, alongside a bright and spacious living room, creating the perfect space to relax. A real bonus is the cellar, currently used for storage, but offering plenty of potential for a variety of uses. Upstairs, youll find four well-proportioned bedrooms, all served by a modern family bathroom. Stepping outside, the sunny rear garden provides the perfect setting for alfresco dining, family gatherings or simply unwinding in the sunshine. Theres also gated side access leading to the garage, with off-road parking directly in front. Living in the heart of Westoning means youll have a range of everyday amenities right on your doorstep. The village offers a convenience store and Post Office, traditional village pubs,
£ 500,000
3 bed house for sale
2 pictures
House · for sale
£ 350,000
3 bed house for sale
Wagstaff Way MK45 Bedford
· 3 Bedrooms · House
· Garden · Fireplace · Equipped kitchen · Concierge
Wagstaff Way MK45 Bedford · 3 Bedrooms · House · Garden · Fireplace · Equipped kitchen · Concierge
An exciting opportunity to acquire a three-bedroom semi-detached home on Willow Way, offered with no onward chain. Perfect for buyers looking to put their own stamp on a property, this home requires complete modernisation throughout but boasts fantastic potential. The layout includes two separate reception rooms, a kitchen with external access to a store and WC, a private rear garden, and space to extend.Ground Floor Entrance Hall Double glazed window to front, radiator. Lounge Double glazed window to front and side, gas feature fireplace, radiator. Dining Room Double glazed window to rear, gas feature fireplace, radiator. Kitchen Double glazed window to rear, tiling to splashback areas, towel rail, a range of base and wall mounted units with worksurfaces over, stainless steel sink and drainer with mixer tap over, integrated oven, induction hob and extractor, side door to garden. First Floor Landing Loft access and airing cupboard housing hot water tank. Bedroom One Double glazed windo
£ 350,000
3 bed house for sale
2 pictures
House · for sale
£ 575,000
3 bed house for sale
Wagstaff Way MK45 Bedford
· 3 Bedrooms · House
· Garden · Parking · Concierge
Wagstaff Way MK45 Bedford · 3 Bedrooms · House · Garden · Parking · Concierge
Set discreetly back from Lower Shelton Road behind a generous landscaped frontage, the property enjoys an enviable level of privacy, extensive off-road parking, a covered carport and beautifully established gardens, creating a wonderful first impression from the moment you arrive. Occupying a substantial plot in one of the village`s most sought-after locations, this versatile home has been thoughtfully designed to suit a wide variety of buyers. Whether you`re looking for flexible multi-generational living, seeking accommodation that can adapt with changing needs, or simply searching for a peaceful village home with outstanding outside space, this property effortlessly delivers. The welcoming entrance hall leads through to a spacious living room, whilst the heart of the home extends into an impressive sun room spanning the full width of the rear elevation. Flooded with natural light and enjoying uninterrupted views across the beautifully maintained gardens, this wonderful reception spac
£ 575,000
3 bed house for sale
2 pictures
House · for sale
£ 315,000
3 bed house for sale
Wagstaff Way MK45 Bedford
· 3 Bedrooms · House
· Garden · Equipped kitchen · Powder room
Wagstaff Way MK45 Bedford · 3 Bedrooms · House · Garden · Equipped kitchen · Powder room
CHARMING COUNTRYSIDE HOME WITH STUNNING FINISHES* L&D ESTATE AGENTS are chosen to market this beautifully presented three bedroom terraced home which offers rural tranquillity without compromising on modern comfort. With no upward chain, you can step straight into countryside views, walks from your doorstep and a home that's been lovingly updated throughout. A welcoming entrance hall with stairs to the first floor with understairs cupboard and also leads to a handy cloakroom ideal for guests and family living. There is a refitted kitchen complete with integrated appliances, ample storage and workspace and a water filter. The generous lounge/diner is the heart of the home, featuring a media wall, space for sofas and dining and a double glazed door opening to the rear garden. Natural light pours in through a large picture window overlooking the rear garden. On the first floor, the landing has a large storage cupboard with fitted units and loft access which has a ladder and is part boarde
£ 315,000
3 bed house for sale
2 pictures
House · for sale
£ 525,000
3 bed house for sale
Wagstaff Way MK45 Bedford
· 3 Bedrooms · House
· Fireplace · Equipped kitchen · Powder room
Wagstaff Way MK45 Bedford · 3 Bedrooms · House · Fireplace · Equipped kitchen · Powder room
Stepping inside, the welcoming entrance hall immediately leads towards the lounge which sets the tone for the rest of the home, where original features sit comfortably alongside tasteful contemporary finishes. The elegant bay-fronted living room is filled with natural light and centres around an attractive feature fireplace, creating a warm and inviting space to relax. Across the hall, the separate dining room offers excellent versatility and expands on through to the extended kitchen and diner. The property also benefits from a downstairs cloakroom. The home opens into an impressive kitchen and dining space that has clearly been designed with modern family life in mind. Beautifully fitted with bespoke cabinetry, solid wood worktops and a Rangemaster cooker, this spacious room offers ample space for everyday dining and entertaining alike. Patio doors open directly onto the raised terrace, allowing the inside and outside spaces to flow seamlessly together during the warmer months. Upsta
£ 525,000
2 bed house for sale
2 pictures
House · for sale
£ 250,000
2 bed house for sale
Wagstaff Way MK45 Bedford
· 2 Bedrooms · House
· Garden · Fireplace · Equipped kitchen · Parking · Patio
Wagstaff Way MK45 Bedford · 2 Bedrooms · House · Garden · Fireplace · Equipped kitchen · Parking · Patio
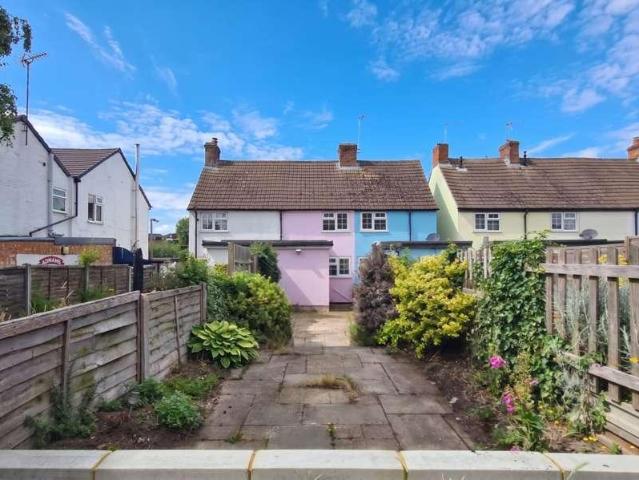
This charming, chain free two-bedroom cottage on The Brache, Maulden, combines characterful features with excellent potential. The property boasts a distinctive, eye-catching pink facade. Inside, a cozy lounge features a striking exposed brick fireplace, leading to a practical kitchen. While the tiered rear patio garden includes a pedestrian right of way, it offers a great outdoor area. Convenient public off-road parking sits just opposite, right by the Rec.Ground Floor Entrance Front entrance door leading to: Lounge Double glazed bay fronted window to front, feature fireplace with gas back boiler, radiator. Kitchen Double glazed window to rear, tiled splashback areas, a range of base and wall mounted units with worksurfaces over, integrated oven and electric hob, stainless steel sink and drainer with mixer tap over, stairs to first floor, radiator. Bathroom Double glazed window to side, fully tiled, white suite comprising of panelled bath with electric shower over, wash hand basin and
£ 250,000
2 bed house for sale
2 pictures
House · for sale
£ 260,000
2 bed house for sale
Wagstaff Way MK45 Bedford
· 2 Bedrooms · House
· Garden · Equipped kitchen · Parking · Powder room
Wagstaff Way MK45 Bedford · 2 Bedrooms · House · Garden · Equipped kitchen · Parking · Powder room
Conveniently located close to local amenities, schools, transport links and Bedford town centre, this attractive home combines comfortable living with excellent practicality. The accommodation comprises a welcoming entrance lobby, cloakroom, open-plan living kitchen area with ample storage and space for appliances. To the first floor are two well proportioned bedrooms and shower room. Externally, the property benefits from 2 allocated parking spaces, to the rear is a shared garden area, offering outdoor space for relaxation and entertaining. Notice Please note we have not tested any apparatus, fixtures, fittings, or services. Interested parties must undertake their own investigation into the working order of these items. All measurements are approximate and photographs provided for guidance only. Council Tax Bedford Borough Council, Band B Service Charge ?529.02 Yearly Utilities Electric: Unknown Gas: Unknown Water: Unknown Sewerage: Unknown Broadband: Unknown Telephone: Unknown Other
£ 260,000
4 bed house for sale
2 pictures
House · for sale
£ 450,000
4 bed house for sale
Wagstaff Way MK45 Bedford
· 4 Bedrooms · House
· Equipped kitchen · Parking · Powder room
Wagstaff Way MK45 Bedford · 4 Bedrooms · House · Equipped kitchen · Parking · Powder room
A stunning 4/5 bedroom extended detached house situated within the popular village of Wilstead and to be sold with no upper chain.Ground Floor Entrance Porch Front entrance door leading to: Entrance Hall Double glazed window to front, radiator, understairs cupboard and separate cloak cupboard. Cloakroom Double glazed window to side, wash hand basin and low level w/c. Lounge 15' 1 x 12' 11 (4.60m x 3.94m) Double glazed window to rear, two radiators, sliding patio doors to rear. Dining Room 10' 8 x 12' 5 (3.25m x 3.78m) Double glazed window to rear, radiator, french door. Study/Fifth Bedroom 12' 0 x 7' 8 (3.66m x 2.34m) Double glazed window to rear, radiator. Kitchen 12' 4 x 7' 5 (3.76m x 2.26m) Double glazed window to front, a range of base and wall mounted units with worksurfaces over, 1.5 sink and drainer, electric hob and split level oven, space for fridge freezer. Utility Room 7' 9 x 6' 7 (2.36m x 2.01m) Double glazed door to side, door to garage. First Floor Landing Double glazed w
£ 450,000
3 bed house for sale
2 pictures
House · for sale
£ 500,000
3 bed house for sale
Wagstaff Way MK45 Bedford
· 3 Bedrooms · House
· Garden · Fireplace · Equipped kitchen
Wagstaff Way MK45 Bedford · 3 Bedrooms · House · Garden · Fireplace · Equipped kitchen
A traditionally built three bedroom semi detached family residence with a beautifully landscaped rear garden.Ground Floor Entrance Porch Entrance door leading to: Entrance Hall Radiator, stairs to first floor. Lounge 11' 6 x 11' 0 (3.51m x 3.35m) plus bay Single glazed bay window to front, brick feature fire place, radiator. Dining Room 11' 6 x 11' 0 (3.51m x 3.35m) Single glazed window to rear, feature fire place, undertstairs cupboard, door to kitchen, french doors to rear. Kitchen 9' 0 x 8' 10 (2.74m x 2.69m) Double glazed window to side, a range of base and wall mounted units with work surfaces over, under lights, stainless steel sink and drainer with mixer tap over, oven and four ring gas hob, plumbing for washing machine, wine rack and display cabinets. Bathroom Double glazed window to rear, suite comprising of panelled bath with shower over bath, wash hand basin and low level w/c, part tiling to splashback areas, cupboard housing boiler, radiator. First Floor Landing Loft access
£ 500,000
5 bed house for sale
2 pictures
House · for sale
£ 450,000
5 bed house for sale
Wagstaff Way MK45 Bedford
· 5 Bedrooms · House
· Fireplace · Equipped kitchen · Parking
Wagstaff Way MK45 Bedford · 5 Bedrooms · House · Fireplace · Equipped kitchen · Parking
An exceptional opportunity to own a bit of Victorian character in Ampthill's Georgian market town that includes; in addition to the main 3 bedroom terraced-home, a 2 bed separate annex, all with exclusive opportunity for off-road parking to the rear for at least 4 cars.NB Prospective buyers should be aware that this property features a slightly unusual setup, including an annexe, and close proximity to a public house. Because these factors typically fall outside standard residential lending guidelines, the property is best suited for cash purchasers or those with specialist financing in place. Ground Floor Entrance Hall Electric radiator, door to dining room, stairs to first floor. Lounge Feature fireplace, double glazed sash window to front. Dining Room Electric radiator, feature fireplace with log burner. Kitchen A range of base and wall mounted units with work surfaces over, stainless steel sink and drainer with mixer tap. Tiled splashback. Single glazed window to side. Shower Room
£ 450,000
2 bed house for sale
2 pictures
House · for sale
£ 400,000
2 bed house for sale
Wagstaff Way MK45 Bedford
· 2 Bedrooms · House
· Garden · Fireplace · Parking
Wagstaff Way MK45 Bedford · 2 Bedrooms · House · Garden · Fireplace · Parking
A quaint, former Bedford Estates two bedroom cottage, set along the tranquil, no through Crow Lane in the delightful village of Husborne Crawley. The property is located within a conservation area and enjoys beautiful countryside right on its doorstep. Offered for sale with no above chain. The cottage is well presented throughout and features an open fireplace in the living room along with traditional latched doors to the first-floor rooms. Externally, the front of the property benefits from a gated garden laid with gravel and complemented by a variety of plants and shrubs. To the rear, the cottages share access to a courtyard area, which in turn leads to individual out buildings with power and lighting connected. Beyond the out building is off road parking and access to the rear garden, which extends to approximately 100 feet in length. Internally, the property is entered via the front door into an open-plan living and dining room, featuring a front facing window and stairs rising to
£ 400,000
3 bed house for sale
2 pictures
House · for sale
£ 450,000
3 bed house for sale
Wagstaff Way MK45 Bedford
· 3 Bedrooms · House
· Equipped kitchen · Powder room
Wagstaff Way MK45 Bedford · 3 Bedrooms · House · Equipped kitchen · Powder room
To be sold with no upper chain. This superb five year old semi detached three bedroom family residence situated in a small select development of similar properties, overlooking fields to the rear and side.4G great data and voiceFloor: Average thermal transmittance 0.12 W/m-?KRoof: Average thermal transmittance 0.09 W/m-?KWalls: Average thermal transmittance 0.22 W/m-?KWindows: High performance glazingLighting: Low energy lighting in all fixed outletsGround Floor Entrance Hall Stairs to first floor, underfloor heating. Cloakroom Double glazed window to side, towel rail, part tiling to splashback areas, wash hand basin and low level w/c. Lounge 19' 6 x 10' 6 (5.94m x 3.20m) Bi-fold doors to rear, underfloor heating. Kitchen/Breakfast Room 15' 4 x 12' 02 (4.67m x 3.71m) Double glazed window to front, a range of base and wall mounted units with granite work surfaces over, split level double oven, electric five ring hob and extractor over, built in fridge/freezer, wash machine and dishwashe
£ 450,000
5 bed house for sale
2 pictures
House · for sale
£ 1,500,000
5 bed house for sale
Wagstaff Way MK45 Bedford
· 5 Bedrooms · House
· Fireplace · Equipped kitchen
Wagstaff Way MK45 Bedford · 5 Bedrooms · House · Fireplace · Equipped kitchen
Believed to originate from the 1600s and occupying the site of the historic Black Horse Tavern, Black Horse Cottage is one of Wavendon`s most intriguing and characterful homes. Rich in local heritage and retaining a wealth of period charm, the property has been thoughtfully adapted over generations to create an impressive family residence offering more than 3,000 sq ft of flexible accommodation. The original cottage remains the heart of the home, where quarry-tiled floors, exposed reclaimed timbers reputedly sourced from historic ship tankers, and original fireplaces fitted with contemporary log-burning stoves provide a constant reminder of the property`s fascinating past. These character features sit comfortably alongside modern conveniences, creating a home that is both practical and atmospheric. The accommodation centres around a welcoming kitchen/breakfast room fitted with a traditional oil fired Aga, ceramic butler sink, integrated dishwasher, washing machine and microwave, togeth
£ 1,500,000

Get email alerts

Don't miss out: be the first to know about new properties

The alert was correctly created

On subscribing you accept the conditions of use and the privacy policy
Alert
Receive new ads in your inbox
Save this search
Receive alerts for new listings

We'll send you an email when we have new properties for: "Houses for sale in Wagstaff Way MK45 Bedford"

The alert was correctly created

Westfield Road LU6 Dunstable
Union Street LU6 Dunstable
Get email alerts and be the first to see new listings
Required field
On subscribing I accept the terms of the privacy policy
Perfect! You'll soon start receiving new listings via email
Alert
Receive an email when we have new ads for Houses for sale in Wagstaff Way MK45 Bedford
Save this search
Filters

Bedrooms

Size (sq.ft)

sq.ft
sq.ft

Price

£
£

Property type

Bathrooms

Clear all filters
Receive notifications when new entries are published.