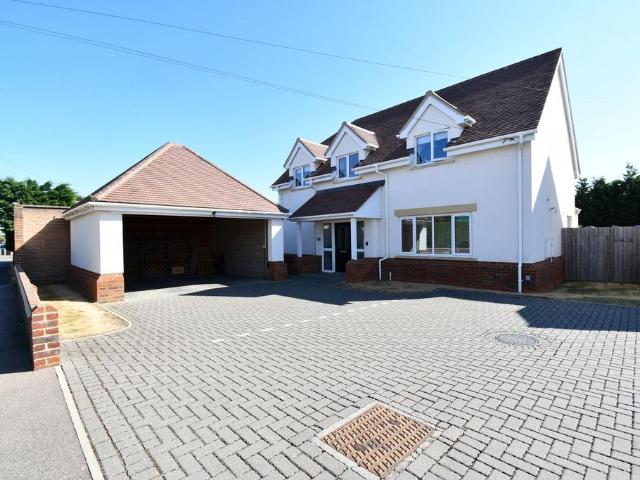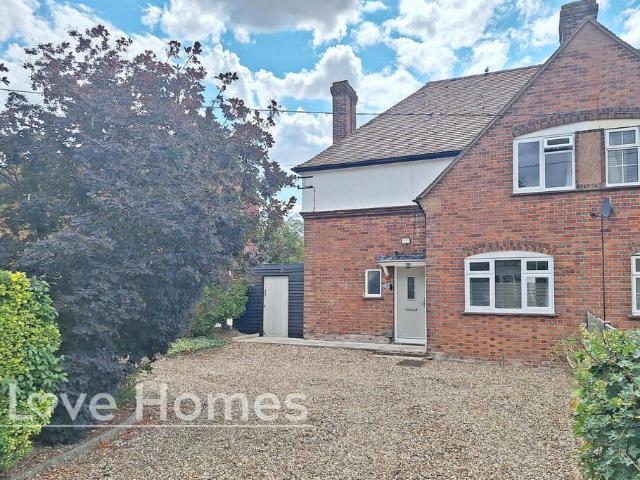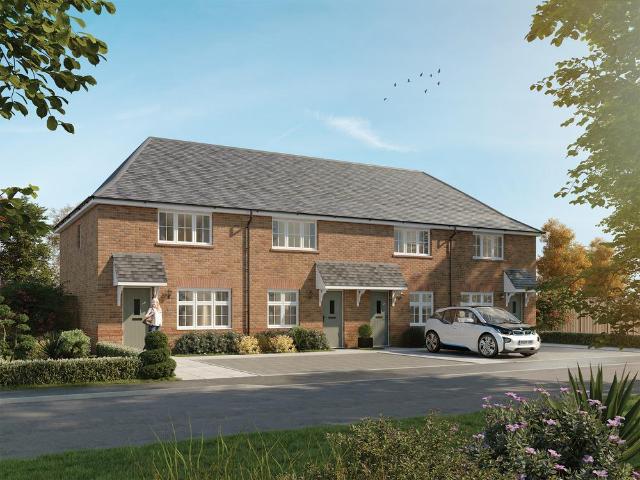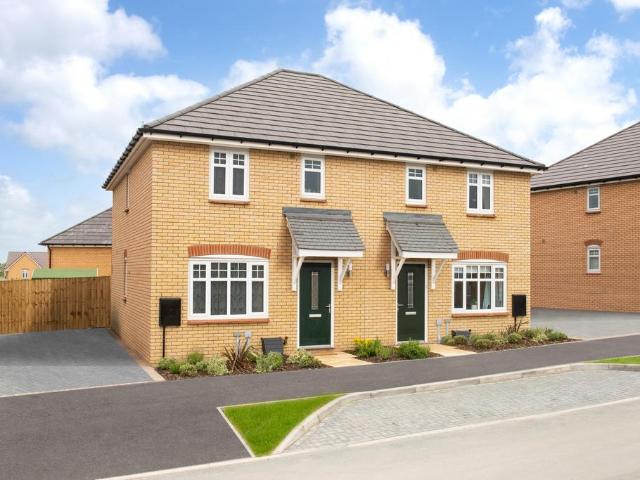
706 houses for sale in Dunstable Street MK45 Bedford

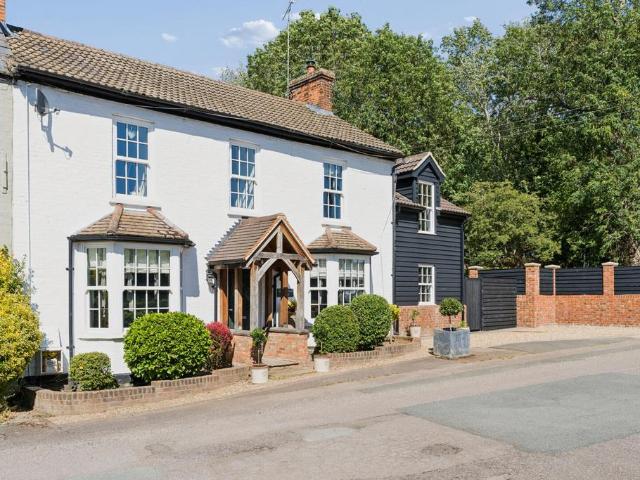
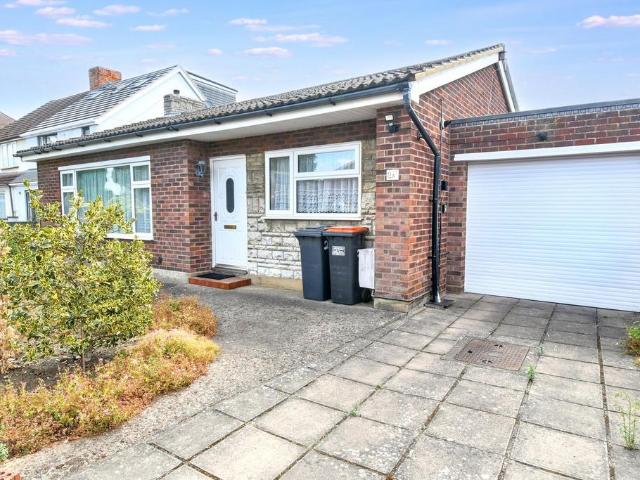
2 bedroom detached bungalow for sale
View photo
Bungalow · for sale
£ 500,000
2 bedroom detached bungalow for sale
Dunstable Street MK45 Bedford
· 2 Bedrooms · 2 Baths · Bungalow
· Equipped kitchen · Concierge
Dunstable Street MK45 Bedford · 2 Bedrooms · 2 Baths · Bungalow · Equipped kitchen · Concierge
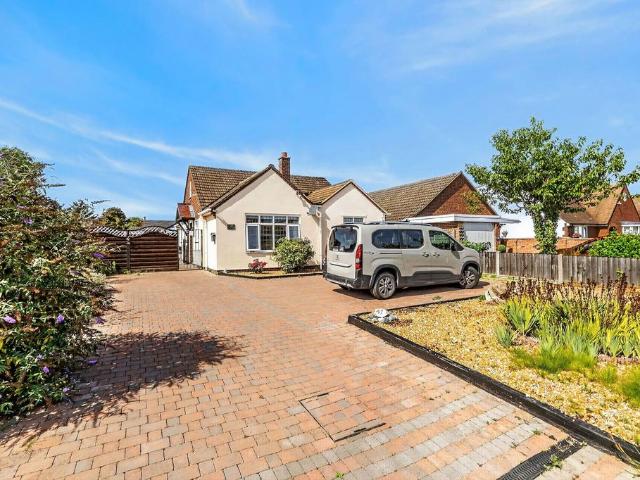
Occupying a generous plot within the sought-after village of Houghton Conquest, this beautifully remodelled two double bedroom detached bungalow has been thoughtfully redesigned to create a stunning contemporary home, perfectly suited to modern living. Offering approximately 1,000 sq. ft. of accommodation, the property combines spacious interiors with a superb open-plan layout, making it an ideal choice for downsizers, professionals or those seeking single-storey living without compromise.The heart of the home is the impressive 24ft open-plan kitchen, living and dining space, created by opening up the former second reception room to produce a wonderful social hub. Flooded with natural light and offering plenty of room for cooking, dining and relaxing, it is a space that is equally suited to entertaining friends as it is to everyday family life.The bungalow offers two generous double bedrooms, with the principal bedroom benefiting from fitted wardrobes and a stylish en-suite wet room, c
£ 500,000
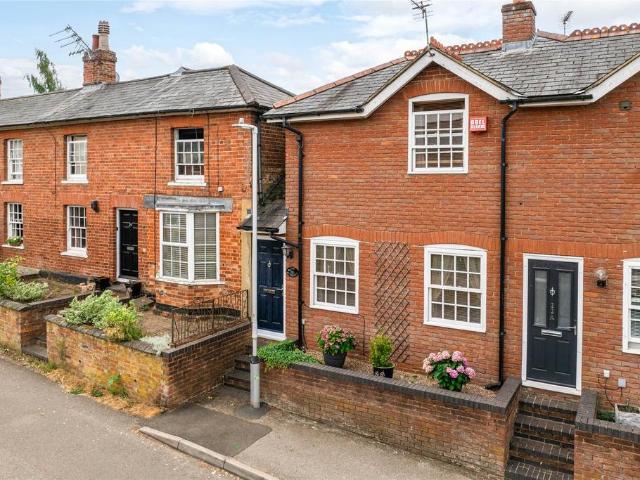
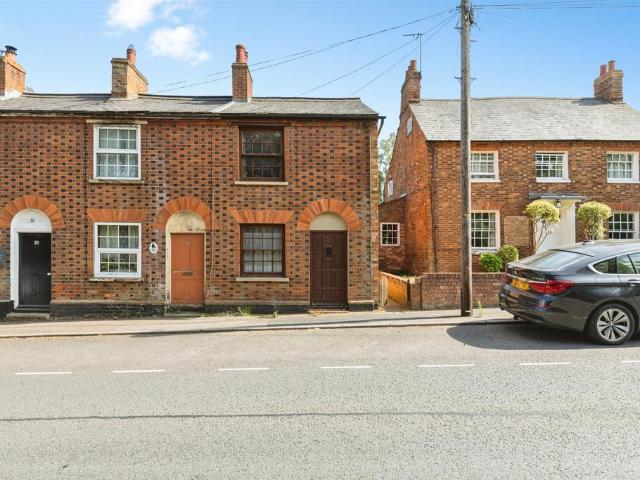
2 bedroom terraced house for sale
View photo
House · for sale
£ 300,000
2 bedroom terraced house for sale
Dunstable Street MK45 Bedford
· 2 Bedrooms · 1 Bath · House
· Garden · Fireplace · Equipped kitchen · Parking
Dunstable Street MK45 Bedford · 2 Bedrooms · 1 Bath · House · Garden · Fireplace · Equipped kitchen · Parking
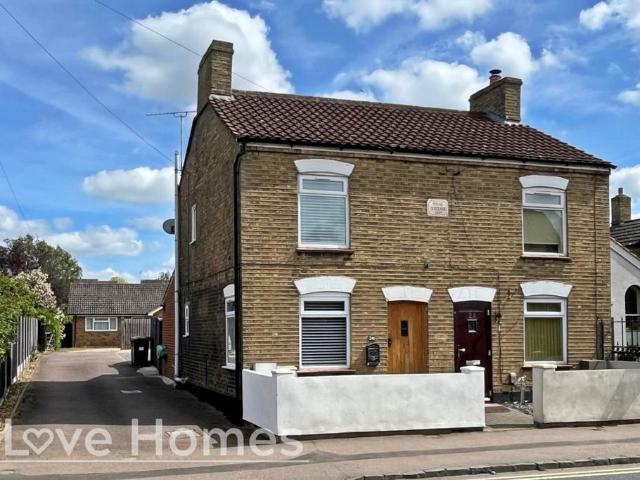
A two bedroom end of terrace property with an open plan ground floor, a first floor bathroom and a courtyard garden with allocated parking in a village location. Set in the centre of the village of Aspley Guise, this brick under slate property has approximately 687 sq. ft. of accommodation arranged over two floors and is located close to open fields and woodland walks. The property features a 23 ft. by over 13 ft. open plan kitchen/breakfast/sitting room with a fitted kitchen area and a sitting area featuring an open fireplace with an Adam style marble surround and hearth. The front door opens to an entrance hall with the staircase accessing the first floor landing, off which lead two double bedrooms, and a contemporary bathroom. The principal bedroom measures over 13 ft. by 10 ft. and has a built-in cupboard and a sash window over the front. Bedroom two houses the airing cupboard and has a Velux window. Outside, there is a low-maintenance paved courtyard garden on two levels, accessib
£ 300,000
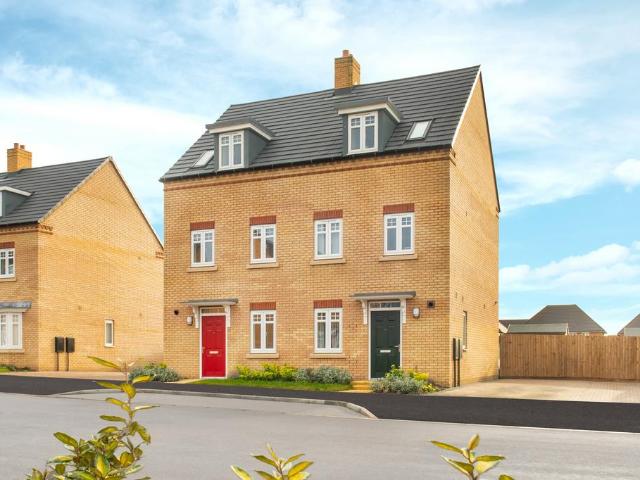
4 bedroom semi detached house for sale
View photo
House · for sale
£ 975,000
4 bedroom semi detached house for sale
Dunstable Street MK45 Bedford
· 4 Bedrooms · 2 Baths · House
· Garden · Fireplace · Equipped kitchen · Powder room
Dunstable Street MK45 Bedford · 4 Bedrooms · 2 Baths · House · Garden · Fireplace · Equipped kitchen · Powder room
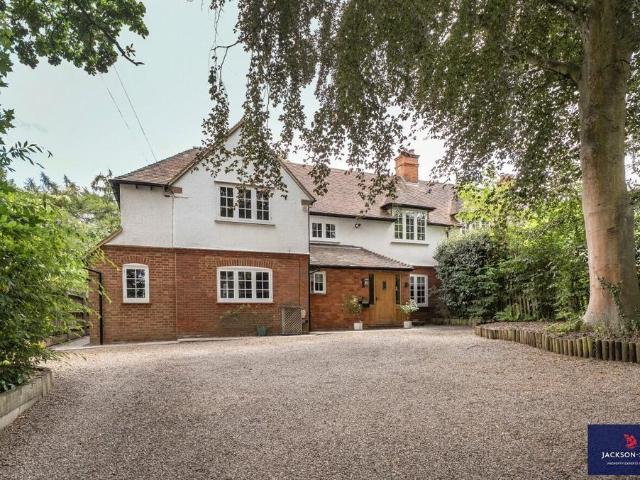
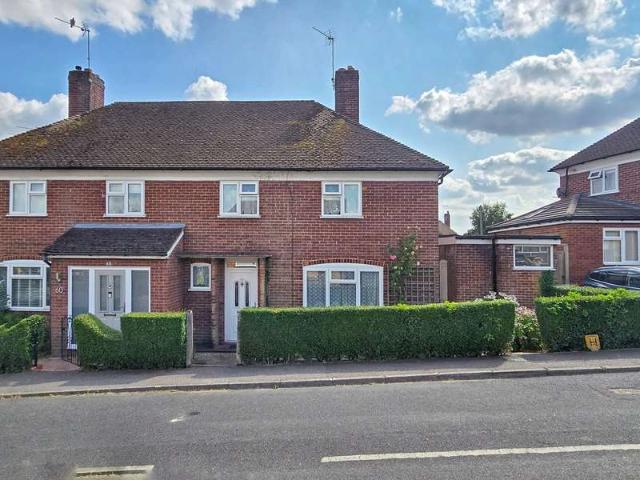
AN IMPRESSIVE PERIOD PROPERTY LOCATED IN ONE OF THE AREAS PRIME RESIDENTAL ROADS CLOSE TO WOODLANDS AND THE PRESTIGIOUS WOBURN GOLF CLUB.THE PROPERTYBuilt in 1905 with later additions this substantial family comes onto the market presented to high standard throughout, particularly worthy of note is the stunning kitchen/dining room which is a great space for cooking and entertaining with doors opening to a large paved terrace and the rear garden. ‘The Knoll’ enjoys much character and charm with exposed timber floorboards, tiled flooring plus attractive fireplaces. Wood Lane is a highly desirable location being extremely peaceful yet close to a wide range of local amenities and woodlands.GROUND FLOORA timber front door opens to an entrance porch with a cloakroom fitted with a white suite comprising of a low level WC and wash basin. From the porch a door opens to the entrance hall with tiled flooring and a staircase rising to the first floor. The family room has an attractive feature fire
£ 975,000
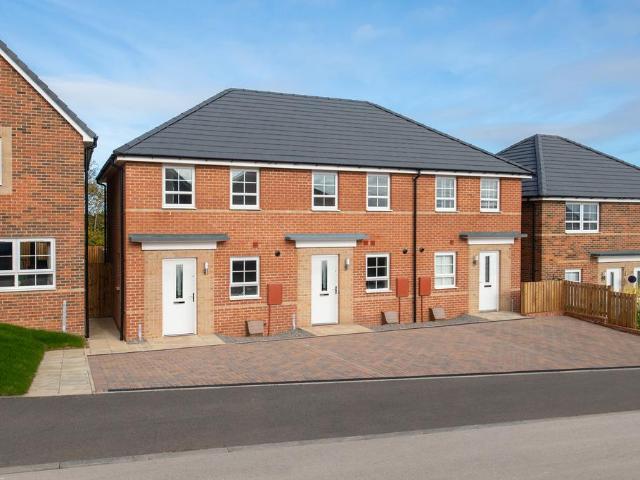
5 bedroom detached house for sale
View photo
House · for sale
£ 865,000
5 bedroom detached house for sale
Dunstable Street MK45 Bedford
· 5 Bedrooms · House
· Garden · Equipped kitchen
Dunstable Street MK45 Bedford · 5 Bedrooms · House · Garden · Equipped kitchen
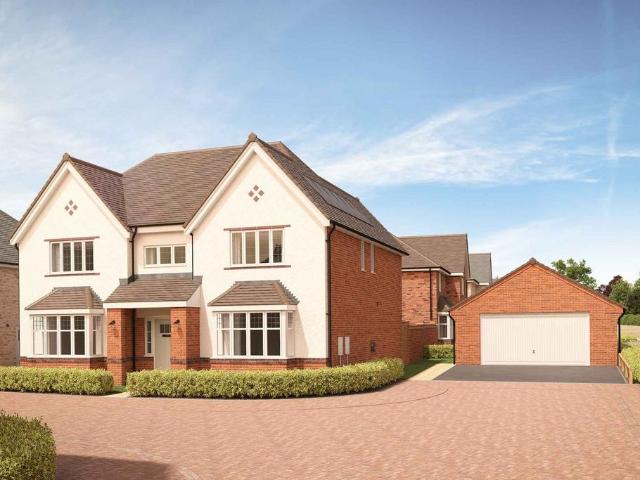
This grand, intuitively-designed 5 bedroom house has it all. An elevated kitchen/dining/family area with feature island unit, private study, and 5 double bedrooms – 2 with en suite bathrooms.The Keats is also a highly-versatile family home that uses every square foot of available space – and that works on so many levels. Quite literally, in one sense, as you follow the small set of stairs from the hall up to the elevated kitchen/dining/family room, with light flooding in from both ends. At the rear the French doors open out to the private garden. If you’ve enjoyed some family time, but are hankering after some ‘me’ time, you only need to cross the hall, where you’ll find the private study at the front, or the cosy lounge tucked away behind it. When it’s time for sleep, make your way up the staircase and you’ll be presented with 5 superb bedrooms. Claiming bedroom 1 or 2? You’ll have an especially generous amount of light, and the luxury of an en suite bathroom
£ 865,000
2 bedroom terraced house for sale
View photo
House · for sale
£ 350,000
2 bedroom terraced house for sale
Dunstable Street MK45 Bedford
· 2 Bedrooms · House
· Garden · Equipped kitchen · Powder room
Dunstable Street MK45 Bedford · 2 Bedrooms · House · Garden · Equipped kitchen · Powder room
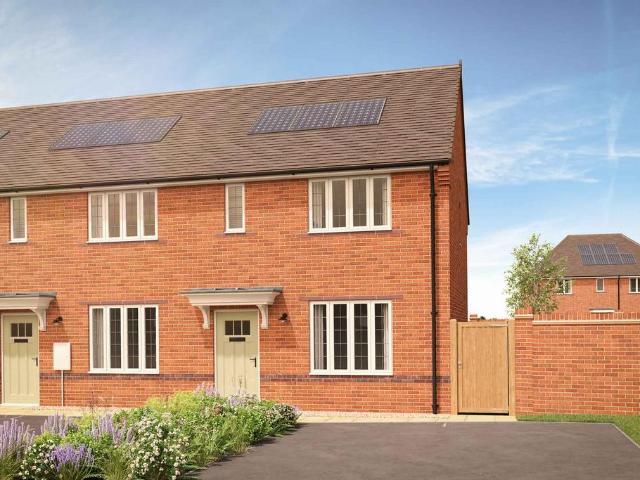
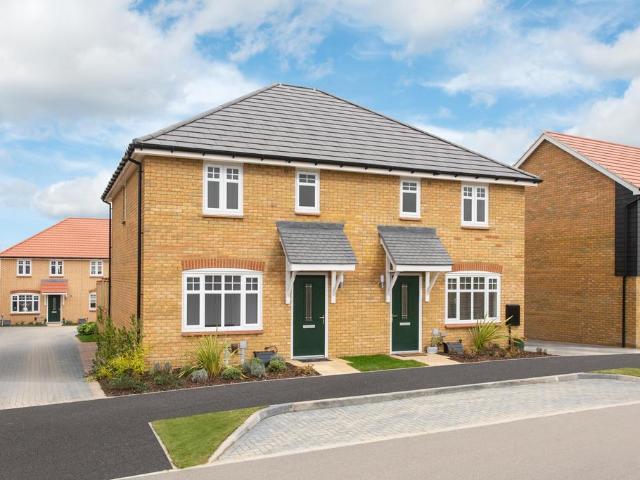
Plot 14: The DekkerThe Dekker is a fantastic choice for first time buyers and downsizers alike, with deceptive space and quality finishes. Discover the inviting lounge, offering some handy storage space underneath the stairs. Further through the Dekker you’ll discover the bright open plan kitchen / dining room. This sociable room features a set of French doors that lead out to the rear garden, as well as a useful utility space with a hidden cloakroom. Venturing upstairs you’ll discover the two well sized double bedrooms. The second bedroom offers extra space with a handy storage cupboard, whilst the master bedroom overlooks the rear garden for a pleasing morning view. Both bedrooms are left as a classic blank canvas for you to choose the perfect colour scheme when you settle in.Visit our Sales Centre or get in touch to book an appointment today
£ 350,000
3 bedroom semi detached house for sale
View photo
House · for sale
£ 395,000
3 bedroom semi detached house for sale
Dunstable Street MK45 Bedford
· 3 Bedrooms · 1 Bath · House
· Garden · Fireplace · Equipped kitchen
Dunstable Street MK45 Bedford · 3 Bedrooms · 1 Bath · House · Garden · Fireplace · Equipped kitchen
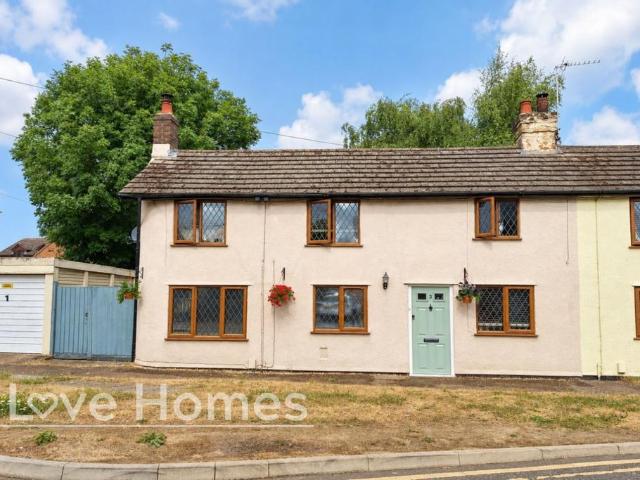
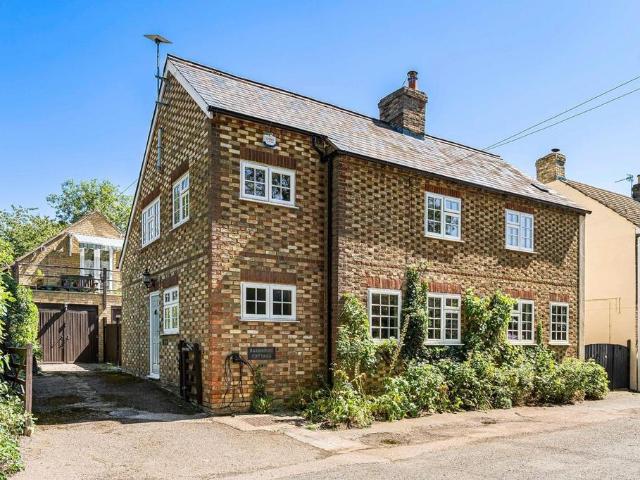
This impressive three bedroom semi-detached cottage in Barton-Le-Clay is full of character and charm, offering a delightful blend of traditional appeal and modern conveniences. The property is well presented throughout, providing a welcoming atmosphere for its new owners. It features a modern fitted kitchen/diner and a comfortable living room, making it ideal for modern day living.The accommodation includes a welcoming living room with a feature fireplace housing a cosy log burner, perfect for cooler evenings. The modern fitted kitchen/diner boasts an induction hob and built-in appliances, providing a stylish and functional space for cooking and dining. An inner lobby with a stable door leads out to the rear garden, enhancing the flow of the home. For added convenience, there is a downstairs utility room with a w.c. Upstairs, you will find three generous first floor bedrooms and a stylish family bathroom, offering comfortable and private spaces for the whole family.Externally, the prop
£ 395,000
4 bedroom detached house for sale
View photo
House · for sale
£ 650,000
4 bedroom detached house for sale
Dunstable Street MK45 Bedford
· 4 Bedrooms · 3 Baths · House
· Garden · Equipped kitchen · Patio
Dunstable Street MK45 Bedford · 4 Bedrooms · 3 Baths · House · Garden · Equipped kitchen · Patio
Set back from the road, this beautifully presented home welcomes you into a spacious entrance hallway with underfloor heating and access to all the principal living areas. At the heart of the property is a stunning open-plan kitchen, dining and family room, enhanced by a large glass lantern roof that floods the space with natural light. Underfloor heating runs throughout this impressive room, while a feature log burner creates a warm and inviting atmosphere during the winter months. The contemporary kitchen is fitted with a range of integrated appliances, and bi-fold doors open onto the generous rear garden, creating a seamless transition between indoor and outdoor living—perfect for entertaining. A practical utility room provides additional storage and includes an integrated fridge and freezer, plumbing for a washing machine, and space for a tumble dryer. To the rear of the property is a separate lounge with doors opening onto the extensive patio, offering another wonderful space to r
£ 650,000
2 bedroom semi detached house for sale
View photo
House · for sale
£ 400,000
2 bedroom semi detached house for sale
Dunstable Street MK45 Bedford
· 2 Bedrooms · 2 Baths · House
· Garden · Equipped kitchen
Dunstable Street MK45 Bedford · 2 Bedrooms · 2 Baths · House · Garden · Equipped kitchen
This charming 1920s two-bedroom semi-detached property is ideally located in a non-estate position within the popular village of Barton-Le-Clay. Offering a blend of period character and modern convenience, this home is within easy walking distance to all local village amenities, making it perfect for modern day living. The property presents a bright and airy living room, which seamlessly connects to the rear garden via patio doors, creating a wonderful indoor-outdoor flow.The accommodation comprises a separate dining area, providing versatile living space, alongside a well-fitted kitchen equipped with a built-in oven and hob. Upstairs, there are two comfortable first-floor bedrooms. The main bedroom is a generous size and benefits from built-in wardrobes and a private en-suite bathroom, offering a touch of luxury. A separate first-floor shower room serves the second bedroom and guests, ensuring convenience for all residents.Externally, the property boasts an enclosed rear garden, provi
£ 400,000
3 bedroom end of terrace house for sale
View photo
House · for sale
£ 380,000
Updated
3 bedroom end of terrace house for sale
Dunstable Street MK45 Bedford
· 3 Bedrooms · House
· Equipped kitchen · Powder room
Dunstable Street MK45 Bedford · 3 Bedrooms · House · Equipped kitchen · Powder room
Step into a modern open-plan family home at The Bakewell End. This three-bedroom home is part of the luxurious Heritage Collection that combines classically-inspired exteriors with all the amenities you need for convenient modern living - including ultrafast broadband and an Eco Electric build that offers energy efficient heating via an air source heat pump.Designed with signature Redrow style for a classic exterior complemented by contemporary fittings and features, The Bakewell End is the perfect modern family home. The open-plan ground floor layout means there's plenty of natural light year-round. As well as the cloakroom just off the front door ideal for visitors, downstairs you'll also find a spacious lounge area leading to the kitchen
£ 380,000
3 bedroom semi detached house for sale
View photo
House · for sale
£ 379,995
3 bedroom semi detached house for sale
Dunstable Street MK45 Bedford
· 3 Bedrooms · House
· Garden · Equipped kitchen
Dunstable Street MK45 Bedford · 3 Bedrooms · House · Garden · Equipped kitchen
£18,999 TOWARDS YOUR MOVE*. PLOT 562, THE MAIDSTONE AT WILLOW GROVE. The Maidstone is a 3-bedroom home offering a light & airy open-plan kitchen with a dining area and French doors opening onto the rear garden. A spacious lounge and WC complete this floor. Upstairs features two double bedrooms with an en suite to the main bedroom. A single bedroom and the family bathroom complete this home
£ 379,995
4 bedroom detached house for sale
View photo
House · for sale
£ 500,000
4 bedroom detached house for sale
Dunstable Street MK45 Bedford
· 4 Bedrooms · 2 Baths · House
· Garden · Equipped kitchen · Powder room
Dunstable Street MK45 Bedford · 4 Bedrooms · 2 Baths · House · Garden · Equipped kitchen · Powder room
With the benefit of no upper chain, this delightful detached family home offers a combination of space, style and convenience. The well-presented accommodation includes a cosy living room with feature log burning stove – the perfect focal point for relaxing evenings with family and friends. Adjacent to this is a fitted kitchen/dining room fitted with a range of integrated appliances, providing a sleek and practical space for entertaining. The open plan family room enjoys an abundance of natural light with French doors that extend the living space out onto the enclosed rear garden, ideal for alfresco dining or safe play space for children. A utility room and cloakroom/WC add further practicality, making day-to-day living effortless. Upstairs, there are four bedrooms, each with fitted storage - The principal bedroom suite complete with a dressing area and shower room, whilst the modern family bathroom caters to the remaining bedrooms. Externally, the property is complemented by an integr
£ 500,000
3 bedroom semi detached house for sale
View photo
House · for sale
£ 325,000
3 bedroom semi detached house for sale
Dunstable Street MK45 Bedford
· 3 Bedrooms · 1 Bath · House
· Garden · Parking · Equipped kitchen · Patio · Powder room
Dunstable Street MK45 Bedford · 3 Bedrooms · 1 Bath · House · Garden · Parking · Equipped kitchen · Patio · Powder room
A well presented three bedroom semi-detached family home, ideally situated in this quiet close in the highly sought-after village of Wootton. This well-maintained property offers spacious and versatile accommodation throughout including welcoming entrance hall, a well-appointed kitchen/breakfast room to the front of the property, a convenient downstairs cloakroom and a superb, light & airy open-plan lounge/dining room to the rear with French doors opening out to the garden. Upstairs the property boasts three well-proportioned bedrooms with fitted wardrobes to bedrooms 1 & 2 and a stylish and modern family bathroom. Externally, the home benefits from a large enclosed rear garden with a patio seating area, perfect for entertaining and a newly laid lawn. This fantastic property has also boasts a larger than average driveway to the side leading up to a detached garage and a generous sized front garden. Ideally positioned within walking distance of local shops, schools, parks and excellent
£ 325,000
2 bedroom end of terrace house for sale
View photo
House · for sale
£ 239,995
2 bedroom end of terrace house for sale
Dunstable Street MK45 Bedford
· 2 Bedrooms · 1 Bath · House
· Garden · Equipped kitchen · Parking
Dunstable Street MK45 Bedford · 2 Bedrooms · 1 Bath · House · Garden · Equipped kitchen · Parking
UNEXPECTEDLY RE-AVAILABLE 01/08/2026 Offering excellent value for money and available with no onward chain, this vacant two double bedroom end-of-terrace home features allocated parking, a spacious kitchen/diner, separate lounge, and a private enclosed rear garden. Priced to reflect the need for a new kitchen and bathroom, the property presents a fantastic opportunity for first-time buyers, investors, or those looking to downsize and add their own stamp. Ideally situated within a small development, just a short walk from the supermarket and train station.The town of Flitwick is a civil parish in the Mid-Bedfordshire region, with a population of approximately 14,000. The town offers convenient mainline services directly into London St Pancras, with fast trains taking around 40 minutes. Amenities include a Tesco superstore, various independent shops, a modern leisure centre facility, library, public houses, and numerous coffee shops. The area works on a three-tier academic system with th
£ 239,995
4 bedroom detached house for sale
View photo
House · for sale
£ 530,995
4 bedroom detached house for sale
Dunstable Street MK45 Bedford
· 4 Bedrooms · House
· Garden · Equipped kitchen
Dunstable Street MK45 Bedford · 4 Bedrooms · House · Garden · Equipped kitchen
£15,929 TOWARDS YOUR MOVE*. *PLOT 245 - THE HALE AT WILLOW GROVE*. This ideal family home features a large open-plan kitchen and dining room with French doors leading onto the garden. There is also a downstairs W.C and a handy utility room. The spacious lounge is an ideal place to relax with the family. Upstairs, you will find four double bedrooms, the main with an en suite shower room, and a family bathroom
£ 530,995
4 bedroom semi detached house for sale
View photo
House · for sale
£ 600,000
4 bedroom semi detached house for sale
Dunstable Street MK45 Bedford
· 4 Bedrooms · 1 Bath · House
Dunstable Street MK45 Bedford · 4 Bedrooms · 1 Bath · House
Offering approximately 1,942 sq ft of accommodation, Doolittle Mill Cottage combines the warmth and character of an established period home with a substantial two-storey and rear extension, presenting an exciting opportunity for its next owner to complete and personalise the remaining spaces to their own taste.The Home - Doolittle Mill Cottage is an individual and characterful home that has been significantly enlarged by its current owners, creating approximately 1,942 sq ft of internal accommodation across two floors.The property successfully combines the established warmth of the original cottage with a substantial two-storey side extension and an additional rear extension. While several of the newer spaces remain awaiting completion, the principal structure and impressive footprint are already in place, offering the incoming purchaser an increasingly rare opportunity to shape the final layout, specification and decorative finishes around their own lifestyle.This is not simply a home
£ 600,000
1 bedroom end of terrace house for sale
View photo
House · for sale
£ 150,000
1 bedroom end of terrace house for sale
Dunstable Street MK45 Bedford
· 1 Bedroom · 1 Bath · House
· Garden · Equipped kitchen · Parking
Dunstable Street MK45 Bedford · 1 Bedroom · 1 Bath · House · Garden · Equipped kitchen · Parking
SUMMARYCharming one bedroom Cottage set in the beautiful village of Aspley Guise.DESCRIPTIONNestled in the heart of the picturesque village of Aspley Guise, this charming one bedroom cottage presents a fantastic opportunity for buyers looking to create a home tailored to their own taste and style. Requiring modernisation throughout, the property is full of character and potential, making it an ideal first-time purchase, investment or downsizing opportunity. The accommodation begins with a welcoming and cosy lounge, leading through to a spacious kitchen/dining room with direct access to the private courtyard garden, creating the perfect space for relaxing or entertaining. Upstairs, the property offers a generous double bedroom and a shower room. Externally, the home benefits from an allocated parking space to the rear, together with additional on-road parking to the front. Aspley Guise is a highly desirable Bedfordshire village renowned for its attractive surroundings and welcoming comm
£ 150,000
3 bedroom semi detached house for sale
View photo
House · for sale
£ 413,500
3 bedroom semi detached house for sale
Dunstable Street MK45 Bedford
· 3 Bedrooms · House
· Garden · Equipped kitchen · Powder room
Dunstable Street MK45 Bedford · 3 Bedrooms · House · Garden · Equipped kitchen · Powder room
UPGRADES WORTH £10,855. PLOT 236 THE GREENWOOD AT WILLOW GROVE - This three storey home features an open-plan kitchen and living space with a glazed pod and French doors onto the garden. There is also a dedicated home office, a cloakroom and plenty of storage. Upstairs you will find an additional lounge and the main bedroom with en suite shower room. The top floor features two more double bedrooms and a separate bathroom.This home includes a range of energy-efficient features including solar PV panels and more
£ 413,500
2 bedroom end of terrace house for sale
View photo
House · for sale
£ 338,345
2 bedroom end of terrace house for sale
Dunstable Street MK45 Bedford
· 2 Bedrooms · House
· Garden · Equipped kitchen
Dunstable Street MK45 Bedford · 2 Bedrooms · House · Garden · Equipped kitchen
PLOT 217 THE DENFORD AT WILLOW GROVE - COMING SOON -This semi detached home has an open plan living area with a modern kitchen, a comfortable lounge and French doors to the garden. Upstairs, you'll find a main bedroom with built in storage, a further double bedroom and a family bathroom. This home includes a range of energy-efficient features including solar PV panels and more
£ 338,345
3 bedroom semi detached house for sale
View photo
House · for sale
£ 386,995
3 bedroom semi detached house for sale
Dunstable Street MK45 Bedford
· 3 Bedrooms · House
· Garden · Equipped kitchen
Dunstable Street MK45 Bedford · 3 Bedrooms · House · Garden · Equipped kitchen
£19,349 TOWARDS YOUR MOVE*. *PLOT 399 - THE ELLERTON AT WILLOW GROVE*. Bright and practical, the Ellerton is an ideal home for modern family living. The large open-plan kitchen with dining space includes French doors leading to the rear garden, there is a good-sized lounge and WC that complete the ground floor. Upstairs, the main bedroom has an en suite, there is a further double bedroom, a single bedroom and family bathroom.This home includes a range of energy-efficient features including solar PV panels and more
£ 386,995
5 bedroom detached house for sale
View photo
House · for sale
£ 850,000
5 bedroom detached house for sale
Dunstable Street MK45 Bedford
· 5 Bedrooms · 4 Baths · House
Dunstable Street MK45 Bedford · 5 Bedrooms · 4 Baths · House
A Truly Exceptional Character Home with Self-Contained Annexe in the Heart of HaynesOccupying a delightful position within the highly desirable village of Haynes, this outstanding detached character cottage offers over 2,960 sq. ft. of beautifully presented and exceptionally versatile accommodation. Combining timeless period charm with contemporary family living, this unique home provides four generous bedrooms, three bath/shower rooms within the main house, together with a superb self-contained annexe, making it ideal for multi-generational living, guest accommodation, a home business or even an Airbnb opportunity.From the moment you step inside, the property's wealth of original features creates an immediate sense of warmth and character. Exposed beams, original floorboards, quarry-style tiled flooring, an impressive wood-burning stove and an ornate former coal oven all combine to celebrate the home's heritage, while thoughtfully designed modern additions provide everything required
£ 850,000
4 bedroom terraced house for sale
View photo
House · for sale
£ 450,000
4 bedroom terraced house for sale
Dunstable Street MK45 Bedford
· 4 Bedrooms · 3 Baths · House
· Equipped kitchen · Powder room · Concierge
Dunstable Street MK45 Bedford · 4 Bedrooms · 3 Baths · House · Equipped kitchen · Powder room · Concierge
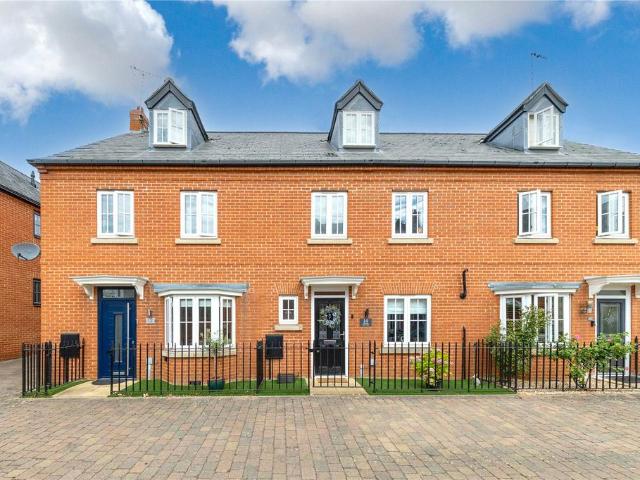
This superb four bedroom family home occupies a sought after position within the popular village of Maulden and offers stylish, well proportioned accommodation arranged over three spacious floors.Approach to the property is via a footpath leading to the front door, framed by attractive black wrought iron railings. Once inside, a welcoming entrance hall provides access to a useful cloakroom and staircase rising to the first floor. To the front is the impressive kitchen/dining room, fitted with a comprehensive range of floor and wall mounted units complemented by stylish work surfaces. A selection of integrated appliances has been seamlessly incorporated into the design, while additional space is available for freestanding appliances. Ample room for a dining table creates the ideal setting for family life and entertaining.Spanning the full width of the rear of the property is the principal reception room, a generously proportioned living room offering excellent flexibility for furniture
£ 450,000
2 bedroom semi detached house for sale
View photo
House · for sale
£ 285,000
2 bedroom semi detached house for sale
Dunstable Street MK45 Bedford
· 2 Bedrooms · 1 Bath · House
· Garden · Equipped kitchen · Parking · Heating
Dunstable Street MK45 Bedford · 2 Bedrooms · 1 Bath · House · Garden · Equipped kitchen · Parking · Heating
This beautifully presented two bedroom house in Westoning offers approximately 565 sq.ft. of stylish and modern living space, perfect for modern day living. The property benefits from gas central heating and double glazed windows throughout, ensuring comfort and efficiency. With side by side off road parking for two vehicles, this home combines convenience with a central village location, making it an attractive option for first time and investment buyers as well as those wishing to downsize. The accommodation includes a light and airy dual aspect living room, featuring an exposed brick chimney breast that adds character and warmth. The ground floor also boasts a modern kitchen/diner which overlooks the private rear garden, providing a pleasant space for dining and entertaining. A stylish re-fitted downstairs bathroom completes the ground floor, offering contemporary fixtures and fittings. Upstairs, two generous size first floor bedrooms provide comfortable and versatile living space,
£ 285,000
2 bedroom detached bungalow for sale
View photo
Bungalow · for sale
£ 315,000
2 bedroom detached bungalow for sale
Dunstable Street MK45 Bedford
· 2 Bedrooms · 2 Baths · Bungalow
· Garden · Equipped kitchen
Dunstable Street MK45 Bedford · 2 Bedrooms · 2 Baths · Bungalow · Garden · Equipped kitchen
Entering the property through double gates, you are welcomed by the entrance door into a spacious hallway, which provides access to all principal rooms. The impressive lounge is bright and spacious, featuring a large front-facing window that floods the room with natural light. The well-appointed kitchen/diner offers an excellent range of fitted cupboards, a built-in double oven and hob, and space for additional appliances. The generous dining area comfortably accommodates a family dining table, making it ideal for both everyday living and entertaining. There are two well-proportioned bedrooms overlooking the private rear garden, both benefiting from fitted furniture. The family bathroom is fitted with a bath, low-level WC, and wash hand basin. In addition, there is a separate shower room comprising a shower cubicle, low-level WC, and wash hand basin, providing added convenience. Outside, the rear garden is private, enclosed, and designed for low-maintenance living, featuring a delightf
£ 315,000
2 bedroom semi detached house for sale
View photo
House · for sale
£ 450,000
2 bedroom semi detached house for sale
Dunstable Street MK45 Bedford
· 2 Bedrooms · 1 Bath · House
· Garden · Sauna · Equipped kitchen · Parking
Dunstable Street MK45 Bedford · 2 Bedrooms · 1 Bath · House · Garden · Sauna · Equipped kitchen · Parking
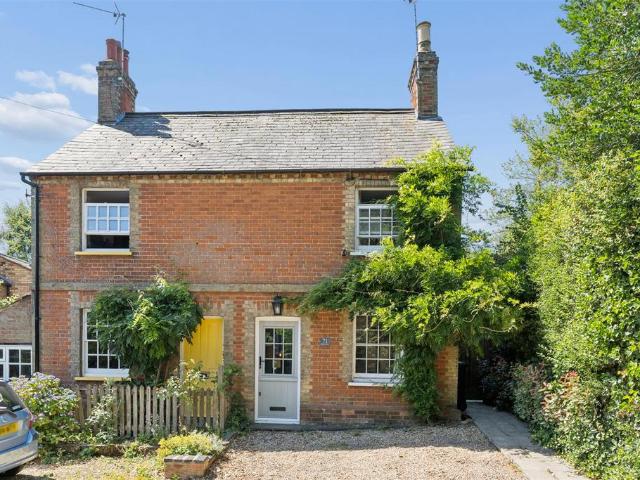
We are delighted to present this extensively refurbished two bedroom character property finished to a high standard of luxury while retaining character and charm throughout. Situated in the sought after village of Aspley Guise walking distance to shops, pubs and restaurants. The accommodation includes a spacious living room with dining area, newly fitted kitchen, family room/dining room, two double bedrooms, a loft room as well as a high spec shower room. Outside you have a driveway with parking for two cars, large garden including a garden room with sauna. Offered for sale with no upper chain.Welcome To West Hill - Occupying an attractive position on sought-after West Hill in the heart of Aspley Guise, this charming period semi-detached home enjoys an appealing brick façade, complemented by mature wisteria that frames the front elevation. A gravelled driveway provides off-road parking for two cars, while a paved pathway leads to the front entrance and continues with gated side access
£ 450,000
3 Bedroom Semi Detached House
View photo
Villa · for sale
£ 350,000
3 Bedroom Semi Detached House
Dunstable Street MK45 Bedford
· 3 Bedrooms · Villa
· Garden · Fireplace · Equipped kitchen · Concierge
Dunstable Street MK45 Bedford · 3 Bedrooms · Villa · Garden · Fireplace · Equipped kitchen · Concierge
An exciting opportunity to acquire a three-bedroom semi-detached home on Willow Way, offered with no onward chain. Perfect for buyers looking to put their own stamp on a property, this home requires complete modernisation throughout but boasts fantastic potential. The layout includes two separate reception rooms, a kitchen with external access to a store and WC, a private rear garden, and space to extend.Ground Floor Entrance Hall Double glazed window to front, radiator. LoungeDouble glazed window to front and side, gas feature fireplace, radiator. Dining RoomDouble glazed window to rear, gas feature fireplace, radiator. KitchenDouble glazed window to rear, tiling to splashback areas, towel rail, a range of base and wall mounted units with worksurfaces over, stainless steel sink and drainer with mixer tap over, integrated oven, induction hob and extractor, side door to garden. First Floor LandingLoft access and airing cupboard housing hot water tank. Bedroom OneDouble glazed window to
£ 350,000

Get email alerts

Don't miss out: be the first to know about new properties

The alert was correctly created

On subscribing you accept the conditions of use and the privacy policy
Alert
Receive new ads in your inbox
Save this search
Receive alerts for new listings

We'll send you an email when we have new properties for: "Houses for sale in Dunstable Street MK45 Bedford"

The alert was correctly created

Westfield Road LU6 Dunstable
High Street North LU6 Dunstable
Get email alerts and be the first to see new listings
Required field
On subscribing I accept the terms of the privacy policy
Perfect! You'll soon start receiving new listings via email
Alert
Receive an email when we have new ads for Houses for sale in Dunstable Street MK45 Bedford
Save this search
Filters

Bedrooms

Size (sq.ft)

sq.ft
sq.ft

Price

£
£

Property type

Bathrooms

Clear all filters
Receive notifications when new entries are published.