View photo
Bungalow
·
for sale
£ 220,000
2 bedroom detached bungalow for sale
Dunvant Swansea
· 2 Bedrooms · 1 Bath · Bungalow
· Garden · Equipped kitchen · Heating
Dunvant Swansea · 2 Bedrooms · 1 Bath · Bungalow · Garden · Equipped kitchen · Heating
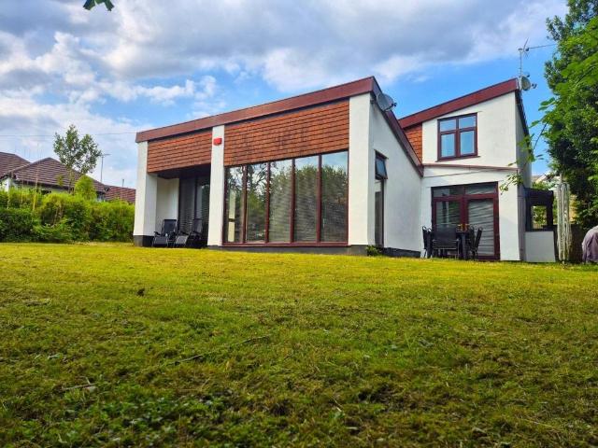
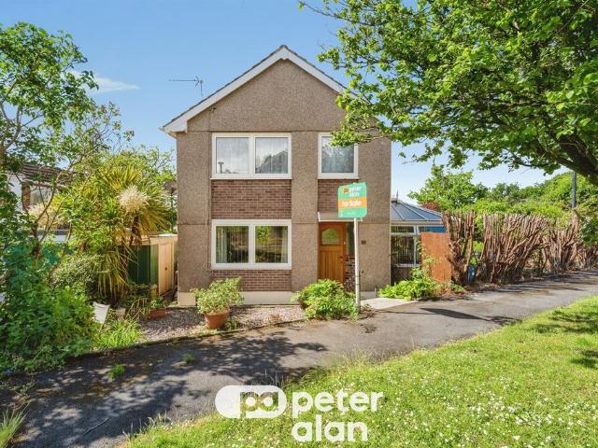
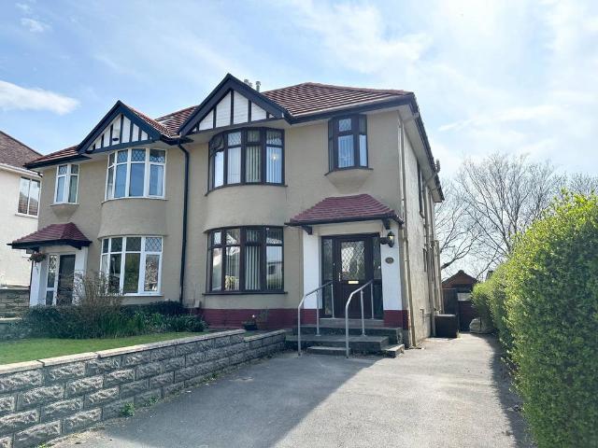
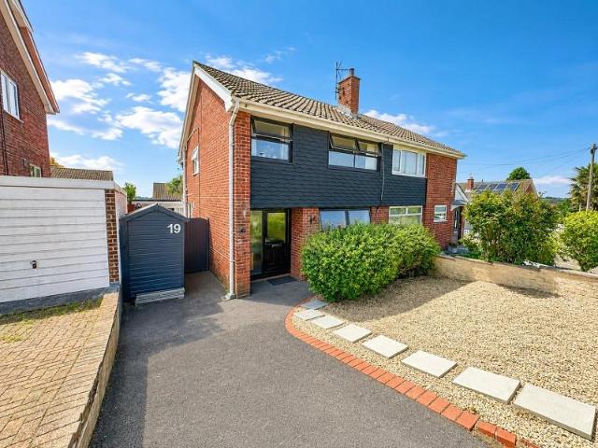
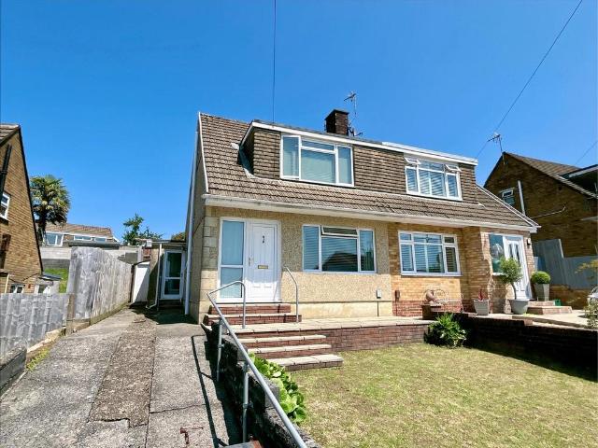
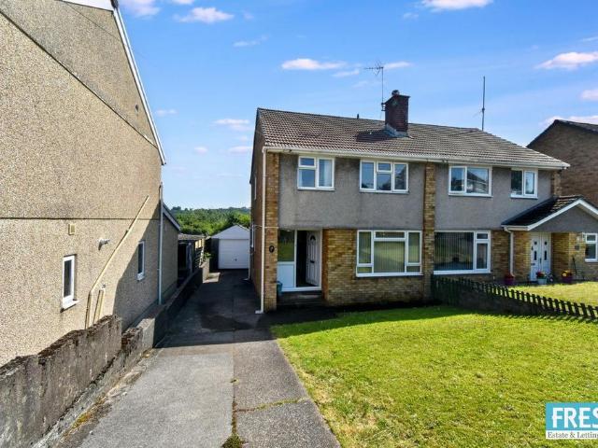
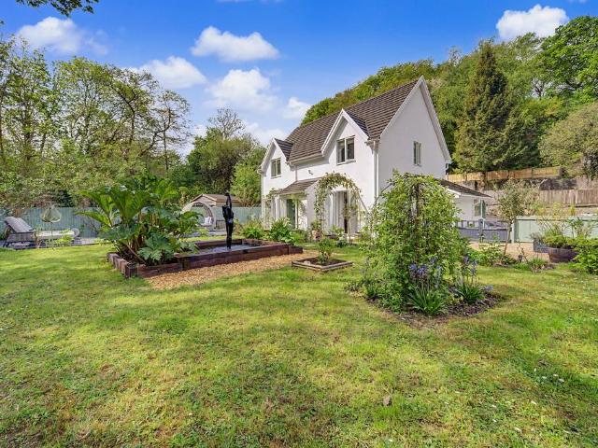
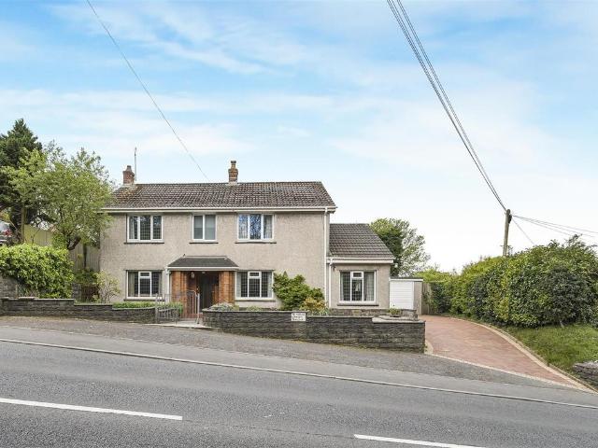
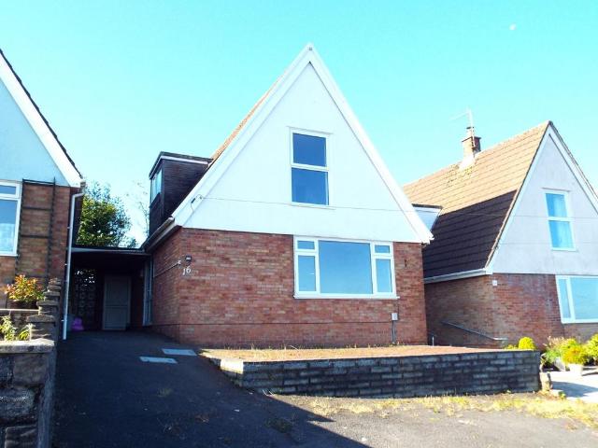
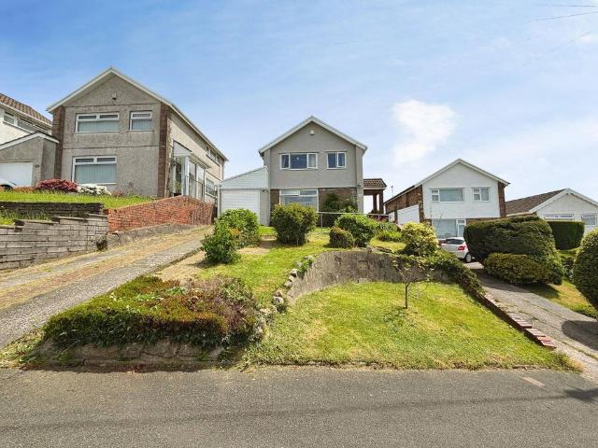
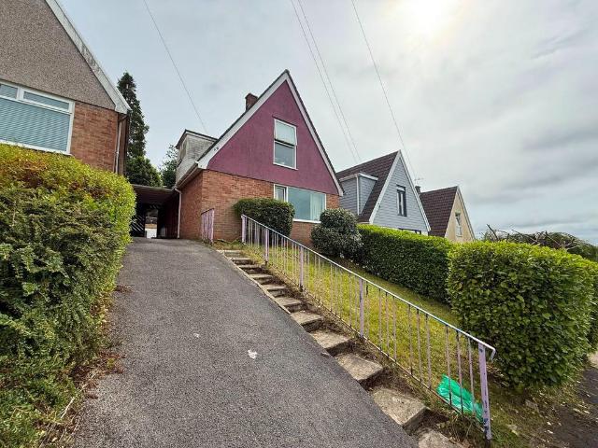
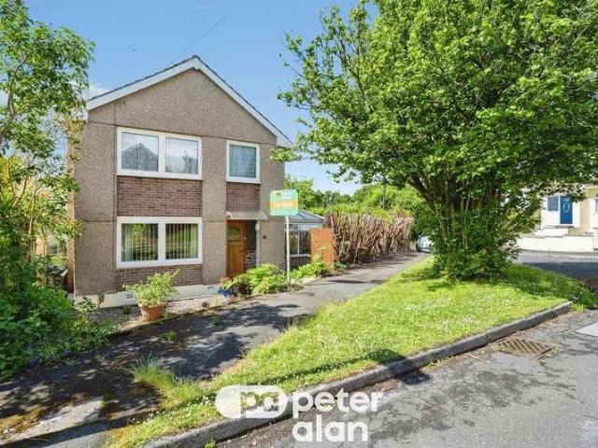
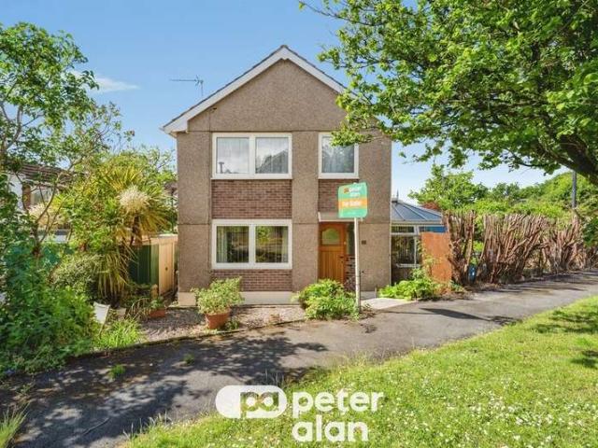
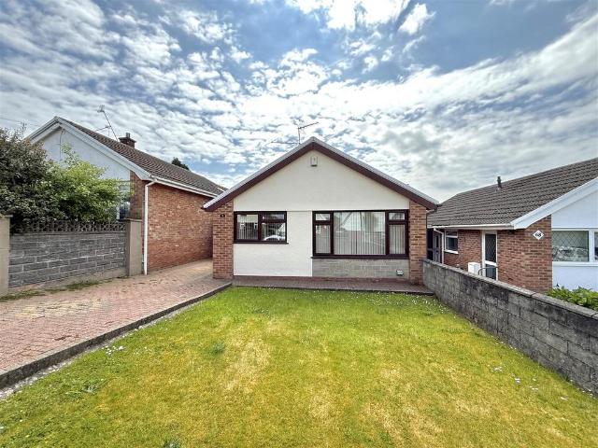
Chain Free! Situated in the popular and well-established area of Dunvant, this detached two-bedroom bungalow offers an excellent opportunity for buyers looking to modernise and create a home to their own taste. Ideally positioned close to local shops, amenities and transport links, the property is well suited to a variety of purchasers.The accommodation briefly comprises a side entrance hallway, lounge/dining room, kitchen, bathroom and two bedrooms.Externally, the property benefits from a driveway leading to a carport, lawned frontage and an enclosed rear lawned garden offering plenty of outdoor potential.Additional benefits include gas central heating and double glazing.Offering fantastic potential in a highly desirable location, viewing is recommended to appreciate the opportunity on offer.Ground Floor - Entrance Hallway - Kitchen - 2.56 x 2.78 (8'4 x 9'1) - Lounge/Dining Room - 3.45 x 5.62 (11'3 x 18'5) - Bedroom 1 - 3.65 x 3.44 (11'11 x 11'3) - Bedroom 2 - 2.64 x 2.57 (8'7 x 8'5)
Chain Free! Situated in the popular and well-established area of Dunvant, this detached two-bedroom bungalow offers an excellent opportunity for buyers looking to modernise and create a home to their own taste. Ideally positioned close to local shops, amenities and transport links, the property is well suited to a variety of purchasers.The accommodation briefly comprises a side entrance hallway, lounge/dining room, kitchen, bathroom and two bedrooms.Externally, the property benefits from a driveway leading to a carport, lawned frontage and an enclosed rear lawned garden offering plenty of outdoor potential.Additional benefits include gas central heating and double glazing.Offering fantastic potential in a highly desirable location, viewing is recommended to appreciate the opportunity on offer.Ground Floor - Entrance Hallway - Kitchen - 2.56 x 2.78 (8'4 x 9'1) - Lounge/Dining Room - 3.45 x 5.62 (11'3 x 18'5) - Bedroom 1 - 3.65 x 3.44 (11'11 x 11'3) - Bedroom 2 - 2.64 x 2.57 (8'7 x 8'5)
£ 220,000