2 pictures
House
·
for sale
£ 189,950
3 bed house for sale
Durham county County
· 3 Bedrooms · House
· Garden · Equipped kitchen · Parking · Concierge
Durham county County · 3 Bedrooms · House · Garden · Equipped kitchen · Parking · Concierge
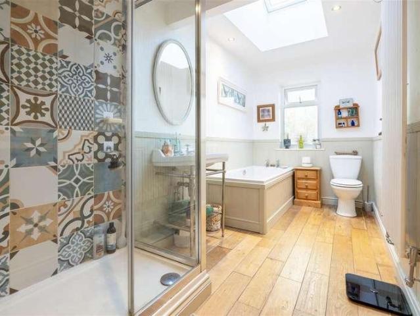
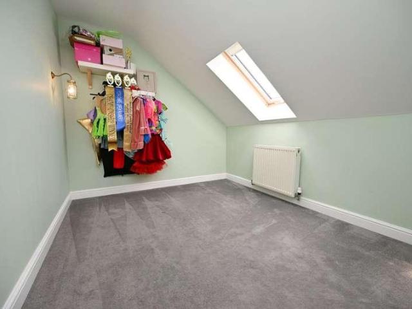
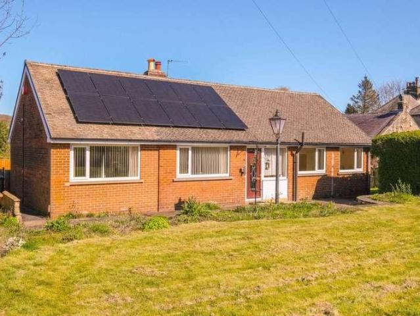
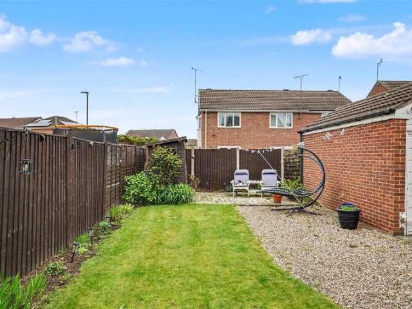
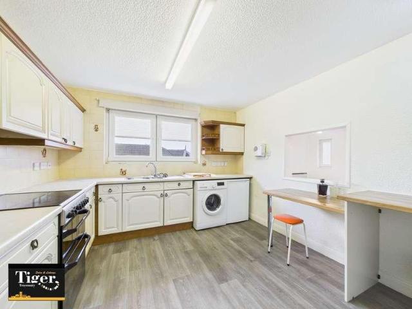
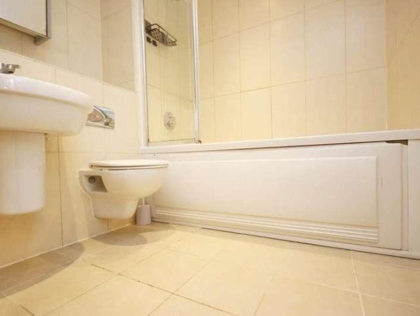
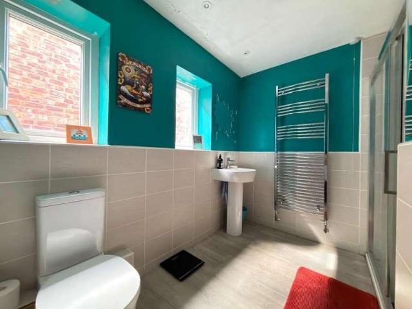
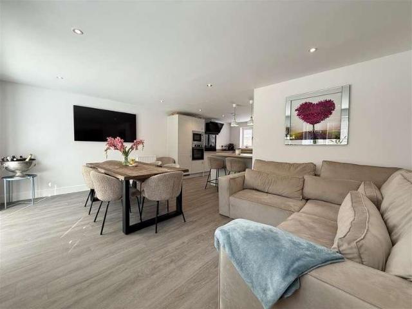
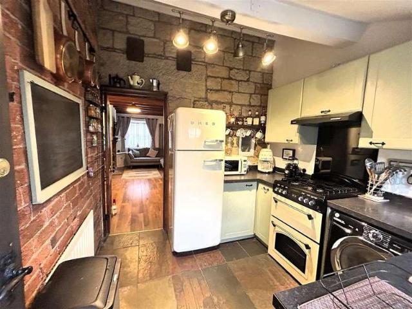
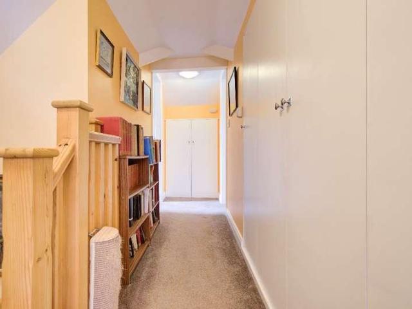
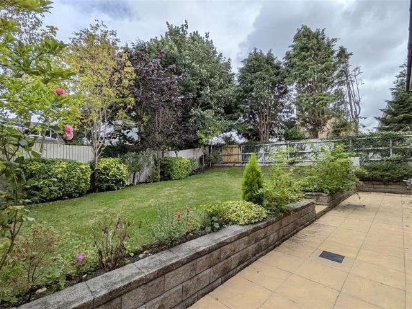
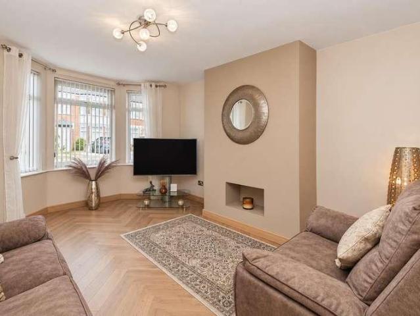
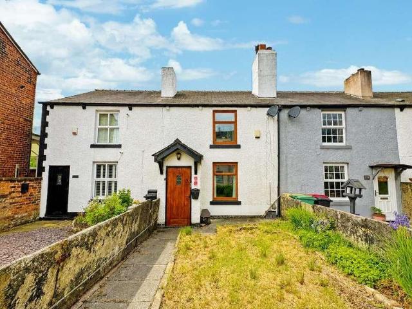
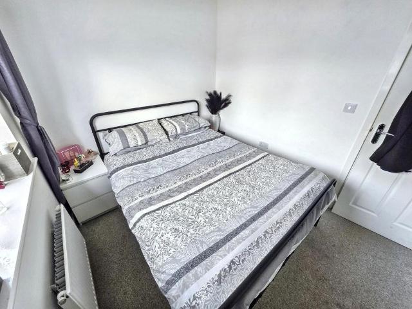
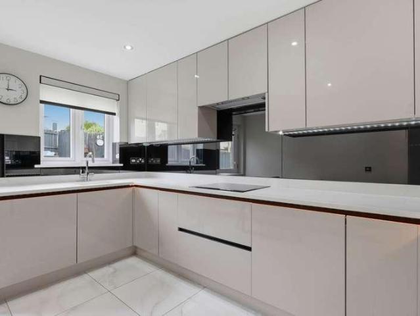
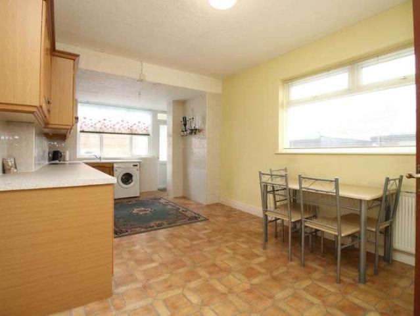
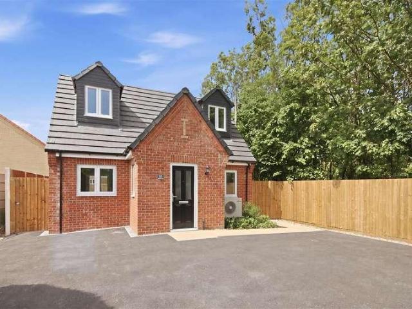
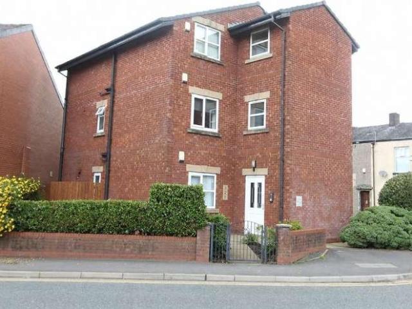
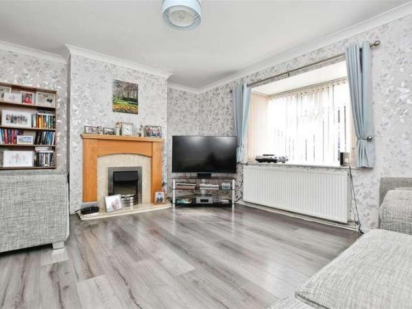
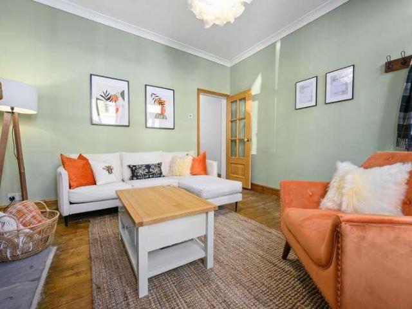
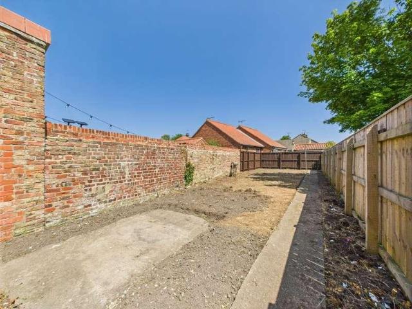
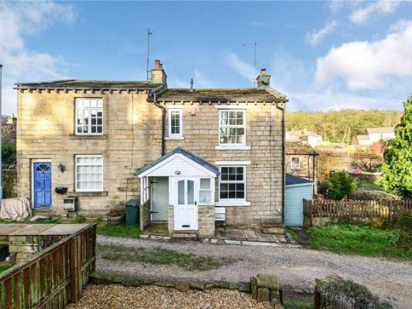
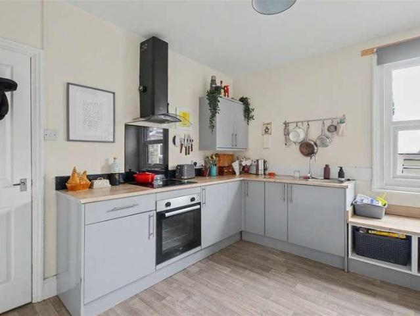
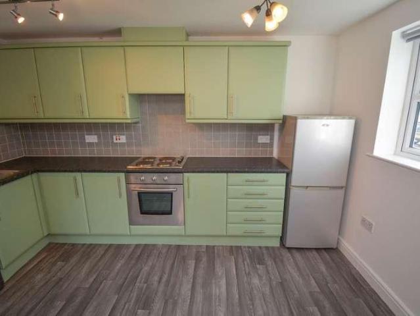
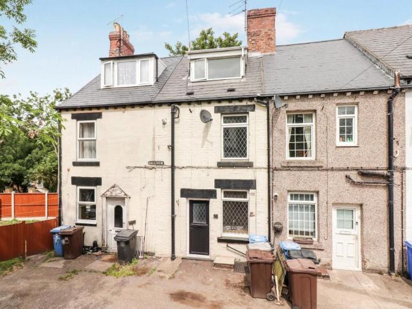
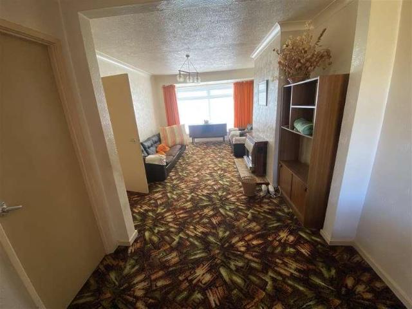
IDEAL INVESTMENT, REQUIRES MODERNISATION* Situated in a lovely position on Staward Avenue, offered for sale with No Upper Chain is this Semi Detached House. Priced to reflect some updating. Located close to local amenities including the Newly opened Northumberland Trainline and the new 'Super' school due to open later this year. Briefly comprising Entrance Porch, Reception Hallway, Lounge to front, square arch to Dining Room, Kitchen with wall and floor units, door leading to a Utility Area with access to rear garden. To the first floor there are 3 Bedrooms, Bathroom with panelled bath and wash hand basin, separate low level w.c. Externally to the front there is a walled garden and driveway leading to a garage with up & over door. To the rear there is a lovely sized lawned garden.Entrance PorchReception HallwayLounge5.23m x 3.38m (17'2 x 11'1)Dining Room3.30m x 2.54m (10'10 x 8'4)Kitchen3.18m x 2.82m (10'5 x 9'3)First Floor LandingBedroom One4.29m x 3.02m (14'1 x 9'11)Bedroom Two3.48m
IDEAL INVESTMENT, REQUIRES MODERNISATION* Situated in a lovely position on Staward Avenue, offered for sale with No Upper Chain is this Semi Detached House. Priced to reflect some updating. Located close to local amenities including the Newly opened Northumberland Trainline and the new 'Super' school due to open later this year. Briefly comprising Entrance Porch, Reception Hallway, Lounge to front, square arch to Dining Room, Kitchen with wall and floor units, door leading to a Utility Area with access to rear garden. To the first floor there are 3 Bedrooms, Bathroom with panelled bath and wash hand basin, separate low level w.c. Externally to the front there is a walled garden and driveway leading to a garage with up & over door. To the rear there is a lovely sized lawned garden.Entrance PorchReception HallwayLounge5.23m x 3.38m (17'2 x 11'1)Dining Room3.30m x 2.54m (10'10 x 8'4)Kitchen3.18m x 2.82m (10'5 x 9'3)First Floor LandingBedroom One4.29m x 3.02m (14'1 x 9'11)Bedroom Two3.48m
£ 189,950