View photo
House
·
for rent
£ 1,995
2 bedroom detached house to rent
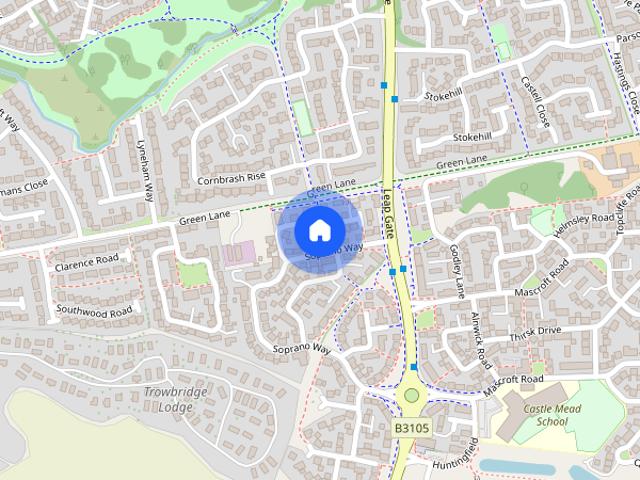
Dursley Road BA14 Trowbridge
· 2,110 sq.ft · 2 Bedrooms · 2 Baths · House
· Garden · Sauna · Swimming pool · Equipped kitchen
Dursley Road BA14 Trowbridge · 2,110 sq.ft · 2 Bedrooms · 2 Baths · House · Garden · Sauna · Swimming pool · Equipped kitchen
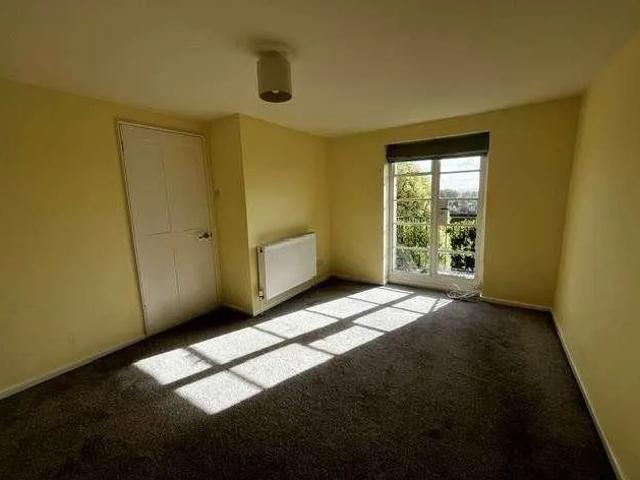
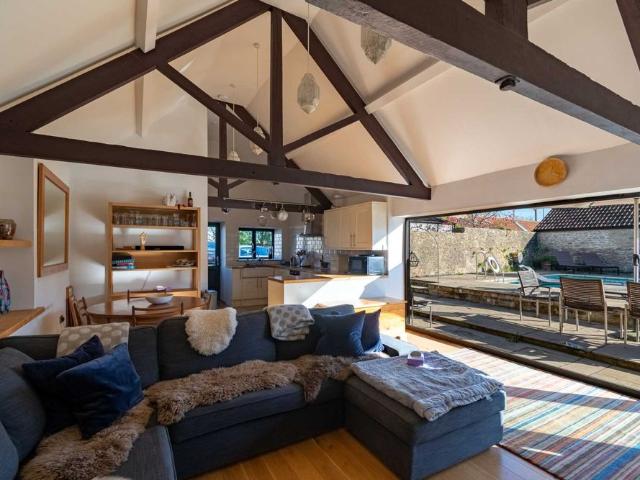
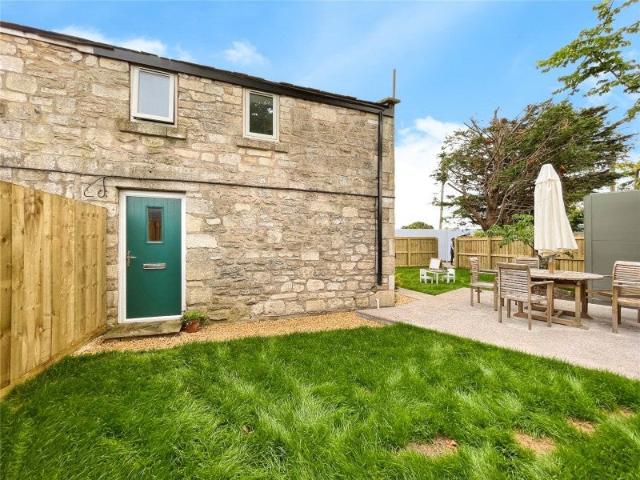
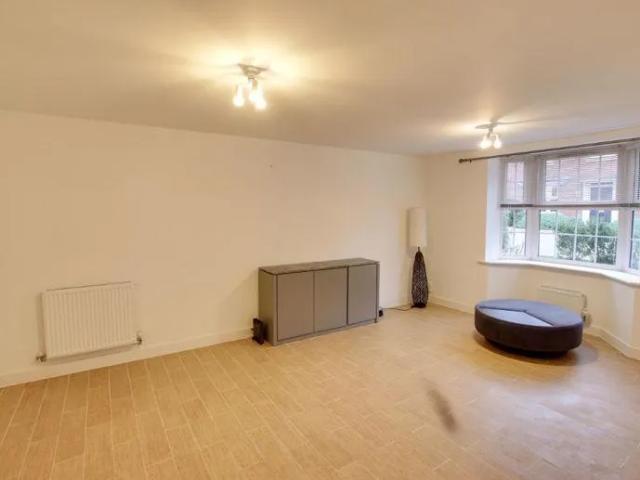
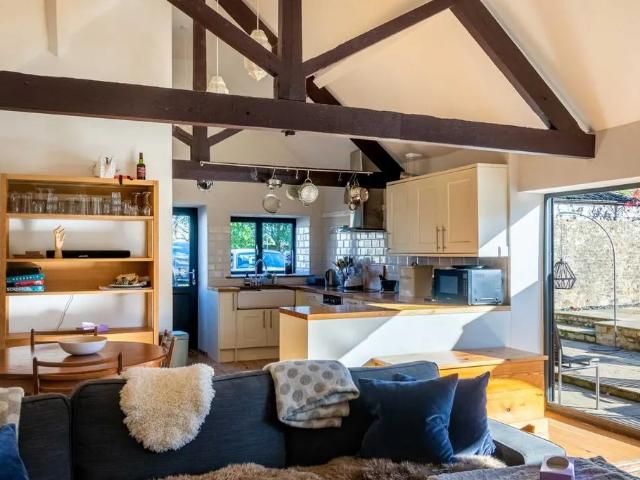
Upper Farm Barn is set in a quiet Hamlet within the village of South Wraxall, sitting in its own sizable plot the Barn has been lovingly converted into a superb single storey home. The property has two bedrooms, a spacious open plan lounge with wood burner, dining area and full size kitchen including appliances. The two double bedrooms are both en-suite. Double bifold doors lead from the lounge to a huge private terraced walled garden and swimming pool and sauna. The property is gated and has gravelled drive, the front garden is mainly laid to lawn with a variety of shrubs and trees, There are stables included with the property which are available for storage only. Tenant to meet cost of running the pool (Approximately £1000 per annum) what3words / flick.foggy.punk Notice All photographs and floor plans are provided for guidance only. Redress scheme provided by: Property Redress Scheme (PRS013222) Client Money Protection provided by: safeagent (A5287)
Upper Farm Barn is set in a quiet Hamlet within the village of South Wraxall, sitting in its own sizable plot the Barn has been lovingly converted into a superb single storey home. The property has two bedrooms, a spacious open plan lounge with wood burner, dining area and full size kitchen including appliances. The two double bedrooms are both en-suite. Double bifold doors lead from the lounge to a huge private terraced walled garden and swimming pool and sauna. The property is gated and has gravelled drive, the front garden is mainly laid to lawn with a variety of shrubs and trees, There are stables included with the property which are available for storage only. Tenant to meet cost of running the pool (Approximately £1000 per annum) what3words / flick.foggy.punk Notice All photographs and floor plans are provided for guidance only. Redress scheme provided by: Property Redress Scheme (PRS013222) Client Money Protection provided by: safeagent (A5287)
£ 1,995