1,012 flats for sale in DY12

2 bed flat for sale
2 pictures
Flat · for sale
£ 110,000
New
2 bed flat for sale
DY12
· 2 Bedrooms · Flat
· Equipped kitchen · Parking
DY12 · 2 Bedrooms · Flat · Equipped kitchen · Parking
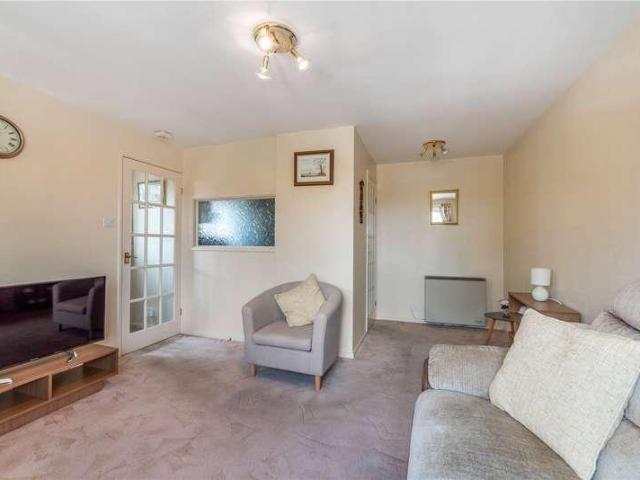
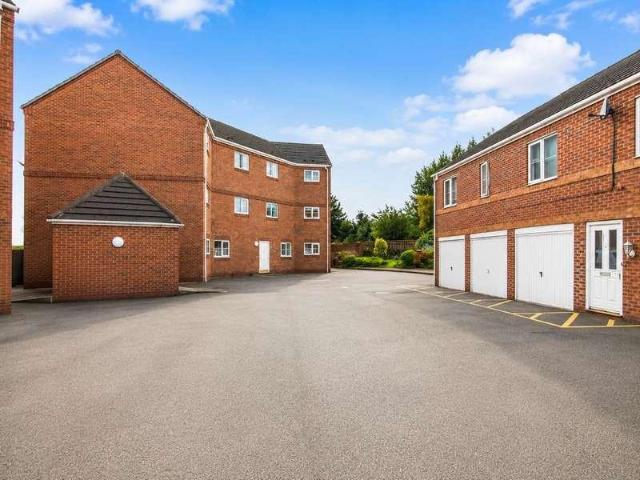
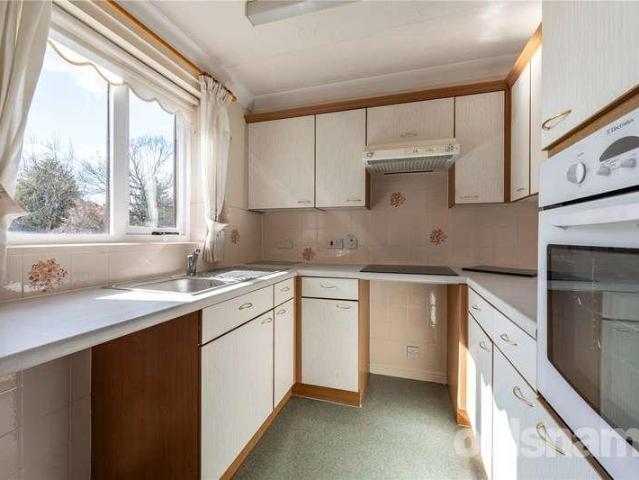
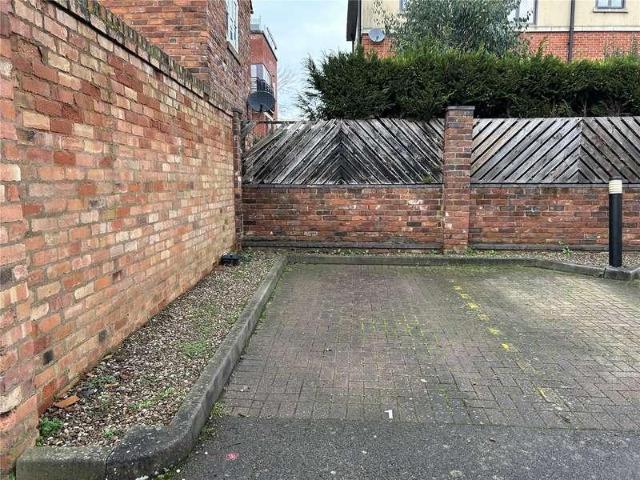
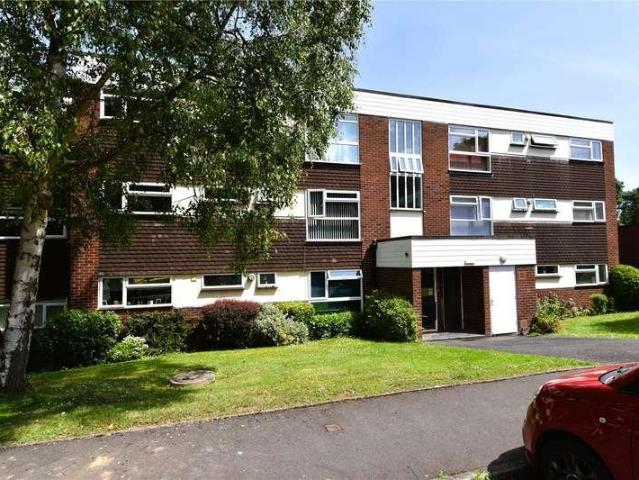
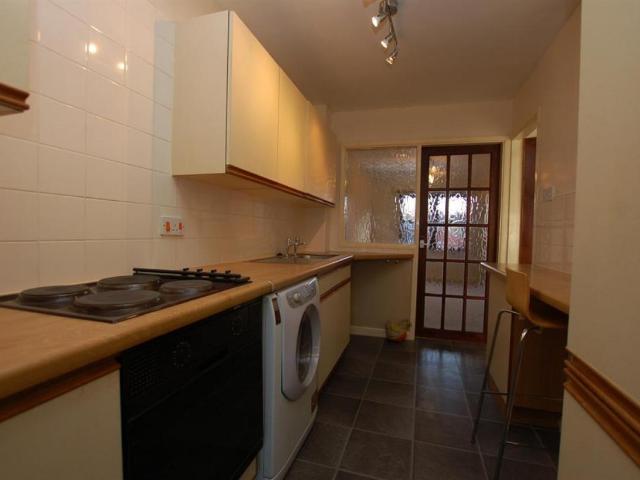
A DECEPTIVELY SPACIOUS & VERY WELL PROPORTIONED, TWO BEDROOM MAINSONETTE enjoying a SECURE FIRST FLOOR POSITION within this EXTREMELY SOUGHT AFTER RESIDENTIAL LOCATION, and furthermore encompassing a NICELY ARRANGED & MOST APPEALING Layout of accommodation with Majority Double Glazing. This GOOD SIZED PROPERTY is for sale to CASH BUYERS ONLY (With 53 Years remaining on the Lease), and would make a FANTASTIC INVESTMENT OPPORTUNITY for Buy-To-Let Investors or alternatively make a LOVELY HOME for those wishing to DOWNSIZE. An EARLY VIEWING is ESSENTIAL if to appreciate the accommodation on offer, which in brief comprises: Entrance Hall, Stairs & Landing, Good Sized Sitting Room, Spacious Fitted Kitchen, Two Large & Well Proportioned Bedrooms (Master Bedroom with Range of Fitted Wardrobes) and Modern Re-Appointed White Suite Bathroom. Externally the property benefits from an Allocated Off Road Parking Space & is located within the POPULAR RESIDENTIAL AREA of Amblecote / Brierley Hill, whic
£ 110,000
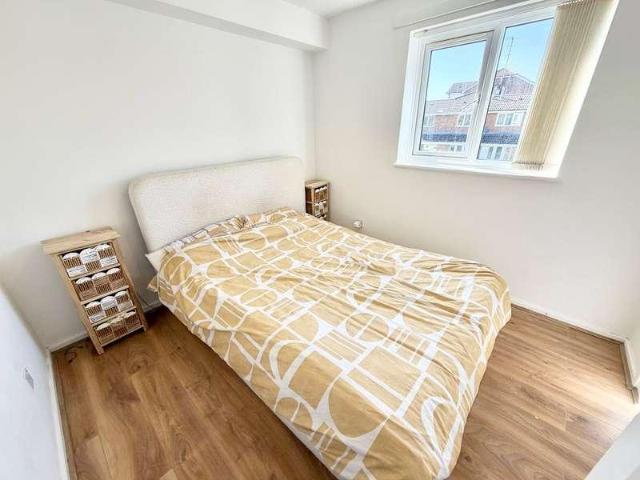
2 bed flat for sale
2 pictures
Flat · for sale
£ 110,000
New
2 bed flat for sale
DY12
· 2 Bedrooms · Flat
· Equipped kitchen
DY12 · 2 Bedrooms · Flat · Equipped kitchen
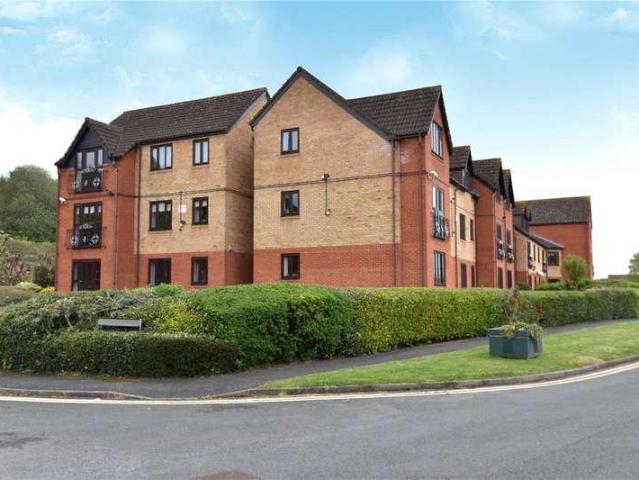
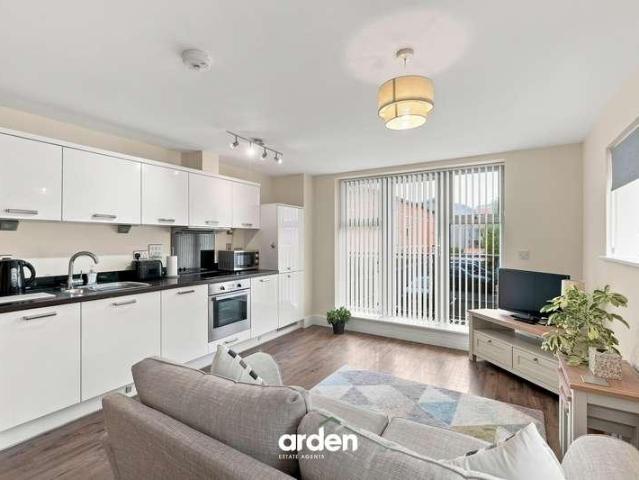
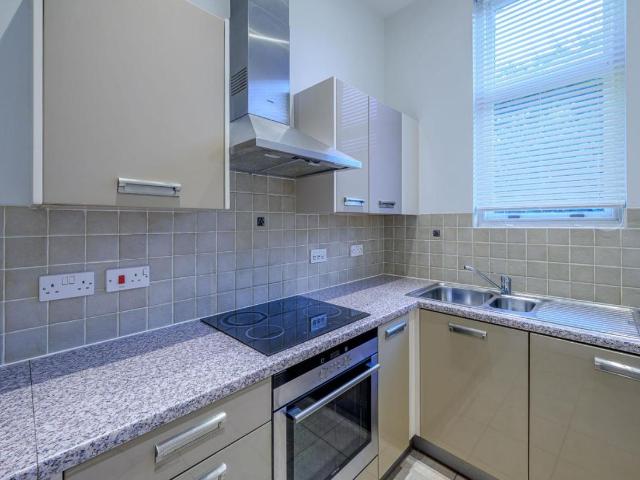
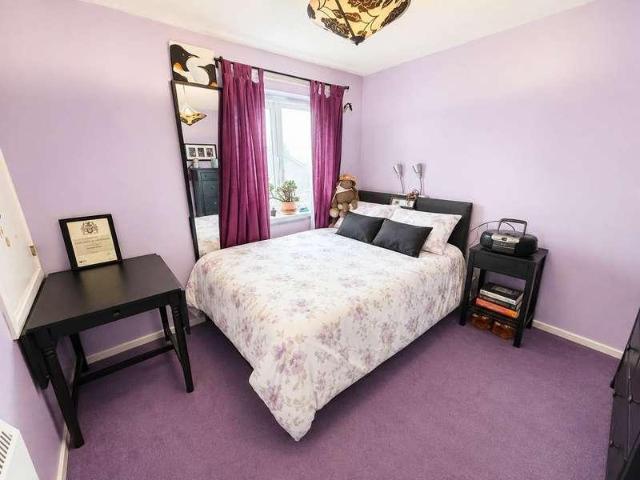
A STUNNING & BEAUTIFULLY APPOINTED, TWO BEDROOM, FIRST FLOOR APARTMENT wonderfully situated within this POPULAR & MODERN DEVELOPMENT, and furthermore encompassing a DECEPTIVELY SPACIOUS layout of accommodation with Double Glazing. This STYLISHLY PRESENTED PROPERTY is PERFECTLY SUITED for FIRST TIME BUYERS looking to get onto the property ladder, and together with being IMMACULATELY MAINTAINED throughout, offers the PERFECT COMBINATION of 'Ready-to-move-into-accommodation', Affordable Living Costs & a HUGELY CONVENIENT RESIDENTIAL LOCATION. 'Foxdale Drive' is a DESIRABLE & MODERN DEVELOPMENT, conveniently located within the POPULAR TOWN of Brierley Hill, which provides EASY ACCESS to an OUTSTANDING RANGE of Good Schooling, Regular Transport Links & Local Amenities (Such as Merry Hill Shopping Complex). An EARLY VIEWING is ADVISED if to appreciate the accommodation on offer, which in brief comprises: Flats Own Hall, Stylish Lounge Diner, Modern Well Fitted Kitchen, Two Well Proportioned
£ 110,000
2 bed flat for sale
2 pictures
Flat · for sale
£ 230,000
New
2 bed flat for sale
DY12
· 2 Bedrooms · Flat
· Garden · Equipped kitchen · Concierge
DY12 · 2 Bedrooms · Flat · Garden · Equipped kitchen · Concierge
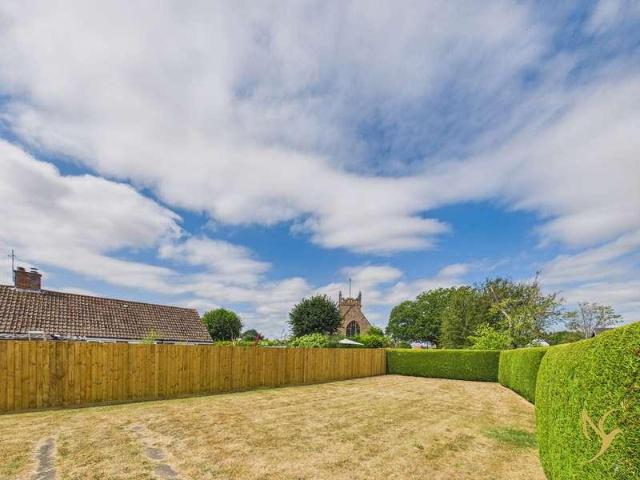
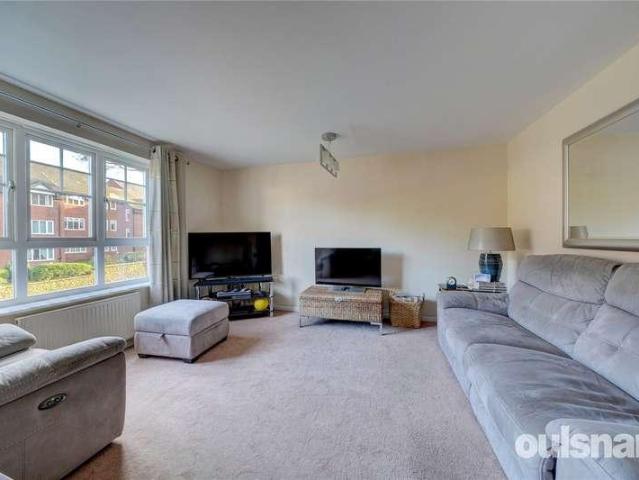
DIRECTIONS From Junction 5 of the M5. At the island take the third exit into Worcester Road, heading through Wychbold and towards Bromsgrove, go over the roundabout second exit passing Webbs Garden Centre to the left and proceed until you reach the Swan Public House on the left and turn immediate left into Swan Lane continue past the Church on the left and continue down the lane, turn right on to Rectory Lane and the property can be found on the right. SUMMARY * Approached through a communal entrance main door benefitting with an additional front door to the building, up two flights of stairs where you arrive to a impressive reception area, which offers a seating area, the door to the apartment is to the right. * The two-storey apartment boasts a generous lounge/diner that offers plenty of space for both relaxation and dining. An electric fire with a feature fire surround. A window compliments the views of the gardens to the front of the building. * The modern kitchen having a range of
£ 230,000
1 bed flat for sale
2 pictures
Flat · for sale
£ 117,000
New
1 bed flat for sale
DY12
· 1 Bedroom · Flat
· Garden · Parking
DY12 · 1 Bedroom · Flat · Garden · Parking
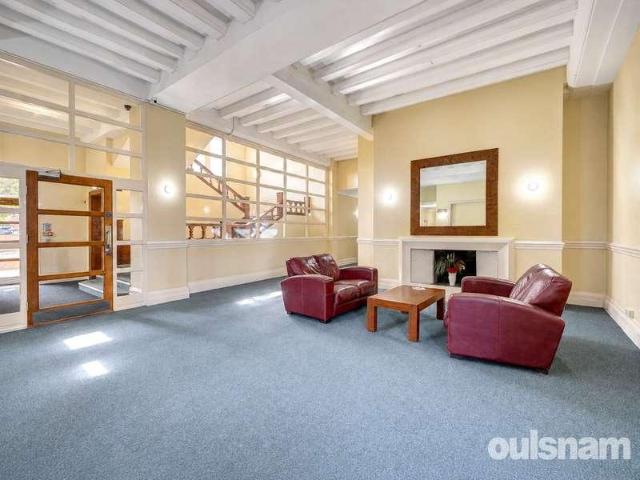
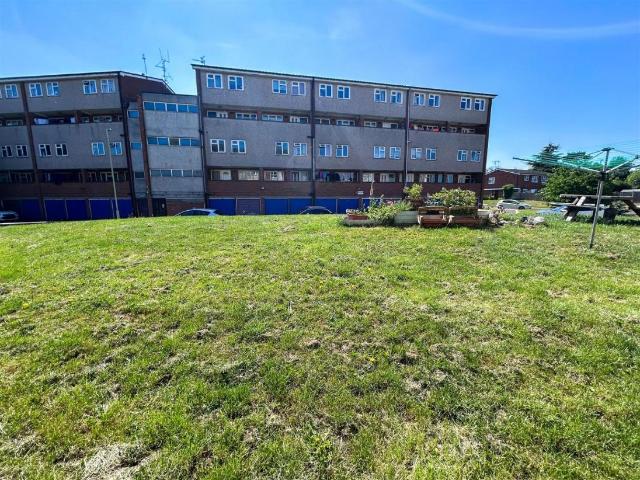
Second floor one bedroom apartment situated in Norbury House within the heart of Droitwich Town Centre. This unique flat would be an ideal first time buy with its secure entrance and popular location, without the hassle of external maintenance yet benefitting from a communal garden and allocated parking. We feel this property is good value for money and would recommend a viewing being essential to appreciate the accommodation both internally and externally. This historic building was originally Captain Norbury's family home and The Norbury Theatre and Cinema now forms part of the building to the ground floor, there are some beautiful original features to the communal areas, certainly a gem in Droitwich Spa's history which would be wonderful to be a part of. LOCATION From Droitwich Town centre proceed to the High Street and then bear right on to Friar Street. Continue along this road and the property is situated on the left hand side and the communal entrance is to the left hand side of
£ 117,000
3 bed flat for sale
2 pictures
Flat · for sale
£ 155,000
New
3 bed flat for sale
DY12
· 3 Bedrooms · Flat
· Garden · Lift · Equipped kitchen · Parking
DY12 · 3 Bedrooms · Flat · Garden · Lift · Equipped kitchen · Parking
SUMMARY * A well-presented first floor retirement maisonette situated within easy access to Droitwich Town Centre, Lido park and amenities * Must be viewed to appreciate the standard, size, location and position of this property. * Open plan lounge diner * A fitted kitchen with base and wall cupboards, spaces for freestanding appliances. Central heating is serviced by the wall mounted boiler. * Main bedroom is a double with fitted wardrobes and overhead storage. Benefitting with a dual aspect outlook. * Bedroom two has a generous fitted cupboard * Bedroom three offer a recess area idea for freestanding storage * Contemporary shower room comprises wc and wash hand basin, shower enclosure and there is access to an airing cupboard with shelving * Wider than average staircase providing ample room is currently fitted with a stair lift. * Communal gardens and residents parking area. * Available for sale with NO ONWARD CHAIN SERVICES All mains services are connected to the property. The boile
£ 155,000
1 bed flat for sale
2 pictures
Flat · for sale
£ 130,000
New
1 bed flat for sale
DY12
· 1 Bedroom · Flat
· Garden · Equipped kitchen · Parking
DY12 · 1 Bedroom · Flat · Garden · Equipped kitchen · Parking
A well presented ground floor retirement apartment, exclusively for residents aged 60 and over, ideally situated for convenient access to local amenities and transport links. The property benefits from double glazing and electric heating and has been thoughtfully maintained throughout. The accommodation comprises an entrance hall, a bright and comfortable living room that opens through to a fitted kitchen, a well proportioned bedroom with a fitted wardrobe, and a modern refitted shower room. Externally, the development offers communal living room, utility, gardens and resident parking, providing a pleasant and practical environment for comfortable retirement living. Mains water, electricity and drainage connected. Tenure Leasehold, approx. 89 yrs remaining on lease. Present Ground Rent 223.65 per half year, Service Charge August 24 to August 25 - 1561.89 per half year [ revised annually ]. Council Tax Band B. EPC C. Broadband/Mobile coverage: checker.ofcom.org.uk/en-gb/broadband
£ 130,000
1 bed flat for sale
2 pictures
Flat · for sale
£ 130,000
New
1 bed flat for sale
DY12
· 1 Bedroom · Flat
· Equipped kitchen
DY12 · 1 Bedroom · Flat · Equipped kitchen
Location The village of Barnt Green is much sought after, with an eclectic mix of character and modern property. The village has a varied shopping area with many amenities which include a doctors surgery, dentist, opticians, butchers, pizzeria and coffee shop and two highly recommended Gastro pubs. The village also offers a plethora of sporting facilities to include, Barnt Green Sailing Club, cricket club, tennis and padel club, Blackwell Golf Club and the stunning Lickey Hills are just a short distance away offering wonderful walks that enjoy panoramic views over the surrounding countryside. Good commuter access to the M5 and M42 motorways and A38. The train station in Barnt Green, has regular services to Birmingham and Redditch, and there is also a bus service running through this well-connected village. Property Entrance lobby with doors ascending to hallway Dual aspect lounge Kitchen with built in cooker and hob with space and plumbing for washing machine and fridge freezer One dou
£ 130,000
2 bed flat for sale
2 pictures
Flat · for sale
£ 135,000
New
2 bed flat for sale
DY12
· 2 Bedrooms · Flat
· Equipped kitchen · Concierge
DY12 · 2 Bedrooms · Flat · Equipped kitchen · Concierge
An excellent opportunity to purchase this two-bedroom leasehold flat, situated within a popular and established residential area of Oldbury. Offering approximately 775 sq ft (72 sq m) of accommodation, the property provides well-proportioned living space and would make an ideal purchase for first-time buyers, investors or those looking to downsize. The accommodation comprises a generous living/reception room, kitchen, two bedrooms and bathroom, providing a practical layout with plenty of potential for a purchaser to make the property their own. Brades Rise is conveniently positioned for access to Oldbury and the surrounding West Midlands, with local shops, amenities and transport connections all within easy reach. Sandwell & Dudley railway station is also conveniently located nearby, providing useful connections for commuters. With two good-sized bedrooms and generous overall floor space, this property represents an attractive opportunity in a well-established residential location. Ent
£ 135,000
2 bed flat for sale
2 pictures
Flat · for sale
£ 120,000
New
2 bed flat for sale
DY12
· 2 Bedrooms · Flat
· Garden · Fireplace · Lift · Equipped kitchen
DY12 · 2 Bedrooms · Flat · Garden · Fireplace · Lift · Equipped kitchen
SUMMARY This two bedroom apartment is located on the top floor enjoying views over the communal gardens and entrance to the development which is very well placed for ease of access to Waitrose and the Town Centre. The development comprises 45 properties arranged over 3 floors and is served by a lift. The Development Manager can be contacted from various points within each property in the case of an emergency. For periods when the Development Manager is off duty there is a 24 hour emergency Appello call system. ACCOMMODATION * The entrance hall has a useful storage cupboard and there is a light and shelving. Further doors lead from the hallway into the open plan lounge diner, bedrooms and shower room * The lounge diner has a feature fireplace with electric fire inset and an archway leads into the kitchen * The kitchen is fitted with wall mounted and base units, integral appliances include an electric single oven and hob and space for a freestanding fridge/freezer. * The main double bedr
£ 120,000
1 bed flat for sale
2 pictures
Flat · for sale
£ 120,000
New
1 bed flat for sale
DY12
· 1 Bedroom · Flat
· Equipped kitchen · Parking
DY12 · 1 Bedroom · Flat · Equipped kitchen · Parking
If youre looking for a home that offers more than you might expect from its footprint, this one is well worth a look. The property provides a welcoming entrance at ground floor level, with the main accommodation positioned on the first floor. Here, youll find a generous lounge, separate kitchen, bathroom and a well-sized double bedroom, creating a practical layout that makes good use of the available space. The lounge provides a comfortable heart to the home, while the separate kitchen keeps everyday living nicely defined. The bedroom offers plenty of room for furnishings, and the bathroom includes a full-sized bath. Outside, the property sits within an established residential setting, with lawned areas surrounding the home and off-road parking
£ 120,000
1 bed flat for sale
2 pictures
Flat · for sale
£ 120,000
1 bed flat for sale
DY12
· 1 Bedroom · Flat
· Equipped kitchen
DY12 · 1 Bedroom · Flat · Equipped kitchen
A characterful one-bedroom ground-floor apartment forming part of The Royal Glassworks, an impressive Grade II Listed development combining striking historic architecture with contemporary living.The property offers approximately 418 sq ft (38.9 sq m) of well-planned accommodation, with a bright open-plan kitchen and living area at its heart. The room is rich in character, with exposed timber beams, industrial-style windows and a distinctive arched window, creating a wonderful reminder of the buildings heritage while allowing plenty of natural light into the space.The kitchen is fitted with a range of modern blue gloss units, contrasting timber-effect worktops and white metro-style tiling, together with an oven, hob, extractor, washing machine and under-counter fridge. The adjoining living area provides space for both seating and dining furniture, making it a practical and sociable setting for everyday living.The double bedroom continues the neutral dcor and features an attractive expo
£ 120,000
1 bed flat for sale
2 pictures
Flat · for sale
£ 110,000
Updated
1 bed flat for sale
DY12
· 1 Bedroom · Flat
· Equipped kitchen
DY12 · 1 Bedroom · Flat · Equipped kitchen
GREAT OPTION FOR FIRST TIME BUYERS* A superbly presented one bedroom, first floor apartment in this most popular of locations; suitable for all local amenities and transport links. The property briefly comprises: entrance hall, stairs and landing with two storage cupboards, spacious open plan living area to include lounge with storage cupboard and modern kitchen, modern bathroom and double bedroom. The property further benefits from: end garage-en-bloc, double glazed windows and favourable lease length. EARLY VIEWING HIGHLY RECOMMENDED. EPC: D
£ 110,000
1 bed flat for sale
2 pictures
Flat · for sale
£ 80,000
1 bed flat for sale
DY12
· 1 Bedroom · Flat
· Fireplace · Equipped kitchen
DY12 · 1 Bedroom · Flat · Fireplace · Equipped kitchen
LOCATION This well-presented one bedroom retirement apartment is conveniently situated a short distance from Bromsgrove Town Centre and its amenities, including nearby GP practice and health centre, along with supermarkets, Bromsgrove Library, and access to public transport routes. SUMMARY Entrance hallway which has access to a storage cupboard with further doors to the shower room, bedroom and, Lounge/diner which has a feature fireplace with an inset electric fire, a window looking out to the front and an opening into the, Kitchen which has a mixture of wall-mounted and base units with worktops over and an inset stainless steel sink drainer. There is an integrated electric oven and hob and connections for further appliances. Bedroom one which has a suite of fitted units and wardrobes and a window looking out to the front. Bathroom which has a bath with a shower over, a low level toilet and a wash hand basin. GENERAL INFORMATION The Agent understands that the property is LEASEHOLD - 99
£ 80,000
2 bed flat for sale
2 pictures
Flat · for sale
£ 135,000
2 bed flat for sale
DY12
· 2 Bedrooms · Flat
· Equipped kitchen
DY12 · 2 Bedrooms · Flat · Equipped kitchen
Positioned within a popular residential location, this contemporary apartment enjoys a secure communal entrance and sits on the ground floor for easy access. The property is beautifully presented throughout, with neutral dcor, modern fittings and excellent natural light. SUMMARY OF ACCOMMODATION: Spacious Living/Dining Room A bright and inviting space with a large window, offering plenty of room for both lounge and dining furniture. Perfect for relaxing or entertaining. Modern Fitted Kitchen Stylish wooden cabinetry, black worktops, integrated oven and hob, tiled splashbacks and a large window overlooking the grounds. Compact yet well designed for everyday convenience. Bedroom One A generous double bedroom with ample floor space and access to a dressing room, ideal for wardrobes or additional storage. Bedroom Two Another well-proportioned bedroom, suitable as a double, guest room or home office. Bathroom Neatly presented with a white suite including bathtub, WC and wash basin, compleme
£ 135,000
1 bed flat for sale
2 pictures
Flat · for sale
£ 60,000
1 bed flat for sale
DY12
· 1 Bedroom · Flat
· Garden · Parking
DY12 · 1 Bedroom · Flat · Garden · Parking
LOCATION: Beeches Court is situated on Ashill Road, Rednal and is conveniently situated opposite Morrisons Super market on Rubery Great Park and is walking distance into to Rubery Village. Longbridge Retail Park is nearby for local shopping and dining, including Marks and Spencers and Sainsburys and is close to good transport links, bus routes and is within easy access to the motorway networks. Longbridge & Barnt Green Train Stations. SUMMARY OF ACCOMMODATION: This well presented one double bedroom over 60's retirement apartment, offers a great atmosphere for residents having a residents' lounge for people to get together, a communal laundry room, communal gardens, ample parking and a guest suite for residents who have guests that want to stay over time to time. ENTRANCE HALL having a security door entry system and emergency intercom. A large airing cupboard is fitted with a recenlty installed insulated hot water cylinder, fitted electric immersion heater, electric meters and storage s
£ 60,000
2 bed flat for sale
2 pictures
Flat · for sale
£ 155,000
2 bed flat for sale
DY12
· 2 Bedrooms · Flat
· Garden · Balcony · Equipped kitchen · Parking · Patio
DY12 · 2 Bedrooms · Flat · Garden · Balcony · Equipped kitchen · Parking · Patio
An excellent opportunity to purchase this two bedroom First floor apartment situated within the town centre and benefiting from secure allocated off road parking and attractive communal gardens. The apartment offers spacious accommodation to include good size entrance hall with doors off to all rooms with double doors to the open plan Sitting room (with Juliet balcony) and kitchen. Two double bedrooms and family bathroom. No 1 Crown Green Court benefits from electric heating and double glazing. Outside, the apartment is approached via electrically operated double gates leading to the car park with an allocated parking space. Steps lead up to an attractive communal lawned area with slabbed patio. Situated within easy walking distance of the town centre and Foregate Street railway station. The property is currently tenanted until July 2026 and the current tenants are paying 875.00pcm No 1 Crown Green Court is ideally suited to the first time buyer, if you are looking to down size or as a
£ 155,000
2 bed flat for sale
2 pictures
Flat · for sale
£ 175,000
Updated
2 bed flat for sale
DY12
· 2 Bedrooms · Flat
· Garden · Balcony · Equipped kitchen · Parking
DY12 · 2 Bedrooms · Flat · Garden · Balcony · Equipped kitchen · Parking
The best maisonette in Broadheath? With First floor views toward Church/'paddock' & with huge garden area to rear with parking, we think so. Check out the google earth image which provides rough boundary guide for full garden area! Sat in the thriving heart of Lower Broadheath this is a unique opportunity to purchase a special place. With gate leading to side access which benefits from external utility store area and side access to your super large garden at the back which also has access via gates to side out the back - ideally for off road parking and still leaving plenty of garden space. Upon entering the property you have initial hall with stairs leading to large landing area which has access to 2 Bedrooms - each of which having built in storage cupboards. There is a modern shower room suite to serve them. On top of this you have a covered balcony area to the front aspect. Then you enter the light, bright and airy kitchen/dining/living room with dual aspect and having beautiful vie
£ 175,000
2 bed flat for sale
2 pictures
Flat · for sale
£ 215,000
2 bed flat for sale
DY12
· 2 Bedrooms · Flat
· Garden
DY12 · 2 Bedrooms · Flat · Garden
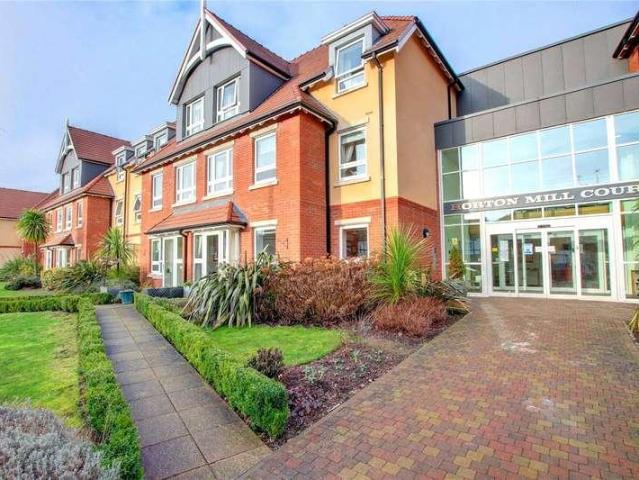
Horton Mill Court - Set in the heart of the spa town of Droitwich, is one of McCarthy & Stones Retirement Living PLUS developments offering tailor-made support packages and some domestic help each week, communal lounge area, a chef-run restaurant, domestic assistance, an Estate Manager who takes care of the development and staff, 24-hour emergency-call service, stunning communal gardens and guest suite to accommodate family and friends. Please note: extra charges apply for guest suite, laundry, care packages and meals provided in the restaurant. It is also a condition of purchase, that residents must meet the age requirement of 70 years of age or over. Droitwich's historic town centre is located nearby offering a mix of retail independent shops as well as chain store shopping outlets. The local train station is located approximately one mile from the development and bus routes provide access to Worcester and Birmingham City centre. A WELL PRESENTED, TWO BEDROOM GROUND FLOOR RETIREMENT
£ 215,000
2 bed flat for sale
2 pictures
Flat · for sale
£ 175,000
2 bed flat for sale
DY12
· 2 Bedrooms · Flat
DY12 · 2 Bedrooms · Flat
Droitwich Spa is a historic town within the Wychavon district of northern Worcestershire which has become famous for its brine and salt production. The town offers excellent everyday amenities which includes a Waitrose store. There are an array of local pubs and an eclectic mix of traditional shops, St Peters fields provides excellent park land as well as the Droitwich Spa lido. There are numerous footpaths that provide access to the surrounding countryside that includes walks along the canal. This location provides easy access to the Town Centre, local amenities, Train Station and is also convenient for easy access to motorway networks of the M5, M42 and M40 corridors. DIRECTIONS From the agents office, head southeast on Victoria Square, at the roundabout, take the 1st exit onto St Andrew's Rd and continue to the traffic lights & crossroads at Worcester Rd and continue straight over onto Corbett Ave, then take the second right onto Cobham Court. SUMMARY * Approached through a secure d
£ 175,000
1 bed flat for sale
2 pictures
Flat · for sale
£ 155,000
1 bed flat for sale
DY12
· 1 Bedroom · Flat
· Balcony · Equipped kitchen · Parking
DY12 · 1 Bedroom · Flat · Balcony · Equipped kitchen · Parking
Welcome to this one-bedroom apartment is located in the popular Diglis area of Worcester, within walking distance of the City Centre, Diglis Marina and local river and canal walks. The property offers open-plan living, a private balcony and allocated parking. An excellent opportunity for first-time buyers or investors, which combines convenient city living with the tranquillity of its popular waterside location.Upon entering the apartment, the hallway provides access to a useful storage cupboards before leading through to the open-plan kitchen, lounge and dining area. The room also benefits from direct access to a private balcony, offering an ideal spot to relax and unwind, while allowing plenty of natural light to fill the space.The modern kitchen is fitted with a range of base and eye-level units and includes integrated appliances, comprising of a fridge/freezer, oven, electric hob and space for a washing machine.Further along the hallway is the spacious main bedroom, benefiting from
£ 155,000
2 bed flat for sale
2 pictures
Flat · for sale
£ 170,000
2 bed flat for sale
DY12
· 2 Bedrooms · Flat
· Equipped kitchen · Heating
DY12 · 2 Bedrooms · Flat · Equipped kitchen · Heating
ACCOMMODATION The property is approached through a communal entrance door and the apartment can be found on the first floor to the left, the entrance vestibule and a wooden panel door leads into the hallway with doors leading into the lounge/diner, kitchen, both bedrooms, shower room and storage cupboard with shelving. Generous lounge diner overlooks the Worcester Road Kitchen is fitted with a modern range of wall and base units with work surfaces over incorporating a stainless steel sink and drainer, integral oven with four ring gas hob and fitted extractor hood above, space for fridge freezer and washing machine, wall mounted gas central heating boiler. Main bedroom overlooks the rear aspect and is fitted with a range of floor to ceiling wardrobes with shelving and hanging space. Bedroom two overlooks the rear aspect and has a built in wardrobe. Fitted shower-room with a modern white suite comprising pedestal wash hand basin with mixer tap, low level dual flush WC and corner shower c
£ 170,000
3 bed flat for sale
2 pictures
Flat · for sale
£ 125,000
3 bed flat for sale
DY12
· 3 Bedrooms · Flat
· Garden · Equipped kitchen · Parking
DY12 · 3 Bedrooms · Flat · Garden · Equipped kitchen · Parking
Standout Features THREE BEDROOM GROUND FLOOR APARTMENT COMMUNAL PARKING GARAGE OFFERED WITH NO UPWARD CHAIN LOADS OF POTENTIAL CLOSE PROXIMITY TO STOURBRIDGE TOWN CENTRE THREE SIZABLE BEDROOMS EPC RATING C Property Description This three bedroom ground floor apartment is offered with no upward chain. In brief the property consists of communal grounds, entrance hall, kitchen, lounge/diner, landing, three sizable bedrooms, W/C and family bathroom. This home benefits from a garage and communal parking.The Front of The Property There is communal gardens, rear access to garage, communal parking, locked entry to building, and a double glazed door leading to entrance hall. Entrance Hall With a double glazed door leading from the walkway, doors to various rooms storage cupboard, stairs to first floor landing, double glazed window to front and a central heating radiator. Kitchen (2.4m x 2.6m) With a door leading from the entrance hall, a range of wall and base units, stainless steel sink draine
£ 125,000
1 bed flat for sale
2 pictures
Flat · for sale
£ 155,000
1 bed flat for sale
DY12
· 1 Bedroom · Flat
· Garden · Equipped kitchen · Parking
DY12 · 1 Bedroom · Flat · Garden · Equipped kitchen · Parking
Standout Features WELL PRESENTED ONE BEDROOM APARTMENT OFFERED WITH NO UPWARD CHAIN SPACIOUS BEDROOM MODERN BATHROOM WITH FEATURE STAINED GLASS WINDOW MODERN FITTED KITCHEN WITH SPACE FOR APPLIANCES LOUNGE WITH ACCESS TO FRONT BEAUTIFUL COMMUNAL GARDENS ALLOCATED PARKING EPC RATING D Property Description Offered with no upward chain this beautifully presented one bedroom apartment with original features, high ceilings and stunning communal gardens in brief comprises of; welcoming entrance hall with storage cupboard, spacious bedroom, modern bathroom with feature stained glass window, fitted kitchen with space for appliances and lounge with doors leading to parking to frontEntrance Hall With a door leading from the communal hall, doors leading to various rooms, intercom, storage cupboard and electric heater. Bedroom One (3.14 x 3.41) With a door leading from the entrance hall, double glazed window to side and electric heater. Bathroom (2.33 x 2.03) With a door leading from the entrance
£ 155,000
1 bed flat for sale
2 pictures
Flat · for sale
£ 124,000
1 bed flat for sale
DY12
· 1 Bedroom · Flat
· Garden · Equipped kitchen · Parking
DY12 · 1 Bedroom · Flat · Garden · Equipped kitchen · Parking
Standout Features OFFERED WITH NO UPWARD CHAIN EXTENDED LEASE UPON COMPLETION LOUNGE WITH USEFUL STORAGE CUPBOARD FITTED KITCHEN AND BATHROOM SPACIOUS BEDROOM ALLOCATED PARKING COMMUNAL GARDENS WALKING DISTANCE OF KINGSWINFORD VILLAGE Property Description Offered with no upward chain and with an extended lease upon completion, this first floor one bedroom flat comprises: entrance hall with stairs leading to the first floor, lounge, kitchen, bathroom and bedroom. This property also comes with a communal gardens and an allocated parking space. Located within this highly desirable part of Kingswinford, this lovely flat is conveniently located within walking distance of sought after schools and Kingswinford village which hosts an array of amenities including, doctors, shops, library and butchers.Entrance Hall Having stairs leading to the flat, double glazed window to the side and a door to the lounge. Lounge (4.6 x 3.5) With a door leading from the hall, double glazed window to the front,
£ 124,000
1 bed flat for sale
2 pictures
Flat · for sale
£ 110,000
1 bed flat for sale
DY12
· 1 Bedroom · Flat
· Garden · Balcony · Equipped kitchen
DY12 · 1 Bedroom · Flat · Garden · Balcony · Equipped kitchen
INVESTMENT OPPORTUNITY: THIRD FLOOR APARTMENTONE LARGE BEDROOMLOUNGE COMBINED KITCHEN WITH APPLIANCESBATHROOM WITH SHOWER OVER THE BATHPRIVATE BALCONYPRIVATE BALCONYSUPERB CANAL & GARDEN VIEWSALLOCATED PARKINGCLOSE TO LOCAL AMENITIESMERRYHILL SHOPPING CENTRE IS CLOSE BY Soul Estates are proud to present this well-presented 1-bedroom Third Floor Apartment For Sale. This great investment opportunity to own this stunning one-bedroom apartment, with breathtaking views of the Waterfront canal from your private balcony. The property is positioned next to the Merry Hill shopping centre, with trendy shops, lively bars, and delightful restaurants right at your doorstep. The property offers an entrance hallway with rooms going off the Open plan Kitchen/Living area. The kitchen is fitted with white goods: an integrated fridge freezer, washing machine and oven and hob. Patio doors lead to a private balcony. The large double bedroom offers comfort and style with floor-to-ceiling windows. Bathroom w
£ 110,000

Get email alerts

Don't miss out: be the first to know about new properties

The alert was correctly created

On subscribing you accept the conditions of use and the privacy policy
Alert
Receive new ads in your inbox
Save this search
Receive alerts for new listings

We'll send you an email when we have new properties for: "Flats for sale in DY12"

The alert was correctly created

Clows Top Kidderminster
Arley Bewdley
Get email alerts and be the first to see new listings
Required field
On subscribing I accept the terms of the privacy policy
Perfect! You'll soon start receiving new listings via email
Alert
Receive an email when we have new ads for Flats for sale in DY12
Save this search
Filters

Bedrooms

Size (sq.ft)

sq.ft
sq.ft

Price

£
£

Property type

Bathrooms

Clear all filters
Receive notifications when new entries are published.