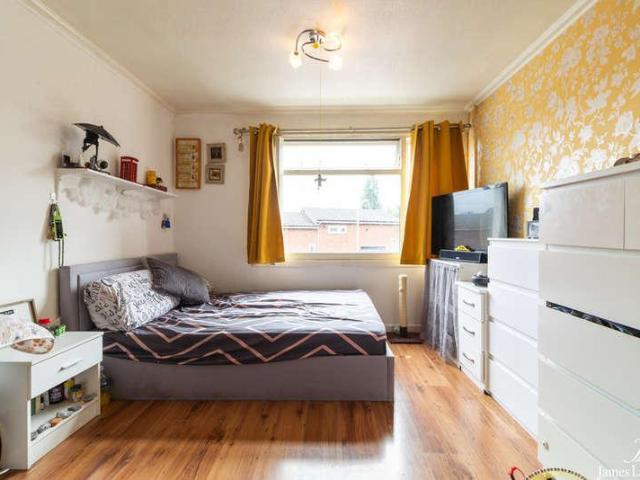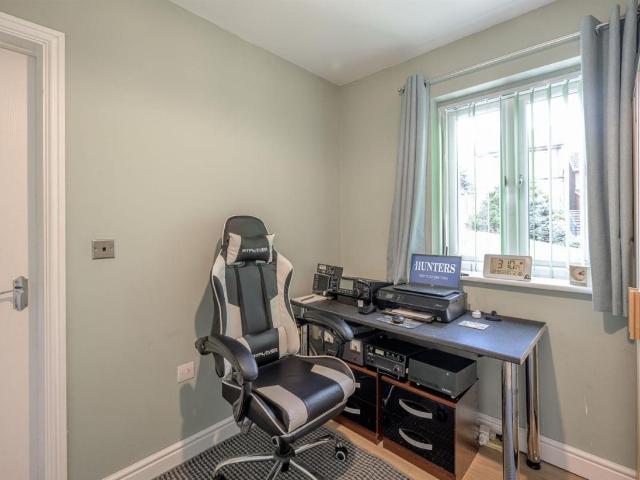
3,468 properties for sale in DY7 with 4 bedrooms

5 bed house for sale
2 pictures
House · for sale
£ 415,000
New
5 bed house for sale
DY7
· 5 Bedrooms · House
· Garden · Equipped kitchen · Parking
DY7 · 5 Bedrooms · House · Garden · Equipped kitchen · Parking
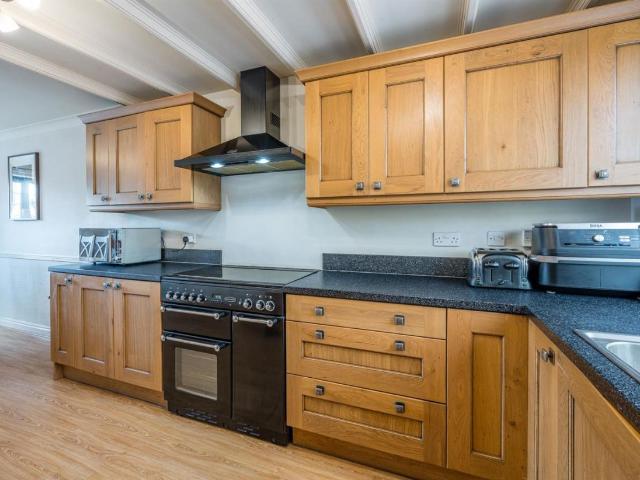
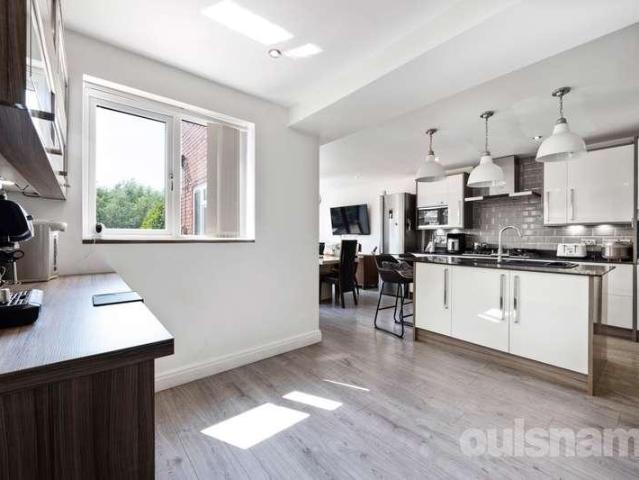
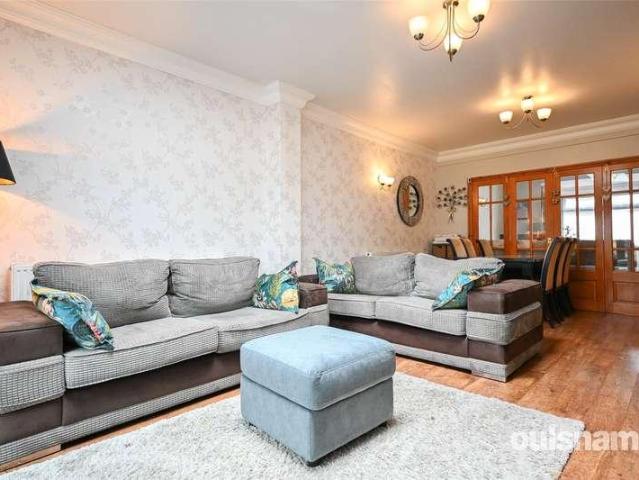
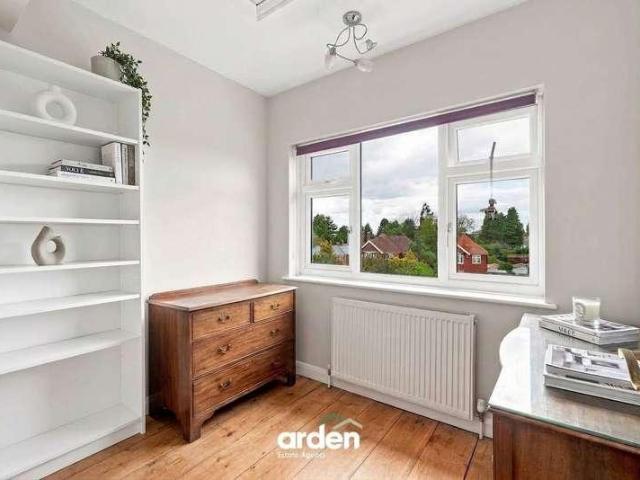
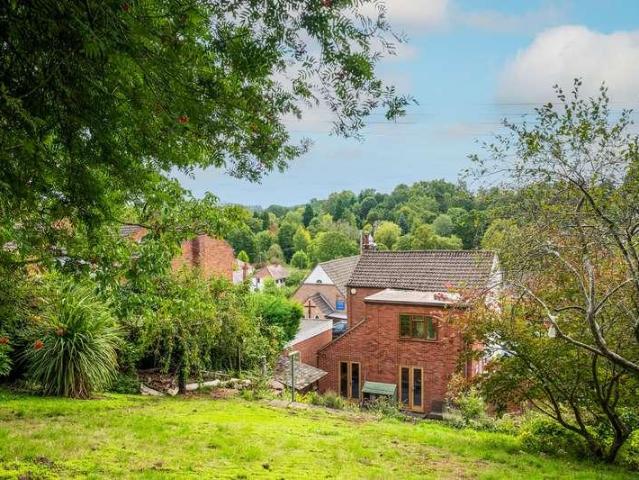
Standout Features EXTENDED FIVE BEDROOM DETACHED FAMILY HOME INDEPENDENT LIVING ACCOMMODATION WITH BEDROOM, SITTING ROOM AND MODERN SHOWER ROOM EXTENDED OPEN PLAN KITCHEN DINING ROOM WITH ISLAND SUBSTANTIAL CORNER PLOT WITH FURTHER PARKING IDEAL FOR A MOTORHOME ELEVATED POSITION WITH FAR REACHING VIEWS MASTER BEDROOM WITH ENSUITE AND FITTED WARDROBES WELL MAINTAINED PRIVATE REAR GARDEN SEPARATE UTILITY ROOM WELL POSITIONED CLOSE TO SOUGHT AFTER SCHOOLS EPC RATING C Property Description This impressively extended five bedroom detached family home benefits from having the potential for independent ground floor living, the property comprises to the ground floor: entrance hall, generous size lounge with double doors leading to an extended kitchen dining room, utility room, modern fitted shower room, bedroom and sitting room. To the first floor, there are four further bedrooms including a master bedroom with ensuite shower room and family bathroom. To complete the property is a well maintai
£ 415,000
4 bed house for sale
2 pictures
House · for sale
£ 375,000
New
4 bed house for sale
DY7
· 4 Bedrooms · House
DY7 · 4 Bedrooms · House
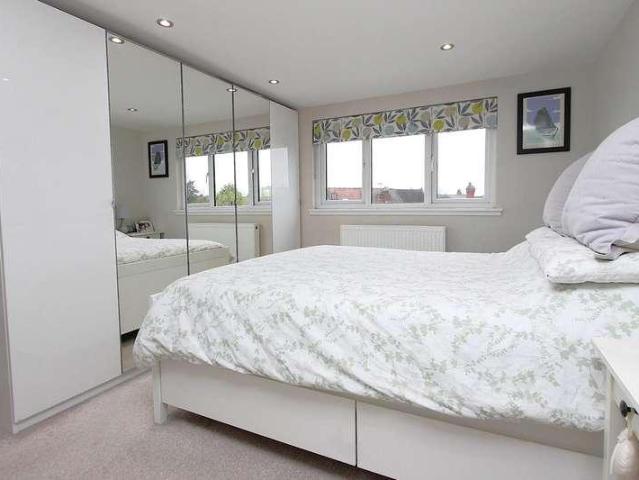
Walton and Hipkiss are delighted to present this BEAUTIFULLY PRESENTED FOUR-BEDROOM MID-TERRACE property, ideally situated on the HIGHLY SOUGHT-AFTER Western Road within Stourbridge's DESIRABLE Old Quarter. TASTEFULLY MODERNISED and DECORATED throughout to a HIGH standard, this IMPRESSIVE home offers SPACIOUS and VERSATILE accommodation.Full DescriptionWalton and Hipkiss are delighted to present this BEAUTIFULLY PRESENTED FOUR-BEDROOM MID-TERRACE property, ideally situated on the HIGHLY SOUGHT-AFTER Western Road within Stourbridge's DESIRABLE Old Quarter. TASTEFULLY MODERNISED and DECORATED throughout to a HIGH standard, this IMPRESSIVE home offers SPACIOUS and VERSATILE accommodation, making it an IDEAL choice for families or buyers seeking a property ready to move straight into.Upon entering the property, you are welcomed by a LONG, LIGHT AND AIRY hallway which sets the tone for the accommodation beyond. To the front of the property is a COSY living room, perfect for relaxing evening
£ 375,000
4 bed house for sale
2 pictures
House · for sale
£ 525,000
4 bed house for sale
DY7
· 4 Bedrooms · House
· Garden · Parking · Equipped kitchen · Powder room
DY7 · 4 Bedrooms · House · Garden · Parking · Equipped kitchen · Powder room
Standout Features WELL PRESENTED FOUR BEDROOM DETACHED FAMILY HOME DECEPTIVELY SPACIOUS OPEN PLAN KITCHEN WITH ACCESS TO UTILITY AND CONSERVATORY LOUNGE WITH LOG BURNER AND ACCESS TO REAR GARDEN MASTER BEDROOM WITH EN SUITE PRIVATE AND LOW MAINTENANCE GARDEN DRIVEWAY AND DOUBLE GARAGE QUIET CUL DE SAC LOCATION EPC RATING D Property Description Located in this quiet cul de sac near to Wall Heath Village is this well presented and deceptively spacious four bedroom detached family home. The property in brief comprises of; welcoming entrance hall, downstairs cloakroom, spacious lounge with log burning stove and French doors to garden, open plan kitchen diner leading to separate utility, downstairs cloakroom and bright and airy conservatory. Continuing upstairs the property boasts a spacious master bedroom with en suite, three further bedrooms and family bathroom. Completed with a private and low maintenance rear garden, tarmacadam driveway and double garage. Further benefits include having
£ 525,000
5 bed house for sale
2 pictures
House · for sale
£ 450,000
New
5 bed house for sale
DY7
· 5 Bedrooms · House
· Garden · Concierge
DY7 · 5 Bedrooms · House · Garden · Concierge
LOCATION Founded in 1900 by George Cadbury the very well thought of Bournville Village Trust Estate is renowned for its sought-after schools, delightful parks and gardens and other local amenities. Birmingham University, Cadbury Works at Bournville and various local hospitals including the Queen Elizabeth Hospital in Selly Oak and Royal Orthopaedic Hospital in Northfield are all readily accessible and railway stations in Bournville, Selly Oak and Northfield provide easy access to Birmingham City centre. Management Charge - The property falls within the Bournville Village Trust Scheme of Management and a Management Charge of 117.30 per annum (2026/2027) is payable. Further information relating to Bournville Village Trust can be found via their website www.bvt.org.uk SUMMARY * Located on the Highly Regarded and Much Sought after Bournville Village Trust Estate * Heavily Extended and offering Generous Family Accommodation * uPVC Double Glazed Porch * Reception Hall with Staircase rising t
£ 450,000
5 bed house for sale
2 pictures
House · for sale
£ 450,000
New
5 bed house for sale
DY7
· 5 Bedrooms · House
DY7 · 5 Bedrooms · House
Location The property is situated in a highly convenient pocket of Edgbaston with a B17 postcode, positioning it perfectly on the cusp of Harborne and Bearwood. Characterised by early-century housing built primarily between 1912 and 1935, this pocket of Edgbaston blends leafy residential charm with seamless urban connectivity. Bernard Road sits parallel to major commuter networks, offering exceptional transport options: Road Links: Immediate proximity to the A456 Hagley Road provides a direct driving or bus route into the city centre within 10 to 15 minutes. It also offers quick access out toward the M5 Motorway for wider UK travel Bus Infrastructure: The nearby Bearwood Interchange acts as a major crossroads for local transit, routing frequent buses across Birmingham and the Black Country. Rail Access: While there is no station on the immediate doorstep, Five Ways, University Station and Birmingham New Street are easily accessible by bike, bus, or taxi. Residents can choose between th
£ 450,000
4 bed house for sale
2 pictures
House · for sale
£ 475,000
New
4 bed house for sale
DY7
· 4 Bedrooms · House
· Parking
DY7 · 4 Bedrooms · House · Parking
LOCATION Located in North Bromsgrove, situated close to sought after local schools, plus an array of shops in Bromsgrove Town Centre which are within easy reach. Open spaces include the renowned Sanders Park located off the Kidderminster Road with a bowling green, tennis courts and children's playground. The area is served extremely well by public transport services with the local train station located in Aston Fields and motorway networks are on hand with both junction 4, M5 & junction 1, M42 readily accessible for commuters. SUMMARY The property is approached via a block paved driveway which offers off road parking. There is a gated side access and a door at the front of the property which opens into the, Porch which has a further door through to the, Hall which has stairs that ascend to the first floor with a storage cupboard underneath and doors off to the dining room. sitting room (the door to the sitting room is currently not in use) and the, Family room which has a bay window lo
£ 475,000
5 bed house for sale
2 pictures
House · for sale
£ 450,000
New
5 bed house for sale
DY7
· 5 Bedrooms · House
· Garden · Equipped kitchen · Concierge
DY7 · 5 Bedrooms · House · Garden · Equipped kitchen · Concierge
DESCRIPTION A substantial six-bedroom period home arranged over three floors, offering exceptionally versatile accommodation, generous room proportions and a sizeable rear garden. With multiple bathrooms, spacious communal areas and flexible ground-floor accommodation, the property lends itself particularly well to larger households or buyers seeking a home with plenty of adaptable space. The property is entered through a welcoming hallway, where decorative tiled flooring and traditional proportions provide an immediate sense of character. To the front is a generous bay-fronted room, currently arranged as a bedroom but equally capable of serving as an additional reception room, home office or formal sitting room. Further along the hallway is a separate living room, providing comfortable additional communal space. To the rear, the kitchen/breakfast room forms a particularly practical part of the home, with an extensive range of contemporary white cabinetry, contrasting work surfaces, in
£ 450,000
4 bed house for sale
2 pictures
House · for sale
£ 525,000
New
4 bed house for sale
DY7
· 4 Bedrooms · House
· Garden · Fireplace · Equipped kitchen · Concierge
DY7 · 4 Bedrooms · House · Garden · Fireplace · Equipped kitchen · Concierge
LOCATION The property is located in Selly Oak, close to the boundary of Bournville. Selly Oak is one of the most sought after residential areas in South Birmingham due particularly to its close proximity to The University of Birmingham, the Queen Elizabeth Hospital and Birmingham City Centre. Today the area is a hive of activity hosting many sought after schools including Bournville Village Primary School, Kings Norton Girls' and King Edward VI Kings Norton Boys' Schools and the University of Birmingham School, as well as other facilities and amenities. The area has great transport links into Birmingham City Centre and the surrounding areas via regular road and rail public transport services. SUMMARY Beautifully Presented and Extended Four-Bedroomed Link-Detached Residence Two Comfortable Reception Rooms with Feature Gas Fireplaces Spacious Kitchen/Diner with Breakfast Bar, Skylight and two sets of Bi-Folding Doors leading to the Rear Garden Modern Fitted Kitchen benefitting from a ran
£ 525,000
5 bed house for sale
2 pictures
House · for sale
£ 859,995
New
5 bed house for sale
DY7
· 5 Bedrooms · House
· Equipped kitchen · Concierge
DY7 · 5 Bedrooms · House · Equipped kitchen · Concierge
Davidson Estates are delighted to present this substantial five-bedroom period residence on the highly regarded Wheeley's Road in Edgbaston, offering approximately 2,251 sq ft (209 sq m) of accommodation arranged over three levels. The property provides an impressive amount of living space and retains a traditional layout ideally suited to family life. The ground floor offers three generous reception rooms, comprising a sitting room, dining room and separate lounge, providing excellent flexibility for formal entertaining, family living or home working. A separate kitchen sits alongside the main living accommodation, while a useful utility room and ground-floor WC complete this level. To the first floor are five bedrooms, including a particularly spacious principal bedroom with bay window and en-suite facilities. Bedrooms two and three are both excellent-sized doubles, with further fourth and fifth bedrooms providing flexibility for children, guests or a dedicated home office. The first
£ 859,995
5 bed house for sale
2 pictures
House · for sale
£ 625,000
New
5 bed house for sale
DY7
· 5 Bedrooms · House
· Parking · Fireplace · Equipped kitchen
DY7 · 5 Bedrooms · House · Parking · Fireplace · Equipped kitchen
LOCATION This well-appointed detached family home is situated on the popular Oakalls development and offers a great location for easy access to Bromsgrove town centre and all the local amenities it has to offer including good primary and secondary schools, GP surgeries, dentists, many local restaurants and shops. Also ideally situated for quick access to both the M5 and M42 Motorways. SUMMARY The property is approached via a tarmac driveway with a turfed lawn to the side. The double garage is accessed via two up and over doors whilst a door at the front of the property opens into the, Porch which has windows looking out to the front and French doors into the, Hallway which has stairs that ascend to the first floor, access to a storage cupboard and further doors to the sitting room, dining room, study, kitchen/diner and the guest w.c. Sitting room which has a feature fireplace with an inset gas fire, windows looking into the conservatory and doors to the dining room and doors to the, Co
£ 625,000
4 bed house for sale
2 pictures
House · for sale
£ 495,000
New
4 bed house for sale
DY7
· 4 Bedrooms · House
· Garden · Parking · Fireplace · Equipped kitchen · Powder room · Concierge
DY7 · 4 Bedrooms · House · Garden · Parking · Fireplace · Equipped kitchen · Powder room · Concierge
COUNCIL TAX BAND: F TENURE: FREEHOLD Set back from the road behind a block paved driveway providing parking for two cars and flanked by a shaped lawned fore garden. Access is given to the gated side entry, double garage and enclosed double glazed entrance porch with interior door to the reception hall. The reception hall has stairs to the first floor with deep open under stairs storage area, fire door to the double garage and panelled door to the guest cloakroom with pedestal wash hand basin and low level w.c. Matching doors lead to both reception rooms and kitchen. The dining room has a double glazed bay window to the front with deep display ledge, ceiling coving and panelled door to the spacious L-shaped sitting room with feature fireplace and mantel with marble inset and hearth, ceiling coving and two sets of double glazed sliding doors to the conservatory. The spacious conservatory is of UPVC double glazed construction. There is a pitched roof and floor to ceiling windows overlooki
£ 495,000
4 bed house for sale
2 pictures
House · for sale
£ 485,000
New
4 bed house for sale
DY7
· 4 Bedrooms · House
DY7 · 4 Bedrooms · House
Droitwich Spa is a historic town within the Wychavon district of northern Worcestershire which has become famous for its brine and salt production. The town offers excellent everyday amenities which includes a Waitrose store. There are an array of local pubs and an eclectic mix of traditional shops, a Farmers Market is also held regularly in Victoria Square. St Peters fields provides excellent park land as well as the Droitwich Spa lido. There are numerous footpaths that provide access to the surrounding countryside that includes walks along the canal. This property is located within a well-regarded area which is ideally situated within easy access to the Town Centre, local amenities, Train Station and is also convenient for easy access to motorway networks of the M5, M42 and M40 corridors. SUMMARY A beautifully presented four bedroom detached family home finished to a high specification. The property is approached via a block paved driveway with a storm porch, the front door opens int
£ 485,000
5 bed house for sale
2 pictures
House · for sale
£ 1,095,000
5 bed house for sale
DY7
· 5 Bedrooms · House
· Garden · Parking
DY7 · 5 Bedrooms · House · Garden · Parking
Standout Features Modern Detached Corner Plot Residence in Knightlow Park Development Five Generously Sized Bedrooms, Four with Fitted Wardrobes Extended Open Plan Living Quarters at the Rear of the Property Popular Cul-De-Sac in Close Proximity to Harborne Village Centre Secluded South Facing Rear Garden Driveway and Double Garage with EV Charging Point Excellent Transport and Access Links to QE Medical Complex, Birmingham University and City Centre EPC Rating - B Property Description An immaculately presented and beautifully extended detached corner plot, located within the highly regarded Redrow Development in Harborne. This family home has been luxuriously upgraded to provide fantastic open-plan living quarters, with five generously sized bedrooms and a double garage and driveway. Within close proximity of Harborne Village High Street and has wonderful direct views over Knightlow Park. Nestled within this quiet sought-after cul-de-sac, the property includes a 4x12 meter extension,
£ 1,095,000
4 bed house for sale
2 pictures
House · for sale
£ 320,000
4 bed house for sale
DY7
· 4 Bedrooms · House
· Garden · Equipped kitchen · Parking · Powder room · Concierge · Heating
DY7 · 4 Bedrooms · House · Garden · Equipped kitchen · Parking · Powder room · Concierge · Heating
A SUBSTANTIAL, THREE STOREY, SEMI-DETACHED FAMILY HOME with DRIVEWAY, GARAGE and a BEAUTIFULLY LANDSCAPED REAR GARDEN, well located within a desirable address. The GENEROUS layout is VERY WELL APPOINTED and TASTEFULLY DECORATED throughout, includes GAS CENTRAL HEATING, UPVC DOUBLE GLAZING and comprises: through reception hall with ground floor guest cloakroom/WC off, impressive large lounge/ diner with French doors to the CONSERVATORY EXTENSION, breakfast kitchen with built-in appliances, FOUR LARGE BEDROOMS, ensuite shower room and family bathroom. GAS CENTRAL HEATING & UPVC DOUBLE GLAZING. The property is very well placed for local shops, schools and other amenities. Freehold. Construction: brick with a pitched tiled roof. Services: All mains services are connected. Broadband/Mobile coverage: Visit: checker.ofcom.org.uk/en-gb/broadband-coverage. Council Tax Band C. EPC - TBA. KINGSWINFORD OFFICE. Reception Hall Lounge 14' 5' x 12' 11' (4.39m x 3.93m) Conservatory 9' 2' x 9' 1' (2.79m
£ 320,000
5 bed house for sale
2 pictures
House · for sale
£ 465,000
5 bed house for sale
DY7
· 5 Bedrooms · House
· Garden · Swimming pool · Equipped kitchen · Parking
DY7 · 5 Bedrooms · House · Garden · Swimming pool · Equipped kitchen · Parking
A superb five-bedroom semi-detached family home set within a quiet cul-de-sac in Stourbridge. Offering spacious and versatile accommodation, the property features a generous lounge diner, modern kitchen, five bedrooms and two shower rooms. Outside, there is a private rear garden with hot tub, driveway parking for up to five vehicles, a spacious garage and EV charging point.Full DescriptionWalton & Hipkiss are pleased to offer this beautifully presented five-bedroom semi-detached family home, enjoying a peaceful position within the desirable cul-de-sac of Romany Way, Stourbridge. The property offers an exceptional combination of generous living space, modern comfort and versatile accommodation. This impressive home provides spacious and well-planned accommodation arranged over two floors, making it an ideal choice for a growing family or those looking for additional space to work, relax and entertain. Upon entering, you are welcomed into a generous lounge diner, offering an inviting and
£ 465,000
4 bed house for sale
2 pictures
House · for sale
£ 425,000
4 bed house for sale
DY7
· 4 Bedrooms · House
· Equipped kitchen · Concierge
DY7 · 4 Bedrooms · House · Equipped kitchen · Concierge
Walton and Hipkiss are delighted to offer this EXCEPTIONAL four-bedroom DETACHED family residence, set within one of Norton's most PRESTIGIOUS and HIGHLY SOUGHT-AFTER addresses. This WONDERFUL home presents a RARE opportunity to acquire a property that seamlessly combines REFINED presentation with PRACTICAL, MODERN family living. IDEALLY positioned within walking distance of the EVER-POPULAR Mary Stevens Park and surrounded by HIGHLY REGARDED schools and LOCAL amenities, the property enjoys a setting that is both PEACEFUL and EXCEPTIONALLY CONVENIENT. From the moment you enter, the home impresses with its WELL-MAINTAINED interiors and THOUGHTFULLY DESIGNED layout. Two GENEROUSLY PROPORTIONED reception rooms provide VERSATILE living and entertaining spaces, perfectly suited to both FORMAL occasions and EVERYDAY family life. The kitchen forms a WELCOMING focal point of the home, offering functionality and comfort in equal measure. An ADJOINING conservatory, accessed from the dining area,
£ 425,000
4 bed house for sale
2 pictures
House · for sale
£ 290,000
4 bed house for sale
DY7
· 4 Bedrooms · House
· Heating
DY7 · 4 Bedrooms · House · Heating
A STUNNING, BEAUTIFULLY PRESENTED & THOUGHTFULLY EXTENDED, FOUR BEDROOM, SEMI-DETACHED RESIDENCE wonderfully situated within this SOUGHT AFTER RESIDENTIAL LOCATION, and furthermore encompassing a TREMENDOUSLY SPACIOUS LAYOUT of accommodation with both Double Glazing & Gas Central Heating. This GORGEOUS & SUPERBLY PROPORTIONED PROPERTY offers GROWING FAMILIES or the more DISCERNING FIRST TIME BUYERS an EXCITING OPPORTUNITY to purchase a FANTASTIC FAMILY HOME, which is STYLISHLY DECORATED throughout, and altogether provides the PERFECT COMBINATION of Modern & Versatile Family Living, IMMACULATELY MAINTAINED 'Ready-to-move-into' Accommodation & a HUGELY POPULAR RESIDENTIAL LOCATION. 'Osprey Drive' forms part of the DESIRABLE & ESTABLISHED AREA of Russells Hall, which has an EXTENSIVE ARRAY of Local Amenities (Such as Merry Hill Shopping Complex), Excellent Transport Links & QUALITY SCHOOLING within close proximity, together with having Russells Hall Hospital close by. Dudley Town Centre i
£ 290,000
4 bed house for sale
2 pictures
House · for sale
£ 315,000
4 bed house for sale
DY7
· 4 Bedrooms · House
· Equipped kitchen
DY7 · 4 Bedrooms · House · Equipped kitchen
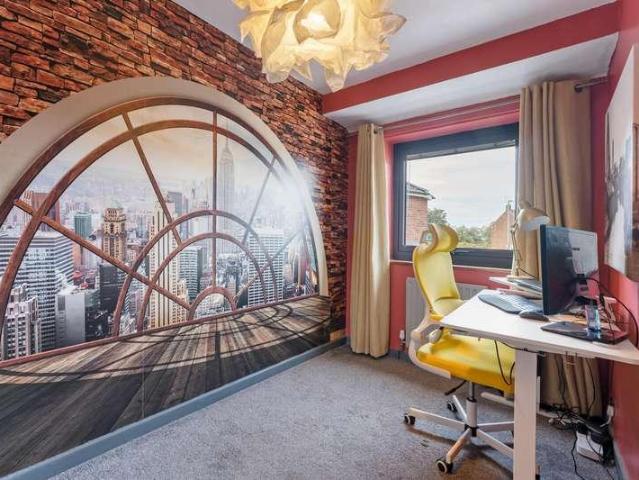
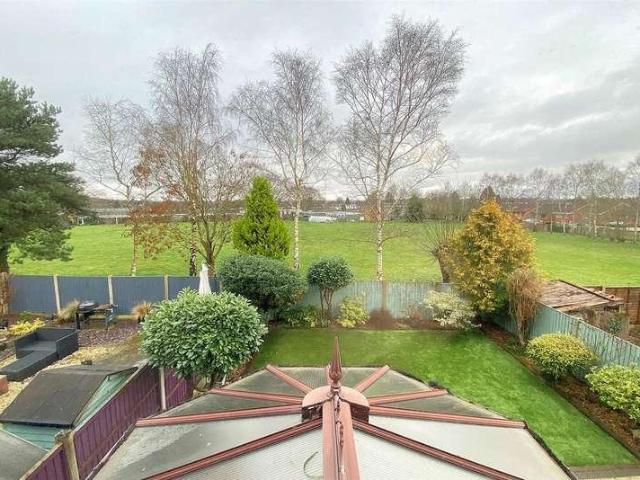
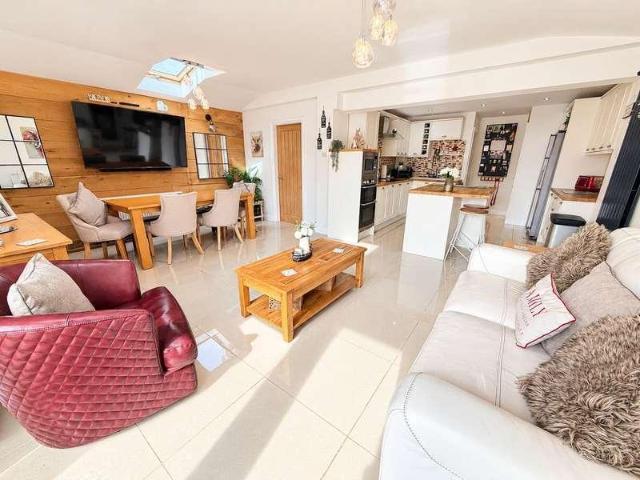
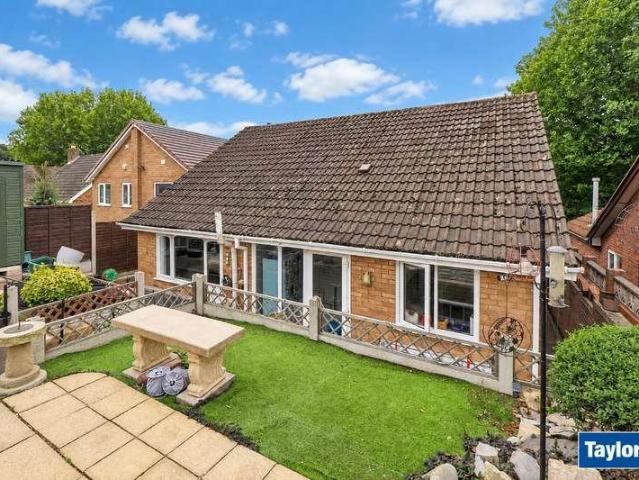
An internal viewing is essential to fully appreciate the surprising space and versatility offered by this individual detached home. Occupying an elevated position and appearing at first glance to be a bungalow, the property provides considerably more accommodation than its exterior might suggest. The elevated setting affords excellent views towards Stevens Park and its many established trees, creating an attractive outlook that changes beautifully with the seasons. The park is ideal for families, while the location is also exceptionally convenient, with Halesowen and Stourbridge town centres both within easy reach. Well-regarded schools, shops and everyday amenities are readily accessible, together with excellent road links for commuters travelling further afield. Internally, the unconventional yet highly adaptable layout can be arranged to complement a variety of family lifestyles. The principal floor includes a generous sitting room with an adjoining dining area, a kitchen with utili
£ 315,000
4 bed house for sale
2 pictures
House · for sale
£ 600,000
4 bed house for sale
DY7
· 4 Bedrooms · House
· Garden · Equipped kitchen · Parking · Concierge
DY7 · 4 Bedrooms · House · Garden · Equipped kitchen · Parking · Concierge
Set within the sought-after residential suburb of Marlbrook, 528 Birmingham Road is a substantial four-bedroom detached freehold home offering generous family accommodation, two well-proportioned reception rooms, a spacious kitchen/diner, integral garage, driveway parking and an exceptionally generous rear garden with a useful detached outbuilding. Combining characterful details with the space required for modern family living, the property will particularly appeal to growing families looking for room to spread out, as well as buyers who want a semi-rural feel without sacrificing straightforward access to Bromsgrove, Birmingham and the wider motorway network.Upon entering, the home immediately establishes a sense of character through a welcoming reception hall, where timber flooring, dark painted joinery and an attractive staircase create a distinctive first impression. From here, the accommodation flows naturally into the principal ground-floor living spaces.To the front is a comforta
£ 600,000
4 bed house for sale
2 pictures
House · for sale
£ 425,000
4 bed house for sale
DY7
· 4 Bedrooms · House
· Garden · Parking · Equipped kitchen · Cellar
DY7 · 4 Bedrooms · House · Garden · Parking · Equipped kitchen · Cellar
27 Pitt Street is a stunning four-bedroom character home, combining generous living accommodation, a private rear garden, cellar, detached garage and driveway parking. Extensively improved from October 2025, the property blends period charm with modern, practical family living.Entered via the side door, the kitchen is a real standout feature of the property, combining traditional character with a bold, contemporary finish. Vibrant fitted cabinetry is complemented by timber worktops, brass-style handles and a Belfast sink set beneath a contrasting marble work surface. A generous gas hob with stainless-steel extractor provides an excellent focal point for cooking and entertaining.A vaulted ceiling enhances the sense of light and space, while glazed double doors open directly onto the garden, creating an attractive connection between the kitchen and outside.From the kitchen, the accommodation flows through into the dining room, a welcoming and versatile space featuring exposed ceiling tim
£ 425,000
4 bed house for sale
2 pictures
House · for sale
£ 475,000
4 bed house for sale
DY7
· 4 Bedrooms · House
· Garden · Equipped kitchen · Parking · Concierge
DY7 · 4 Bedrooms · House · Garden · Equipped kitchen · Parking · Concierge
Introducing this beautiful four-bedroom detached family home, ideally situated in the sought-after area of Cofton Hackett, Birmingham. The property offers spacious accommodation, including two reception rooms, three bathrooms and a contemporary open-plan kitchen/diner. Externally, the property benefits from a private driveway providing ample off-road parking, complete with an EV charging point and south-east facing rear garden. The property also benefits from the remainder of a 7-year NHBC warranty.The property is approached via a block-paved driveway providing ample off-road parking, with a front garden and access to the garage. The garage benefits from power and lighting, as well as an EV charging point.Upon entering, the welcoming entrance hall provides access to the principal living areas. The upgraded contemporary kitchen/diner features a range of integrated appliances, including a double oven, gas hob, extractor fan, dishwasher and fridge/freezer. The kitchen is complemented by u
£ 475,000
5 bed house for sale
2 pictures
House · for sale
£ 650,000
5 bed house for sale
DY7
· 5 Bedrooms · House
· Garden · Fireplace · Equipped kitchen
DY7 · 5 Bedrooms · House · Garden · Fireplace · Equipped kitchen
LOCATION Founded in 1900 by George Cadbury the very well thought of Bournville Village Trust Estate is renowned for its sought-after schools, delightful parks and gardens and other local amenities. The University of Birmingham, Cadbury Works at Bournville and various local hospitals including the Queen Elizabeth Hospital in Selly Oak and the Royal Orthopaedic Hospital in Northfield are all readily accessible. The Train station in Bournville provides easy access to Birmingham City centre and beyond. The award winning Stirchley Village can also be found nearby with a variety of independent coffee shops, a micro-brewery, bars and restaurants in this vibrant suburb. SUMMARY Substantial Five Bedroomed Semi-Detached Period Residence Prime Position within the Conservation Area of the highly sought-after Bournville Village Trust Estate Elegant Lounge with Feature Coal-Effect Gas Fireplace Comfortable Sitting Room with French Doors leading to the Attractive Rear Garden Contemporary Kitchen/Dine
£ 650,000
4 bed house for sale
2 pictures
House · for sale
£ 425,000
4 bed house for sale
DY7
· 4 Bedrooms · House
· Garden · Equipped kitchen · Parking · Concierge · Heating
DY7 · 4 Bedrooms · House · Garden · Equipped kitchen · Parking · Concierge · Heating
A 'STUNNING' DETACHED FAMILY HOME with FOUR BEDROOMS and ENSUITE SHOWER ROOM, which is well placed for schools and amenities and is further enhanced by a GENEROUS DRIVEWAY, GARAGE and the LARGE BEAUTIFULLY LANDSCAPED 'SUNNY' REAR GARDEN. The property has been SUBSTANTIALLY EXTENDED, offering a VERY SPACIOUS layout, all of which is WELL PRESENTED and APPOINTED to a HIGH STANDARD throughout. The accommodation includes GAS CENTRAL HEATING, UPVC DOUBLE GLAZING and comprises: reception hall, front lounge with 'log burner', a VERY LARGE LIVING FAMILY DINING KITCHEN, which includes integrated hob, oven, dishwasher, fridge/ freezer and an 'island' unit. The family kitchen also features a 'lantern' roof light and french doors to the rear garden. Leading from the kitchen is a separate UTILITY ROOM with WC off. To the first floor are FOUR GOOD SIZED BEDROOMS, luxury family bathroom and the main bedroom includes a LUXURY ENSUITE SHOWER ROOM. The LARGE 'TARMAC' DRIVEWAY provides ample off road park
£ 425,000
4 bed house for sale
2 pictures
House · for sale
£ 290,000
4 bed house for sale
DY7
· 4 Bedrooms · House
· Garden · Equipped kitchen · Concierge
DY7 · 4 Bedrooms · House · Garden · Equipped kitchen · Concierge
15 Gooch Close is an impressive detached home offering spacious and versatile accommodation, thoughtfully arranged for modern family living and entertaining.A welcoming entrance hall leads into the property, where the standout feature is the superb open-plan kitchen, dining and living area. Bright and spacious, this sociable setting benefits from an abundance of natural light and provides a wonderful heart to the home. The modern and stylish kitchen is seamlessly incorporated into the space, with the adjoining dining area ideal for both everyday family meals and entertaining. The living area features doors opening directly onto the rear garden, creating an effortless connection between the indoor and outdoor spaces.Further ground-floor accommodation includes a separate reception room, offering an ideal space for a more formal sitting room, snug or home office. There is also a versatile fourth bedroom, suitable for guests or multi-generational living, together with a convenient wet room
£ 290,000
4 bed house for sale
2 pictures
House · for sale
£ 375,000
4 bed house for sale
DY7
· 4 Bedrooms · House
· Garden · Equipped kitchen · Parking
DY7 · 4 Bedrooms · House · Garden · Equipped kitchen · Parking
Council tax band: D. A beautifully presented very large (measured at 1327 square feet) COMPLETELY RENOVATED FOUR BEDROOM (ONE WITH EN-SUITE) double glazed and centrally heated DETACHED BUNGALOW in a gated cul-de-sac location, with substantial off road parking. The property has a very large open plan kitchen/dining/living area measuring 41' 11 x 13' 6 Max (12.78m x 4.11m Max) with bi-fold doors leading to the rear private courtyard garden. Features Secure Car parking Full Double Glazing Property additional info GROUND FLOOR ACCOMMODATION Entrance Hall Lounge/Diner/Kitchen: 12.77m x 4.12m Max (41' 11 x 13' 6 Max) Lobby Master Bedroom: 13' 1 x 9' 6 (4.00m x 2.89m) En-Suite: 9' 5 x 6' 1 (2.88m x 1.85m) Bedroom Two: 13' 1 x 10' 2 (3.98m x 3.11m) Bedroom Three: 13' x 9' 7 (3.95m x 2.92m) Bedroom Four: 10' 8 x 6' 8 (3.26m x 2.03m) Bathroom: 9' 5 Max x 6' Max (2.87m Max x 1.83m Max) OUTSIDE Rear Garden Gated Off Road Parking To Front
£ 375,000
5 bed house for sale
2 pictures
House · for sale
£ 875,000
5 bed house for sale
DY7
· 5 Bedrooms · House
· Garden · Equipped kitchen · Powder room · Concierge
DY7 · 5 Bedrooms · House · Garden · Equipped kitchen · Powder room · Concierge
Davidson Estates are delighted to present this exceptional five-bedroom detached gated residence, occupying a prime position within the prestigious Calthorpe Estate, one of Birmingham's most sought-after residential addresses. Extending to approximately 3,109 sq.ft this beautifully appointed family home has been thoughtfully designed to offer an exceptional balance of luxury, practicality and contemporary living. The heart of the home is the magnificent 23ft open-plan kitchen, dining and family room, complete with a large central island, generous dining space and bi-fold doors opening onto the rear garden, creating an outstanding space for both everyday family life and entertaining. The ground floor also benefits from a welcoming reception hall, elegant lounge, separate study/home office, utility room and guest cloakroom. Across the upper floors are five generously proportioned bedrooms, all benefiting from their own en-suite facilities. The impressive principal suite occupies the top
£ 875,000
4 bed house for sale
2 pictures
House · for sale
£ 290,000
4 bed house for sale
DY7
· 4 Bedrooms · House
· Garden · Parking · Equipped kitchen
DY7 · 4 Bedrooms · House · Garden · Parking · Equipped kitchen
Standout Features DECEPTIVELY SPACIOUS FOUR BEDROOM TERRACE FAMILY HOME LARGE DRIVEWAY, PRIVATE LOW MAINTENANCE REAR GARDEN AND DETACHED GARAGE GENEROUS-SIZE THROUGH LOUNGE DINER WITH LOG BURNER AND FRENCH DOORS TO GARDEN WELL-EQUIPPED KITCHEN BREAKFAST ROOM WITH INTEGRAL APPLIANCES WELCOMING ENTRANCE HALL WITH ACCESS TO GUEST WC AND STORAGE CUPBOARD WELL-PROPORTIONED BEDROOMS AND FAMILY BATHROOM CLOSE TO NEARBY AMENITIES AND REPUTABLE SCHOOLS IDEAL FOR FAMILIES AND FIRST TIME BUYERS EPC RATING C Property Description Located in this popular and convenient location close to nearby amenities, transport links and popular schools is this deceptively spacious four bedroom terrace family home. Offered with no upward chain, the property in brief comprises welcoming entrance hall with useful store cupboard, spacious through lounge diner with log burning stove and french doors to rear garden, separate well-equipped kitchen breakfast room with further doors to garden and guest WC completing the
£ 290,000
4 bed house for sale
2 pictures
House · for sale
£ 575,000
4 bed house for sale
DY7
· 4 Bedrooms · House
· Garden · Equipped kitchen · Parking
DY7 · 4 Bedrooms · House · Garden · Equipped kitchen · Parking
Positioned within an established residential setting close to the heart of Bromsgrove, 38 Church Road is a substantial four-bedroom detached family home offering approximately 1,891 sq ft of well-proportioned accommodation, generous driveway parking, an integral garage and a particularly attractive private rear garden. The ground floor provides excellent flexibility for modern family living, with a spacious lounge and dining area alongside a generous kitchen, family and breakfast room, while upstairs four bedrooms are complemented by an en-suite bathroom and separate shower room. With plenty of space both inside and out, this is a home that should appeal particularly to growing families looking for room to settle, entertain and enjoy everyday life while remaining conveniently placed for Bromsgrove town centre and wider commuter connections.Upon entering the property, the accommodation immediately feels generous and practical, with the ground floor arranged to offer a comfortable balanc
£ 575,000
4 bed house for sale
2 pictures
House · for sale
£ 220,000
4 bed house for sale
DY7
· 4 Bedrooms · House
· Equipped kitchen · Concierge
DY7 · 4 Bedrooms · House · Equipped kitchen · Concierge
DESCRIPTION A spacious and versatile four-bedroom townhouse arranged across three floors, offering generous living accommodation and a practical layout well suited to families, first-time buyers and investors alike. The property is approached via a small enclosed frontage, with the front door opening directly into a particularly generous living room. Extending across the front portion of the ground floor, this is a comfortable reception space with plenty of room for substantial seating and everyday family living. Wood-effect flooring runs through the room, while the front window provides natural light. Beyond the living room, an inner hallway provides access to the staircase and a useful ground-floor WC before leading through to the kitchen at the rear. The kitchen is a notably good size and is fitted with an extensive range of wall and base units, complementary work surfaces and tiled splashbacks, together with an integrated oven and gas hob. There is further space for freestanding ap
£ 220,000
4 bed house for sale
2 pictures
House · for sale
£ 375,000
4 bed house for sale
DY7
· 4 Bedrooms · House
· Heating
DY7 · 4 Bedrooms · House · Heating
A VASTLY EXTENDED & VERY WELL PROPORTIONED, INDIVIDUAL & THOUGHTFULLY DESIGNED, FOUR BEDROOM, DETACHED RESIDENCE superbly situated within this EXTREMELY SOUGHT AFTER & DESIRABLE Cul-De-Sac, and furthermore encompassing an INCREDIBLY SPACIOUS layout of accommodation with both Double Glazing & Gas Central Heating. This WONDERFUL & GOOD SIZED PROPERTY offers GROWING FAMILIES & potential buyers a blank canvas in which to create their dream home, with the potential to blend contemporary style and comfort with the property's inherent character. The generous proportions and brilliant room sizes provide an excellent foundation for sympathetic refurbishment or imaginative redesign and overall offers HUGE POTENTIAL to create a WONDERFUL FAMILY HOME within this SOUGHT AFTER LOCATION, together with having TRULY STUNNING DISTANT VIEWS to the rear. 'View Drive' forms part of the SOUGHT AFTER AREA of Oakham, and enjoys a LOVELY & SECLUDED Cul-De-Sac location located just off the ESTABLISHED 'Oakham R
£ 375,000

Get email alerts

Don't miss out: be the first to know about new properties

The alert was correctly created

On subscribing you accept the conditions of use and the privacy policy
Alert
Receive new ads in your inbox
Save this search
Receive alerts for new listings

We'll send you an email when we have new properties for: "Properties for sale in DY7 with 4 bedrooms"

The alert was correctly created

Stourton Stourbridge
Kinver Stourbridge
Get email alerts and be the first to see new listings
Required field
On subscribing I accept the terms of the privacy policy
Perfect! You'll soon start receiving new listings via email
Alert
Receive an email when we have new ads for Properties for sale in DY7 with 4 bedrooms
Save this search
Filters

Bedrooms

Size (sq.ft)

sq.ft
sq.ft

Price

£
£

Property type

Bathrooms

Clear all filters
Receive notifications when new entries are published.