18,573 properties for sale in DY9

3 bed house for sale
2 pictures
House · for sale
£ 260,000
New
3 bed house for sale
DY9
· 3 Bedrooms · House
· Equipped kitchen · Parking · Powder room · Concierge
DY9 · 3 Bedrooms · House · Equipped kitchen · Parking · Powder room · Concierge
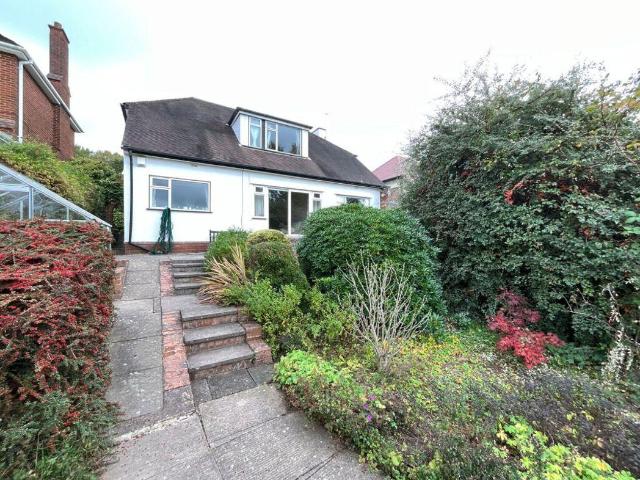
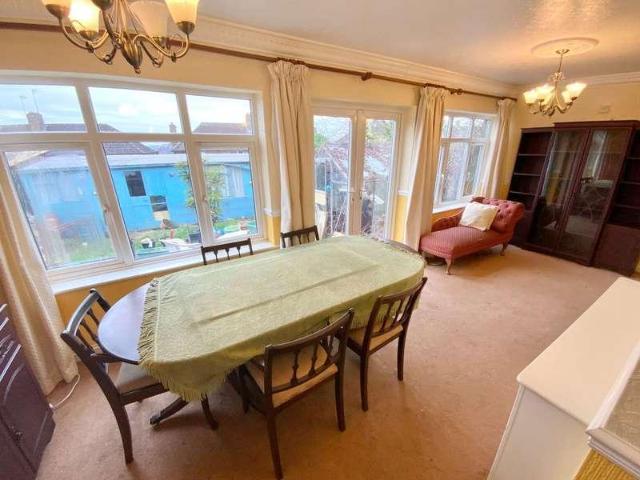
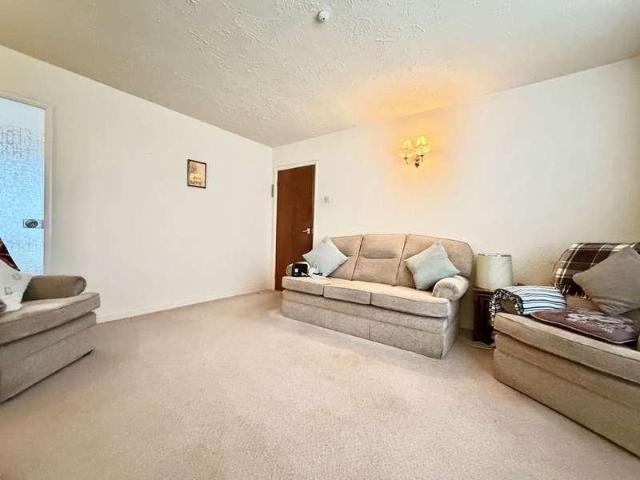
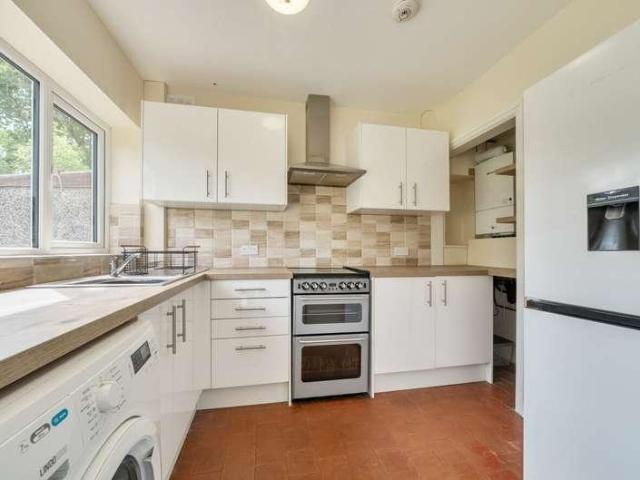
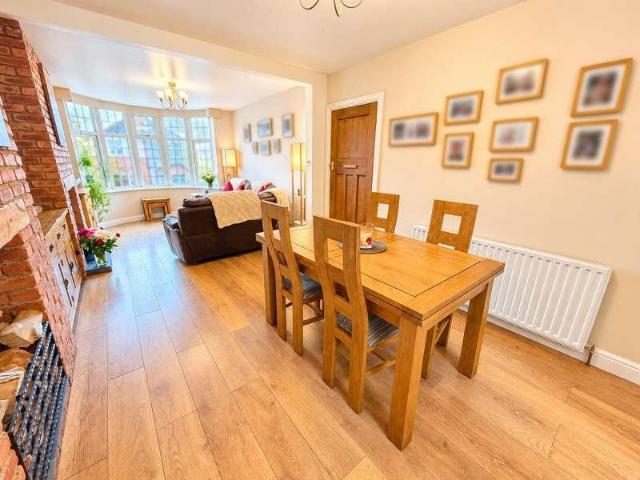
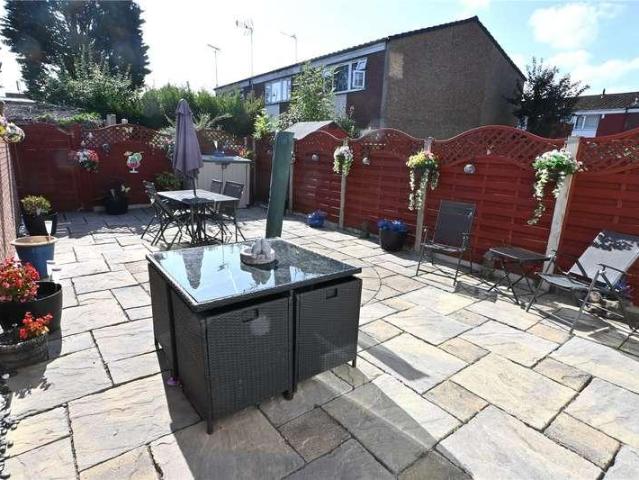
COUNCIL TAX - BAND A TENURE - FREEHOLD Set back from the road behind a paved driveway providing an off road parking space and flanked by a mature planting bed with established shrubs. Access is given to a panelled entrance door flanked by a double glazed side window to the entrance porch with tiled floor and inner door to the reception hall. The reception hall has stairs to the first floor with louvered door to under stairs storage cupboard, tiled floor, door to the guest cloakroom with white suite and panelled doors to the sitting room and dining kitchen. The spacious dining kitchen is fitted with a range of panelled base and drawer units with inset stainless steel sink unit, matching wall units & pantry unit, glass fronted double display cabinet, integrated stainless steel oven and four ring gas hob with extractor fan set into a panelled canopy, spaces for fridge & washing machine, tiled floor, space for dining table and door to fitted storage cupboard. The attractive sitting room ha
£ 260,000
2 bed flat for sale
2 pictures
Flat · for sale
£ 175,000
New
2 bed flat for sale
DY9
· 2 Bedrooms · Flat
DY9 · 2 Bedrooms · Flat
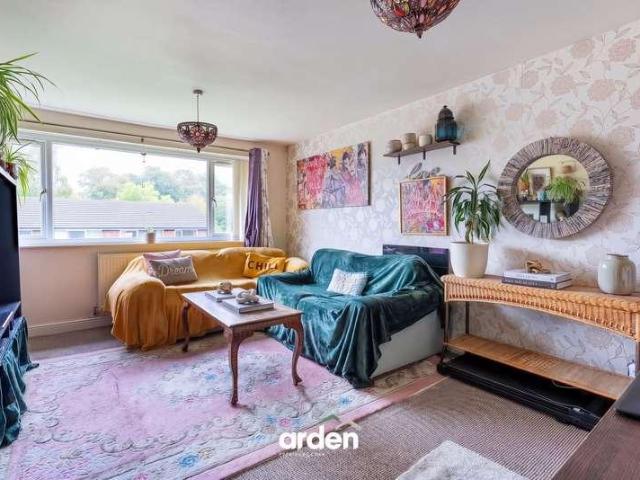
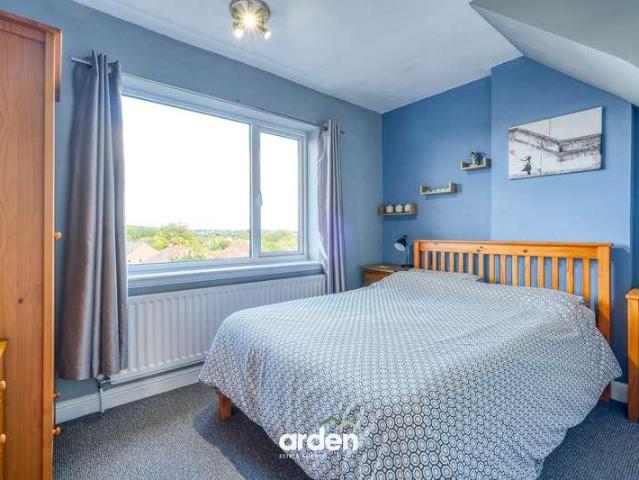
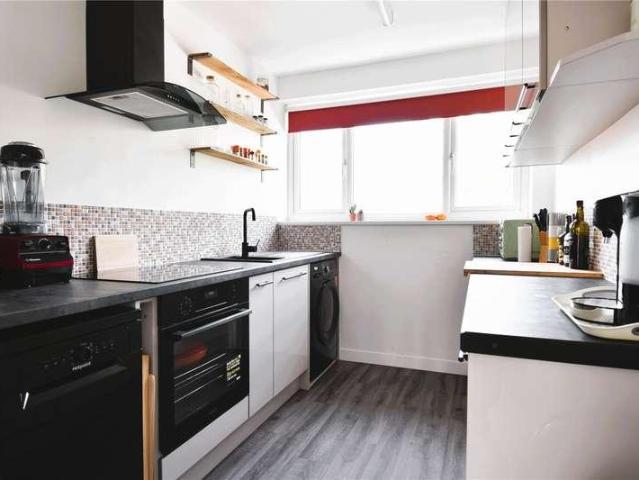
DIRECTIONS From the agents office, immediately turn left onto Heritage Way, then take the second right onto St Andrews Close where the property can be found on the right-hand side indicated by the agents for sale board. This prime location is ideally situated for walking distance to Droitwich Town Centre which offers everyday amenities to include a Waitrose store and other useful shops, it is also well placed for Droitwich Train station providing excellent rail links to both Worcester and Birmingham city centres and for the nearby motorway network of the M5 providing excellent connections to the North and South, Birmingham Airport and NEC, M42 in addition to London and the M40 corridors. SUMMARY Approached over a paved pathway which leads to the front door into the entrance hall with cloaks storage hanging space and window to side aspect. Stairs rise to first floor. Landing has doors into the lounge diner, both bedrooms and bathroom. Access to loft space and door to useful storage/airi
£ 175,000
1 bed flat for sale
2 pictures
Flat · for sale
£ 117,000
New
1 bed flat for sale
DY9
· 1 Bedroom · Flat
· Garden · Parking
DY9 · 1 Bedroom · Flat · Garden · Parking
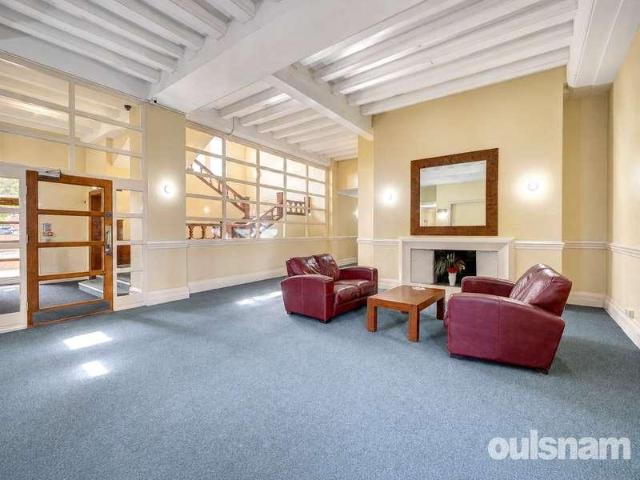
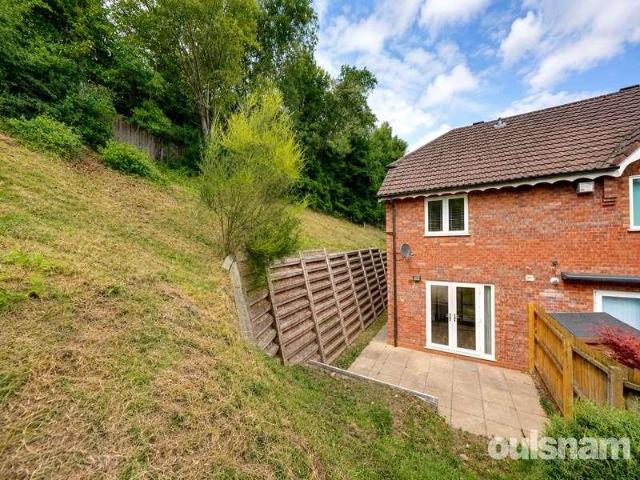
Second floor one bedroom apartment situated in Norbury House within the heart of Droitwich Town Centre. This unique flat would be an ideal first time buy with its secure entrance and popular location, without the hassle of external maintenance yet benefitting from a communal garden and allocated parking. We feel this property is good value for money and would recommend a viewing being essential to appreciate the accommodation both internally and externally. This historic building was originally Captain Norbury's family home and The Norbury Theatre and Cinema now forms part of the building to the ground floor, there are some beautiful original features to the communal areas, certainly a gem in Droitwich Spa's history which would be wonderful to be a part of. LOCATION From Droitwich Town centre proceed to the High Street and then bear right on to Friar Street. Continue along this road and the property is situated on the left hand side and the communal entrance is to the left hand side of
£ 117,000
1 bed flat for sale
2 pictures
Flat · for sale
£ 50,000
New
1 bed flat for sale
DY9
· 1 Bedroom · Flat
DY9 · 1 Bedroom · Flat
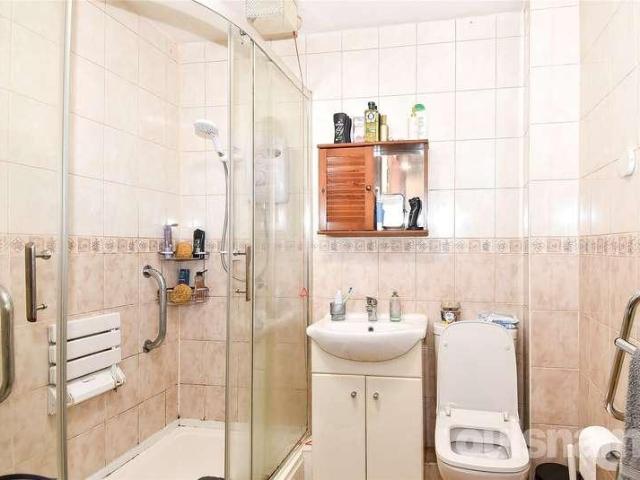
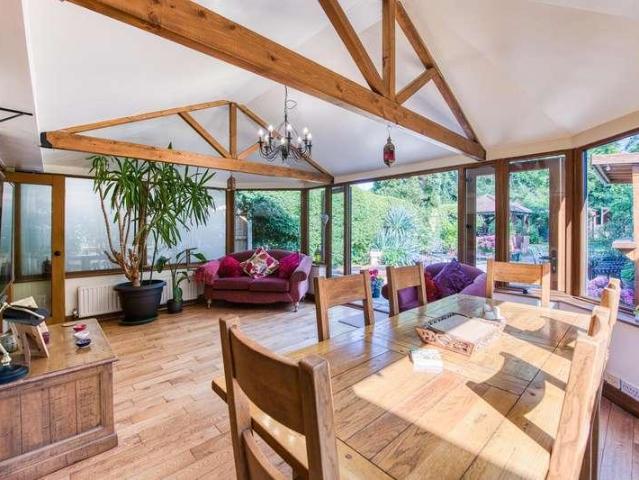
LOCATION: Home Meadow Court is situated on Haunch Lane, Kings Heath a suburb of south Birmingham, five miles south of the city centre. It is the next suburb south from Moseley on the A435. Kings Heath is a very popular area which grew around the high street where there are many restaurants, cafes and shops plus an excellent bus service into and out of the city centre. This area is also best known for its local parks Billesley and Chinnbrook within a five minute drive from the property. HOW TO GET THERE: Enter into Sat Nav: B13 0PN GENERAL ADVICE: Before travelling a distance to view any property, to get a feel for a locality, many think its worthwhile exploring the setting on Google Earth / Google Maps Street View. SUMMARY: * This first-floor apartment offers safe, low-maintenance living in a friendly and welcoming community designed exclusively for residents aged 60 and over. * A welcoming entrance hallway providing access to all principal accommodation. The space offers useful storag
£ 50,000
3 bed house for sale
2 pictures
House · for sale
£ 300,000
New
3 bed house for sale
DY9
· 3 Bedrooms · House
· Garden
DY9 · 3 Bedrooms · House · Garden
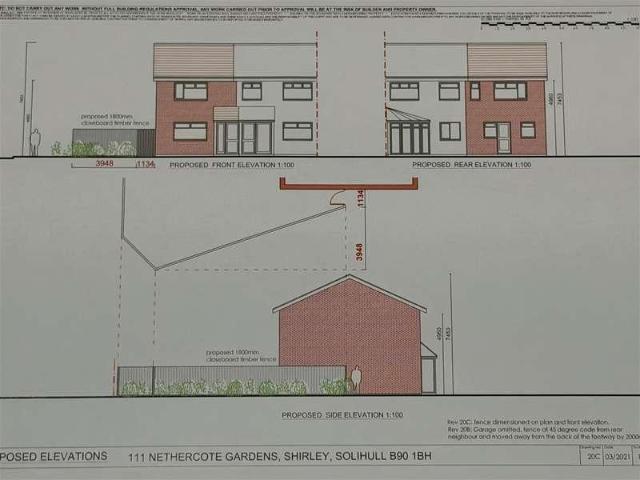
A Well Presented Three Bedroom Property in a Convenient Location, Situated on a Generous Corner PlotThis well maintained Bryant built end town house is situated on this popular development close to the River Cole and occupies a great size corner plot which offers the potential to substantially extend subject to the relevant planning consents (the current owners have previously had plans approved however the time has now lapsed on those).There is pedestrian access directly from Nethercote Gardens out on to Colebrook Road and Priory Road where there are local shops and pedestrian access through to Shirley Railway Station, offering commuter services to the City of Birmingham and Stratford upon Avon. There are further local shops on Haslucks Green Road, and continuing into the town centre of Shirley on the main A34 Stratford Road one will find an excellent array of shops, together with a thriving business community which extends south to the Cranmore, Widney, Monkspath and Solihull Busines
£ 300,000
3 bed house for sale
2 pictures
House · for sale
£ 210,000
New
3 bed house for sale
DY9
· 3 Bedrooms · House
· Garden · Equipped kitchen · Parking · Concierge · Heating
DY9 · 3 Bedrooms · House · Garden · Equipped kitchen · Parking · Concierge · Heating
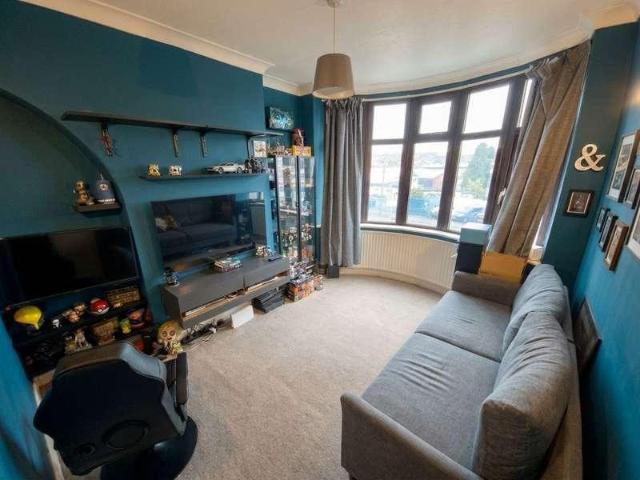
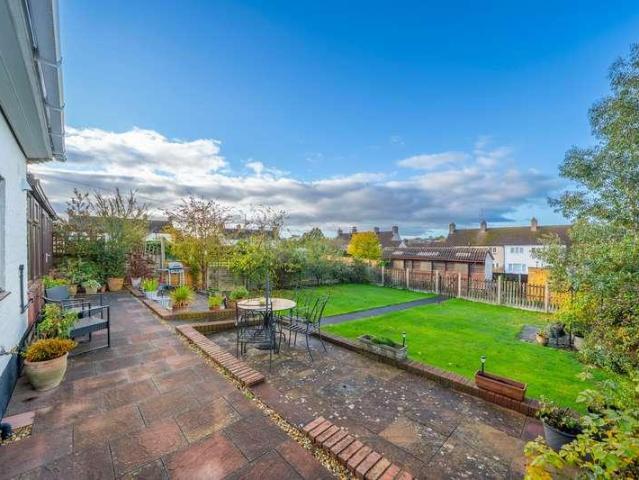
An extended three bedroom traditional detached home situated in a sought after location, conveniently positioned for local amenities and transport links. The property benefits from double glazing and gas central heating to the majority of the accommodation. The layout comprises an entrance hall, front living room, extended rear reception room, extended fitted kitchen, first floor landing, three bedrooms and a modern bathroom. Externally, the property offers an established rear garden with decking and off road parking to the front. All main services connected. Tenure Freehold. Council Tax band C. EPC D. Broadband/mobile coverage:checker.ofcom.org.uk/en-gb/broadband-coverage. Construction - brick (Part render) and tiled roof and flat roof to rear extension. Long term flood risk - surface water and rivers very low. As of the 1st January 2026, by law, we are required to conduct anti-money laundering checks on all potential buyers and sellers, and we take this responsibility very ser
£ 210,000
3 bed house for sale
2 pictures
House · for sale
£ 315,000
New
3 bed house for sale
DY9
· 3 Bedrooms · House
· Garden · Equipped kitchen · Heating
DY9 · 3 Bedrooms · House · Garden · Equipped kitchen · Heating
A deceptively spacious, three double bedroom detached family home in this respected location, needing some updating yet offering potential having gas central heating and double glazing, comprising; welcoming hall, good size lounge, dining room and further sitting room, house bathroom and breakfast kitchen, three bedrooms, first floor w.c. and shower cubicle. Extensive mature rear gardens. Lounge - 4.88m x 4.83m (16'0 x 15'10) Sitting Room - 5.49m x 3.35m (18'0 x 11'0) Dining Room - 4.27m x 3.2m (14'0 x 10'6) Kitchen/Breakfast Room - 5.44m x 3.3m (17'10 x 10'10) Bedroom 1 - 5.49m x 3.35m (18'0 x 11'0) Bedroom 2 - 3.61m x 3.35m (11'10 x 11'0) Bedroom 3 - 4.42m x 2.13m (14'6 x 7'0)
£ 315,000
3 bed house for sale
2 pictures
House · for sale
£ 300,000
New
3 bed house for sale
DY9
· 3 Bedrooms · House
· Garden · Parking
DY9 · 3 Bedrooms · House · Garden · Parking
A well presented, vacant, three bedroomed, extended semi detached property with the benefit of a private rear garden, garage and off road parking.Bickenhill Park Road is off The Old Warwick Road that runs between the A41 Warwick Road and St Margarets Road which in turn joins Kineton Green Road In Olton. Set in a most convenient location just a short walk to Olton Train Station and a host of local amenities Local shopping will be found along the A41 Warwick Road in Olton Hollow and the popular Dovehouse parade serving everyday needs with more comprehensive shopping in Solihull town centre.Regular bus services operate along the Warwick Road into Solihull or in the opposite direction to Acocks Green and the city centre of Birmingham.There is easy access to the M42 motorway at junction 5 and at junction 6 is access to the National Exhibition Centre and Birmingham International Airport and Railway Station.The accommodation is approached via a paved drive way and fore garden leading to the f
£ 300,000
3 bed house for sale
2 pictures
House · for sale
£ 230,000
New
3 bed house for sale
DY9
· 3 Bedrooms · House
· Garden · Fireplace · Equipped kitchen · Parking · Heating
DY9 · 3 Bedrooms · House · Garden · Fireplace · Equipped kitchen · Parking · Heating
L & S Prestige Estates Ltd Are Pleased To Offer For Sale This Well Presented, Deceptively Spacious Three Bed Semi Detached Property Being Conveniently Located On The Ever Popular Broadway Estate In The New Invention Area Of Willenhall. The Property Comprises Of An Entrance Porch, Spacious Inner Hallway, Lounge Having A Feature Fireplace With An Inset Living Flame Gas Fire, Open Plan Through To The Rear Dining Room Having A UPVC Double Glazed Patio Door Leading To The Rear Garden And A Modern Refitted Kitchen. To The First Floor There Are Three Generous Bedrooms And A Refitted Family Shower Room Having A Low Level W.C With A Concealed Cistern, Vanity Wash Hand Basin, Shower Enclosure Having A 'Mira' Electric Shower And A Built In Storage Cupboard Housing The 'Vaillant' Boiler. The Property Also Benefits From Having UPVC Double Glazing And Gas Central Heating. There Is A Garage Having Power, Lighting And An Up And Over Door To The Fore. To The Outside There Is A Full Width Block Paved Dr
£ 230,000
3 bed house for sale
2 pictures
House · for sale
£ 175,000
New
3 bed house for sale
DY9
· 3 Bedrooms · House
· Garden · Equipped kitchen · Parking
DY9 · 3 Bedrooms · House · Garden · Equipped kitchen · Parking
L & S Prestige Estates Ltd Are Delighted To Offer For Sale This Spacious Three Bed End Terrace Property Being Located On The Poets Corner Estate In The Ever Popular Short Heath Area Of Willenhall. Some Updating Required But Fantastic Potential To Create An Affordable Family Home Or Investment! The Property Comprises Of A Front Porch, Inner Entrance Hallway, Spacious Through Lounge/Diner, Fitted Kitchen, Useful Rear/Side Hallway With Built In Storage. To The First Floor There Are Three Generous Bedrooms, A Refitted Shower Room And A Separate W.C. The Property Also Benefits From Having Double Glazing And Electric Heating. Outside There Is A Block Paved Driveway To The Fore And An Enclosed Private Garden To The Rear. The Property Is Well Situated For Easy Access To A Wide Range Of Local Amenities, A Choice Of Popular Local Schools And Excellent Transport Links. Great First Time Buy Or Buy To Let Investment - Viewing Essential! NO CHAIN! Tenure: Freehold Parking options: Driveway Garden de
£ 175,000
3 bed house for sale
2 pictures
House · for sale
£ 300,000
New
3 bed house for sale
DY9
· 3 Bedrooms · House
· Garden
DY9 · 3 Bedrooms · House · Garden
A well presented three bedroomed semi detached property in a popular location with the potential to add value and improve with the benefit of a large drive way, private gardens and available chain free
£ 300,000
2 bed house for sale
2 pictures
House · for sale
£ 425,000
New
2 bed house for sale
DY9
· 2 Bedrooms · House
· Garden · Parking
DY9 · 2 Bedrooms · House · Garden · Parking
LOCATION Ross Crescent is situated in the popular Worcestershire village of Inkberrow, one of the county's larger and well-regarded villages. The village offers a good range of amenities including a primary school, village shop, doctor's surgery, church and public house, together with attractive surrounding countryside. Inkberrow is conveniently positioned for access to Worcester, Redditch and Alcester, with public transport links providing connections to the surrounding towns. The larger centres of Stratford-upon-Avon and Birmingham are also readily accessible, with the motorway network via the M42 and M40 providing links to the wider Midlands and beyond. The location therefore offers an appealing combination of village living and convenient access to major road networks. APPROACH The property is approached via a block paved driveway, set back from the road and providing parking for approximately four vehicles. The front garden is predominantly laid to lawn with established, low-maint
£ 425,000
3 bed house for sale
2 pictures
House · for sale
£ 270,000
New
3 bed house for sale
DY9
· 3 Bedrooms · House
· Garden · Equipped kitchen · Parking
DY9 · 3 Bedrooms · House · Garden · Equipped kitchen · Parking
GREAT FIRST TIME PURCHASE! A well presented semi detached house on a SOUGHT AFTER road in Sheldon with NO ONWARD CHAIN.GREAT FIRST TIME PURCHASE! A well presented semi detached house on a SOUGHT AFTER road in Sheldon with NO ONWARD CHAIN.This lovely house would make a great first time purchase and is located on one of Sheldon's most sought after roads near to a good range of shops, facilities and super transport links including the motorway network, Birmingham Airport and International Railway station.Comprising enclosed porch, entrance hall, guest WC, spacious lounge and a bright, modern kitchen/diner to the ground floor. Upstairs there are two double bedrooms, a nursery/study, usable loft space with power, lighting and windows, and a re fitted shower room.Further benefiting from central heating, double glazing, alarm system, driveway, rear garage with rear vehicle access and a pleasant rear garden with a timber storage shed.DrivewayEnclosed Porch1.47m x 1.45m (4'10 x 4'9)Entrance Hal
£ 270,000
3 bed house for sale
2 pictures
House · for sale
£ 230,000
New
3 bed house for sale
DY9
· 3 Bedrooms · House
DY9 · 3 Bedrooms · House
A BISF semi detached house occupying a GENEROUS PLOT with HUGE SCOPE to extend (STPP) and NO ONWARD CHAIN
£ 230,000
2 bed house for sale
2 pictures
House · for sale
£ 299,950
Updated
2 bed house for sale
DY9
· 2 Bedrooms · House
· Garden · Equipped kitchen · Parking · Concierge
DY9 · 2 Bedrooms · House · Garden · Equipped kitchen · Parking · Concierge
NO UPWARD CHAIN* *FANTASTIC LOCATION* *WONDERFUL GARDEN* A superbly presented, two bedroom link detached property in this most popular of locations for access to schools, transport links and Halesowen town centre with all its local amenities. The property briefly comprises: grand porch entrance, reception hall with multi level access, impressive 'L' shaped lounge/diner, fitted kitchen, utility room, downstairs shower room, two double bedrooms and bathroom to upper floor. The property further benefits from: good sized garage, large attractive private rear garden and driveway. VIEWING ESSENTIAL TO APPRECIATE THE UNIQUE STYLE AND ENVIABLE LOCATION. EPC: CPorch5.38m x 2.06m (17'8 x 6'9)With double glazed front door and windows to front elevation, steps down to utility on the left hand side with obscured side window and door to the right hand side into:Entrance HallWith central heating radiator, stairs to upper floor landing and stairs down to:'L' Shaped Open Plan Lounge/DinerTo include:Spa
£ 299,950
3 bed house for sale
2 pictures
House · for sale
£ 395,000
3 bed house for sale
DY9
· 3 Bedrooms · House
· Concierge
DY9 · 3 Bedrooms · House · Concierge
Nestled in the charming area of Heath Drive, Kidderminster, this delightful bungalow offers a perfect blend of comfort and convenience. With three well-proportioned double bedrooms, this home is ideal for families or those seeking a peaceful retreat. The property boasts two inviting reception rooms, providing ample space for relaxation and entertaining guests. The layout of the bungalow is thoughtfully designed, ensuring a seamless flow between the living areas. The two bathrooms add to the practicality of the home, catering to the needs of a busy household. Surrounded by the picturesque scenery of Kidderminster, this property is not only a comfortable dwelling but also a gateway to the local community. With easy access to nearby amenities, parks, and transport links, residents can enjoy both tranquillity and convenience. This bungalow on Heath Drive is a rare find, offering a wonderful opportunity for those looking to settle in a welcoming neighbourhood. Whether you are a first-time b
£ 395,000
4 bed house for sale
2 pictures
House · for sale
£ 425,000
4 bed house for sale
DY9
· 4 Bedrooms · House
· Equipped kitchen · Parking
DY9 · 4 Bedrooms · House · Equipped kitchen · Parking
Location Situated in the popular village of Catshill, just north of Bromsgrove, the property enjoys convenient access to a range of local amenities, including shops, pubs, restaurants and well-regarded local schools. The village offers a welcoming community atmosphere, with nearby parks and green spaces providing opportunities for outdoor recreation. Excellent road links via the M5 and M42 make the area ideal for commuters, with Bromsgrove town centre and its wider range of shopping, leisure and rail facilities also within easy reach. SUMMARY *The property is situated behind a tarmac driveway which provides off road parking, access to the garage, with lawn to the side and path that leads to the front entrance doorway that lead through to the *Entrance Porch with further doors through to the *Hallway with stairs that rise to the first floor, understairs cupboard and doors off to *Kitchen with double glazed window to the front and fitted units to comprise of a mixture of wall and base un
£ 425,000
3 bed house for sale
2 pictures
House · for sale
£ 200,000
3 bed house for sale
DY9
· 3 Bedrooms · House
· Garden · Equipped kitchen · Parking · Concierge
DY9 · 3 Bedrooms · House · Garden · Equipped kitchen · Parking · Concierge
A spacious three bedroom mid terraced property situated in a convenient location, offering excellent potential for modernisation and improvement. The accommodation comprises; Porch, Hall, two reception rooms, a kitchen, ground-floor WC, First floor landing, three bedrooms and a house bathroom. Externally, the property benefits from off road parking to the front and a generously sized rear garden. Tenure: Freehold. Construction: Brick built with tiled roof. Services: All main services connected. Broadband/Mobile coverage: Visit: checker.ofcom.org.uk/en-gb/broadband-coverage. Council Tax Band A. EPC. Flood Risk Very Low. By law, we are required to conduct anti-money laundering checks on all potential buyers and sellers, and we take this responsibility very seriously. In line with HMRC guidelines, our trusted partner, Coadjute, will securely manage these checks on our behalf. Once an offer is accepted (subject to contract), Coadjute will send a secure link for you to complete the biometri
£ 200,000
3 bed house for sale
2 pictures
House · for sale
£ 220,000
3 bed house for sale
DY9
· 3 Bedrooms · House
· Garden · Equipped kitchen · Parking · Concierge · Heating
DY9 · 3 Bedrooms · House · Garden · Equipped kitchen · Parking · Concierge · Heating
A well presented and extended three bedroom semi detached home offered to the market with no upward chain and enjoying pleasant views across the surrounding areas. The property is situated on a well established and convenient road, providing easy access to local amenities and transport links. The accommodation benefits from majority double glazing and gas central heating and briefly comprises a welcoming porch leading into the entrance hall, a living room, and an extended reception room providing additional versatile living space. The kitchen offers practical working space and access to the attached garage with ground floor toilet. To the first floor, the landing provides access to three bedrooms and a shower room. Externally, the property benefits from off road parking to the front. To the rear is a generous garden which includes a substantial workshop. Tenure: Freehold. Construction: Brick built with tiled roof (Flat roof to garage and extension). Services: All main services connecte
£ 220,000
2 bed flat for sale
2 pictures
Flat · for sale
£ 250,000
2 bed flat for sale
DY9
· 2 Bedrooms · Flat
· Garden · Equipped kitchen
DY9 · 2 Bedrooms · Flat · Garden · Equipped kitchen
Summary Sold with no onward chain. A spacious two bedroom first floor maisonette enjoying well proportioned rooms, a south westerly garden area,combi boiler and a long lease of 124years. The property is located in centralBarnt Green withinwalking distanceoflocal shops, cafes, doctor's surgery, bus stops and train station. Description The accommodation comprises: Enclosed porch and storage cupboard, entrance hall with stairs leading to the first floor, generous lounge with plenty of natural light and kitchen including an integrated electric oven, gas hob, washing machine and tumble dryer. There is also space for a fridge/freezer. There is a large double bedroom with plenty of space for wardrobes, and a great sized second bedroom with storage cupboard. The bathroom has a shower over a bath.Tenure: Leasehold (124 years remaining - 189 years from 25 December 1961) Ground Rent: None Service Charge: None Services: Mains gas, electric, water and drainage. The property is equipped with a gas c
£ 250,000
2 bed house for sale
2 pictures
House · for sale
£ 290,000
2 bed house for sale
DY9
· 2 Bedrooms · House
· Fireplace · Equipped kitchen
DY9 · 2 Bedrooms · House · Fireplace · Equipped kitchen
LOCATION Barnt Green sits adjacent to open countryside and the rolling Lickey Hills, ideal for those wishing to pursue rural leisure pursuits, including walking and riding, whilst the Worcester and Birmingham canal also lies close at hand. The village boasts an extensive range of shops, common medical and dental practices, as well as a highly regarded primary school, sports and recreation ground, two churches, together with popular public houses and restaurants. Barnt Green provides an excellent rail link into Worcester and Birmingham city centres, whilst the nearby motorway network allows ready access to a variety of destinations both local and regional, making this delightful location ideal for the modern day commuter. PROPERTY A welcoming entrance porch leading into a bright and airy living room, featuring an attractive fireplace that creates a warm and inviting focal point. From here a door leads into the fitted kitchen, with a range of wall and base units, an integrated oven, hob
£ 290,000
3 bed house for sale
2 pictures
House · for sale
£ 610,000
3 bed house for sale
DY9
· 3 Bedrooms · House
· Garden · Concierge
DY9 · 3 Bedrooms · House · Garden · Concierge
An inviting three bedroom detached family home in the popular village of Hagley, featuring a superb private rear garden with a bespoke outdoor bar and an expansive conservatory. Ideal for families seeking a vibrant community and excellent local schooling.The property welcomes you into a bright entrance hall, setting the tone for a home that effortlessly blends comfort with practicality. To the front, a versatile reception room, currently configured as a dining area, features a charming bay window, perfect for family meals or entertaining. Adjacent is a dedicated study, providing a quiet space for work or hobbies, essential for modern living.The heart of the ground floor lies in the cosy living room, complete with a warming log burner, creating an inviting atmosphere for evenings in. This space flows seamlessly into the impressive conservatory, a bright and airy extension that offers flexible dining and seating areas, enjoying delightful views and direct access to the rear garden, makin
£ 610,000
3 bed house for sale
2 pictures
House · for sale
£ 230,000
3 bed house for sale
DY9
· 3 Bedrooms · House
· Garden · Equipped kitchen · Parking · Concierge
DY9 · 3 Bedrooms · House · Garden · Equipped kitchen · Parking · Concierge
SUPERB THREE BEDROOM SEMI-DETACHED FAMILY HOME ideally positioned within easy reach of Coseley Train Station, M6 Junction 10 motorway links and popular local schools. Offering deceptively spacious and versatile accommodation throughout, this well-proportioned property is offered for sale with NO UPWARD CHAIN! The accommodation briefly comprises entrance porch, welcoming reception hall, spacious lounge, kitchen/diner, utility area, rear hall, first-floor landing, THREE GOOD-SIZED BEDROOMS and family bathroom. Externally, the property further benefits from an enclosed rear garden with brick-built outhouse, garage, driveway providing off-road parking and gardens to the fore. EARLY VIEWING HIGHLY RECOMMENDED! Council Tax - C EPC - TBA Tenure - Freehold. Construction: Brick with a pitched interlocking tile roof with flat roof section. All mains services are connected. Broadband/Mobile coverage: checker.ofcom.org.uk/en-gb/broadbandcoverage/ Flood Risk - Less than 0.1% chance per annum. SEDGL
£ 230,000
4 bed house for sale
2 pictures
House · for sale
£ 315,000
4 bed house for sale
DY9
· 4 Bedrooms · House
· Garden · Equipped kitchen · Parking
DY9 · 4 Bedrooms · House · Garden · Equipped kitchen · Parking
Set within generous gardens in a central village location, 3 Peacock Hill offers well proportioned accommodation, gated driveway parking and a recently refitted contemporary kitchen. The substantial outdoor space is a particular feature, with extensive lawns to both the front and rear creating an attractive setting for this versatile home.An entrance porch opens into the hallway, where stairs rise to the first floor. The spacious living room extends from the front to the rear of the property, with sliding doors opening into the conservatory. A separate dining room also connects to the conservatory, providing ample space for everyday family living and entertaining. Extending across much of the rear of the house, the conservatory overlooks the garden, with double doors opening outside.The recently refitted kitchen/breakfast room offers a contemporary range of fitted units, space and provisions for appliances and a breakfast bar for informal dining. A dual aspect allows plenty of natural
£ 315,000
3 bed house for sale
2 pictures
House · for sale
£ 425,000
3 bed house for sale
DY9
· 3 Bedrooms · House
· Garden · Equipped kitchen · Parking · Concierge
DY9 · 3 Bedrooms · House · Garden · Equipped kitchen · Parking · Concierge
A beautifully presented three-bedroom link-detached family home, situated in the desirable location of Hargrave Road, B90, offering versatile living accommodation, ample off-road parking and a fantastic rear garden with a dedicated home office.This attractive family home briefly comprises a welcoming entrance hallway, a spacious living room to the front aspect, and an additional reception room providing flexible space for family living, dining or entertaining. The fitted kitchen is complemented by a convenient utility area and downstairs WC.To the first floor are three well-proportioned bedrooms and a family bathroom, making this an ideal home for growing families or those requiring additional space.Externally, the property benefits from off-road parking for multiple vehicles to the front. To the rear is a lovely garden with fenced boundaries, providing an excellent space for relaxing and entertaining. A particular highlight is the dedicated home office at the rear of the garden, compl
£ 425,000
2 bed flat for sale
2 pictures
Flat · for sale
£ 160,000
Updated
2 bed flat for sale
DY9
· 2 Bedrooms · Flat
· Garden · Equipped kitchen · Parking
DY9 · 2 Bedrooms · Flat · Garden · Equipped kitchen · Parking
TOP FLOOR TWO BEDROOM FLAT IN PRIME MOSELEY LOCATION WITH NO UPWARD CHAIN! * Lovely two bedroom top floor flat located on the Wake Green Road in Moseley providing good access to nearby Moseley Village with all of its associated amenities including cafes, bars, restaurants and shopping facilities and being close to local transport links into the City Centre via Moseley Train Station. The property benefits from double glazing and central heating and the accommodation on offer briefly comprises; communal grounds, entrance hallway kitchen, living room with dining space, two bedrooms and bathroom. Energy Efficiency Rating D. To arrange your viewing to fully appreciate the accommodation on offer please contact our Moseley branch or alternatively please visit our website for further information.ApproachThis well presented second floor two bedroom apartment is approached via communal fore garden with mature lawned area and communal parking and driveway leading to secure communal front entry do
£ 160,000
3 bed house for sale
2 pictures
House · for sale
£ 300,000
3 bed house for sale
DY9
· 3 Bedrooms · House
· Garden · Equipped kitchen · Concierge
DY9 · 3 Bedrooms · House · Garden · Equipped kitchen · Concierge
3D SHOWCASE VIRTUAL TOUR AVALABLE WITH HANDY MEASURING TOOL ON THIS PROPERTY* *NO ONWARD CHAIN* A well-presented three-bedroom semi-detached home situated in a sought-after grove location in Yardley Wood, offered for sale with NO UPWARD CHAIN This attractive property offers spacious and well-maintained accommodation throughout, making it an ideal purchase for first-time buyers, families, or investors alike. The accommodation briefly comprises an entrance porch leading into a welcoming reception hallway, a generous through lounge/diner providing ample space for both living and dining, with direct access to the rear garden, and a separate modern fitted kitchen. To the first floor are two good-sized double bedrooms, both benefiting from built-in wardrobes, a further single bedroom with a useful built-in storage cupboard, and a family bathroom. Externally, the property enjoys a front and rear gardens, offering an ideal space for outdoor relaxation and entertaining. Conveniently located wit
£ 300,000
4 bed house for sale
2 pictures
House · for sale
£ 325,000
4 bed house for sale
DY9
· 4 Bedrooms · House
· Garden · Fireplace · Equipped kitchen · Parking · Concierge
DY9 · 4 Bedrooms · House · Garden · Fireplace · Equipped kitchen · Parking · Concierge
A spacious four-bedroom family home arranged over three floors, offering approximately 1,176 sq ft of accommodation, excluding the separate workshop and summerhouse. Conveniently situated close to Redditch town centre, the property has two reception rooms, a fitted kitchen, a ground-floor WC and a generous block-paved driveway. The garden is complemented by a detached outbuilding divided into a workshop and summerhouse.To the front, a wide block-paved driveway provides off-road parking. The entrance hall provides access to the stairs, a ground-floor WC and the main living areas. The lounge is a comfortable reception room with a wood-burning stove set within a brick fireplace and doors opening towards the garden.A separate dining room provides space for family meals or entertaining. The fitted kitchen has a range of wall and base units, work surfaces and space for appliances, with a door providing access outside.The first-floor landing leads to three bedrooms and the family bathroom. Th
£ 325,000
5 bed house for sale
2 pictures
House · for sale
£ 335,000
5 bed house for sale
DY9
· 5 Bedrooms · House
· Heating
DY9 · 5 Bedrooms · House · Heating
A VASTLY EXTENDED & TREMENDOUSLY SPACIOUS, TRADITIONAL & BAY FRONTED, FIVE BEDROOM, SEMI-DETACHED RESIDENCE superbly situated within this EXTREMELY DESIRABLE RESIDENTIAL AREA, and furthermore encompassing a BEAUTIFULLY PRESENTED layout of accommodation with Double Glazing & Gas Central Heating. This VERY LARGE & CHARACTERFUL PROPERTY offers GROWING FAMILIES or the more DISCERNING FIRST TIME BUYERS an EXCITING OPPORTUNITY to purchase a THOUGHTFULLY ENLARGED & VERY WELL PROPORTIONED FAMILY HOME, which is NICELY MAINTAINED throughout, and altogether provides the PERFECT COMBINATION of Versatile & Practical Family Living, Flexible & Incredibly Spacious 'Turn-Key' Accommodation and a Hugely Sought After Residential Location. 'Crabourne Road' is wonderfully & conveniently LOCATED within the POPULAR AREA of DUDLEY WOOD and furthermore provides EASY & REGULAR access to an EXTENSIVE RANGE of Local Amenities (Such as Merry Hill Shopping Complex), SOUGHT AFTER Schooling & Excellent Transport Link
£ 335,000
2 bed flat for sale
2 pictures
Flat · for sale
£ 130,000
2 bed flat for sale
DY9
· 2 Bedrooms · Flat
· Balcony · Equipped kitchen · Parking · Concierge
DY9 · 2 Bedrooms · Flat · Balcony · Equipped kitchen · Parking · Concierge
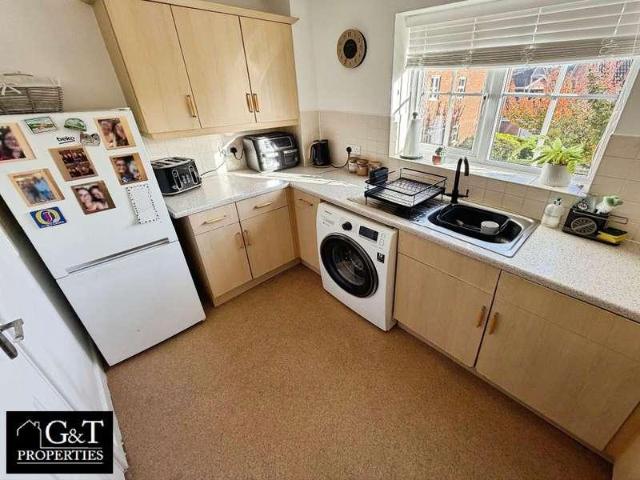
? NO CHAIN! A SPACIOUS APARTMENT WITH JULIET BALCONY & ALLOCATED PARKING! ? G&T Properties Are Proud To Present This Spacious Two-Bedroom Apartment, Offered With NO ONWARD CHAIN, Providing A Fantastic Opportunity For First-Time Buyers, Couples And Investors Alike! ? Featuring A Large Through Reception Room With Juliet Balcony, A Generously Sized Master Bedroom, A Second Bedroom, A Family Bathroom With Bath And Shower, And A Well-Equipped Kitchen With Integrated Oven And Hob, This Property Offers Comfortable And Practical Living Space. With The Added Benefit Of An Allocated Parking Space, Additional Visitor Parking And A 122-Year Lease, This Is A Property Worth Adding To Your Viewing List! ? WHY YOU'LL LOVE IT ? Spacious Two-Bedroom Apartment ? NO ONWARD CHAIN! ? ? Large Through Reception Room With Juliet Balcony ? Generously Sized Master Bedroom ? Second Bedroom Ideal For Guests Or Home Working ? Family Bathroom With Bathtub And Shower ? Kitchen With Integrated Oven And Hob ? One Alloc
£ 130,000

Get email alerts

Don't miss out: be the first to know about new properties

The alert was correctly created

On subscribing you accept the conditions of use and the privacy policy
Alert
Receive new ads in your inbox
Save this search
Receive alerts for new listings

We'll send you an email when we have new properties for: "Properties for sale in DY9"

The alert was correctly created

Wollescote Stourbridge
Clent Stourbridge
Get email alerts and be the first to see new listings
Required field
On subscribing I accept the terms of the privacy policy
Perfect! You'll soon start receiving new listings via email
Alert
Receive an email when we have new ads for Properties for sale in DY9
Save this search
Filters

Bedrooms

Size (sq.ft)

sq.ft
sq.ft

Price

£
£

Property type

Bathrooms

Clear all filters
Receive notifications when new entries are published.