12 pictures
Apartment
·
for rent
Request Details
A once in a generation trophy home in Knightsbridge
E10
· 6 Bedrooms · Apartment
· Fireplace · Lift · Equipped kitchen · Concierge
E10 · 6 Bedrooms · Apartment · Fireplace · Lift · Equipped kitchen · Concierge
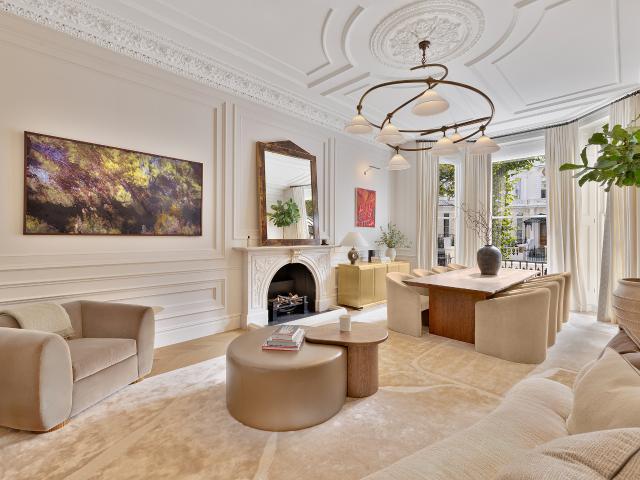
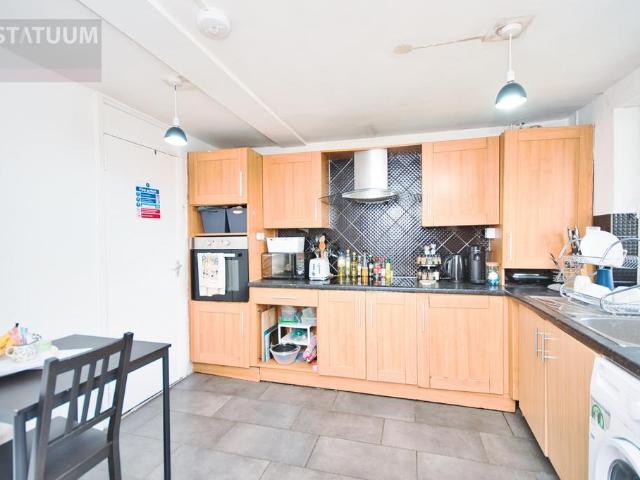
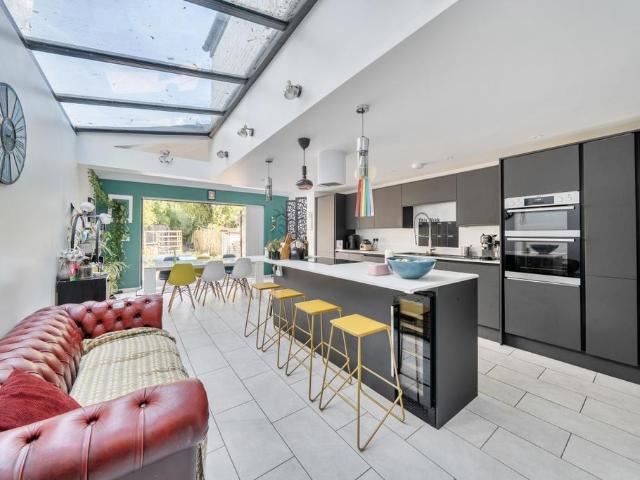
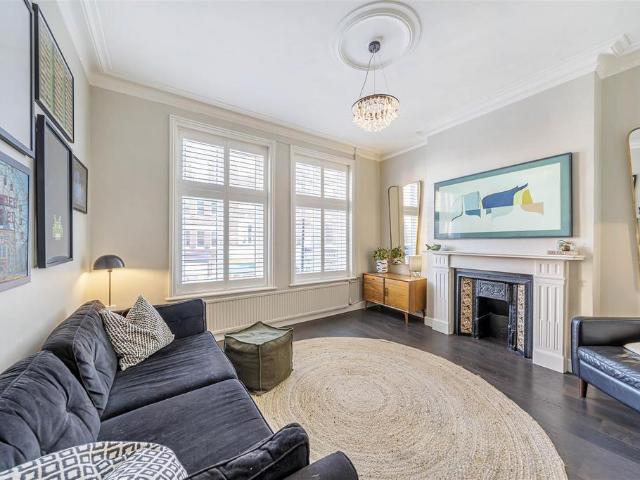
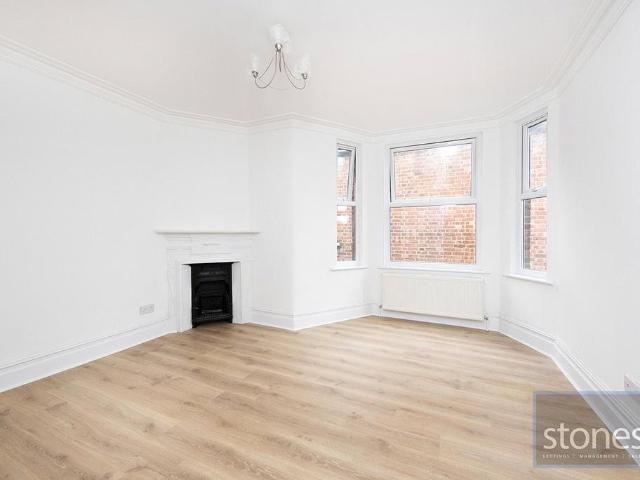
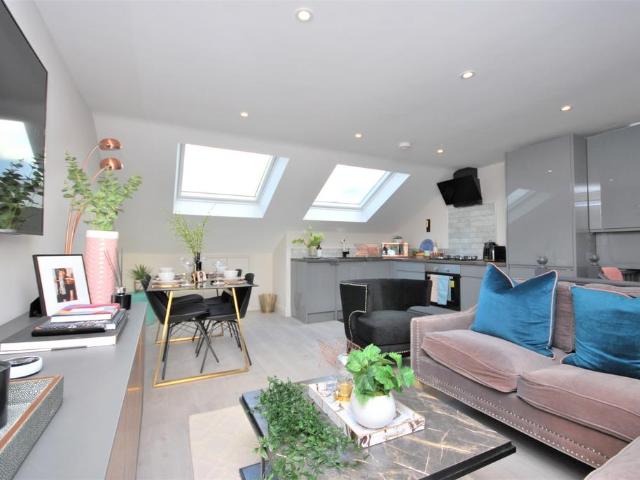
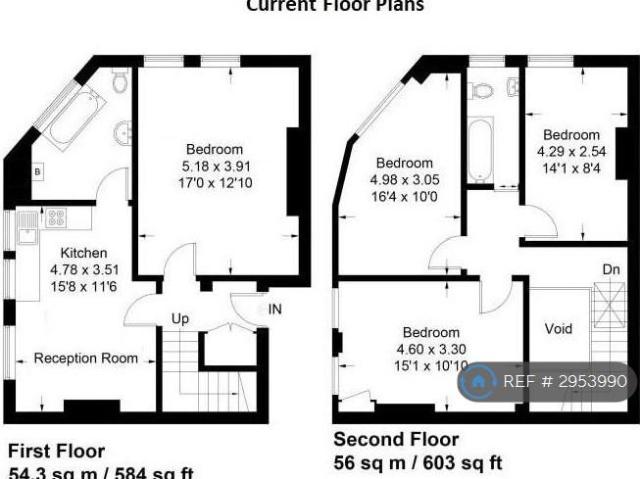
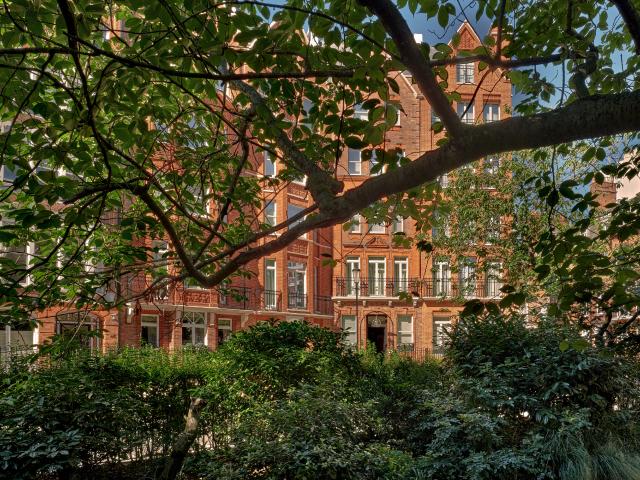
This refined retreat honours the provenance of its metropolitan postcode. Set in a handsome redbrick mansion block of just five residences, the apartment represents an opportunity to own a turnkey home in a prestigious neighbourhood with over 11,000 sq ft of living space. The property is a design-led quadruplex masterminded by renowned developer Finchatton and finished by leading superyacht design studio RWD. Entering on the ground floor, the calibre of materials and craftsmanship is apparent. A dual-aspect reception room sets the tone, with parquet flooring, elegant wainscoting and a stone fireplace. Also on this floor, a contemporary kitchen is designed as a staff facility. A grand staircase threads its way between all levels, each also benefiting from lift access. The first floor is designed for family living. Dual double doors grant access to a grand reception and dining room. Two south-facing bay windows frame verdant views of Hans Place and draw in daylight to illuminate refined
This refined retreat honours the provenance of its metropolitan postcode. Set in a handsome redbrick mansion block of just five residences, the apartment represents an opportunity to own a turnkey home in a prestigious neighbourhood with over 11,000 sq ft of living space. The property is a design-led quadruplex masterminded by renowned developer Finchatton and finished by leading superyacht design studio RWD. Entering on the ground floor, the calibre of materials and craftsmanship is apparent. A dual-aspect reception room sets the tone, with parquet flooring, elegant wainscoting and a stone fireplace. Also on this floor, a contemporary kitchen is designed as a staff facility. A grand staircase threads its way between all levels, each also benefiting from lift access. The first floor is designed for family living. Dual double doors grant access to a grand reception and dining room. Two south-facing bay windows frame verdant views of Hans Place and draw in daylight to illuminate refined
Request Details