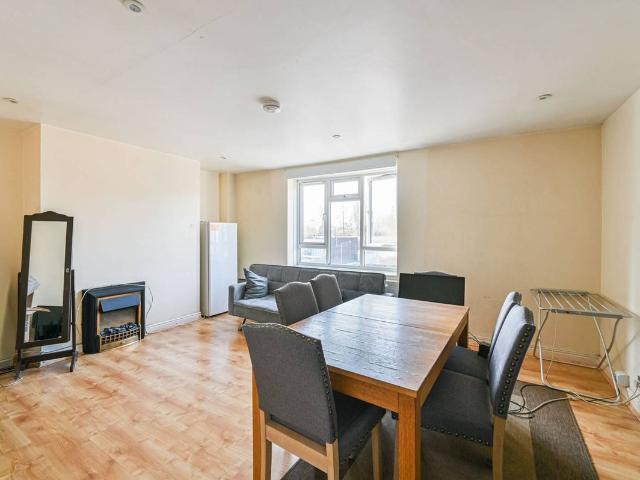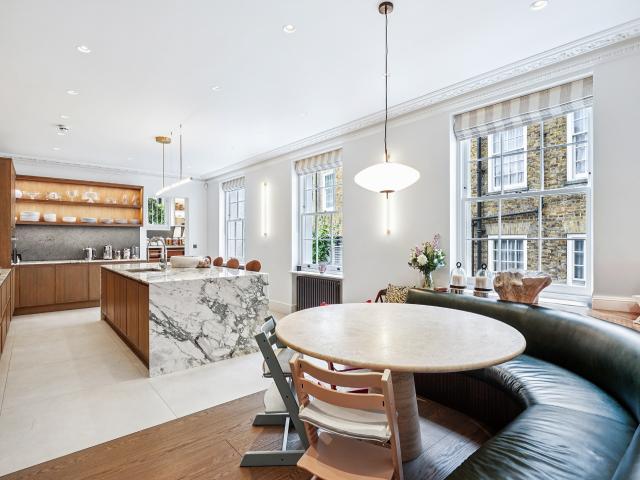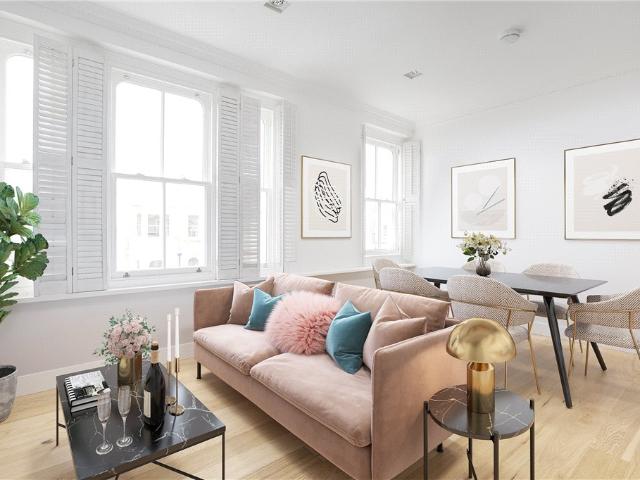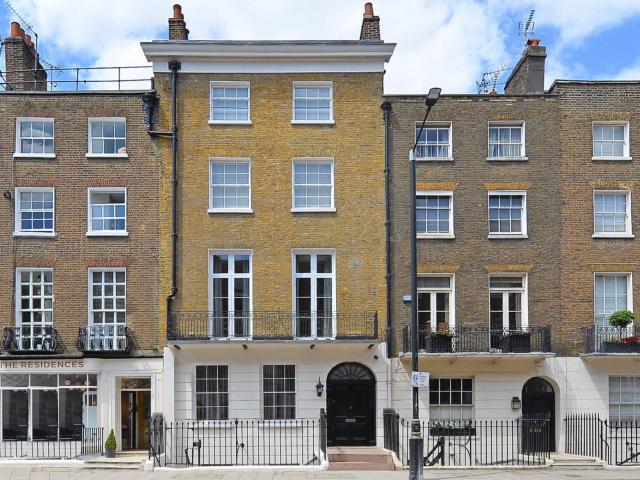
35,248 properties to rent in E10 with 4 bedrooms

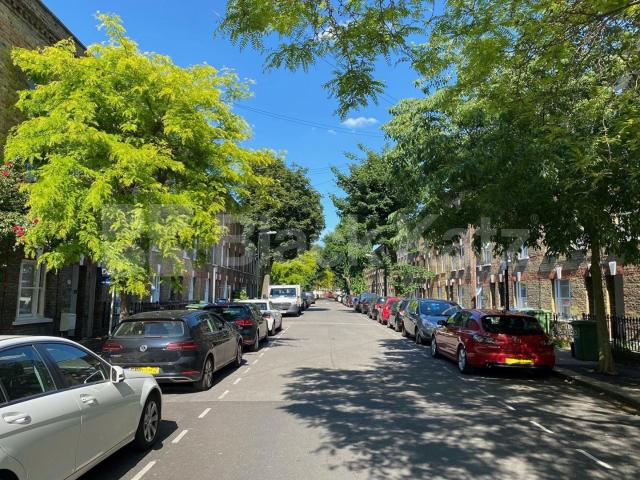
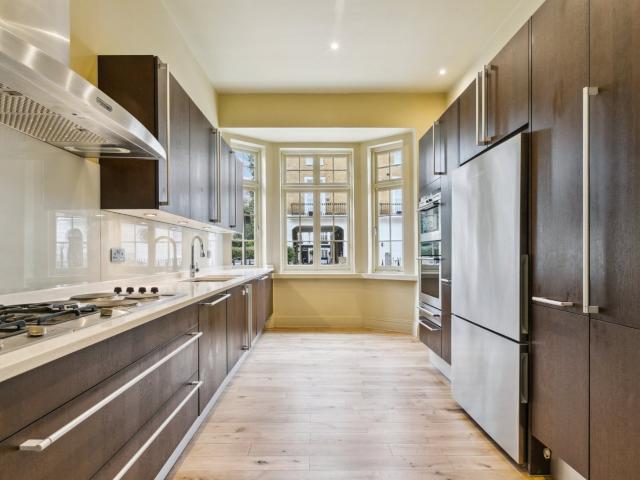
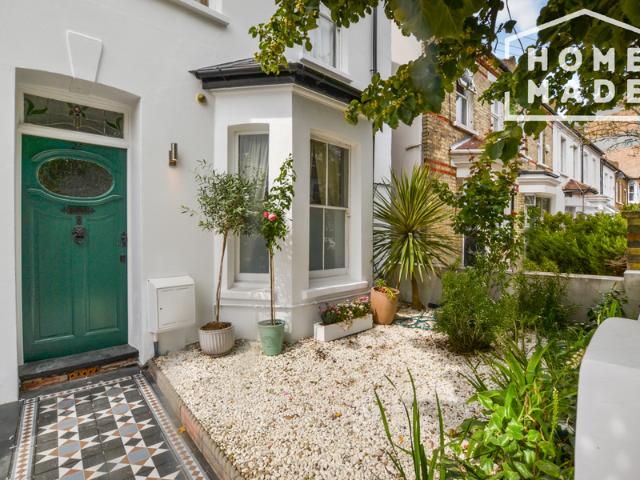
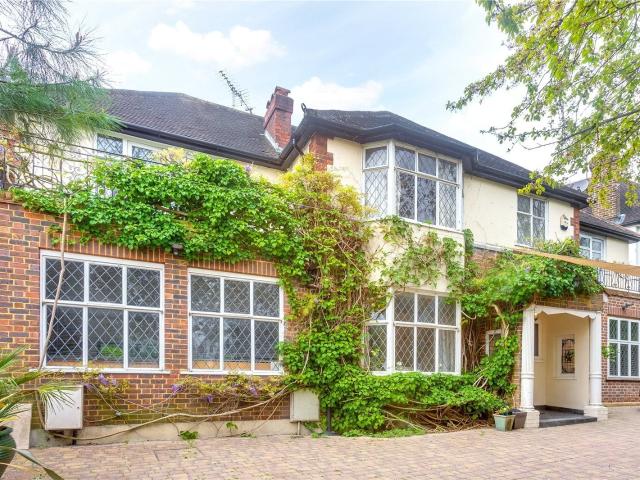
Beautiful period house conversion set over three floors
View photo
House · for rent
£ 6,000
Beautiful period house conversion set over three floors
E10
· 5 Bedrooms · House
· Equipped kitchen
E10 · 5 Bedrooms · House · Equipped kitchen
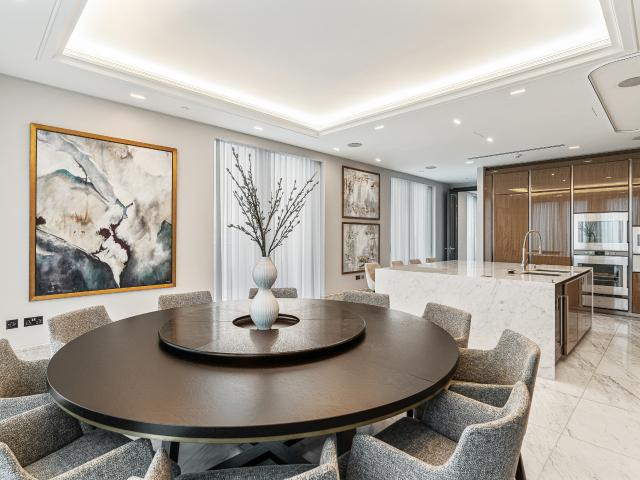
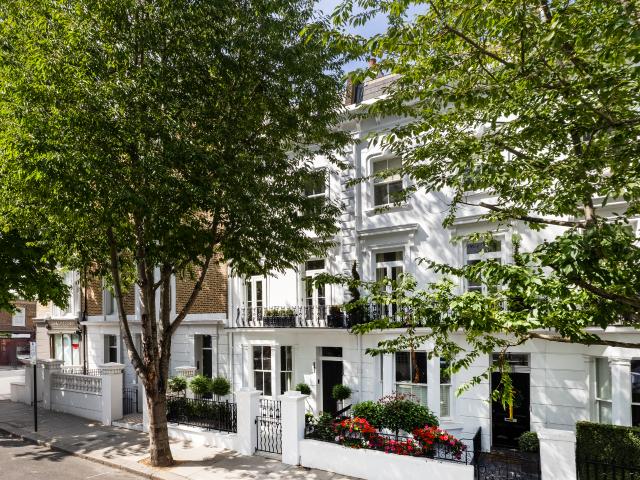
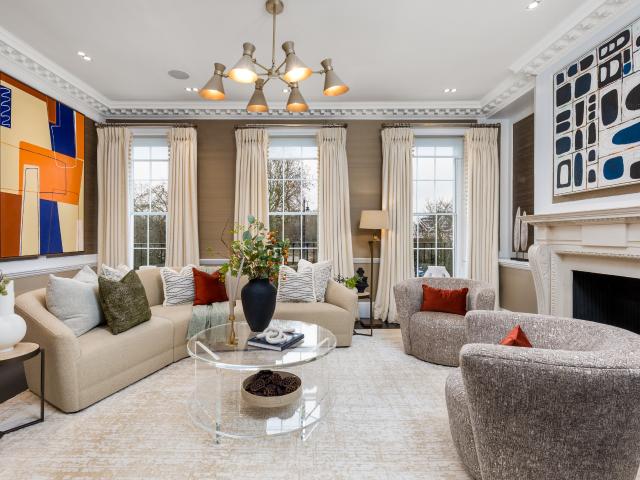
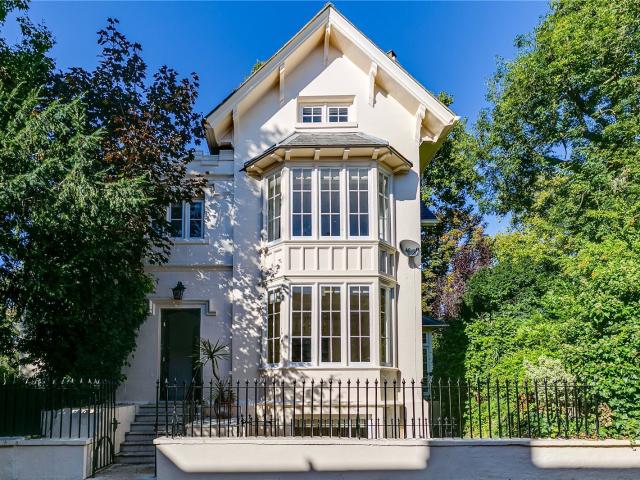
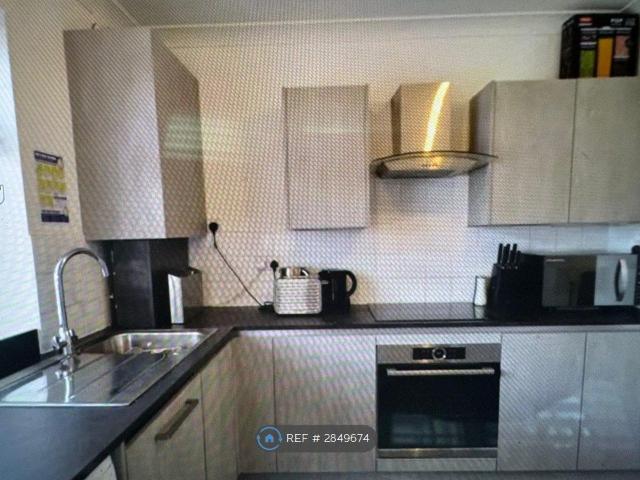
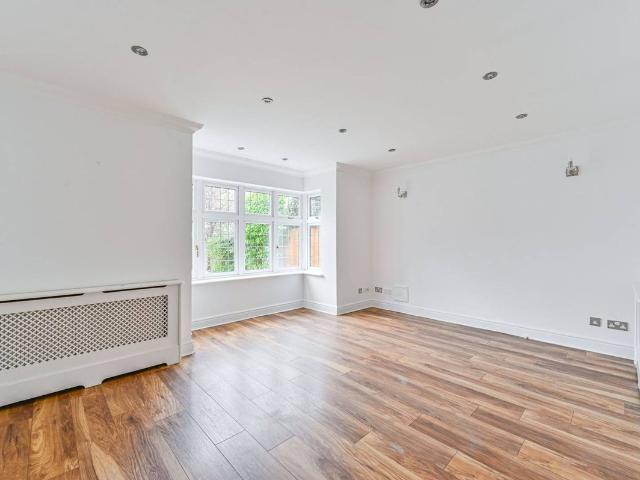
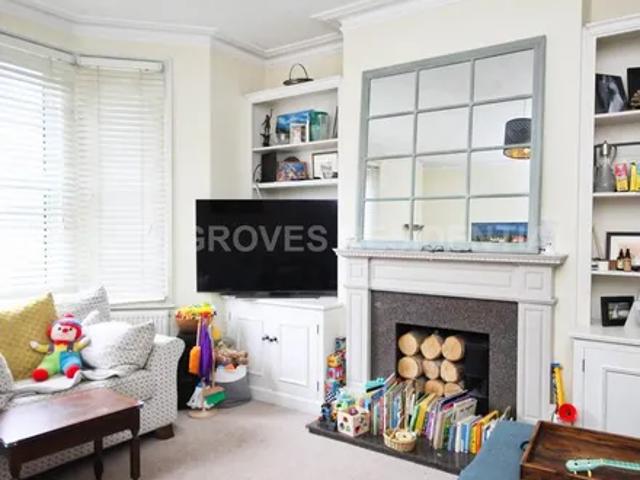
Beautiful period house conversion set over three floors A stunning newly refurbished split level five bedroom apartment split over three floors of a period house conversion on Hazellville Road. Located in the highly sought after Whitehall Park Conservation, this fabulous property retains many period details and has five double bedrooms, modern fully fitted kitchen, neutral decor, wood floors and a modern bathroom. Hazellville is located within minutes to Archway Underground Station (Northern Line, Zone 2) and also a short walking distance to all the local amenities of Crouch End Broadway (Incl Shops, cafés and restaurants)
£ 6,000
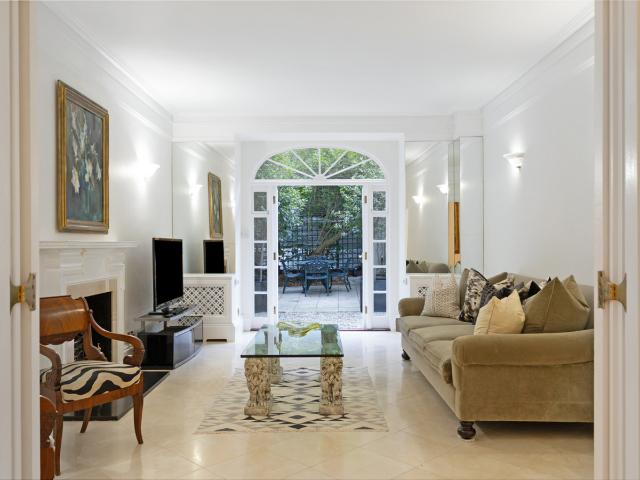
4 bedroom apartment for rent in Basil Street, London, SW3
View photo
Apartment · for rent
£ 12,350
4 bedroom apartment for rent in Basil Street, London, SW3
E10
· 4 Bedrooms · Apartment
· Garden · Equipped kitchen · Security · Concierge
E10 · 4 Bedrooms · Apartment · Garden · Equipped kitchen · Security · Concierge
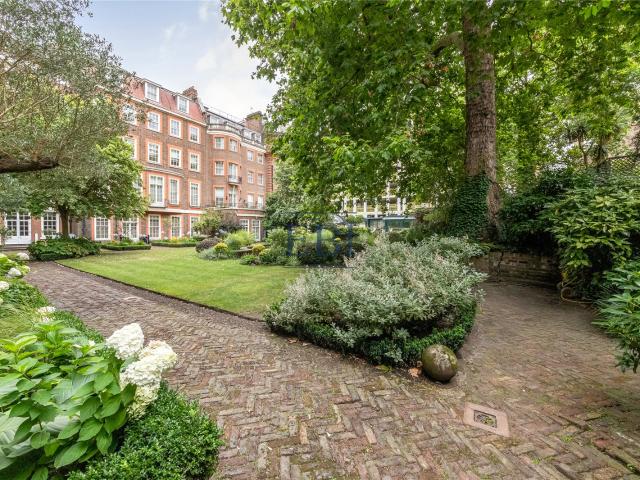
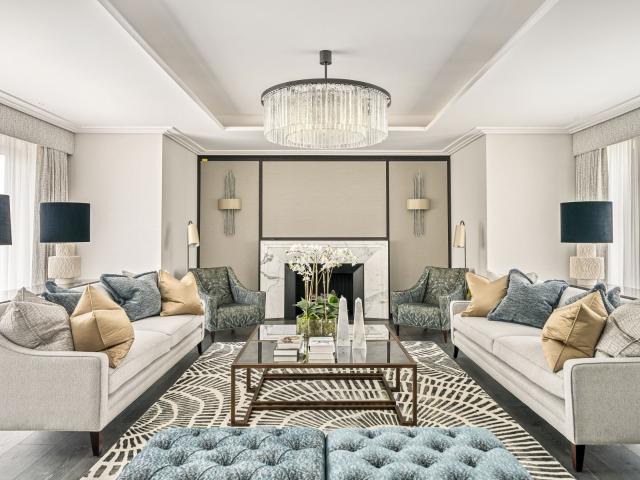
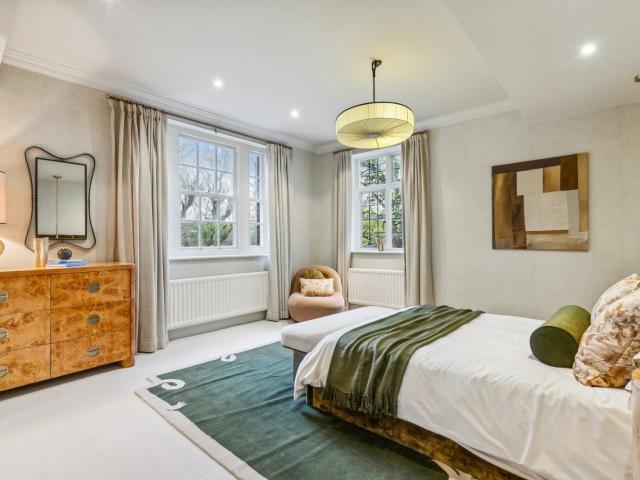
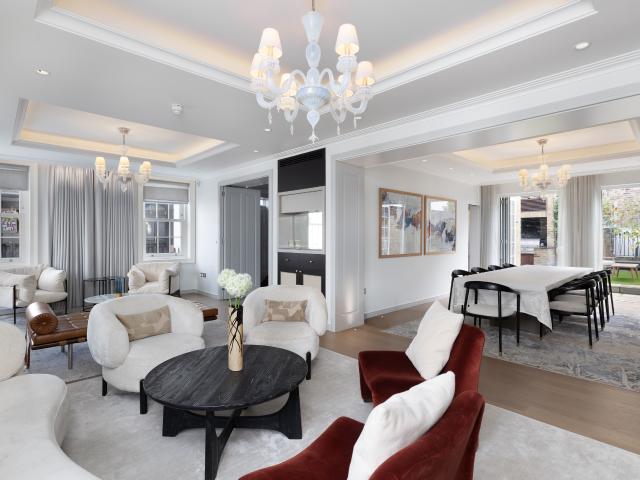
Located on prestigious Basil Street, within the highly sought-after Lincoln House, this beautifully presented apartment is located on the upper ground floor and offers approx. 2,000 sq ft of elegant lateral living space with porter and security systems. The apartment opens into a grand entrance hall, leading to a spacious main reception room and a separate formal dining room, ideal for entertaining. A well-appointed kitchen sits to the front of the property. The principal bedroom suite offers generous fitted storage and a luxurious en-suite bathroom. There is a second double bedroom with en-suite, a third bedroom, and a fourth bedroom or study, served by a separate family bathroom. To the rear of the property is a second kitchen, perfect as a family or catering kitchen, and an additional large reception room with French doors opening directly onto the beautifully maintained private communal gardens. The property is offered furnished and available for long-term rental
£ 12,350
Stylish Georgian town house arranged over three floors & two Bathrooms
View photo
House · for rent
£ 4,550
Stylish Georgian town house arranged over three floors & two Bathrooms
E10
· 4 Bedrooms · House
· Garden · Patio · Concierge
E10 · 4 Bedrooms · House · Garden · Patio · Concierge
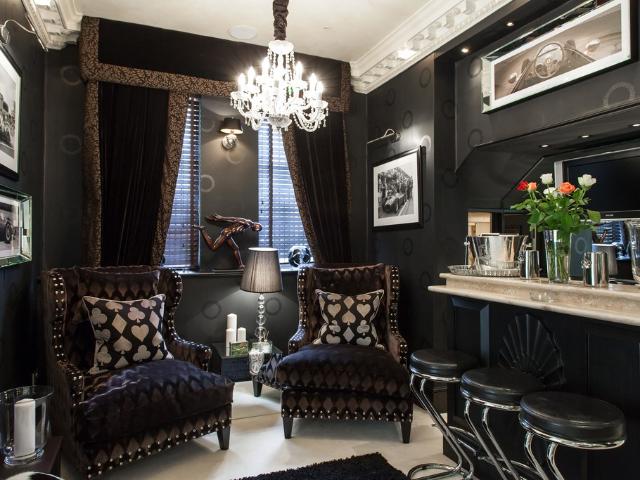
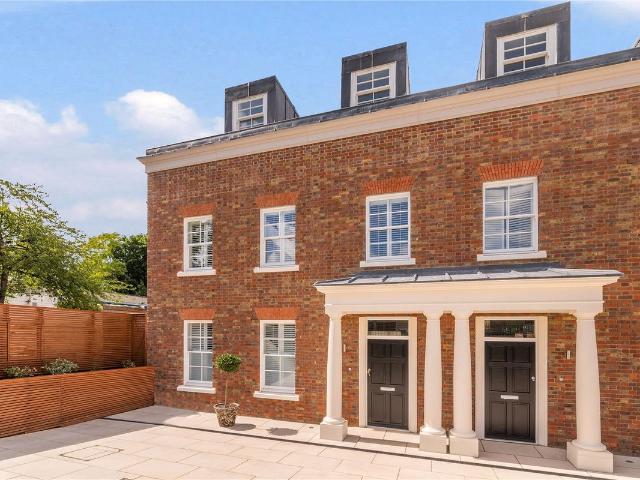
Stylish Georgian town house arranged over three floors & two Bathrooms Located in one of the most beautiful and desirable streets in Elephant and Castle. This stylish Georgian town house is arranged over three floors and offers over 1130 Sq. Ft (105 Sq. Mts.) of living and entertaining space.Neutral decor throughout with plenty of character, larger than average rooms, high ceilings, separate large reception room, two bathrooms and charming patio garden.This property would be perfect for professionals or students. For transport the property is located only a few minutes walk from either Borough tube station (Northern Line) or Elephant and Castle Station (Bakerloo Line, Northern Line and overground)
£ 4,550
house for rent in South Street, Mayfair, W1K 1DG
View photo
House · for rent
£ 29,900
house for rent in South Street, Mayfair, W1K 1DG
E10
· 5 Bedrooms · House
· Garden · Parking
E10 · 5 Bedrooms · House · Garden · Parking
An Exceptional Georgian Family Home in Mayfair. Grade II listed five-bedroom residence on South Street presents a rare opportunity to rent an authentic family home in one of Mayfair’s most prestigious addresses. Known as the “artist’s house” for its distinguished history of celebrated occupants, the property is offered fully furnished and includes two secure parking spaces. Set across five floors, the house extends to approximately 3,200 sq ft (297.28 sq m) and combines period charm with modern comfort. Private terraces and access to an expansive residents-only garden create a serene green retreat in the heart of London. Outdoor living is equally well catered for, with discreet roof terraces providing the perfect backdrop for al fresco dining and views across beautifully maintained communal gardens - shared with some of Mayfair’s most distinguished residences. South Street offers unrivalled access to Mayfair’s finest restaurants, luxury boutiques, and world-renowned galleries, while Hy
£ 29,900
Frognal, Hampstead
View photo
House · for rent
£ 30,333
Frognal, Hampstead
E10
· 10 Bedrooms · House
· Garden · Swimming pool · Concierge
E10 · 10 Bedrooms · House · Garden · Swimming pool · Concierge
An exquisite period property located on a prominent corner plot boasting an outdoor swimming pool, all set in stunning landscaped gardens. Elmpoint boasts 10 bedrooms and 8 bathrooms with 4 reception rooms. Presented in fantastic order this substantial house makes a rare and unique opportunity and a wonderful family home. Located moments from idyllic Hampstead Village with many popular shops and restaurants as well as the magnificent Hampstead Heath. Offered on a Furnished or Unfurnished basis
£ 30,333
Spacious 6 Bedroom House – Perfect for Students & Professional Sharers
View photo
House · for rent
£ 6,175
New
Spacious 6 Bedroom House – Perfect for Students & Professional Sharers
E10
· 6 Bedrooms · House
· Garden · Equipped kitchen
E10 · 6 Bedrooms · House · Garden · Equipped kitchen
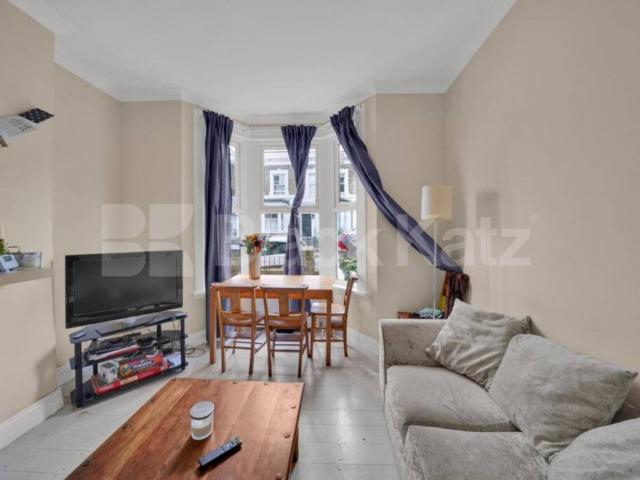
Spacious 6-Bedroom House – Perfect for Students & Professional Sharers This generously sized 6-bedroom house is ideally located on a quiet residential street just moments from the excellent amenities and transport links of Archway and Holloway Road. Spread over three floors, this well-presented home offers ample living space, featuring a large open-plan kitchen and lounge area – perfect for socialising or unwinding after a long day. The modern kitchen comes fully equipped with all appliances, plenty of storage and a dining area.Each of the six bedrooms is bright and well-proportioned, furnished with beds, wardrobes, and desks, making it ideal for both students and professionals seeking comfortable and practical accommodation. Two contemporary bathrooms ensure convenience for larger households.Additional benefits include a private rear garden
£ 6,175
Hazelhurst Road, Earlsfield, London SW17, 4 bed flat to rent, £3,000 pcm | PrimeLocation
View photo
Apartment · for rent
£ 3,000
Hazelhurst Road, Earlsfield, London SW17, 4 bed flat to rent, £3,000 pcm | PrimeLocation
E10
· 4 Bedrooms · Apartment
· Equipped kitchen · Concierge
E10 · 4 Bedrooms · Apartment · Equipped kitchen · Concierge
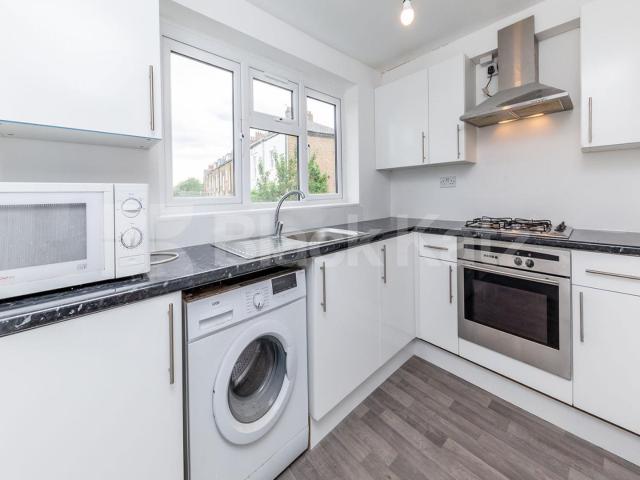
Long let. A very large 4 bedroom flat situated in an enviable location, boasting tremendous amounts of lateral space with a bright reception room, a separate kitchen and offered with no onward chain. Walking distance from Tooting Broadway underground station, surrounded by local shops including cafés, shops and restaurants. Please use the reference CHPK when
£ 3,000
A Eight Bedroom House with Two Private Terraces on Wilton Crescent
View photo
House · for rent
Request Details
A Eight Bedroom House with Two Private Terraces on Wilton Crescent
E10
· 8 Bedrooms · House
· Balcony · Lift · Equipped kitchen · Concierge
E10 · 8 Bedrooms · House · Balcony · Lift · Equipped kitchen · Concierge
Arranged across six floors of a handsome Grade II-listed terrace on Wilton Crescent, this substantial eight-bedroom house extends to approximately 6,677 sq ft and has been beautifully refurbished to create an elegant Belgravia home with generous entertaining space, two private terraces, a cinema room and lift access. The ground floor is arranged for formal entertaining, with a dining room and a library. The kitchen is at the bacl of this level and has bespoke timber cabinetry, a large marble island and excellent ceiling heights. Above, the first floor is given over to a magnificent reception room, extending to over 43 ft in length and opening onto a balcony at the front. To the rear, doors open directly onto a large private roof terrace, creating a rare connection between the principal entertaining room and outside space. The principal suite occupies the second floor and includes a large bedroom, walk-in wardrobe and an impressive ensuite bathroom. Six further bedrooms are arranged ove
Request Details
4 bedroom Apartment to rent
View photo
Apartment · for rent
£ 8,502
4 bedroom Apartment to rent
E10
· 4 Bedrooms · Apartment
· Garden · Concierge
E10 · 4 Bedrooms · Apartment · Garden · Concierge
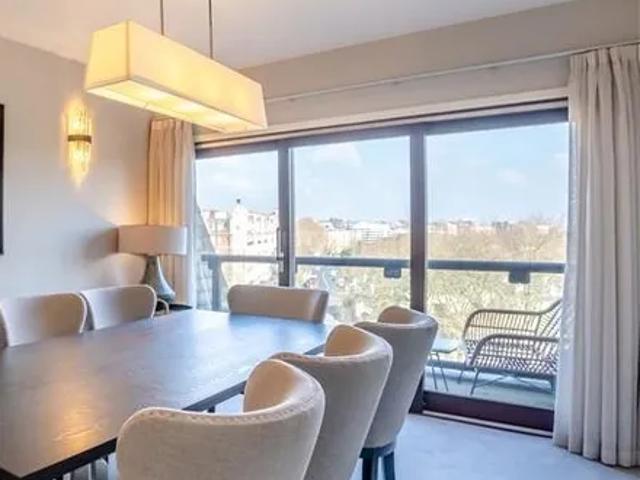
A substantial four bedroom apartment set on the first floor of an elegant mansion block on Drayton Gardens.This beautifully proportioned apartment offers generous lateral living and period charm throughout. The property comprises four well-sized bedrooms, three bathrooms (including one en suite), and two impressive reception rooms, providing excellent flexibility for both family living and entertaining.Situated on the first floor, the apartment benefits from high ceilings, large windows and an abundance of natural light, enhancing the sense of space throughout. The reception rooms are ideal for formal dining and relaxed living, while the bedrooms are all well proportioned with excellent storage potential.Located within a handsome mansion block on Drayton Gardens, the property enjoys a prime position moments from the amenities of the Fulham Road and King’s Road, as well as excellent transport links via Gloucester Road and South Kensington. • Tenure: Long Let • Deposit: 6 weeks • Council
£ 8,502
Elegantly renovated six bedroom townhouse in the heart of Belgravia
View photo
House · for rent
Request Details
Elegantly renovated six bedroom townhouse in the heart of Belgravia
E10
· 6 Bedrooms · House
· Balcony · Fireplace · Concierge
E10 · 6 Bedrooms · House · Balcony · Fireplace · Concierge
United Kingdom Sotheby’s International Realty are proud to present this recently renovated six-bedroom townhouse in the heart of Belgravia. The exceptional property seamlessly blends Georgian elegance with modern design, creating a house of unparalleled sophistication. Entry is through the wide front door and to the grand entrance hallway, where high ceilings, ornate marble floors, and bespoke lanterns, set the tone for the rest of the house. The spacious dining room is contemporary in its design, with a large chandelier, and a dark marble fireplace, creating a captivating space. On the first floor, a stunning double reception room is grounded by two ornate marble fireplaces and floor-to-ceiling windows, which lead to balconies at both ends. The second floor hosts a spacious study and the luxurious master bedroom suite, with a dressing room and access to a terrace. On the third floor are additional bedrooms, one with an en-suite, while on the lower ground floor lies a cinema room, two
Request Details
Luxury Mayfair penthouse with iconic London skyline views
View photo
Apartment · for rent
Request Details
Luxury Mayfair penthouse with iconic London skyline views
E10
· 6 Bedrooms · Apartment
· Equipped kitchen · Concierge
E10 · 6 Bedrooms · Apartment · Equipped kitchen · Concierge
Absolutely showstopping, this beautiful penthouse in Mayfair, crowns one of London’s most coveted developments, the Clarges. Spread across an expansive 7,868 sq. ft across three floors and an additional 2,775 sqft of outdoor terrace space this unique property is a perfect family home for entertaining with spectacular outdoor space. The two reception rooms on the ninth floor open to each other via sliding doors and are perfect for entertaining. In the beautiful eat-in kitchen, a sleek marble island complements minimal lacquered cabinetry. Large floor-to-ceiling windows run the length of the reception rooms. There is a pantry attached to the kitchen. A powder room completes the upper level. The wrap-around terrace at this level offers stunning 360-degree views over Mayfair, Green Park and London's impressive skyline. On the eighth floor below, six ensuite bedrooms are all generous doubles. In the principal suite, the striking marble bathroom is accessed via a grand walk-through wardrobe.
Request Details
Immaculately Renovated Five Bedroom Kensington Townhouse 
View photo
Apartment · for rent
Request Details
Immaculately Renovated Five Bedroom Kensington Townhouse 
E10
· 5 Bedrooms · Apartment
· Garden · Equipped kitchen · Concierge
E10 · 5 Bedrooms · Apartment · Garden · Equipped kitchen · Concierge
Set within the sought-after Cherry Tree Conservation Area, just moments from Kensington Gardens and a short walk to Notting Hill Gate, this exceptional five-storey freehold townhouse marries period architecture with a cohesive, contemporary interior scheme. Recently extended and reconfigured, the home has beautifully proportioned rooms, private outdoor spaces on three levels, and a considered flow designed for both entertaining and family living. The lower ground floor is tucked away, with two generously sized bedrooms, one ensuite, and a second bathroom. A bright reception room opens to a secluded garden terrace, while this level’s layout lends itself perfectly to staff accommodation or guest quarters. On the ground floor, the home’s entertaining heart unfolds: an open-plan dining area and state-of-the-art kitchen, finished in rich stone and sleek, dark-toned cabinetry. A breakfast bar provides a convivial focal point, while pocket doors allow the kitchen to be neatly concealed when d
Request Details
An exceptional Cheyne Walk townhouse with private garden and discreet mews annexe
View photo
House · for rent
Request Details
An exceptional Cheyne Walk townhouse with private garden and discreet mews annexe
E10
· 8 Bedrooms · House
· Garden · Lift · Equipped kitchen · Concierge
E10 · 8 Bedrooms · House · Garden · Lift · Equipped kitchen · Concierge
One of the grand houses of Cheyne Walk, this remarkable Chelsea residence unfolds across more than 7,500 sq ft of beautifully considered accommodation, linked to a private mews house via a secure subterranean passage. With views over the Thames, a passenger lift to all principal floors and a rare combination of period stature and contemporary design, the property offers a level of space and discretion seldom found in central London. The first floor is the heart of the house, where a magnificent reception room spans the entire width of the building. Tall windows frame south-facing views over the river, while generous proportions and period detailing echo the building’s historic origins. Below, the principal entertaining spaces have been reimagined for modern life. A dining room flows into a Boffi-designed kitchen, its clean architectural lines softened by natural materials and flooded with light from bi-folding doors that open the full width of the façade to the private garden beyond. T
Request Details
4 bedroom property in Park Village West, Regents Park, London, NW1 £12,000 pcm | Chestertons
View photo
House · for rent
£ 12,000
4 bedroom property in Park Village West, Regents Park, London, NW1 £12,000 pcm | Chestertons
E10
· 4 Bedrooms · House
· Garden · Equipped kitchen · Concierge
E10 · 4 Bedrooms · House · Garden · Equipped kitchen · Concierge
This rarely available four double bedroom, three reception room, three bathroom family house. The property comprises; duel aspect reception room, spacious kitchen with dining area, three reception rooms and three bathrooms. This striking home further benefits; parquet flooring, high ceilings, large garden, ample storage and spacious accommodation throughout. The property is offered unfurnished and available June. Park Village West is ideally situated moments from Regents Park close to all the amenities of Camden and close to excellent transport links
£ 12,000
4 bedroom property in Albion Street, London, W2 £13,500 pcm | Chestertons
View photo
House · for rent
£ 13,500
4 bedroom property in Albion Street, London, W2 £13,500 pcm | Chestertons
E10
· 4 Bedrooms · House
· Equipped kitchen · Powder room
E10 · 4 Bedrooms · House · Equipped kitchen · Powder room
PROFESSIONALLY MANAGED: This impeccably restored Grade II listed Georgian townhouse is offered unfurnished. This outstanding end-of-terrace property spans approximately 3,064 sq ft of luxurious living space, masterfully combining historic elegance with modern refinement. The home features four generously sized bedrooms, each with its own en-suite bathroom, alongside an impressive first-floor drawing room, a large open-plan kitchen and breakfast area, a formal dining room, a study, a cinema room, and a guest cloakroom.Located on the highly regarded Albion Street, this remarkable Georgian terrace enjoys a prime position between the chic boutiques and cafés of Connaught Street to the north, and the serene, expansive greenery of Hyde Park to the south. The property is bathed in natural light, with thoughtfully designed interiors that provide an ideal backdrop for both tranquil living and entertaining. With its graceful proportions and outstanding craftsmanship, this is an extraordinary opp
£ 13,500
Graham Road, SW19
View photo
House · for rent
£ 4,400
Graham Road, SW19
E10
· 6 Bedrooms · House
· Garden · Equipped kitchen · Parking
E10 · 6 Bedrooms · House · Garden · Equipped kitchen · Parking
Located on a quiet residential street in central Wimbledon, this six-bedroom, three-bathroom house provides a well-proportioned home ideal for families seeking space and convenience. Wimbledon Station is approximately a 6-minute walk away, offering access to the District Line, National Rail and Thameslink services, allowing for easy connections into Central London. The neighbourhood is well-served with local amenities including supermarkets, cafés, independent shops and open green spaces such as Wimbledon Common. Key property features: • Six double bedrooms • Three bathrooms across multiple floors • Open-plan kitchen and living area • Private rear garden • On-street parking available • Ample built-in and additional storage space throughout This spacious family home offers a rare opportunity to settle in a central yet quiet location, with excellent transport links and local amenities close by. About Home Made: We are a property-technology company working to make renting better for every
£ 4,400
A stunning newly renovated lateral apartment overlooking Hyde Park
View photo
Apartment · for rent
Request Details
A stunning newly renovated lateral apartment overlooking Hyde Park
E10
· 5 Bedrooms · Apartment
· Balcony · Fireplace · Equipped kitchen · Powder room · Concierge
E10 · 5 Bedrooms · Apartment · Balcony · Fireplace · Equipped kitchen · Powder room · Concierge
United Kingdom Sotheby’s International Realty presents a luxurious five-bedroom apartment on the eighth floor of a secure Knightsbridge building with 24-hour security. Spanning 6,352 sq. ft, it offers panoramic city views via floor-to-ceiling windows. The interior showcases an elegant neutral palette, enhancing the abundant natural light. A grand marble-floored entrance welcomes you, leading to a sizable reception room and dining area with fireplaces. The kitchen, combining marble and dark wood, includes an island and a dining banquette beneath a luminous glass dome. Additional features: study, TV room, guest cloakroom, and utility room. The five bedrooms exude calm with chalky tones; bathrooms blend marble and zellige tiles. The principal suite overlooks Hyde Park, boasting two walk-in wardrobes and a lavish bathroom. Most bedrooms offer custom storage and balconies. Expansive terraces, ideal for alfresco dining, embrace the apartment, unveiling striking views. Positioned between Knig
Request Details
5 bedroom property in Melbury Road, Holland Park, London, W14 £23,833 pcm | Chestertons
View photo
House · for rent
£ 23,833
5 bedroom property in Melbury Road, Holland Park, London, W14 £23,833 pcm | Chestertons
E10
· 5 Bedrooms · House
· Equipped kitchen · Patio · Concierge
E10 · 5 Bedrooms · House · Equipped kitchen · Patio · Concierge
A beautiful five bedroom family home situated in this quiet part of Melbury road in Holland Park. Finished to an extremely high standard having been refurbished recently & boasting approx 2650 sq ft of accommodation.A stunning kitchen/breakfast room, formal dining area leading down to a cinema, decked patio and there is a galleried office space overlooking the main reception room. Three bathrooms (two en-suites) & a guest WC. The property has an abundance of storage throughout & it's own entrance
£ 23,833
5 bedroom property in Sutherland Grove, London, SW18 £10,000 pcm | Chestertons
View photo
House · for rent
£ 10,000
5 bedroom property in Sutherland Grove, London, SW18 £10,000 pcm | Chestertons
E10
· 5 Bedrooms · House
· Garden · Balcony · Equipped kitchen
E10 · 5 Bedrooms · House · Garden · Balcony · Equipped kitchen
This wider than average detached family house offers excellent lateral living space. The highly attractive frontage is secluded from the road, with the 'in and out' driveway offering enough space for five cars. The spacious entrance hall leads off to the main living area, as well as an office, a fifth bedroom, and downstairs WC. A large rear extension has been completed to the highest of standards, boasting skylights and floor to ceiling sliding doors on to the garden, causing the living area to flood with natural light. The high specification fully fitted kitchen has space for yet another dining table, making the ground floor ideal for entertaining.On the first floor, there are four bedrooms and three bathrooms, two of which are en-suite. The master suite offers an exceptionally large bathroom and built in wardrobes, with views to both the front and rear of the house, as well as it's own balcony.Sutherland Grove is a highly desired location, benefitting from close proximity to both Ea
£ 10,000
Olive Road, London W5, 5 bed terraced house to rent, £4,650 pcm | PrimeLocation
View photo
House · for rent
£ 4,650
Updated
Olive Road, London W5, 5 bed terraced house to rent, £4,650 pcm | PrimeLocation
E10
· 5 Bedrooms · House
· Garden · Fireplace · Parking · Equipped kitchen
E10 · 5 Bedrooms · House · Garden · Fireplace · Parking · Equipped kitchen
Property Reference. We are proud to offer this delightful amazing; Unfurnished HMO Licensed 5 large double bedroom's, 2 bathroom ( One on ground floor shower w/c and one bathtub w/c on first floor) terraced house in a great location. Available to move in now, this property benefits from available parking, a warm fireplace, and garden access. Property is offered unfurnished with kitchen appliance, washing machine, dish washer; central heating, double glazing secured metal gate in front. Each rooms are large double spacious rooms, low maintance rear garden; off street parking council permit require. EPC D Ideal for corporate business employees; five sharers; care home; disability care business; Summary Unfurnished Minimum tenancy is 12 months, maximum 60 months Maximum number of tenants is 5, HMO Licensed No admin fees Summary & Exclusions: - Rent Amount: £ per month (£ per week) - Deposit / Bond: £ - 5 Bedrooms - 2 Bathrooms - Property comes unfurnished - Available to move in from 06 Ju
£ 4,650
Wagtail Walk, Beckenham BR3, 6 bed detached house to rent, £4,500 pcm | PrimeLocation
View photo
House · for rent
£ 4,500
Wagtail Walk, Beckenham BR3, 6 bed detached house to rent, £4,500 pcm | PrimeLocation
E10
· 6 Bedrooms · House
· Garden · Equipped kitchen · Concierge
E10 · 6 Bedrooms · House · Garden · Equipped kitchen · Concierge
Long let. Arranged over 3 floors, this amazing 6 bedroom detached house boasts bright reception room, large kitchen with dining space and inviting conservatory, wonderful private garden and 6 well-sized bedrooms. Located in the residential area of Beckenham, this property offers peaceful and friendly environment with easy access to large open green space. Please use the reference CHPK when
£ 4,500
Kings Road, Richmond TW10, 5 bed semi detached house to rent, £9,500 pcm | PrimeLocation
View photo
House · for rent
£ 9,500
Kings Road, Richmond TW10, 5 bed semi detached house to rent, £9,500 pcm | PrimeLocation
E10
· 5 Bedrooms · House
· Garden · Parking
E10 · 5 Bedrooms · House · Garden · Parking
A semi-detached family home is conveniently located to Richmond town centre and Station. This spectacular home comprises five bedrooms, three bathrooms, outside space on every floor, off street parking for one car and secure gated off-street parking, with an electric point. The house is over four floors and is circa 2,500 square feet in size offering open plan living on the lower ground and ground floor. A further three bedrooms are on the first floor, with a family and en-suite bathroom, and finally on the second floor there is a main bedroom and three piece en-suite bathroom. The property has been finished to a high, modern standard and further benefits include, fitted wardrobes, mega flow system, high ceilings, underfloor heating and bi-fold doors. Kings Road is superbly located for the amenities on Richmond Hill, with Richmond Park, Terrace Gardens, Richmond Riverside and Richmond town centre all being close by. Richmond train station offers access to and from London by tube or rai
£ 9,500
A Turnkey Corner House on Walton Street with Pool, Garden and Roof Terraces
View photo
House · for rent
Request Details
A Turnkey Corner House on Walton Street with Pool, Garden and Roof Terraces
E10
· 5 Bedrooms · House
· Garden · Swimming pool · Lift · Equipped kitchen · Parking · Concierge
E10 · 5 Bedrooms · House · Garden · Swimming pool · Lift · Equipped kitchen · Parking · Concierge
Occupying a prominent corner position on Walton Street, this exceptional five-bedroom house unfolds across more than 6,200 sq ft, combining impressive scale with polished contemporary interiors and a remarkable suite of leisure amenities. Recently renovated and arranged over six floors with a lift, garage, private garden, terraces and a swimming pool, it is a rare central London house that manages to feel both expansive and highly private. The house opens on the ground floor to an entrance hall that leads into a grand reception room, where generous proportions and original period features give the space real presence. Large windows draw in natural light, while the layout flows naturally through to a formal dining room at the rear. Beyond, the private garden offers an unusually generous stretch of outdoor space for a house in this part of SW3, creating a lovely extension of the entertaining rooms in warmer months. On the lower ground floor, the kitchen and breakfast room is designed for
Request Details
4 Kenwyn Road, Cottenham Park, London, SW20 8TR, United Kingdom | 4 bed duplex for rent #140228622 | Rentberry
View photo
House · for rent
£ 3,600
4 Kenwyn Road, Cottenham Park, London, SW20 8TR, United Kingdom | 4 bed duplex for rent #140228622 | Rentberry
E10
· 4 Bedrooms · House
· Garden · Equipped kitchen
E10 · 4 Bedrooms · House · Garden · Equipped kitchen
Property featuresFour Bedrooms. Two BathroomsWest Wimbledon LocationKitchen/Breakfast RoomClose to Local ShopsGood Condition ThroughoutAvailable MarchA well presented, four bedroom family home located in West Wimbledon, close to Raynes Park Train Station and in the catchment for great primary and secondary schools. The property comprises a large through lounge with build in storage naturally leading into the open plan modern fitted kitchen dining area with inter grated appliances and a ground floor WC. There are bi-fold doors that open across the back of the property leading onto the rear garden. The first floor of the property has two double bedrooms, one of which has floor to ceiling built in wardrobes, a single bedroom/study and a full family bathroom. The top floor of the property contains the master bedroom with en suite bathroom and lots of storage. The property is available mid-March and Unfurnished. Security Deposit £based upon an asking price offer. EPC Rating C. Council Tax B
£ 3,600
Lord's Pharmacy, 145 Park Road, London, NW8 7HY, United Kingdom | 4 bed apartment for rent #121702547 | Rentberry
View photo
Apartment · for rent
£ 9,555
Lord's Pharmacy, 145 Park Road, London, NW8 7HY, United Kingdom | 4 bed apartment for rent #121702547 | Rentberry
E10
· 4 Bedrooms · Apartment
· Balcony · Equipped kitchen · Powder room · Concierge
E10 · 4 Bedrooms · Apartment · Balcony · Equipped kitchen · Powder room · Concierge
Property featuresAvailable to rent furnished or unfurnishedOn-site PorterCCTVParking PermitLift ServicePet FriendlyVideo Entry SystemDedicated Building ManagerSuperfast Broadband24-Hour Emergency HelplineThis superb sixth-floor four-bedroom penthouse apartment is in a prestigious Art Deco mansion block located in one of NW8's premier residential locations. It offers fabulous views over Regents Park.The penthouse is set over2114 ST FT.It comprises a large dual-aspect reception/dining room benefiting from a south-facing private balcony with magnificent views over Regents Park, a primary bedroom with an en-suite bathroom, three further bedrooms with en-suite bathrooms, a kitchen, a guest bathroom, and a cloakroom. The building is close to the famous Lords Cricket ground and opposite the beautiful Grade I listed Regent’s Park, home to London Zoo. The award-winning St John’s Wood High Street is a few minutes away, with numerous boutique shops, vibrant bars and high-end restaurants. The resi
£ 9,555

Get email alerts

Don't miss out: be the first to know about new properties

The alert was correctly created

On subscribing you accept the conditions of use and the privacy policy
Alert
Receive new ads in your inbox
Save this search
Receive alerts for new listings

We'll send you an email when we have new properties for: "Properties to rent in E10 with 4 bedrooms"

The alert was correctly created

Get email alerts and be the first to see new listings
Required field
On subscribing I accept the terms of the privacy policy
Perfect! You'll soon start receiving new listings via email
Alert
Receive an email when we have new ads for Properties to rent in E10 with 4 bedrooms
Save this search
Filters

Bedrooms

Size (sq.ft)

sq.ft
sq.ft

Price (£ per month)

£
£

Property type

Bathrooms

Clear all filters
Receive notifications when new entries are published.