25,627 houses for sale in E12

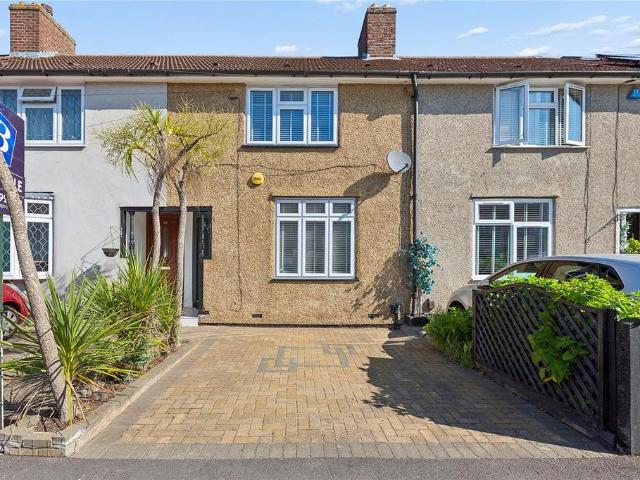
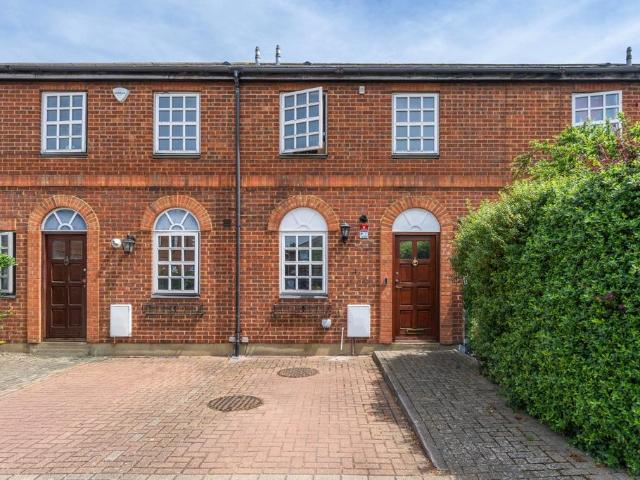
4 bedroom terraced house for sale
View photo
House · for sale
£ 500,000
New
4 bedroom terraced house for sale
E12
· 4 Bedrooms · 1 Bath · House
· Equipped kitchen · Concierge
E12 · 4 Bedrooms · 1 Bath · House · Equipped kitchen · Concierge
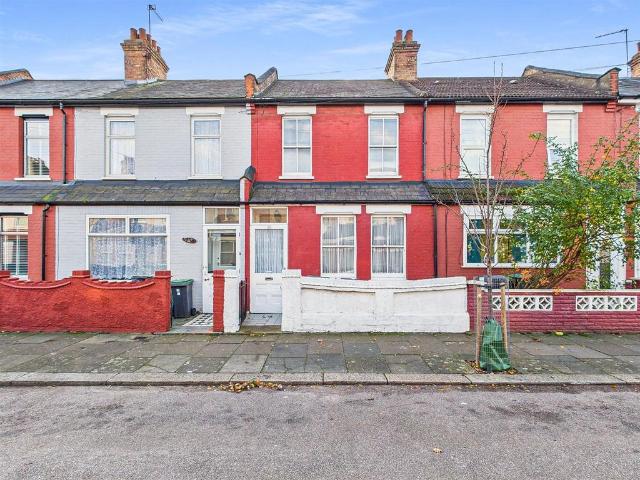
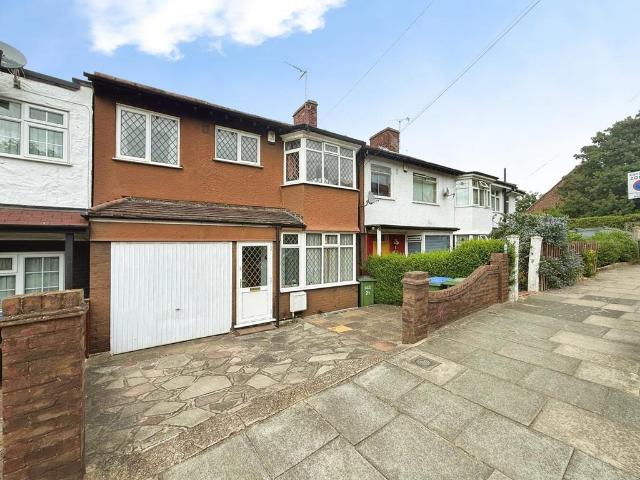
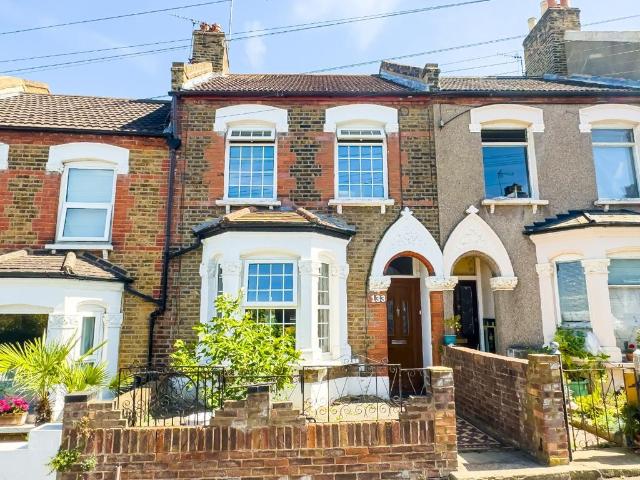
Nestled in a very popular location in Plumstead, this charming four bedroom Victorian terrace house presents an exceptional opportunity for families seeking a spacious and well located home. Offered for sale, this property seamlessly blends period character with modern family living, all within a vibrant London borough.Upon entering, you are greeted by a welcoming atmosphere that extends throughout the property. The heart of the home is undoubtedly the spacious through lounge, a versatile reception room featuring elegant parquet wood flooring. This area provides ample space for both relaxation and entertaining, benefiting from abundant natural light thanks to the double glazed bay window at the front and French doors at the rear.The very spacious kitchen is a true highlight, designed with practicality in mind and offering generous counter space and storage. It comes complete with some appliances, which are set to stay, making it ready for immediate use. This large kitchen provides an e
£ 500,000
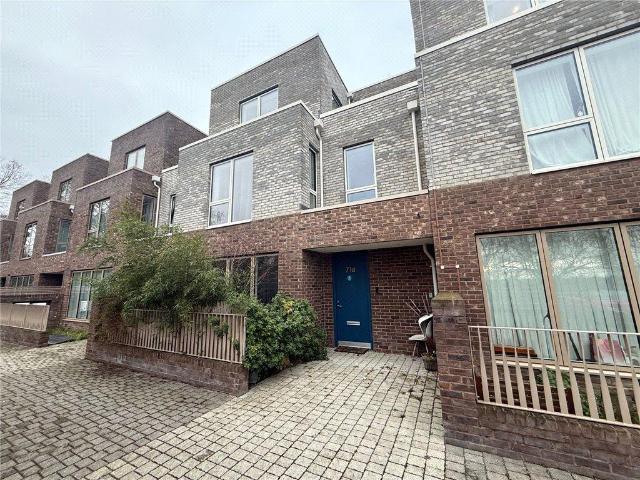
3 bedroom end of terrace house for sale
View photo
House · for sale
£ 1,400,000
New
3 bedroom end of terrace house for sale
E12
· 3 Bedrooms · 2 Baths · House
· Balcony · Patio
E12 · 3 Bedrooms · 2 Baths · House · Balcony · Patio
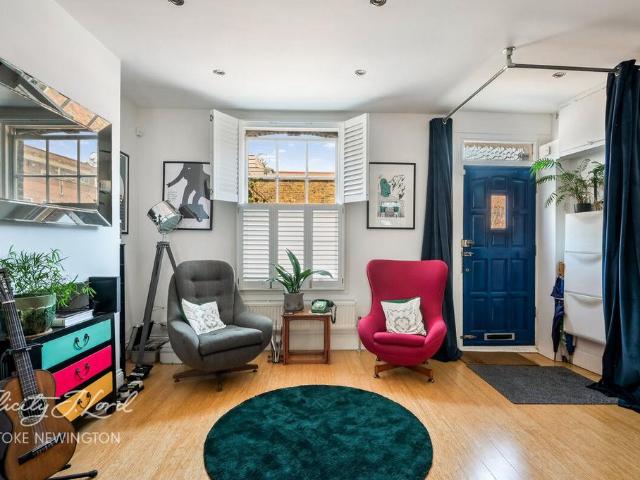
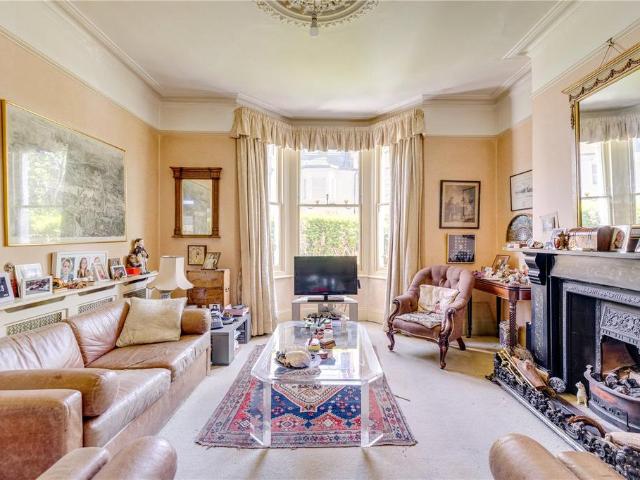
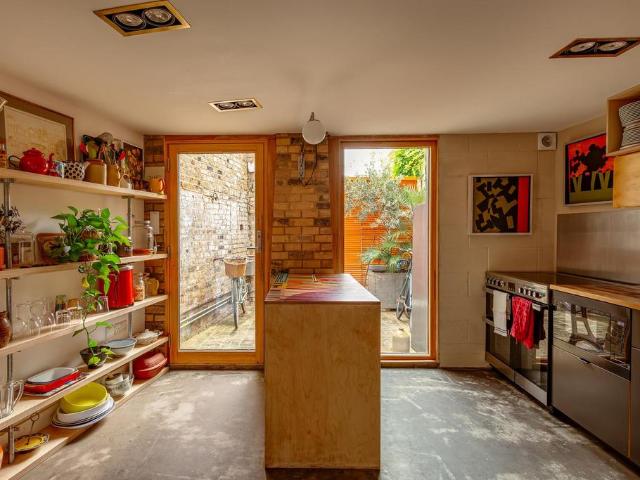
This vibrant three-bedroom house is tucked away on a quiet residential street in Stoke Newington, minutes from the restaurants and shops of Church Street. A former Victorian bakery, it was the subject of a sensitive conversion by the current owners alongside Smith and Taylor Architects, who have brought the interiors up to date with a playful and warm colour palette. At the same time, concrete floors, industrial windows, and plywood joinery lend a utilitarian edge. The house extends over 1,334 sq ft across three storeys, with two entrances, a private patio and a balcony.This vibrant three-bedroom house is tucked away on a quiet residential street in Stoke Newington, minutes from the restaurants and shops of Church Street. A former Victorian bakery, it was the subject of a sensitive conversion by the current owners alongside Smith and Taylor Architects, who have brought the interiors up to date with a playful and warm colour palette. At the same time, concrete floors, industrial windows
£ 1,400,000
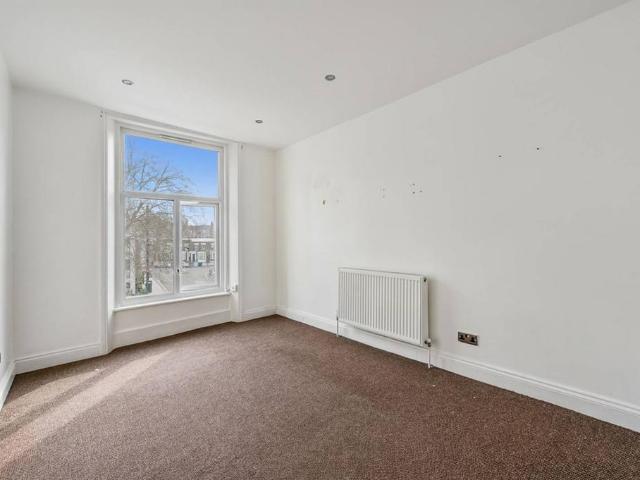
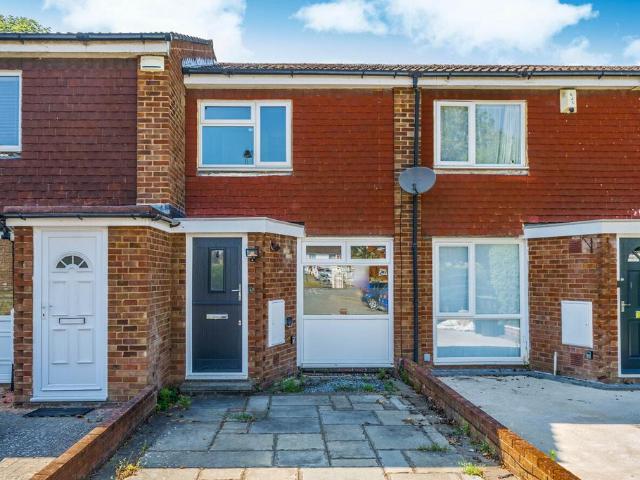
3 bedroom house for sale
View photo
House · for sale
£ 495,000
New
3 bedroom house for sale
E12
· 3 Bedrooms · 1 Bath · House
· Concierge
E12 · 3 Bedrooms · 1 Bath · House · Concierge
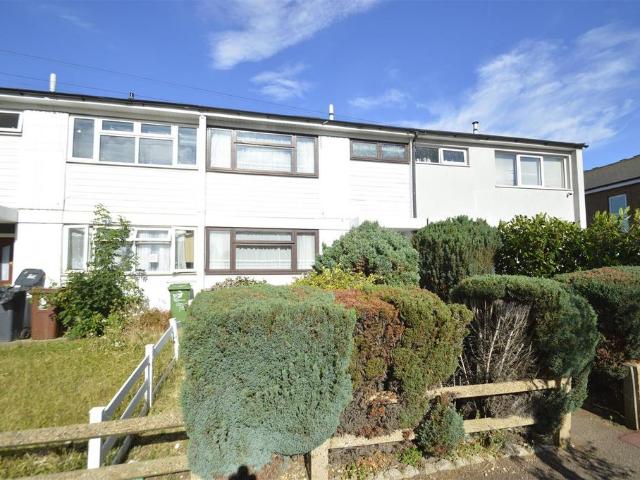
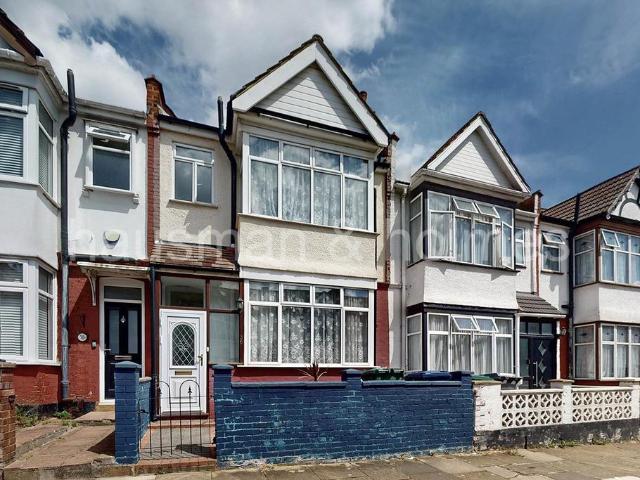
This charming three-bedroom terraced home, featuring two reception rooms and attractive period details such as sash windows and an original fire surround, is certain to spark strong interest from the outset. Set on a quiet and highly sought-after road, the property enjoys an exceptional location within walking distance of Tottenham Hale’s Overground and Underground stations, as well as the excellent Stansted Express service. Tottenham High Road is also close by, offering an ever-growing selection of cafés, coffee shops, bars and restaurants to suit all tastes. For football enthusiasts, the Tottenham Hotspur Stadium is conveniently within easy reach.Perfect for first-time buyers and those looking to upsize or downsize, the property offers superb flexibility and potential. With thoughtful planning, the existing layout could be enhanced to create a home that beautifully blends its period character with contemporary design.For further information or to arrange a viewing, please contact Cou
£ 495,000
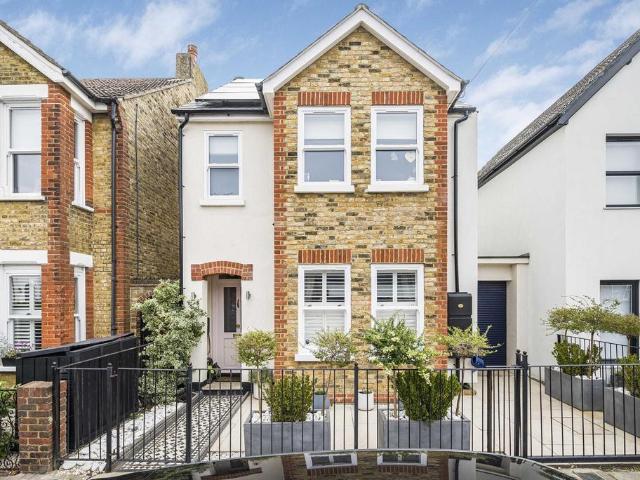
3 bedroom terraced house for sale
View photo
House · for sale
£ 925,000
New
3 bedroom terraced house for sale
E12
· 3 Bedrooms · 1 Bath · House
· Garden · Equipped kitchen · Parking · Concierge
E12 · 3 Bedrooms · 1 Bath · House · Garden · Equipped kitchen · Parking · Concierge
Tucked away on a quiet cul-de-sac just off Balham High Road, this beautifully refurbished three-bedroom freehold house offers stylish, turnkey living in a highly sought-after location.The property has been finished to a high standard throughout and features a modern kitchen with stone worktops, a Stoves range cooker with induction hob and a double fridge freezer. The ground floor includes a bright reception room overlooking the south-facing garden and a guest WC. Upstairs are three well-proportioned bedrooms, a contemporary family bathroom and additional loft storage.Further benefits include a south-facing garden and off-street parking.Ideally located just 0.4 miles from Balham Underground (Northern Line) and National Rail stations, with Balham’s excellent cafés, restaurants and shops close by, making this an ideal home for families, professionals or first-time buyers
£ 925,000
3 bedroom semi detached house for sale
View photo
House · for sale
£ 575,000
New
3 bedroom semi detached house for sale
E12
· 3 Bedrooms · 2 Baths · House
· Garden · Equipped kitchen · Parking · Concierge
E12 · 3 Bedrooms · 2 Baths · House · Garden · Equipped kitchen · Parking · Concierge
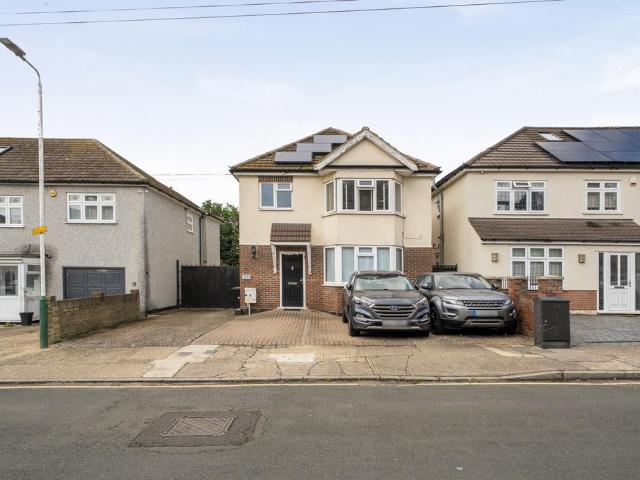
Three/Four Bedroom Semi Detached House Guide Price £575,000 to £600,000 BISF Construction – Mortgage Lending AvailableThe Property Has Been Finished To The Seller Exacting Standard Impressive Open Plan Kitchen/Family room Ground Bedroom With Shower Room Outdoor Kitchen And Versatile Summer House An Early Viewing Is Advised An exceptionally well-presented and extended three/four-bedroom semi-detached home with off-street parking. Featuring a bright reception room, impressive open-plan kitchen/family space, and a flexible second reception/bedroom four with G/F shower room. Upstairs offers three bedrooms and a modern shower room. The rear garden is a standout feature with an outdoor kitchen and summer house currently used as a cinema room — ideal for entertaining. An early viewing is advised as property in this condition are a rare addition to the market
£ 575,000
4 bedroom detached house for sale
View photo
House · for sale
£ 1,300,000
New
4 bedroom detached house for sale
E12
· 4 Bedrooms · 2 Baths · House
· Parking · Concierge
E12 · 4 Bedrooms · 2 Baths · House · Parking · Concierge
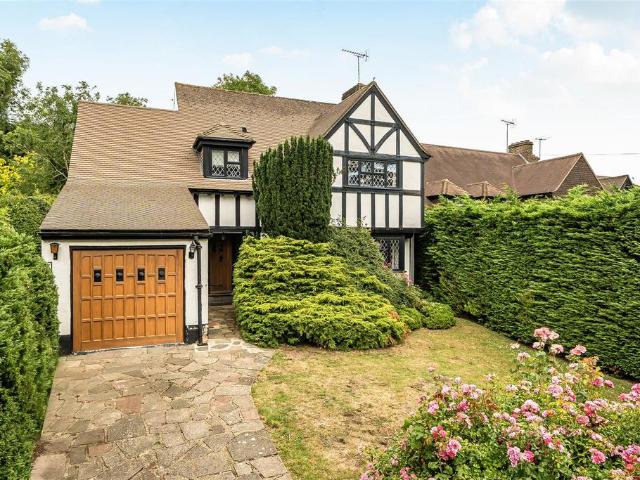
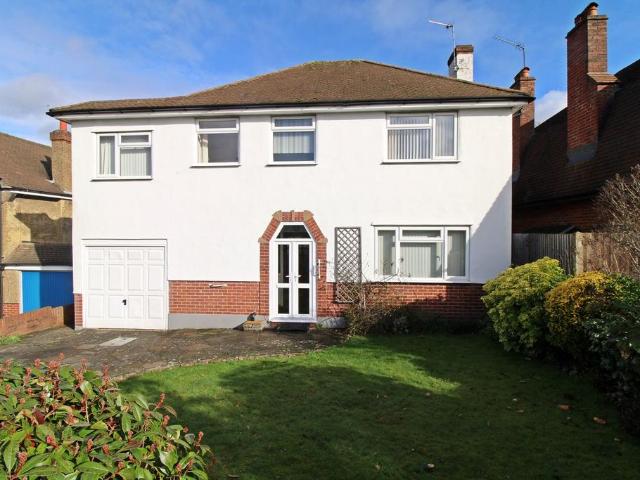
Nestled in the charming area of The Covert, Petts Wood East, this exquisite detached house offers a perfect blend of comfort and elegance. With four spacious bedrooms and two well-appointed bathrooms, this property is ideal for families seeking a welcoming home. The two reception rooms provide ample space for relaxation and entertaining, making it a delightful setting for gatherings with friends and family.The house has been thoughtfully extended, presenting an opportunity for further enhancement should you wish to tailor it to your personal taste. Built by the reputable Noel Rees, the property boasts quality craftsmanship and attention to detail, ensuring a lasting investment.One of the standout features of this home is its stunning location. Surrounded by picturesque scenery, it is also conveniently close to local schools, making it an excellent choice for families with children. The property benefits from parking for two vehicles, adding to the convenience of everyday living. The ov
£ 1,300,000
4 bedroom detached house for sale
View photo
House · for sale
£ 795,000
New
4 bedroom detached house for sale
E12
· 4 Bedrooms · 1 Bath · House
E12 · 4 Bedrooms · 1 Bath · House
This property is in the slip road off Pickhurst Lane between Westmoreland Road and Brambledown Close. Local schools include the sought after Pickhurst and Highfield Infant and Junior schools and Langley Park Secondary schools. There are shops at the junction of Westmoreland Road and Pickhurst Lane. Bus services pass along Pickhurst Lane and Westmoreland Road with routes to Bromley High Street, about 1.1 miles away with The Glades Shopping Centre and Bromley South Station with fast (about 18 minutes) and frequent services to London. Pickhurst Recreation Ground can be accessed off Pickhurst Lane. Norman Park can be accessed at the Junction of Mead Way and Hayes Lane (Bromley)
£ 795,000
4 bedroom end of terrace house for sale
View photo
House · for sale
£ 525,000
New
4 bedroom end of terrace house for sale
E12
· 4 Bedrooms · 1 Bath · House
· Garden · Equipped kitchen · Parking
E12 · 4 Bedrooms · 1 Bath · House · Garden · Equipped kitchen · Parking
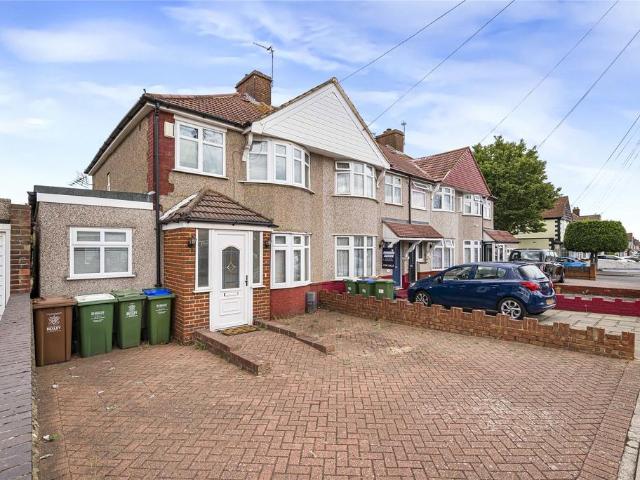
Guide Price £525,000 - £550,000 *Four bedroom end of terrace house located close to Bostall Woods, great schools and Abbey Wood station, making it the perfect family home.This 1930's extended house has no chain involved and compromises of four bedrooms, a spacious living/dining space, modern kitchen, bathroom and a stunning tiered garden at the rear with fabulous views and a functioning pond. The property is liveable but would require some work to modernise throughout. Benefits include and integrated garage, ample parking to the front and kitchen appliances to remain.Viewing is recommended! IMPORTANT NOTE TO POTENTIAL PURCHASERS & TENANTS: We endeavour to make our particulars accurate and reliable, however, they do not constitute or form part of an offer or any contract and none is to be relied upon as statements of representation or fact. The services, systems and appliances listed in this specification have not been tested by us and no guarantee as to their operating ability or effic
£ 525,000
2 bedroom terraced house for sale
View photo
House · for sale
£ 900,000
New
2 bedroom terraced house for sale
E12
· 2 Bedrooms · 1 Bath · House
· Equipped kitchen · Concierge
E12 · 2 Bedrooms · 1 Bath · House · Equipped kitchen · Concierge
This beautifully presented end-of-terrace period freehold house offers an exceptional turnkey opportunity, perfectly suited to discerning professionals seeking a stylish home with no further work required. Thoughtfully updated while retaining its character, the property blends classic features with contemporary finishes throughout.The ground floor boasts a superb double reception room, flooded with natural light from a charming sash window adorned with plantation shutters. Enhanced by elegant wooden flooring and modern spot lighting, this inviting space flows seamlessly into a striking galley kitchen. Designed with both functionality and aesthetics in mind, the kitchen offers a generous dining area complemented by distinctive industrial-style scaffolding shelving. A sleek combination of gloss white high and low units is paired with a fresh light green splashback and crisp white metro tiles, while a gas hob and extractor fan ensure practicality.Two skylights above introduce abundant nat
£ 900,000
3 bedroom terraced house for sale
View photo
House · for sale
£ 350,000
New
3 bedroom terraced house for sale
E12
· 3 Bedrooms · 1 Bath · House
· Garden · Equipped kitchen · Patio · Powder room · Heating
E12 · 3 Bedrooms · 1 Bath · House · Garden · Equipped kitchen · Patio · Powder room · Heating
SPACIOUS THREE BEDROOM HOUSE. Large kitchen diner, good size lounge, downstairs cloakroom/WC plus UPSTAIRS BATHROOM/WC gas heating, front & back gardens.Council tax C, NO CHAIN.Hallway - Cloakroom/Wc - Kitchen Diner - 4.27m x 3.05m (14 x 10) - Fitted base and wall units, window to front.Lounge Diner - 5.49m x 3.96m (18 x 13) - Large window and door leading to garden.Landing - Access to loft, cupboard with boiler.Bedroom One - 3.96m x 3.35m (13 x 11) - Window to rear, freestanding wardrobes.Bedroom Two - 4.27m x 3.05m (14 x 10) - Window to front.Bedroom Three - 3.05m x 2.13m (10 x 7) - Window to rear.Bathroom/Wc - Three piece suite, window to front.Exterior - Secluded front garden, 40' approx back garden with new fences and sunny patio area. Inbuilt store cupboard.We routinely refer potential purchasers to Move with Us Ltd. It is your decision whether you choose to deal with Move with Us Ltd. In making that decision, you should know that we receive an annual payment benefits from Move w
£ 350,000
3 bedroom semi detached house for sale
View photo
House · for sale
£ 900,000
New
3 bedroom semi detached house for sale
E12
· 3 Bedrooms · 1 Bath · House
· Garden · Parking · Equipped kitchen · Concierge
E12 · 3 Bedrooms · 1 Bath · House · Garden · Parking · Equipped kitchen · Concierge
Situated on one of the areas highly sought-after roads, this attractive three-bedroom semi-detached home offers just under 1,120 sq. ft. of well-proportioned accommodation, a mature rear garden, detached garage, and excellent potential to extend, subject to the necessary planning permissions.The ground floor comprises a welcoming entrance hall, two generous reception rooms, one with direct access to the rear garden, and a separate fitted kitchen, also opening onto the garden. Upstairs are three well-sized bedrooms (two doubles and one single) and a family bathroom.The established east facing rear garden and detached garage further enhance the property, while the potential for loft and rear extensions provides an exciting opportunity to create a larger family home (STPP).Lynton Mead is a quiet residential road within easy walking distance of Totteridge & Whetstone and Woodside Park Underground stations, Whetstone High Road, Waitrose, Marks & Spencer, and a range of cafés, restaurants an
£ 900,000
3 bedroom semi detached house for sale
View photo
House · for sale
£ 650,000
Updated
3 bedroom semi detached house for sale
E12
· 3 Bedrooms · 1 Bath · House
· Garden · Equipped kitchen · Parking · Concierge
E12 · 3 Bedrooms · 1 Bath · House · Garden · Equipped kitchen · Parking · Concierge
This beautifully presented 3 bedroom semi detached house on a sought after road, Brookmead Avenue.As you enter the property you are greeted with the large entrance hall, leading to the spacious front reception room and the beautiful, modern open plan kitchen/dining room with downstairs WC.Upstairs you will find the two double bedrooms, one with a very impressive ensuite, the third bedroom and the modern family bathroom suite. Externally you have the driveway, large enough to fit multiple cars and with access to the garage. To the rear the property boasts a large, stunning garden with many mature plants. At the rear of the garden the property benefits from an outhouse fit with electrics, perfect for a home office.Brookmead Avenue is situated within easy reach of Bickley and Petts Wood mainline stations located 0.8 and 1.1 mile away respectively as well as highly desirable schools including Bromley High, Southborough and St James Primary
£ 650,000
3 bedroom detached house for sale
View photo
House · for sale
£ 1,475,000
New
3 bedroom detached house for sale
E12
· 3 Bedrooms · 2 Baths · House
· Equipped kitchen · Parking · Concierge
E12 · 3 Bedrooms · 2 Baths · House · Equipped kitchen · Parking · Concierge
Positioned on one of Totteridge's most prestigious residential roads, this detached three-bedroom family home enjoys a quiet cul-de-sac setting just moments from Totteridge Green and within easy walking distance of Totteridge & Whetstone Underground Station.Offering tremendous potential to modernise, extend, and reconfigure (subject to the necessary planning consents), the property presents an exciting opportunity to create a substantial family home in a highly sought-after location.The ground floor provides bright and versatile living accommodation, including a spacious entrance hall, two reception rooms, a kitchen with breakfast area, a separate utility room with internal access to the garage, and a guest WC.The first floor comprises three well-proportioned bedrooms and two bathrooms, with the principal bedroom benefiting from an en-suite. A large loft offers further potential for conversion into an additional bedroom or living space, subject to the relevant planning approvals.Outsid
£ 1,475,000
4 bedroom house for sale
View photo
House · for sale
£ 1,100,000
New
4 bedroom house for sale
E12
· 4 Bedrooms · 4 Baths · House
· Garden · Heating
E12 · 4 Bedrooms · 4 Baths · House · Garden · Heating
Stunning ! This four bedroom, three bathroom halls adjoining family home is located on this sought after tree lined road conveniently located for highly regarded local schools, and transport links. The property occupies in excess of 2200 square feet and has been extended to include an amazing family room with bi folding doors onto the West facing garden. further benefits include double glazing, gas central heating and a fabulous annex in the rear garden. An early viewing is advised
£ 1,100,000
2 bedroom terraced house for sale
View photo
House · for sale
£ 400,000
New
2 bedroom terraced house for sale
E12
· 2 Bedrooms · 1 Bath · House
· Garden · Parking · Equipped kitchen
E12 · 2 Bedrooms · 1 Bath · House · Garden · Parking · Equipped kitchen
• TWO BEDROOM MID TERRACED HOUSE• EXTENDED TO THE REAR TO ACCOMMODATE A FULLY INTERGRATED KITCHEN• OFF STREET PARKING • 0.7 MILES TO DAGENHAM HEATHWAY STATION • CLOSE TO SHOPS AND AMENITIES • GOOD CONDITION •70' GARDEN
£ 400,000
3 bedroom terraced house for sale
View photo
House · for sale
£ 490,000
New
3 bedroom terraced house for sale
E12
· 3 Bedrooms · 2 Baths · House
· Balcony
E12 · 3 Bedrooms · 2 Baths · House · Balcony
PUBLIC NOTICE 71D Marston Way, SE19 3JBWe are acting in the sale of the above property and have received an offer of £501,000Any interested parties must submit any higher offers in writing to the selling agent before an exchange of contracts takes placeEPC: BLocated on the popular Marston Way, this contemporary three-bedroom modern-build house is arranged over three well-planned floors and offers stylish, spacious living throughout.The property boasts three generous double bedrooms, including a luxurious top-floor principal suite with en-suite shower room and direct access to a private roof terrace, ideal for relaxing or entertaining. A sleek modern family bathroom serves the remaining bedrooms, complemented by a convenient ground floor WC.The living accommodation is finished to a high standard and includes a bright, modern interior with access to a private balcony, creating excellent indoor–outdoor living space. The home is thoughtfully designed for both comfort and functionality, mak
£ 490,000
2 bedroom house for sale
View photo
House · for sale
£ 475,000
2 bedroom house for sale
E12
· 2 Bedrooms · 1 Bath · House
· Equipped kitchen · Concierge
E12 · 2 Bedrooms · 1 Bath · House · Equipped kitchen · Concierge
Stylish two bedroom flat set in a peaceful mews with bright interiors, a modern kitchen and a fresh contemporary finish. Enjoy a welcoming reception, smart bathroom and quick access to transport and local amenities. Set in a calm residential mews close to lively local cafes shops and green spaces. Excellent links by tube and bus provide quick access across London while nearby parks and welcoming streets make this area popular for its blend of convenience and charm. Please use the reference CHPK0923155 when contacting Foxtons
£ 475,000
4 bedroom detached house for sale
View photo
House · for sale
£ 900,000
New
4 bedroom detached house for sale
E12
· 4 Bedrooms · 3 Baths · House
· Garden · Fireplace · Equipped kitchen · Powder room · Concierge
E12 · 4 Bedrooms · 3 Baths · House · Garden · Fireplace · Equipped kitchen · Powder room · Concierge
GUIDE PRICE £900,000 - £950,000*An exceptional four bedroom detached family home situated in the heart of the ever-popular Chatterton Village, offering over 2,000 sq ft of beautifully refurbished accommodation including an outbuilding and store room.Finished to an outstanding standard throughout, this stunning property has been thoughtfully renovated with high quality features including double glazed sash windows, heritage internal doors, Amtico flooring, architectural radiators, quartz worktops, underfloor heating to the kitchen/diner and exposed stock brick feature walls.The ground floor comprises a welcoming entrance hallway, elegant front reception room with feature fireplace and bay window, downstairs cloakroom/utility room and a spectacular open plan kitchen/dining space with central island and striking crittal style patio doors opening onto the garden.To the first floor are two generous double bedrooms, one benefitting from an en-suite shower room, a further single bedroom and a
£ 900,000
3 bedroom terraced house for sale
View photo
House · for sale
£ 650,000
New
3 bedroom terraced house for sale
E12
· 3 Bedrooms · 2 Baths · House
· Garden · Equipped kitchen · Parking · Powder room
E12 · 3 Bedrooms · 2 Baths · House · Garden · Equipped kitchen · Parking · Powder room
Exclusive listing on this bright and well planned three bedroom terraced house arranged over two floors, with a conservatory at the rear and parking at the front.Forming part of this secure gated development of similar houses and apartments, with a total of 28 properties including this one.Comprising of a hallway with guest cloakroom, spacious living room opening into a large conservatory. Additionally, a refitted kitchen with integrated appliances. On the first floor, there are three bedrooms and the bathroom.Outside, there is a well tended private garden and allocated parking at the front, with the addition of visitor parking spaces in the centre of the development.Conveniently located a short distance from either Cricklewood Thameslink Station or Brent Cross West Station, with easy access to either the A1(M) or M1 motorways. Also benefiting from regular bus routes on The Vale into and out of Central London
£ 650,000
5 bedroom terraced house for sale
View photo
House · for sale
£ 1,895,000
Updated
5 bedroom terraced house for sale
E12
· 5 Bedrooms · 2 Baths · House
· Garden · Fireplace · Equipped kitchen · Cellar · Concierge
E12 · 5 Bedrooms · 2 Baths · House · Garden · Fireplace · Equipped kitchen · Cellar · Concierge
A rare opportunity to purchase an unmodernised five bedroom family home set across four floors spanning 1870 sq. ft. with a large 25ft south-west facing garden and potential to extend (STPP).You enter into a spacious hallway that leads through to a generous double reception room, featuring a bay window and an original fireplace, ceiling rose and cornicing, that adds character to the space.To the rear of the property is a large kitchen, with a conveniently tucked-away utility area. The kitchen flows seamlessly into a conservatory, leading out to the large West facing, sunny private garden.On the first floor is a bedroom and family bathroom, with stairs that lead up to the second floor where there are two good sized double bedrooms. The second floor comprises a further bedroom and bathroom, with stairs that lead up to the loft bedroom/study. All bedrooms feature built-in wardrobes, with three of the bedrooms benefitting from original fireplaces.There is a useful cellar space which provid
£ 1,895,000
2 bedroom terraced house for sale
View photo
House · for sale
£ 390,000
New
2 bedroom terraced house for sale
E12
· 2 Bedrooms · 1 Bath · House
· Garden · Equipped kitchen · Parking · Concierge
E12 · 2 Bedrooms · 1 Bath · House · Garden · Equipped kitchen · Parking · Concierge
Located in a quiet cul-de-sac and offered to the market chain-free, this well-presented double-bedroom terraced house is ideally positioned near a variety of local amenities, including shops, supermarkets, leisure facilities, and highly regarded schools.The accommodation includes a welcoming reception room, a kitchen/dining room, two double bedrooms, and a shower room with a WC. Externally, the property features a 28-foot rear garden and off-street parking at the front. For commuters, the property is conveniently located within easy reach of St Mary Cray Station, which provides direct rail services to Central London and Sevenoaks. Additionally, numerous local bus routes connect to Orpington, Bromley, and the surrounding areas.This area is particularly popular with families, as St Philomena's RC Primary School is conveniently accessible. Several other well-regarded primary and secondary schools can also be found nearby, along with sought-after grammar and independent schools in Orpingto
£ 390,000
6 bedroom detached house for sale
View photo
House · for sale
£ 800,000
New
6 bedroom detached house for sale
E12
· 6 Bedrooms · 2 Baths · House
· Garden · Equipped kitchen · Concierge
E12 · 6 Bedrooms · 2 Baths · House · Garden · Equipped kitchen · Concierge
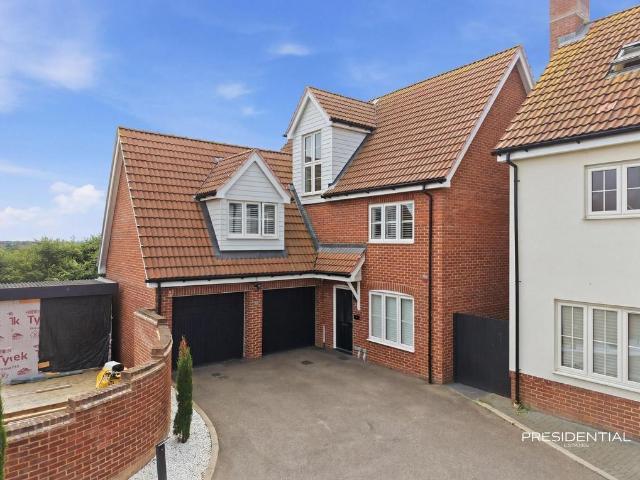
Presidential Estates welcome to the market this expansive detached family home. Boasting over 2,400 SQFT of internal space which is split over three floors, this property is the perfect family layout. The ground floor offers two spacious reception rooms, a downstairs WC and a large open plan kitchen diner. The re-designed and modelled kitchen is particularly impressive and opens out onto the garden by floor to ceiling bi-fold doors, allowing an abundance of natural light into the room. The space elegantly uses dark features in the items such as the kitchen cabinets and radiators to create an attractive contrast whilst the breakfast bar is also a great addition for informal meals. Overall it is an ideal room for entertaining and modern day family life.The two reception rooms are currently laid out as a living room and a dining room. In the living room the media wall is an attractive feature and gives the room a very homely feel. The dining room offers a great space for more formal dinin
£ 800,000
2 bedroom detached house for sale
View photo
House · for sale
£ 325,000
2 bedroom detached house for sale
E12
· 2 Bedrooms · 2 Baths · House
· Garden · Equipped kitchen · Parking
E12 · 2 Bedrooms · 2 Baths · House · Garden · Equipped kitchen · Parking
GUIDE PRICE OF £325,000-£350,000*Being sold with the added advantage of no onward chain is this two double bedroom first floor split level maisonette. The lower accommodation comprises of an entrance hallway with built in storage leading to a 19ft living/dining room, an 11ft separate fitted kitchen, bedroom one which benefits from a bay window and finally a three-piece bathroom suite. Stairs lead to the upper floor which consists of bedroom two, a sperate WC and a further study/office room. The property also benefits from two allocated parking spaces, one of which is to the front of the property and one gated parking space, a private rear garden measuring approximately 62ft and solar panels. Lease Remaining - 113 yearsService Charge - £1,500.55 per annumGround Rent - £250 per annumAgents Note: This property is currently rented and achieving £1800pcm Situated 1 mile to Romford station which benefits from the Elizabeth Line allowing access to London, Heathrow and as far as Reading. Romfo
£ 325,000
3 bedroom end of terrace house for sale
View photo
House · for sale
£ 450,000
New
3 bedroom end of terrace house for sale
E12
· 3 Bedrooms · 2 Baths · House
· Garden · Parking
E12 · 3 Bedrooms · 2 Baths · House · Garden · Parking
GUIDE PRICE £450,000 - £475,000Situated on the popular Montrose Avenue in Welling is this three bedroom end of terrace home, offering spacious accommodation and excellent potential for buyers looking to modernise and create their ideal family home.The ground floor comprises a spacious through lounge, a wet room, and a conservatory overlooking the rear garden, providing flexible living space with plenty of scope for improvement. Upstairs, the property offers three well-proportioned bedrooms and a family bathroom.Externally, the home benefits from a driveway providing off street parking to the front and a private rear garden, ideal for families, keen gardeners, or those looking to create an outdoor entertaining space.Requiring modernisation throughout, this property presents a fantastic opportunity to add value and personalise a home to your own taste. Conveniently located close to local schools, shops, and transport links, it is perfectly suited to families, first-time buyers, and inves
£ 450,000
3 bedroom terraced house for sale
View photo
House · for sale
£ 600,000
New
3 bedroom terraced house for sale
E12
· 3 Bedrooms · 2 Baths · House
· Garden · Equipped kitchen · Concierge
E12 · 3 Bedrooms · 2 Baths · House · Garden · Equipped kitchen · Concierge
Perfectly positioned on a quiet residential street in the heart of Hendon, this charming three bedroom family home offers well-balanced accommodation and excellent potential, making it an ideal choice for young and growing families alike.Offered to the market chain free, the property comprises a spacious bay fronted reception room, a separate dining room with direct access to the rear garden, a fitted galley kitchen, and a ground floor shower room & WC. The first floor features a generous principal bedroom, two further double bedrooms, and a family bathroom.Externally, the property benefits from a private, low maintenance rear garden, providing an ideal space for relaxing or entertaining.Well presented and immediately habitable, this home also offers an exciting opportunity for buyers looking to modernise and create their ideal family home. Subject to the necessary planning consents, there is excellent scope to extend and further enhance the property's already generous accommodation.Da
£ 600,000

Get email alerts

Don't miss out: be the first to know about new properties

The alert was correctly created

On subscribing you accept the conditions of use and the privacy policy
Alert
Receive new ads in your inbox
Save this search
Receive alerts for new listings

We'll send you an email when we have new properties for: "Houses for sale in E12"

The alert was correctly created

Hathaway Crescent E12 London
Chesterford Road E12 London
Get email alerts and be the first to see new listings
Required field
On subscribing I accept the terms of the privacy policy
Perfect! You'll soon start receiving new listings via email
Alert
Receive an email when we have new ads for Houses for sale in E12
Save this search
Filters

Bedrooms

Size (sq.ft)

sq.ft
sq.ft

Price

£
£

Property type

Bathrooms

Clear all filters
Receive notifications when new entries are published.