21,188 houses for sale in RM9

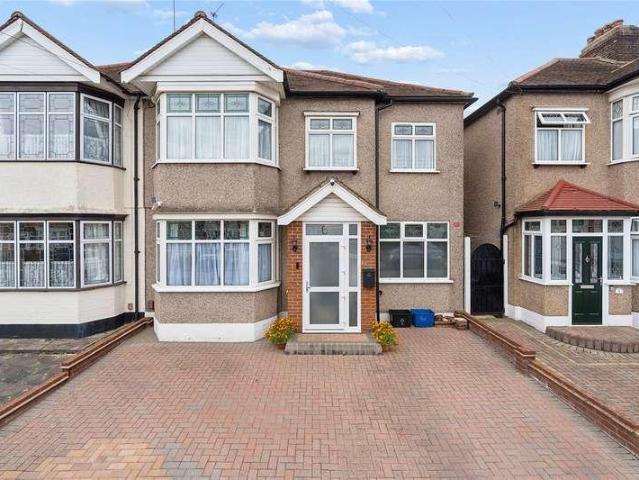
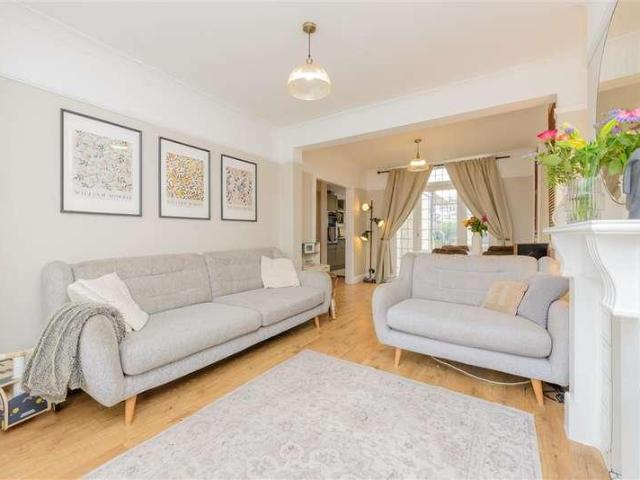
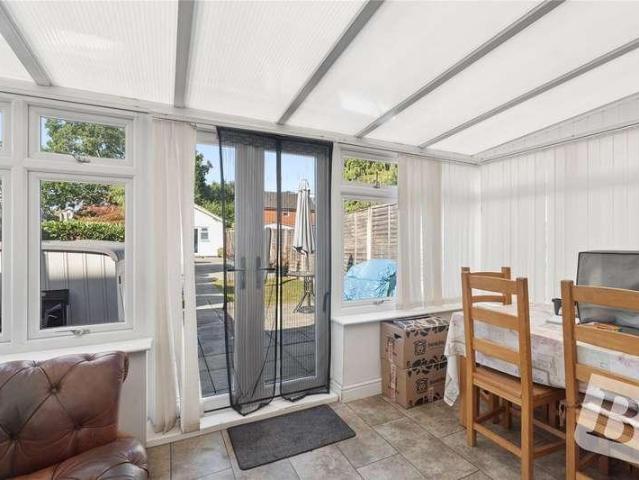
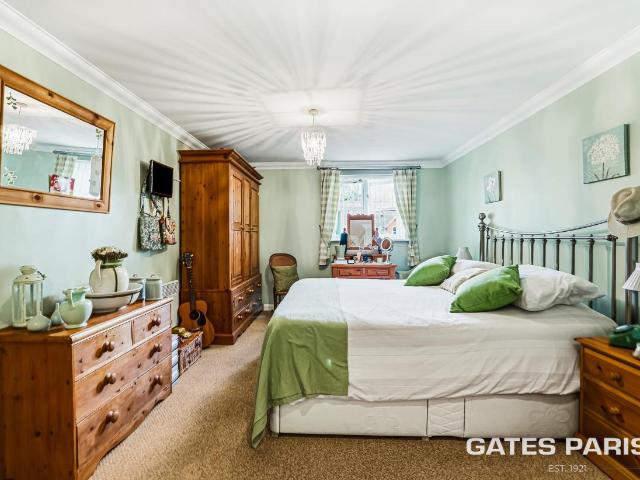
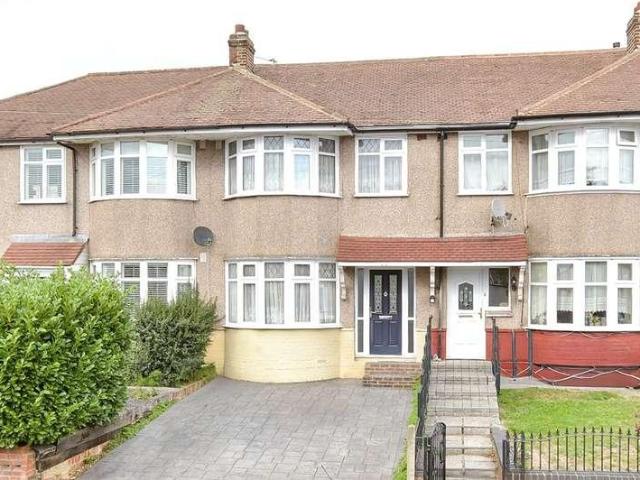
4 Bed For Sale in Basildon
View photo
Villa · for sale
£ 525,000
4 Bed For Sale in Basildon
RM9
· 4 Bedrooms · 2 Baths · Villa
RM9 · 4 Bedrooms · 2 Baths · Villa
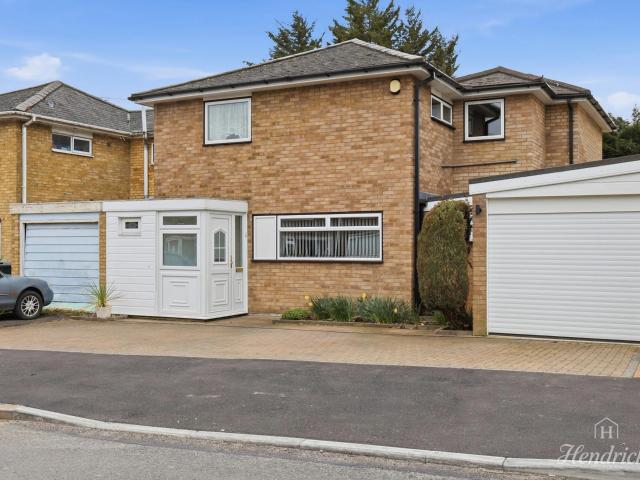
4 Bed For Sale in Basildon The post 4 Bed For Sale in Basildon appeared first on MovingSoon | Properties for Rent, Shared Ownership, Sale & Moving House Help. Features
£ 525,000
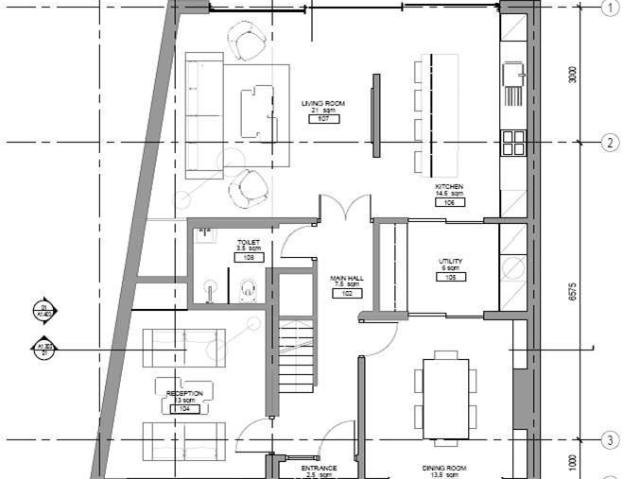
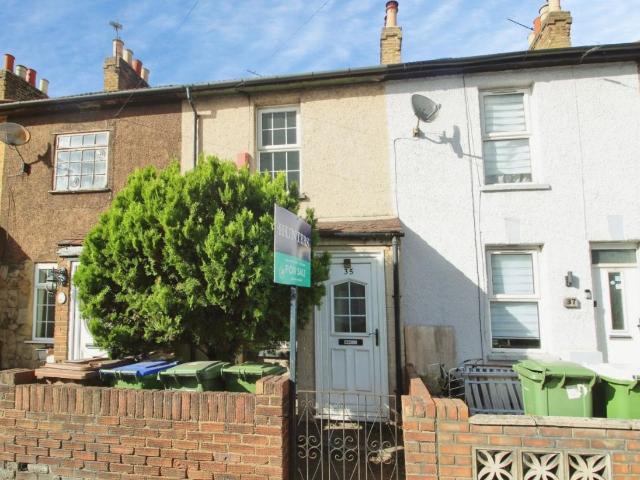
3 bed house for sale
2 pictures
House · for sale
£ 525,000
New
3 bed house for sale
RM9
· 3 Bedrooms · House
· Parking · Concierge
RM9 · 3 Bedrooms · House · Parking · Concierge
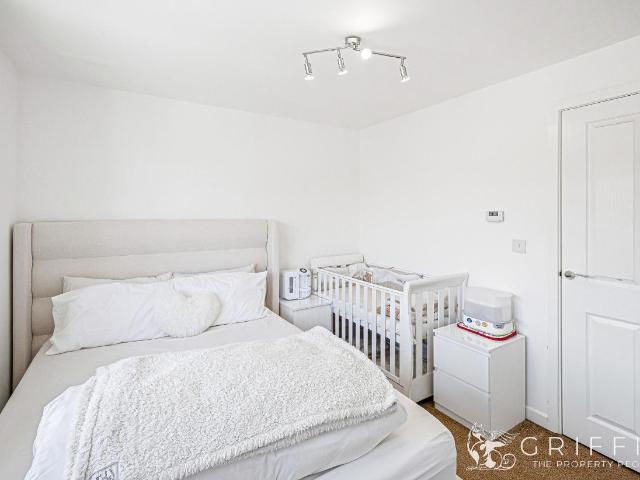
Full Details *CHAIN FREE & PLANNING PERMISSION GRANTED* Griffin are pleased to present this great find on Sandown Avenue, Hornchurch - a charming property that offers a fantastic opportunity for a new homeowner. This delightful house boasts one reception room, three cosy bedrooms, and a well-appointed bathroom, providing ample space for comfortable living. Situated in a prime location, this property spans across 1272 sq ft and sits on a generous plot, offering plenty of potential for expansion or landscaping to create your dream outdoor space. The convenience of a garage and driveway adds to the appeal, providing secure parking and storage options. Located in the heart of the town centre, you'll have easy access to all amenities, including shops, restaurants, and transport links, making daily life a breeze. The added bonus of being chain-free means you can move in hassle-free and make this house your own without any delays. Furthermore, with planning permission already granted, the pos
£ 525,000
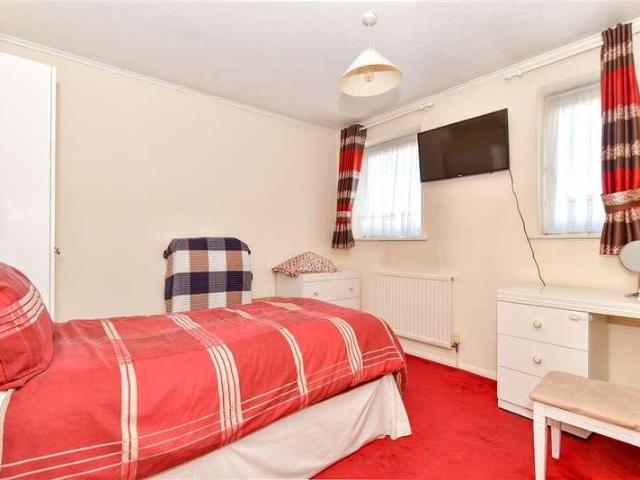
3 bed house for sale
2 pictures
House · for sale
£ 700,000
3 bed house for sale
RM9
· 3 Bedrooms · House
· Equipped kitchen
RM9 · 3 Bedrooms · House · Equipped kitchen
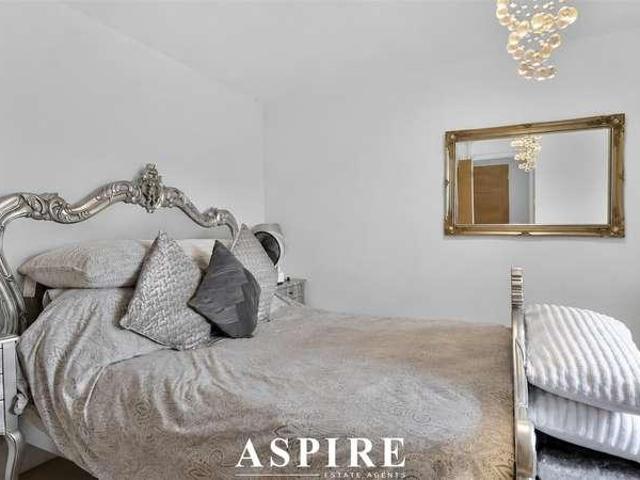
Aspire Estate Agents are delighted to present this three-bedroom mid-terraced family home, ideally situated on Moore Walk, E7. The property offers a practical and versatile layout, making it an excellent choice for families, first-time buyers or those looking for an investment opportunity within a well-established East London residential location. A particular feature of the property is the rear extension, which provides valuable additional space to the ground floor and enhances the overall versatility of the accommodation. The extended area offers excellent scope for creating a generous kitchen, dining and family living arrangement, subject to the existing configuration and any necessary alterations. The ground floor provides comfortable living accommodation with excellent potential for modern family living. The rear extension creates a greater sense of space and allows the property to offer more flexibility than a traditional mid-terraced home. The first floor provides three bedrooms
£ 700,000
3 bed house for sale
2 pictures
House · for sale
£ 525,000
New
3 bed house for sale
RM9
· 3 Bedrooms · House
· Garden · Equipped kitchen · Parking · Powder room · Concierge
RM9 · 3 Bedrooms · House · Garden · Equipped kitchen · Parking · Powder room · Concierge
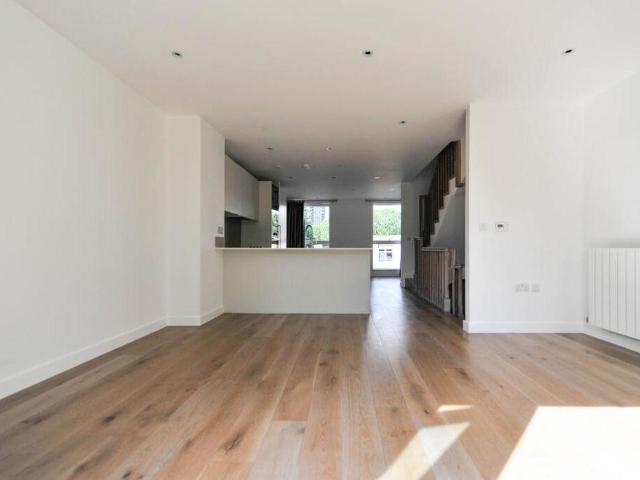
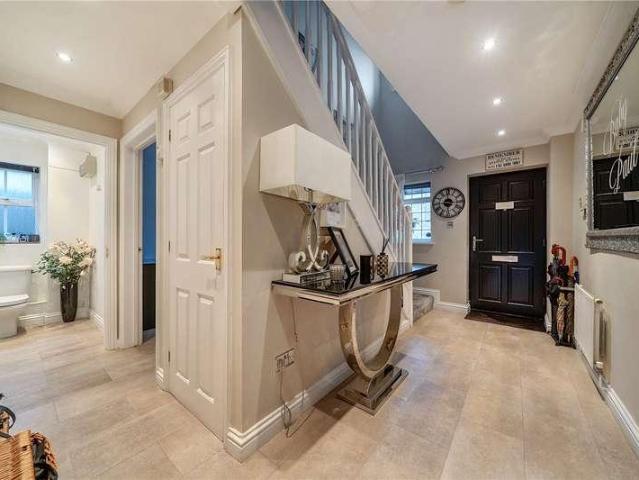
Online Auction, Immediate exchange of contracts available Being sold via Secure Sale This property will be legally prepared enabling any interested buyer to secure the property immediately once their bid/offer has been accepted. Ultimately a transparent process which provides speed, security and certainty for all parties. Set across three well-planned storeys, this spacious modern townhouse offers versatile living within the vibrant Meridian Gate development in Kidbrooke Village, complete with its own dedicated parking space. The main entrance leads into a ground-floor hallway with access to a front-facing double bedroom, a dedicated utility room, and a cloakroom/WC. The first floor dedicated entirely to living and entertaining features an expansive open-plan kitchen and reception room. The kitchen is equipped with ample counter space and integrated appliances, while double doors open out directly to the private rear garden. The top floor houses two additional double bedrooms, includin
£ 525,000
5 bed house for sale
2 pictures
House · for sale
£ 625,000
New
5 bed house for sale
RM9
· 5 Bedrooms · House
· Garden · Parking · Equipped kitchen · Concierge · Heating
RM9 · 5 Bedrooms · House · Garden · Parking · Equipped kitchen · Concierge · Heating
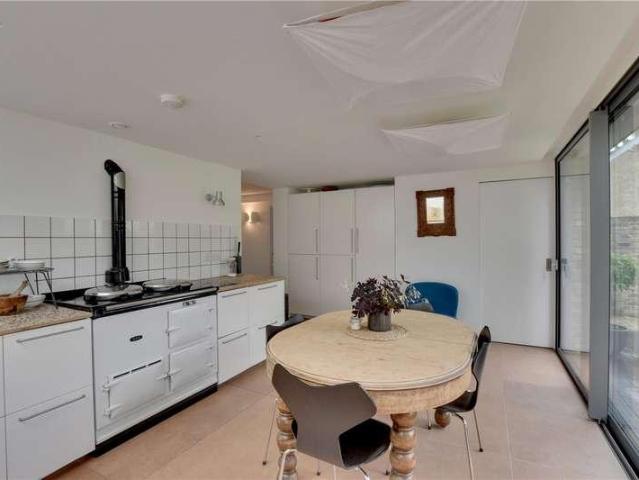
Take a look inside this extremely spacious 5 bedroom end terraced home situated on this large plot in this popular location. This lovely size family home spans across 3 floors and benefits from 5 double bedrooms, a large lounge, separate dining room, a further good size office / reception room, large kitchen, detached double garage with gated driveway to the rear and a lovely size rear garden. Sold with no onward chain, this is one of these properties that does not come up often and should be viewed without delay to avoid disappointment. Council Tax Band D Floor Area - 2,176 ft 2 / 202 m 2 Electricity Supply Mains standard Gas Supply Mains standard Water Supply Mains standard Sewerage Mains standard Heating Gas central heating Broadband Basic 12 Mbps Superfast 80 Mbps Ultrafast 5000 Mbps Mobile Signal Coverage EE Average Vodafone Good Three Good O2 Good Satellite / Fibre Availability BT Yes Sky Yes Virgin Yes Flood Risk Low Conservation Area No Entrance HallCarpet flooring, painted wal
£ 625,000
3 bed house for sale
2 pictures
House · for sale
£ 425,000
New
3 bed house for sale
RM9
· 3 Bedrooms · House
· Garden · Equipped kitchen
RM9 · 3 Bedrooms · House · Garden · Equipped kitchen
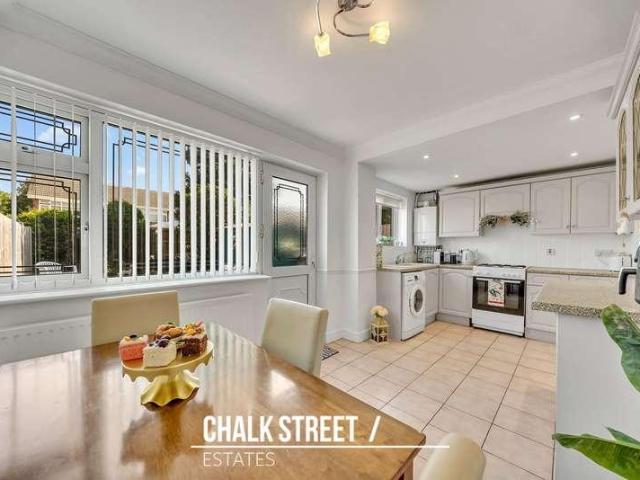
Offered for sale with the added advantage of no onward chain and ideally located within 0.8 miles of Elm Park Station and within walking distance of several local schools and Hornchurch Country Park, is this well-presented three-bedroom terraced home. Upon entering the property, you are welcomed by an inviting entrance hallway providing access to the majority of the ground floor accommodation, with stairs rising to the first floor. The generously proportioned lounge is presented in neutral decor, creating a warm and comfortable living space. A large front-facing window allows an abundance of natural light to flood the room, enhancing its bright and airy feel. To the rear of the property, the kitchen/diner is fitted with a range of wall and base units, complemented by worktop space to two sides and ample room for essential appliances. The room comfortably accommodates a dining table and chairs, making it ideal for everyday family meals. A door provides direct access to the rear garden.
£ 425,000
5 bed house for sale
2 pictures
House · for sale
£ 600,000
New
5 bed house for sale
RM9
· 5 Bedrooms · House
· Garden · Parking · Equipped kitchen · Powder room
RM9 · 5 Bedrooms · House · Garden · Parking · Equipped kitchen · Powder room
GUIDE PRICE 600,000 - 625,000 FIVE BEDROOM SEMI DETACHED FAMILY HOME, SET OVER THREE FLOORS MAINTAINED TO A WONDERFUL STANDARD THROUGHOUT 22' OPEN PLAN KITCHEN/DINER 16' LIVING ROOM GROUND FLOOR CLOAKROOM TOP FLOOR BEDROOM ONE WITH EN-SUITE FIRST FLOOR FAMILY BATHROOM/WC 81' APPROX. LANDSCAPED REAR GARDEN WITH 18' OUTBUILDING OFF STREET PARKING SITUATED 0.3 MILES TO RAINHAM C2C STATION, PROVIDING EASY ACCESS TO LONDON FENCHURCH STREET CONVENIENT FOR RAINHAM VILLAGE PRIMARY SCHOOL & THE HARRIS ACADMEY COUNCIL TAX BAND: E
£ 600,000
3 bed house for sale
2 pictures
House · for sale
£ 650,000
New
3 bed house for sale
RM9
· 3 Bedrooms · House
· Equipped kitchen · Concierge
RM9 · 3 Bedrooms · House · Equipped kitchen · Concierge
Located within easy reach of local schools, shops and everyday amenities is this well-presented three-bedroom detached bungalow. Upon entering the property, you are welcomed by a bright and spacious entrance hallway. To the front of the property, positioned on the right-hand side, is a generously sized bedroom which benefits from a bay window, allowing plenty of natural light into the room. Positioned on the left-hand side is a further well-proportioned bedroom, also benefiting from a bay window and measuring approximately 14'0 x 10'2. Adjacent to this is a third bedroom, which offers flexibility and could alternatively be utilised as an additional reception room, depending on individual requirements. To the rear of the property is the impressive extended open-plan kitchen, dining and reception area, measuring approximately 27'7 x 23'11. This generous space offers excellent room for a variety of furniture arrangements, including a large corner sofa alongside a dining table, while still
£ 650,000
5 bed house for sale
2 pictures
House · for sale
£ 1,250,000
New
5 bed house for sale
RM9
· 5 Bedrooms · House
· Garden · Parking · Equipped kitchen · Powder room
RM9 · 5 Bedrooms · House · Garden · Parking · Equipped kitchen · Powder room
THIS PROPERTY IS SOLD STC & HAS BEEN RESERVED WITH BALGORES SECURE PLEASE CHECK OUT THE VIDEO FOUR BEDROOM SEMI DETACHED FAMILY HOME, SET OVER THREE FLOORS PLUS A SEPARATE ONE BEDROOM SELF CONTAINED ANNEXE ACCOMMODATION STANDING ON A PLOT SIZE OF 0.17 ACRES BOASTING OVER 2,600 SQ.FT. OF LIVING ACCOMMODATION INCLUDING THE ANNEXE 27' LIVING ROOM WITH SEPARATE SITTING ROOM 15' FITTED KITCHEN GROUND FLOOR CLOAKROOM PRINCIPAL BEDROOM WITH EN-SUITE & WALK-IN WARDROBE FIRST FLOOR FAMILY BATHROOM/WC SECOND FLOOR SHOWER ROOM/WC REAR GARDEN MEASURING IN EXCESS OF 150' OFF STREET PARKING FOR MULTIPLE VEHICLES SITUATED 0.8 MILES TO UPMINSTER C2C/DISTRICT LINE STATION CLOSE TO BRANFIL PRIMARY SCHOOL, GAYNES SCHOOL & THE OFSTED OUTSTANDING SACRED HEART OF MARY GIRLS' SCHOOL COUNCIL TAX BAND: F
£ 1,250,000
3 bed house for sale
2 pictures
House · for sale
£ 525,000
New
3 bed house for sale
RM9
· 3 Bedrooms · House
· Garden · Equipped kitchen · Parking · Concierge
RM9 · 3 Bedrooms · House · Garden · Equipped kitchen · Parking · Concierge
Guide Price 525,000 - 550,000 Ideally located within half a mile of Hornchurch Underground Station, within walking distance of Hornchurch Country Park and Hacton Lane Park, and close to Hornchurch Town Centre and reputable local schools, including Hacton Primary School, is this beautifully presented three-bedroom end-of-terrace house. Further benefits include a contemporary kitchen / dining room, separate utility room, additional loft room, a 70' rear garden, garage and off-street parking. Upon entering the home via the enclosed porch, you are greeted with a welcoming hallway, with stairs rising to the first floor. Positioned at the front of the home and drawing an abundance of natural light from the large window, the spacious reception room measures 15' x 11'. Tastefully decorated, the room provides ample space for a variety of freestanding furniture and offers a comfortable setting in which to relax. Spanning the rear of the property is the contemporary kitchen / dining room, measuri
£ 525,000
5 bed house for sale
2 pictures
House · for sale
£ 650,000
New
5 bed house for sale
RM9
· 5 Bedrooms · House
· Garden · Parking · Equipped kitchen
RM9 · 5 Bedrooms · House · Garden · Parking · Equipped kitchen
NO ONWARD CHAIN 4/5 BEDROOM SEMI-DETACHED PROPERTY EXTENDED SCOPE FOR FURTHER DEVLOPMENT SUBJECT TO NECESSARY PLANNING CONSENT 93FT X 25FT REAR GARDEN 36FT LOUNGE/DINER 14FT KITCHEN/BREAKFAST ROOM 10FT STUDY/BEDROOM DOWNSTAIRS WC 4 BEDROOMS TO FIRST FLOOR FAMILY BATHROOM OFF STREET PARKING FOR THREE VEHICLES 0.6 MILES TO CHADWELL HEATH ELIZABETH LINE STATION BACKING DIRECTLY ONTO ST CHAD'S PARK
£ 650,000
2 bed house for sale
2 pictures
House · for sale
£ 300,000
New
2 bed house for sale
RM9
· 2 Bedrooms · House
· Garden · Fireplace · Equipped kitchen
RM9 · 2 Bedrooms · House · Garden · Fireplace · Equipped kitchen
Standout Features NO ONWARD CHAIN PERIOD TERRACED HOME TWO DOUBLE BEDROOMS THROUGH LOUNGE PRIVATE GARDEN CONVENIENT LOCATION IDEAL FIRST TIME PURCHASE OR INVESTMENT OPPORTUNITY EPC RATING D APPROXIMATE FLOOR AREA 62 SQM Property Description Offered chain free with no onward chain, this well-presented two-bedroom terraced cottage presents an excellent opportunity for buyers looking for a property they can make their own. While the accommodation is currently well maintained, the property would benefit from some updating and modernisation, offering plenty of scope to add your own style and create a home tailored to your needs. The ground floor features a spacious through lounge with an attractive fireplace, creating a warm and inviting focal point. The lounge leads through to the kitchen, while a convenient ground floor bathroom completes the accommodation on this level. Upstairs, there are two well-proportioned double bedrooms, both offering generous space and plenty of potential for per
£ 300,000
4 bed house for sale
2 pictures
House · for sale
£ 550,000
New
4 bed house for sale
RM9
· 4 Bedrooms · House
· Equipped kitchen · Concierge
RM9 · 4 Bedrooms · House · Equipped kitchen · Concierge
Positioned within walking distance of both Upminster Bridge Underground Station and Upminster Station, and within close proximity to a selection of well-regarded schools in Upminster, is this well-presented four-bedroom terraced house. Upon entering the property via the enclosed porch, you are welcomed by a spacious entrance hallway, with stairs rising to the first floor and access to useful under-stair storage. Drawing natural light from a large window to the front elevation, the spacious reception / dining room measures approximately 13'11 x 11'9. Decorated in neutral tones, the room provides ample space for a dining table and chairs alongside a range of additional furniture, making it a practical space for both everyday living and entertaining. Spanning the rear of the property, the modern kitchen comprises a range of wall and base units, complemented by ample quartz worktops and space for essential appliances, including an oven, hob, dishwasher and microwave. A patio door provides
£ 550,000
7 bed house for sale
2 pictures
House · for sale
£ 675,000
New
7 bed house for sale
RM9
· 7 Bedrooms · House
· Parking · Concierge
RM9 · 7 Bedrooms · House · Parking · Concierge
SEVEN BEDROOM MID TERRACED HOUSE FREEHOLD PROPERTY EXTENDED INTO THE LOFT THE DOWNSTAIRS ACCOMODATES 3 RECEPTION ROOMS A BATHROOM SITUATED ON EACH FLOOR OF THE PROPERTY RESIDANTS PARKING LOCATED 0.8 MILES TO PLAISTOW DISTRICT LINE STATION SITTING MINUTES AWAY FROM THE A13 WITH EASY LINKS INTO CENTRAL LONDON AND SILVERTOWN AND CANARY WHARF AS WELL AS LONDON CITY AIRPORT 0.5 MILES TO CUMBERLAND COMMUNITY SCHOOL 0.6 MILES TO TOLLGATE PRIMARY SCHOOL COUNCIL TAX BAND: D
£ 675,000
3 bed house for sale
2 pictures
House · for sale
£ 800,000
New
3 bed house for sale
RM9
· 3 Bedrooms · House
· Parking · Powder room · Concierge
RM9 · 3 Bedrooms · House · Parking · Powder room · Concierge
SITUATED 0.4 MILES TO GIDEA PARK ELIZABETH LINE STATION VERY WELL PRESENTED THROUGHOUT THREE DOUBLE BEDROOM SEMI DETACHED FAMILY HOME TWO RECEPTION ROOMS 15' ATTACHED GARAGE PROVIDING HUGE POTENTIAL FOR FURTHER EXPANSION, SUBJECT TO THE NECESSARY PLANNING CONSENTS 15' MASTER BEDROOM 12' FIRST FLOOR FAMILY BATHROOM/WC GROUND FLOOR CLOAKROOM OFF STREET PARKING FOR TWO VEHICLES COUNCIL TAX BAND E
£ 800,000
2 bed house for sale
2 pictures
House · for sale
£ 340,000
New
2 bed house for sale
RM9
· 2 Bedrooms · House
· Garden · Equipped kitchen · Parking · Concierge
RM9 · 2 Bedrooms · House · Garden · Equipped kitchen · Parking · Concierge
Standout Features ASKING PRICE 340,000 CHAIN-FREE SHARE OF FREEHOLD PERIOD DEVELOPMENT TWO-BEDROOMS OPEN-PLAN RECEPTION/KITCHEN SUBSTANTIAL COMMUNAL GARDENS In Proximity of Shops, Restaurants and Amenities In Proximity of Schools and Transport Links In Proximity of Parks and Green Spaces Property Description ASKING PRICE 340,000 CHAIN-FREE SHARE OF FREEHOLD New to the market is this two-bedroom apartment within a period conversion on the sought-after Devonshire Road in Forest Hill. The property consists of two-bedrooms, a well-sized open-plan reception/kitchen, a family bathroom and offers approximately 584sqft. The additional main benefits of the development include secure entry, substantial communal gardens and on-street parking. The additional main benefits of the development include secure entry, substantial communal gardens and on-street parking.ASKING PRICE 340,000 CHAIN-FREE SHARE OF FREEHOLD New to the market is this two-bedroom apartment within a period conversion on the sough
£ 340,000
3 bed house for sale
2 pictures
House · for sale
£ 650,000
New
3 bed house for sale
RM9
· 3 Bedrooms · House
· Garden · Equipped kitchen · Parking
RM9 · 3 Bedrooms · House · Garden · Equipped kitchen · Parking
THREE BEDROOM SEMI-DETACHED FAMILY HOME METICULOUSLY MAINTAINED THROUGHOUT OFF-STREET PARKING FOR MULTIPLE VEHICLES LARGE LOUNGE PROVIDING GENEROUS LIVING ACCOMMODATION SEPARATE FITTED KITCHEN WITH INTEGRATED APPLIANCES CONSERVATORY WITH IMPRESSIVE VAULTED APEX CEILING BI-FOLDING DOORS OPENING DIRECTLY ONTO THE REAR GARDEN SOUTH-FACING REAR GARDEN MEASURING APPROXIMATELY 70' MASTER BEDROOM BENEFITING FROM EN-SUITE FAMILY BATHROOM WELL POSITIONED FOR HIGHLY REGARDED LOCAL SCHOOLS, INCLUDING COOPERS COMPANY AND COBORN SECONDARY, SACRED HEART OF MARY GIRLS SCHOOL, UPMINSTER INFANT AND JUNIOR SCHOOL AND JAMES OGLETHORPE PRIMARY SCHOOL APPROXIMATELY 0.4 MILES FROM UPMINSTER C2C, OVERGROUND & DISTRICT LINE STATION COUNCIL TAX BAND: D
£ 650,000
1 bed house for sale
2 pictures
House · for sale
£ 375,000
1 bed house for sale
RM9
· 1 Bedroom · House
· Equipped kitchen · Concierge
RM9 · 1 Bedroom · House · Equipped kitchen · Concierge
Standout Features One Bedroom Study Grade II Listed Development Lease Length: 985 Years Remaining Service Charge: 2,600 PA Ground Rent: 250 PA Property Description A one-bedroom apartment with a study in a charming Grade II listed development located opposite the delightful Brunswick Park!Internally you are presented with a bright open plan reception room, with space for relaxing and for a dining table and chairs. The modern kitchen area has sleek white gloss wall and base units, a complimentary grey quartz worktop and built in appliances. The bedroom is of a good size with plenty of space for a double bed and additional furniture, and there is a separate study with built in storage. There is a bright bathroom with a three-piece suite complete with overhead rain shower, a sink and a WC and is finished with neutral wall and floor tiling. The property has neutral dcor and wooden flooring throughout. Located opposite the wonderful Brunswick Park and just a short walk to Camberwell Church
£ 375,000
3 bed house for sale
2 pictures
House · for sale
£ 450,000
New
3 bed house for sale
RM9
· 3 Bedrooms · House
· Garden
RM9 · 3 Bedrooms · House · Garden
Located in the ever popular South Welling area, this well presented semi-detached house offers spacious and versatile accommodation, making it an ideal family home.The property features a bright and spacious open-plan lounge/diner, providing the perfect space for both everyday living and entertaining guests. To the rear, a good sized garden offers an excellent outdoor space for family gatherings, summer barbecues and relaxing with friends and family.Families will appreciate the property's position within the catchment area for the highly sought after Bexley Grammar school, while commuters benefit from easy access to excellent transport links into Central London. The home is also conveniently located within walking distance of the beautiful Danson Park and Boating Lake, offering a range of leisure and recreational activities right on your doorstep.With local amenities, schools and green spaces all close by, this is a fantastic opportunity to purchase a family home in a desirable and wel
£ 450,000
3 bed house for sale
2 pictures
House · for sale
£ 475,000
New
3 bed house for sale
RM9
· 3 Bedrooms · House
· Garden
RM9 · 3 Bedrooms · House · Garden
GUIDE PRICE 475,000 - 500,000 * THREE BEDROOM SEMI DETACHED FAMILY HOME EXTENDED ACCOMMODATION 23' X 12'3 LOUNGE / DINER CONSERVATORY GROUND FLOOR FAMILY BATHROOM 72' REAR GARDEN DRIVEWAY FOR TWO VEHICLES CLOSE TO MAJOR ROAD LINKS INCLUDING THE A12 AND M25 LOCAL AMENITIES NEARBY COUNCIL TAX BAND: C
£ 475,000
2 bed house for sale
2 pictures
House · for sale
£ 415,000
New
2 bed house for sale
RM9
· 2 Bedrooms · House
· Balcony · Parking
RM9 · 2 Bedrooms · House · Balcony · Parking
Full Details Set within approximately six acres of beautifully maintained private grounds, this exceptional two-bedroom apartment offers over 900 sq. ft. of stylish, well-appointed living space in one of Upminsters most desirable developments. Combining peaceful surroundings with outstanding convenience, the property benefits from two allocated parking spaces, additional visitor parking, a secure bicycle store, communal storage facilities and CCTV throughout the development. The attractive development blends charming cottages and apartments around a picturesque courtyard, creating a unique sense of community. Residents also enjoy access to beautifully maintained communal areas, including a spacious shared balcony overlooking the landscaped grounds the perfect place to relax and enjoy the surrounding wildlife. The apartment itself is ideally positioned with a south-facing aspect, allowing natural light to flood the living spaces while helping to improve energy efficiency. A south-facing
£ 415,000
3 bed house for sale
2 pictures
House · for sale
£ 400,000
New
3 bed house for sale
RM9
· 3 Bedrooms · House
· Garden · Equipped kitchen · Parking
RM9 · 3 Bedrooms · House · Garden · Equipped kitchen · Parking
Offered to the market chain free, this mid-terrace home presents an excellent opportunity for buyers looking to create their ideal property. Requiring modernisation throughout, the house offers fantastic potential to refurbish and add value.The property benefits from a garage to the rear and is ideally situated in a central location, providing convenient access to transport links into Central London, local shops and everyday amenities. Families will also appreciate its position within the catchment area for the highly regarded Bexley Grammar School.An ideal purchase for first-time buyers, investors or those seeking a project in a sought-after location, early viewing is highly recommended.Room sizes:HallwayLounge/Dining Area: 27'8 x 10'0 (8.44m x 3.05m)Kitchen: 9'6 x 5'0 (2.90m x 1.53m)LandingBedroom 1: 13'7 x 9'0 (4.14m x 2.75m)Bedroom 2: 11'9 x 9'1 (3.58m x 2.77m)Bedroom 3: 7'9 x 5'6 (2.36m x 1.68m)BathroomGarageDrivewayRear Garden The information provided about this property does not
£ 400,000
5 bed house for sale
2 pictures
House · for sale
£ 1,495,000
New
5 bed house for sale
RM9
· 5 Bedrooms · House
· Garden · Parking · Fireplace · Gym · Equipped kitchen · Powder room · Concierge
RM9 · 5 Bedrooms · House · Garden · Parking · Fireplace · Gym · Equipped kitchen · Powder room · Concierge
An outstanding and substantially improved five bedroom detached house, occupying one of the largest and most impressive plots within this sought after gated development. The property offers exceptional family accommodation, a detached double garage, separate gym and a magnificent landscaped rear garden, together with the use of extensive communal grounds. The house has been thoughtfully upgraded and provides a superb balance of living, entertaining and bedroom space. The ground floor opens into a welcoming entrance hall with a guest cloakroom and useful study, ideal for those working from home. The principal reception room is particularly generous, with a feature fireplace and ample space for both relaxing and entertaining, while a separate dining area flows through to the impressive garden room. The stylish kitchen and breakfast room is fitted with an extensive range of contemporary units, integrated appliances and excellent preparation space, with doors opening directly onto the gard
£ 1,495,000
3 bed house for sale
2 pictures
House · for sale
£ 550,000
New
3 bed house for sale
RM9
· 3 Bedrooms · House
· Garden · Equipped kitchen
RM9 · 3 Bedrooms · House · Garden · Equipped kitchen
A fantastic terraced house in the heart of East London within walking distance of the Central Line and Elizabeth Line STATIONS. The house is in need of some modernisation but will make a perfect home for someone looking to be within commuting distance of London.Room sizes:Entrance HallLounge: 12'11 x 11'6 (3.94m x 3.51m)Kitchen: 10'5 x 9'11 (3.18m x 3.02m)BathroomLandingBedroom 1: 12'11 x 11'5 (3.94m x 3.48m)Bedroom 2: 11'2 x 9'3 (3.41m x 2.82m)Bedroom 3: 8'8 x 7'7 (2.64m x 2.31m)Front GardenRear Garden The information provided about this property does not constitute or form part of an offer or contract, nor may it be regarded as representations. All interested parties must verify accuracy and your solicitor must verify tenure/lease information, fixtures & fittings and, where the property has been extended/converted, planning/building regulation consents. All dimensions are approximate and quoted for guidance only as are floor plans which are not to scale and their accuracy cannot be c
£ 550,000
3 bed house for sale
2 pictures
House · for sale
£ 950,000
New
3 bed house for sale
RM9
· 3 Bedrooms · House
· Garden · Equipped kitchen · Concierge
RM9 · 3 Bedrooms · House · Garden · Equipped kitchen · Concierge
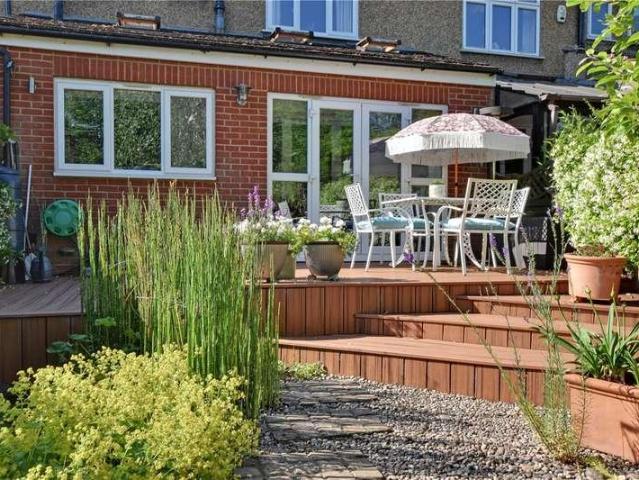
A beautifully presented three bedroom, extended family home with stunning garden located on this highly sought after private road just off the heath. The ground floor unfolds into a bright and well-proportioned through reception room, seamlessly leading into an impressive wraparound kitchen/dining room extension. Designed with both everyday living and entertaining in mind, this space opens directly onto the rear garden, creating a wonderful sense of flow between indoors and out. The garden itself is a standout feature, thoughtfully arranged to provide a variety of spaces to relax and enjoy. A decked seating area offers the perfect setting for al fresco dining, while a charming pond adds a tranquil focal point. Beyond, a well-kept lawn is bordered by an array of mature planting, with greenery continuing along the side to create a lush, established feel rarely found. Upstairs, the property comprises three bedrooms and a well-appointed family bathroom. The house is presented in very good
£ 950,000
3 bed house for sale
2 pictures
House · for sale
£ 395,000
New
3 bed house for sale
RM9
· 3 Bedrooms · House
· Equipped kitchen · Concierge
RM9 · 3 Bedrooms · House · Equipped kitchen · Concierge
We are delighted to offer this three-bedroom terraced home located in Rosemary Avenue. The property is well-served by excellent transport links, with Gordon Hill and Enfield Town stations both within easy reach, providing regular services into Central London. There are also good bus routes nearby and easy access to major road links including the A10 and M25. The property offers well-proportioned accommodation throughout, including a spacious reception room, a separate kitchen, and three bedrooms to the first floor, along with a family bathroom. Offered with no onward chain, this is a fantastic opportunity for investors or buyers seeking a project in a desirable residential location
£ 395,000
4 bed house for sale
2 pictures
House · for sale
£ 1,500,000
New
4 bed house for sale
RM9
· 4 Bedrooms · House
· Garden · Parking
RM9 · 4 Bedrooms · House · Garden · Parking
A truly unique and much larger than usual four bedroom Span house within Blackheaths prestigious Cator Estate, with a garage, private gardens and beautifully refurbished accommodation extending to approximately 1,686 sq ft. The Plantation is one of Blackheaths most admired Span developments, renowned for its leafy setting, architectural character and peaceful pedestrian feel. This particular house occupies a notably special position, having been significantly extended to the front and side to create a wonderfully versatile layout with far more space than typically found here. Its primary neighbour is the magnificent leafy setting of Morden College, the historic almshouses established in 1695 and still in residential use today, giving the house an unusually calm and green outlook, with little more than birdsong in the morning. The house has been extensively refurbished in recent years and now presents beautifully, combining the clean lines and architectural charm associated with Span ho
£ 1,500,000
2 bed house for sale
2 pictures
House · for sale
£ 325,000
New
2 bed house for sale
RM9
· 2 Bedrooms · House
· Garden · Parking · Equipped kitchen
RM9 · 2 Bedrooms · House · Garden · Parking · Equipped kitchen
Full Details Griffin are delighted to offer for sake this Two Bedroom Semi detached house which is situated on a very popular development in East Tilbury. GUIDE PRICE 325,000 - 350,000. The sellers advise that the FREEHOLD is available to purchase for this property. Accommodation comprises of entrance hall, ground floor WC, lounge, kitchen/diner, first floor landing, two double bedrooms and a modern bathroom suite. The property benefits from a rear garden and off street parking to front. This modern development is very sought after so an early internal viewing is highly recommended MONEY LAUNDERING REGULATIONS Anti-Money Laundering. We are required to carry out due diligence on all customers in order to comply with the Money Laundering, Terrorist Financing and Transfer of Funds (Information on the Payer) Regulations 2017. Please be aware you will be charged 120 including VAT to produce the required document through our chosen third-party AML provider. You agree to provide us with any d
£ 325,000
4 bed house for sale
2 pictures
House · for sale
£ 525,000
New
4 bed house for sale
RM9
· 4 Bedrooms · House
· Garden · Equipped kitchen · Parking
RM9 · 4 Bedrooms · House · Garden · Equipped kitchen · Parking
A brilliantly spacious town house with 2 allocated parking spaces and rear garden. This property is finished to a lovely spec and set over 3 floors. Benefits include a kitchen with integrated white goods and appliances, two family bathrooms, wood floors, spacious private garden, decked terrace off the main bedroom, excellent storage and finished to a good spec throughout.Ideally located for Dartford town centre and train station and within walking distance of the many wonderful amenities this desirable location has to offer.Room sizes:HallwayCloakroomKitchen: 17'4 x 9'0 (5.29m x 2.75m)Lounge: 16'5 x 12'8 (5.01m x 3.86m)LandingBedroom 2: 12'3 x 8'10 (3.74m x 2.69m)Bedroom 3: 10'11 x 6'2 (3.33m x 1.88m)Bedroom 4: 9'10 x 6'6 (3.00m x 1.98m)Bedroom 5: 7'7 x 7'4 (2.31m x 2.24m)BathroomLandingBedroom 1: 17'0 x 12'8 (5.19m x 3.86m)En-suite Shower RoomBalconyAllocated Parking SpaceRear Garden The information provided about this property does not constitute or form part of an offer or contract,
£ 525,000
3 bed house for sale
2 pictures
House · for sale
£ 450,000
New
3 bed house for sale
RM9
· 3 Bedrooms · House
· Garden · Parking · Equipped kitchen
RM9 · 3 Bedrooms · House · Garden · Parking · Equipped kitchen
This is a well presented end of terrace house that has a large rear garden, ideal for outdoor entertaining. The house also has off street parking and a garage to the side, this will be perfect for any additional storage requirements. Being within walking distance to Chadwell Heath station/Elizabeth Line, makes this a convenient location to live in as you have direct access to Central London and Heathrow Airport. The house is close to good schools, shops and places of worship.Room sizes:Entrance PorchEntrance HallLounge/Dining Area: 12'9 x 10'3 (3.89m x 3.13m) plus 8'7 x 8'4 (2.62m x 2.54m)Kitchen: 9'8 x 6'9 (2.95m x 2.06m)LandingBedroom 1: 10'4 x 9'6 (3.15m x 2.90m)Bedroom 2: 10'1 x 9'5 (3.08m x 2.87m)Bedroom 3: 8'8 x 6'5 (2.64m x 1.96m)BathroomRear GardenOff Street ParkingGarage The information provided about this property does not constitute or form part of an offer or contract, nor may it be regarded as representations. All interested parties must verify accuracy and your solicitor
£ 450,000

Get email alerts

Don't miss out: be the first to know about new properties

The alert was correctly created

On subscribing you accept the conditions of use and the privacy policy
Alert
Receive new ads in your inbox
Save this search
Receive alerts for new listings

We'll send you an email when we have new properties for: "Houses for sale in RM9"

The alert was correctly created

Vincent Road RM9 Dagenham
Lullington Road RM9 Dagenham
Get email alerts and be the first to see new listings
Required field
On subscribing I accept the terms of the privacy policy
Perfect! You'll soon start receiving new listings via email
Alert
Receive an email when we have new ads for Houses for sale in RM9
Save this search
Filters

Bedrooms

Size (sq.ft)

sq.ft
sq.ft

Price

£
£

Property type

Bathrooms

Clear all filters
Receive notifications when new entries are published.