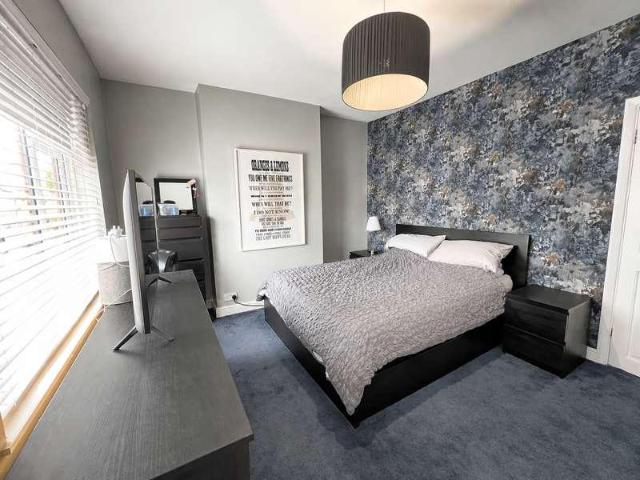
26,031 houses for sale in E16

3 bed house for sale
2 pictures
House · for sale
£ 480,000
New
3 bed house for sale
E16
· 3 Bedrooms · House
· Garden · Equipped kitchen · Parking
E16 · 3 Bedrooms · House · Garden · Equipped kitchen · Parking
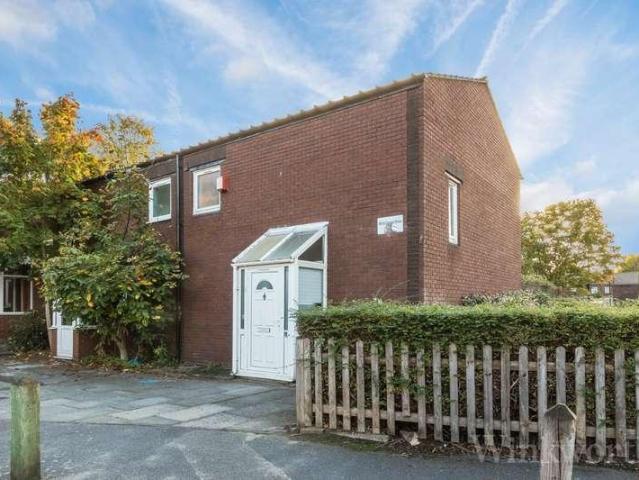
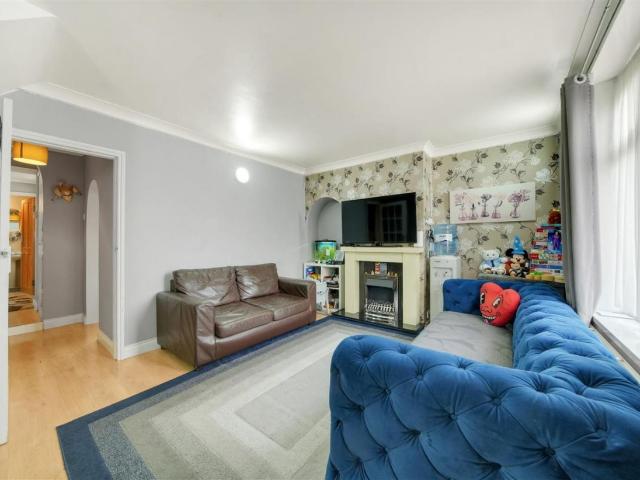
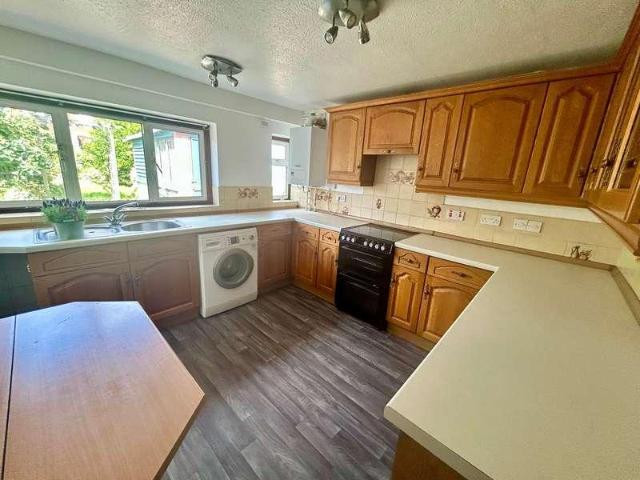
This terraced house is situated in the London Borough of Newham and is close to East Ham underground station, providing direct access to the City and Central London. There are a variety of bus routes that will take you to Stratford or Ilford Town Centres. There is resident permit parking. There are two double bedrooms and a single bedroom along with a first floor bathroom. Having a large lounge/dining area that will be perfect when hosting family gatherings.Room sizes:Entrance HallLounge/Diner: 13'8 x 11'4 (4.17m x 3.46m) plus 15'9 x 13'1 (4.80m x 3.99m)Kitchen: 11'7 x 7'5 (3.53m x 2.26m)LandingBedroom 1: 14'8 x 11'1 (4.47m x 3.38m)Bedroom 2: 14'8 x 10'8 (4.47m x 3.25m)Bedroom 3: 7'6 x 7'0 (2.29m x 2.14m)BathroomFront and Rear Garden The information provided about this property does not constitute or form part of an offer or contract, nor may it be regarded as representations. All interested parties must verify accuracy and your solicitor must verify tenure/lease information, fixtures
£ 480,000
2 bed house for sale
2 pictures
House · for sale
£ 395,000
New
2 bed house for sale
E16
· 2 Bedrooms · House
· Garden · Equipped kitchen · Patio
E16 · 2 Bedrooms · House · Garden · Equipped kitchen · Patio
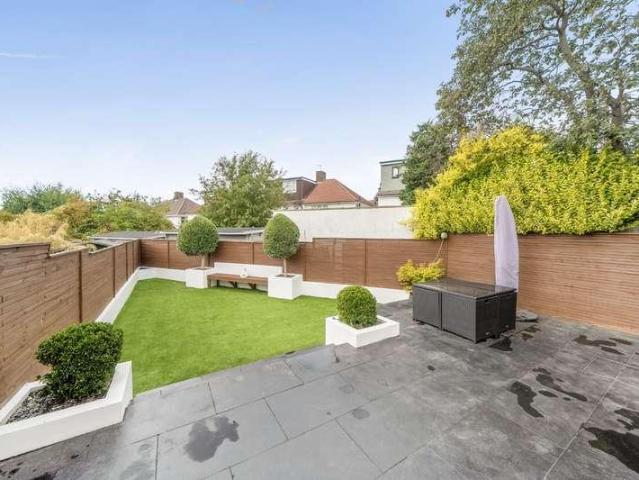
Stonebridge are delighted to present this well proportioned two bedroom terraced family home, ideally positioned within a popular residential location. Offered to the market chain free, this property provides spacious accommodation throughout and presents an excellent opportunity for buyers looking to modernise and create a home tailored to their own taste and style. The ground floor features a generous through lounge with clearly defined living and dining areas, creating an ideal space for both everyday family living and entertaining. To the rear is a large fitted kitchen offering an abundance of storage and worktop space, together with direct access to the private rear garden. A ground floor family bathroom completes the accommodation. Upstairs, the property offers two well proportioned double bedrooms, both benefiting from excellent natural light and comfortable living space. Externally, the rear garden enjoys a combination of patio, artificial lawn and mature planting, providing a
£ 395,000
3 bed house for sale
2 pictures
House · for sale
£ 525,000
New
3 bed house for sale
E16
· 3 Bedrooms · House
· Garden · Equipped kitchen · Concierge
E16 · 3 Bedrooms · House · Garden · Equipped kitchen · Concierge
Guide Price 525,000-550,000. A well-presented three-bedroom family home spanning approximately 754.5 sq.ft. / 70.1 sq.m with a private driveway, useful side access and a sunny rear garden, ideally positioned on a quiet residential road in Charlton within easy reach of Charlton Station. The ground floor is arranged perfectly for modern day living, with a bright and comfortable reception room to the front and a spacious kitchen/dining room to the rear. The kitchen is well laid out with good storage and worktop space, while the rear aspect creates an attractive connection to the garden, making it a practical and sociable space for both everyday family life and entertaining. The house is presented in excellent condition throughout and benefits from double glazing and a bright, airy feel. Upstairs, there are three bedrooms, including two good-sized doubles and a third room that would work equally well as a childs bedroom, nursery or study. These are served by a family bathroom, with the ove
£ 525,000
3 bed house for sale
2 pictures
House · for sale
£ 525,000
New
3 bed house for sale
E16
· 3 Bedrooms · House
· Garden · Gym · Equipped kitchen · Concierge
E16 · 3 Bedrooms · House · Garden · Gym · Equipped kitchen · Concierge
Spacious Three Bedroom Home with Excellent Potential Manor Park, E12 Offered in clean and presentable condition, this spacious three bedroom property retains its original layout and provides an excellent opportunity for families, investors or buyers seeking a home with scope to personalise and add further value. The ground floor comprises two separate reception rooms, offering flexible space for formal living, dining, entertaining or home working. To the rear is a separate fitted kitchen, together with a family bathroom. The first floor provides three well proportioned double bedrooms, making the property particularly suitable for growing families, sharers or rental investors. Externally, the house benefits from a generous rear garden and a substantial detached outbuilding. The outbuilding is in good condition and is equipped with electricity and a window, creating an ideal space for use as a home office, gym, studio, workshop or additional storage. The property also offers considerabl
£ 525,000
7 bed house for sale
2 pictures
House · for sale
£ 650,000
New
7 bed house for sale
E16
· 7 Bedrooms · House
· Garden · Equipped kitchen · Parking · Concierge
E16 · 7 Bedrooms · House · Garden · Equipped kitchen · Parking · Concierge
Langley Crescent, Dagenham, Essex RM9 6TBGuide Price: 650,000Freehold | Licensed HMO | 7 Bedroom Semi-Detached House | Article 4 AreaProperty DescriptionAn excellent investment opportunity to acquire this substantial seven-bedroom semi-detached freehold property, currently operating as a licensed House in Multiple Occupation (HMO) and situated within the London Borough of Barking & Dagenham Article 4 Direction area.Offering generous and versatile accommodation throughout, the property comprises a spacious reception room, fitted kitchen, seven well-proportioned bedrooms and two bathrooms, making it well-suited for continued HMO use (subject to compliance with licence conditions and statutory requirements).Externally, the property benefits from a private rear garden together with valuable off-street parking to the front.Conveniently located close to transport links, schools, shopping facilities and local amenities, this property represents an attractive opportunity for professional landl
£ 650,000
4 bed house for sale
2 pictures
House · for sale
£ 1,500,000
New
4 bed house for sale
E16
· 4 Bedrooms · House
· Garden · Equipped kitchen · Concierge
E16 · 4 Bedrooms · House · Garden · Equipped kitchen · Concierge
A beautifully presented four bedroom, two reception room family home located on this secluded cul-de-sac between Blackheath Village, Hither Green & Lewisham Station & DLR, sold chain free. Arranged over four floors the property is in excellent condition throughout and briefly comprises; a spacious and welcoming entrance hallway, off which are the two main reception rooms, the largest to the rear measuring 18'9x12'9 and with access onto the landscaped 40ft garden. The lower ground is where you'll find the versatile kitchen/ dining room which also has access to the garden and WC. The first floor consists of two double bedrooms including the large (13'x12') master bedroom in addition to the main family bathroom. The top floor provides two further generously sized bedrooms and additional family shower room. This is a wonderful home sold chain free, and your earliest viewing is highly recommended. Eton Grove is a secluded cul-de-sac in a very desirable location. It is perfect for commuting
£ 1,500,000
1 bed house for sale
2 pictures
House · for sale
£ 425,000
New
1 bed house for sale
E16
· 1 Bedroom · House
· Garden · Fireplace · Equipped kitchen
E16 · 1 Bedroom · House · Garden · Fireplace · Equipped kitchen
Guide Price 425,000-450,000. Set within this early 19th Century gated residential development, offering views over expansive private landscaped communal gardens and providing a real sense of community, this outstanding Grade II listed urban cottage us beautifully refurbished and is just mile from Blackheath Village. Steeped in history, many of their original features remain whilst they have been wonderfully restored to provide a contemporary modern home. Set over two floors, this one bedroom cottage features a living room with engineered wood flooring, original feature wooden panelling, and fireplace, along with a separate high-end luxury kitchen on the ground floor. The shaker-style kitchen boasts white quartz worktops, integrated Bosch appliances including a dishwasher and washer dryer, and a breakfast bar. Upstairs, you'll find a good-sized master bedroom with original wooden panelling and a stunning modern bathroom. At the rear of the home is a private courtyard perfect for enterta
£ 425,000
3 bed house for sale
2 pictures
House · for sale
£ 325,000
New
3 bed house for sale
E16
· 3 Bedrooms · House
· Equipped kitchen
E16 · 3 Bedrooms · House · Equipped kitchen
Offered to the market chain free with fantastic potential, this three-bedroom mid-terrace house is in need of modernisation throughout, making it an ideal opportunity for buyers looking to create their perfect family home.Conveniently situated in a highly desirable location, the property is within easy reach of both Falconwood and Welling train stations, providing excellent transport links into Central London. The area also benefits from a range of local amenities, reputable schools, and open green spaces.This property is for sale by the Modern Method of Auction. Should you view, offer or bid on the property, your information will be shared with the Auctioneer, Iamsold.Room sizes:Lounge: 13'4 x 10'3 (4.07m x 3.13m)Dining Room: 13'4 x 10'0 (4.07m x 3.05m)Kitchen: 18'3 x 5'2 (5.57m x 1.58m)LandingBedroom 1: 13'8 x 9'6 (4.17m x 2.90m)Bedroom 2: 12'0 x 9'6 (3.66m x 2.90m)Bedroom 3: 7'7 x 5'7 (2.31m x 1.70m)BathroomDrivewayGarden to Rear AUCTIONEER'S COMMENTSThis property is for sale by the
£ 325,000
4 bed house for sale
2 pictures
House · for sale
£ 850,000
New
4 bed house for sale
E16
· 4 Bedrooms · House
· Garden · Concierge
E16 · 4 Bedrooms · House · Garden · Concierge
Situated within the highly sought-after Coppermill area of Walthamstow, this stunning Victorian end-of-terrace home offers beautifully presented accommodation throughout, combining period charm with modern-day living.The property boasts a bright and inviting separate reception room, complemented by a spacious dining area, creating versatile living space that is ideal for both family life and entertaining. The home has been well maintained by the current owners and is presented in excellent decorative order throughout.Further enhancing the accommodation are two well-appointed bathrooms, providing convenience and practicality for modern living. Externally, the property benefits from a decked rear garden, offering a low-maintenance outdoor space perfect for relaxing, dining and entertaining during the warmer months.Available with no onward chain, the property also offers exciting scope for further enlargement, including the potential for a rear extension, subject to the necessary planning
£ 850,000
3 bed house for sale
2 pictures
House · for sale
£ 500,000
New
3 bed house for sale
E16
· 3 Bedrooms · House
E16 · 3 Bedrooms · House
Welcome to this charming three bedroom semi detached house nestled in the sought-after location of Eccleston Crescent on Located on the border of Chadwell Heath & Goodmayes. This delightful property presents an exceptional opportunity for those seeking a comfortable and convenient lifestyle. Boasting a spacious interior, this residence offers a perfect blend of amenities and a prime location. Situated within close proximity to local schools, amenities, and public transport, this home provides the ideal setting for families. The property has the potential to be extended (stpp) giving you the opportunity to develop as your family grows.The property provides side access via a shared access point to the side of the property. The addition of side access provides convenience, while the proximity to shops and amenities ensures that everything you require is within easy reach. This home is an excellent investment in a thriving and vibrant community. Conveniently located within a short distance
£ 500,000
3 bed house for sale
2 pictures
House · for sale
£ 500,000
New
3 bed house for sale
E16
· 3 Bedrooms · House
· Parking · Equipped kitchen
E16 · 3 Bedrooms · House · Parking · Equipped kitchen
This well maintained terraced house has off street parking and a workshop/storage to the rear. The house has a large kitchen and separate utility room. There is a ground floor shower room and first floor bathroom which this a suitable home for any growing families. It is within walking distance to Chadwell Heath High Road, where there are an abundance of shops and cafes. The house has good road and bus links to Chadwell Heath Station/Elizabeth Line and will be sold Chain Free. Please refer to the footnote regarding the services and appliances.Room sizes:Entrance HallLounge: 13'0 x 11'5 (3.97m x 3.48m)Dining Area: 11'6 x 11'1 (3.51m x 3.38m)Kitchen: 15'4 x 9'8 (4.68m x 2.95m)Utility Room: 6'2 x 4'2 (1.88m x 1.27m)Shower RoomLandingBedroom 1: 13'3 x 10'4 (4.04m x 3.15m)Bedroom 2: 11'9 x 10'8 (3.58m x 3.25m)Bedroom 3: 7'6 x 6'7 (2.29m x 2.01m)BathroomWorkshopStorageRear GardenOff Street Parking The information provided about this property does not constitute or form part of an offer or co
£ 500,000
3 bed house for sale
2 pictures
House · for sale
£ 1,200,000
New
3 bed house for sale
E16
· 3 Bedrooms · House
· Garden · Equipped kitchen · Cellar
E16 · 3 Bedrooms · House · Garden · Equipped kitchen · Cellar
This exceptional three-bedroom period home delivers approximately 1,683 sq ft of versatile living space. Nestled on the highly sought-after Listria Park in the heart of N16 and adjacent to Abney Park, the property beautifully pairs its classic Victorian facade with bright, contemporary interiors. The property opens into an impressive through-reception room extending over 25 feet, boasting high ceilings and a large front bay window that floods the space with natural light. To the rear, a separate modern kitchen provides direct access to a private, low-maintenance 32ft rear garden beautifully finished with premium paving and a neat artificial lawn. The home includes a generous, highly flexible basement space with engineer drawings available from the sellers, if extension into the basement or loft is appealing (S.T.N.C). The bedroom accommodation consists of a grand principal bedroom with sleek fitted wardrobes, a second double bedroom and a third large, peaceful double bedroom that offer
£ 1,200,000
house for sale
2 pictures
House · for sale
£ 700,000
New
house for sale
E16
· House
· Garden · Gym · Parking · Equipped kitchen
E16 · House · Garden · Gym · Parking · Equipped kitchen
Property Description GUIDE PRICE 700,000 - 735,000 * CHAIN FREE *Introducing this delightful 4-bedroom detached house situated in a sought-after SE9 location. Perfect for families or first-time buyers, this turnkey home offers a warm and inviting atmosphere with plenty of space for comfortable living.Benefitting from ample living space spanning over 1345 sq ft, the property features a spacious living room, well-appointed kitchen with heaps of natural light from the sky light feature, separate dining room, downstairs w/c and utility room. Upstairs, you'll find four generously sized bedrooms, with the master benefitting its own en-suite bathroom, and a further modern family bathroom.Outside, the property boasts a well-proportioned garden, with ample room for enjoying outdoor activities or summer barbecues. There is a stunning sound-proofed studio, perfect for creating your own work from home space, a music room, at home gym the possibilities are endless! Off street parking to the front c
£ 700,000
3 bed house for sale
2 pictures
House · for sale
£ 375,000
New
3 bed house for sale
E16
· 3 Bedrooms · House
E16 · 3 Bedrooms · House
Guide Price 375,000 - 400,000 * THREE BEDROOMS MID TERRACE 0.4MILES FROM DAGENHAM HEATHWAY STATION BATHROOM DOWNSTAIRS W/C UPSTAIRS CLOSE TO SHOPS AND AMENITIES
£ 375,000
4 bed house for sale
2 pictures
House · for sale
£ 1,999,950
New
4 bed house for sale
E16
· 4 Bedrooms · House
· Garden · Balcony · Fireplace · Parking · Concierge
E16 · 4 Bedrooms · House · Garden · Balcony · Fireplace · Parking · Concierge
A charming four-bedroom Georgian house on Stockwell Park Road, within the peaceful Stockwell Park Conservation Area, this double fronted, detached house with large and beautiful West-facing garden spans almost 2800 SQ/FT with off street parking. EPC rating D. Enter the house on the raised ground floor and immediately you are presented with two generous double reception rooms either side of the entrance hall. The left reception offers pleasant, pretty views over Stockwell Park Road and Slade Gardens to the front, while the rear provides longing views over the incredible rear 94 foot garden via French doors opening onto a Juliette balcony. A further double reception sits to the right with a family room located at the very rear offering equally pretty views over the rear garden. The house retains many of its period features with ornate fireplaces, picture rails, and large windows. A guest W.C. features off the entrance hall, which also has plumbing for a shower room if needed. The double
£ 1,999,950
4 bed house for sale
2 pictures
House · for sale
£ 800,000
New
4 bed house for sale
E16
· 4 Bedrooms · House
· Garden · Equipped kitchen · Concierge
E16 · 4 Bedrooms · House · Garden · Equipped kitchen · Concierge
Located on a quiet, tree lined street in Bromley is this fantastic four/five bedroom semi detached family home. As you enter the property you are greeted with the welcoming hall which leads you to the spacious front reception room, a dining room leading you to the conservatory, the kitchen/breakfast room, ultlity room, downstairs bedroom and shower room. On the first floor you will find two double bedrooms with bespoke built in storage, two more bedrooms and the family bathroom suite. On the second floor, a large loft room currently being used as a bedroom. Externally, the property beneifts from a drive way suitable for multiple cars and to the rear a large garden mainly laid to lawn. Locationwise, the property is ideally positioned for Ravensbourne Station (0.5 miles) and Beckenham Hill Station (0.7 miles)
£ 800,000
5 bed house for sale
2 pictures
House · for sale
£ 4,250,000
New
5 bed house for sale
E16
· 5 Bedrooms · House
· Equipped kitchen · Concierge
E16 · 5 Bedrooms · House · Equipped kitchen · Concierge
A rare freehold historic house with all eleven front windows looking onto the classical faade of the British Museum. Listed Grade II. With five/six bedrooms, three bathrooms and three/four reception rooms over five stories. This early Georgian house has been restored with its original features and to a high quality finish. The house has charm and character with a rear south-facing terrace at first floor level and an internal courtyard off the kitchen. It has good natural light everywhere. Within easy walking distance of the restaurants and nightlife of Covent Garden, Soho and Bloomsbury. Close to the top class academic and medical centres of UCL, UCLH, SOAS and LSE. Central location yet quiet and not overlooked. Transport links including the Elizabeth Line are just a few minutes walk away. This is a special house with a great history and location. Freehold Council Tax: Band G
£ 4,250,000
3 bed house for sale
2 pictures
House · for sale
£ 1,950,000
New
3 bed house for sale
E16
· 3 Bedrooms · House
· Garden · Equipped kitchen
E16 · 3 Bedrooms · House · Garden · Equipped kitchen
Sitting proudly on a quiet residential road in Barnsbury is this exceptional Grade II Listed Georgian home, that has been completely refurbished throughout to the highest standard. The property offers wonderful kerb appeal and from the moment you open the door it sets the tone for this beautiful home with high ceilings, wonderful light, wood flooring and the original balustrade. Set to the front of the raised ground floor is the study / third bedroom that offers great ceiling height, cornicing, large sash window that is framed with the original wooden shutters and wood flooring. Set to the rear of the raised ground floor is the luxurious family bathroom with a sleek freestanding bath, walk in shower, contemporary double sink, W/C and tiled flooring. The bathroom also offers pretty views over the generous West facing garden. The lower ground also offers great ceiling height (a rarity for properties of this age) and is the heart of the home with a bespoke kitchen finished with dark green
£ 1,950,000
4 bed house for sale
2 pictures
House · for sale
£ 625,000
New
4 bed house for sale
E16
· 4 Bedrooms · House
· Parking · Equipped kitchen
E16 · 4 Bedrooms · House · Parking · Equipped kitchen
Large end of terrace house with off street parking and garage. It has three storey living areas and is close to Chadwell Heath station/Elizabeth Line, ideal for The house is lots of potential and will make a great family home, being near good schools, shops and places of worship. This house will be sold Chain Free. Please refer to the footnote regarding the services and appliances.Room sizes:Entrance HallLounge: 13'9 x 12'4 (4.19m x 3.76m)Dining Area: 11'2 x 10'7 (3.41m x 3.23m)Kitchen: 8'5 x 7'1 (2.57m x 2.16m)Conservatory Area: 18'0 x 7'8 (5.49m x 2.34m)LandingBedroom 1: 13'7 x 10'8 (4.14m x 3.25m)Bedroom 2: 12'0 x 10'7 (3.66m x 3.23m)Ancillary Room: 11'1 x 7'2 (3.38m x 2.19m)Bedroom 3: 14'3 (4.35m) narrowing to 12'4 (3.76m) x 7'2 (2.19m)Bedroom 4: 7'8 x 7'3 (2.34m x 2.21m)BathroomRear GardenGarageOff Street Parking The information provided about this property does not constitute or form part of an offer or contract, nor may it be regarded as representations. All interested parties m
£ 625,000
6 bed house for sale
2 pictures
House · for sale
£ 3,250,000
New
6 bed house for sale
E16
· 6 Bedrooms · House
· Garden · Equipped kitchen · Concierge
E16 · 6 Bedrooms · House · Garden · Equipped kitchen · Concierge
A very rare opportunity to purchase a substantial detached Victorian house occupying a sizeable plot in a prime Tufnell Park location. The house is situated within close proximity to multiple transport facilities including Caledonian Road, Holloway Road (both Piccadilly Line) and Tufnell Park (Northern Line) underground stations together with various local outdoor spaces, local primary schools and the varied shops, cafes and restaurants on Fortess Road. The flexible and very spacious accommodation (approximately 3056 Sq Ft/284 Sq M including eaves storage, restricted head height areas and external storage outbuilding) offers grand proportions arranged over three levels comprising five/six double bedrooms, reception, kitchen/dining room, utility area, additional kitchen on second floor, study area, bathroom, shower room and ample storage. The sizeable front garden is 14 metres wide and the spacious rear garden enjoys a secluded aspect. The character of the property is highlighted in its
£ 3,250,000
5 bed house for sale
2 pictures
House · for sale
£ 1,250,000
New
5 bed house for sale
E16
· 5 Bedrooms · House
· Garden · Fireplace · Equipped kitchen · Cellar · Concierge
E16 · 5 Bedrooms · House · Garden · Fireplace · Equipped kitchen · Cellar · Concierge
This substantial Victorian terraced house offers an exceptional opportunity to acquire a spacious and characterful family home on a quiet residential street. The accommodation opens from an inviting entrance hallway into a bright front reception room, centered around a wide bay window and an original feature fireplace with integrated alcove storage. Directly behind, a second generous reception room presents an ideal dining space, complete with its own period fireplace and French doors opening onto the side return. To the rear, a large fitted kitchen and breakfast room is beautifully appointed with wood worktops, a breakfast bar, and direct access through a further set of French doors to the garden. A separate internal door from the kitchen provides practical access down to a storage cellar. The first floor features a wide, airy landing leading to three well-proportioned double bedrooms, each benefitting from premium fitted wardrobes. A modern family bathroom serves this level. The seco
£ 1,250,000
4 bed house for sale
2 pictures
House · for sale
£ 625,000
New
4 bed house for sale
E16
· 4 Bedrooms · House
· Garden · Parking · Powder room
E16 · 4 Bedrooms · House · Garden · Parking · Powder room
Located on the popular Suttons Farm Estate in Hornchurch which is well located for all your needs is this immaculate semi detached house offers spacious living with double bedrooms, modern bathroom and ground floor cloakroom. Offering a well kept and good size rear garden and outbuilding, plus an integral garage and off road parking. The information provided about this property does not constitute or form part of an offer or contract, nor may it be regarded as representations. All interested parties must verify accuracy and your solicitor must verify tenure/lease information, fixtures & fittings and, where the property has been extended/converted, planning/building regulation consents. All dimensions are approximate and quoted for guidance only as are floor plans which are not to scale and their accuracy cannot be confirmed. Reference to appliances and/or services does not imply that they are necessarily in working order or fit for the purpose. If buying to rent, please check if Local
£ 625,000
3 bed house for sale
2 pictures
House · for sale
£ 500,000
New
3 bed house for sale
E16
· 3 Bedrooms · House
· Garden · Gym · Equipped kitchen
E16 · 3 Bedrooms · House · Garden · Gym · Equipped kitchen
Guide Price: 500,000 to 525,000. This beautifully presented three-bedroom Victorian home has been thoughtfully extended and refurbished to offer generous living space, perfectly suited to modern family life. The impressive double-storey rear extension has transformed the property, creating a spacious and versatile layout. At the heart of the home is a stunning newly installed kitchen, complete with a quartz-topped centre island, providing the perfect space for cooking, dining and entertaining. The property offers three well-proportioned double bedrooms and benefits from stylish Victorian-style radiators, complementing the home's character. To the rear, the landscaped garden features a fully powered garden room with internet connection, ideal for use as a home office, gym, studio or additional living space.Ideally located just approximately 12 minutes from Romford Station, the property offers excellent Elizabeth Line connections into Central London and beyond. St Mary's Catholic School
£ 500,000
4 bed house for sale
2 pictures
House · for sale
£ 1,475,000
New
4 bed house for sale
E16
· 4 Bedrooms · House
· Garden · Fireplace · Equipped kitchen · Patio · Concierge
E16 · 4 Bedrooms · House · Garden · Fireplace · Equipped kitchen · Patio · Concierge
On the ground floor, the hallway opens to an elegant double reception benefiting from high ceilings, intricate cornicing and a large bay window. The front reception room boasts an electric fireplace while the rear benefits from a feature fireplace. A door to the rear opens onto a useful room flooded with natural light from the large skylights. This is adjacent to the kitchen and leads onto a downstairs shower room with WC. The kitchen/ breakfast room is arranged to the rear with ample space for a dining table. The kitchen itself has an excellent range of wall and base cabinets and integrated appliances. French door open onto the south-west facing patio garden surrounded by mature shrubs and trees providing the space with additional privacy. This space is ideal for alfresco dining and entertainment in the summer months. Three double bedrooms and a family bathroom with a walk-in shower and separate WC are all arranged on the first floor. The generously sized principal bedroom benefits fr
£ 1,475,000
4 bed house for sale
2 pictures
House · for sale
£ 1,450,000
New
4 bed house for sale
E16
· 4 Bedrooms · House
· Garden · Fireplace · Equipped kitchen · Cellar · Concierge
E16 · 4 Bedrooms · House · Garden · Fireplace · Equipped kitchen · Cellar · Concierge
The ground floor has been thoughtfully arranged to offer exceptional everyday living. The reception room showcases beautiful herringbone flooring, a feature fireplace flanked by bespoke cabinetry and a large bay window that floods the room with light. Continuing through from the reception, a spectacular open-plan kitchen and family room awaits. The kitchen itself is fitted with high-quality wall and base units, integrated appliances, and a large kitchen island/ breakfast bar ideal for modern day living. There is also ample space for comfortable seating and a large dining table. The space opens directly onto the private fenced garden, perfect for alfresco dining and entertaining. A separate cellar provides useful additional storage. Three light and bright bedrooms are located on the first floor, including a spacious principal bedroom located to the front boasts a large bay window. A family bathroom with a shower over bath completes this level. The second floor offers an excellent top-fl
£ 1,450,000

Get email alerts

Don't miss out: be the first to know about new properties

The alert was correctly created

On subscribing you accept the conditions of use and the privacy policy
Alert
Receive new ads in your inbox
Save this search
Receive alerts for new listings

We'll send you an email when we have new properties for: "Houses for sale in E16"

The alert was correctly created

Barrier Point Road E16 London
Wesley Avenue E16 London
Get email alerts and be the first to see new listings
Required field
On subscribing I accept the terms of the privacy policy
Perfect! You'll soon start receiving new listings via email
Alert
Receive an email when we have new ads for Houses for sale in E16
Save this search
Filters

Bedrooms

Size (sq.ft)

sq.ft
sq.ft

Price

£
£

Property type

Bathrooms

Clear all filters
Receive notifications when new entries are published.