65,862 properties for sale in E17

3 bed house for sale
2 pictures
House · for sale
£ 450,000
New
3 bed house for sale
E17
· 3 Bedrooms · House
· Garden · Fireplace · Parking
E17 · 3 Bedrooms · House · Garden · Fireplace · Parking
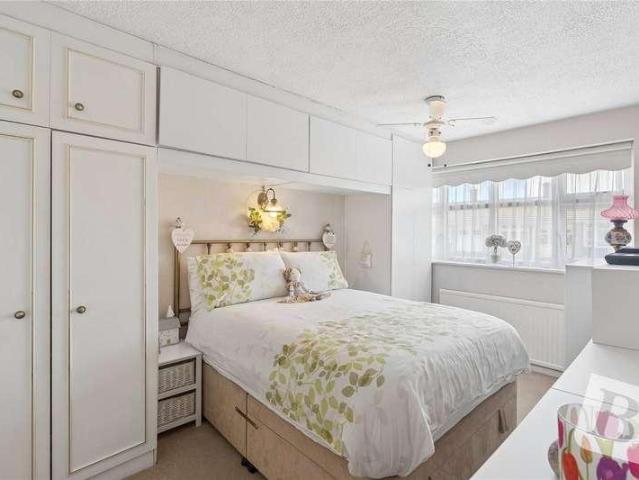
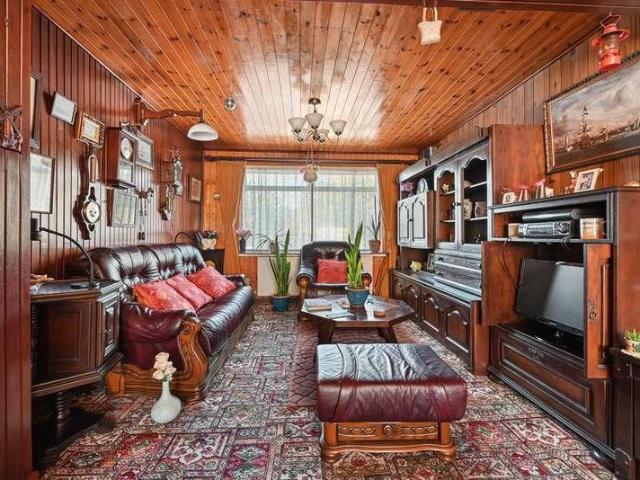
We are pleased to be able to bring to the market as sole agents this centre terrace 1930s built house which although located on the main A406 (North Circular Road) offers a young family good sized accommodation at a realistic price or alternatively as a buy-to-let investment.Off street parking to front garden for one vehicle via a dropped kerb to the North Circular Road adjoining the house next door.Ducting system to first floor ceilings so for smokers the air is ducted through the ceiling via grills to the exterior of the property.The property is located directly opposite the Welsh Harp Reservoir with its Boating Club and open spaces.Ground Floor: Storm Porch: Leading to: Entrance Hall: Understairs cupboards, one housing a recently installed new electric consumer unit. Through Lounge: 25?9? x 11?3? (7.8m x 3.4m). Double and secondary glazing to front elevation and double glazed window to rear. Feature fireplace to rear room. Wood panelling to walls and ceiling. Double glazed window to
£ 450,000
4 bed house for sale
2 pictures
House · for sale
£ 2,500,000
New
4 bed house for sale
E17
· 4 Bedrooms · House
· Garden · Parking · Equipped kitchen · Concierge
E17 · 4 Bedrooms · House · Garden · Parking · Equipped kitchen · Concierge
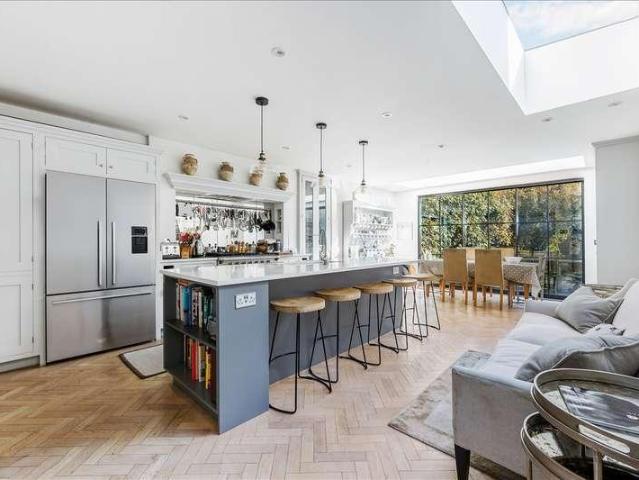
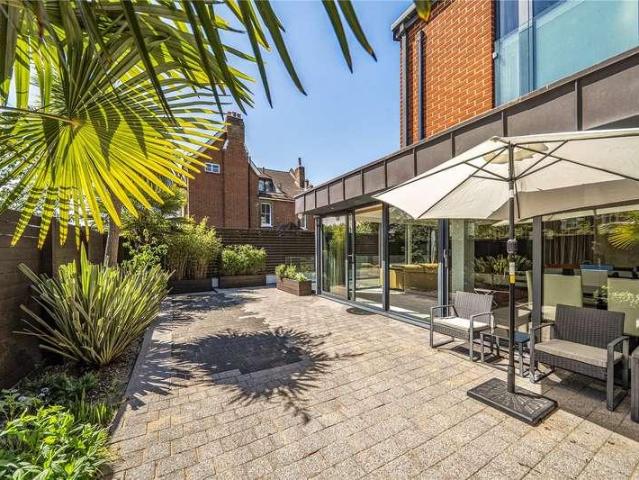
Located within a few minutes walk from the heart of Muswell Hill Broadway and its excellent range of shops, restaurants and bus services providing easy access to Highgate (Northern Line) and Finsbury Park (Victoria and Piccadilly Lines) tube stations is a truly outstanding modern built detached house with off street parking and wrap-around gardens. The property is set over three floors and is equipped to a very high level of specification featuring stunning bathroom suites, stylish kitchen/diner, engineered walnut and oak wood flooring, under floor heating; the house also boasts a fantastic 293 x 208 triple aspect reception room with sliding double glazed doors leading out to gardens which also includes a secluded and elevated decked section with a southerly orientation. Also nearby is Crouch End Broadway with its vast array of amenities. Within catchment of Muswell Hill primary and Fortismere secondary schools
£ 2,500,000
3 bed house for sale
2 pictures
House · for sale
£ 560,000
New
3 bed house for sale
E17
· 3 Bedrooms · House
E17 · 3 Bedrooms · House
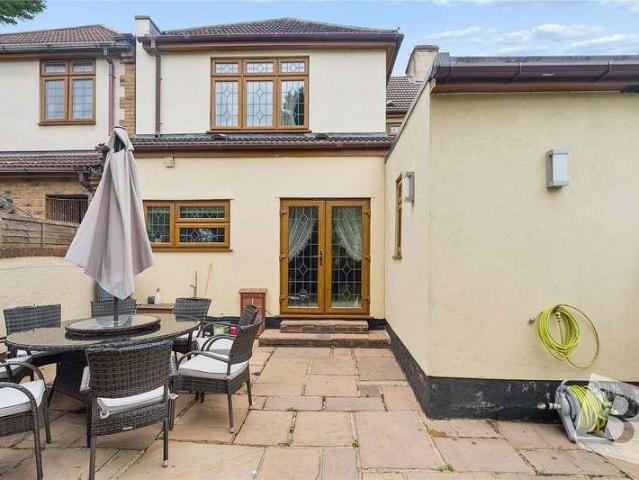
Stonebridge proudly presents this expansive and contemporary three-bedroom family home, recently renovated, in a highly sought-after location. Ideal for first-time buyers, couples, families with children, or buy-to-let investors. The property is situated on Charter Avenue, close to the intersection with Wards Road. The vicinity enjoys excellent public transportation options, with the Newbury Park London Underground Station (Central Line) located to the north and the Seven Kings Railway Station to the southeast. Furthermore, a network of local bus services serves the surrounding area. For those utilising a car, the A12 is easily reachable to the north, providing convenient access to the North Circular Road and the M11 Motorway. Nearby, there are shopping facilities, and for a more extensive array of shops, bars, and restaurants, one can explore Romford Town Centre to the east or Stratford to the west, which is home to the Westfield Shopping Centre. Numerous recreational opportunities ar
£ 560,000
2 bed flat for sale
2 pictures
Flat · for sale
£ 950,000
New
2 bed flat for sale
E17
· 2 Bedrooms · Flat
· Lift · Equipped kitchen
E17 · 2 Bedrooms · Flat · Lift · Equipped kitchen
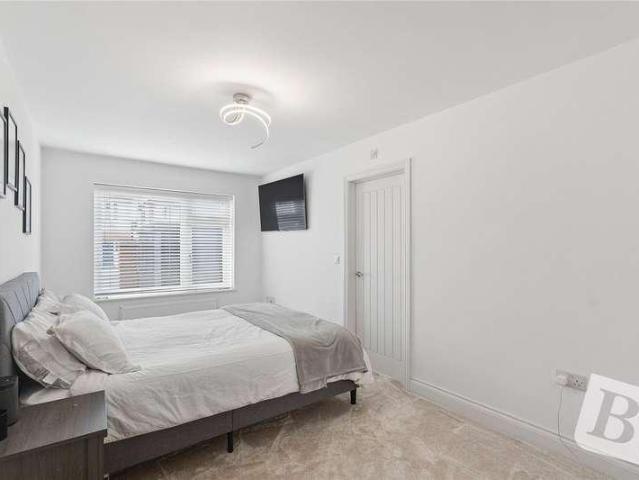
Situated within a sought-after modern development, this stylish two-bedroom, two-bathroom apartment offers contemporary living in one of North London's most desirable locations. Finished to a high standard throughout, the property combines generous living space with modern design, making it an ideal home for professionals, couples, downsizers, or investors. The spacious open-plan living and dining area is flooded with natural light and provides an excellent space for relaxing or entertaining. The modern fitted kitchen features quality integrated appliances, sleek cabinetry, and ample worktop space. The principal bedroom benefits from fitted wardrobes and a contemporary en-suite shower room, while the second double bedroom is well-proportioned and served by a stylish family bathroom. Both bathrooms are finished with high-quality fixtures and fittings. Additional benefits include secure entry, lift access, double glazing, efficient underfloor heating, and well-maintained communal areas.
£ 950,000
Related searches
3 bed house for sale
2 pictures
House · for sale
£ 375,000
New
3 bed house for sale
E17
· 3 Bedrooms · House
E17 · 3 Bedrooms · House
Guide Price 375,000 - 400,000 * THREE BEDROOMS MID TERRACE 0.4MILES FROM DAGENHAM HEATHWAY STATION BATHROOM DOWNSTAIRS W/C UPSTAIRS CLOSE TO SHOPS AND AMENITIES
£ 375,000
2 bed flat for sale
2 pictures
Flat · for sale
£ 715,000
New
2 bed flat for sale
E17
· 2 Bedrooms · Flat
· Equipped kitchen · Concierge
E17 · 2 Bedrooms · Flat · Equipped kitchen · Concierge
Situated within the sought after Trematon Building, N1, this well proportioned two bedroom split level apartment is arranged over the ground and lower ground floors and offers 875sqft of internal space, together with a generous private terrace. Offered to the market chain free, the property combines contemporary living with an exceptionally convenient central London location. The ground floor is centred around a spacious open plan reception, dining and kitchen area, creating an excellent space for both everyday living and entertaining. The modern fitted kitchen incorporates a range of integrated appliances, while large windows provide plenty of natural light. The property also benefits from underfloor heating and an air cooling system. This level also benefits from an additional bathroom/WC and direct access between the living accommodation and the lower floor via an attractive internal staircase. On the lower ground floor are two well proportioned double bedrooms, both benefiting from
£ 715,000
3 bed house for sale
2 pictures
House · for sale
£ 400,000
New
3 bed house for sale
E17
· 3 Bedrooms · House
· Garden · Parking · Equipped kitchen
E17 · 3 Bedrooms · House · Garden · Parking · Equipped kitchen
GUIDE PRICE 400,000 - 450,000 PLEASE SEE THE VIDEO THREE BEDROOM FAMILY HOME 15' LIVING ROOM FITTED KITCHEN WITH SEPARATE DINING AREA FIRST FLOOR FAMILY BATHROOM WITH SEPARATE WC LOW MAINTENANCE REAR GARDEN GARAGE IN A NEARBY BLOCK WITH OFF STREET PARKING AT THE REAR SITUATED 0.9 MILES TO ELM PARK DISTRICT LINE STATION CLOSE TO ST. ALBANS CATHOLIC PRIMARY SCHOOL & HORNCHURCH COUNTRY PARK COUNCIL TAX BAND: D
£ 400,000
5 bed house for sale
2 pictures
House · for sale
£ 2,000,000
5 bed house for sale
E17
· 5 Bedrooms · House
· Garden · Equipped kitchen · Cellar · Concierge
E17 · 5 Bedrooms · House · Garden · Equipped kitchen · Cellar · Concierge
Ormiston Grove, London W12 A spectacular, four/five bedroom family house offering circa 2,700 sq. ft. of immaculate accommodation along with a 76' (23.45 m) landscaped rear garden. This exquisite, interior designed, house offers intelligently arranged and well balanced accommodation and has been finished to exacting standards throughout. This immaculate house has been tastefully extended, including a basement conversion with excellent ceiling height and a full loft conversion with a pod over the rear addition. The generous accommodation is arranged over four floors and comprises, a dual aspect reception room, a spacious kitchen/dining room leading on to the mature and well planted rear garden, a family room / additional reception room / bedroom in the basement along with a shower room and excellent built in storage, a spacious principal bedroom with en suite bathroom occupying the entire first floor, a further four double bedrooms (one being en suite), a family bathroom and a shower ro
£ 2,000,000
4 bed house for sale
2 pictures
House · for sale
£ 750,000
New
4 bed house for sale
E17
· 4 Bedrooms · House
· Equipped kitchen · Concierge
E17 · 4 Bedrooms · House · Equipped kitchen · Concierge
PLEASE CHECK OUT THE VIDEO SITUATED 0.5 MILES TO GIDEA PARK ELIZABETH LINE STATION BOASTING APPROX 1,800 SQ.FT. OF LIVING ACCOMMODATION INCLUDING OUTBUILDING FOUR DOUBLE BEDROOMS THREE RECEPTION ROOMS OPEN PLAN KITCHEN/DINER GROUND FLOOR SHOWER ROOM/WC FIRST FLOOR FOUR PIECE FAMILY BATHROOM/WC CONVENIENTLY SITUATED FOR ARDLEIGH GREEN PRIMARY SCHOOL BOASTING OUTSTANDING OFSTED RATING LOCAL AMENITIES INCLUDE DAVID LLOYD HEALTH CLUB, ARDLEIGH GREEN SHOPS & HORNCHURCH'S VIBRANT TOWN CENTRE COUNCIL TAX BAND: E
£ 750,000
2 bed flat for sale
2 pictures
Flat · for sale
£ 425,000
New
2 bed flat for sale
E17
· 2 Bedrooms · Flat
· Garden · Equipped kitchen · Parking · Powder room
E17 · 2 Bedrooms · Flat · Garden · Equipped kitchen · Parking · Powder room
PLEASE CHECK OUT THE VIDEO NO ONWARD CHAIN TWO BEDROOM GROUND FLOOR APARTMENT MAINTAINED TO A METICULOUS STANDARD THROUGHOUT SITUATED 0.3 MILES TO GIDEA PARK ELIZABETH LINE STATION TWO EN-SUITES CLOAKROOM/WC 19' OPEN PLAN LOUNGE/DINER/KITCHEN WITH INTEGRATED APPLIANCES ONE ALLOCATED PARKING SPACE COMMUNAL GARDENS CLOSE TO LOCAL AMENITIES Lease Remaining: 115 years approx. Service Charges: 156.20 per calendar month. Ground Rent: 125.00 bi-annually. Council Tax Band: D
£ 425,000
1 bed flat for sale
2 pictures
Flat · for sale
£ 500,000
New
1 bed flat for sale
E17
· 1 Bedroom · Flat
E17 · 1 Bedroom · Flat
This well presented one bedroom apartment, spanning an approximate 595 square feet of accommodation is situated within a handsome red brick mansion block. The property is well proportioned, providing excellent lateral living space, good storage and high ceilings throughout. Rooms include a double bedroom, fully fitted bathroom and a large open-plan kitchen-reception with built-in appliances & storage units. Plenty of local shops and restaurants are only moments away and the transport links are excellent with Earls Court Underground station within five minutes walk. The property is conveniently located a 30 minute taxi ride to London Heathrow, as well as being only moments away from the West End, the M4 and the new Earls Court Development Centre
£ 500,000
3 bed house for sale
2 pictures
House · for sale
£ 600,000
New
3 bed house for sale
E17
· 3 Bedrooms · House
· Garden · Parking · Equipped kitchen
E17 · 3 Bedrooms · House · Garden · Parking · Equipped kitchen
PLEASE CHECK OUT THE VIDEO * THREE BEDROOM DETACHED FAMILY HOME SITUATED ON THE FAVOURED UPMINSTER ROAD NORTH AREA OF RAINHAM RECENTLY RE-FURBISHED TO A METICULOUS STANDARD BOASTING 1,321 SQ.FT. OF LIVING ACCOMMODATION UNDER FLOOR HEATING TO BOTH SHOWER ROOMS AIR CONDITIONING/HEATING THROUGHOUT 16' FITTED KITCHEN WITH INTEGRATED APPLIANCES 20' LOUNGE/DINER PRINCIPAL BEDROOM WITH WALK-IN WARDROBE & EN-SUITE FEATURE LED LIGHTING THROUGHOUT AIR SOURCE HEAT PUMP 35' LOW MAINTENANCE NORTH WESTERLY FACING REAR GARDEN OFF STREET PARKING CONVENIENT FOR PARSONAGE FARM PRIMARY SCHOOL, THE HARRIS ACADEMY & RAINHAM C2C STATION PROVIDING EASY ACCESS TO LONDON FENCHURCH STREET COUNCIL TAX BAND: D
£ 600,000
1 bed flat for sale
2 pictures
Flat · for sale
£ 350,000
New
1 bed flat for sale
E17
· 1 Bedroom · Flat
· Garden · Equipped kitchen · Concierge
E17 · 1 Bedroom · Flat · Garden · Equipped kitchen · Concierge
Offered chain free, this well-presented one-bedroom ground-floor flat provides approximately 500 sq ft of accommodation, a generous reception/dining room and direct access to a substantial private garden, within easy reach of Tower Bridge. THE PROPERTY Set within a purpose-built development on Royal Mint Street, the property offers a well-proportioned and practical layout, ideally suited to first-time buyers and professionals seeking a central London home with valuable private outside space. The entrance hallway leads into a generous reception and dining room measuring approximately 13'5 x 13'3. Finished with contemporary laminate flooring, the room provides ample space for separate seating and dining areas, with glazed double doors allowing plenty of natural light and opening directly onto the garden. Positioned separately from the reception room is a modern fitted kitchen measuring approximately 10'2 x 7'7. Arranged with a comprehensive range of white wall and base units, the kitchen
£ 350,000
2 bed house for sale
2 pictures
House · for sale
£ 500,000
New
2 bed house for sale
E17
· 2 Bedrooms · House
· Garden · Fireplace · Equipped kitchen · Concierge
E17 · 2 Bedrooms · House · Garden · Fireplace · Equipped kitchen · Concierge
Offered With No Onward Chain, This Characterful Two-Bedroom Period Terrace Provides Approximately 850 Sq Ft, With A Dual-Aspect Through Reception, Separate Dual-Aspect Kitchen, Large Bathroom, Long Garden And Excellent Scope To Modernise and Extend. Set along the established residential surroundings of Gordon Road, this attractive period home offers well-proportioned accommodation arranged across two floors and represents an excellent opportunity for a purchaser looking to create a home tailored to their own requirements. The ground floor is centred around an impressive dual-aspect through reception room extending across much of the property. This wonderfully versatile living and entertaining space benefits from excellent natural light, a feature fireplace, decorative cornicing, exposed timber floorboards and period-style column radiators. Positioned at the rear is a separate dual-aspect kitchen, arranged with a range of wall and base units complete with butler sink, timber work surfac
£ 500,000
2 bed flat for sale
2 pictures
Flat · for sale
£ 1,390,000
New
2 bed flat for sale
E17
· 2 Bedrooms · Flat
· Sauna · Gym · Swimming pool · Equipped kitchen · Security
E17 · 2 Bedrooms · Flat · Sauna · Gym · Swimming pool · Equipped kitchen · Security
A contemporary well-presented two bedroom, two bathroom apartment located on the ninth floor of Charles House, within the development 375 Kensington High Street. The property comprises 821 sq. ft (approx.) of living space featuring a spacious open-plan living room that extends onto a notably expansive private terrace. The kitchen benefits from fully integrated Miele appliances. The property further benefits from two double bedrooms, one en-suite and a separate family bathroom off the hallway along with good storage options and a utility cupboard with a washer/dryer. The flat has been finished to the highest of standards and further benefits include wooden flooring, underfloor heating, comfort cooling, underground car park, a swimming pool, gym, sauna, steam room, cinema and 24 hour concierge service. Charles House is ideally located with transport links from Kensington (Olympia) and Kensington High Street as well as easy access to the A4/M4. The property is moments from the green open
£ 1,390,000
4 bed house for sale
2 pictures
House · for sale
£ 725,000
New
4 bed house for sale
E17
· 4 Bedrooms · House
· Garden · Parking · Equipped kitchen · Concierge
E17 · 4 Bedrooms · House · Garden · Parking · Equipped kitchen · Concierge
GUIDE PRICE 725,000 - 750,000 PLEASE CHECK OUT THE VIDEO FOUR BEDROOM DETACHED FAMILY HOME APPROACHING 2,200 SQ.FT. OF LIVING ACCOMMODATION 21' LIVING ROOM WITH SEPARATE DINING AREA 20' KITCHEN/BREAKFAST ROOM UTILITY ROOM GROUND FLOOR SHOWER ROOM/WC TWO GROUND FLOOR BEDROOMS WITH EN-SUITES FURTHER RECEPTION ROOM TWO FIRST FLOOR BEDROOMS WITH STUDY/DRESSING ROOMS, ONE WITH EN-SUITE LOW MAINTENANCE 74' WIDE WESTERLY FACING REAR GARDEN WITH GLASS OUTBUILDING AMPLE & SECURE OFF STREET PARKING & GARAGE SITUATED 0.9 MILES TO RAINHAM C2C STATION, PROVIDING EASY ACCESS TO LONDON FENCHURCH STREET CLOSE TO THE HARRIS ACADEMY & BRADY PRIMARY SCHOOL COUNCIL TAX BAND: E
£ 725,000
5 bed house for sale
2 pictures
House · for sale
£ 1,750,000
New
5 bed house for sale
E17
· 5 Bedrooms · House
· Garden · Parking · Equipped kitchen · Powder room · Concierge
E17 · 5 Bedrooms · House · Garden · Parking · Equipped kitchen · Powder room · Concierge
GUIDE PRICE 1,750,000 - 1,950,000 PLEASE SEE THE VIDEO SITUATED ON ONE OF EMERSON PARKS PREMIER TURNINGS FIVE BEDROOM/FIVE BATHROOM STUNNING DETACHED FAMILY HOME STANDING ON A PLOT OF 0.2 ACRES & BOASTING OVER 3,616 SQ.FT. OF ACCOMMODATION & INCLUDING THE OUTBUILDING RE-BUILT & RE-FURBISHED IN CIRCA 2018 TO A METICULOUS STANDARD BY THE CURRENT OWNERS 35' OPEN PLAN KITCHEN/DINER TWO FURTHER RECEPTION ROOMS & STUDY GROUND FLOOR CLOAKROOM & SEPARATE UTILITY ROOM ELECTRIC GATED 60' RESIN DRIVEWAY PROVIDING OFF STREET PARKING FOR MULTIPLE VEHICLES 66' X 55' APPROX. LOW MAINTENANCE REAR GARDEN WITH 20' OUTBUILDING & FURTHER STORAGE UNDER FLOOR HEATING THROUGHOUT THE GROUND & FIRST FLOORS CAT6 CABLING THROUGHOUT SITUATED 0.7 MILES TO EMERSON PARK STATION, WITH INTER-CONNECTING LINKS TO BOTH ROMFORD ELIZABETH LINE STATION & UPMINSTER C2C/DISTRICT LINE STATION CLOSE TO NELMES PRIMARY SCHOOL BOASTING OUTSTANDING OFSTED RATING COUNCIL TAX BAND: H
£ 1,750,000
2 bed flat for sale
2 pictures
Flat · for sale
£ 795,000
New
2 bed flat for sale
E17
· 2 Bedrooms · Flat
· Equipped kitchen · Parking · Concierge
E17 · 2 Bedrooms · Flat · Equipped kitchen · Parking · Concierge
A beautifully presented lateral apartment set within a former factory and warehouse, originally believed to have serviced Smithfield Market and dating back to the late 1950s. Offering excellent proportions throughout, the apartment features an impressive 33 ft (10m) reception room with a recessed kitchen areaideal for both entertaining and everyday living. The accommodation includes a generous principal bedroom with a walk-in wardrobe, a second double bedroom, and a stylish shower room. The property further benefits from an off-street parking space. Recently refurbished and redecorated by the current owners, the apartment showcases a carefully curated colour palette, creating a bright, welcoming, and contemporary home. Ideally located on St John Street, just moments from Waitrose and the junction with Clerkenwell Road, the property is within easy walking distance of Farringdon Station. This major transport hub provides access to the Circle, Metropolitan, and Hammersmith & City lines, a
£ 795,000
3 bed flat for sale
2 pictures
Flat · for sale
£ 1,250,000
New
3 bed flat for sale
E17
· 3 Bedrooms · Flat
· Garden · Balcony · Equipped kitchen · Concierge
E17 · 3 Bedrooms · Flat · Garden · Balcony · Equipped kitchen · Concierge
CHAIN FREE! A very well presented and spacious (approximately 1395 Sq Ft/130 Sq M including restricted head height areas) split level uppers floors maisonette forming part of a converted end of terrace Victorian property situated in a highly sought after residential road in the heart of Tufnell Park located within close proximity to Tufnell Park (Northern Line) underground station together with the cafes, bars and restaurants on Fortess Road. The well proportioned accommodation is arranged over several levels and comprises bay fronted reception leading to a dining room, modern kitchen, three double bedrooms, modern four piece bathroom suite and an en-suite shower room. Benefits include share of freehold, sole use of an attractive rear garden accessed via a balcony and small staircase leading from the kitchen, own entrance door, majority sash windows and contemporary wooden flooring throughout the raised ground floor (excluding the kitchen) and two bedrooms. We believe the only way to f
£ 1,250,000
1 bed flat for sale
2 pictures
Flat · for sale
£ 425,000
1 bed flat for sale
E17
· 1 Bedroom · Flat
· Garden · Equipped kitchen · Patio · Concierge
E17 · 1 Bedroom · Flat · Garden · Equipped kitchen · Patio · Concierge
Caxton Road, London W12 A light and well-presented one bedroom flat providing 535 sq. ft. of accommodation, set on the lower ground floor of this Victorian conversion. The flat is extremely well located for ease of access to the transport and shopping / leisure facilities at Westfield London. This well-presented, spacious flat offers a characterful reception room, a separate kitchen, one double bedroom, and a bathroom. Benefiting from a West-facing patio garden, generous storage, and a private entrance with a wide entrance hall. Situated in a sought-after residential street in the heart of Caxton Village, Shepherd's Bush, the property benefits from excellent transport links, being within walking distance from Shepherd's Bush Market and Shepherd's Bush stations (Hammersmith & City, Central, Circle and Mildmay lines), as well as being in easy reach to the extensive shopping and leisure amenities of Westfield shopping complex, including John Lewis and the exclusive SoHo House private memb
£ 425,000
2 bed house for sale
2 pictures
House · for sale
£ 449,950
New
2 bed house for sale
E17
· 2 Bedrooms · House
· Garden · Equipped kitchen · Parking · Concierge · Heating
E17 · 2 Bedrooms · House · Garden · Equipped kitchen · Parking · Concierge · Heating
Filey Properties are pleased to present this well-proportioned Two-Bedroom Terraced House with a Private Driveway, situated in a residential location on Pentrich Avenue, Enfield, EN1. The ground floor comprises a welcoming entrance hall leading through to a Spacious Reception, offering ample space for both living and dining. There is also a Modern Fitted Kitchen, providing a range of storage and worktop space, with access through to the Private Rear Garden. The first floor offers Two well-proportioned Double Bedrooms, a Three-piece Family Bathroom Suite, useful built-in storage and a Separate Boiler/Utility Room, providing additional practical space. Externally, the property benefits from a Private Rear Garden, ideal for outdoor seating, entertaining or general family use, while the Driveway provides convenient Off-Street Parking to the front. Further benefits include Double Glazing and Gas Central Heating throughout. The property is well positioned for local transport connections, wit
£ 449,950
6 bed house for sale
2 pictures
House · for sale
£ 1,395,000
New
6 bed house for sale
E17
· 6 Bedrooms · House
· Garden · Parking · Equipped kitchen · Powder room · Concierge
E17 · 6 Bedrooms · House · Garden · Parking · Equipped kitchen · Powder room · Concierge
PLEASE CHECK OUT THE VIDEO NO ONWARD CHAIN SIX DOUBLE BEDROOM DETACHED FAMILY HOME BOASTING APPROX. 3,500 SQ.FT. OF LIVING ACCOMMODATION INCLUDING THE GARAGE STANDING ON A PLOT SIZE OF 0.2 ACRES HUGE POTENTIAL FOR FURTHER EXPANSION, SUBJECT TO THE NECESSARY PLANNING CONSENTS TWO EN-SUITES & FAMILY BATHROOM GROUND FLOOR CLOAKROOM TWO RECEPTION ROOMS STUNNING FITTED KITCHEN/DINING ROOM WITH INTEGRATED APPLIANCES SEPARATE UTILITY ROOM 75' WEST FACING REAR GARDEN 75' CARRIAGE STYLE DRIVEWAY PROVIDING OFF STREET PARKING FOR MULTIPLE VEHICLES & ATTACHED DOUBLE GARAGE SITUATED 0.5 MILES TO EMERSON PARK STATION WITH INTER-CONNECTING LINKS TO BOTH ROMFORD ELIZABETH LINE STATION & UPMINSTER C2C/DISTRICT LINE STATION COUNCIL TAX BAND: G
£ 1,395,000
3 bed flat for sale
2 pictures
Flat · for sale
£ 750,000
3 bed flat for sale
E17
· 3 Bedrooms · Flat
· Garden · Fireplace · Equipped kitchen · Concierge
E17 · 3 Bedrooms · Flat · Garden · Fireplace · Equipped kitchen · Concierge
Guide price ?750,000 - ?775,000 Occupying two floors of an elegant Victorian building on Longton Grove, one of Sydenham's most sought after tree lined streets, close to Wells Park. This substantial 3/4 bed apartment extends to almost 1,500 sq ft and enjoys generous volumes, abundant natural light and a thoughtfully considered layout, complemented by a private rear garden with uninterrupted views across neighbouring allotments, creating a unique, tranquil setting. The ground floor is dedicated to living and entertaining, where high ceilings and tall sash windows amplify the sense of space and light throughout. The main reception occupies the front of the building and is both elegant and inviting. Plantation shutters frame the windows and a grand cast iron fireplace provides a natural focal point. It is a calm, atmospheric space equally suited to relaxed evenings or entertaining. To the rear, the kitchen / dining room forms the social heart of the home. Marble worktops, space for a class
£ 750,000
2 bed flat for sale
2 pictures
Flat · for sale
£ 425,000
New
2 bed flat for sale
E17
· 2 Bedrooms · Flat
· Garden · Fireplace
E17 · 2 Bedrooms · Flat · Garden · Fireplace
We are excited to bring to the market this beautifully presented ground floor two bedroom garden flat which must be seen to be appreciated as the property is well presented and offers a first time buyer ready to move into accommodation.The property is situated in this popular residential street off Longstone Avenue and is therefore situated within a few yards of the lovely open spaces of Roundwood Park with local shops being available at Park Parade. The nearest Stations are Willesden Junction (zone 2 Jubilee Line) or Harlesden (Bakerloo line) or Dollis Hill (Jubilee Line).A new lease of over 100 years will be granted on completion.Ground Floor: Entrance Hall: Lounge (front): 14?10 x 13?0? (4.53m x 3.96m). Double glazed bay window. Feature fireplace. Wood flooring. Built-in shelving and cupboards to chimney breast recesses. Bedroom 1 (middle): 12?0? x 10?3? (3.65m x 3.13m). Double glazed window. Wood flooring. Built-in wardrobes to two walls with illumination above. Bedroom 2 (rear): 8
£ 425,000
2 bed flat for sale
2 pictures
Flat · for sale
£ 350,000
2 bed flat for sale
E17
· 2 Bedrooms · Flat
· Lift · Equipped kitchen · Parking · Concierge
E17 · 2 Bedrooms · Flat · Lift · Equipped kitchen · Parking · Concierge
The property features a spacious open-plan reception and dining area, filled with natural light from large windows that create a welcoming and airy atmosphere throughout. The modern fitted kitchen is thoughtfully designed with integrated appliances and generous storage, combining practicality with sleek contemporary styling. There are two well-proportioned double bedrooms, including a principal bedroom with a private en-suite shower room. A stylish family bathroom serves the second bedroom and guests, both finished to a high standard. Presented in excellent condition throughout, the apartment benefits from neutral dcor and quality fixtures and fittings, allowing the new owner to move straight in and make it their own. Lift access provides added convenience, making the property suitable for a wide range of buyers. Parking permits can be purchased for access to parking spaces located behind secure gated access both underground and to the rear of the development. The property is further e
£ 350,000
4 bed house for sale
2 pictures
House · for sale
£ 950,000
New
4 bed house for sale
E17
· 4 Bedrooms · House
· Garden · Parking · Equipped kitchen · Powder room
E17 · 4 Bedrooms · House · Garden · Parking · Equipped kitchen · Powder room
PLEASE CHECK OUT THE VIDEO FOUR BEDROOM GREATLY EXTENDED DETACHED FAMILY HOME RECENTLY REFURBISHED & MAINTAINED TO A METICULOUS STANDARD THROUGHOUT CLOSE TO THE OFSTED OUTSTANDING TOWERS INFANT SCHOOL SITUATED IN THE HEART OF HORNCHURCH IN THIS CUL-DE-SAC POSITION SITUATED 0.2 MILES TO EMERSON PARK STATION WITH INTER-CONNECTING LINKS TO BOTH ROMFORD ELIZABETH LINE STATION & UPMINSTER C2C/DISTRICT LINE/OVERGROUND STATION 29' OPEN PLAN KITCHEN/FAMILY ROOM WITH UNDER FLOOR HEATING SEPARATE UTILITY ROOM & GROUND FLOOR CLOAKROOM 23' LIVING ROOM 18' PRINCIPAL BEDROOM WITH HIS 'N' HERS WARDROBES & EN-SUITE FIRST FLOOR FOUR PIECE FAMILY BATHROOM/WC 99' APPROX. REAR GARDEN 35' FRONTAGE PROVIDING AMPLE OFF STREET PARKING CLOSE TO FIELDERS FIELD & WOODLANDS PLUS LANGTONS GARDENS COUNCIL TAX BAND: F
£ 950,000
1 bed flat for sale
2 pictures
Flat · for sale
£ 450,000
New
1 bed flat for sale
E17
· 1 Bedroom · Flat
· Garden · Fireplace · Equipped kitchen · Concierge
E17 · 1 Bedroom · Flat · Garden · Fireplace · Equipped kitchen · Concierge
Hetley Road, London W12 An immaculate recently refurbished one bedroom garden flat set on the raised ground floor of this Victorian converted building. This light and spacious flat has high ceilings making it feel very airy and has retained many of it's period features with a grand stone fireplace, sash windows and cornicing. The property comprises of reception room that opens through to kitchen/dining room, steps down to private garden, bedroom and shower room. The flat is situated on this popular tree lined street off Uxbridge Road in a very sought after residential location, with easy access to transport links and shopping facilities at Shepherd's Bush Green and Westfield complex. Asking Price: ?450,000 Share of freehold Hetley Road, London W12 8BA One bedroom raised ground floor flat Recently refurbished to a high standard High ceilings, many period features Double bedroom with built in wardrobes Private garden Kitchen/dining room Beautiful finishes Victorian conversion Easy access
£ 450,000
2 bed flat for sale
2 pictures
Flat · for sale
£ 550,000
New
2 bed flat for sale
E17
· 2 Bedrooms · Flat
· Garden · Equipped kitchen · Concierge
E17 · 2 Bedrooms · Flat · Garden · Equipped kitchen · Concierge
Adelaide Grove, London W12 A fully extended and recently redecorated two-bedroom ground floor Edwardian maisonette with a private West-facing rear garden. This charming property boasts over 700 sq ft of well-designed living space. It comprises two double bedrooms, a modern bathroom, and a bright open-plan kitchen/reception/dining area that seamlessly opens onto the West facing garden. Nestled within 'The Groves' just off Uxbridge Road, the property enjoys excellent transport links, including numerous bus routes and nearby Shepherd's Bush Market, Wood Lane (Hammersmith & City/Circle lines), Shepherd's Bush, and White City (Central line) stations. Offers in excess of: ?550,000 Leasehold Adelaide Grove, W12 0JX Open plan kitchen/reception/dining area. West facing garden. Fully extended. Recently redecorated. Within catchment of popular primary schools. Two double bedrooms. Family bathroom. Edwardian ground floor purpose built maisonette. Offering in excess of 700 sq ft of accommodation. P
£ 550,000
6 bed house for sale
2 pictures
House · for sale
£ 1,250,000
New
6 bed house for sale
E17
· 6 Bedrooms · House
· Garden · Swimming pool · Parking · Equipped kitchen
E17 · 6 Bedrooms · House · Garden · Swimming pool · Parking · Equipped kitchen
GUIDE PRICE 1,250,000 - 1,350,000 SIX DOUBLE BEDROOM DETACHED FAMILY HOME MAINTAINED TO A METICULOUS STANDARD THROUGHOUT & BOASTING 2,975 SQ.FT. OF LIVING ACCOMMODATION SITUATED ON THE PERIPHERY OF EMERSON PARK BOASTING MANY MODERN FEATURES INCLUDING LUTRON HOME AUTOMATION SYSTEM, CAT6 CABLING & WI-FI THROUGHOUT FOUR GROUND FLOOR BEDROOMS WITH WET ROOM/WC 28' OPEN PLAN KITCHEN/DINER WITH INTEGRATED APPLIANCES & OAK STAIRCASE TO FIRST FLOOR 22' LIVING ROOM 16' ORANGERY 73' x 60' REAR GARDEN WITH GRANITE BLOCK PAVING, ARTIFICIAL LAWN, 14' SOUNDPROOFED STUDIO & SWIMMING POOL GATED OFF STREET PARKING FOR UP TO SIX VEHICLES CONVENIENT FOR EMERSON PARK ACADEMY, HAVERING SIXTH FORM COLLEGE & THE OFSTED OUTSTANDING NELMES PRIMARY SCHOOL COUNCIL TAX BAND: G
£ 1,250,000
3 bed house for sale
2 pictures
House · for sale
£ 550,000
New
3 bed house for sale
E17
· 3 Bedrooms · House
· Garden · Gym · Equipped kitchen
E17 · 3 Bedrooms · House · Garden · Gym · Equipped kitchen
A well-presented family home situated on a quiet residential road. Benefiting from a single-storey rear extension, the property offers generous living accommodation including a separate lounge and additional dining space and is ideal for modern family living.The rear garden is a particular feature, boasting a versatile summer house that can be used as a home office, gym or entertainment space. Conveniently located within the highly sought-after catchment area for Bexley Grammar School and other well-regarded local schools, the property is also within easy reach of local shops, transport links into central London and amenities.This attractive home offers an excellent opportunity for families seeking additional living space in a desirable location.Room sizes:Entrance HallLounge: 23'7 x 12'5 (7.19m x 3.79m)Kitchen/Diner: 18'0 x 6'1 (5.49m x 1.86m) plus 17'1 x 9'8 (5.21m x 2.95m)LandingBedroom 1: 11'9 x 10'6 (3.58m x 3.20m)Bedroom 2: 12'1 x 8'8 (3.69m x 2.64m)Bedroom 3: 8'6 x 6'3 (2.59m x
£ 550,000

Get email alerts

Don't miss out: be the first to know about new properties

The alert was correctly created

On subscribing you accept the conditions of use and the privacy policy
Alert
Receive new ads in your inbox
Save this search
Receive alerts for new listings

We'll send you an email when we have new properties for: "Properties for sale in E17"

The alert was correctly created

Tenby Road E17 London
Howard Road E17 London
Get email alerts and be the first to see new listings
Required field
On subscribing I accept the terms of the privacy policy
Perfect! You'll soon start receiving new listings via email
Alert
Receive an email when we have new ads for Properties for sale in E17
Save this search
Filters

Bedrooms

Size (sq.ft)

sq.ft
sq.ft

Price

£
£

Property type

Bathrooms

Clear all filters
Receive notifications when new entries are published.