60,832 properties for sale in EN3

3 bed house for sale
2 pictures
House · for sale
£ 395,000
New
3 bed house for sale
EN3
· 3 Bedrooms · House
· Equipped kitchen · Concierge
EN3 · 3 Bedrooms · House · Equipped kitchen · Concierge
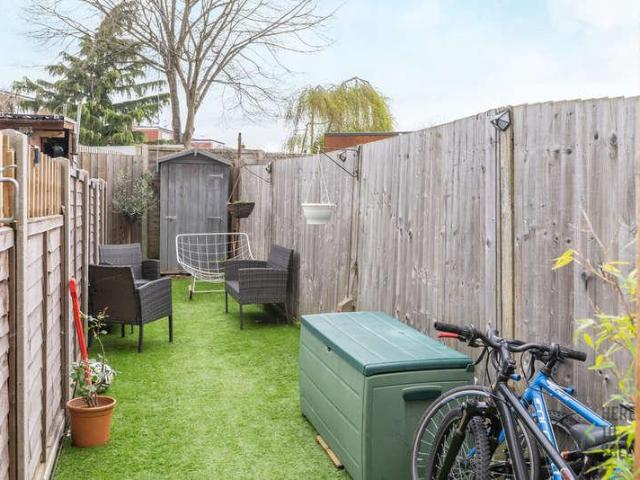
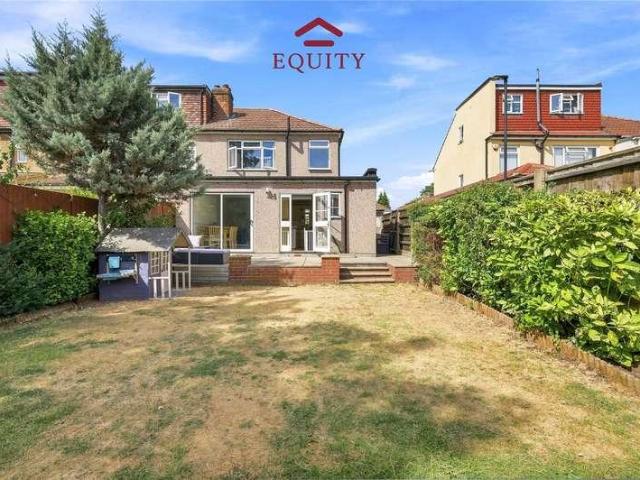
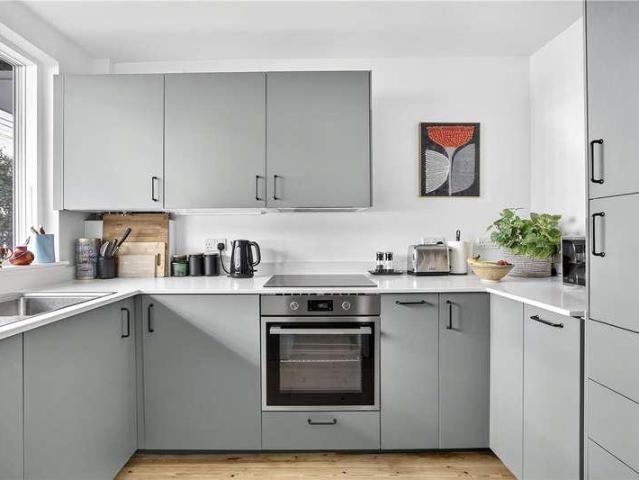
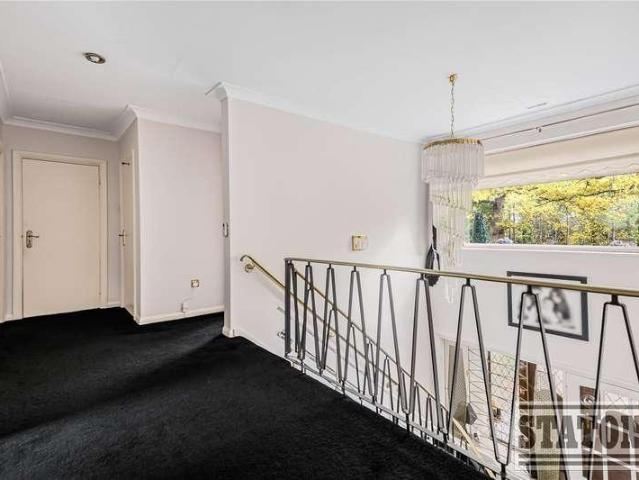
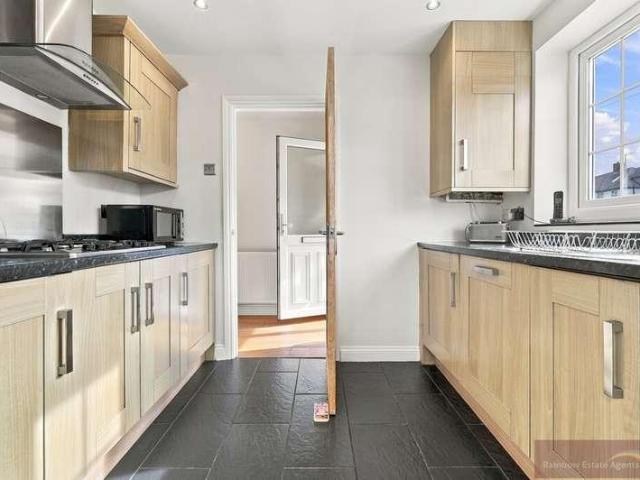
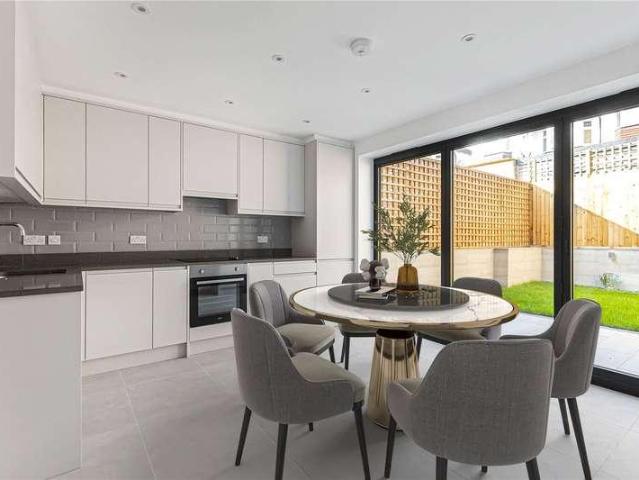
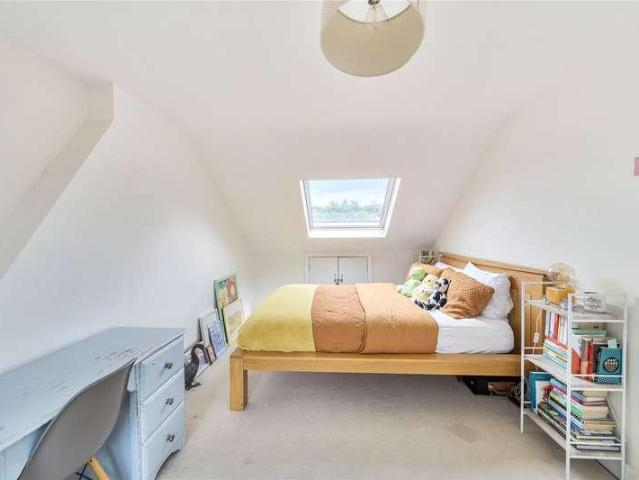
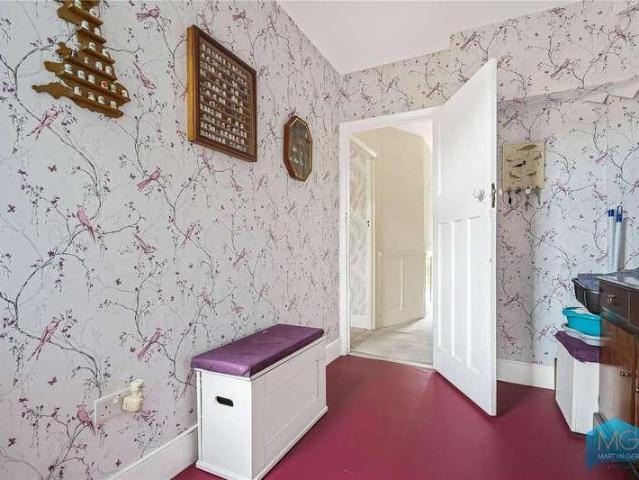
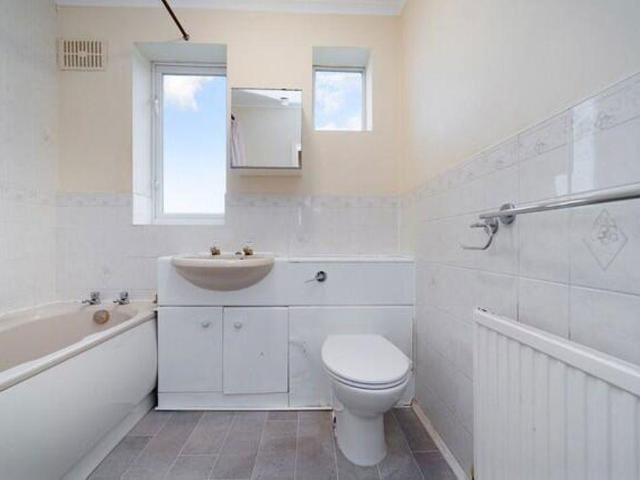
We are delighted to offer this three-bedroom terraced home located in Rosemary Avenue. The property is well-served by excellent transport links, with Gordon Hill and Enfield Town stations both within easy reach, providing regular services into Central London. There are also good bus routes nearby and easy access to major road links including the A10 and M25. The property offers well-proportioned accommodation throughout, including a spacious reception room, a separate kitchen, and three bedrooms to the first floor, along with a family bathroom. Offered with no onward chain, this is a fantastic opportunity for investors or buyers seeking a project in a desirable residential location
£ 395,000
2 bed flat for sale
2 pictures
Flat · for sale
£ 425,000
2 bed flat for sale
EN3
· 2 Bedrooms · Flat
· Equipped kitchen · Concierge
EN3 · 2 Bedrooms · Flat · Equipped kitchen · Concierge
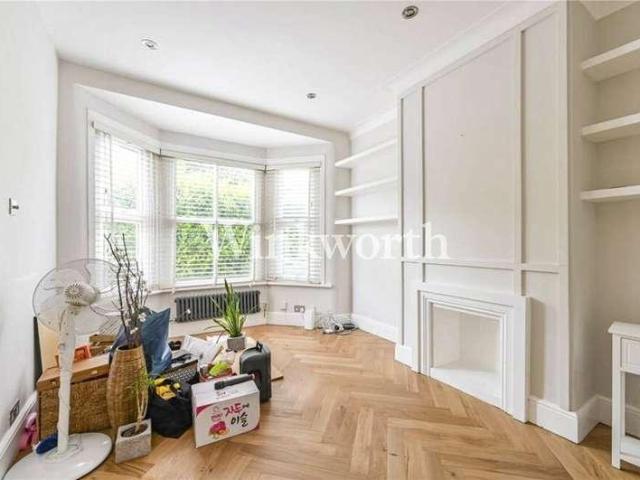
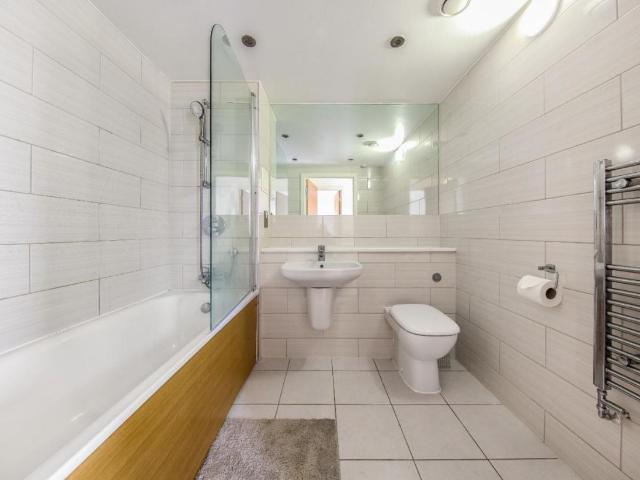
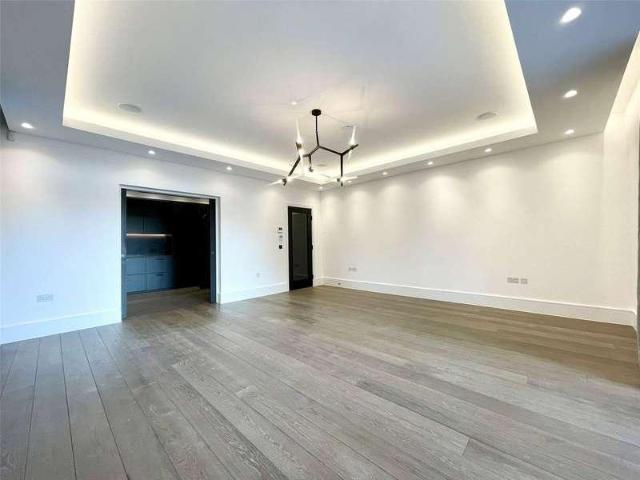
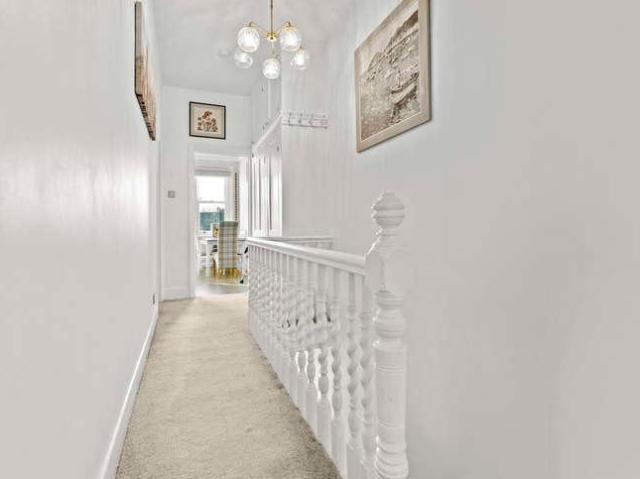
A desirable two bedroom first floor Victorian conversion located on a highly regarded road. The apartment and has been tastefully decorated by the current owner with over 780 Sq ft of living space and offered on a chain free basis. Benefits include a bay fronted reception room, two bedrooms, contemporary kitchen and stylish bathroom. Philip Lane is situated within easy reach of the green open spaces of Downhills Park and Lordship Rec and local amenities of Philip Lane and Seven Sisters with a variety of shops, restaurants, pubs and cafes. Located within short walking distance to Bruce Grove & Seven Sisters Station, with excellent transport links to Central London and the West End, the City and surrounding areas
£ 425,000
2 bed flat for sale
2 pictures
Flat · for sale
£ 350,000
New
2 bed flat for sale
EN3
· 2 Bedrooms · Flat
· Garden · Balcony · Equipped kitchen · Concierge
EN3 · 2 Bedrooms · Flat · Garden · Balcony · Equipped kitchen · Concierge
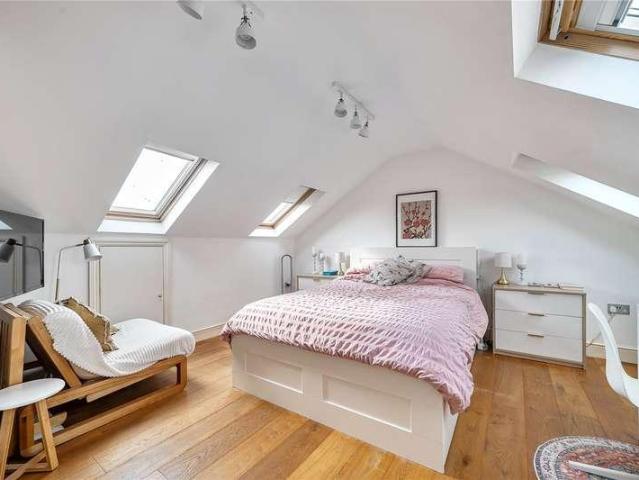
Offered Chain Free, This Beautifully Presented Two-Bedroom First-Floor Maisonette Combines Bright, Stylish Accommodation With A Versatile Converted Loft Room And Its Own Private Rear Garden, Moments From Enfield Town Centre And Overground Station. Set within a handsome late-Edwardian mansion-style building, the property provides approximately 680 sq ft of well-planned internal accommodation, complemented by contemporary finishes and excellent natural light throughout. At the heart of the home is an impressive open-plan reception room and kitchen/diner. Dual-aspect windows and a glazed door flood the space with natural light, while direct access to a private balcony leads down to the rear garden. The modern fitted kitchen features an extensive range of wall and base units, integrated appliances and a breakfast bar, creating a sociable space for everyday dining and entertaining. Both bedrooms are well proportioned, while the stylish family bathroom is finished with tiled walls, a white s
£ 350,000
3 bed house for sale
2 pictures
House · for sale
£ 650,000
New
3 bed house for sale
EN3
· 3 Bedrooms · House
· Garden · Equipped kitchen · Parking
EN3 · 3 Bedrooms · House · Garden · Equipped kitchen · Parking
Occupying a generous end-of-terrace position within Buckingham Close, this substantial 1930s family home combines broad frontage, excellent living space and genuine scope for further enhancement. The ground floor is particularly well arranged, with a comfortable bay-fronted living room complemented by an impressive kitchen and dining space extending to over 23ft. This forms the natural heart of the home, with direct access onto the rear garden and a ground-floor shower room adding further practicality. Upstairs, three well-proportioned bedrooms are served by a family bathroom, retaining the balanced accommodation associated with homes of this era. Outside, the property benefits from a broad driveway providing off-street parking for multiple vehicles, together with a generous rear garden and detached outbuilding currently arranged as a private bar and entertaining space. The end-of-terrace position and overall plot also introduce clear potential for further development over time, subjec
£ 650,000
Related searches
3 bed house for sale
2 pictures
House · for sale
£ 475,000
New
3 bed house for sale
EN3
· 3 Bedrooms · House
· Garden · Equipped kitchen · Parking · Concierge · Heating
EN3 · 3 Bedrooms · House · Garden · Equipped kitchen · Parking · Concierge · Heating
The property is approached via an entrance hallway with doors leading to the principal rooms. The ground floor offers an impressive 23ft living room, providing an excellent main reception space, together with a useful storage cupboard. Double doors lead through to the 20ft modern fitted kitchen, which provides ample space for dining and entertaining. The ground floor further benefits from a shower room and a versatile additional room, currently suitable for use as a study or ground-floor bedroom. The first floor comprises two well-proportioned double bedrooms, along with a family bathroom. The second floor is dedicated to the impressive 17ft master bedroom, offering excellent space and privacy. Further benefits include double glazing and gas central heating throughout. Externally, the property boasts a paved driveway providing off-street parking for two vehicles, while to the rear is an impressive approximately 80ft rear garden, offering excellent outdoor space for families and enterta
£ 475,000
2 bed flat for sale
2 pictures
Flat · for sale
£ 230,000
New
2 bed flat for sale
EN3
· 2 Bedrooms · Flat
EN3 · 2 Bedrooms · Flat
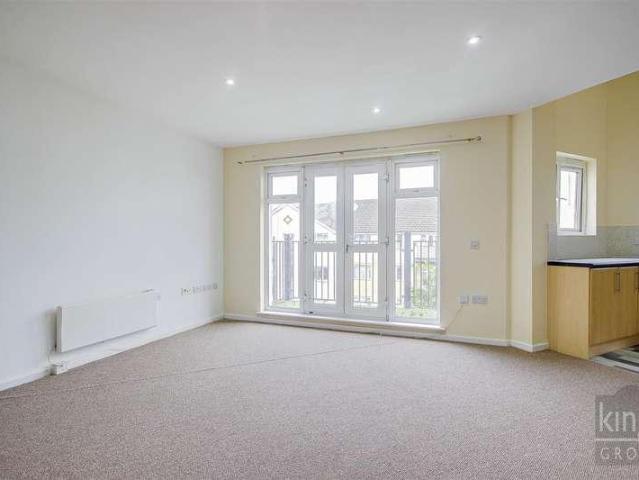
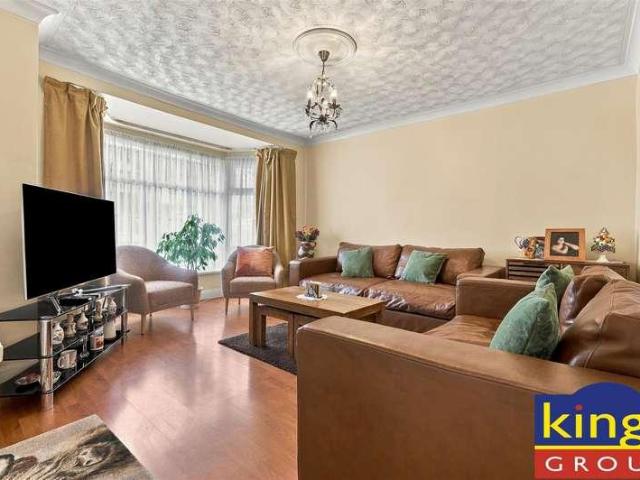
CASH BUYERS ONLY* KINGS GROUP welcome to market this charming two-bedroom flat located on Enstone Road, Enfield. Spanning an impressive 682 square feet, this upper-floor residence is presented in good condition and is ready for immediate occupation or investment. The property boasts two well-proportioned bedrooms and two bathrooms, making it ideal for small families, couples, or professionals seeking a comfortable living space. One of the standout features of this flat is its long lease and chain-free status, providing a hassle-free buying experience. The property falls within council tax band D and has an Energy Performance Certificate (EPC) rating of C, ensuring it meets modern energy efficiency standards. Situated conveniently close to Brimsdown and Southbury stations, residents will benefit from excellent transport links to key destinations, including Tottenham Hale, Seven Sisters, and London City. This accessibility makes it an attractive option for commuters and those who enjoy t
£ 230,000
4 bed house for sale
2 pictures
House · for sale
£ 585,000
New
4 bed house for sale
EN3
· 4 Bedrooms · House
· Garden · Parking · Equipped kitchen
EN3 · 4 Bedrooms · House · Garden · Parking · Equipped kitchen
Set along Sketty Road, this characterful four-bedroom terraced home offers an appealing blend of period detail, generous proportions and thoughtfully arranged family accommodation across three floors. The ground floor is anchored by an impressive 23ft lounge and dining room, where the bay window, decorative detailing and natural flow of the space give the home a strong sense of character. A separate kitchen sits alongside, creating a practical arrangement for everyday family life. Three bedrooms and a family bathroom occupy the first floor, while the second floor is dedicated to a substantial fourth bedroom extending to over 19ft, complemented by useful eaves storage and creating a more private space away from the main sleeping accommodation. To the rear, the established garden provides a peaceful and mature setting, with a detached garage accessed via a service road adding valuable storage and practicality. Altogether, this is a well-composed period home offering scale, character and
£ 585,000
5 bed house for sale
2 pictures
House · for sale
£ 1,000,000
New
5 bed house for sale
EN3
· 5 Bedrooms · House
· Garden · Fireplace · Gym · Equipped kitchen · Parking
EN3 · 5 Bedrooms · House · Garden · Fireplace · Gym · Equipped kitchen · Parking
Guide Price: ?1,000,000 ?1,050,000* Havilands are delighted to present this beautifully appointed FIVE BEDROOM SEMI-DETACHED FAMILY HOME on the highly regarded Village Road, EN1, in the heart of Bush Hill Park. Offering an impressive 2,239 sq ft of living space, the property combines period charm with modern convenience, featuring elegant fireplaces, original coving and generous proportions throughout. The accommodation is thoughtfully arranged to suit family life, comprising: welcoming lounge, spacious open-plan kitchen/diner, utility room, downstairs WC, five well-proportioned bedrooms and two bathrooms. Externally, the home is equally impressive, with a gated driveway, a substantial L -shaped garden and additional outbuildings including a garage and versatile garden room, currently used as a home gym. Families will appreciate the enviable location within catchment for some of Bush Hill Park s most sought-after schools, including Raglan Infant & Junior, as well as Enfield County, Enf
£ 1,000,000
3 bed house for sale
2 pictures
House · for sale
£ 700,000
3 bed house for sale
EN3
· 3 Bedrooms · House
· Equipped kitchen
EN3 · 3 Bedrooms · House · Equipped kitchen
Aspire Estate Agents are delighted to present this three-bedroom mid-terraced family home, ideally situated on Moore Walk, E7. The property offers a practical and versatile layout, making it an excellent choice for families, first-time buyers or those looking for an investment opportunity within a well-established East London residential location. A particular feature of the property is the rear extension, which provides valuable additional space to the ground floor and enhances the overall versatility of the accommodation. The extended area offers excellent scope for creating a generous kitchen, dining and family living arrangement, subject to the existing configuration and any necessary alterations. The ground floor provides comfortable living accommodation with excellent potential for modern family living. The rear extension creates a greater sense of space and allows the property to offer more flexibility than a traditional mid-terraced home. The first floor provides three bedrooms
£ 700,000
3 bed house for sale
2 pictures
House · for sale
£ 500,000
New
3 bed house for sale
EN3
· 3 Bedrooms · House
· Garden · Equipped kitchen · Parking
EN3 · 3 Bedrooms · House · Garden · Equipped kitchen · Parking
Situated on the popular Bullwell Crescent in Cheshunt, this extended three-bedroom semi-detached home offers well-proportioned accommodation, useful outdoor space and excellent access to local amenities and transport links. The ground floor provides a welcoming entrance hall leading into a spacious living room, with a separate dining area offering a great space for family meals and entertaining. The fitted kitchen is positioned to the rear of the property and provides direct access to the garden. Upstairs are three bedrooms, together with a family bathroom. The property is presented in good condition throughout and offers a practical layout that would suit both families and first-time buyers. Externally, the property benefits from a front driveway providing off-street parking, while the rear garden offers a private outdoor space. A garage provides valuable additional storage and parking. Bullwell Crescent is ideally positioned for everyday convenience, with local shops, caf?s, restaura
£ 500,000
house for sale
2 pictures
House · for sale
£ 500,000
New
house for sale
EN3
· House
· Garden · Equipped kitchen · Parking · Patio · Concierge
EN3 · House · Garden · Equipped kitchen · Parking · Patio · Concierge
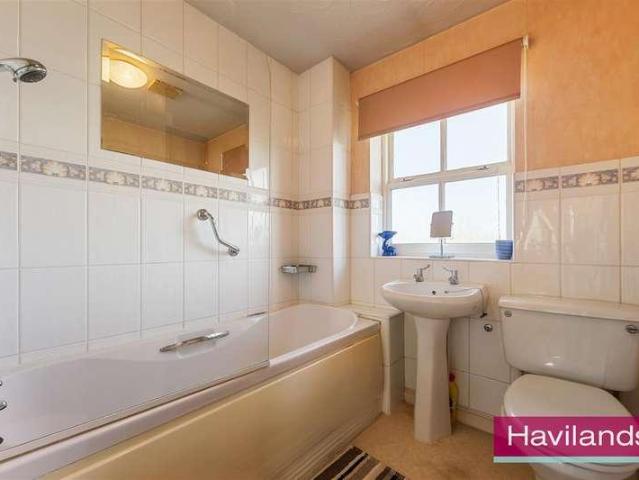
Havilands are pleased to offer for sale this TWO BEDROOM, END OF TERRACE PROPERTY with potential to extend in Highlands Village, N21. Offering 655 sq ft of internal living space across two floors, the property also features a private patio, garden, and parking space for one car. The property itself is comprised of a spacious reception room, kitchen/diner and downstairs w/c on the ground floor. Up on the first floor there are two bedrooms and a family bathroom. Ideally located in the ever popular Highlands Village, the property is in catchment for several sought after schools including Eversley (OUTSTANDING) Merryhills Primary, Grange Park Primary and Highlands Secondary (OUTSTANDING). The property is within easy reach of Grange Park National Rail (Moorgate approx. 30 mins) and Oakwood Underground (Piccadilly line). Plus amenities and local shops including Sainsburys supermarket all close by. Viewing highly recommended. Tenure: Freehold Local Authority: Enfield Council Tax Band: E (2026
£ 500,000
3 bed house for sale
2 pictures
House · for sale
£ 500,000
New
3 bed house for sale
EN3
· 3 Bedrooms · House
· Garden · Parking · Equipped kitchen · Concierge · Heating
EN3 · 3 Bedrooms · House · Garden · Parking · Equipped kitchen · Concierge · Heating
KINGS are pleased to present this Three Bedroom Terraced House with OFF STREET PARKING in a sought after residential area off Westerham Avenue. This bay fronted 1930's built home features a welcoming entrance hallway, TWO RECEPTION ROOMS, a separate kitchen leading to a 38ft garden with a DETACHED GARAGE and REAR ACCESS via a gated service road. On the first floor there is the two well proportioned double bedrooms and a single, along with the family bathroom. Further benefits include a BRAND NEW FITTED BOILER, double glazed windows, gas central heating and the POTENTIAL to increase the internal space via a rear extension or a loft conversion (stp). The property is located on a well regarded turning in one of N9 s most popular locations, ideally situated close to local shops, parks, and acclaimed schools including Latymer School and Hazelbury Primary School. Excellent transport links include easy road connections via the A10 and North Circular (A406) and direct rail access into central
£ 500,000
2 bed flat for sale
2 pictures
Flat · for sale
£ 495,000
New
2 bed flat for sale
EN3
· 2 Bedrooms · Flat
· Garden · Equipped kitchen · Concierge
EN3 · 2 Bedrooms · Flat · Garden · Equipped kitchen · Concierge
Set along a vibrant Tottenham street, this attractive and well-proportioned Two-Bedroom, two reception room, ground-floor maisonette occupies an entire distinctive building crafted by local builders G.L. Wilson in 1929 - one of just four constructed. Blending characterful architectural heritage with light-filled contemporary living, the apartment spans approximately 1,010 sq ft, complete with a private entrance, share of freehold, and an expansive south-facing garden. Step inside via your own private front door into a warm, welcoming hallway that sets a relaxed, easy-flowing tone. Towards the front of the property, the primary reception room serves as a captivating sanctuary. Sun pours through large windows, illuminating high ceilings, original cornicing, an authentic stained-glass paneled window, and original timber floors that run throughout. Moving deeper into the home, the layout opens into a second living, kitchen, and dining area designed effortlessly for everyday living and week
£ 495,000
3 bed house for sale
2 pictures
House · for sale
£ 740,000
New
3 bed house for sale
EN3
· 3 Bedrooms · House
· Equipped kitchen · Concierge
EN3 · 3 Bedrooms · House · Equipped kitchen · Concierge
A stunning period house offering just over 1,500 sq ft of beautifully presented living accommodation. Ideally located just a short stroll from Hazelwood Primary School, the property is also within easy reach of Palmers Green BR station, with direct services to Moorgate, as well as a number of green open spaces, including Broomfield Park and Hazelwood Recreation Ground. This beautifully presented home has been extensively updated to create bright, stylish, and generously proportioned accommodation arranged over three floors. the entrance hallway features striking tessellated tiled flooring, and an exposed wooden staircase leading to the first floor. The ground floor features an elegant front reception room with a high panelled ceiling and stripped wooden flooring, while the rear of the house has been thoughtfully reconfigured to provide an impressive open-plan kitchen/dining room. The kitchen is fitted with an extensive range of contemporary units, quartz worktops, integrated appliances
£ 740,000
3 bed flat for sale
2 pictures
Flat · for sale
£ 700,000
3 bed flat for sale
EN3
· 3 Bedrooms · Flat
· Garden · Equipped kitchen · Patio
EN3 · 3 Bedrooms · Flat · Garden · Equipped kitchen · Patio
A spacious and bright three-bedroom maisonette in Quaker Court two minutes from Old Street Roundabout. On the lower level the property comprises of a spacious living room leading out onto a spacious and sunny private south facing patio garden and a fully fitted separate kitchen; on the upper floor there are two double bedrooms, a single bedroom and a family bathroom with plenty of storage throughout. Banner street is ideally located within a short walk of the City, Old Street, Hoxton and Farringdon. The popular Whitecross Street food market is also close by, and the West end is easily accessible via the many bus routes passing by. Leasehold, approximately 172 years remaining Service Charge: About 2,023 per annum Ground Rent: About 10 per annum Council Tax Band: Islington D
£ 700,000
5 bed house for sale
2 pictures
House · for sale
£ 2,500,000
New
5 bed house for sale
EN3
· 5 Bedrooms · House
· Garden · Parking · Swimming pool · Equipped kitchen · Concierge
EN3 · 5 Bedrooms · House · Garden · Parking · Swimming pool · Equipped kitchen · Concierge
Grand Detached Family Home | Over 3,200 sq ft | South-West Facing Garden with Swimming Pool Set back from Cockfosters Road behind secure gates and boasting a wide frontage, this impressive detached family residence sits on a substantial plot and offers over 3,200 sq ft of beautifully arranged living space. A grand entrance hallway sets the tone for the homes generous proportions and refined style. The ground floor features a spacious L-shaped reception and dining room with doors opening onto the spectacular south-west facing rear garden, creating an ideal setting for entertaining. A further reception room fully fitted kitchen, and conservatory provide versatile living areas, with two WCs and internal access to the double garage through the conservatory completing the ground floor. Upstairs, a large landing leads to the principal bedroom suite, complete with en-suite shower room and fitted wardrobes. There are four additional well-proportioned bedrooms and a family bathroom. The beautif
£ 2,500,000
3 bed house for sale
2 pictures
House · for sale
£ 530,000
New
3 bed house for sale
EN3
· 3 Bedrooms · House
· Equipped kitchen
EN3 · 3 Bedrooms · House · Equipped kitchen
Pick Hill is a much sought after turning situated on the outskirts of the Town Centre but within easy access of schools for all ages and local amenities. The Town Centre with its historic Market Square and pedestrianized Sun Street with an array of shops and eateries and bi-weekly market are within easy access. For the commuter Junction 26 of the M25 is within easy access for connections to the M11 and A10. Waltham Cross mainline BR station and Epping and Loughton underground station is within driving distance for direct access into central London and beyond. Accommodation to the ground floor comprises an entrance porch leading to the hallway which provides access to the kitchen, lounge, bedroom and bathroom. The kitchen has a range of fitted wall and base units with contrasting work surfaces and integrated appliances. A spacious lounge provides access to the study and a generous size conservatory enjoying an open aspect to the rear. This is supported by a bedroom overlooking the rear
£ 530,000
4 bed house for sale
2 pictures
House · for sale
£ 749,950
New
4 bed house for sale
EN3
· 4 Bedrooms · House
· Garden · Equipped kitchen · Parking · Powder room
EN3 · 4 Bedrooms · House · Garden · Equipped kitchen · Parking · Powder room
FINAL PLOT RELEASED! AVAILABLE FOR IMMEDIATE OCCUPATION! Grovebury Court, an exclusive development of just four stunning townhouses, nestled in a quiet cul-de-sac and completed to an exceptional standard. Each spacious home boats 4 bedrooms, 2 stylish bathrooms, a guest cloakroom, lounge, and a contemporary kitchen/breakfast room with bi-fold doors leading to the garden, with the convenience of street parking. Perfectly situated within easy reach of Oakwood and Southgate Underground stations. These homes offer a combination of luxury, comfort and excellent transport links, providing an ideal setting for modern family living. Dont miss the opportunity to make one of these exceptional homes yours. For further details or to arrange a viewing, please contact our New Homes Team on 020 8441 9555 Please note pictures depict Plot 55 FREEHOLD Council Tax - TBC Local Authority Enfield EPC: TBC
£ 749,950
4 bed house for sale
2 pictures
House · for sale
£ 730,000
New
4 bed house for sale
EN3
· 4 Bedrooms · House
· Garden · Equipped kitchen · Concierge
EN3 · 4 Bedrooms · House · Garden · Equipped kitchen · Concierge
Set across three floors, this well finished family home offers a great balance of space, light and thoughtful design, with a private garden and a layout that works effortlessly. The ground floor is very much centred around the extended kitchen diner to the rear, which acts as the main hub of the house. Its been designed with a clean, modern feel, offering plenty of storage and worktop space, and enough room to comfortably dine and spend time day to day. Bi-folding doors open directly onto the garden, bringing in a good amount of natural light and creating a seamless link between the inside and outside. To the front, a separate reception room provides a more relaxed, quieter space, with good ceiling height and a balanced feel. The garden itself is well sized and private, making it a genuinely usable outdoor extension of the house. Upstairs, the first floor provides three well proportioned bedrooms alongside a family bathroom, all neatly arranged and practical. The loft has been converte
£ 730,000
3 bed flat for sale
2 pictures
Flat · for sale
£ 925,000
New
3 bed flat for sale
EN3
· 3 Bedrooms · Flat
· Garden · Parking · Equipped kitchen · Concierge
EN3 · 3 Bedrooms · Flat · Garden · Parking · Equipped kitchen · Concierge
Set across the first and second floors of this double fronted residence is this beautifully presented three double bedroom plus study apartment. Providing extremely bright and spacious (1350 sq ft) accommodation throughout including a 175 x 1210 reception room and 1611 x 1411 kitchen/dining room and two bathrooms; added benefits include an 80 south-easterly facing garden and off street parking. Situated within this quiet desirable road which is within a short walk of Bounds Green tube station (Piccadilly Line). Within catchment of Bounds Green primary and Alexandra Park secondary schools, also located on the road is St Martin of Porres Catholic primary school
£ 925,000
2 bed flat for sale
2 pictures
Flat · for sale
£ 325,000
New
2 bed flat for sale
EN3
· 2 Bedrooms · Flat
· Garden · Equipped kitchen · Concierge
EN3 · 2 Bedrooms · Flat · Garden · Equipped kitchen · Concierge
Ground floor 1/2 bedroom flat with its own private garden situated in this popular location close to local shops, bus routes and just under 1 mile from New Southgate main line station. Whetstone High Road with its many shops including Waitrose and M & S and restaurants is approximately 1 mile away. RECEPTION ROOM 1: - 12'1 (3.68m) x 8'8 (2.64m) 2 built-in cupboards, double glazed door leading to garden. RECEPTION 2/BEDROOM 2: - 9'7 (2.92m) x 9'2 (2.79m) BEDROOM: - 13'4 (4.06m) x 11'0 (3.35m) KITCHEN: - 8'7 (2.62m) x 7'9 (2.36m) Range of fitted wall and base units, built-in hob and oven, extractor hood, stainless steel steel sink unit with mixer taps, plumbed for washing machine, partially tiled walls, tiled floor. BATHROOM/WC: White suite with mixer taps and shower attachment, fully tiled walls and floor, heated towel rail. SEPERATE WC: Low level wc, wash hand basin. OWN GARDEN: 35ft approx. laid to lawn. LEASE: 189 years from 1980. what3words / frost.legs.rocks Notice Please note we h
£ 325,000
4 bed house for sale
2 pictures
House · for sale
£ 685,000
New
4 bed house for sale
EN3
· 4 Bedrooms · House
· Equipped kitchen
EN3 · 4 Bedrooms · House · Equipped kitchen
A stunning four bedroom mid-terrace family house situated on a quiet and highly-favoured tree-lined residential road in the ever popular Scotch Estate. The property has been tastefully decorated by the current vendor with benefits including, a beautiful loft extension as well as an extended kitchen/diner with bi-folding doors. Berwick Road is ideally situated for the vibrant Wood Green shopping area with all its bars and restaurants and with easy access to both Wood Green and Turnpike Lane Underground station. The green open spaces of White Hart Lane Recreation Ground are also close by. *Chain Free
£ 685,000
4 bed house for sale
2 pictures
House · for sale
£ 1,250,000
New
4 bed house for sale
EN3
· 4 Bedrooms · House
· Garden · Parking
EN3 · 4 Bedrooms · House · Garden · Parking
The Old Dairy Elegant Country Living on the Edge of the Hertfordshire Countryside Welcome to The Old Dairy a beautifully refurbished four-bedroom, three-reception, three-bathroom semi detached residence finished in mellow stock brickwork, combining timeless charm with unexpected space and contemporary luxury. Tucked away in a peaceful setting on the fringes of rolling Hertfordshire countryside, this unique home offers privacy, style, and comfort in equal measure. Featuring gas-fired underfloor heating and bespoke wooden shutters throughout, the property also benefits from a detached double garage with pitched loft storage, a private driveway, and light-filled, landscaped gardens that enjoy a sunny aspect year-round. Accommodation Overview Step into a generous entrance hallway that leads to an expansive dual-aspect living room (20ft x 18ft), luxuriously appointed with a feature log-burning stove perfect for cosy evenings. An internal corridor reveals the stunning principal suite (20ft x
£ 1,250,000
5 bed house for sale
2 pictures
House · for sale
£ 1,050,000
New
5 bed house for sale
EN3
· 5 Bedrooms · House
· Garden · Equipped kitchen · Parking · Concierge
EN3 · 5 Bedrooms · House · Garden · Equipped kitchen · Parking · Concierge
Chain Free and situated on a highly desirable, tree-lined residential road in Whetstone, this impressive extended double-fronted semi-detached family home offers spacious and versatile accommodation throughout. The property has been thoughtfully extended to create an ideal family home, combining generous living space with a range of attractive features. The ground floor comprises two spacious reception rooms, a well-appointed kitchen/diner providing an excellent open-plan cooking and dining area, plus a further bedroom with en-suite facilities. This versatile room could equally be used as a home office, playroom or guest accommodation. Upstairs are four further bedrooms, a family bathroom and separate WC, providing excellent space for a larger family. Further benefits include relatively recent plumbing incorporating a MegaFlow system for good water pressure throughout, double glazing with wooden shutters and off-street parking for three to four cars. To the rear, the garden offers a ge
£ 1,050,000
2 bed house for sale
2 pictures
House · for sale
£ 575,000
New
2 bed house for sale
EN3
· 2 Bedrooms · House
· Garden · Parking · Equipped kitchen
EN3 · 2 Bedrooms · House · Garden · Parking · Equipped kitchen
CHAIN FREE - A well-proportioned two-bedroom property with a substantial first-floor loft room, detached garage and carport, situated in a popular residential cul-de-sac within approximately half a mile of local amenities and mainline railway station. The property offers well-balanced and versatile accommodation extending to approximately 1,179 sq ft, excluding the garage, and provides excellent scope for modernisation and further enhancement, subject to any necessary planning consents. The ground floor accommodation comprises a welcoming entrance hall, spacious living/dining room measuring approximately 20'9 x 15'0, kitchen, two good-sized bedrooms and a bathroom. To the first floor is an impressive loft room measuring approximately 33'10 x 12'3, offering a particularly useful additional space with a variety of potential uses, subject to the necessary consents. Externally, the property has pretty front and rear gardens and is approached via a private driveway leading to a carport and
£ 575,000
2 bed flat for sale
2 pictures
Flat · for sale
£ 500,000
New
2 bed flat for sale
EN3
· 2 Bedrooms · Flat
· Balcony · Fireplace · Equipped kitchen · Concierge
EN3 · 2 Bedrooms · Flat · Balcony · Fireplace · Equipped kitchen · Concierge
Occupying the upper two floors of an attractive period property, this spacious two-bedroom duplex combines generous proportions with plenty of natural light and original character. The main reception room is a particularly good size, with a wide bay window, exposed brick fireplace and varnished original wooden floors. The proportions allow for clearly defined living and dining areas, along with a useful space to work from home. A separate fitted kitchen sits just off the reception room and provides good storage and worktop space. A double bedroom and family bathroom complete this floor. Upstairs, the principal bedroom occupies the top floor and benefits from an en suite shower room, rooflights and a Juliet balcony brings in further natural light and gives the room a more open feel. Throughout, exposed brickwork, wooden flooring bring warmth and character, while the kitchen and bathrooms have been finished in a simple, modern style. At approximately 932 sq. ft the property offers consid
£ 500,000
4 bed house for sale
2 pictures
House · for sale
£ 1,300,000
New
4 bed house for sale
EN3
· 4 Bedrooms · House
· Garden · Equipped kitchen
EN3 · 4 Bedrooms · House · Garden · Equipped kitchen
Situated in a quiet and desirable tree lined road is a substantial four bedroom, three bathroom three storey extended mid terraced Victorian residence. The property is presented in very good condition throughout and boasts a spectacular 2510 x 158 kitchen/dining/living room leading out to a 356 x 165 garden. The house is conveniently located within a short walk from Alexandra Park, Palace with its main line station providing easy access to the City, also close at hand is Bounds Green tube station (Piccadilly Line). Nearby schools include Rhodes Avenue and Campsbourne primary and Alexandra Park and Heartlands secondary schools
£ 1,300,000
3 bed house for sale
2 pictures
House · for sale
£ 600,000
New
3 bed house for sale
EN3
· 3 Bedrooms · House
· Garden · Parking
EN3 · 3 Bedrooms · House · Garden · Parking
Chain Free* Martyn Gerrard are delighted to present this three bedroom terraced property situated close to local schools, transport links and overlooking green spaces. The property benefits from off street parking, downstairs WC, three bedrooms, family bathroom and private garden. The property, in need of modernisation, has scope to extend at the rear and into the loft (STPP). Viewings are highly advised! The Owners Love The green space outside the front of the house is extremely rare in London Having a park at your door step means take a walk any time you wish The sense of community in the area We've Noticed The house is located on a peaceful residential street close to the green open spaces of Oakhill Park. The local shops and eateries of Hampden Square are just a short walk away
£ 600,000
1 bed flat for sale
2 pictures
Flat · for sale
£ 325,000
New
1 bed flat for sale
EN3
· 1 Bedroom · Flat
· Garden · Balcony · Equipped kitchen · Parking
EN3 · 1 Bedroom · Flat · Garden · Balcony · Equipped kitchen · Parking
Standout Features One Bedroom Private Balcony On-site Parking Quiet Residental Building Close Proximity to Brent Cross Close Proximity to Gladstone Park Communal Terrace Property Description Bright one-bedroom apartment featuring an open-plan kitchen and living area with access to a private balcony. Set within a quiet residential building, the property also benefits from a spacious communal terrace with impressive London views, shared garden and on-site parking. Cipher Court is a peaceful, modern development situated within Flowers Close. The 86-acre, green open spaces of Gladstone Park are within easy reach, with cafs, restaurants and shops located in Brent Cross and Neasden. The nearest transport links from Brent Cross West (Thameslink) and Neasden (Jubilee Line) provide easy access into the city and London's airports. Tenure: Leasehold Council Tax Band: B Additional Information Tenure: Leasehold Lease Years Remaining: 113 Ground Rent: 250 per year Service Charge: 3,070 per year
£ 325,000
2 bed flat for sale
2 pictures
Flat · for sale
£ 1,100,000
New
2 bed flat for sale
EN3
· 2 Bedrooms · Flat
· Garden · Balcony · Swimming pool · Security · Parking
EN3 · 2 Bedrooms · Flat · Garden · Balcony · Swimming pool · Security · Parking
This luxurious two bedroom, two-bathroom, first floor apartment has been finished to an extremely high standard. It also includes a private balcony and has two allocated underground parking bays. Over ten years in the making, Beech Hill Residence & Spa is the exemplar of opulence and luxury. An unparalleled dialogue between beautiful aesthetics and practicality these nine bespoke lateral apartments set in an oasis of tranquillity will offer five-star hotel style living, concierge at your service. It has beautiful manicured landscaped gardens, indoor swimming pool, leisure, and wellness facilities and uninterrupted south facing golf course views. * Disclaimer - Some images have been created through CGI and are not representative of the property being marketed * Council Tax: F Local Authority: Enfield Tenure: Leasehold
£ 1,100,000

Get email alerts

Don't miss out: be the first to know about new properties

The alert was correctly created

On subscribing you accept the conditions of use and the privacy policy
Alert
Receive new ads in your inbox
Save this search
Receive alerts for new listings

We'll send you an email when we have new properties for: "Properties for sale in EN3"

The alert was correctly created

Scotland Green Road EN3 Enfield
Alma Road EN3 Enfield
Get email alerts and be the first to see new listings
Required field
On subscribing I accept the terms of the privacy policy
Perfect! You'll soon start receiving new listings via email
Alert
Receive an email when we have new ads for Properties for sale in EN3
Save this search
Filters

Bedrooms

Size (sq.ft)

sq.ft
sq.ft

Price

£
£

Property type

Bathrooms

Clear all filters
Receive notifications when new entries are published.