52,068 properties for sale in EN6

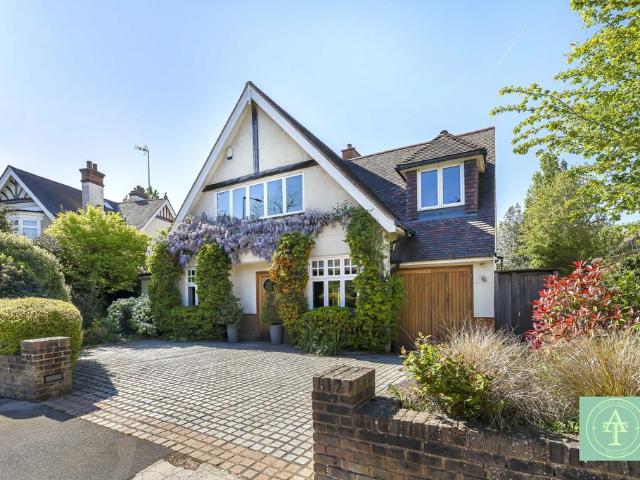
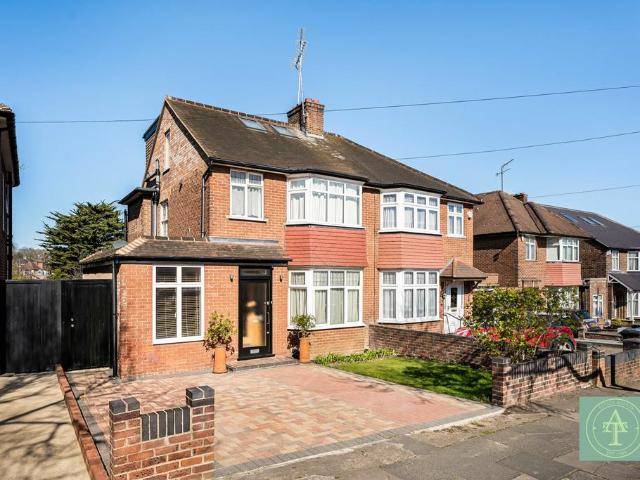
4 bedroom semi detached house for sale
View photo
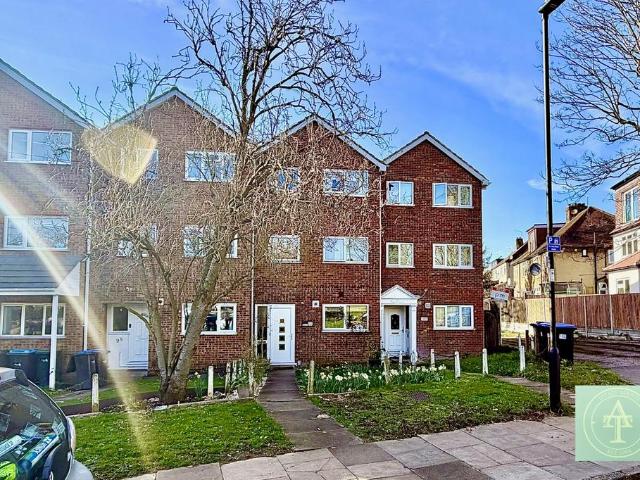
House · for sale
£ 699,950
New
4 bedroom semi detached house for sale
EN6
· 4 Bedrooms · 2 Baths · House
· Garden · Equipped kitchen · Parking
EN6 · 4 Bedrooms · 2 Baths · House · Garden · Equipped kitchen · Parking
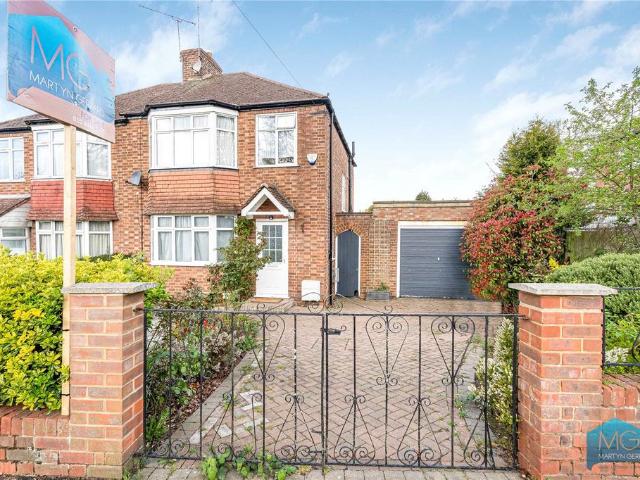
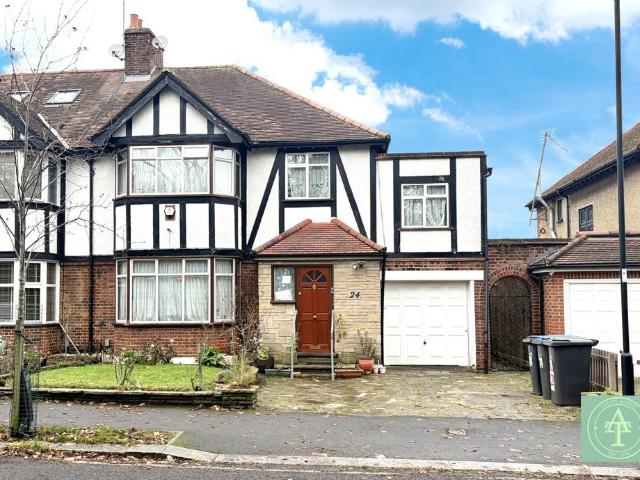
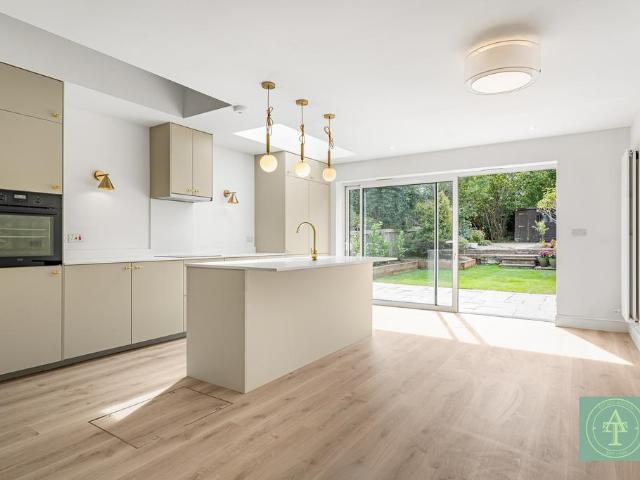
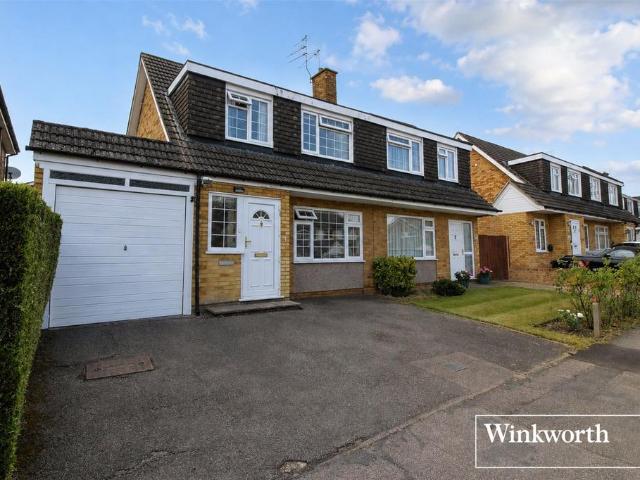
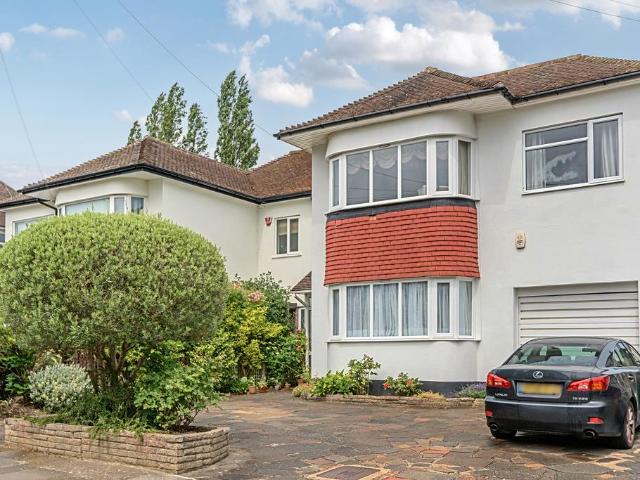
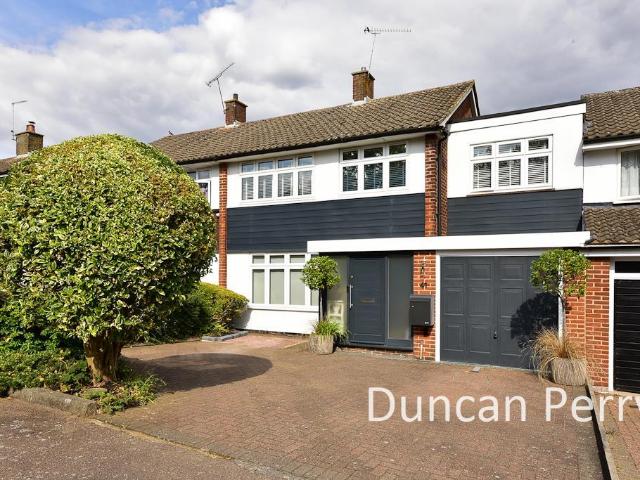
We are delighted to offer for sale this beautiful 4-bedroom home which has been refurbished throughout by the current owners. Located in the desirable 'Causeway' area of Potters Bar with good access to popular schools and transport links. The property itself features on the ground floor a lounge, modern kitchen/diner, utility and cloak room and on the first floor are 3 double bedrooms, one with en-suite, a single bedroom plus a large family bathroom. Externally there is a landscaped rear garden with views to woods and fields, and to the front a driveway with parking for at least three vehicles as well as access to the garage. Viewings are advised and are by prior appointment only.Timber front door with double glazed obscure glass side lights. Opens intoHallway - Tiled floor. Partial panelling to one of the walls. Column radiator. Straight flight of stairs to first floor. Under stairs storage cupboard housing consumer unit and electricity meter.Lounge - White UPVC double glazed window t
£ 699,950
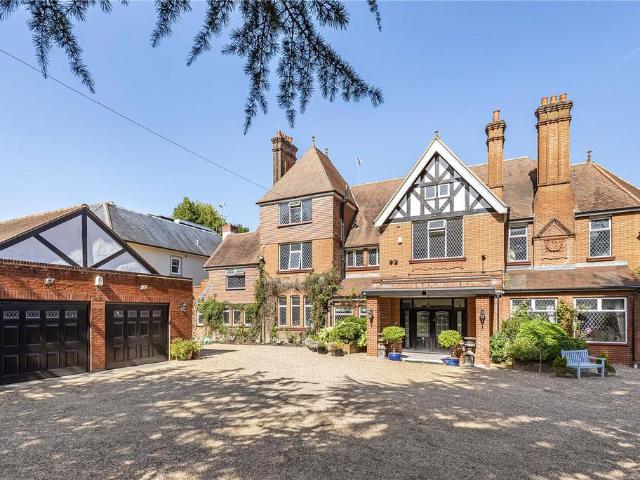
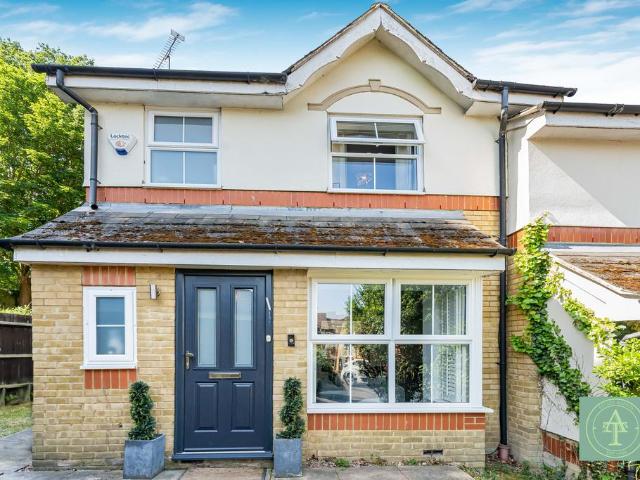
8 bedroom detached house for sale
View photo
House · for sale
£ 2,975,000
New
8 bedroom detached house for sale
EN6
· 8 Bedrooms · 8 Baths · House
· Equipped kitchen · Powder room · Concierge
EN6 · 8 Bedrooms · 8 Baths · House · Equipped kitchen · Powder room · Concierge
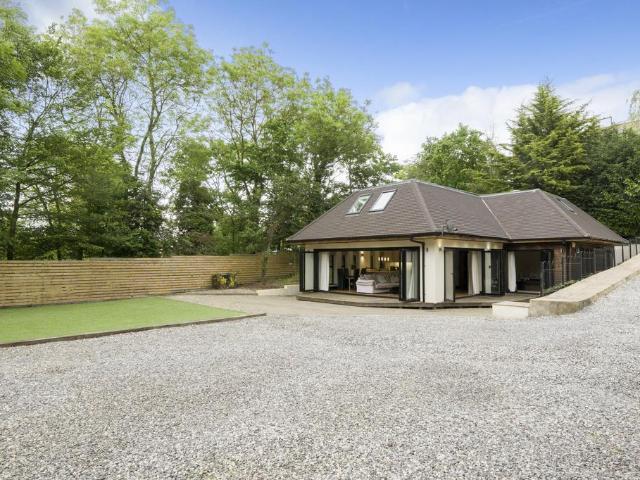
Dating in parts back to 1880, Parkfield House is an imposing 8 bedroom detached period family home situated in one of Hadley Woods most premier addresses positioned within an extensive plot behind a gated entrance.This home, which is circa 7600 sq ft, has been maintained to a good standard throughout boasting a host of period features as well as offering well-proportioned accommodation ideal for both family living and entertaining on a grand scale.Accommodation: Once inside Parkfield House, you enter into a stunning part double height reception hall with a gallery above and a guest cloakroom/WC. The reception hallway opens onto the principal reception rooms which include a large drawing room, spacious dining room, lounge, study, and family room all with high ceilings and period features.The kitchen/breakfast room has a bespoke 'Clive Christian' kitchen which comprises of an extensive range of wall and base units with a mixture of granite and solid woodwork surfaces and a feature matchi
£ 2,975,000
4 bedroom detached house for sale
View photo
House · for sale
£ 1,750,000
4 bedroom detached house for sale
EN6
· 4 Bedrooms · 4 Baths · House
· Concierge
EN6 · 4 Bedrooms · 4 Baths · House · Concierge
GUIDE PRICE £1,750,000 - £2,000,000*Addison Townsend are delighted to offer this 4-bedroom detached period villa offering many wonderful period features and enhanced with a layout and design perfect for modern day living. The home spans over approx. 3047 sq ft arranged over two floors.The home is positioned in the heart of Hadley Wood and is only a short walk away from the all the local amenities and Hadley Wood main line Rail Station with fast trains to central London (32 minutes to Moorgate). In the heart of Hadley Wood's conservation area within easy reach of local shops, Hadley Wood primary school and Hadley Wood Golf and Tennis Club are close at hand and the M25 is a short drive away.As you enter the property you are welcomed by a grand reception hallway which leads to a family room to the front of the property. To the rear of the property there is a spacious formal living room which provides direct access to the rear terrace and adjoins the dining room. All the ground floor livin
£ 1,750,000
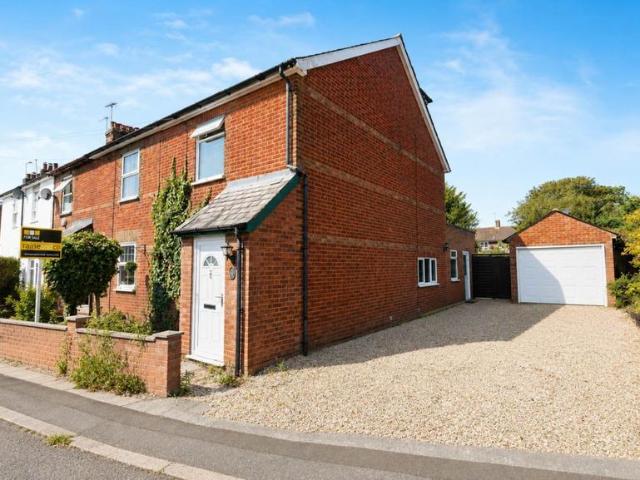
3 bedroom end of terrace house for sale
View photo
House · for sale
£ 590,000
New
3 bedroom end of terrace house for sale
EN6
· 3 Bedrooms · 3 Baths · House
· Garden · Fireplace · Parking · Heating
EN6 · 3 Bedrooms · 3 Baths · House · Garden · Fireplace · Parking · Heating
Nestled along the sought after Holloways Lane in the heart of Welham Green, this charming three double bedroom end of terrace character cottage perfectly blends period charm with practical modern living. Ideally positioned within walking distance of Welham Green railway station, the property offers excellent commuter links whilst enjoying a peaceful village setting.The home boasts generous accommodation arranged over three floors and benefits from a rear extension, making it ideal for growing families or those seeking versatile living space. Character features including an original brick fireplace and beautiful oak flooring throughout much of the ground floor are complemented by modern conveniences such as gas central heating, double glazing and a boiler installed in 2024. Externally, the property enjoys a substantial four car driveway leading to a single garage with power, together with attractive front and rear gardens. The rear garden has been thoughtfully landscaped to provide a pa
£ 590,000
Related searches
3 bedroom terraced house for sale
View photo
House · for sale
£ 600,000
3 bedroom terraced house for sale
EN6
· 3 Bedrooms · 1 Bath · House
· Garden · Parking · Equipped kitchen · Concierge · Heating
EN6 · 3 Bedrooms · 1 Bath · House · Garden · Parking · Equipped kitchen · Concierge · Heating
CHAIN FREE *GUIDE PRICE £600,000-£625,000* Addison Townsend are pleased to offer this lovely mid terraced property situated in a quiet residential turning in Barnet. The property is located within 0.5miles of New Barnet Overground Station, 0.6 miles of Oakleigh Park Overground Station, East Barnet Village with its local shops, amenities, bus routes and close proximity to Oak Hill Park The property is also within local Primary and Secondary school catchments. The accommodation offers a welcoming entrance, two reception rooms, kitchen, family bathroom and large rear garden. Further benefits include gas central heating, double glazed windows throughout, off street parking and potential to extend subject to the usual planning consents. The property is being offered chain free
£ 600,000
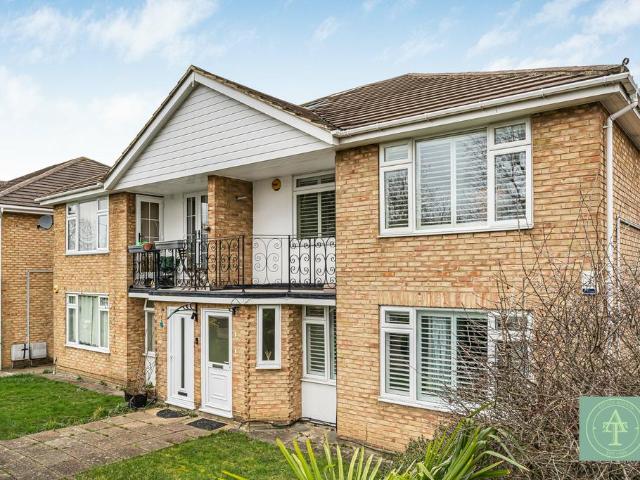
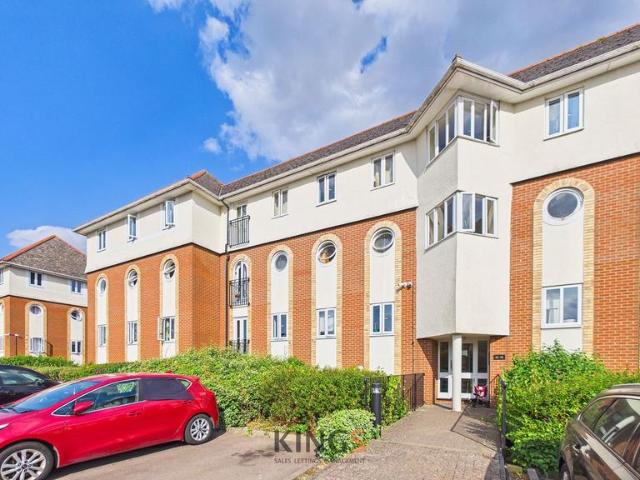
2 bedroom maisonette for sale
View photo
Flat · for sale
£ 480,000
2 bedroom maisonette for sale
EN6
· 2 Bedrooms · 1 Bath · Flat
· Garden · Balcony · Equipped kitchen · Parking · Concierge
EN6 · 2 Bedrooms · 1 Bath · Flat · Garden · Balcony · Equipped kitchen · Parking · Concierge
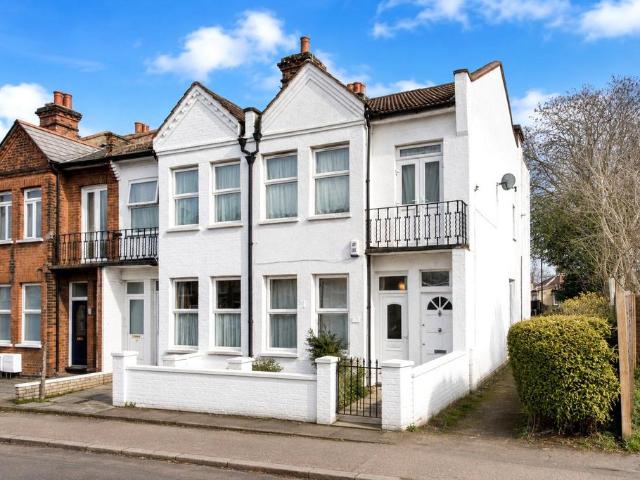
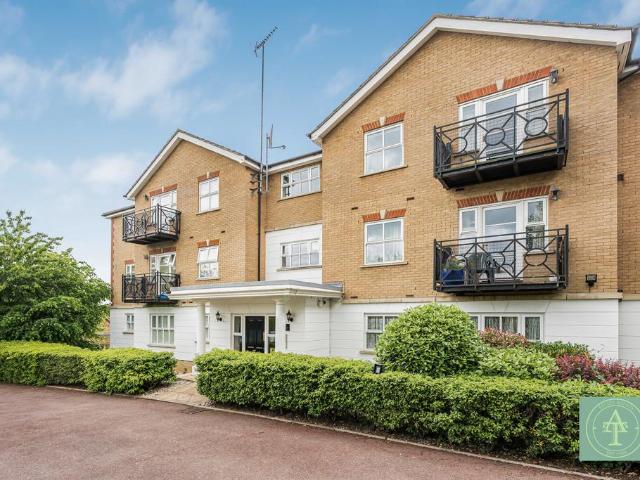
Addison Townsend are delighted to present this exceptional two-bedroom first floor maisonette, offered to the market chain free and with a long lease of 131 years. This spacious and extremely well presented home offers generous accommodation throughout and is ideal for first-time buyers, downsizers or investors alike.The property features a bright and airy reception room with access to a private balcony, a large fitted kitchen with ample storage, and a modern bathroom. Both bedrooms are well-proportioned, and the property further benefits from loft storage, with excellent potential for a loft extension, offering buyers the opportunity to further enhance and add value.Externally, this superb maisonette boasts a substantial private garden - perfect for outdoor entertaining, as well as the added convenience of a garage.Further benefits include no service charges or ground rent, making this an even more attractive and cost-effective purchase.Situated on Bramley Road, the property is ideall
£ 480,000
2 bedroom maisonette for sale
View photo
Flat · for sale
£ 390,000
2 bedroom maisonette for sale
EN6
· 2 Bedrooms · 1 Bath · Flat
· Garden · Equipped kitchen · Parking · Concierge
EN6 · 2 Bedrooms · 1 Bath · Flat · Garden · Equipped kitchen · Parking · Concierge
Service charge (For Leasehold tenure): £312.83 per year.Addison Townsend are pleased to offer this lovely ground floor maisonette situated in a quiet residential turning which is located within 0.5miles of Oakwood Tube Station as well as Cockfosters with its local shops, amenities, bus routes, Trent Park and local Primary & Secondary Schooling. The accommodation offers own entrance, with two double bedrooms, one reception room, kitchen, bathroom and storage. Externally, the property offers direct access to own private garden. Further benefits include long lease, low service charges, double glazed windows and garage en-block. The property is being offered chain free.FeaturesLong Lease Approx 990 YearsProperty Size (sqft): 656
£ 390,000
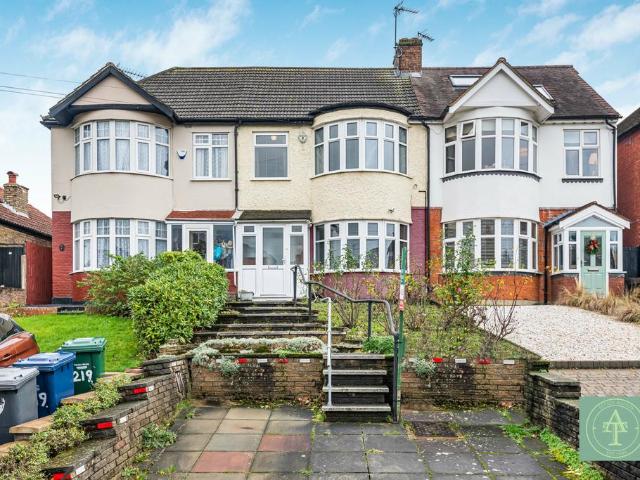
3 bedroom semi detached house for sale
View photo
House · for sale
£ 900,000
3 bedroom semi detached house for sale
EN6
· 3 Bedrooms · 1 Bath · House
· Parking · Concierge
EN6 · 3 Bedrooms · 1 Bath · House · Parking · Concierge
A charming 1930s three-bedroom semi-detached family home with development potential.The property features three well-proportioned bedrooms, a bright and welcoming reception space, and a practical layout throughout. Externally, the home benefits from off-street parking and a private garage, providing excellent convenience and storage.A key highlight of this property is the granted planning permission to construct a separate four-bedroom dwelling to the side, presenting a rare and exciting opportunity for developers, investors, or families looking to expand.Planning Application Reference: 25/1320/FUL (45 Grosvenor Avenue, EN5 2BY).Further benefits include a generous plot, scope to modernise or extend (STPP), and a desirable residential location within easy reach of local amenities, schools, and transport links.The Owners LoveWe love how quiet and peaceful our neighbourhood isWe love being so close to the park, where we enjoy long walks“We will really miss our wonderful neighbours”We've N
£ 900,000
Studio for sale
View photo
Flat · for sale
£ 205,000
New
Studio for sale
EN6
· Flat
· Equipped kitchen · Parking
EN6 · Flat · Equipped kitchen · Parking
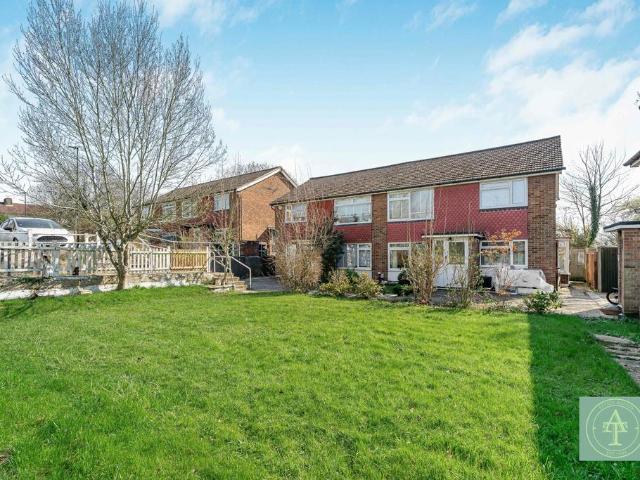
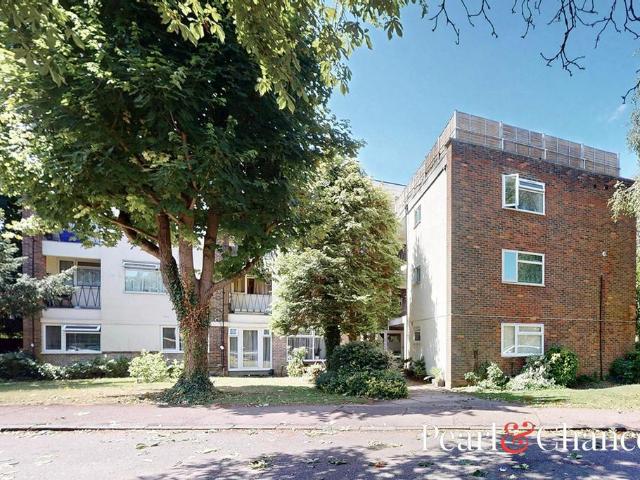
First Floor Studio Flat | Allocated Parking | Excellent Transport Links | Share of Freehold A nicely presented first floor studio flat, set within a purpose-built development and ideally located for commuters. The property benefits from excellent transport links, with New Barnet station just moments away, offering fast direct trains to London’s City and West End. Nearby High Barnet (Northern Line) and Cockfosters (Piccadilly Line) Underground stations provide additional easy access to central London.The accommodation comprises a rear-aspect studio room with bay window overlooking Victoria Park, a modern kitchen, and recently three-piece bathroom. Additional features include an allocated parking space and a share of the freehold.Located close to a variety of local amenities including Sainsbury’s and Aldi supermarkets, an Everyman cinema, and Barnet Leisure Centre, all within easy reach
£ 205,000
2 bedroom maisonette for sale
View photo
Flat · for sale
£ 325,000
New
2 bedroom maisonette for sale
EN6
· 2 Bedrooms · 1 Bath · Flat
· Garden · Equipped kitchen · Concierge
EN6 · 2 Bedrooms · 1 Bath · Flat · Garden · Equipped kitchen · Concierge
Chain free, two bedroom ground floor maisonette. Occupying the ground floor, this well presented two bedroom maisonette with own entrance has been tastefully decorated throughout and has the benefit of a long lease.Accommodation comprises entrance hall, two double bedrooms, spacious reception room, modern fitted kitchen, three piece bathroom and direct access to neatly tended rear garden.The property is situated in a highly popular residential location close to East Barnet village and Oak Hill Park. Well placed for Oakleigh Park mainline station for trains to London’s Moorgate and Kings cross stations. A number of state primary and secondary schools nearby include, Danegrove primary, St Mary's CofE Primary School, Sacred Heart RC, East Barnet Secondary and JcOSS, all being within easy reach
£ 325,000
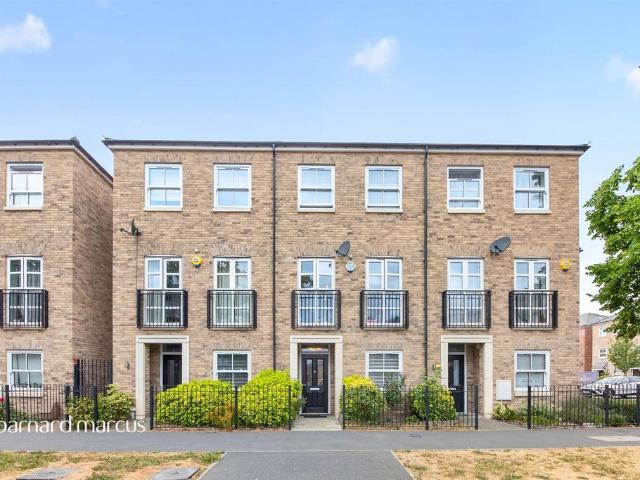
4 bedroom townhouse for sale
View photo
House · for sale
£ 750,000
4 bedroom townhouse for sale
EN6
· 4 Bedrooms · 2 Baths · House
· Garden · Parking · Equipped kitchen · Concierge
EN6 · 4 Bedrooms · 2 Baths · House · Garden · Parking · Equipped kitchen · Concierge
Addison Townsend are delighted to offer this mid-terraced four/five-bedroom townhouse located in this highly desirable residential location within 0.5 miles of Oakwood Underground Station, in excellent school catchments and walking distance of Trent Park. The property is beautifully presented throughout. The accommodation offers a spacious reception room, conservatory to the rear, ground floor W.C, entrance porch, hallway with utility area and delightful kitchen/diner. The first floor offers two double bedrooms with fitted wardrobes a further single bedroom and large family bathroom. The second floor offers two further double bedrooms with fitted wardrobes and a further family bathroom. Externally the property boasts a large landscaped rear garden with rear access, a well-presented front garden and a double garage to rear. The property has a conventional heating system with new radiators and updated electrics
£ 750,000
2 bedroom flat for sale
View photo
Flat · for sale
£ 499,950
2 bedroom flat for sale
EN6
· 2 Bedrooms · 2 Baths · Flat
· Garden · Parking · Equipped kitchen · Concierge
EN6 · 2 Bedrooms · 2 Baths · Flat · Garden · Parking · Equipped kitchen · Concierge
Addison Townsend are delighted to offer this rare to the market beautifully presented and exceptionally large two double bedroom, two bathroom, ground floor apartment located in the exclusive gated Bramwood Court in the heart of Southgate. The property offers expansive accommodation of 1,134 square feet with a spacious reception room, two double bedrooms both with en-suite facilities, the master of which a bathroom suite and the second bedroom a shower room, a large kitchen/diner with integrated appliances and guest toilet. Located within 0.1 mile of Southgate 'High Street' and Underground Station the property is fantastically located for all the shops and amenities. Also close by are highly sought after schools including, Ashmole Academy and Primary Schools, Osidge Primary School, West Grove Primary School, St Andrews Primary School, and Wolfson Hillel Primary School. The property also offers gated off street parking, beautifully maintained communal gardens, and a share of freehold
£ 499,950
3 bedroom end of terrace house for sale
View photo
House · for sale
£ 635,000
New
3 bedroom end of terrace house for sale
EN6
· 3 Bedrooms · 2 Baths · House
· Garden · Equipped kitchen · Parking · Concierge
EN6 · 3 Bedrooms · 2 Baths · House · Garden · Equipped kitchen · Parking · Concierge
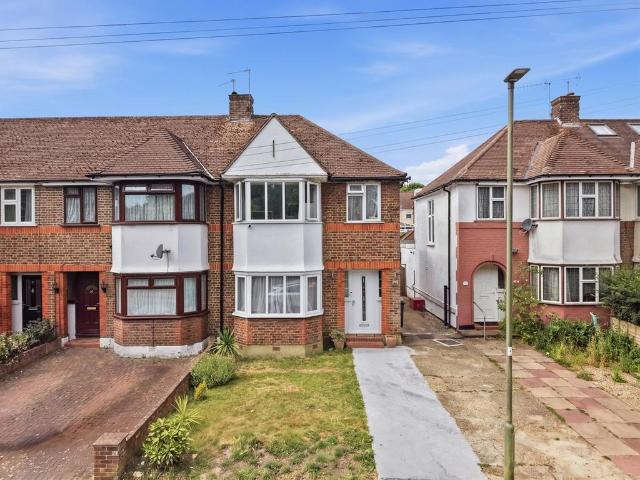
Located in the sought-after area of East Barnet / Southgate borders, this semi-detached house on West Walk with views over green fields presents an ideal opportunity for those seeking a higher-end residential property. The home features three bedrooms and two bathrooms, providing ample space for family living. Two reception rooms and a galley kitchen offer functional spaces for both everyday life and entertaining guests.The property benefits from off-street parking and a private garage at the rear, ensuring secure parking options. The private rear garden, with side access to the front, provides an outdoor space perfect for relaxation or entertaining. For those looking to expand, there's potential to extend into the loft and rear, subject to planning permission.Situated close to Hampden Square Shopping, residents can enjoy convenient access to a range of shops and services. The house is opposite Pymms Brook Green, offering a pleasant green space nearby. Plus you have Church Hill public
£ 635,000
4 bedroom semi detached house for sale
View photo
House · for sale
£ 975,000
4 bedroom semi detached house for sale
EN6
· 4 Bedrooms · 1 Bath · House
· Garden · Parking · Equipped kitchen · Concierge · Heating
EN6 · 4 Bedrooms · 1 Bath · House · Garden · Parking · Equipped kitchen · Concierge · Heating
Addison Townsend are pleased to offer this four bedoom semi detached house for sale located in a quiet residential turning in Southgate. The property is located within 0.3 miles of Southgate Tube Station as well as Southgate High Street with its local shops, restaurants, amenities and bus routes. The property is also within close proximity of Grovelands Park. The accomodation offers three reception rooms, kitchen-dining room, downstairs W/C, four bedrooms, family bathroom and boasting a spacious rear garden. Further benefits include garage, gas central heating, double glazing throughout, off street parking and potential to extend subject to the usual planning consents.Property additional infoReception Room: 9.76m x 4.45m (32' x 14' 7)Breakfast Room: 3.38m x 3.21m (11' 1 x 10' 6)Dining Area: 6.94m x 2.28m (22' 9 x 7' 6)Kitchen: 5.82m x 2.70m (19' 1 x 8' 10)Bedroom One: 5.24m x 3.97m (17' 2 x 13' )Bedroom Two: 4.28m x 3.95m (14' 1 x 13' )Bedroom Three: 4.84m x 2.45m (15' 11 x 8' )Bedroom
£ 975,000
5 bedroom semi detached house for sale
View photo
House · for sale
£ 950,000
5 bedroom semi detached house for sale
EN6
· 5 Bedrooms · 3 Baths · House
· Garden · Parking · Equipped kitchen · Concierge
EN6 · 5 Bedrooms · 3 Baths · House · Garden · Parking · Equipped kitchen · Concierge
Guide Price - £950,000 - 975,000 Addison Townsend are pleased to offer this five bedroom extended semi detached house located close to Southgate Underground, shops, supermarkets and outstanding and good schools. On the ground floor the house offers: two reception rooms, extended kitchen diner, ground floor bedroom, shower room, large private rear garden with summer house/studio to rear and off street parking to front, on the first floor the house offers, three bedrooms, family bathroom and on the top floor the main bedroom with en suite shower room. The property is conveniently located just 0.3miles to Southgate Underground Station providing the Picadilly Line, local bus routes within very close proximity, Marks and Spencers and a range of local shops are close by while also being close to primary, secondary schools and Barnet and Southgate College
£ 950,000
3 bedroom end of terrace house for sale
View photo
House · for sale
£ 675,000
3 bedroom end of terrace house for sale
EN6
· 3 Bedrooms · 2 Baths · House
· Garden · Parking · Equipped kitchen · Concierge · Heating
EN6 · 3 Bedrooms · 2 Baths · House · Garden · Parking · Equipped kitchen · Concierge · Heating
Addison Townsend are delighted to bring to the market this stunning end of terrace house situated in a quiet residential turning in the ever popular Highlands Village Development. The accommodation offers front reception room, beautiful open plan kitchen/dining room with bi-folding doors, utility area, downstairs W/C, three bedrooms with family bathroom and one -ensuite. Externally, the property boasts spacious south facing rear garden with side access and garage with off street parking to the front. Further benefits include gas central heating and double glazed windows throughout. The property is within catchment to excellent local primary and secondary schools, close proximity of Highlands Sainsburys, local bus routes and Oakwood Park.FeaturesGas Central HeatingSouth Facing GardenProperty Size (sqft): 1048
£ 675,000
2 bedroom flat for sale
View photo
Flat · for sale
£ 215,000
New
2 bedroom flat for sale
EN6
· 2 Bedrooms · 1 Bath · Flat
· Equipped kitchen · Concierge
EN6 · 2 Bedrooms · 1 Bath · Flat · Equipped kitchen · Concierge
This rarely available upper ground floor flat offers a superb combination of space, style, and practicality, making it an ideal choice for both first-time buyers and investors. The property is presented with a remarkable 177-year lease and zero ground rent, providing peace of mind and long-term security. Step inside to discover a light and airy reception room, perfect for relaxing or entertaining guests. The modern kitchen is thoughtfully designed with ample storage and workspace, while the bathroom benefits from a window, ensuring a bright and fresh atmosphere. Two bedrooms, offering flexibility for a growing family, guests, or a dedicated home office. Quality finishes such as UPVC laminated double glazing. Ideally located with in easy walk of the Galleria, Town Centre and Main line rail station
£ 215,000
3 bedroom terraced house for sale
View photo
House · for sale
£ 840,000
New
3 bedroom terraced house for sale
EN6
· 3 Bedrooms · 2 Baths · House
· Garden · Equipped kitchen · Parking
EN6 · 3 Bedrooms · 2 Baths · House · Garden · Equipped kitchen · Parking
SUMMARYSituated in the heart of Whetstone you will find this three-bedroom end terraced residence. This unique home is designed with warm finishing, making you really feel at home and has been carefully designed to ensure you have the ideal at home living experience.DESCRIPTIONThis family home offers three double bedrooms set over three floors with open plan living. The residence offers a welcoming entrance hall access to a ground floor study, downstairs guest WC and an open plan kitchen dining area. To the first floor you will find a good-sized bedroom one, living room and a modern shower room. As you reach the top floor you will find a further two good-sized bedrooms with the master bedroom and a bathroom. The residence also benefits from two allocated parking spaces, solar panels and a fully boarded loft for storage purposes. The rear garden, benefits from rear access and can also be accessed via bi-fold doors from the ground floor kitchen space. Located in zone 4, Totteridge and Wh
£ 840,000
4 bedroom detached house for sale
View photo
House · for sale
£ 1,200,000
New
4 bedroom detached house for sale
EN6
· 4 Bedrooms · 5 Baths · House
· Garden · Equipped kitchen · Concierge
EN6 · 4 Bedrooms · 5 Baths · House · Garden · Equipped kitchen · Concierge
Originally constructed in 2014 and thoughtfully extended in 2022, this beautifully presented home combines contemporary design with versatile family living. Accessed via a long, gated driveway, the property is approached through expansive grounds that wrap elegantly around the house, creating an impressive sense of arrival. The entrance hall leads into a stunning, light-filled reception room, where bi-fold doors to the side and rear, together with additional windows, seamlessly connect the interior with the surrounding gardens while flooding the space with natural light. The stylish contemporary kitchen is superbly appointed with integrated appliances and a breakfast bar, complemented by a separate utility/laundry room with convenient external access. The ground floor also features a comfortable family/TV room, a sleek family shower room, and an impressive principal bedroom suite (equally suited as a guest suite), complete with fitted wardrobes, bi-fold doors opening directly onto the
£ 1,200,000
4 bedroom semi detached house for sale
View photo
House · for sale
£ 1,000,000
New
4 bedroom semi detached house for sale
EN6
· 4 Bedrooms · 3 Baths · House
· Equipped kitchen · Concierge
EN6 · 4 Bedrooms · 3 Baths · House · Equipped kitchen · Concierge
Addison Townsend are delighted to offer this rare to the market, fully extended and refurbished to a stunning standard, semi detached four bedroom house. Located in this highly desirable residential location within 0.25 miles of Southgate Underground Station, easy accessibility of Southgate High Street and Southgate Green offering restaurants and amenities and within excellent primary and secondary school catchments including Ashmole Academy as well as being walking distance to Grovelands Park offering a beautiful rural outlook. The property has been beautifully finished throughout with top of the range fixtures and fittings. The accommodation offers two spacious reception rooms, a 6 metre extended and fully integrated kitchen/living/dining room ideal for family living, utility room and ground floor W.C. The first floor offers three well proportioned bedrooms and a luxury family bathroom to the first floor. The loft has been converted to offer a stunning master suite with en-suite show
£ 1,000,000
3 bedroom semi detached house for sale
View photo
House · for sale
£ 550,000
New
3 bedroom semi detached house for sale
EN6
· 3 Bedrooms · 1 Bath · House
· Garden · Parking
EN6 · 3 Bedrooms · 1 Bath · House · Garden · Parking
Having been in the same family occupation for the last forty years this three bedroom semi-detached family house is presented for sale in immaculate order throughout.Meticulously maintained, the accommodation is bright, well-proportioned and complimented by a mature Southerly facing rear garden, large brick built workshop, garage and off street parking.Positioned in a quiet, sought after turning, within easy access of Borehamwood High Street with its multitude of shops and restaurants and Thameslink station and close to places of worship including the synagogues in Croxdale Road and Theobald Street the property is ideal for both families and downsizers alike
£ 550,000
1 bedroom flat for sale
View photo
Flat · for sale
£ 140,000
Updated
1 bedroom flat for sale
EN6
· 1 Bedroom · 1 Bath · Flat
· Equipped kitchen · Parking · Concierge · Heating
EN6 · 1 Bedroom · 1 Bath · Flat · Equipped kitchen · Parking · Concierge · Heating
Being Sold via Secure Sale online bidding. Terms & Conditions apply. Starting Bid £140,000Situated on the highly regarded The Ridgeway, this well presented top floor apartment is distinguished by its exceptional private roof terrace measuring approximately 24ft x 18ft. Occupying an elevated top floor position, the terrace enjoys sunshine throughout the day and provides an outstanding space for entertaining, outdoor dining or simply unwinding.The apartment includes a bright 14ft reception room with direct access onto the roof terrace, a separate fitted kitchen, a generous double bedroom with fitted mirrored wardrobes, and a well maintained bathroom. The property further benefits from gas central heating, double glazing, residents’ parking and well maintained communal grounds. The property is conveniently located within walking distance of Gordon Hill railway station, providing direct services into Moorgate station. Enfield Town offers an excellent selection of shops, cafés, restaurants
£ 140,000
1 bedroom apartment for sale
View photo
Flat · for sale
£ 425,000
1 bedroom apartment for sale
EN6
· 1 Bedroom · 1 Bath · Flat
· Garden · Equipped kitchen · Concierge
EN6 · 1 Bedroom · 1 Bath · Flat · Garden · Equipped kitchen · Concierge
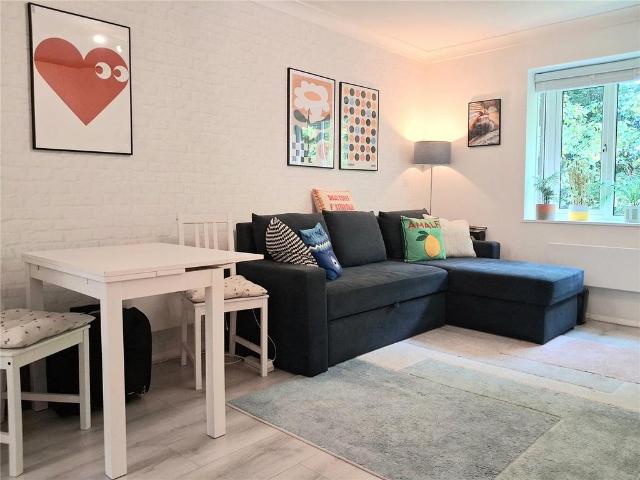
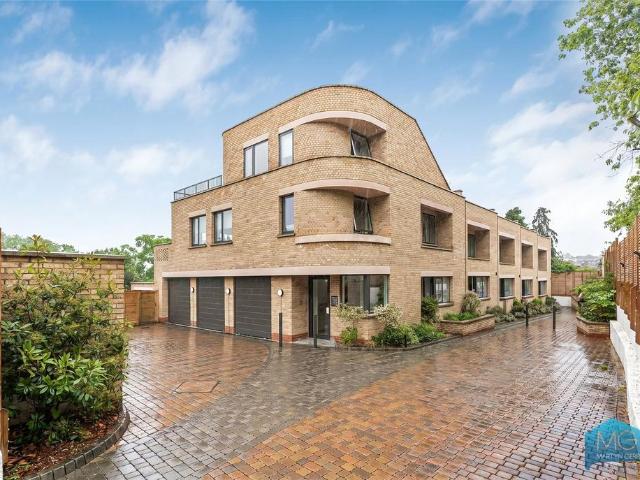
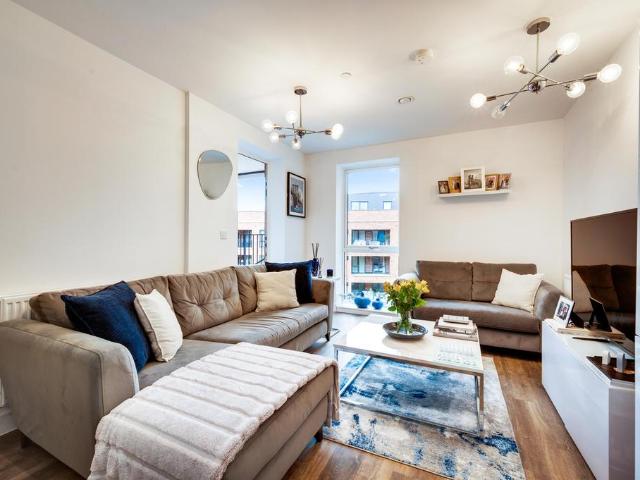
Martyn Gerrard are delighted to present this exceptional ground-floor apartment, ideally located close to excellent transport links, a wide range of local amenities, and beautiful green spaces. Completed in 2025, this immaculate home is filled with natural light and offers over 600 sq ft of well-designed living space. The accommodation comprises a spacious open-plan reception room and contemporary kitchen fitted with modern appliances, a generous double bedroom, and a stylish bathroom. Further benefits include ample storage throughout and direct access to a private garden, providing an ideal space for relaxing or entertaining.Early viewing is highly recommended.The Owners LoveThe high quality luxury finishThe great sense of space and light between the open plan living room and garden, the ground floor step free accessAs well as the easy reach of local transport linksWe've NoticedThe property is accessed via a new private road. Available on a CHAIN FREE BASIS
£ 425,000
2 bedroom apartment for sale
View photo
Flat · for sale
£ 550,000
2 bedroom apartment for sale
EN6
· 2 Bedrooms · 2 Baths · Flat
· Garden · Balcony · Lift · Equipped kitchen · Parking · Concierge
EN6 · 2 Bedrooms · 2 Baths · Flat · Garden · Balcony · Lift · Equipped kitchen · Parking · Concierge
A bright and beautifully presented two bedroom, two bathroom apartment of 804 sq ft, set on the third floor of a contemporary development on Oakleigh Road North. Arranged to make the most of its proportions and natural light, the apartment combines generous, well-balanced living space with a calm, modern finish — and benefits from its own private balcony overlooking the landscaped communal gardens, lift access and an allocated parking space. Stepping inside, the apartment opens into an exceptional open-plan kitchen and reception room — a bright, sociable space of close to twenty-two feet in length, with a run of contemporary units, integrated appliances and an easy flow between cooking, dining and relaxing. The result is a genuinely versatile space that works as well for quiet evenings in as it does for entertaining. The principal bedroom is a real standout, extending to almost twenty feet, with mirrored wardrobes and its own en-suite shower room. A second well-proportioned double lies
£ 550,000
5 bedroom house for sale
View photo
House · for sale
£ 1,500,000
5 bedroom house for sale
EN6
· 5 Bedrooms · 2 Baths · House
· Garden · Equipped kitchen · Powder room · Concierge
EN6 · 5 Bedrooms · 2 Baths · House · Garden · Equipped kitchen · Powder room · Concierge
Occupying a prime position within this desirable crescent, just off Longland Drive, the property enjoys an enviable setting within easy walking distance of Totteridge & Whetstone Underground Station (Northern Line), while also benefiting from the tranquillity of surrounding countryside, prestigious golf courses, and an excellent selection of highly regarded schools. The accommodation is both spacious and versatile. An entrance porch opens into a welcoming reception hall with guest cloakroom. Attractive wood flooring extends through to the elegant living room, where sliding doors provide direct access to the rear garden, and the formal dining room overlooking the front aspect. The generously proportioned kitchen features granite flooring and work surfaces, with ample space for informal dining. Filled with natural light from windows to the side and rear, the room also benefits from doors opening directly onto the garden. Adjacent to the kitchen is a practical utility room with internal a
£ 1,500,000

Get email alerts

Don't miss out: be the first to know about new properties

The alert was correctly created

On subscribing you accept the conditions of use and the privacy policy
Alert
Receive new ads in your inbox
Save this search
Receive alerts for new listings

We'll send you an email when we have new properties for: "Properties for sale in EN6"

The alert was correctly created

Barnet Road EN6 Potters Bar
Southgate Road EN6 Potters Bar
Get email alerts and be the first to see new listings
Required field
On subscribing I accept the terms of the privacy policy
Perfect! You'll soon start receiving new listings via email
Alert
Receive an email when we have new ads for Properties for sale in EN6
Save this search
Filters

Bedrooms

Size (sq.ft)

sq.ft
sq.ft

Price

£
£

Property type

Bathrooms

Clear all filters
Receive notifications when new entries are published.