31,438 properties for sale in AL1

2 bed house for sale
2 pictures
House · for sale
£ 170,000
New
2 bed house for sale
AL1
· 2 Bedrooms · House
· Garden · Equipped kitchen · Parking · Patio · Heating
AL1 · 2 Bedrooms · House · Garden · Equipped kitchen · Parking · Patio · Heating
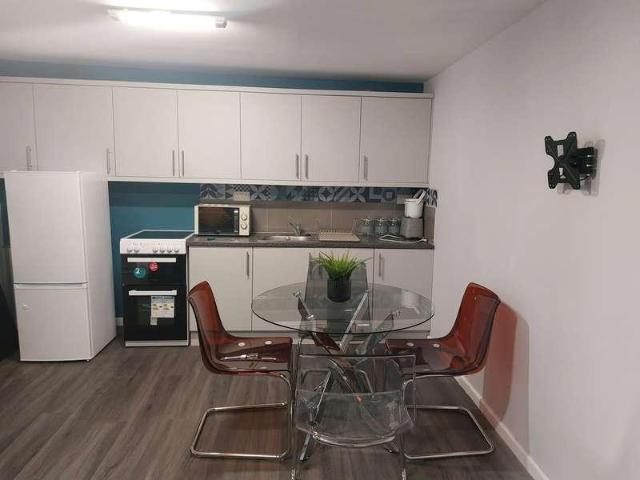
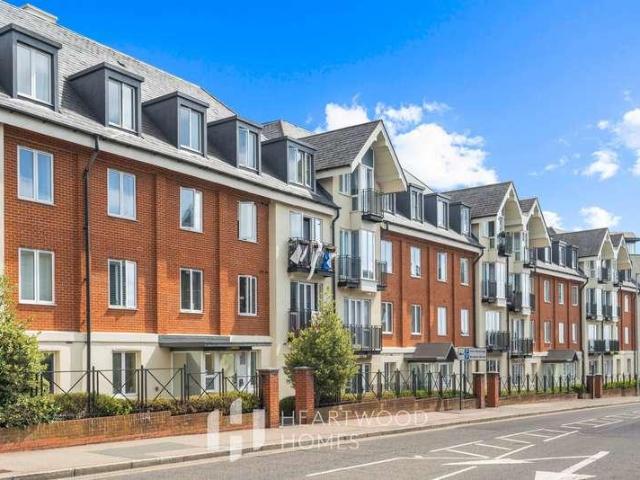
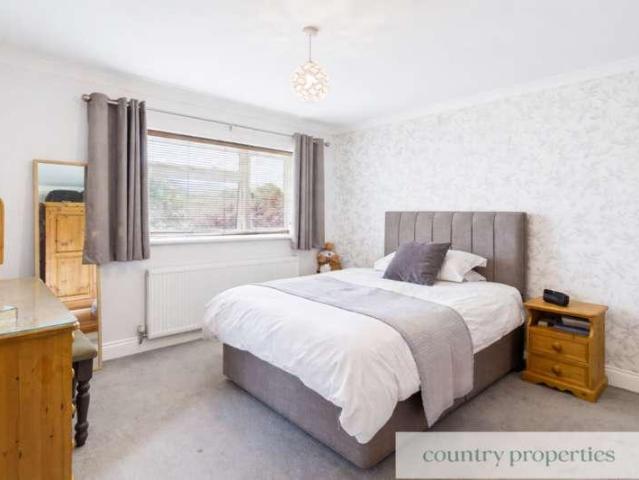
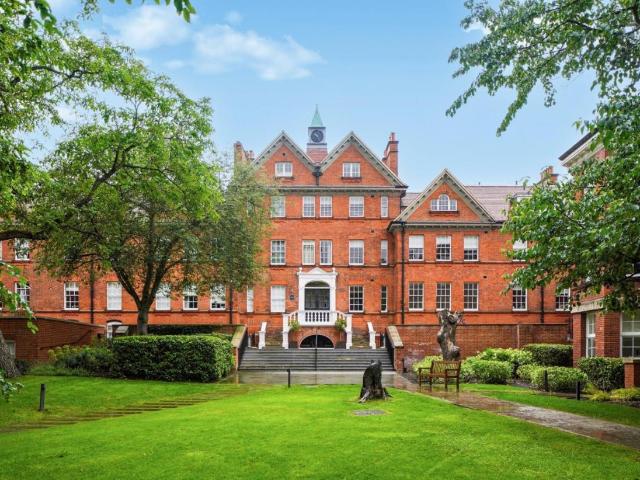
Situated within a highly regarded retirement development is this well presented two bedroom ground floor flat. The flat is bright and well maintained throughout, with a spacious living room featuring French doors opening directly onto a private patio area, providing an ideal space to relax with direct access to the beautifully landscaped communal gardens. The accommodation further comprises a well appointed fitted kitchen complete with integrated white goods, two generously sized bedrooms and a modern walk-in shower room. Positioned within a sought after retirement community with residents benefitting from an on-site house manager, a 24-hour emergency call system and access to a welcoming communal lounge, creating a friendly and sociable environment. Additional benefits include gas central heating, an allocated parking space and the advantage of being offered to the market with no onward chain, making for a straightforward purchase. We have been notified by the vendor that there is cir
£ 170,000
3 bed house for sale
2 pictures
House · for sale
£ 550,000
New
3 bed house for sale
AL1
· 3 Bedrooms · House
· Garden · Parking · Equipped kitchen
AL1 · 3 Bedrooms · House · Garden · Parking · Equipped kitchen
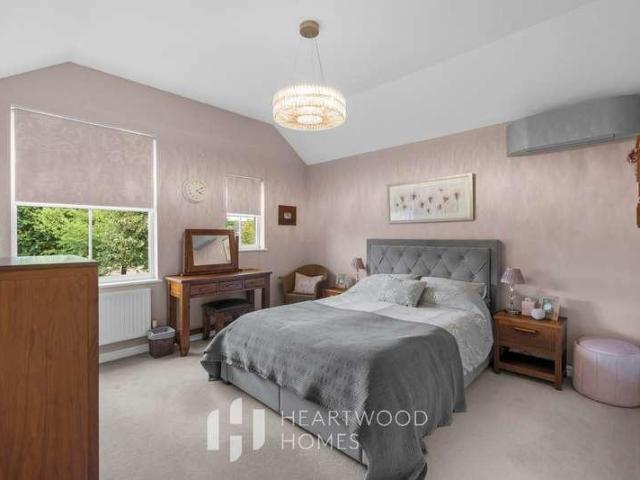
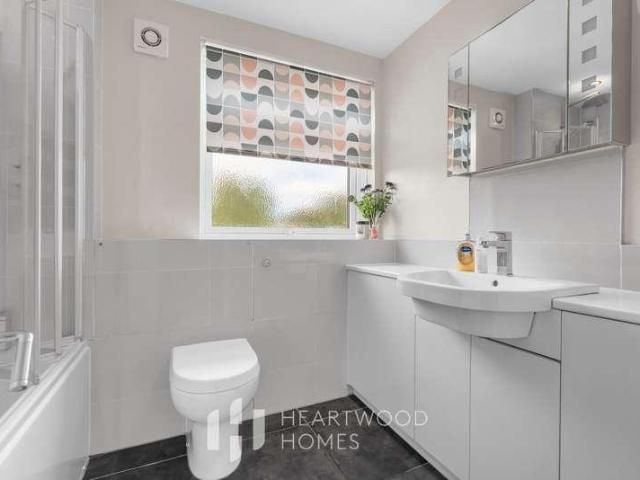
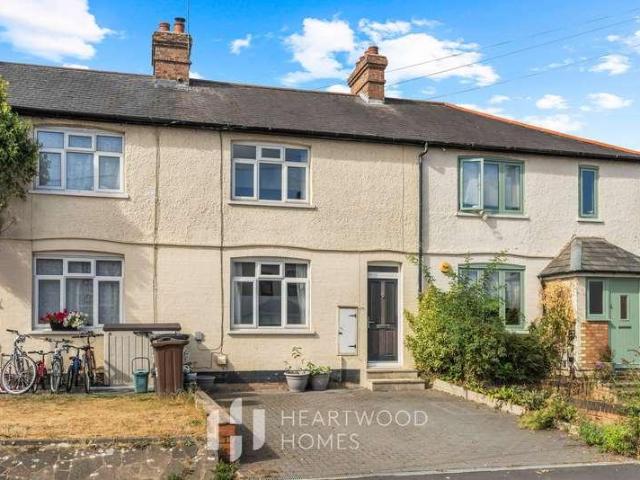
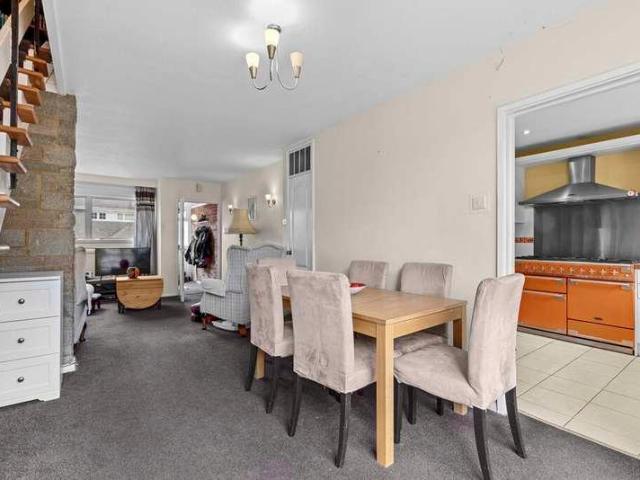
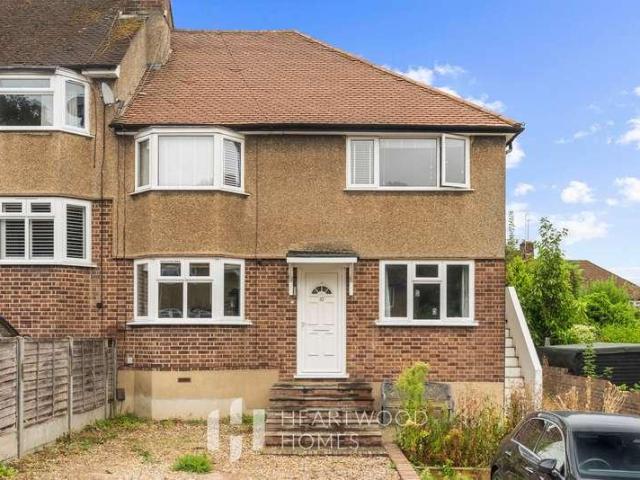
This well presented three bedroom terraced family home offers bright, comfortable living accommodation, making it an excellent choice for first-time buyers, growing families, or investors. The property features a spacious lounge, a well appointed kitchen with ample storage and workspace, and a generous dining area ideal for everyday living and entertaining. Upstairs, there are three well proportioned bedrooms served by a modern family bathroom. Externally, the home benefits from a private rear garden, providing an excellent space for outdoor dining, children's play, or relaxing during the warmer months. A home garden office provides a convenient work at home space, with added storage. To the front you have off street parking for two cars. Situated in a popular residential location, the property enjoys easy access to a range of local amenities, including shops, schools, parks, and leisure facilities. Excellent transport links, including nearby road connections and rail services, make co
£ 550,000
3 bed house for sale
2 pictures
House · for sale
£ 650,000
New
3 bed house for sale
AL1
· 3 Bedrooms · House
· Garden · Equipped kitchen · Parking · Concierge
AL1 · 3 Bedrooms · House · Garden · Equipped kitchen · Parking · Concierge
A well maintained three double bedroom end of terrace house built approximately 11 years ago by Shield Homes in a quiet mews close to local shopping facilities and within easy reach of Radlett High Street and Thameslink Station, as well as the shopping village of Battlers Green. The house features modern, open plan living space. On the ground floor the property comprises of a modern fully fitted kitchen with integrated appliances and a large bright and airy open plan reception room to the rear with French doors leading directly onto the garden. On the first floor there are two double bedrooms, the principle bedroom with its on en-suite shower room and fitted wardrobes, a second bedroom with a family bathroom and fitted wardrobes. The top floor comprises a further double bedroom with two storage cupboards, one being a previous en-suite shower room, which could be made again. At the front of the house there is a storage cupboard and three allocated parking spaces. To the rear there is a
£ 650,000
5 bed house for sale
2 pictures
House · for sale
£ 3,250,000
New
5 bed house for sale
AL1
· 5 Bedrooms · House
· Garden · Equipped kitchen · Concierge
AL1 · 5 Bedrooms · House · Garden · Equipped kitchen · Concierge
Elangeni is an exceptional detached bungalow set on very private plot on the highly sought-after Loom Lane in Radlett, offering over 3,400 sq.ft. of well-planned accommodation and occupying a generous garden plot of approximately 190 ft. by 125 ft. The property has been designed with both family life and entertaining in mind, blending substantial open spaces with more intimate rooms to create a versatile home. At the heart of the bungalow lies a magnificent family lifestyle room measuring 34 ft. by 26 ft a space that serves as the focal point for day-to-day living and large gatherings alike. This is complemented by two additional reception rooms, one extending to over 20 ft. and the other to almost 18 ft both providing direct access to the gardens and creating a wonderful flow throughout the house. The kitchen is well-proportioned and adjoins a practical utility room, ensuring convenience for modern family life. The bedroom accommodation is equally impressive. The principal suite is a
£ 3,250,000
3 bed house for sale
2 pictures
House · for sale
£ 650,000
New
3 bed house for sale
AL1
· 3 Bedrooms · House
· Garden · Equipped kitchen · Concierge
AL1 · 3 Bedrooms · House · Garden · Equipped kitchen · Concierge
This attractive end-of-terrace home, constructed around 11 years ago by Shield Homes, is set within a peaceful mews development conveniently located for nearby shops, Radlett High Street, Radlett Thameslink Station and the Battlers Green shopping village. The property offers stylish, contemporary open-plan living throughout. The ground floor features a sleek, fully fitted kitchen complete with integrated appliances. To the rear, a spacious and light-filled reception area provides an ideal living and dining space, with French doors opening directly onto the garden. Upstairs on the first floor are two generously sized double bedrooms. The principal bedroom benefits from fitted wardrobes and a private en-suite shower room, while the second double bedroom is served by a modern family bathroom and also includes built-in wardrobes. The top floor offers an additional double bedroom along with two storage cupboards, one of which was formerly an en-suite shower room and could be reinstated. Ext
£ 650,000
4 bed house for sale
2 pictures
House · for sale
£ 849,950
New
4 bed house for sale
AL1
· 4 Bedrooms · House
· Garden · Equipped kitchen · Concierge
AL1 · 4 Bedrooms · House · Garden · Equipped kitchen · Concierge
A well-presented, extended four-bedroom, three-bathroom semi-detached house offering almost 1,600 sq ft of versatile living space configured over three floors. Set back from the road opposite protected green belt countryside, this beautifully arranged property has been thoughtfully designed for modern family life, combining an expansive open-plan entertaining layout. To the ground floor the entrance hall opens into a front-facing reception room, ideal as a TV room/office or play room. To the rear lies a vast, extended open-plan kitchen, lounge, and dining room measuring an impressive 26'7 x 24'7. This light filled space features a modern kitchen layout and direct access out to the rear garden, creating a perfect environment for entertaining. The ground floor is completed by a practical separate utility room and a modern guest shower room and WC. The first floor landing leads to three well proportioned bedrooms, two of which benefit from convenient built in storage cupboards. A contempo
£ 849,950
2 bed house for sale
2 pictures
House · for sale
£ 375,000
New
2 bed house for sale
AL1
· 2 Bedrooms · House
· Garden · Equipped kitchen · Parking · Patio
AL1 · 2 Bedrooms · House · Garden · Equipped kitchen · Parking · Patio
Situated within easy reach of Hatfield Train Station and Town Centre is this well maintained two double bedroom terraced home offering spacious accommodation and a driveway for two cars. The ground floor comprises a bright and welcoming living room, a convenient downstairs WC and a generous kitchen/dining room with ample space for entertaining. Upstairs, you'll find two good sized double bedrooms alongside a stylish family bathroom with separate shower. Externally, the property enjoys a private rear garden with a lovely pergola, its mainly laid to lawn with a patio area. To the front, there is off-street parking for two cars via a private driveway. Offering scope to extend, subject to the necessary planning permissions, this fantastic home is ideal for first time buyers, growing families or equally those looking to downsize. For more information or to book a viewing please get in touch with Scott or Sophie. *Disclaimer: Important Notice to Prospective Buyers* All information provided i
£ 375,000
5 bed house for sale
2 pictures
House · for sale
£ 4,375,000
New
5 bed house for sale
AL1
· 5 Bedrooms · House
· Equipped kitchen · Parking · Concierge
AL1 · 5 Bedrooms · House · Equipped kitchen · Parking · Concierge
Corinthia House is a magnificent Neo-Georgian property occupying a superb location within the sought-after village of Brookmans Park. This imposing 5 bedroom property has been built to the highest of specifications, offering a glamorous, contemporary space that is ideal for both entertaining and family living. A gated driveway with ample multi-vehicle parking leads to the magnificent entrance. With interiors professionally designed to have a timeless yet modern finish, the property incorporates lighting, audio visual technology and CCTV security. The house is beautifully appointed and enjoys well planned accommodation over three floors. On the ground floor, the superbly sized main reception rooms are centred around an impressive entrance hall, providing family living and entertaining on a grand scale. The main living areas comprise of a voluminous kitchen with a stunning Arabescato marble island, bespoke oak units and Miele appliances, with a large adjoining utility room, fully functio
£ 4,375,000
4 bed house for sale
2 pictures
House · for sale
£ 2,000,000
New
4 bed house for sale
AL1
· 4 Bedrooms · House
· Garden · Parking · Equipped kitchen · Powder room · Concierge
AL1 · 4 Bedrooms · House · Garden · Parking · Equipped kitchen · Powder room · Concierge
NO ONWARD CHAIN. This fabulous four bedroom detached residence arranged over three floors offers circa 3743 sq ft of luxurious accommodation. Meticulously renovated and extended this fabulous home benefits from to the ground floor spacious reception hallway, amazing 37' open plan kitchen/family room, two reception rooms, office, utility room and guest cloakroom. On the first floor there are three double bedrooms with en-suite and dressing room to bedroom two, further en suite to bedroom three and a family bathroom. The beautiful principal bedroom with stunning dressing area and en suite spans the entire second floor. The rear garden is ideal for entertaining with wonderful seating area ideal for al fresco dining, artificial lawn and a wonderful studio. The frontage provides off street parking for several cars and allows access to the garage. The Grove is a very sought after and quiet location running between Mymms Drive and Moffats Lane. The village of Brookmans Park hosts a variety of
£ 2,000,000
5 bed house for sale
2 pictures
House · for sale
£ 650,000
New
5 bed house for sale
AL1
· 5 Bedrooms · House
· Garden · Parking
AL1 · 5 Bedrooms · House · Garden · Parking
Meticulously maintained, this four/five bedroom, two bathroom semi-detached T style family house is presented for sale in immaculate order throughout. Offered for sale chain free the bright and well-proportioned accommodation currently totals in excess of 1200 square feet though planning permission has been granted and partially implemented for a single storey front and side extension creating a substantial, bespoke, family home. Generous gardens surround the house on three sides with the largest area benefitting from a South Westerly aspect and separately a hard standing provides off street parking for several cars. Planning details are available by either visiting the Hertsmere council web site or upon request from ourselves, planning ref: 17/1426/HSE
£ 650,000
2 bed house for sale
2 pictures
House · for sale
£ 445,000
New
2 bed house for sale
AL1
· 2 Bedrooms · House
· Garden · Equipped kitchen · Parking · Concierge
AL1 · 2 Bedrooms · House · Garden · Equipped kitchen · Parking · Concierge
This charming two-bedroom period cottage, offered chain-free, is set in a lovely conservation area along Sandridge Road, with beautiful views over Bernards Heath and neighbouring woodlands perfect for peaceful walks right on your doorstep. Just 0.6 miles from St Albans lively city centre and only a mile from the mainline station with direct trains to London via St Pancras International, its ideally situated for both local life and commuting. Inside, the property offers spacious accommodation across two floors. There are two generously-sized reception rooms and a modern kitchen that opens out to the garden a lovely spot for relaxing or entertaining. Upstairs, youll find two comfortable bedrooms and a well-presented bathroom. Outside, theres an enclosed courtyard garden, and residents can enjoy permit parking. If youd like to make this fantastic home yours, give us a call today!
£ 445,000
6 bed house for sale
2 pictures
House · for sale
£ 4,250,000
New
6 bed house for sale
AL1
· 6 Bedrooms · House
· Garden · Parking · Equipped kitchen · Powder room · Concierge
AL1 · 6 Bedrooms · House · Garden · Parking · Equipped kitchen · Powder room · Concierge
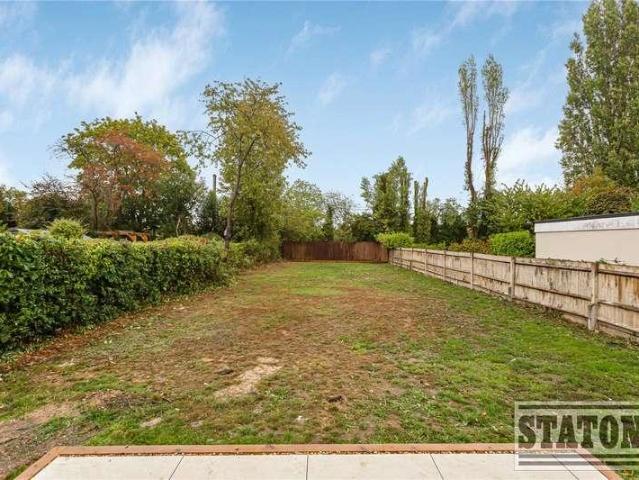
Statons are proud to offer this magnificent imposing detached family residence located on the ever-popular Kentish Lane which is less than five minutes drive to Brookmans Park station which gives access to Moorgate. Brookmans Park village also offers local restaurants, shopping facilities and Gobions Woods. The ground floor consists of a magnificent spacious entrance hall giving access to four reception rooms, exceptional kitchen/breakfast room, utility room and guest cloakroom. There are four bedrooms on the first floor with two en-suites and a family bathroom. Two of the bedrooms have access to a roof terrace. The master suite occupies the second floor comprising of bedroom with spacious dressing room and en-suite bathroom. The house is set back from the road behind electronic security gates. The rear garden is approximately 500ft x 100ft. To the front there is off street parking for numerous cars. Kentish Lane is one the area's most sought after locations. Brookmans Park itself is w
£ 4,250,000
1 bed flat for sale
2 pictures
Flat · for sale
£ 150,000
New
1 bed flat for sale
AL1
· 1 Bedroom · Flat
· Garden · Balcony · Equipped kitchen · Parking
AL1 · 1 Bedroom · Flat · Garden · Balcony · Equipped kitchen · Parking
A one bedroom top floor RETIREMENT property. Situated on Furzehill Road, this apartment offers an independent retirement lifestyle in this sought after retirement block. The property comprises bedroom, lounge, kitchen, shower room, balcony and ample storage. Benefits include a spacious COMMUNAL LOUNGE and kitchen area, where residents can meet up for coffee and socialise together. There is also a guest room available (small charge applies) if you have family and friends who wish to visit and stay over, plenty of PARKING and landscape gardens. On site there is the added benefit of a manager who will oversee the day to day running of the development. Fairbanks Lodge is ideally located for ease of access to the Town Centre where you will find plenty of shops and coffee shops. There are good rail and bus links for access to London and St. Albans
£ 150,000
3 bed house for sale
2 pictures
House · for sale
£ 550,000
New
3 bed house for sale
AL1
· 3 Bedrooms · House
· Garden · Equipped kitchen
AL1 · 3 Bedrooms · House · Garden · Equipped kitchen
Stunning Three Bedroom End of Terrace Family Home located in Boxmoor, Hemel Hempstead. This beautifully presented three-bedroom end of terrace home offers spacious and versatile accommodation arranged over two floors and is ideally located within a popular residential area of Hemel Hempstead. The ground floor welcomes you with a generous entrance hall, providing access to a convenient downstairs WC and staircase to the first floor. To the front of the property is a bright and spacious living room, perfect for relaxing or entertaining. To the rear, the heart of the home is the impressive open plan kitchen/dining room, offering excellent space for family life and social gatherings, with doors opening out to the rear garden. A separate utility room provides additional storage and practicality. On the first floor, the property boasts three well-proportioned bedrooms, including two generous doubles and a good-sized third bedroom, ideal as a childs room or home office. A modern family bathro
£ 550,000
8 bed house for sale
2 pictures
House · for sale
£ 4,350,000
New
8 bed house for sale
AL1
· 8 Bedrooms · House
· Garden · Gym · Equipped kitchen · Patio · Powder room · Concierge
AL1 · 8 Bedrooms · House · Garden · Gym · Equipped kitchen · Patio · Powder room · Concierge
Bayshill Cottage is a fabulous 8 bedroom detached family home commanding an impressive presence set behind secure electric gates in grounds of approximately 1.2 acres. This unique property was inspired by the timeless elegance of a lighthouse and was built in 2023. As you enter the property, you are greeted by an incredibly spacious Reception Hallway filled with natural light illuminating every detail and drawing the eye towards three sets of bifold doors to the rear which open effortlessly onto an expansive patio and manicured gardens. At the heart of the home lies the Super Room, which incorporates a luxury Vogue Kitchen with Miele appliances, dining and family room. A cinema room, study, gym, utility room, guest bedroom with ensuite and cloakroom complete the accommodation to the ground floor. A spiral staircase leads to the 1st floor landing where you have sweeping views over the pristine grounds towards the City of London. The principal bedroom suite features a walk in dressing ro
£ 4,350,000
4 bed house for sale
2 pictures
House · for sale
£ 650,000
New
4 bed house for sale
AL1
· 4 Bedrooms · House
· Garden · Parking · Equipped kitchen · Concierge · Heating
AL1 · 4 Bedrooms · House · Garden · Parking · Equipped kitchen · Concierge · Heating
Bettermove are proud to present this 4 bedroom semi-detached house in Sandridge, available with no forward chain.The property benefits from double glazing, and gas central heating throughout, with off street parking available via the driveway and garage.The council tax band is D.The interior of this beautifully presented property offers potential to extend, subject to the usual planning permissions, and comprises a spacious living/dining room, fitted kitchen, utility area, a versatile reception room/fourth bedroom, and a shower room on the ground floor. The first floor consists of three double bedrooms and a family bathroom. The exterior boasts a private rear garden,, perfect for enjoying the summer months.Located in the sought after village of Sandridge, St Albans, the property is close to a range of amenities, including shops, supermarkets, restaurants, pubs, and schools. Excellent transport connections can be found from St Albans Abbey train station (3.4 miles), a variety of local b
£ 650,000
3 bed house for sale
2 pictures
House · for sale
£ 850,000
New
3 bed house for sale
AL1
· 3 Bedrooms · House
· Equipped kitchen · Concierge
AL1 · 3 Bedrooms · House · Equipped kitchen · Concierge
Council tax band: D. Checkmate are pleased to present this exceptional 1930s red brick semi-detached home on the highly sought-after private Langmead Drive in Bushey Heath a unique family residence finished to a high standard throughout and designed with both style and practical living in mind. This stunning three bedroom house, set over three floors, has been thoughtfully remodelled and upgraded to create a spectacular modern family home, including the addition of a full lower ground floor with bar area and entertaining area ideal for social living across multiple levels. Internally, the property boasts: Two reception rooms, including a spacious family room with bar area perfect for entertaining. Stylish fitted kitchen and adjoining spaces designed for modern living. Downstairs W/C for guest convenience. High-end finishes and design details throughout, complementing the homes classic architecture with contemporary flair. Upstairs, youll find three well-proportioned bedrooms and a styl
£ 850,000
4 bed house for sale
2 pictures
House · for sale
£ 400,000
New
4 bed house for sale
AL1
· 4 Bedrooms · House
· Garden · Equipped kitchen
AL1 · 4 Bedrooms · House · Garden · Equipped kitchen
Ideally located in a quiet and sought after turning within easy walking distance of Borehamwood town centre and Thameslink station is this Four bedroom Victorian Character house. Offered for sale on a chain free basis the property is in need of some modernisation. Offering over 1,000 sq. ft of accommodation consisting of Living room, dining room, kitchen and bathroom to the ground floor with access via the kitchen to a private garden. You will find 3 bedrooms to the first floor with a further bedroom and ensuite to the second floor. Viewing comes highly recommended
£ 400,000
6 bed house for sale
2 pictures
House · for sale
£ 1,745,000
New
6 bed house for sale
AL1
· 6 Bedrooms · House
· Garden · Parking · Sauna · Concierge
AL1 · 6 Bedrooms · House · Garden · Parking · Sauna · Concierge
A superb detached residence offering circa 3291 sq ft of luxurious accommodation arranged over three floors and situated in a private gated development of just 6 luxury residences. Built by Fusion Residential this stunning property benefits from 6 bedrooms, 3 receptions, 4 bathrooms, a sauna, an integral double garage, off street parking and a private rear garden. Situated in the prestigious and sought-after North-London area of Arkley, central London can be reached within thirty minutes by car. A number of nearby train stations include Totteridge, Mill Hill and Barnet. Chenies Place is also within 5 miles of both the M1 and M25 motorways providing easy access to all of London's airports. Schools including Haberdasher's Aske's, Mill Hill, Dame Alice, Aldenham, Belmont, Lochinver and Queen Elizabeth's provide top class education in the area. Many schools operate their coach service through Arkley. Local Authority: Barnet Council Tax band: H Tenure: Freehold
£ 1,745,000
4 bed house for sale
2 pictures
House · for sale
£ 1,495,000
New
4 bed house for sale
AL1
· 4 Bedrooms · House
· Garden · Parking · Concierge
AL1 · 4 Bedrooms · House · Garden · Parking · Concierge
CHAIN FREE * Nestled in the heart of High Barnet in one of the area's most sought after locations, this period detached Arts & Crafts family home, built circa1930 offers a perfect blend of charm and convenience in a exclusive cul-de-sac of unique architect-designed houses. Boasting four well-appointed bedrooms and three reception rooms, exuding a homely atmosphere with its bright and airy rooms. The property is ideal for growing families, providing a warm welcome to residents and guests alike. To the rear of the property is Old Fold Manor Golf Course with scenic views of the 6th fairway,offeringa wonderful setting for relaxation and outdoor activities. The well-maintained garden provides a private oasis for al fresco dining and entertaining, while the off-street parking ensures convenience for homeowners. 'The Spires' shopping centre, Waitrose,two golf clubs, Hadley Common, local schools and High Barnet Tube station (Northern Line) are all within walking distance, New Barnet over groun
£ 1,495,000
2 bed flat for sale
2 pictures
Flat · for sale
£ 295,000
New
2 bed flat for sale
AL1
· 2 Bedrooms · Flat
· Garden · Equipped kitchen · Parking
AL1 · 2 Bedrooms · Flat · Garden · Equipped kitchen · Parking
Situated in the sought-after area of Park Street, St Albans, this beautifully presented two-bedroom ground floor flat offers a perfect blend of comfort, style and convenience. A welcoming entrance hall leads into the fully fitted kitchen and a bright, dual-aspect open-plan living/dining room, providing an excellent space for both relaxing and entertaining. The two well-proportioned bedrooms offer versatile accommodation, ideal for use as a principal bedroom, guest room or home office. Completing the property is a beautifully finished bathroom, appointed to a high standard. The apartment block itself only consists of 4 apartments, each with its own allocated parking space and a communal garden. Located in the heart of Park Street, the apartment enjoys a village atmosphere with excellent local amenities, while offering superb transport links including Park Street Station or a short drive to either St Albans City Station or Radlett Station in under 10 minutes. With its prime location, imm
£ 295,000
4 bed house for sale
2 pictures
House · for sale
£ 2,000,000
New
4 bed house for sale
AL1
· 4 Bedrooms · House
· Garden · Balcony · Swimming pool · Equipped kitchen · Parking · Patio · Concierge
AL1 · 4 Bedrooms · House · Garden · Balcony · Swimming pool · Equipped kitchen · Parking · Patio · Concierge
CHAIN FREE * Situated on this sought after private road in the heart of Arkley, a substantial detached family home. The property offers bright and spacious accommodation throughout and currently comprises; a welcoming hallway, 2 guest w.c's, 2 generous reception rooms, an open plan kitchen/diner with a separate utility room and a study. On the first floor there is a large principal bedroom suite with dressing area (formally bedroom 4), en suite bathroom and access to a balcony, 2 further double bedrooms and a family bathroom. Externally there is a large rear garden, with patio and a dissused swimming pool, garage and gated driveway. Note; planning permission was previously granted to add 2 bedrooms in the loft and to convert the balcony into additional accommodation. Situated in the prestigious and sought-after North-London area of Arkley, central London can be reached within thirty minutes by car. A number of nearby train stations include Totteridge, Mill Hill and Barnet. 'Broad Eaves
£ 2,000,000
6 bed house for sale
2 pictures
House · for sale
£ 3,500,000
New
6 bed house for sale
AL1
· 6 Bedrooms · House
· Garden · Fireplace · Equipped kitchen · Parking · Powder room · Concierge
AL1 · 6 Bedrooms · House · Garden · Fireplace · Equipped kitchen · Parking · Powder room · Concierge
A magnificent, detached family residence of approximately 5,000sq ft accessed via a gated private drive just off one of Hadley Wood's premier roads. This drive provides access to only two homes and is accessed via a long scenic lit landscaped private carriage driveway with remote controlled electric gates. The home is finished to a high standard and offers stylish family living. Accommodation Schedule: Reception Hallway, Cloakroom, Separate WC, Formal Lounge, Dining Room, Study/TV Room, Poggenpohl Fitted Kitchen/Breakfast Room and Family Room, 5/6 Bedrooms, 5 En Suite Bathrooms, 4 En Suite Dressing Rooms/Areas, Bedroom 6/Cinema Room, Playroom/Sitting Room with Kitchenette, 2nd Cloakroom, Landscaped Gardens, Garage and Parking. Specification: *Burglar alarm & CCTV security system *Fire alarm *Under floor heating throughout *Double glazed sash windows *Hard wood staircase *Oak flooring *Gas fired limestone fireplace *Kitchen by Poggenpohl with composite granite surfaces *I-light system *
£ 3,500,000
1 bed flat for sale
2 pictures
Flat · for sale
£ 270,000
New
1 bed flat for sale
AL1
· 1 Bedroom · Flat
· Equipped kitchen · Parking
AL1 · 1 Bedroom · Flat · Equipped kitchen · Parking
A newly refurbished first-floor one-bedroom flat, ideally located just a short walk from High Barnet High Street and Northern Line station. The property includes a private entrance hallway, an open-plan kitchen/living area, a double bedroom, and a modern shower room. The flat has been recently updated throughout, with a new kitchen, bathroom, flooring, and fresh neutral dcor. Additional benefits include off-street residential parking. Location: Situated in this enviable position within walking distance to the 'The Spires' with its large selection of shops, restaurants, boutiques and coffee shops and just a few minutes walk from High Barnet tube station (Northern Line) for access into London. New Barnet over ground station is also close by. Frequent bus services provide access to the neighbouring areas. Barnet boasts an Everyman Cinema and has many renowned highly regarded schools. Selling Chain Free. 0 No Service Charges. 150 Ground Rent. Local Authority: Barnet Council Tax band: B Ten
£ 270,000
6 bed house for sale
2 pictures
House · for sale
£ 3,000,000
New
6 bed house for sale
AL1
· 6 Bedrooms · House
· Garden · Parking · Equipped kitchen · Concierge
AL1 · 6 Bedrooms · House · Garden · Parking · Equipped kitchen · Concierge
Scottwood House is a luxurious and expansive home, spanning nearly 6,700 square feet, set behind a secure, gated entrance. Built around 22 years ago by Oliver and Saunders, this property is beautifully maintained and is offered for sale without a chain. Upon entering, you are welcomed by a grand reception hall with a striking central staircase. The ground floor features a TV/cinema room, a study, and a spacious formal lounge/dining room. Additionally, there is an open-plan kitchen and diner that leads to an orangery. Off the kitchen is a utility room, which connects to a lobby providing access to the double garage and an annexe above the garage. The first floor boasts a grand galleried landing leading to five double bedrooms, all with built-in wardrobes and en-suite bathrooms. The primary suite overlooks the rear garden and includes two large dressing rooms and a luxurious five-piece en-suite. On the second floor, there is a guest bedroom with an en-suite shower room, as well as a larg
£ 3,000,000

Get email alerts

Don't miss out: be the first to know about new properties

The alert was correctly created

On subscribing you accept the conditions of use and the privacy policy
Alert
Receive new ads in your inbox
Save this search
Receive alerts for new listings

We'll send you an email when we have new properties for: "Properties for sale in AL1"

The alert was correctly created

Gorhambury St Albans
Woodland Drive AL4 St Albans
Get email alerts and be the first to see new listings
Required field
On subscribing I accept the terms of the privacy policy
Perfect! You'll soon start receiving new listings via email
Alert
Receive an email when we have new ads for Properties for sale in AL1
Save this search
Filters

Bedrooms

Size (sq.ft)

sq.ft
sq.ft

Price

£
£

Property type

Bathrooms

Clear all filters
Receive notifications when new entries are published.