27,584 properties for sale in HP3

4 bed house for sale
2 pictures
House · for sale
£ 560,000
New
4 bed house for sale
HP3
· 4 Bedrooms · House
· Balcony · Equipped kitchen · Parking · Powder room · Heating
HP3 · 4 Bedrooms · House · Balcony · Equipped kitchen · Parking · Powder room · Heating
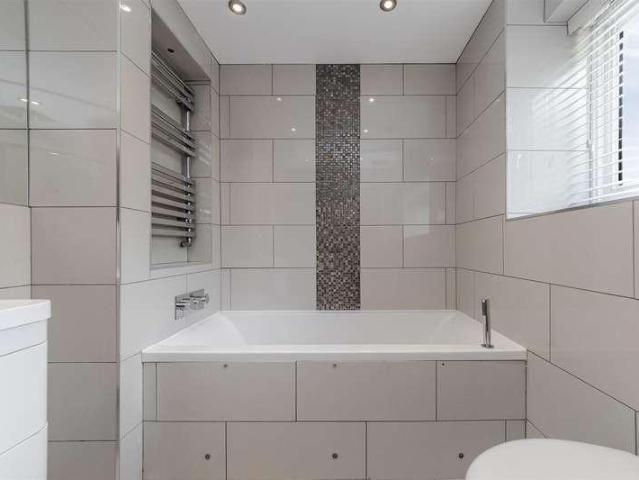
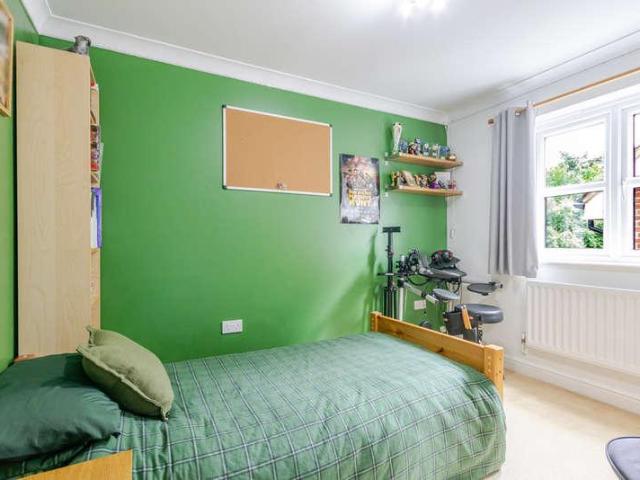
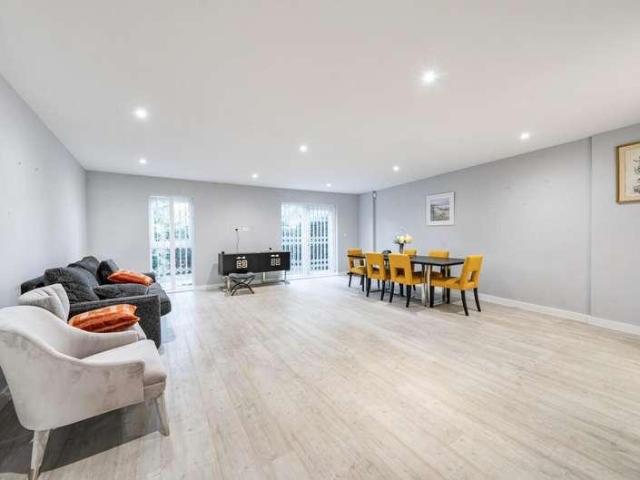
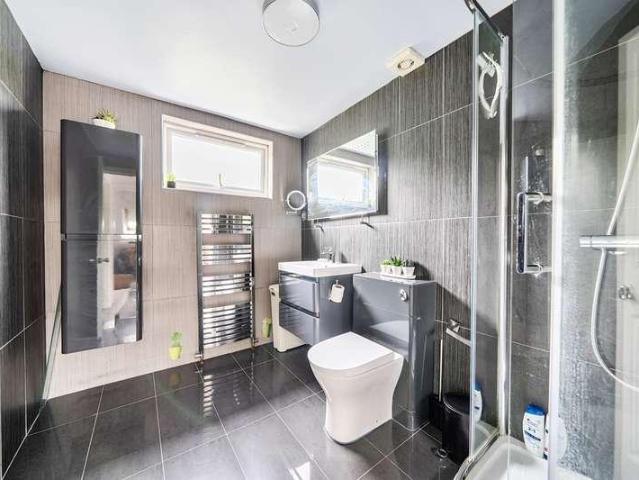
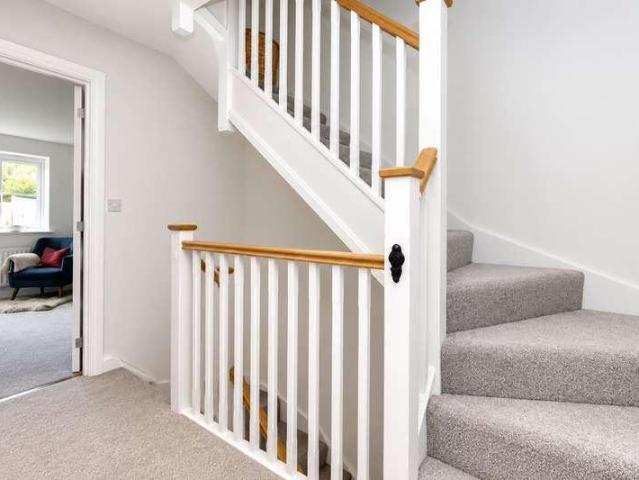
Located in the highly sought after Aspen Park development is this terraced townhouse offered in excellent decorative order throughout. Boasting four bedrooms, en suite to master bedroom, 31'10 kitchen/dining/family room, modern fitted kitchen with integrated appliances, 15'3 lounge with Juliette balcony, downstairs cloakroom, gas central heating, double glazing, contemporary family bathroom, garage and off road parking. Situated within easy reach of both Apsley and Hemel Hempstead mainline stations with access to London Euston in only 30 minutes, local shops, restaurants and Two Waters Primary School, Hemel Hempstead town centre and the M1, M25 and A41 road links
£ 560,000
2 bed flat for sale
2 pictures
Flat · for sale
£ 130,000
New
2 bed flat for sale
HP3
· 2 Bedrooms · Flat
· Equipped kitchen
HP3 · 2 Bedrooms · Flat · Equipped kitchen
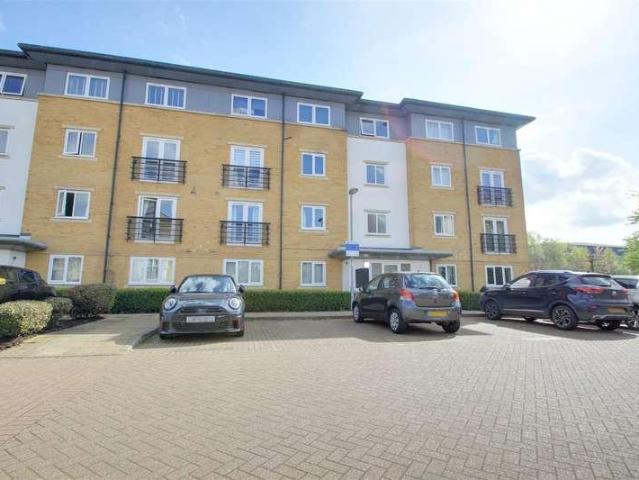
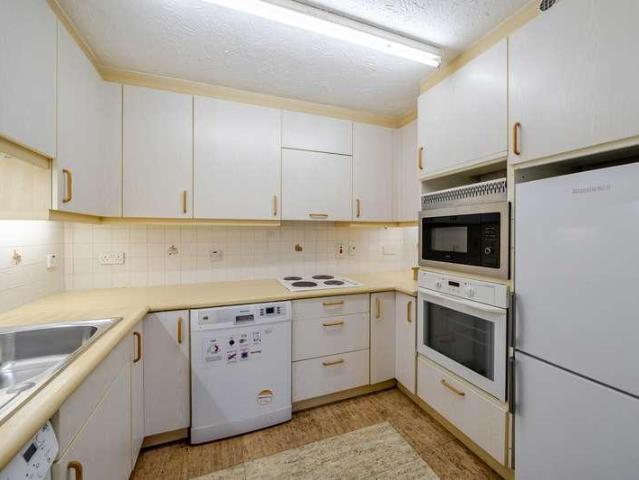
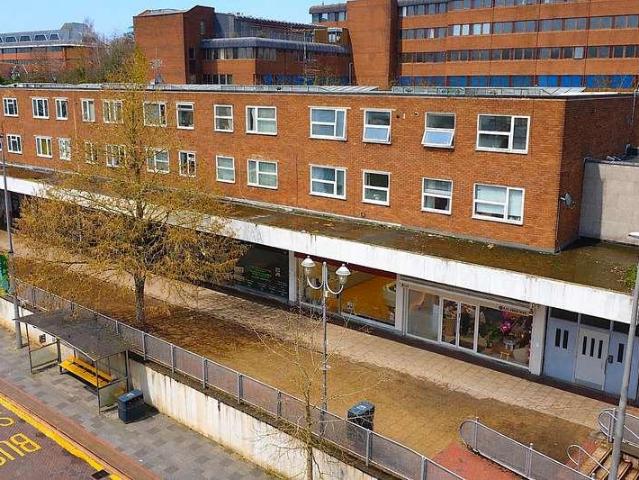
Located in Hemel Hempstead Town Centre is this spacious and well presented split level flat. Boasting two double bedrooms, 14'10 living room, fitted kitchen, double glazing and is being sold with the benefit of no upper chain. Situated close to all of the Towns shopping, restaurant and travel facilities and within easy reach of the M1, M25 and A41 road links this is the perfect first time purchase or buy to let opportunity
£ 130,000
3 bed house for sale
2 pictures
House · for sale
£ 400,000
New
3 bed house for sale
HP3
· 3 Bedrooms · House
· Garden · Equipped kitchen
HP3 · 3 Bedrooms · House · Garden · Equipped kitchen
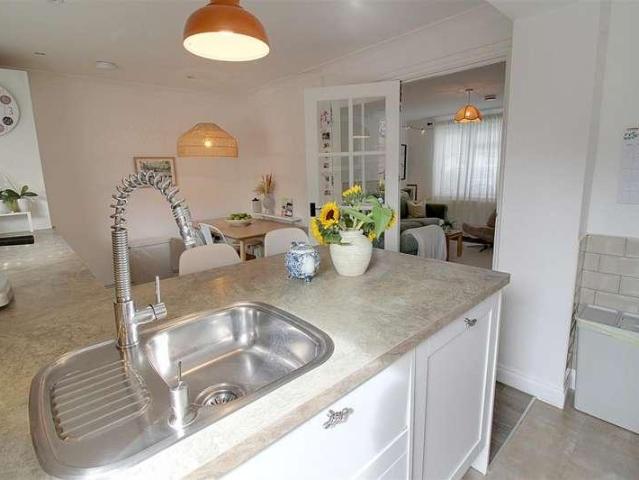
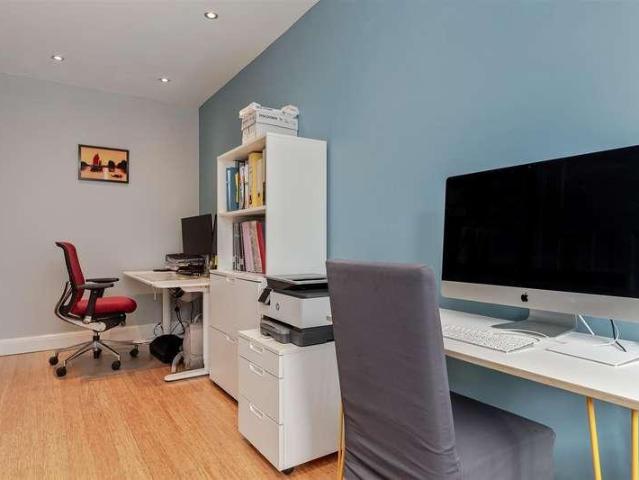
Located in a peaceful cul-de-sac position and presented to the market in first class decorative order. A three bedroom family home that benefits from an 'eat-in' kitchen/ dining room which opens directly to the garden and separate living room. The property also has a private rear garden with timber framed home office
£ 400,000
6 bed house for sale
2 pictures
House · for sale
£ 2,250,000
New
6 bed house for sale
HP3
· 6 Bedrooms · House
· Garden · Gym · Equipped kitchen · Cellar
HP3 · 6 Bedrooms · House · Garden · Gym · Equipped kitchen · Cellar
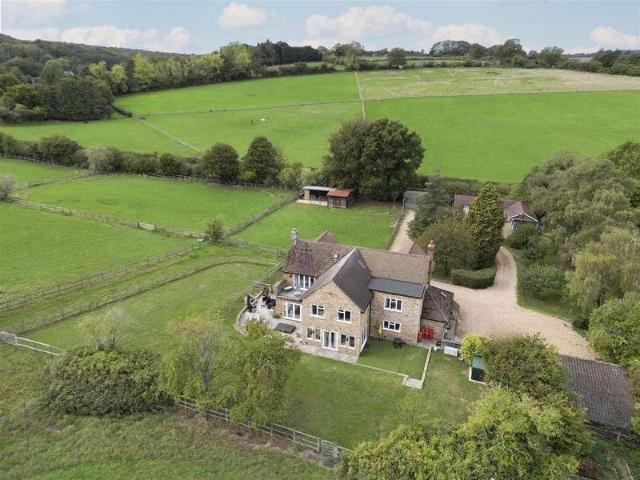
Set within an exceptional private holding extending to almost 17 acres of gardens, paddocks and grounds, this impressive six-bedroom country property offers a wonderful combination of spacious accommodation, equestrian facilities and extensive outdoor space. The property is presented in excellent decorative order and provides well-proportioned and versatile accommodation arranged over three floors. The welcoming entrance hall leads to a generous living room, separate dining room and study, together with a well-appointed kitchen/breakfast room, utility room and additional plant/boiler room. On the first floor are six bedrooms, five of which are generous doubles, including a principal bedroom with dressing room and en-suite, together with two 'Jack and Jill' shower rooms and a further ensuite. shower room. Completing the accommodation is a sizeable basement with good ceiling height. Currently used as a 'den' it could be turned into an excellent gym or cinema room if preferred. Externally
£ 2,250,000
Related searches
3 bed house for sale
2 pictures
House · for sale
£ 400,000
New
3 bed house for sale
HP3
· 3 Bedrooms · House
· Garden · Equipped kitchen · Concierge
HP3 · 3 Bedrooms · House · Garden · Equipped kitchen · Concierge
A well-presented three bedroom mid-terraced house situated in a popular residential location on Sheriff Way, Watford. The property offers well-proportioned accommodation throughout and would make an ideal family home.The ground floor comprises a welcoming entrance hall, a spacious reception room providing a comfortable living and dining space, and a fitted kitchen with access to the rear garden. Upstairs, there are three bedrooms, along with a family bathroom.Externally, the property benefits from a private rear garden, providing an excellent space for outdoor entertaining, relaxing or for families to enjoy. The property also offers convenient access to a range of local amenities, schools, transport links and recreational facilities.An internal viewing is highly recommended to appreciate the accommodation and location on offer
£ 400,000
4 bed house for sale
2 pictures
House · for sale
£ 975,000
New
4 bed house for sale
HP3
· 4 Bedrooms · House
· Garden · Equipped kitchen · Parking · Concierge
HP3 · 4 Bedrooms · House · Garden · Equipped kitchen · Parking · Concierge
This stunning detached family home offers a superb blend of space, comfort and modern living. Featuring four generously sized double bedrooms, including an en-suite to the principal bedroom, the property is ideally suited to families looking for a spacious and versatile home. At the heart of the property is a stylish open-plan kitchen that flows seamlessly into the living areas, creating a welcoming space for both everyday family life and entertaining. Three additional reception rooms provide excellent flexibility, offering plenty of space for relaxing, working from home or enjoying time together. Externally, the property benefits from a spacious garden, providing an ideal setting for children to play, entertaining guests or simply enjoying the outdoors during the warmer months. A large driveway provides ample off-street parking for multiple vehicles. The property is also ideally positioned for families, being close to a number of excellent schools, while offering easy access to major
£ 975,000
1 bed flat for sale
2 pictures
Flat · for sale
£ 229,950
New
1 bed flat for sale
HP3
· 1 Bedroom · Flat
HP3 · 1 Bedroom · Flat
About this property Perfectly positioned just off Rickmansworth High Street, this beautiful top floor one-bedroom apartment sits within the highly regarded Middlemarch Lodge, an exclusive and friendly development designed for the OVER 60s. Set back from the bustling Rickmansworth High Street, this well-presented one-bedroom top floor apartment in the sought-after Middlemarch Lodge offers comfortable and convenient living in a prime location. Upon entering, you are welcomed by a spacious hallway which provides access to all rooms and benefits from a useful storage cupboard at the far end, ideal for keeping the space neat and organised. The apartment is beautifully maintained throughout, reflecting the care and attention it has received from its current owner. The bedroom is a wonderful size, complete with built-in wardrobes providing ample storage. The modern bathroom is fully tiled and finished to a high standard. The generous living room provides plenty of space for both relaxation an
£ 229,950
5 bed house for sale
2 pictures
House · for sale
£ 1,100,000
New
5 bed house for sale
HP3
· 5 Bedrooms · House
· Garden · Fireplace · Equipped kitchen · Parking · Concierge
HP3 · 5 Bedrooms · House · Garden · Fireplace · Equipped kitchen · Parking · Concierge
A deceptively spacious and extremely well presented 4-5 bedroom family home that has been beautifully modernised with a Westerly rear garden, garage and parking for several cars. There is a welcoming entrance hall leading to the reception rooms, there is a semi open plan sitting room with feature fireplace and glazed doors leading to the rear garden, and this room leads into the dining room that also has a feature fireplace and French doors to the rear garden. The kitchen/breakfast room has a range of floor and wall mounted units and integrated appliances. There is a downstairs wc and a utility/laundry room, with access to the integrated garage. There are five bedrooms and two bathrooms are on the first floor and the master bedroom has a range of built in storage and an en suite bathroom. Another bedroom could be configured as a sitting room/study and there is a further family bath and shower room. Lobby area with full range fitting wardrobes to bedroom 4/5. The property is approached
£ 1,100,000
3 bed house for sale
2 pictures
House · for sale
£ 600,000
New
3 bed house for sale
HP3
· 3 Bedrooms · House
· Garden · Equipped kitchen · Concierge
HP3 · 3 Bedrooms · House · Garden · Equipped kitchen · Concierge
An immaculately presented three-bedroom semi-detached family home, thoughtfully extended to the ground floor and beautifully maintained throughout, combining generous living accommodation with a wonderful connection to the garden. Air conditioning has been installed and a Pod EV charger. From the moment you enter, it is clear that this is a home that has been exceptionally well cared for, with an abundance of warmth, character and attention to detail throughout. The property has the immaculate finish and welcoming atmosphere of a much-loved family home, with every space having been thoughtfully maintained. The ground floor has been thoughtfully extended to create a generous and versatile living space. To the front is a welcoming reception room, providing a comfortable space for relaxing and everyday family life, whilst a convenient downstairs WC adds further practicality. To the rear, the extended kitchen/dining area forms the heart of the home, offering an excellent space for family m
£ 600,000
4 bed house for sale
2 pictures
House · for sale
£ 999,995
New
4 bed house for sale
HP3
· 4 Bedrooms · House
· Garden · Parking · Equipped kitchen · Patio · Powder room · Concierge
HP3 · 4 Bedrooms · House · Garden · Parking · Equipped kitchen · Patio · Powder room · Concierge
This spacious four double bedroom detached family home sits on a generous corner plot, just a short walk from the charming Chalfont St Peter Village. It offers excellent potential for further redevelopment (STP). The flexible and generous living accommodation extends to approximately 2,306 sqft.The ground floor boasts four reception rooms, including a 20ft living room, 14ft family room, 16ft dining room, and a 10ft study/home office. Additionally, there's a 19ft fitted kitchen/breakfast room, adjoining utility room, downstairs cloakroom, and welcoming entrance hall. Upstairs, four double bedrooms feature, with the master enjoying fitted wardrobes and a four-piece en-suite. There is also a four-piece family bathroom and a separate W.C. Outside, the garden wraps around the side and rear, mainly laid to lawn, complemented by a patio perfect for entertaining. At the front, a substantial driveway offers ample off-street parking and leads to a double garage. This property is an ideal family
£ 999,995
4 bed house for sale
2 pictures
House · for sale
£ 1,100,000
New
4 bed house for sale
HP3
· 4 Bedrooms · House
· Garden · Equipped kitchen · Parking · Powder room
HP3 · 4 Bedrooms · House · Garden · Equipped kitchen · Parking · Powder room
AVAILABLE NOW This exceptional brand new four bedroom detached family home offers approximately 2,540 sq ft of beautifully designed accommodation, combining stylish contemporary interiors with high-quality finishes throughout. Situated within the exclusive Barley Mews development, the property benefits from off-street parking for two cars, a landscaped rear garden and an enviable position overlooking the surrounding countryside. Designed with modern family living in mind, the home centres around a stunning open plan kitchen and dining room, creating the perfect space for both everyday life and entertaining. French doors open directly onto the landscaped rear garden, filling the room with natural light and seamlessly connecting indoor and outdoor living. A separate living room, family room and study provide additional flexibility, while a utility area and guest cloakroom adds further convenience. The bespoke shaker style kitchen is beautifully appointed with quartz worktops, integrated
£ 1,100,000
5 bed house for sale
2 pictures
House · for sale
£ 1,750,000
New
5 bed house for sale
HP3
· 5 Bedrooms · House
· Garden · Equipped kitchen
HP3 · 5 Bedrooms · House · Garden · Equipped kitchen
Approaching 4,000 sq ft in size and positioned in an ideal location, surrounded by open countryside yet within walking distance of the town centre, station and all the amenities of Tring. Set some 300ft behind electronic gates the property offers an exceptionally flexible layout with both the kitchen/breakfast room, family room and living room all opening out to the private gardens which back directly onto a 3 acre paddock which is available to purchase by separate negotiations, No chain
£ 1,750,000
7 bed house for sale
2 pictures
House · for sale
£ 3,500,000
New
7 bed house for sale
HP3
· 7 Bedrooms · House
· Garden · Parking · Swimming pool · Concierge
HP3 · 7 Bedrooms · House · Garden · Parking · Swimming pool · Concierge
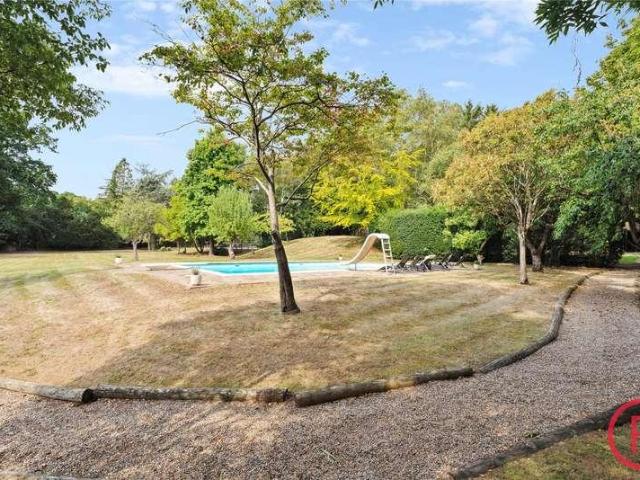
Sitting on a plot approaching 2 and 1/2 acres is this seven-bedroom, six bathroom detached, Grade II listed residence which was constructed in the 16th century. This unique home exudes tranquillity with its peaceful setting surrounded by fields and nature and benefits from a swimming pool, tennis court and a detached annex with a double garage in its cascading gardens. The home itself has rich character throughout with its charming features of exposed beams, a grand entrance hall and Tudor detailing outside. This property benefits from five reception rooms, ensuites, greenhouse, large driveway and 5,996 Sq Ft of accommodation. This home offers the perfect balance of country living with its large grounds & period home with the access of its Greater London location being 1 mile away from Hatch End High Street & Station (Overground) and 1.6 miles from Pinner High Street & Station (Metropolitan Line). Tenure - Freehold Council Tax Band - H EPC Rating - N/A (Property Is Listed)
£ 3,500,000
4 bed house for sale
2 pictures
House · for sale
£ 1,100,000
New
4 bed house for sale
HP3
· 4 Bedrooms · House
· Garden · Equipped kitchen · Parking · Powder room
HP3 · 4 Bedrooms · House · Garden · Equipped kitchen · Parking · Powder room
AVAILABLE NOW This exceptional brand new four bedroom detached family home offers approximately 2,461 sq ft of beautifully designed accommodation, combining stylish contemporary interiors with high-quality finishes throughout. Situated within the exclusive Barley Mews development, the property benefits from off-street parking for two cars, a landscaped rear garden and an enviable position overlooking the surrounding countryside. Designed with modern family living in mind, the home centres around a stunning open plan kitchen and dining room, creating the perfect space for both everyday life and entertaining. French doors open directly onto the landscaped rear garden, filling the room with natural light and seamlessly connecting indoor and outdoor living. A separate living room, family room and study provide additional flexibility, while a utility area and guest cloakroom adds further convenience. The bespoke shaker style kitchen is beautifully appointed with quartz worktops, integrated
£ 1,100,000
2 bed flat for sale
2 pictures
Flat · for sale
£ 245,000
New
2 bed flat for sale
HP3
· 2 Bedrooms · Flat
· Equipped kitchen · Parking
HP3 · 2 Bedrooms · Flat · Equipped kitchen · Parking
NO UPPER CHAIN* Sterling Homes are delighted to present this exceptionally well-presented two-bedroom ground floor apartment, situated within the popular Ovaltine development in Kings Langley. The property is offered in excellent decorative order throughout and features an updated kitchen, a spacious lounge/dining room, and a modernised bathroom suite. Further benefits include allocated parking and a convenient location within easy walking distance of both Kings Langley High Street and the mainline station.The AccommodationUpon entering the building via the communal entrance, you are welcomed into the property through its ground-floor access, ideal for ease of entry and accessibility. A spacious entrance hallway greets you, with doors leading to all principal rooms, including the lounge/dining area, two double bedrooms, a modernised bathroom suite, and two separate storage cupboards; one of which houses the water tank, with the other being used as a utility cupboard housing the washing
£ 245,000
3 bed house for sale
2 pictures
House · for sale
£ 350,000
New
3 bed house for sale
HP3
· 3 Bedrooms · House
· Garden · Equipped kitchen · Powder room · Concierge
HP3 · 3 Bedrooms · House · Garden · Equipped kitchen · Powder room · Concierge
A well-presented 1950's family home with large garden and lots of potential in a pleasant residential location just a short walk from excellent schools. Guide Price Range: ?350,000-?375,000.Overall DescriptionThis 1950's terraced house sits in a pleasant residential location a short walk from excellent schools, so is ideal for family buyers looking for a property to make a long term home. The property has three bedrooms, a bathroom and cloakroom on the first floor while downstairs is the entrance hall, two receptions, kitchen and utility/boot room with second door to the front. The house has gas central-heating with a Worcester boiler and double-glazed windows and is in good decorative order, although it also offers buyers the scope to make alterations and improvements - such as a rear kitchen/dining room extension as other have locally - should they so wish (subject to the usual consents). This property is being sold with a Guide Price Range of ?350,000-?375,000 and we have an Open Ho
£ 350,000
5 bed house for sale
2 pictures
House · for sale
£ 900,000
New
5 bed house for sale
HP3
· 5 Bedrooms · House
· Garden · Equipped kitchen · Parking · Concierge
HP3 · 5 Bedrooms · House · Garden · Equipped kitchen · Parking · Concierge
A rare opportunity to acquire a five-bedroom, two-bathroom detached home, occupying a desirable corner plot with lovely views overlooking Eastcote Cricket Pitch. The property offers nearly 1,500 sq ft of accommodation and features three reception rooms, a large front and rear garden, off-street parking and an open-plan kitchen and dining area. There is also potential to extend, subject to the necessary planning permissions. Ideally located, the property is approximately one mile from Eastcote High Street and Station, offering Metropolitan and Piccadilly Line services, and 0.8 miles from Northwood Hills High Street and Station. Coteford Primary School and Haydon High School are both within approximately 0.5 miles. Tenure - Freehold Council Tax Band - G EPC Rating - D
£ 900,000
3 bed house for sale
2 pictures
House · for sale
£ 550,000
New
3 bed house for sale
HP3
· 3 Bedrooms · House
HP3 · 3 Bedrooms · House
Offered to market in the quiet village of South Heath and is just a short drive of Great Missenden train station and local amenities. This versatile three/four bedroom extended semi detached family home with added benefit of a self contained annex
£ 550,000
2 bed house for sale
2 pictures
House · for sale
£ 545,000
New
2 bed house for sale
HP3
· 2 Bedrooms · House
· Garden · Equipped kitchen · Parking · Powder room
HP3 · 2 Bedrooms · House · Garden · Equipped kitchen · Parking · Powder room
A rare opportunity to acquire a modern detached home in the heart of sought after Wheathampstead, offering surprisingly generous accommodation, two double bedrooms, private outside space and driveway parking, all within easy reach of the village High Street and surrounding countryside. Beautifully presented throughout, the heart of the home is an impressive kitchen/dining room fitted with sleek cabinetry and granite work surfaces. Bi-folding doors open directly onto the rear garden, creating a seamless connection between inside and out and an excellent space for entertaining. A separate dual-aspect lounge provides a comfortable place to relax, while a ground-floor cloakroom adds further practicality. Upstairs are two generous double bedrooms and a stylish family bathroom. A particularly exciting feature is the substantial 20ft loft space, offering significant potential for conversion into an additional bedroom or versatile living space, subject to the necessary planning permissions and
£ 545,000
5 bed house for sale
2 pictures
House · for sale
£ 1,100,000
New
5 bed house for sale
HP3
· 5 Bedrooms · House
· Garden · Equipped kitchen · Parking · Concierge
HP3 · 5 Bedrooms · House · Garden · Equipped kitchen · Parking · Concierge
A substantial five bedroom detached family home situated in a popular residential location on Barley Brow, Watford. Offering generous and versatile accommodation arranged over three floors, the property provides an excellent opportunity for a growing family looking for a spacious home in a well-established area.The ground floor comprises a welcoming entrance hall, a spacious living room, separate dining area and a well-appointed kitchen providing access to the rear of the property. There is also useful additional accommodation which could be utilised as a study, playroom or further reception space, together with a convenient downstairs WC.To the first and second floors are five well-proportioned bedrooms, providing plenty of space for family living. Externally, the house enjoys a private rear garden providing an ideal space for outdoor entertaining and family use, while to the front there is off-road parking
£ 1,100,000
2 bed house for sale
2 pictures
House · for sale
£ 775,000
New
2 bed house for sale
HP3
· 2 Bedrooms · House
· Garden · Parking
HP3 · 2 Bedrooms · House · Garden · Parking
A beautifully presented two bedroom detached bungalow located on this sought after road in the Eastcote Park Estate. Features include private rear garden, off street parking, garage, potential to extend STPP, through lounge and 1,011 Sq Ft. The property is 0.9 miles away from Eastcote High Street & Station (Metropolitan & Piccadilly Line) and 0.2 miles away from Eastcote House Gardens. Tenure - Freehold Council Tax Band - F EPC- D
£ 775,000
3 bed flat for sale
2 pictures
Flat · for sale
£ 590,000
New
3 bed flat for sale
HP3
· 3 Bedrooms · Flat
· Gym · Equipped kitchen · Security · Parking · Patio · Concierge
HP3 · 3 Bedrooms · Flat · Gym · Equipped kitchen · Security · Parking · Patio · Concierge
A three bedroom, three bathroom flat available chain free with Davidson Frost-Wellings. On the ground floor of a modern building in Stanmore Place, this flat comprises a large reception room with adjoining galley kitchen and doors leading to the rear patio. There are also two double bedrooms with ensuite bathrooms and each with doors leading to the front patio. There is also a third double bedroom, family bathroom and built-in storage cupboards. Easily accessible from Honeypot Lane, Royal Court was developed in 2017 and forms part of the landmark and highly acclaimed Stanmore Place with on site gym, secure parking and concierge. It is just a short walk away from the centre of Stanmore town centre, which is well served for local facilities ranging from a variety of shops, restaurants and amenities. Canons Park Underground Station (Jubilee Line) is also within walking distance. Leasehold with approximately 982 years remaining Service charge of ?5,347 per annum. Ground rent approximately
£ 590,000
5 bed house for sale
2 pictures
House · for sale
£ 765,000
New
5 bed house for sale
HP3
· 5 Bedrooms · House
· Garden · Equipped kitchen · Parking · Patio · Powder room · Concierge
HP3 · 5 Bedrooms · House · Garden · Equipped kitchen · Parking · Patio · Powder room · Concierge
Gibbs Gillespie are pleased to present this five-bedroom semi-detached family home located in the popular suburb of Edgware. Ideally located within close proximity of Canons Park shopping facilities and amenities, excellent local schools, and a nine-minute walking distance to Canons Park Station. The property comprises an entrance porch leading to a large hallway which provides access to a large through reception, modern fitted kitchen with integrated appliances, a conservatory/additional reception room and the additional benefit of a ground floor guest cloakroom. On the first floor, there are two double bedrooms, a third smaller bedroom which is currently set up as a study and a spacious family bathroom. The second floor includes two further bedrooms and an additional modern family bathroom. Outside, to the front there is a driveway providing off-street parking providing space for two cars. The rear garden is part patio and the rest laid to lawn, with the additional benefit of a garag
£ 765,000
2 bed flat for sale
2 pictures
Flat · for sale
£ 175,000
New
2 bed flat for sale
HP3
· 2 Bedrooms · Flat
· Garden · Lift · Equipped kitchen · Parking · Concierge
HP3 · 2 Bedrooms · Flat · Garden · Lift · Equipped kitchen · Parking · Concierge
Ideally located within beautiful communal grounds this one/two-bedroom first floor apartment with lift, is perfect for those seeking independent living within a retirement setting. Available to the over 60s with a communal residents lounge, resident management staff and Careline alarm service. The apartment is in a desirable location within close proximity of local shops and transport links. Originally a two bed but now a one bed, two reception room apartment, the property has a welcoming entrance hallway with built in storage cupboards, a bright and sunny reception room directly overlooking the communal gardens and pond, dining room, and fitted kitchen with new appliances. Completing the property is a large double bedroom with built in wardrobes and an ensuite w/c and there is a bathroom with shower.. The property comes with allocated parking and well-maintained communal gardens. Pembroke Lodge is on Du Cros Drive with Stanmore Broadway being only a short walk away, where a variety of
£ 175,000
4 bed house for sale
2 pictures
House · for sale
£ 675,000
New
4 bed house for sale
HP3
· 4 Bedrooms · House
· Garden · Equipped kitchen · Powder room · Concierge
HP3 · 4 Bedrooms · House · Garden · Equipped kitchen · Powder room · Concierge
We are delighted to present this four-bedroom, two-bathroom, semi-detached family home. Located within proximity to the outstanding Krishna Avanti House School, Canons Park & Stanmore station and local amenities. The ground floor accommodation comprises of an entrance porch leading to a spacious entrance hallway, a large through reception room, modern fitted kitchen with a range of units and free-standing appliances. The ground floor benefits from a downstairs fourth bedroom / study with en-suite shower room. Completing the ground floor is a guest cloakroom. The first floor holds two double bedrooms, which benefit from fitted wardrobes and a smaller third bedroom. Completing the upstairs is a family bathroom. Externally, the front of the property provides off street-parking for two vehicles. To the rear there is a private secluded garden perfect for children to play, al-fresco dining or entertaining guests in warmer weather. Closely located to Park High School, Whitchurch School and St
£ 675,000
1 bed flat for sale
2 pictures
Flat · for sale
£ 300,000
New
1 bed flat for sale
HP3
· 1 Bedroom · Flat
· Balcony · Equipped kitchen
HP3 · 1 Bedroom · Flat · Balcony · Equipped kitchen
A bright and spacious 531 sq ft first floor one bedroom apartment benefitting a private balcony set within Taona House, an impressively stylish and ultra-contemporary new development enjoying impeccably appointed studio, one, two and three bedroom apartments, fantastically positioned for Stanmores main high street and Stanmore Broadway, with its variety of shops that include supermarkets, chemists, restaurants and a multitude of essential amenities. Stanmore Underground Station which is serviced by the Jubilee Line, is also moments away giving excellent connections to the City and West End. Each apartment has been equipped and crafted with the finest fixtures and fittings, from modern kitchens benefitting from underfloor heating throughout and state of the art bathrooms. All apartments enjoy generous living spaces for relaxing and entertaining offering access to a private balcony or terrace
£ 300,000
4 bed house for sale
2 pictures
House · for sale
£ 650,000
New
4 bed house for sale
HP3
· 4 Bedrooms · House
· Garden · Concierge
HP3 · 4 Bedrooms · House · Garden · Concierge
Occupying a peaceful position within one of Wendover's most desirable residential locations, this substantial detached family home enjoys a tucked-away setting close to Wendover Woods, with beautiful countryside walks on the doorstep. Offered to the market with no onward chain, the property provides spacious and versatile accommodation, making it equally well suited to growing families or those looking to downsize without compromising on space or location. Designed with modern family living in mind, the property offers generous reception areas, four well-proportioned bedrooms and excellent practical features including two garages, a private rear garden and ample storage throughout. Positioned within comfortable walking distance of Wendover village centre and the mainline railway station, it offers the perfect balance of village convenience and peaceful surroundings. Ground Floor AccommodationThe front door opens into a spacious and welcoming entrance hall, immediately creating a wonder
£ 650,000
3 bed house for sale
2 pictures
House · for sale
£ 600,000
New
3 bed house for sale
HP3
· 3 Bedrooms · House
· Garden · Parking · Equipped kitchen
HP3 · 3 Bedrooms · House · Garden · Parking · Equipped kitchen
A well presented three bedroom end of terraced family home located on this residential side road in Ruislip Manor. features include complete upper chain, potential to extend further STPP, off street parking for three cars, private rear garden, outbuilding, ground floor bedroom, kitchen diner and 1,482 Sq Ft. The property is 0.6 miles away from Ruislip Manor High Street & Station (Metropolitan & Piccadilly Line), 0.8 miles away from Ruislip Gardens High Street & Station (Central & Chiltern Line) and 0.4 miles away from Lady Bankes Primary School. Tenure - Freehold Council Tax Band - D EPC Rating - TBC
£ 600,000
3 bed house for sale
2 pictures
House · for sale
£ 575,000
New
3 bed house for sale
HP3
· 3 Bedrooms · House
· Garden · Equipped kitchen · Parking · Patio · Concierge
HP3 · 3 Bedrooms · House · Garden · Equipped kitchen · Parking · Patio · Concierge
Gibbs Gillespie are pleased to present this well presented three-bedroom, one bathroom family home. Located in a popular residential road and well positioned for local shopping facilities, transport, and schools in the Harrow Weald area. The accommodation comprises of a welcoming porch entrance, leading to a reception / living room which provides access onto a further reception / dining room and open plan modern fitted kitchen with integrated appliances. Completing the ground floor is a family bathroom and separate WC. The first floor holds three good sized bedrooms, filled with natural light, with the main bedroom benefitting from having fitted cupboards. To the front of the property there is a driveway providing off-street parking for two cars and to the rear of the property there is a substantial size garden, including a covered patio area with the rest laid to lawn, creating the perfect outdoor space for entertaining. Church Lane is situated close to Harrow Weald & Belmont Circle,
£ 575,000
3 bed house for sale
2 pictures
House · for sale
£ 569,950
New
3 bed house for sale
HP3
· 3 Bedrooms · House
· Garden · Equipped kitchen · Parking · Concierge · Heating
HP3 · 3 Bedrooms · House · Garden · Equipped kitchen · Parking · Concierge · Heating
NO ONWARD CHAIN * This extended and well maintained three-bedroom terraced house offers an ideal family home in a highly sought-after location. Boasting three generous reception rooms, a well-appointed kitchen, and a spacious bathroom, the property benefits from off-street parking via its own driveway and a rear garage accessible through a secure gated service road. Further enhancements include double glazing, gas central heating, fitted wardrobes, and a private rear garden, making this an exceptional opportunity for buyers seeking both comfort and convenience.Situated within half a mile of Rayners Lane Metropolitan and Piccadilly Line station, this charming home enjoys excellent transport links into central London and beyond. The surrounding area offers a wealth of amenities, including a variety of shops, reputable schools, and leisure facilities, making it perfect for families and professionals alike. With nearby parks and well-regarded local services, this location effortlessly comb
£ 569,950

Get email alerts

Don't miss out: be the first to know about new properties

The alert was correctly created

On subscribing you accept the conditions of use and the privacy policy
Alert
Receive new ads in your inbox
Save this search
Receive alerts for new listings

We'll send you an email when we have new properties for: "Properties for sale in HP3"

The alert was correctly created

Pimlico Hemel Hempstead
Chambersbury Lane HP3 Hemel Hempstead
Get email alerts and be the first to see new listings
Required field
On subscribing I accept the terms of the privacy policy
Perfect! You'll soon start receiving new listings via email
Alert
Receive an email when we have new ads for Properties for sale in HP3
Save this search
Receive notifications when new entries are published.