27,131 houses for sale in E20

3 bed house for sale
2 pictures
House · for sale
£ 650,000
New
3 bed house for sale
E20
· 3 Bedrooms · House
· Garden · Equipped kitchen
E20 · 3 Bedrooms · House · Garden · Equipped kitchen
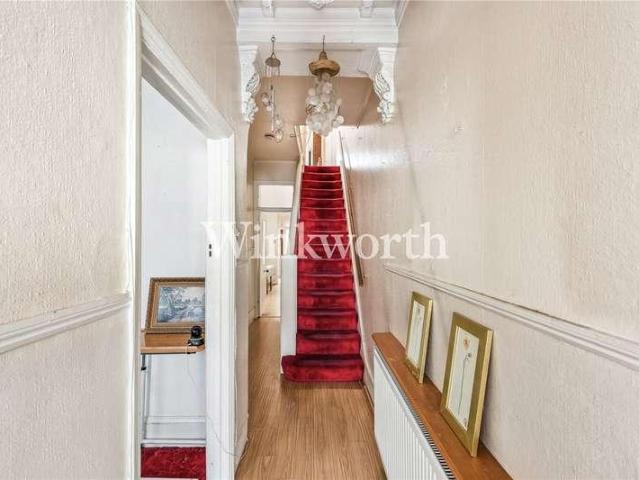
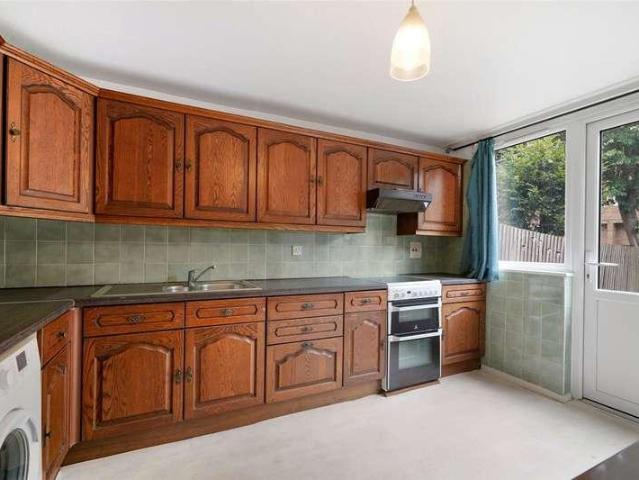
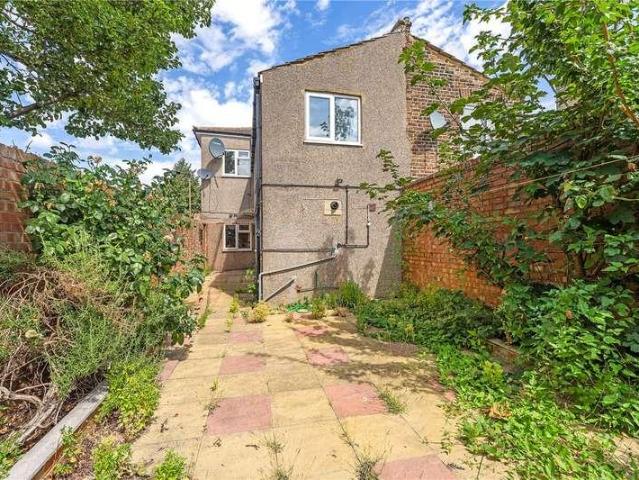
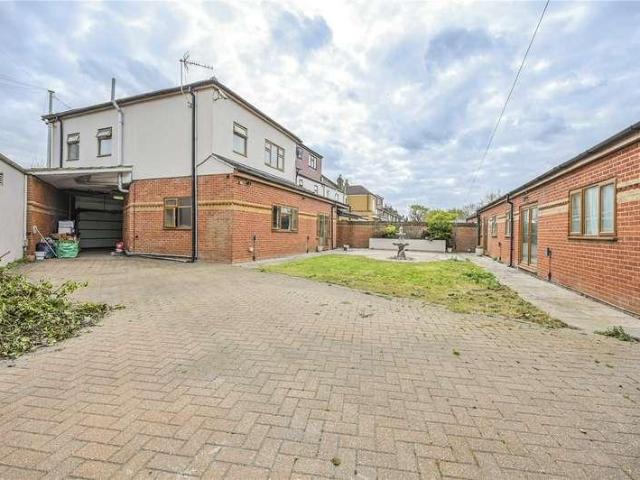
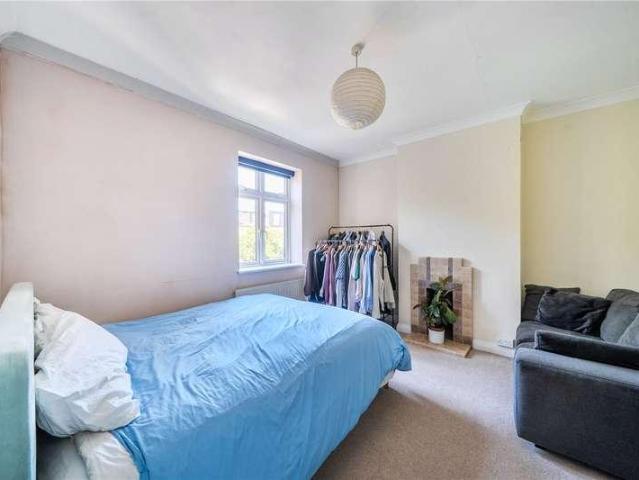
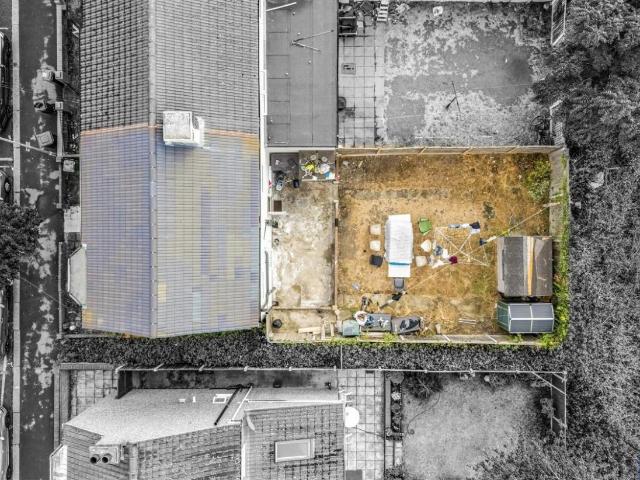
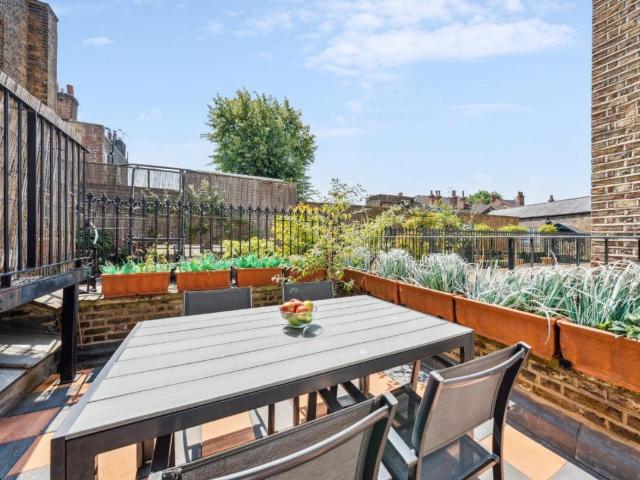
Portico is delighted to present this charming three bedroom freehold house, featuring a spacious garden and excellent potential for extension. This inviting property offers a bright and airy interior, filled with natural light that enhances its warm and welcoming atmosphere. Upon entering, you are greeted by a generous living room and lounge area, seamlessly connected by a spacious hallway that leads to the well-appointed kitchen and the expansive private garden perfect for outdoor relaxing and entertaining. Upstairs, the accommodation comprises one double bedroom with an ensuite bathroom, a sizable family bathroom, and two additional large bedrooms, providing ample space for family, guests, or a home office. The versatile loft space offers further potential for extension or conversion, subject to planning permission. Located in the well connected area of Leytonstone, this property benefits from excellent transport links with Leyton Station approximately a 10 minute walk away, while Le
£ 650,000
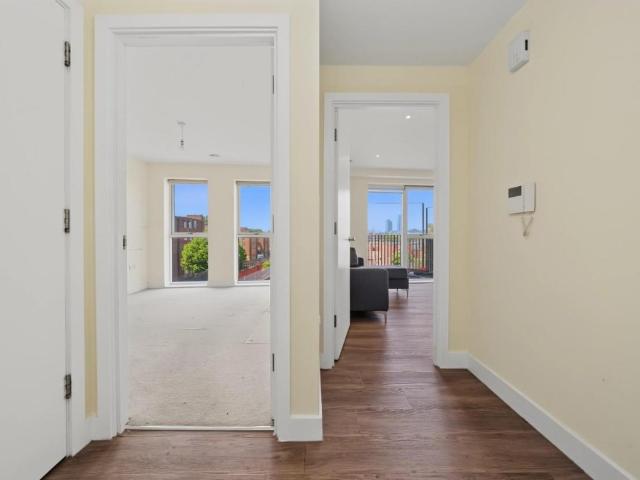
1 bed house for sale
2 pictures
House · for sale
£ 340,000
Updated
1 bed house for sale
E20
· 1 Bedroom · House
· Balcony · Equipped kitchen · Concierge
E20 · 1 Bedroom · House · Balcony · Equipped kitchen · Concierge
Property Description Offered for sale chain free, this bright and spacious one-bedroom apartment is positioned on the first floor of Gordon House and provides approximately 578 sq. ft. of accommodation with a private balcony. The property features a generously sized open-plan reception room and fitted kitchen, with large windows providing plenty of natural light and direct access to the balcony. The double bedroom is well proportioned and also benefits from large windows, while the modern tiled bathroom includes a bath with a wall-mounted shower and glass screen. Further features include a spacious entrance hallway, wood-effect flooring throughout the main living areas and a secure entry system. Gordon House is located on Stamford Hill, conveniently positioned close to Stoke Newington Station and within easy reach of the excellent amenities of Stoke Newington High Street and the ever-popular Church Street, offering a wide selection of independent cafs, restaurants, bars and shops. The
£ 340,000
4 bed house for sale
2 pictures
House · for sale
£ 1,500,000
New
4 bed house for sale
E20
· 4 Bedrooms · House
· Garden · Fireplace · Equipped kitchen · Cellar · Concierge
E20 · 4 Bedrooms · House · Garden · Fireplace · Equipped kitchen · Cellar · Concierge
A well presented four bedroom Victorian house offering approximately 1,701 sq ft of accommodation arranged over three floors with an additional cellar. The property retains a good range of period features alongside well proportioned living space and a secluded south east facing courtyard garden with rear access onto Winston Road. The ground floor provides a large through reception room with high ceilings, large bay windows, feature fireplaces and wooden shutters. To the rear is an extended kitchen and dining room with walnut worktops and French doors opening onto the courtyard garden. The first floor comprises a spacious master bedroom with bay window and feature fireplace, a further double bedroom and a large family bathroom with freestanding bath and separate walk in shower. There are two further double bedrooms on the second floor, both with feature fireplaces, together with a second bathroom with bath and separate shower. The property also benefits from fitted wardrobes in all four
£ 1,500,000
6 bed house for sale
2 pictures
House · for sale
£ 1,400,000
New
6 bed house for sale
E20
· 6 Bedrooms · House
· Garden · Equipped kitchen
E20 · 6 Bedrooms · House · Garden · Equipped kitchen
Council tax band: F. Spacious 6/7 Bedroom Freehold House Moments from Brick Lane Situated just off Brick Lane on Woodseer Street, this substantial freehold property offers excellent potential as both a residential home or a strong investment opportunity. The house is currently licensed as a HMO and provides generous accommodation arranged over several floors. The lower ground level features a large living room and a separate kitchen, with direct access to a private courtyard garden ideal for outdoor dining or entertaining. Across the three upper floors are six well-proportioned double bedrooms, with the potential for a seventh room if reconfigured. Two of the principal bedrooms benefit from full en-suite bathrooms, while each bedroom includes its own shower. The property also offers three separate WCs, conveniently located on each floor. Woodseer Street enjoys a quiet residential setting just moments from the energy of Brick Lane and the heart of Shoreditch. The area is renowned for it
£ 1,400,000
4 bed house for sale
2 pictures
House · for sale
£ 825,000
New
4 bed house for sale
E20
· 4 Bedrooms · House
· Garden · Equipped kitchen · Cellar · Heating
E20 · 4 Bedrooms · House · Garden · Equipped kitchen · Cellar · Heating
An elegant mid terraced Georgian four-bedroom four story period town house of 1,382 square feet (128.4 square metres) located on the South side of York Square with a south facing private rear garden. Probate has recently been granted; this property has been a family home for a generation. Although this property is dated, it is generally in good condition throughout offering lots of potential for improvement. We have inspected the loft, the roof frame has been renewed at some stage, the roof has felt fitted under the slates, you can see from the the outside that the slates have been replaced as the do not have the same level of lichen growth as the neighbouring properties. A sought-after location in York Square, a delightful period Square, the heart of the York Square Conservation area. This property was last sold in 1991, it has been well maintained, has gas central heating, four bedrooms a lounge a fitted kitchen, a bathroom a cellar room, a good-sized garden with a brick built shed.
£ 825,000
2 bed house for sale
2 pictures
House · for sale
£ 550,000
New
2 bed house for sale
E20
· 2 Bedrooms · House
· Balcony · Lift · Equipped kitchen · Parking · Concierge
E20 · 2 Bedrooms · House · Balcony · Lift · Equipped kitchen · Parking · Concierge
Standout Features Fourth-floor with lift access purpose-built apartment Approximately 804 sq ft (74.7 sq m) Two generous double bedrooms Two bathrooms, including an en-suite Spacious dual-aspect reception room Private balcony off the principal bedroom Juliet balcony off the reception room Separate fitted kitchen Secure gated parking Close to transport links Property Description A beautifully presented and exceptionally spacious two-bedroom, two-bathroom apartment occupying the fourth floor of Aston Court, a modern purpose-built development with lift access, a private balcony and an allocated parking space within the secure gated parking area beneath the building. Measuring approximately 804 sq ft (74.7 sq m), the property offers a bright dual-aspect reception room with ample space for both living and dining, together with a Juliet balcony. A separate fitted kitchen provides excellent storage and workspace. Both bedrooms are generous doubles. The principal bedroom benefits from an en-su
£ 550,000
2 bed house for sale
2 pictures
House · for sale
£ 435,000
New
2 bed house for sale
E20
· 2 Bedrooms · House
· Concierge
E20 · 2 Bedrooms · House · Concierge
Nestled in the vibrant area of Beckton, this charming mid terraced home offers an excellent opportunity for first-time buyers, investors, or those looking to settle in a well-connected part of East London. Priced attractively at ?435,000, this property presents a unique chance to secure a residence in a location that combines urban convenience with a growing community spirit. The property itself boasts a practical layout, featuring one comfortable reception room that provides a versatile space for relaxing, entertaining, or dining. The room benefits from ample natural light, creating a warm and inviting atmosphere. Adjacent to the reception area is a, neutral palette, ensuring a fresh and functional space for daily routines. Externally, the mid terraced nature of the home means you can enjoy a degree of privacy and the potential for outdoor space, whether for gardening, alfresco dining, or simply unwinding after a busy day. The property`s location in Beckton means you are well placed t
£ 435,000
3 bed house for sale
2 pictures
House · for sale
£ 2,250,000
New
3 bed house for sale
E20
· 3 Bedrooms · House
· Equipped kitchen
E20 · 3 Bedrooms · House · Equipped kitchen
Located moments away from the iconic Myddelton Square, is this stylish three double bedroom mews house. Tucked away just behind River Street, the mews consists of just six homes designed by Tasou Architects. The property comprises an inviting wide hallway with one of the bedrooms, with excellent built in storage, set to the right of the house. Located to the rear of the ground floor with views over the courtyard and Maple trees coming into their prime, are two bright double bedrooms with the principal bedroom benefiting from built in wardrobes and a luxurious en-suite bathroom with underfloor heating. The ground floor also houses the family bathroom and a utility cupboard. Offering wonderful light is the generous dual aspect open plan kitchen / living / dining room which also benefits from having a private terrace with views over Quentin Blake Centre for Illustration, a 300-year-old former waterworks. The first floor is a great entertaining area and finished with oak flooring. The beau
£ 2,250,000
2 bed house for sale
2 pictures
House · for sale
£ 350,000
New
2 bed house for sale
E20
· 2 Bedrooms · House
· Garden · Equipped kitchen · Parking
E20 · 2 Bedrooms · House · Garden · Equipped kitchen · Parking
GUIDE PRICE 350,000 - 375,000 * NO ONWARD CHAIN SITUATED WITHIN 0.5 MILES OF BECKTON STATION TWO BEDROOM MID TERRACE FAMILY HOME ALLOCATED PARKING SPACE FOR ONE VEHICLE 23FT OPEN PLAN LIVING / KITCHEN AREA 53FT REAR GARDEN 13FT MASTER BEDROOM COUNCIL TAX BAND: C
£ 350,000
4 bed house for sale
2 pictures
House · for sale
£ 1,650,000
New
4 bed house for sale
E20
· 4 Bedrooms · House
· Garden · Balcony · Fireplace · Equipped kitchen · Parking · Concierge
E20 · 4 Bedrooms · House · Garden · Balcony · Fireplace · Equipped kitchen · Parking · Concierge
An impressive and highly individual three bedroom semi-detached house, set on the sought after private road of Langton Way, extending to approximately 1,900 sq ft including the garage, with a beautiful landscaped garden, large balcony and wonderfully bright split-level accommodation. This attractive home offers a superb sense of space and character throughout, with a particularly clever layout arranged to make the most of the light and outlook. The first floor provides the main living accommodation and is a real highlight, with a generous reception room featuring vaulted ceilings, large skylights, a feature fireplace and direct access onto a broad balcony, creating a wonderful indoor/outdoor entertaining space. There is also a separate dining room and a well-planned kitchen, making this floor ideal for both family living and entertaining. The ground floor provides flexible bedroom accommodation, including a large principal bedroom with en-suite bathroom and a separate dressing room, to
£ 1,650,000
3 bed house for sale
2 pictures
House · for sale
£ 675,000
New
3 bed house for sale
E20
· 3 Bedrooms · House
· Garden · Fireplace · Equipped kitchen · Concierge
E20 · 3 Bedrooms · House · Garden · Fireplace · Equipped kitchen · Concierge
A spacious three-bedroom period home on Harringay Road, N15, offering approximately 1,252 sq ft of accommodation and excellent potential for modernisation and further improvement. The ground floor comprises two separate reception rooms, a generous dining room, kitchen and conservatory, with access onto the rear garden. Upstairs are three well-proportioned bedrooms, a family bathroom and separate WC. The property retains a number of period features, including bay windows, fireplaces, decorative cornicing and generous ceiling heights, while the current condition provides an ideal opportunity for a purchaser to update and redesign the house to their own specification. Of particular interest is the scope to reconfigure the existing ground-floor layout, create a contemporary open-plan kitchen/dining space and potentially extend to the rear and/or into the loft, subject to the necessary planning permissions, building regulations and consents. With substantial internal accommodation, a rear g
£ 675,000
3 bed house for sale
2 pictures
House · for sale
£ 650,000
New
3 bed house for sale
E20
· 3 Bedrooms · House
· Garden · Equipped kitchen · Parking · Powder room · Concierge
E20 · 3 Bedrooms · House · Garden · Equipped kitchen · Parking · Powder room · Concierge
The house offers well-proportioned chain-free living accommodation and is arranged over three floors. The property comprises a kitchen/breakfast room (access from the kitchen to the rear garden) and a cloakroom on the ground floor with stairs rising up to the first floor. There is a reception room (had previously been used as a bedroom), a bathroom and a bedroom on this floor, with 2 further bedrooms on the second (top) floor above. The property also has a garage. Service Charges: 1800.00 - Estimated for period 01.04.25 to 31.03.26 For communal heating/gas, management and other communal charges Parking: Own garage Utilities: The property is serviced by mains water, electricity, gas and sewage Broadband and Data Coverage According to Ofcom, Ultrafast Broadband services are available via Openreach, Virgin Media, Community Fibre, with a good mobile phone reception depending on your service provider. Construction Type: To be confirmed Heating: Communal heating Council Tax: London Borough o
£ 650,000
4 bed house for sale
2 pictures
House · for sale
£ 1,325,000
New
4 bed house for sale
E20
· 4 Bedrooms · House
· Garden · Patio
E20 · 4 Bedrooms · House · Garden · Patio
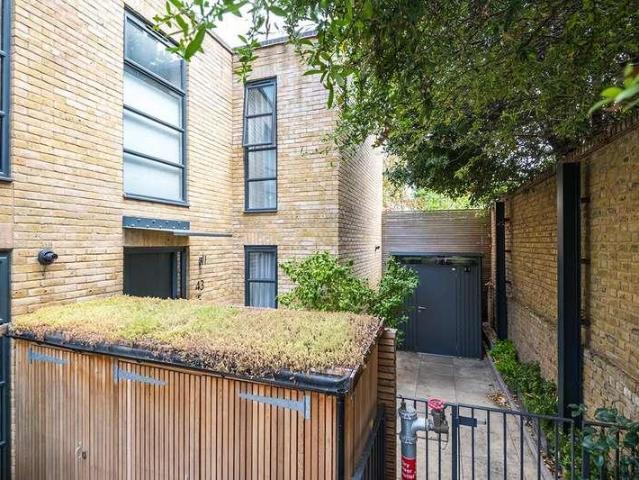
Seriously Stylish Four Bedroom House with Roof Terrace and Patio Garden within Bellenden Studios CHAIN FREE Spread over three beautifully presented floors, this wonderfully individual home offers almost 1,600 sq ft of bright, contemporary living space, with a private patio garden and a fabulous first-floor roof terrace. Bellenden Studios is a distinctive gated development occupying the site of a former photographic studio. Its industrial heritage is still very much in evidence, with handsome brickwork, oversized metal-framed windows and bold contemporary architecture giving the development a character quite unlike your average new-build. This particular house combines all of that architectural interest with the space and practicality of a proper family home
£ 1,325,000
4 bed house for sale
2 pictures
House · for sale
£ 900,000
New
4 bed house for sale
E20
· 4 Bedrooms · House
· Garden · Equipped kitchen · Parking · Cellar
E20 · 4 Bedrooms · House · Garden · Equipped kitchen · Parking · Cellar
The property comprises four well-proportioned bedrooms, a family bathroom and a separate kitchen, providing a practical layout with plenty of scope for modern family living. A particularly useful feature is the large private cellar, offering substantial additional storage space and potential for a variety of uses. To the rear, the property benefits from a large private garden, providing an excellent outdoor space for entertaining, relaxing and family activities. At the far end of the garden is a garage, providing secure storage and further flexibility for the new owner. The location is particularly well connected, with Nunhead Station, Peckham Rye Station and Queens Road Peckham Overground Station all within easy reach, providing convenient access to central London and destinations across the capital. The property is also well placed for a number of local green spaces, with Peckham Rye Park nearby, offering extensive open space, walking routes and recreational facilities. The surroundi
£ 900,000
5 bed house for sale
2 pictures
House · for sale
£ 875,000
New
5 bed house for sale
E20
· 5 Bedrooms · House
· Concierge
E20 · 5 Bedrooms · House · Concierge
Occupying an impressive corner plot on a highly regarded residential turning just off Barley Lane, this exceptional and substantial five-bedroom, four-bathroom residence offers an outstanding combination of space, versatility and convenience. Extending to almost 4,000 sq ft of internal accommodation, the property provides an unusually generous amount of living and ancillary space, making it ideally suited to modern family life, multi-generational living or buyers seeking exceptional flexibility from their home. From the moment you arrive, the property's prominent corner position creates an excellent first impression, while the scale and layout of the accommodation are sure to impress. The main residence offers a superb balance of spacious reception areas, well-proportioned bedrooms and contemporary bathrooms, with the accommodation arranged over multiple levels to maximise both functionality and privacy. The principal accommodation includes two substantial reception rooms, providing co
£ 875,000
3 bed house for sale
2 pictures
House · for sale
£ 950,000
New
3 bed house for sale
E20
· 3 Bedrooms · House
· Garden · Fireplace · Equipped kitchen · Concierge
E20 · 3 Bedrooms · House · Garden · Fireplace · Equipped kitchen · Concierge
In this highly sought after location, close to Manor House Gardens, Hither Green Station and several Ofsted Outstanding primary schools, is this three bedroom family home with a 60ft west facing garden, situated on a quiet residential no-through road. The accommodation comprises an entrance hall, two well proportioned reception rooms and a galley-style kitchen. The dining room provides access to the rear garden, creating a natural connection between the living space and outside. Upstairs are two generous double bedrooms, a further single bedroom, a family bathroom with freestanding bath and a separate WC. The property also benefits from spacious loft storage, while bike storage is conveniently provided at the front of the house. To the rear of the property is an impressive west-facing garden extending to approximately 60ft, featuring areas of lawn and a paved seating area. The property is in good decorative order with scope to enhance further. Features include high ceilings, fireplaces
£ 950,000
2 bed house for sale
2 pictures
House · for sale
£ 850,000
New
2 bed house for sale
E20
· 2 Bedrooms · House
· Garden · Equipped kitchen · Concierge
E20 · 2 Bedrooms · House · Garden · Equipped kitchen · Concierge
Charming, characterful and beautifully bright two bedroom mid-terrace house on this desirable residential road in the heart of East Dulwich, SE22. Jennings Road is enviably located for the excellent primary, secondary and independent schools nearby as well as a choice of parks and green spaces. There are a host of independent shops, bars, restaurants and coffee shops nearby on Lordship Lane and North Cross Road. There are strong transport links into The City and West End from East Dulwich station (0.8 miles) and Peckham Rye station (1.5 miles) as well as bus/cycle routes through the neighbouring Dulwich Village, Herne Hill and Forest Hill. Boasting over 720 Sq Ft of internal space which has been lovingly modernised and maintained by the current owners - with potential to loft-extend and kitchen extend STPP. There is a 12-ft bay-fronted reception room adjacent to the 15-ft kitchen-breakfast room which opens out through bi-folding doors onto the gorgeous 28-ft garden with mature shrubs.
£ 850,000
3 bed house for sale
2 pictures
House · for sale
£ 375,000
New
3 bed house for sale
E20
· 3 Bedrooms · House
· Garden · Equipped kitchen
E20 · 3 Bedrooms · House · Garden · Equipped kitchen
A three bedroom family house situated in this quiet location set off the main road. Lounge, fitted kitchen, full bathroom suite/wc VERY LARGE GARDEN to rear.HALLWAYUnderstairs cupboard.LOUNGE3.96m x 3.66m (13 x 12)Window to front.KITCHEN3.66m x 2.44m (12 x 8)Window and door to garden.BATHROOMThree piece suite/wc window.LANDINGLoft access.BEDROOM ONE4.57m x3.05m (15 x10)Window to front.BEDROOM TWO3.05m x 3.05m (10 x 10)Window to rear.BEDROOM THREE2.59m x 2.34m (8'6 x 7'8)Window to rear.EXTERIORConventional front garden very large L SHAPE back garden approx 80 x 60 at widest point.We routinely refer potential purchasers to Move with Us Ltd. It is your decision whether you choose to deal with Move with Us Ltd. In making that decision, you should know that we receive an annual payment benefits from Move with Us Ltd, equating to approximately ?314.48 per referral
£ 375,000
4 bed house for sale
2 pictures
House · for sale
£ 900,000
New
4 bed house for sale
E20
· 4 Bedrooms · House
· Garden · Equipped kitchen · Concierge
E20 · 4 Bedrooms · House · Garden · Equipped kitchen · Concierge
Guide Price 900,000 to 950,000. An excellent opportunity to acquire this superb semi-detached corner house, with a particularly impressive woodland-style rear garden, ideally located just a short stroll from Palmers Green railway station, with services to Moorgate via Finsbury Park. The excellent selection of cafs, restaurants and shops along Aldermans Hill is also close by, as is the popular Broomfield Park, making this a convenient location for families and commuters. The property offers approximately 1,521 sq. ft. of living accommodation and retains some lovely period features. A welcoming entrance hall leads to two separate, generously sized reception rooms, while a shower room/WC is located at the end of the hall. At the rear of the house is a stunning modern eat-in kitchen, fitted with handleless units, high-end integrated appliances and a breakfast bar. The kitchen has been thoughtfully designed to maximise storage and also features a dedicated tea and coffee station with a boil
£ 900,000
3 bed house for sale
2 pictures
House · for sale
£ 465,000
New
3 bed house for sale
E20
· 3 Bedrooms · House
· Garden · Equipped kitchen · Heating
E20 · 3 Bedrooms · House · Garden · Equipped kitchen · Heating
Unique Estates are pleased to offer for sale this freehold house on the desirable King Edwards Road in Enfield, this charming mid-terrace house presents an excellent opportunity for those seeking a comfortable family home. Boasting three generously sized double bedrooms, this property is perfect for families. Upon entering, you are welcomed into a spacious through-lounge that offers a bright and airy atmosphere, ideal for both relaxation and entertaining. The modern fitted kitchen, complete with a breakfast bar, is a delightful space for culinary enthusiasts, providing ample storage and functionality. The property features a contemporary three-piece family shower room, ensuring convenience for all residents. With gas central heating and double-glazed windows throughout, you can enjoy warmth and energy efficiency all year round. The composite front door adds an extra layer of security and style. Step outside to discover a good-sized rear garden, perfect for outdoor gatherings or simply
£ 465,000
5 bed house for sale
2 pictures
House · for sale
£ 1,250,000
New
5 bed house for sale
E20
· 5 Bedrooms · House
· Garden · Equipped kitchen
E20 · 5 Bedrooms · House · Garden · Equipped kitchen
An exceptional semi-detached Edwardian house, significantly updated by the current owners, boasting just over 2,100 sq.ft of accommodation. The property successfully blends period charm with modern finishing touches and is located within easy reach of Broomfield Park, Grovelands Park, Palmers Green Overground (to Moorgate), and Southgate Tube Station. Designed for contemporary living, the ground floor features a stunning open-plan kitchen, living, and dining area, showcasing an extensive bespoke kitchen with a quartz worktop and a sizeable centre island incorporating a breakfast bar and useful storage below. There is also space for a double oven - ideal for showcasing your cooking skills. Crittall-style doors at one end provide access to the rear garden. The room enjoys beautiful herringbone flooring with underfloor heating, ensuring it is comfortable and usable throughout the year. At the front of the house is an impressive living room with a high panelled ceiling, a wide bay window,
£ 1,250,000
3 bed house for sale
2 pictures
House · for sale
£ 450,000
New
3 bed house for sale
E20
· 3 Bedrooms · House
· Garden · Equipped kitchen · Concierge
E20 · 3 Bedrooms · House · Garden · Equipped kitchen · Concierge
Standout Features THREE BEDROOM PERIOD PROPERTY GUIDE PRICE 450,000 TO 475,000 TWO RECEPTION ROOMS GROUND FLOOR WC FIRST FLOOR BATHROOM CLOSE TO LOCAL AMENITIES THREE GOOD SIZE BEDROOMS EPC RATING D TOTAL FLOOR AREA 104 SQM Property Description GUIDE PRICE 450,000-475,000 - A well-presented and charming three-bedroom period terraced family home, offering generous living space and a practical layout, ideal for growing families or first-time buyers alike. The property retains a welcoming feel throughout and is arranged over two floors. Upon entering, you are greeted by two separate reception rooms, providing flexible living and dining areas perfect for both everyday family life and entertaining guests. To the rear, there is a fitted kitchen offering ample storage and workspace, with access to the garden. The ground floor is further complemented by a conveniently located WC. Upstairs, the first floor comprises three well-proportioned bedrooms, all offering good natural light, along with a
£ 450,000
3 bed house for sale
2 pictures
House · for sale
£ 450,000
New
3 bed house for sale
E20
· 3 Bedrooms · House
· Parking · Concierge
E20 · 3 Bedrooms · House · Parking · Concierge
Standout Features THREE BEDROOM HOME STATION LOCATION CLOSE TO ALL LOCAL AMENITIES FIRST FLOOR BATHROOM TWO RECEPTION ROOMS DOUBLE GLAZED CENTRAL HEATING ON ROAD PERMIT PARKING CHAIN FREE CALL NOW TO VIEW Property Description Nestled on Heath Road in the vibrant area of Romford, this charming end-terrace house offers a delightful opportunity for families seeking a comfortable and spacious home. Built in 1930, this property boasts a generous 807 square feet of living space, featuring three well-proportioned bedrooms and a convenient first-floor bathroom. The heart of the home is its two inviting reception rooms, perfect for both relaxation and entertaining. These versatile spaces can easily adapt to your family's needs, whether you envision a cosy lounge, a formal dining area, or a playroom for the children. One of the standout features of this property is its prime location. Situated close to Chadwell Heath Elizabeth Line station, commuting to London and beyond is both quick and conven
£ 450,000
3 bed house for sale
2 pictures
House · for sale
£ 1,250,000
New
3 bed house for sale
E20
· 3 Bedrooms · House
· Balcony · Fireplace · Equipped kitchen · Concierge
E20 · 3 Bedrooms · House · Balcony · Fireplace · Equipped kitchen · Concierge
Property Description This fantastic 3-bedroom apartment is arranged over 3 floors and has a house-like feel, offering a great sense of space and an abundance of natural light throughout. There is a great-sized reception room with a feature fireplace and a separate fully integrated eat-in kitchen diner. The principal bedroom has a vaulted ceiling with exposed beams, a balcony overlooking the famous Hampstead High Street, and an en-suite shower room. There are 2 additional double bedrooms, a family bathroom and a private terrace. The apartment also comes with an additional en-suite studio room which would be ideal as a work-from-home office, or as separate accommodation for a nanny, or when friends and family come to stay. This property's prime location is surrounded by restaurants and shops. Hampstead Underground Station (Northern Line) is 100 ft away, and Hampstead Heath is within walking distance. Additional Information Tenure: Leasehold Lease Years Remaining: 106 Ground Rent: 10 per
£ 1,250,000
2 bed house for sale
2 pictures
House · for sale
£ 850,000
New
2 bed house for sale
E20
· 2 Bedrooms · House
· Garden · Fireplace · Equipped kitchen · Concierge
E20 · 2 Bedrooms · House · Garden · Fireplace · Equipped kitchen · Concierge
An elegant and characterful Victorian terraced house, enviably positioned on one of East Dulwich s residential streets in the heart of SE22. The house boasts over 800 sq ft of internal space, centred around an impressive 24-ft bay-fronted double reception room with high ceilings and a feature fireplace. To the rear, a contemporary fitted kitchen opens onto the side return and the beautifully maintained 41-ft south-easterly-facing garden. Upstairs are two well-proportioned double bedrooms, including the generous 14 ft x 11 ft principal bedroom, a spacious family bathroom and access to the loft, providing useful additional storage. There is potential for further extension, subject to planning permission (STPP), offering an exciting opportunity to create an even more substantial family home in this highly sought-after East Dulwich location. Landells Road enjoys a peaceful setting just moments from the vibrant Lordship Lane, renowned for its independent shops, caf?s, restaurants and bars.
£ 850,000

Get email alerts

Don't miss out: be the first to know about new properties

The alert was correctly created

On subscribing you accept the conditions of use and the privacy policy
Alert
Receive new ads in your inbox
Save this search
Receive alerts for new listings

We'll send you an email when we have new properties for: "Houses for sale in E20"

The alert was correctly created

Cheering Lane E20 London
Olympic Park London
Get email alerts and be the first to see new listings
Required field
On subscribing I accept the terms of the privacy policy
Perfect! You'll soon start receiving new listings via email
Alert
Receive an email when we have new ads for Houses for sale in E20
Save this search
Filters

Bedrooms

Size (sq.ft)

sq.ft
sq.ft

Price

£
£

Property type

Bathrooms

Clear all filters
Receive notifications when new entries are published.