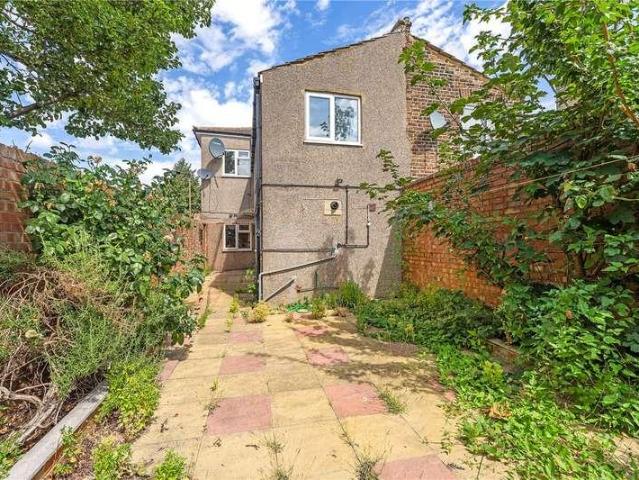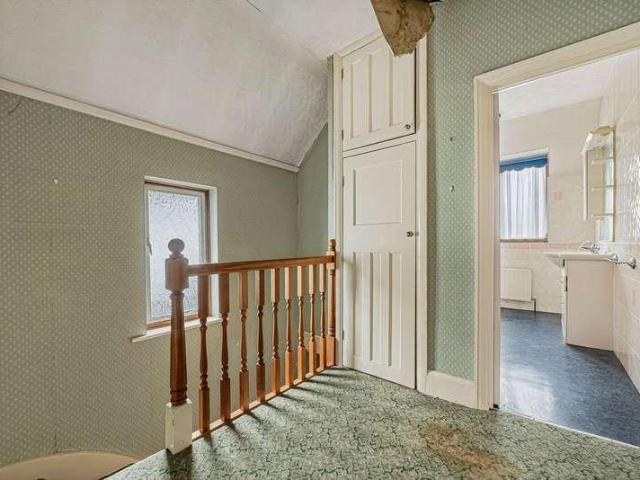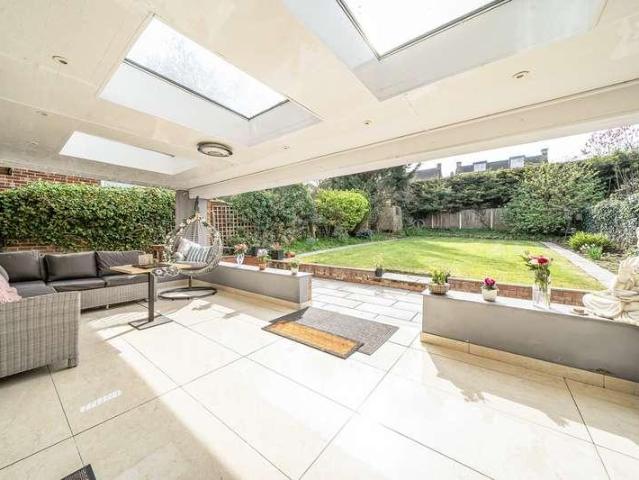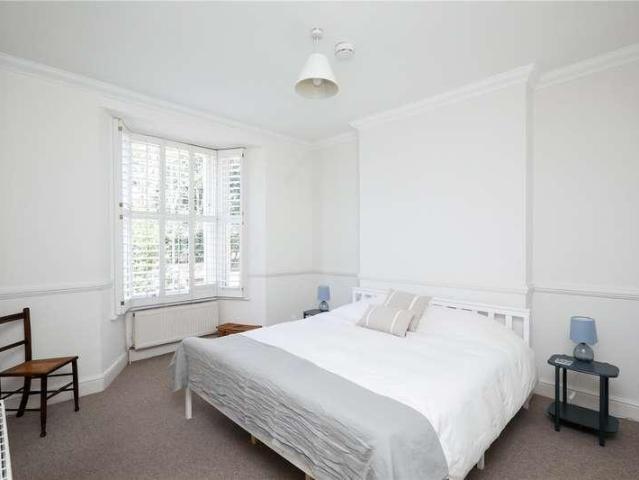
27,150 houses for sale in E20

4 bed house for sale
2 pictures
House · for sale
£ 1,325,000
New
4 bed house for sale
E20
· 4 Bedrooms · House
· Garden · Patio
E20 · 4 Bedrooms · House · Garden · Patio
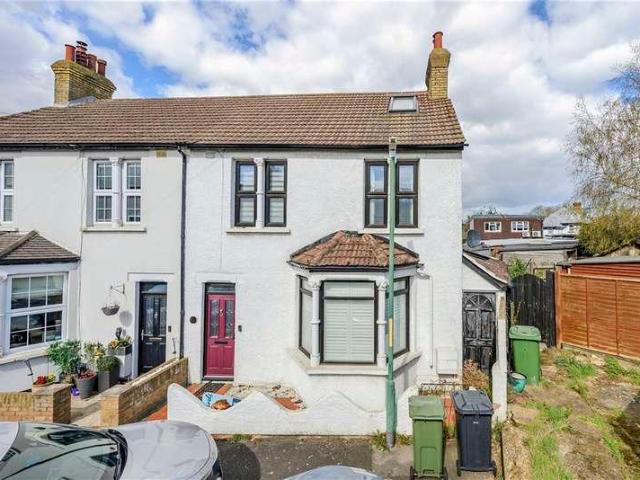
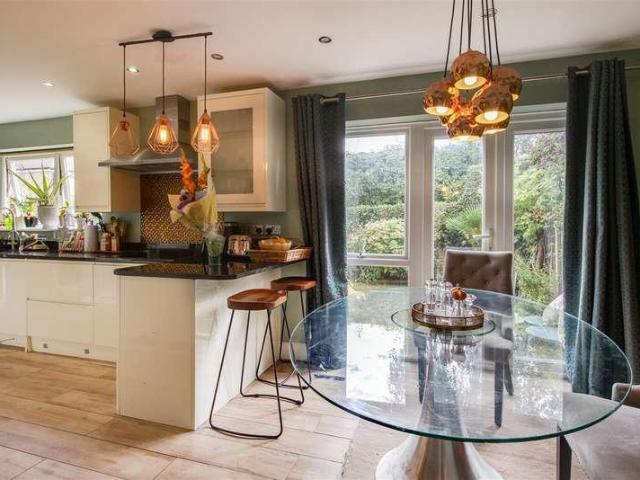
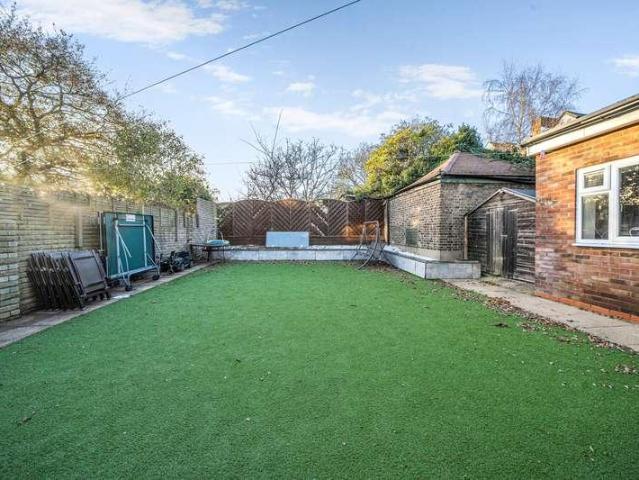
Seriously Stylish Four Bedroom House with Roof Terrace and Patio Garden within Bellenden Studios CHAIN FREE Spread over three beautifully presented floors, this wonderfully individual home offers almost 1,600 sq ft of bright, contemporary living space, with a private patio garden and a fabulous first-floor roof terrace. Bellenden Studios is a distinctive gated development occupying the site of a former photographic studio. Its industrial heritage is still very much in evidence, with handsome brickwork, oversized metal-framed windows and bold contemporary architecture giving the development a character quite unlike your average new-build. This particular house combines all of that architectural interest with the space and practicality of a proper family home
£ 1,325,000
5 bed house for sale
2 pictures
House · for sale
£ 1,650,000
New
5 bed house for sale
E20
· 5 Bedrooms · House
· Garden · Equipped kitchen · Parking · Patio · Powder room · Concierge
E20 · 5 Bedrooms · House · Garden · Equipped kitchen · Parking · Patio · Powder room · Concierge
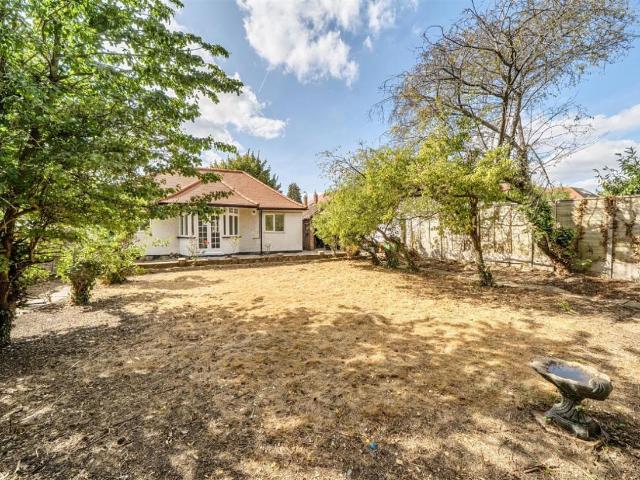
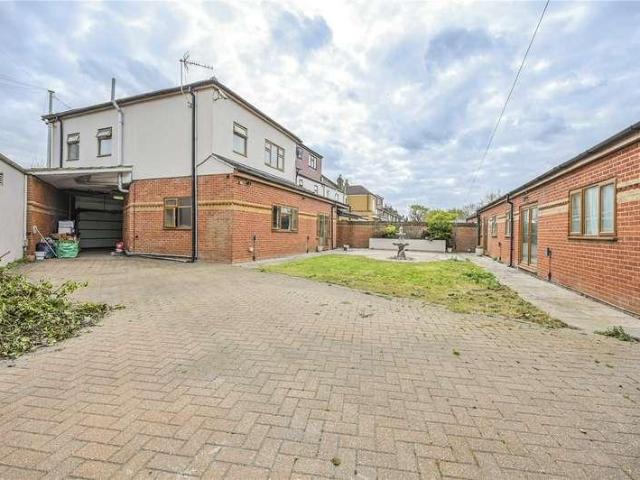
A charming detached family home which presents a rare opportunity to acquire a substantial property in one of Ealings most desirable locations. This five-bedroom residence, positioned on a generous plot of land, offers the perfect blend of comfort and modern living. The property features three spacious reception rooms and a sunny conservatory that overlooks a large, west-facing gardena perfect space for both relaxation and entertaining. The property does benefit from air conditioning which has been installed at the property. The garden is a delightful mix of lawn and patio, providing plenty of space for outdoor activities. Inside, the house is filled with natural light, enhancing the welcoming atmosphere. The separate kitchen, with space for dining, is modern and well-equipped, ensuring a practical and stylish space for family meals. A beautiful entrance hall leads to the ground floor cloakroom, adding convenience for guests. The property also benefits from an integrated garage and off
£ 1,650,000
4 bed house for sale
2 pictures
House · for sale
£ 900,000
New
4 bed house for sale
E20
· 4 Bedrooms · House
· Garden · Equipped kitchen · Parking · Cellar
E20 · 4 Bedrooms · House · Garden · Equipped kitchen · Parking · Cellar
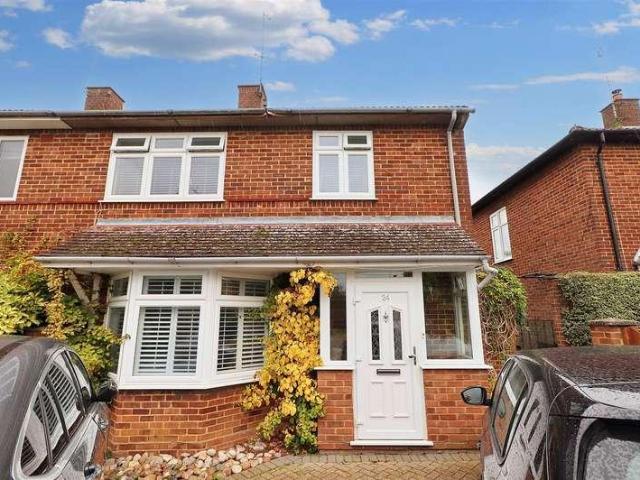
The property comprises four well-proportioned bedrooms, a family bathroom and a separate kitchen, providing a practical layout with plenty of scope for modern family living. A particularly useful feature is the large private cellar, offering substantial additional storage space and potential for a variety of uses. To the rear, the property benefits from a large private garden, providing an excellent outdoor space for entertaining, relaxing and family activities. At the far end of the garden is a garage, providing secure storage and further flexibility for the new owner. The location is particularly well connected, with Nunhead Station, Peckham Rye Station and Queens Road Peckham Overground Station all within easy reach, providing convenient access to central London and destinations across the capital. The property is also well placed for a number of local green spaces, with Peckham Rye Park nearby, offering extensive open space, walking routes and recreational facilities. The surroundi
£ 900,000
3 bed house for sale
2 pictures
House · for sale
£ 750,000
New
3 bed house for sale
E20
· 3 Bedrooms · House
· Garden · Equipped kitchen · Parking · Concierge
E20 · 3 Bedrooms · House · Garden · Equipped kitchen · Parking · Concierge
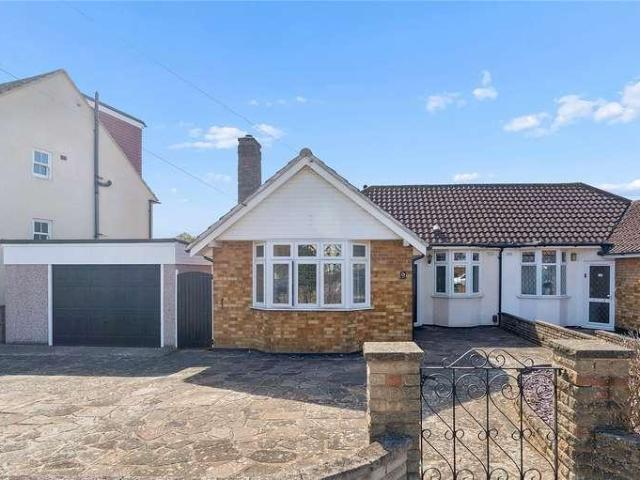
Located on one of Petts Woods most sought after tree lined roads is this fantastic 3 bedroom semi detached house. Kingsway is the perfect opportunity to add your own stamp onto a property, increasing the value and making your dream family home. The ground floor consists of a front reception room, kitchen, rear dining room leading to the conservatory. The first floor boasts three good sized bedrooms, the family bathroom with separate W/C. Externally the property benefits from a large driveway, garage and to the rear, 102 ft. garden
£ 750,000
3 bed house for sale
2 pictures
House · for sale
£ 1,500,000
New
3 bed house for sale
E20
· 3 Bedrooms · House
· Garden · Equipped kitchen · Parking · Powder room · Concierge
E20 · 3 Bedrooms · House · Garden · Equipped kitchen · Parking · Powder room · Concierge
This attractive detached property, with its beautiful curb appeal, presents an outstanding opportunity as a family home in the sought-after Hanger Hill East (Haymills) Conservation Area. Offering three spacious double bedrooms, two bathrooms, off-street parking, and a garage, this residence has been modernised to a high standard throughout. The large south-west facing garden is complete with a rear extension to enjoy the sunshine. The property has a separate kitchen and reception room. Inside, the home features a ground-floor cloakroom, a well-appointed family bathroom on the first floor with a separate W/C, and ample space throughout. This property, set in the popular Haymills Estate, benefits from an enviable location with easy access to Hanger Lane and Park Royal stations, as well as the A40 and A406. North Ealing and West Acton stations are also nearby, providing convenient access to Central London via the Central and Piccadilly lines. Ealing Broadway Station, with its Elizabeth Li
£ 1,500,000
5 bed house for sale
2 pictures
House · for sale
£ 1,400,000
New
5 bed house for sale
E20
· 5 Bedrooms · House
· Garden · Equipped kitchen · Powder room · Concierge
E20 · 5 Bedrooms · House · Garden · Equipped kitchen · Powder room · Concierge
Set on one of Ealing's most desirable residential roads, this attractive Edwardian townhouse offers approximately 1,817 sq ft (168.8 sq m) of well-proportioned accommodation arranged over four floors, combining period charm with generous family living. The ground floor features a bright bay-fronted reception room, separate dining room and a spacious fitted kitchen opening onto an impressive 48ft private rear garden. A utility room and guest cloakroom complete the ground floor. The upper floors provide five double bedrooms and three bath/shower rooms, offering flexible accommodation to suit a variety of family lifestyles. Ideally located for the excellent selection of shops, cafs and restaurants in Ealing, the property is also conveniently positioned approximately 0.5 miles from South Ealing Underground Station (Piccadilly Line) and 0.7 miles from Ealing Broadway Station (Elizabeth Line, Central and District Lines, and National Rail), providing excellent connections into Central London
£ 1,400,000
5 bed house for sale
2 pictures
House · for sale
£ 1,795,000
New
5 bed house for sale
E20
· 5 Bedrooms · House
E20 · 5 Bedrooms · House
FINAL HOUSES NOW RELEASED, CALL NOW TO ARRANGE YOUR VIEWING!* UNIQUE OPPORTUNITY TO PERSONALISE THE LAYOUT OF YOUR HOME! TAILORED INCENTIVE PACKAGES AVAILABLE! * Plot 3, The Barn Welcome to St James View, an exclusive gated development of 14 luxury five-bedroom homes in the highly desirable village of Goffs Oak, Hertfordshire. This exceptional collection offers a rare chance to tailor the layout and interior design of your new home, working directly with an experienced developer and design team to create a property that is truly unique. Option A (Shell and Core ) Purchase your home at a generous discount and with a stamp duty saving, acquiring the property as an empty shell with a fully completed exterior. You will then work alongside the developers interior architects and design team to complete the entire internal space to your exact specification. This unique route gives you complete creative freedom to design the full interior layout and finishes, without the stress of overseeing a
£ 1,795,000
2 bed house for sale
2 pictures
House · for sale
£ 350,000
New
2 bed house for sale
E20
· 2 Bedrooms · House
· Garden · Equipped kitchen · Parking
E20 · 2 Bedrooms · House · Garden · Equipped kitchen · Parking
GUIDE PRICE 350,000 - 375,000 * NO ONWARD CHAIN SITUATED WITHIN 0.5 MILES OF BECKTON STATION TWO BEDROOM MID TERRACE FAMILY HOME ALLOCATED PARKING SPACE FOR ONE VEHICLE 23FT OPEN PLAN LIVING / KITCHEN AREA 53FT REAR GARDEN 13FT MASTER BEDROOM COUNCIL TAX BAND: C
£ 350,000
4 bed house for sale
2 pictures
House · for sale
£ 1,650,000
New
4 bed house for sale
E20
· 4 Bedrooms · House
· Garden · Balcony · Fireplace · Equipped kitchen · Parking · Concierge
E20 · 4 Bedrooms · House · Garden · Balcony · Fireplace · Equipped kitchen · Parking · Concierge
An impressive and highly individual three bedroom semi-detached house, set on the sought after private road of Langton Way, extending to approximately 1,900 sq ft including the garage, with a beautiful landscaped garden, large balcony and wonderfully bright split-level accommodation. This attractive home offers a superb sense of space and character throughout, with a particularly clever layout arranged to make the most of the light and outlook. The first floor provides the main living accommodation and is a real highlight, with a generous reception room featuring vaulted ceilings, large skylights, a feature fireplace and direct access onto a broad balcony, creating a wonderful indoor/outdoor entertaining space. There is also a separate dining room and a well-planned kitchen, making this floor ideal for both family living and entertaining. The ground floor provides flexible bedroom accommodation, including a large principal bedroom with en-suite bathroom and a separate dressing room, to
£ 1,650,000
3 bed house for sale
2 pictures
House · for sale
£ 510,000
New
3 bed house for sale
E20
· 3 Bedrooms · House
· Garden · Equipped kitchen · Parking · Concierge
E20 · 3 Bedrooms · House · Garden · Equipped kitchen · Parking · Concierge
Space Residential are pleased to offer this three-bedroom semi-detached family home situated on Tavistock Road, Edgware. The property comprises three reception rooms, kitchen and a family bathroom. To the first floor are three bedrooms, making this an ideal purchase for families looking to establish themselves in a sought-after residential location. Whilst the property would benefit from updating, it presents an excellent opportunity for buyers to modernise and create a home tailored to their own requirements. Subject to planning, there is also potential to extend and further enhance the accommodation. Externally, the property benefits from off-street parking to the front and a generous rear garden, providing ample outdoor space for family enjoyment and future potential. Tavistock Road is conveniently located within easy reach of local shopping facilities, highly regarded schools and excellent transport links, making it a highly desirable location for families and commuters alike. Offe
£ 510,000
4 bed house for sale
2 pictures
House · for sale
£ 650,000
New
4 bed house for sale
E20
· 4 Bedrooms · House
· Equipped kitchen · Powder room
E20 · 4 Bedrooms · House · Equipped kitchen · Powder room
A great opportunity to purchase this extended double fronted well presented four bedroom semi detached house situated in a popular area with good road links to the M25, A1M, Tesco super store and other local shops as well as Potters Bar mainline railway station in Darkes Lane. Entrance Via a double glazed door into: Sitting Room Double glazed window to front, radiator, an inset electric fire in chimney breast. understairs storage cupboard housing the electric meter and electrical consumer unit. Door to; Inner Hall Stairs to first floor, storage cupboard housing a free standing freezer and a slatted shelf above and a radiator. Doors to; Guest Cloakroom A concealed cistern low flush WC, vanity unit was hand basin with mixer tap, double glazed window to rear, tiled walls, radiator and plumbing for a washing machine. Kitchen A range of wall and base units with work top surfaces, under wall unit lighting, four ring electric hob, oven below, one and a half bowl single drainer sink with mixer
£ 650,000
3 bed house for sale
2 pictures
House · for sale
£ 650,000
New
3 bed house for sale
E20
· 3 Bedrooms · House
· Garden · Equipped kitchen · Parking · Powder room · Concierge
E20 · 3 Bedrooms · House · Garden · Equipped kitchen · Parking · Powder room · Concierge
The house offers well-proportioned chain-free living accommodation and is arranged over three floors. The property comprises a kitchen/breakfast room (access from the kitchen to the rear garden) and a cloakroom on the ground floor with stairs rising up to the first floor. There is a reception room (had previously been used as a bedroom), a bathroom and a bedroom on this floor, with 2 further bedrooms on the second (top) floor above. The property also has a garage. Service Charges: 1800.00 - Estimated for period 01.04.25 to 31.03.26 For communal heating/gas, management and other communal charges Parking: Own garage Utilities: The property is serviced by mains water, electricity, gas and sewage Broadband and Data Coverage According to Ofcom, Ultrafast Broadband services are available via Openreach, Virgin Media, Community Fibre, with a good mobile phone reception depending on your service provider. Construction Type: To be confirmed Heating: Communal heating Council Tax: London Borough o
£ 650,000
4 bed house for sale
2 pictures
House · for sale
£ 1,075,000
New
4 bed house for sale
E20
· 4 Bedrooms · House
· Garden · Parking · Concierge
E20 · 4 Bedrooms · House · Garden · Parking · Concierge
Nestled in the prestigious area of Deacons Hill Road, Elstree, this semi-detached character house presents an exceptional opportunity for families seeking a spacious and well-appointed home. Boasting an impressive 1,580 square feet of space, the property features four generously sized bedrooms, perfect for accommodating family and guests alike. The huge reception room offers a warm and inviting atmosphere, ideal for both relaxation and entertaining. The house is in excellent condition, having undergone a thoughtful renovation by the current owner, ensuring that it meets modern standards while retaining its charm. The well-maintained bathroom adds to the comfort of the home, making it ready for immediate occupation. One of the standout features of this property is the very large garden, providing ample outdoor space for children to play, gardening enthusiasts, or simply enjoying the fresh air. Additionally, the property benefits from parking for several vehicles, a rare find in this sou
£ 1,075,000
4 bed house for sale
2 pictures
House · for sale
£ 900,000
New
4 bed house for sale
E20
· 4 Bedrooms · House
· Garden · Equipped kitchen · Concierge
E20 · 4 Bedrooms · House · Garden · Equipped kitchen · Concierge
Guide Price 900,000 to 950,000. An excellent opportunity to acquire this superb semi-detached corner house, with a particularly impressive woodland-style rear garden, ideally located just a short stroll from Palmers Green railway station, with services to Moorgate via Finsbury Park. The excellent selection of cafs, restaurants and shops along Aldermans Hill is also close by, as is the popular Broomfield Park, making this a convenient location for families and commuters. The property offers approximately 1,521 sq. ft. of living accommodation and retains some lovely period features. A welcoming entrance hall leads to two separate, generously sized reception rooms, while a shower room/WC is located at the end of the hall. At the rear of the house is a stunning modern eat-in kitchen, fitted with handleless units, high-end integrated appliances and a breakfast bar. The kitchen has been thoughtfully designed to maximise storage and also features a dedicated tea and coffee station with a boil
£ 900,000
3 bed house for sale
2 pictures
House · for sale
£ 375,000
New
3 bed house for sale
E20
· 3 Bedrooms · House
· Garden
E20 · 3 Bedrooms · House · Garden
You'll be amazed at the space on offer on this semi detached house, as no one will be disappointed. A modern, stylish property that sits within a picturesque location. Convenient for Bluewater Shopping Centre and rail station.Room sizes:HallwayCloakroomKitchen: 13'2 x 10'0 (4.02m x 3.05m)Lounge/Diner: 21'0 x 14'0 (6.41m x 4.27m)StudyLandingBedroom 1: 16'0 x 9'0 (4.88m x 2.75m)Bedroom 2: 11'0 x 11'0 (3.36m x 3.36m)Bedroom 3: 9'0 x 9'0 (2.75m x 2.75m)LandingLoft Room: 18'0 x 9'0 (5.49m x 2.75m)DrivewayRear Garden The information provided about this property does not constitute or form part of an offer or contract, nor may it be regarded as representations. All interested parties must verify accuracy and your solicitor must verify tenure/lease information, fixtures & fittings and, where the property has been extended/converted, planning/building regulation consents. All dimensions are approximate and quoted for guidance only as are floor plans which are not to scale and their accuracy can
£ 375,000
3 bed house for sale
2 pictures
House · for sale
£ 850,000
New
3 bed house for sale
E20
· 3 Bedrooms · House
E20 · 3 Bedrooms · House
DOUBLE FRONTED DETACHED BUNGALOW THREE DOUBLE BEDROOMS BARN HILL ESTATE NEWLY REFURBISHED NEAR TO THE FRENCH LYCEE WEMBLEY PARK STATION EARLY VIEWING RECOMMENDED CHAIN FREE SALE
£ 850,000
3 bed house for sale
2 pictures
House · for sale
£ 565,000
New
3 bed house for sale
E20
· 3 Bedrooms · House
· Garden · Equipped kitchen · Parking
E20 · 3 Bedrooms · House · Garden · Equipped kitchen · Parking
Superbly positioned for YAVNEH COLLEGE on the south side of Borehamwood and less than a mile from ELSTREE & BOREHAMWOOD STATION and shopping area is this well positioned semi-detached home. This good sized property offers 1132 sq ft of living accommodation with an entrance porch, hallway, good size lounge, kitchen, dining room and conservatory to the ground floor. The first floor boasts 2 double bedrooms, a good size 3rd bedroom as well as a family bathroom. Externally there is a mature rear garden with storage building and of street parking for at least 2 cars. The property benefits from extension potential subject to the necessary consents
£ 565,000
2 bed house for sale
2 pictures
House · for sale
£ 575,000
New
2 bed house for sale
E20
· 2 Bedrooms · House
· Garden · Parking · Equipped kitchen
E20 · 2 Bedrooms · House · Garden · Parking · Equipped kitchen
TWO DOUBLE BEDROOM SEMI-DETACHED BUNGALOW METICULOUSLY KEPT THROUGHOUT IDEALLY SITUATED JUST 1.2 MILES FROM UPMINSTER TOWN CENTRE & C2C STATION WITHIN EASY REACH OF LOCAL SHOPS, BARS & RESTAURANTS WELL POSITIONED FOR HALL MEAD SECONDARY SCHOOL & ENGAYNE PRIMARY SCHOOL SPACIOUS LOUNGE WITH BAY WINDOW AND WOODEN FLOORING MODERN FITTED KITCHEN WITH APPLIANCES FAMILY BATHROOM APPROX. 70FT SOUTH-FACING REAR GARDEN DRIVEWAY PROVIDING OFF-STREET PARKING FOR MULTIPLE VEHICLES DETACHED GARAGE WITH ELECTRIC UP AND OVER DOOR COUNCIL TAX BAND: D
£ 575,000
4 bed house for sale
2 pictures
House · for sale
£ 475,000
New
4 bed house for sale
E20
· 4 Bedrooms · House
· Garden · Fireplace · Equipped kitchen · Parking
E20 · 4 Bedrooms · House · Garden · Fireplace · Equipped kitchen · Parking
Price Range ?475,000 to ?500,000. Nestled within a cluster of similar style houses, this four bedroom detached house is an ideal family home located just a few moments from Forestdale Primary School. For those who like to entertain, the house has a great layout at ground floor level comprising a through kitchen diner leading to a magnificent lounge which currently has a seating area with focal point fireplace and a space for a piano. Both the lounge and kitchen have French doors to gardens at the front and rear, both offering a good amount of seclusion, making this house perfect for hosting summer barbecues. Also at ground floor level is a WC and shower. Upstairs are the four bedrooms and a family bathroom. Parking is provided by a garage en bloc a short stroll away. There are a number of parking bays close by ( Restricted to residents for overnight stays) The rear garden of this house has a gate leading to Pixton Way where further on street parking can be easily found - perfect for gu
£ 475,000
3 bed house for sale
2 pictures
House · for sale
£ 450,000
New
3 bed house for sale
E20
· 3 Bedrooms · House
· Garden · Equipped kitchen · Concierge
E20 · 3 Bedrooms · House · Garden · Equipped kitchen · Concierge
Standout Features THREE BEDROOM PERIOD PROPERTY GUIDE PRICE 450,000 TO 475,000 TWO RECEPTION ROOMS GROUND FLOOR WC FIRST FLOOR BATHROOM CLOSE TO LOCAL AMENITIES THREE GOOD SIZE BEDROOMS EPC RATING D TOTAL FLOOR AREA 104 SQM Property Description GUIDE PRICE 450,000-475,000 - A well-presented and charming three-bedroom period terraced family home, offering generous living space and a practical layout, ideal for growing families or first-time buyers alike. The property retains a welcoming feel throughout and is arranged over two floors. Upon entering, you are greeted by two separate reception rooms, providing flexible living and dining areas perfect for both everyday family life and entertaining guests. To the rear, there is a fitted kitchen offering ample storage and workspace, with access to the garden. The ground floor is further complemented by a conveniently located WC. Upstairs, the first floor comprises three well-proportioned bedrooms, all offering good natural light, along with a
£ 450,000
3 bed house for sale
2 pictures
House · for sale
£ 450,000
New
3 bed house for sale
E20
· 3 Bedrooms · House
· Parking · Concierge
E20 · 3 Bedrooms · House · Parking · Concierge
Standout Features THREE BEDROOM HOME STATION LOCATION CLOSE TO ALL LOCAL AMENITIES FIRST FLOOR BATHROOM TWO RECEPTION ROOMS DOUBLE GLAZED CENTRAL HEATING ON ROAD PERMIT PARKING CHAIN FREE CALL NOW TO VIEW Property Description Nestled on Heath Road in the vibrant area of Romford, this charming end-terrace house offers a delightful opportunity for families seeking a comfortable and spacious home. Built in 1930, this property boasts a generous 807 square feet of living space, featuring three well-proportioned bedrooms and a convenient first-floor bathroom. The heart of the home is its two inviting reception rooms, perfect for both relaxation and entertaining. These versatile spaces can easily adapt to your family's needs, whether you envision a cosy lounge, a formal dining area, or a playroom for the children. One of the standout features of this property is its prime location. Situated close to Chadwell Heath Elizabeth Line station, commuting to London and beyond is both quick and conven
£ 450,000
5 bed house for sale
2 pictures
House · for sale
£ 875,000
New
5 bed house for sale
E20
· 5 Bedrooms · House
· Concierge
E20 · 5 Bedrooms · House · Concierge
Occupying an impressive corner plot on a highly regarded residential turning just off Barley Lane, this exceptional and substantial five-bedroom, four-bathroom residence offers an outstanding combination of space, versatility and convenience. Extending to almost 4,000 sq ft of internal accommodation, the property provides an unusually generous amount of living and ancillary space, making it ideally suited to modern family life, multi-generational living or buyers seeking exceptional flexibility from their home. From the moment you arrive, the property's prominent corner position creates an excellent first impression, while the scale and layout of the accommodation are sure to impress. The main residence offers a superb balance of spacious reception areas, well-proportioned bedrooms and contemporary bathrooms, with the accommodation arranged over multiple levels to maximise both functionality and privacy. The principal accommodation includes two substantial reception rooms, providing co
£ 875,000
3 bed house for sale
2 pictures
House · for sale
£ 625,000
New
3 bed house for sale
E20
· 3 Bedrooms · House
· Garden · Equipped kitchen · Powder room
E20 · 3 Bedrooms · House · Garden · Equipped kitchen · Powder room
Located moments from Elstree & Borehamwood train station, Borehamwood High Street, and schools including Yavneh College, this Edwardian property combines period character with a high-specification interior. The kitchen and utility room are by deVOL Kitchens, with Carrara marble and aged copper worktops and bespoke cabinetry. Appliances include a Britannia range cooker, integrated Miele fridge freezer and Smeg dishwasher. The kitchen, utility, and downstairs cloakroom feature a poured concrete floor and underfloor heating. The front room includes custom built under stair storage. The property has undergone an extensive schedule of refurbishment, including a loft conversion, providing a master bedroom and en-suite beyond the two first-floor double bedrooms. Both first-floor bedrooms feature fitted wardrobes by Sharps. Further benefits include a south-facing rear garden accessed through Crittall-style French doors, and a Worcester Bosch boiler installed in 2022. Viewings come highly recom
£ 625,000
3 bed house for sale
2 pictures
House · for sale
£ 950,000
New
3 bed house for sale
E20
· 3 Bedrooms · House
· Garden · Fireplace · Equipped kitchen · Concierge
E20 · 3 Bedrooms · House · Garden · Fireplace · Equipped kitchen · Concierge
In this highly sought after location, close to Manor House Gardens, Hither Green Station and several Ofsted Outstanding primary schools, is this three bedroom family home with a 60ft west facing garden, situated on a quiet residential no-through road. The accommodation comprises an entrance hall, two well proportioned reception rooms and a galley-style kitchen. The dining room provides access to the rear garden, creating a natural connection between the living space and outside. Upstairs are two generous double bedrooms, a further single bedroom, a family bathroom with freestanding bath and a separate WC. The property also benefits from spacious loft storage, while bike storage is conveniently provided at the front of the house. To the rear of the property is an impressive west-facing garden extending to approximately 60ft, featuring areas of lawn and a paved seating area. The property is in good decorative order with scope to enhance further. Features include high ceilings, fireplaces
£ 950,000
2 bed house for sale
2 pictures
House · for sale
£ 350,000
New
2 bed house for sale
E20
· 2 Bedrooms · House
· Balcony · Equipped kitchen · Parking · Concierge
E20 · 2 Bedrooms · House · Balcony · Equipped kitchen · Parking · Concierge
A well-presented two-bedroom, two-bathroom top-floor apartment with secure allocated parking, presented in excellent condition throughout. The property offers two double bedrooms, including a principal bedroom with an en-suite shower room, a family bathroom with a bathtub and useful storage. The reception room provides space for both living and dining, with access to a Juliette balcony overlooking the rear parking area. There is also a semi-open-plan fitted kitchen with integrated appliances. Green Lane is conveniently located for local stations, providing access into London by bus, rail and tube. Close to local shops and recreational facilities include Morden Park, Merton College and Merton Leisure Centre
£ 350,000

Get email alerts

Don't miss out: be the first to know about new properties

The alert was correctly created

On subscribing you accept the conditions of use and the privacy policy
Alert
Receive new ads in your inbox
Save this search
Receive alerts for new listings

We'll send you an email when we have new properties for: "Houses for sale in E20"

The alert was correctly created

Cheering Lane E20 London
Olympic Park London
Get email alerts and be the first to see new listings
Required field
On subscribing I accept the terms of the privacy policy
Perfect! You'll soon start receiving new listings via email
Alert
Receive an email when we have new ads for Houses for sale in E20
Save this search
Filters

Bedrooms

Size (sq.ft)

sq.ft
sq.ft

Price

£
£

Property type

Bathrooms

Clear all filters
Receive notifications when new entries are published.