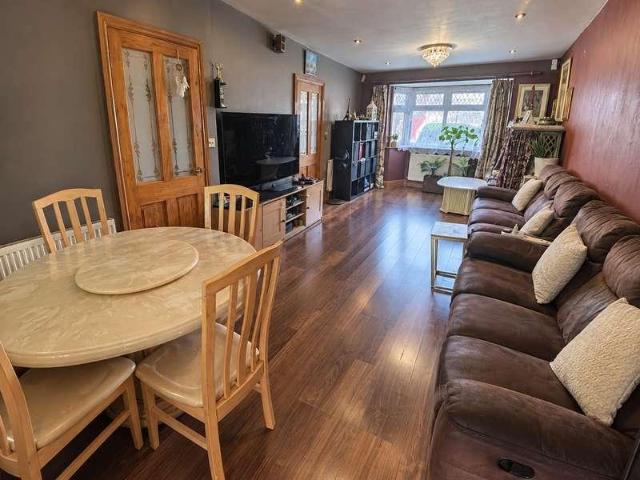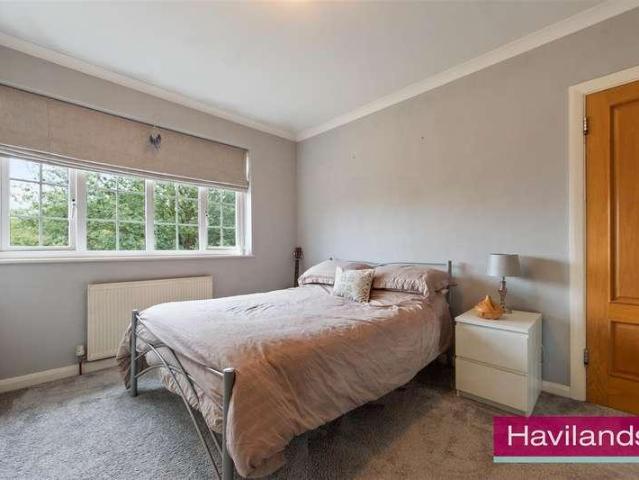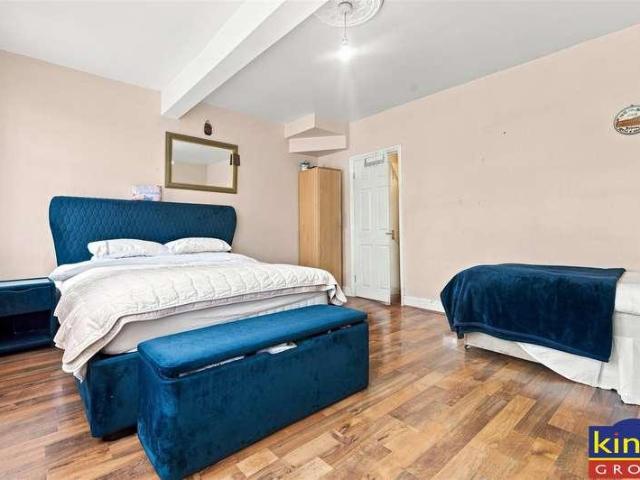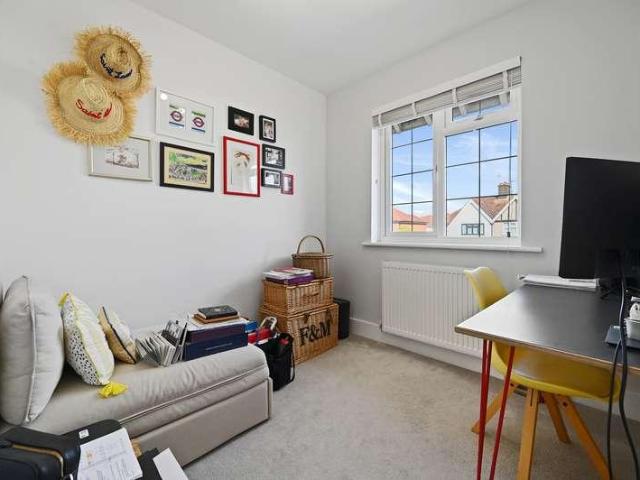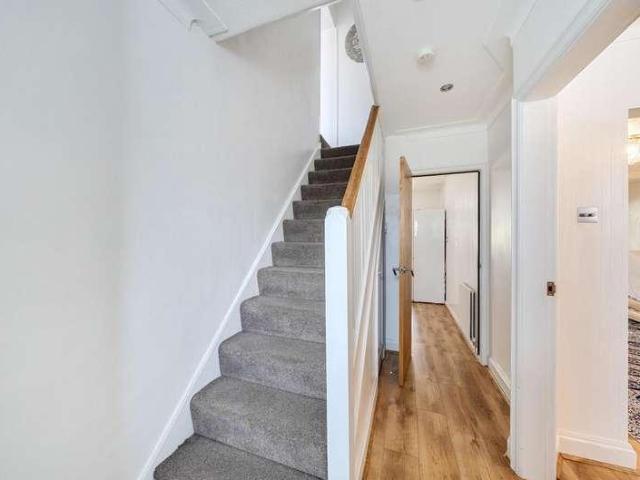
13,689 properties for sale in E5 with 4 bedrooms

5 bed house for sale
2 pictures
House · for sale
£ 825,000
5 bed house for sale
E5
· 5 Bedrooms · House
· Garden · Parking · Equipped kitchen · Concierge
E5 · 5 Bedrooms · House · Garden · Parking · Equipped kitchen · Concierge
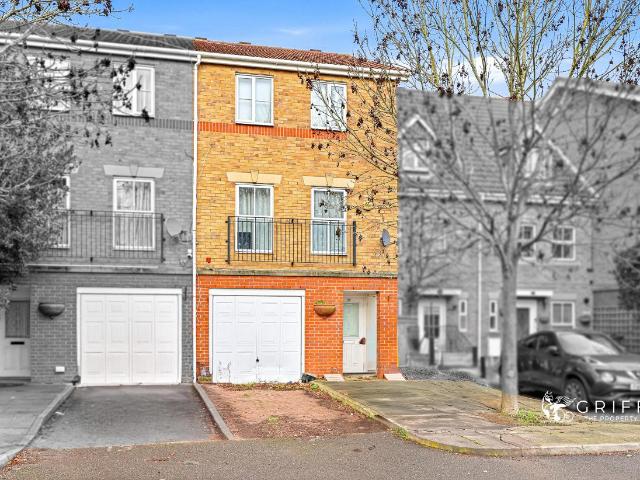
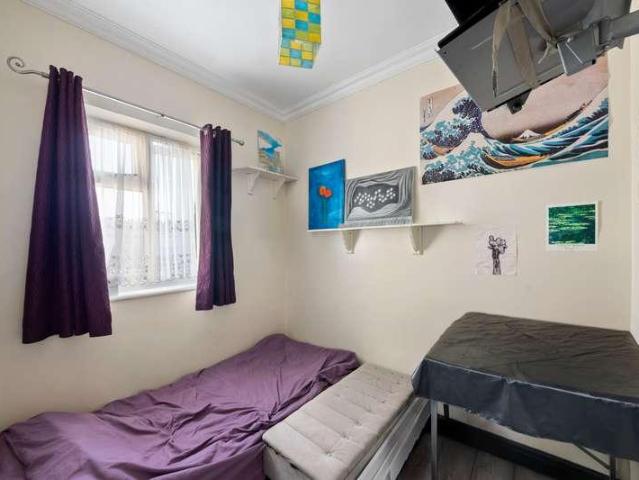
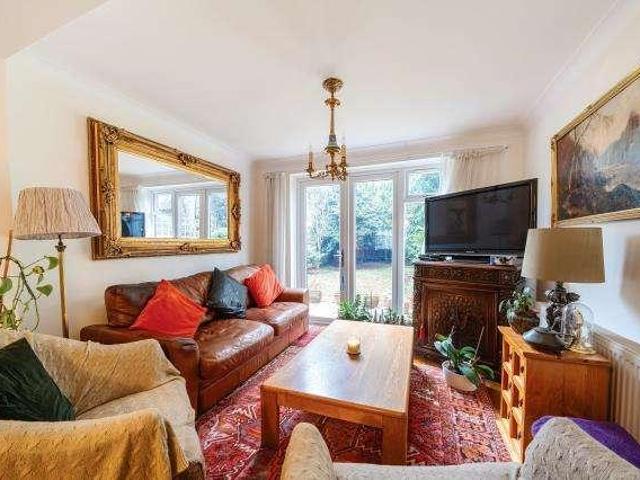
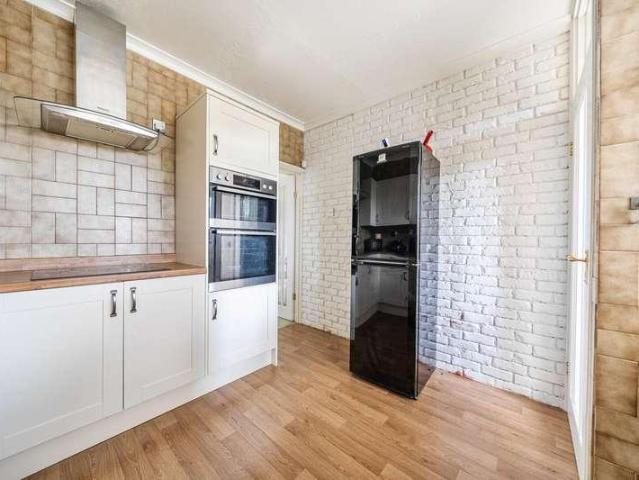
A five bedroom semi-detached house available chain free with Davidson Frost-Wellings. On the ground floor the house has a large reception room, and a separate kitchen/ dining room providing great space for entertaining or for all the family. There is also a downstairs WC and a large integrated garage. On the first floor the house has three double bedrooms all with built-in wardrobes, a family bathroom and two further single bedrooms. The house is available with a large driveway providing off street parking for multiple cars, as well as a low-maintenance rear garden. Harrow Council tax band F
£ 825,000
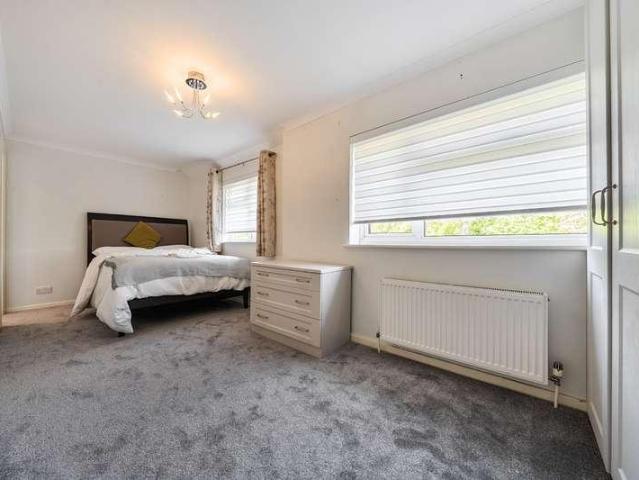
4 bed house for sale
2 pictures
House · for sale
£ 900,000
4 bed house for sale
E5
· 4 Bedrooms · House
· Equipped kitchen · Concierge
E5 · 4 Bedrooms · House · Equipped kitchen · Concierge
Nestled on a highly sought-after, prestigious road, this extended four-bedroom detached family home presents an exceptional opportunity for discerning buyers seeking a blend of space, comfort, and convenience. Located moments from the charming amenities of Bexley Village, this property offers an enviable lifestyle within a vibrant community. Upon entering, you are greeted by a welcoming atmosphere that flows seamlessly through the generously proportioned accommodation. The ground floor boasts an impressive four reception rooms, providing versatile spaces for every family need. These include a spacious living room, a formal dining area perfect for entertaining, and a large open kitchen/dining room with a breakfast bar and Island, with large doors and windows letting in plenty of Natural Light. A dedicated study or office space provides an ideal environment for remote working or quiet contemplation, catering to the demands of modern living. Additionally, a convenient downstairs WC and a
£ 900,000
6 bed house for sale
2 pictures
House · for sale
£ 1,795,000
6 bed house for sale
E5
· 6 Bedrooms · House
· Balcony · Equipped kitchen · Concierge
E5 · 6 Bedrooms · House · Balcony · Equipped kitchen · Concierge
We are delighted to unveil one of the most anticipated new developments to come to Ealing. Situated on the prestigious Castlebar Hill, this exceptional collection of contemporary homes has been thoughtfully designed to offer elegant architecture, high-specification interiors and an enviable West London lifestyle. There are also prominent energy efficient features such as an electric charging point, solar panels and a wet underfloor heating system, as well as high-specification insulation. This exceptional six bedroom, four bathroom residence has been impeccably designed to maintain period style whilst bringing the property into modern day high-end family living. Finished to an exquisite standard throughout, the property offers bright and spacious accommodation arranged over four floors, with every bedroom a substantial double room. The ground floor comprises a well-proportioned reception room, separate kitchen with access to a private balcony, and a convenient guest WC. The reception r
£ 1,795,000
4 bed house for sale
2 pictures
House · for sale
£ 10,750,000
4 bed house for sale
E5
· 4 Bedrooms · House
· Garden · Fireplace · Equipped kitchen · Patio · Powder room · Concierge
E5 · 4 Bedrooms · House · Garden · Fireplace · Equipped kitchen · Patio · Powder room · Concierge
A substantial, five bedroom, four bathroom Grade II listed freehold house, located on a sought-after tree-lined street. Arranged over five floors and spanning approximately 4,051 square feet, this fabulous property benefits from a welcoming front garden and a wide entrance hall leading into a spacious dining room and a separate, fully fitted kitchen. There is also a study, cloakroom, and utility room, while the lower ground floor offers a self-contained apartment, a media room or fifth bedroom, and excellent storage throughout. The first floor is dedicated to an elegant double reception room featuring high ceilings, period detailing, wooden floors, a marble fireplace, and floor-to-ceiling windows. A principal bedroom occupies the entire second floor and includes an ensuite bathroom, with a further two bedrooms with ensuite bathrooms arranged over the third floor. The house occupies a prominent end-of-terrace position, enhanced by two private roof terraces, a rear courtyard patio, and a
£ 10,750,000
5 bed house for sale
2 pictures
House · for sale
£ 1,400,000
5 bed house for sale
E5
· 5 Bedrooms · House
· Garden · Parking · Equipped kitchen · Concierge
E5 · 5 Bedrooms · House · Garden · Parking · Equipped kitchen · Concierge
GUIDE PRICE 1,400,000 - 1,500,000 * LOCATED WITHIN 0.7 MILES OF GIDEA PARK STATION SITUATED ON THE FREQUENTLY REQUESTED EXHIBITION ESTATE STUNNING FIVE BEDROOM DETACHED FAMILY HOME 53' FRONTAGE 87' REAR GARDEN WITH A 19' OUTBUILDING 17' ATTACHED GARAGE THREE RECEPTION ROOMS GROUND FLOOR SHOWER ROOM/WC UTILITY ROOM STUNNING KITCHEN WITH VALUTED CEILINGS AND CENTRE ISLAND TWO EN-SUITES OFF STREET PARKING FOR FIVE VEHICLES COUNCIL TAX BAND: G
£ 1,400,000
4 bed house for sale
2 pictures
House · for sale
£ 875,000
4 bed house for sale
E5
· 4 Bedrooms · House
· Garden · Equipped kitchen · Parking · Concierge
E5 · 4 Bedrooms · House · Garden · Equipped kitchen · Parking · Concierge
Set within a discreet gated development in the heart of Hanwell, this contemporary house forms part of a small, carefully considered scheme, completed just over a decade ago and subsequently refined by the current owners. The flexible accommodation includes a generous reception room complemented by an open-plan kitchen and dining space, creating a natural centre for both everyday living and more sociable occasions. There is an additional guest bedroom, or perhaps a more formal dining room if preferred. Upstairs, four well-proportioned bedrooms include a principal bedroom with en-suite shower room. A family bathroom and additional ground floor shower room provide a practical layer to the plan. To the rear, a well-maintained garden extends the living space outdoors, while off-street parking to the front offers a valuable and convenient addition. The gated setting lends a sense of privacy, while remaining within easy reach of Hanwell's amenities, transport connections and green spaces.Tuc
£ 875,000
4 bed flat for sale
2 pictures
Flat · for sale
£ 2,500,000
4 bed flat for sale
E5
· 4 Bedrooms · Flat
· Parking · Security
E5 · 4 Bedrooms · Flat · Parking · Security
A truly exceptional four bedroom family apartment offering spacious and well-planned lateral accommodation, situated on the sixth floor of this contemporary, portered block. The apartment benefits from far-reaching views of the London skyline and a secure underground garage parking space
£ 2,500,000
5 bed house for sale
2 pictures
House · for sale
£ 1,250,000
5 bed house for sale
E5
· 5 Bedrooms · House
· Garden · Equipped kitchen · Parking
E5 · 5 Bedrooms · House · Garden · Equipped kitchen · Parking
This extended five bedroom, three bathroom family home arranged over three floors is situated in prime Golders Green location. Internally the property comprises of a spacious through lounge, breakfast room, fully fitted kosher kitchen and a ground floor w/c. The first floor comprises of three bedrooms and a family bathroom, the second floor boasts the principle bedroom with en-suite shower room and fifth bedroom with en-suite bathroom. Externally there is driveway parking to the front and side access leading to a rear garden. The property is ideally located for local amenities on Golders Green Road and Temple Fortune shopping facilities. General: While we endeavour to make our sales particulars fair, accurate and reliable, they are only a general guide to the property and, accordingly, if there is any point which is of particular importance to you, please contact the office and we will be pleased to check the position for you, especially if you are contemplating travelling some distanc
£ 1,250,000
4 bed house for sale
2 pictures
House · for sale
£ 850,000
4 bed house for sale
E5
· 4 Bedrooms · House
· Garden · Equipped kitchen · Concierge
E5 · 4 Bedrooms · House · Garden · Equipped kitchen · Concierge
The Property Shop is delighted to offer this spacious four-bedroom Edwardian semi-detached house, situated on the sought-after residential Olive Road in Cricklewood. The property comprises two generous reception rooms, a large integrated kitchen, separate utility space and guest WC on the ground floor. Upstairs, there is a principal bedroom, two further double bedrooms, a single bedroom and a family bathroom. The property also benefits from excellent storage, a security alarm system, side access and a substantial rear garden. The property offers excellent potential for a loft conversion, rear extension and flat conversion, subject to the necessary planning permissions. A welcoming entrance hall leads into the home, with impressive ceilings of approximately 3 metres throughout. Ideally located for the amenities, caf?s and restaurants of both Willesden Green and Cricklewood Broadway, the property is also close to Gladstone Park and Brent Cross Shopping Centre. Transport links include Wil
£ 850,000
4 bed house for sale
2 pictures
House · for sale
£ 1,400,000
4 bed house for sale
E5
· 4 Bedrooms · House
· Garden · Equipped kitchen · Concierge
E5 · 4 Bedrooms · House · Garden · Equipped kitchen · Concierge
Boasting over 2,200 sq ft and occupying a sought-after position at the upper end of Ridge Hill, Wessex Gardens, this spacious and contemporary family home offers generous living accommodation and is ideally suited to growing families and the local Orthodox community. Offered to the market chain free, the property combines stylish modern living with a range of versatile spaces designed for both everyday family life and entertaining. The ground floor comprises a grand entrance hall leading to a generous front reception room, complete with a neatly tucked-away Pesach kitchen. There is also a modern fitted kitchen, separate dining room with an electric glass retractable roof, allowing the space to double as a Succah, and a substantial rear extension providing a full-width reception room, ideal for entertaining and family gatherings. A downstairs WC completes the ground floor. The property continues to impress with a spacious principal bedroom featuring an en-suite shower room, three furthe
£ 1,400,000
4 bed house for sale
2 pictures
House · for sale
£ 600,000
4 bed house for sale
E5
· 4 Bedrooms · House
· Garden · Equipped kitchen · Parking
E5 · 4 Bedrooms · House · Garden · Equipped kitchen · Parking
Brian Cox are delighted to offer this four-bedroom semi-detached family home, situated in a sought-after location on Killowen Avenue, within a short walk of both Northolt Park and Sudbury Hill stations. Benefiting from a rear extension, including a part two-storey addition, the property offers spacious accommodation comprising a through lounge, modern kitchen, four bedrooms and a modern bathroom. Further benefits include a large rear garden and off-street parking. Offered to the market chain free, this is an excellent opportunity to secure a family home in a desirable and convenient location. Early viewing is highly recommended
£ 600,000
6 bed house for sale
2 pictures
House · for sale
£ 1,350,000
6 bed house for sale
E5
· 6 Bedrooms · House
· Garden · Equipped kitchen · Parking · Concierge
E5 · 6 Bedrooms · House · Garden · Equipped kitchen · Parking · Concierge
Haviland's presents this SUBSTANTIAL SIX/FIVE BEDROOM family home on Cotswold Way, EN2. Offering an impressive 3,054 sq ft of accommodation, including the integrated garage and a driveway, with close proximately to outstanding schools. This generously proportioned property is arranged over three floors and provides a versatile layout. The ground floor is particularly impressive, featuring a large open-plan kitchen/reception room, with sky lights and glass doors providing views and access towards the rear west facing garden. The property also benefits from a separate dining room and a further living room, providing several separate areas for both everyday living and entertaining. The ground floor is accompanied with a WC and internal access to the garage providing additional storage. The first floor provides five bedrooms, 4 of these bedrooms have built in storage/wardrobes, including two bedrooms with en-suite facilities. The first floor also benefits with an additional family bathroom
£ 1,350,000
6 bed house for sale
2 pictures
House · for sale
£ 1,100,000
6 bed house for sale
E5
· 6 Bedrooms · House
· Concierge
E5 · 6 Bedrooms · House · Concierge
Nestled in the heart of Walthamstow, this charming end-terrace house on Westbury Road offers a unique opportunity for both families and investors alike. Built in 1904, the property boasts a rich history and character, making it a delightful residence for those who appreciate period features. With six spacious bedrooms, this home provides ample accommodation for larger families or those seeking extra space for guests or a home office. The two reception rooms are perfect for entertaining or relaxing, allowing for a versatile living arrangement that can adapt to your lifestyle needs. The property also includes a well-appointed bathroom, ensuring convenience for all residents. One of the standout features of this property is the presence of two separate studios, which can serve as creative spaces, home offices, or even rental opportunities, adding to the property's appeal. Furthermore, there is significant potential to extend the property, subject to planning permission, allowing you to ta
£ 1,100,000
5 bed house for sale
2 pictures
House · for sale
£ 699,950
5 bed house for sale
E5
· 5 Bedrooms · House
· Garden · Equipped kitchen
E5 · 5 Bedrooms · House · Garden · Equipped kitchen
This delightful and fully modernised five-bedroom, two-bathroom terraced home is ideally situated on one of North Harrows most sought-after roads and is offered to the market by Brian Cox Estate Agents. The property combines generous living accommodation with a wealth of natural light and a superb 80ft rear garden, making it an excellent family home. It is conveniently located close to a range of local shops, the Metropolitan Line and highly regarded schools, including Nower Hill. The accommodation comprises a welcoming entrance hallway, an impressive open-plan lounge, dining and kitchen area with direct access onto the garden, five well-proportioned bedrooms, a modern shower room and a family bathroom arranged over the first and second floors. Further benefits include a spacious and attractive 80ft south facing rear garden, a versatile outbuilding with toilet/water mains and fast internet connection, a host of original character features throughout and spacious own drive
£ 699,950
4 bed house for sale
2 pictures
House · for sale
£ 400,000
4 bed house for sale
E5
· 4 Bedrooms · House
· Garden · Balcony · Equipped kitchen · Parking
E5 · 4 Bedrooms · House · Garden · Balcony · Equipped kitchen · Parking
Full Details GUIDE PRICE 400,000-425,000 FOUR BEDROOM TOWNHOUSE LOCATED APPROXIMATELY JUST 0.6 MILES FROM PURFLEET C2C, WHERE AN OSYTER CARD CAN BE USED! As you enter, you will be greeted with an entrance hallway providing access to the integrated garage; to add to this, there is also a storage cupboard and a w/c off of the hall. To the rear, you will find the generously sized kitchen, equipped with plenty of storage and workspace and there is even space for a dining table! Upstairs, you will find the lounge with a Juliet balcony and two bedrooms as well as a family bathroom. Due to the fact that this home is a townhouse, there is a further floor hosting two further bedrooms and a second bathroom. In terms of outside space, this home offers a parking space and a rear private garden! There are also schools, parks and bus routes in the area. Only by viewing can this property be truly appreciated, call the sales team today! MONEY LAUNDERING REGULATIONS Anti-Money Laundering. We are requir
£ 400,000
5 bed house for sale
2 pictures
House · for sale
£ 780,000
5 bed house for sale
E5
· 5 Bedrooms · House
· Parking
E5 · 5 Bedrooms · House · Parking
Brian Cox are delighted to present this substantial five-bedroom end-of-terrace house on Hart Grove, Southall. Heavily extended to the side and rear, the property offers generous accommodation, making it an ideal home for a large or growing family. A standout feature is the large outbuilding, incorporating a games room, workshop and spacious loft area, providing excellent space for leisure, hobbies and storage. The property also benefits from off-street parking. Despite its already extensive accommodation, the house offers further potential, including the possibility of conversion into two separate dwellings, subject to the necessary planning permission and building regulations approval. Viewing is highly recommended to appreciate the space, versatility and potential this substantial family home has to offer
£ 780,000
4 bed house for sale
2 pictures
House · for sale
£ 1,000,000
4 bed house for sale
E5
· 4 Bedrooms · House
· Garden
E5 · 4 Bedrooms · House · Garden
This extended detached house offers a versatile living space, a driveway to front, rear garden and potential to extend subject to planning. The home is very well located and generously proportioned with good light throughout. Local amenities nearby and transport links
£ 1,000,000
4 bed house for sale
2 pictures
House · for sale
£ 800,000
4 bed house for sale
E5
· 4 Bedrooms · House
· Garden · Balcony · Equipped kitchen · Concierge
E5 · 4 Bedrooms · House · Garden · Balcony · Equipped kitchen · Concierge
Sinclair Hammelton are delighted to market this sizeable (circa 1,700 sq ft collectively) 4 bedroom and 2 bath/shower room (+ ground floor W.C) semi-detached house, situated within a peaceful-yet-convenient cul-de-sac within an ever-coveted road within Petts Wood East. To the ground floor, you will find; an ample-sized and bay-fronted inter-connecting reception room, a separate central dining area, further reception space in the form of a spacious conservatory to the rear, as well as a fitted kitchen which in turn leads to a W.C. The first floor comprises 4 bedrooms (three of which are of double size and feature built-in storage space), as well as a study room, and a bathroom and separate shower room. Notably one of the bedrooms to the rear also features a charming balcony overlooking the rear garden. Whilst objectively the property would benefit from some general modernisation and re-decoration, throughout it is presented in very good condition having evidently been well-maintained. E
£ 800,000
4 bed house for sale
2 pictures
House · for sale
£ 995,000
4 bed house for sale
E5
· 4 Bedrooms · House
· Garden · Parking · Equipped kitchen · Concierge
E5 · 4 Bedrooms · House · Garden · Parking · Equipped kitchen · Concierge
A substantial detached bungalow with own drive to garage and being sold with no upper chain. Ideally positioned in a wonderful and sought after location, this four bedroom home with two bathrooms is presented in an excellent condition throughout. The accommodation briefly comprises; an entrance hallway, reception room with sliding doors to the full width conservatory, a modern fitted kitchen, three good sized bedrooms and a modern bathroom. To the first floor there is a further bedroom and an en-suite shower room. Externally the front garden allows off street parking, there is own drive to garage on the side, and a well appointed lawned rear garden. St Thomas Drive is a prestigious location a short distance to Hatch End high street with its wonderful selection of restaurants, cafes and local shops. A little further and you have the convenience of Pinner Village. The closest station is Hatch End Overground
£ 995,000
4 bed house for sale
2 pictures
House · for sale
£ 825,000
4 bed house for sale
E5
· 4 Bedrooms · House
· Garden · Equipped kitchen · Parking · Concierge
E5 · 4 Bedrooms · House · Garden · Equipped kitchen · Parking · Concierge
Situated on The Gardens in Pinner, this generously proportioned semi-detached family home offers spacious and versatile accommodation, excellent off-street parking and a substantial 72ft rear garden. The property benefits from a side extension over the integral garage, creating a large additional double bedroom with its own en-suite, providing excellent flexibility for family living or guests. The ground floor comprises two generous reception rooms, a separate kitchen and utility area, together with a large rear conservatory overlooking the garden. Upstairs are three exceptionally sized double bedrooms, a further single bedroom and a family bathroom, alongside the additional en-suite bedroom created by the extension. Externally, the property benefits from a large driveway providing off-street parking for three vehicles, as well as an integral garage which offers further scope for extension and reconfiguration, subject to the necessary permissions. The 72ft rear garden provides a fantas
£ 825,000
5 bed flat for sale
2 pictures
Flat · for sale
£ 400,000
5 bed flat for sale
E5
· 5 Bedrooms · Flat
· Garden · Equipped kitchen · Concierge
E5 · 5 Bedrooms · Flat · Garden · Equipped kitchen · Concierge
A spacious split-level maisonette arranged over the ground and first floors and currently arranged to accommodate five occupants, the property is well suited to investors, while its versatile layout could equally appeal to families seeking spacious London living. The property features three well-proportioned bedrooms, complemented by two separate reception rooms, creating plenty of flexibility for both residents and tenants. At the heart of the home is a notably large kitchen with ample room for dining, making it a practical and sociable space for everyday living. One standout feature is the private garden, a valuable addition in London and an ideal space for outdoor dining, entertaining, or simply enjoying fresh air away from the city. For investors, the property offers an especially attractive proposition. It is HMO licensed and currently achieves approximately 5,000 per calendar month net, providing a strong rental income and an excellent opportunity for those looking to expand thei
£ 400,000
6 bed house for sale
2 pictures
House · for sale
£ 1,395,000
6 bed house for sale
E5
· 6 Bedrooms · House
· Equipped kitchen · Powder room · Concierge
E5 · 6 Bedrooms · House · Equipped kitchen · Powder room · Concierge
A Beautifully Presented Victorian Family Home in a Prime High Barnet Location Thoughtfully designed and stylishly decorated throughout, this exceptional Victorian family residence is situated on one of High Barnet's most sought-after roads. Occupying a peaceful cul-de-sac position, the property is just a five-minute level walk from Barnet town centre, outstanding local schools, Ravenscroft Park, and a wide range of amenities and transport links. Extending to over 2,000 sq ft, the home offers contemporary living while retaining an abundance of charming original period features. Arranged over three floors, the impressive accommodation comprises two elegant reception rooms, a spacious kitchen/breakfast room, utility room and guest cloakroom. The upper floors provide six bedrooms, including a luxurious principal suite with en-suite bathroom. One bedroom is currently arranged as a study, while another has been carefully designed as a dressing room with its own additional en-suite. Three fur
£ 1,395,000
5 bed house for sale
2 pictures
House · for sale
£ 600,000
5 bed house for sale
E5
· 5 Bedrooms · House
· Equipped kitchen
E5 · 5 Bedrooms · House · Equipped kitchen
This impressive five bedroom semi-detached house presents a fantastic investment opportunity, offering a strong yield and operating as a fully licenced HMO (house of multiple occupancy). Recently refurbished to a high standard, the property boasts modern finishes throughout, providing both style and comfort for its residents. The spacious layout includes five generously sized bedrooms, a well-appointed communal kitchen, and contemporary bathroom facilities, all designed to meet the needs of multiple occupants. Situated in a sought-after location, the house is within close proximity to Sutton Mainline train station, making it highly attractive for commuters and tenants seeking excellent transport links. The propertys recent upgrades ensure minimal maintenance and appeal to discerning investors looking for a turnkey solution. With amenities, shops, and local services nearby, this property combines convenience with strong rental potential. Whether you are expanding your portfolio or enter
£ 600,000
5 bed house for sale
2 pictures
House · for sale
£ 825,000
5 bed house for sale
E5
· 5 Bedrooms · House
· Garden · Parking · Equipped kitchen · Concierge
E5 · 5 Bedrooms · House · Garden · Parking · Equipped kitchen · Concierge
Melvin Jacobs are delighted to offer this 5 Bedroom, semi detached family home, located in this ever popular road, close to Edgware Station Underground (Northern Line), Edgware High Street Shops, Schools and places of worship. The property benefits from ample off street parking and has a self contained annexe, that can either be used as additional space for the main house, or could be let out this generating rental income (subject to planning permission). Viewing is highly recommended through our office 0208 381 2908 Ground Floor Entrance Reception Hall (18' 6 x 13' 5 or 5.64m x 4.10m) Reception Room (16' 3 x 12' 6 or 4.96m x 3.80m) Reception 3 (34' 2 x 11' 8 or 10.42m x 3.55m) WC Kitchen/Dining Room (15' 10 x 14' 7 or 4.82m x 4.44m) Shower Room/WC GARDEN (36' 8 x 10' 10 or 11.17m x 3.31m) Potential Annexe (Reception) (10' 11 x 10' 2 or 3.34m x 3.11m) Shower Room/WC Kitchen/Reception Room (15' 1 x 11' 1 or 4.61m x 3.39m) First Floor Master Bedroom (16' 6 x 11' 8 or 5.03m x 3.55m) Showe
£ 825,000
4 bed house for sale
2 pictures
House · for sale
£ 800,000
4 bed house for sale
E5
· 4 Bedrooms · House
· Garden · Equipped kitchen · Parking
E5 · 4 Bedrooms · House · Garden · Equipped kitchen · Parking
This well-presented four-bedroom semi-detached family home offers spacious and versatile accommodation. The ground floor features a bright lounge, a modern fitted kitchen, a separate dining room, while the upper floors provide four well-proportioned bedrooms, including a generous principal bedroom, and a contemporary family bathroom. Externally, the property benefits from a private rear garden, ideal for entertaining, relaxing and family enjoyment, together with off-street parking to the front and an integral garage offering additional storage or potential for further use, subject to the usual planning permissions. Cornwall Road is perfectly positioned within easy reach of Ruislip's excellent range of shops, cafs and restaurants, as well as highly regarded local schools and attractive parks. Ruislip Manor and South Ruislip stations are both nearby, providing convenient access into Central London via the Metropolitan, Piccadilly and Central lines, while the A40 and M25 are easily access
£ 800,000
4 bed house for sale
2 pictures
House · for sale
£ 785,000
4 bed house for sale
E5
· 4 Bedrooms · House
· Garden · Equipped kitchen · Parking · Concierge
E5 · 4 Bedrooms · House · Garden · Equipped kitchen · Parking · Concierge
A spacious and well-presented four-bedroom family home, ideally located on the popular Farm Road, within easy reach of local shops, highly regarded schools and excellent transport links. This attractive property offers generous living accommodation throughout, comprising a fitted kitchen with appliances, a large reception and dining area, a convenient guest WC, four well-proportioned bedrooms including a principal bedroom with en-suite shower room, a modern family bathroom and ample storage space. Further benefits include a large private rear garden, ideal for families and outdoor entertaining, and a private driveway providing off-street parking for two vehicles. Offered chain free, this fantastic home is perfect for families seeking space, comfort and a convenient location. Please note that the photograph of the rear garden has been digitally altered to enhance the colour of the grass
£ 785,000
4 bed flat for sale
2 pictures
Flat · for sale
£ 1,400,000
4 bed flat for sale
E5
· 4 Bedrooms · Flat
· Equipped kitchen · Security · Concierge
E5 · 4 Bedrooms · Flat · Equipped kitchen · Security · Concierge
A spacious four bedroom fourth floor apartment in Bedford Court Mansions, one of Bloomsburys most attractive red brick mansion blocks with concierge and access to the private gardens of Bedford Square (subject to a nominal annual fee). The property offers high ceilings and well-proportioned rooms, including a bright south facing reception room and an eat-in kitchen. It is currently arranged as two reception rooms, three bedrooms and two bathrooms but is easily adaptable as a four-bedroom home as required. Exceptionally located in a quiet street just a short walk from Covent Garden, Soho and Oxford Street, with excellent restaurants, cafs and bars and nearby universities including UCL, LSE, SOAS and Birkbeck. The apartment is competitively priced and represents an outstanding opportunity within this highly regarded location. Key Features Approx. 1,282 sq ft Leasehold with Share of Freehold Access to Bedford Square private gardens, subject to a nominal annual fee
£ 1,400,000
4 bed house for sale
2 pictures
House · for sale
£ 950,000
4 bed house for sale
E5
· 4 Bedrooms · House
· Garden · Equipped kitchen · Concierge
E5 · 4 Bedrooms · House · Garden · Equipped kitchen · Concierge
An exceptional 1930s home, thoughtfully extended and beautifully presented to create an impressive blend of period character, contemporary design and luxurious modern living. Set within a peaceful and highly sought after residential location, the property is close to excellent schools, green open spaces and the ever-popular Crystal Palace Triangle. The generous entrance hall creates an immediate sense of space, with views drawing you through towards the garden. The versatile front reception room, currently arranged as a playroom and quiet lounge, features beautiful fitted shelving and cupboards and could equally serve as an additional bedroom, home office or formal reception room. The true showstopper is the impressive rear extension, creating a spectacular open-plan kitchen, dining and living space measuring almost 28ft in length, designed for both everyday living and entertaining. Beautiful wood flooring runs throughout, complemented by a beautifully appointed country style Shaker ki
£ 950,000
4 bed house for sale
2 pictures
House · for sale
£ 1,250,000
4 bed house for sale
E5
· 4 Bedrooms · House
· Garden · Equipped kitchen · Concierge
E5 · 4 Bedrooms · House · Garden · Equipped kitchen · Concierge
A beautifully extended 1930s four-bedroom semi-detached family home, effortlessly combining timeless character with contemporary living. Occupying a sought-after position on Chiltern Drive, Surbiton, this stunning home has been thoughtfully remodelled to create exceptional open-plan living space, ideal for modern family life and entertaining. The heart of the home is the impressive open-plan kitchen, dining and family room, flooded with natural light and opening seamlessly onto the rear garden. Retaining many original period features, the property offers the perfect balance of charm and character alongside stylish, high-quality finishes. The ground floor also benefits from a welcoming entrance hall, elegant reception room, study, useful downstairs WC and utility room. Upstairs, there are four well-proportioned bedrooms, including a generous principal bedroom with ensuite, complemented by beautifully appointed family bathroom facilities. Outside, the attractive 110 ft rear garden provid
£ 1,250,000
5 bed house for sale
2 pictures
House · for sale
£ 950,000
5 bed house for sale
E5
· 5 Bedrooms · House
· Garden · Fireplace · Equipped kitchen · Parking · Concierge
E5 · 5 Bedrooms · House · Garden · Fireplace · Equipped kitchen · Parking · Concierge
A spacious extended five bedroom Edwardian semi-detached house with garage to side offering in excess of 2000sq ft of bright and airy living space. The property requires updating throughout and offers fantastic potential to extend further to create a wonderful family home. Bourne Hill is ideally located for both Palmers Green and Winchmore Hill's wealth of shops, restaurants, bus routes and mainline stations into Moorgate. Southgate high road and underground station are a short ride away via the W6 bus route. There are several green spaces nearby including Woodcroft wild space and both Grovelands and Broomfield Parks. Impressive entrance hall with wood floor and original stained glass windows Front reception with bay window, feature fireplace and original ceiling features Rear reception with door to conservatory and feature fireplace Breakfast room with original dresser Kitchen with door to conservatory Ground floor wet room Utility room with door to garden and garage First floor landi
£ 950,000

Get email alerts

Don't miss out: be the first to know about new properties

The alert was correctly created

On subscribing you accept the conditions of use and the privacy policy
Alert
Receive new ads in your inbox
Save this search
Receive alerts for new listings

We'll send you an email when we have new properties for: "Properties for sale in E5 with 4 bedrooms"

The alert was correctly created

Upper Clapton Road E5 London
Gunton Road E5 London
Get email alerts and be the first to see new listings
Required field
On subscribing I accept the terms of the privacy policy
Perfect! You'll soon start receiving new listings via email
Alert
Receive an email when we have new ads for Properties for sale in E5 with 4 bedrooms
Save this search
Filters

Bedrooms

Size (sq.ft)

sq.ft
sq.ft

Price

£
£

Property type

Bathrooms

Clear all filters
Receive notifications when new entries are published.