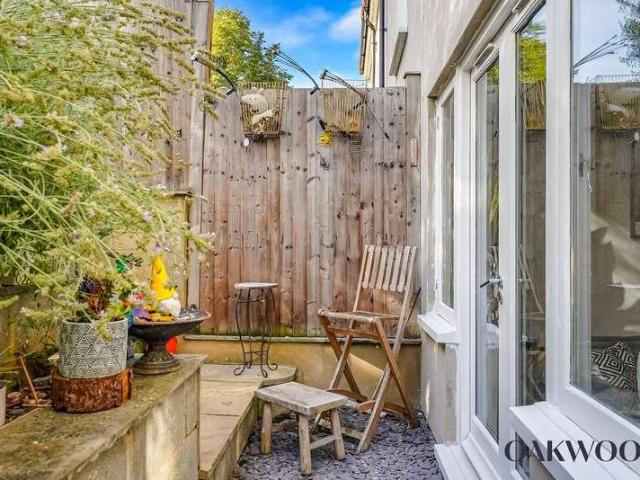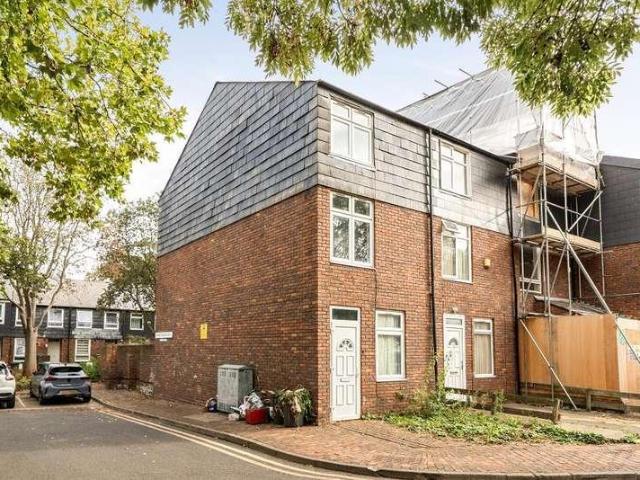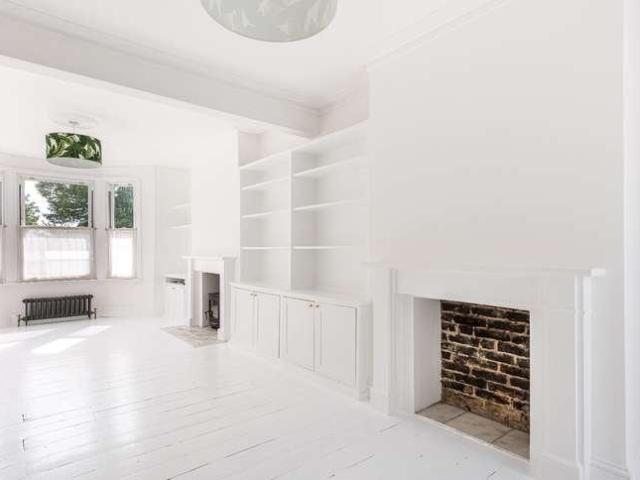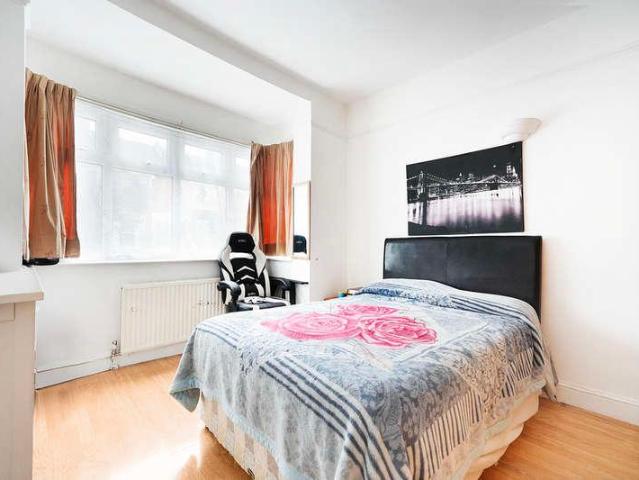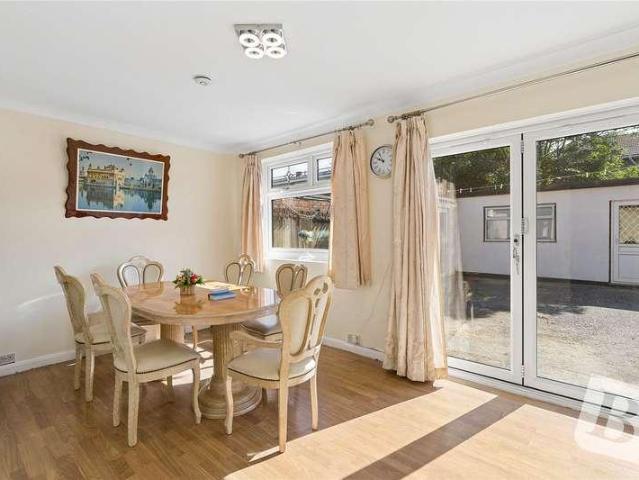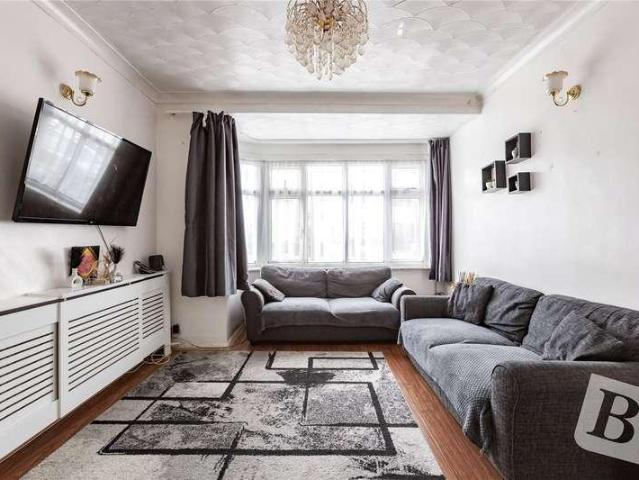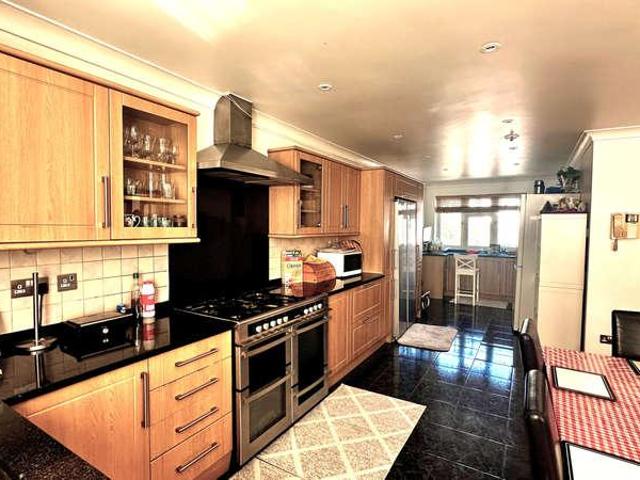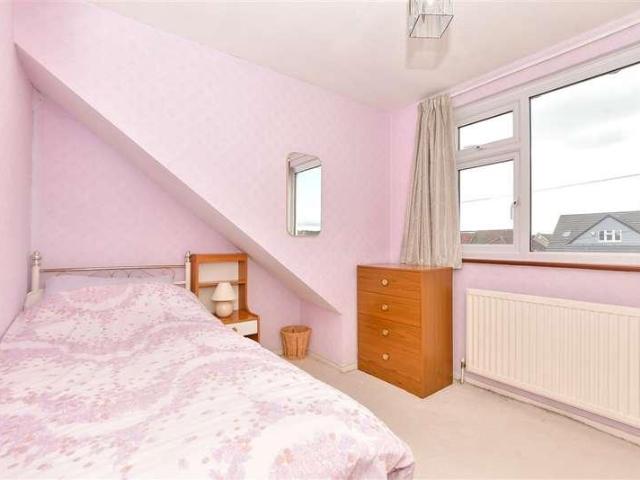
13,665 properties for sale in E5 with 4 bedrooms

4 bed flat for sale
2 pictures
Flat · for sale
£ 575,000
New
4 bed flat for sale
E5
· 4 Bedrooms · Flat
· Balcony · Equipped kitchen · Parking · Concierge
E5 · 4 Bedrooms · Flat · Balcony · Equipped kitchen · Parking · Concierge
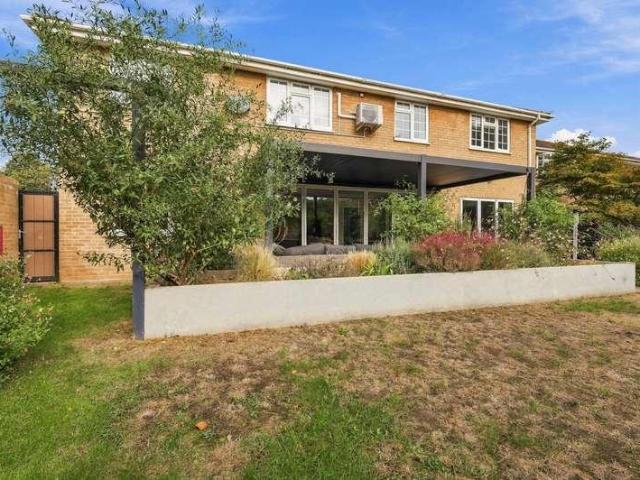
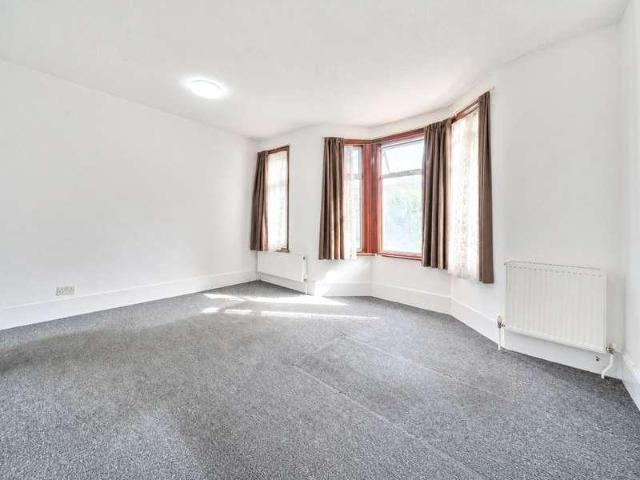
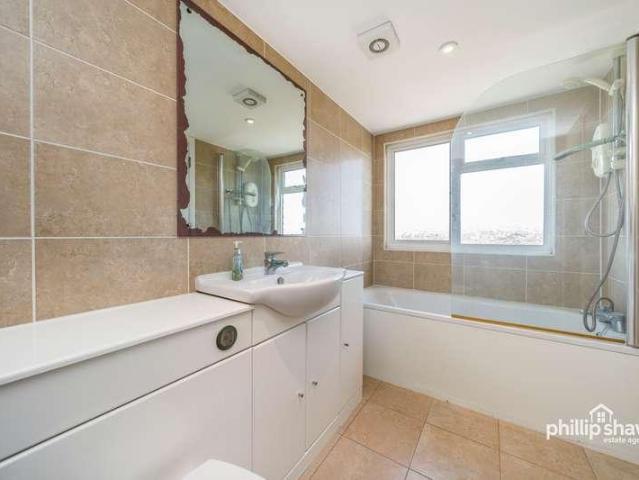
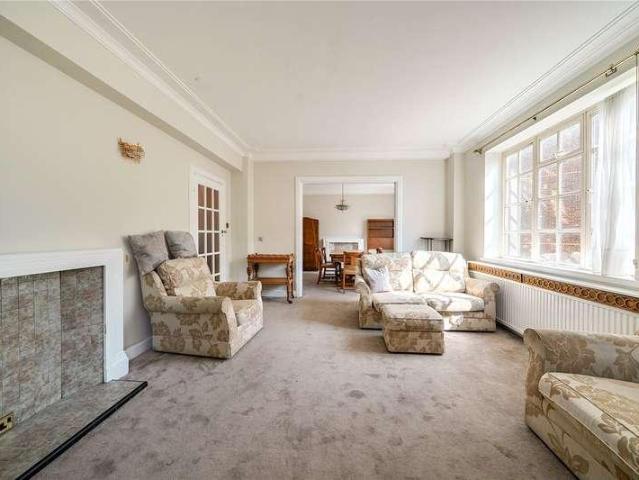
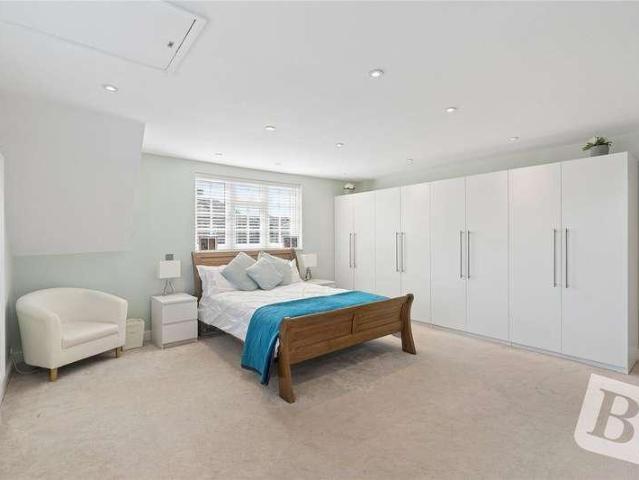
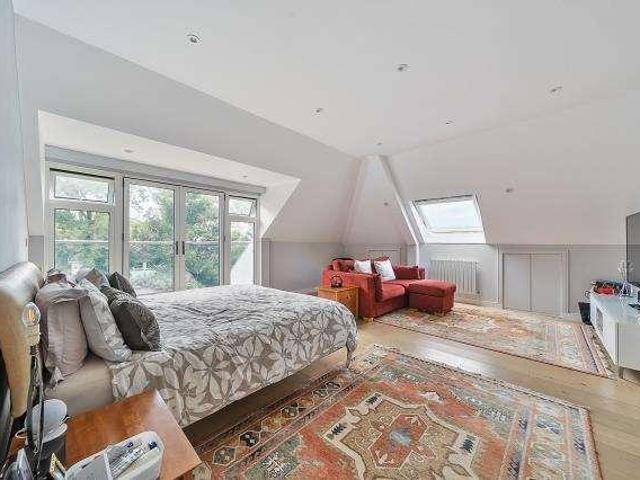
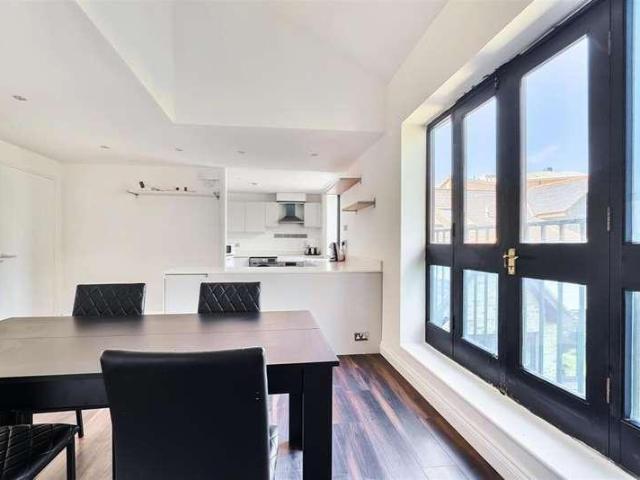
Maurice Louis are proud to offer to the market this second and third floor, four/five bedroom split-level apartment. Located in the gated development of Iceland Wharf, with secure parking and no onward chain. On entering the property you walk into the entrance hallway with a storage cupboard. The open plan kitchen/breakfast/dining room has been recenlty fitted and comes complete with both eye and base level cupboards and drawer units under a Quartz kitchen worktop surface. Benifiting from built-in appliances, including oven, hob and fridge/freezer. There is also a Juliette balcony in the reception area, providing plenlty of natural light. The main bathroom has also reecntly been fitted, with the property also offering 3 futher ensuite bathrooms, as well as another Juliette balcony. All bedrooms are a very good size, with one having it's own private entrance. Iceland Wharf benefits from a large range of local amenities. Surrey Quays Shopping Centre is within easy reach and offer a large
£ 575,000
5 bed house for sale
2 pictures
House · for sale
£ 2,995,000
New
5 bed house for sale
E5
· 5 Bedrooms · House
· Garden · Parking
E5 · 5 Bedrooms · House · Garden · Parking
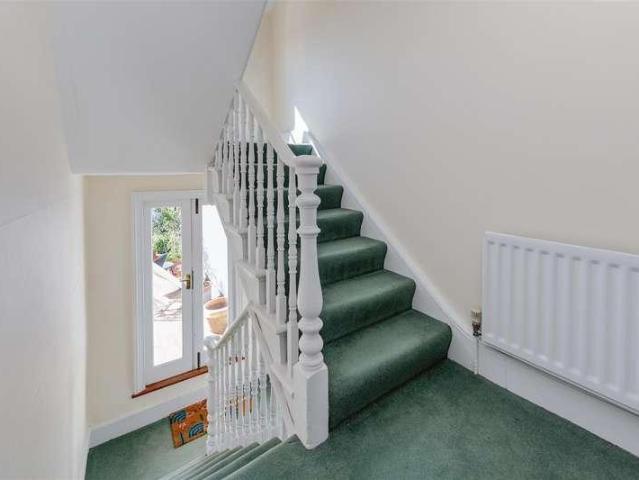
Occupying a prominent end of terrace position on Savernake Road, this charming Victorian house is within a short walking distance from the Parliament Hill entrance to Hampstead Heath. Providing versatile living space for the growing family over four floors, with just over 2900 square feet of accommodation, there is also a charming private garden and roof terrace, both south facing, and the additional benefit of an off street parking space for one car - a rarity in this location
£ 2,995,000
4 bed flat for sale
2 pictures
Flat · for sale
£ 850,000
New
4 bed flat for sale
E5
· 4 Bedrooms · Flat
· Garden · Equipped kitchen · Concierge
E5 · 4 Bedrooms · Flat · Garden · Equipped kitchen · Concierge
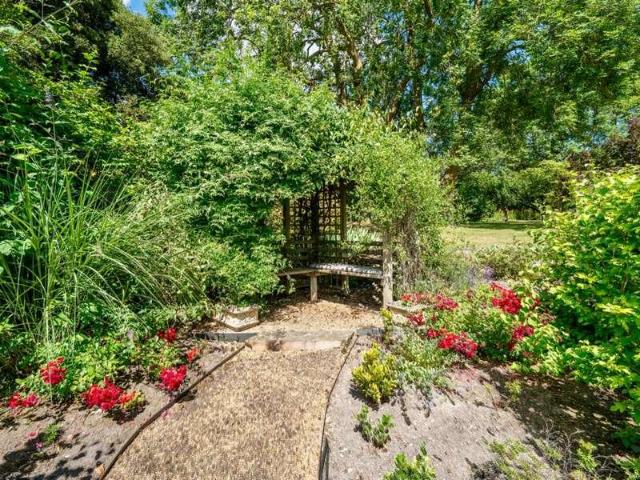
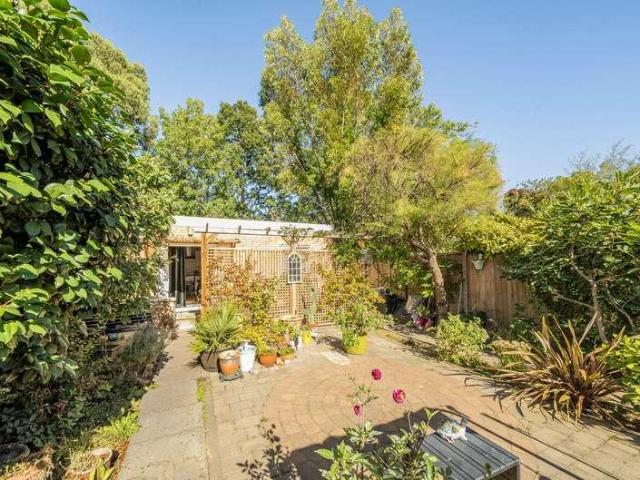
Offering over 1,000 sq. ft. of beautifully proportioned living space, this impressive four-bedroom garden flat is arranged across the raised and lower ground floors of an attractive converted house and benefits from a superb 43 ft south-facing private rear garden.The accommodation is spacious and versatile throughout, comprising four well-proportioned bedrooms, two bathrooms and a generous open-plan kitchen and reception room. The modern fitted kitchen provides plenty of space for dining and entertaining, with direct access leading out to the garden. The main living space and garden enjoy a particularly private and secluded feel, with very little overlooking.A real highlight of the property is the mature south-facing rear garden, which enjoys excellent natural light throughout the day. Beautifully established, the garden features mature rose bushes which produce an abundance of flowers during the summer months, together with a magnificent mature ash tree providing welcome shade on warm
£ 850,000
4 bed house for sale
2 pictures
House · for sale
£ 550,000
New
4 bed house for sale
E5
· 4 Bedrooms · House
· Garden · Equipped kitchen · Concierge
E5 · 4 Bedrooms · House · Garden · Equipped kitchen · Concierge
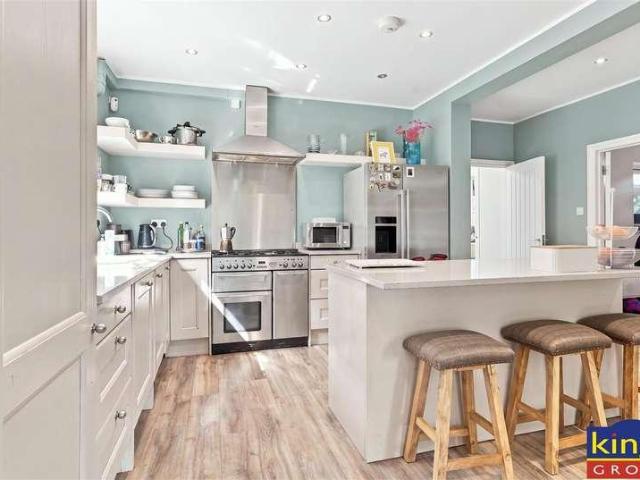
Kingsly Estate Agents are delighted to offer to the market this spacious four-bedroom family home, pleasantly situated on Yarmouth Crescent, London, N17. Offering approximately 1,116 sq ft (103.6 sq m) of internal accommodation, the property is arranged over three floors and provides a generous and versatile layout well suited to family living. The ground floor comprises a well-proportioned bedroom, a good-sized kitchen with direct access to the garden and a separate WC. The first floor provides a spacious reception room together with a further bedroom, offering flexible accommodation that could be adapted to suit a variety of family requirements. The second floor comprises two additional bedrooms and the family bathroom, completing the four-bedroom accommodation. Externally, the property benefits from both front and rear gardens. The rear garden has been arranged with ease of maintenance in mind and provides useful outdoor space for seating, entertaining and family use. Yarmouth Cresc
£ 550,000
4 bed house for sale
2 pictures
House · for sale
£ 1,550,000
New
4 bed house for sale
E5
· 4 Bedrooms · House
· Garden · Equipped kitchen · Concierge
E5 · 4 Bedrooms · House · Garden · Equipped kitchen · Concierge
A beautifully presented four-bedroom period home offering spacious and light-filled accommodation throughout. The ground floor features a generous double reception room with period details, leading to an impressive extended kitchen and bi-folding doors opening onto a private landscaped garden. Arranged across the upper floors are four generous bedrooms, including an impressive principal bedroom on the top floor with an en-suite shower room and eaves storage, while a family bathroom serves the three bedrooms on the first floor. This property is situated in a central Kensal Rise location and close to the many independent shops, bars and restaurants found on Chamberlayne Road and College Road. The house is also within reach of Queen's Park with its tennis courts and pleasant walks. Kensal Green Station (Bakerloo and Overground) is within close reach and provides quick and easy transport into central London. There are numerous useful bus routes found on both Chamberlayne Road and Harrow Ro
£ 1,550,000
4 bed house for sale
2 pictures
House · for sale
£ 650,000
New
4 bed house for sale
E5
· 4 Bedrooms · House
· Garden · Equipped kitchen · Powder room · Concierge
E5 · 4 Bedrooms · House · Garden · Equipped kitchen · Powder room · Concierge
A four bedroom mid-terrace house, located on a quiet residential road in the popular South Tottenham area. Boasting two reception rooms, downstairs cloakroom & kitchen/diner with access to a picturesque rear garden. The first floor includes two double bedrooms & bathroom. The second floor adds a further two bedrooms. Located within walking distance to Seven Sisters Underground Station (Victoria Line Zone 3) & South Tottenham Overground station. You are also a short distance from the superb selection of shops and restaurants on Green Lanes. Being the top choice for the best Turkish restaurants in London, you are spoilt for choice including Gkyz, Antepliler and Hala not to mention coffee shops Jam In a Jar and Beans & Barley and the organic food store Harringay Local Store. There are also music venues, arts centres and Green spaces nearby like Green flag award winning Chestnuts Park and Downhills Park. Chain Free
£ 650,000
4 bed house for sale
2 pictures
House · for sale
£ 850,000
New
4 bed house for sale
E5
· 4 Bedrooms · House
· Garden · Parking · Equipped kitchen · Cellar
E5 · 4 Bedrooms · House · Garden · Parking · Equipped kitchen · Cellar
Located 0.3 miles to Goodmayes Elizabeth Line Station Boasting in excess of 2,300 sq. ft (including outbuilding) Double fronted Victorian Family Home 28ft Lounge/Diner 20ft Sitting Room Additional 15ft Family Room 13ft Kitchen Ground Floor Bathroom/wc 18ft Hallway First Floor Four Bedroom and Family Bathroom/wc 24ft Basement with Power and Lighting Rear Garden approx. 23ft x 36ft plus 28ft Outbuilding 18ft Storage Unit Off Street Parking to Front for Multiple Vehicles
£ 850,000
5 bed house for sale
2 pictures
House · for sale
£ 550,000
New
5 bed house for sale
E5
· 5 Bedrooms · House
· Garden · Equipped kitchen
E5 · 5 Bedrooms · House · Garden · Equipped kitchen
GUIDE PRICE 550,000 - 600,000 FIVE BEDROOM END OF TERRACE FAMILY HOME, SET OVER THREE FLOORS LOUNGE EXTENDED KITCHEN/DINER TWO BATHROOMS REAR GARDEN CONVENIENT FOR CHADWELL HEATH ELIZABETH LINE STATION CLOSE TO LOCAL AMENITIES & SCHOOLS COUNCIL TAX BAND: D
£ 550,000
6 bed house for sale
2 pictures
House · for sale
£ 1,500,000
New
6 bed house for sale
E5
· 6 Bedrooms · House
· Garden · Heating
E5 · 6 Bedrooms · House · Garden · Heating
Metropole Properties are delighted to offer for sale this impressive end of terrace freehold house located in a quiet cul-de-sac 5 min walk to East Acton Station (Zone 2 Central Line). This bright and spacious 6 bed- 3 bath house benefits from a wide courtyard containing up to 10 cars, gas central heating & double glazing, a private rear garden. Located in the London Borough of Ealing, Acton is located to the west of Shepherds Bush and White City, north of Chiswick, east of Ealing and south of Park Royal. Acton is an ideal location for commuters, with several train and tube stations and easy access to the M40 and M4 corridors and beyond for people travelling by car. This rarely available House would be ideal for a large family or buy-to-let investor. Early viewing essential is recommended! 1. AML regulations: Important Note to Purchasers. In compliance with the Governments Money Laundering Regulations, we are required to verify the identity of all prospective buyers. We use a third-par
£ 1,500,000
5 bed house for sale
2 pictures
House · for sale
£ 550,000
New
5 bed house for sale
E5
· 5 Bedrooms · House
· Parking
E5 · 5 Bedrooms · House · Parking
A Spacious and Versatile Chalet Bungalow with Detached Garage, Off-Road Parking and No Onward Chain. An impressive and highly versatile five-bedroom chalet bungalow, offering generously proportioned accommodation arranged over two floors and ideally suited to a variety of modern family lifestyles. The property provides excellent flexibility, with well-sized rooms throughout and the particular advantage of a bathroom on both the ground and first floor. The spacious layout offers scope for comfortable family living, home working and accommodating guests. Further benefits include a modern boiler installed approximately three years ago and an alarm system fitted throughout, providing additional peace of mind. Externally, the property benefits from off-road parking and a detached garage, offering valuable additional storage and parking facilities. Situated in a convenient location close to local shops and excellent road links, the property is ideally placed for both everyday amenities and c
£ 550,000
5 bed house for sale
2 pictures
House · for sale
£ 2,150,000
New
5 bed house for sale
E5
· 5 Bedrooms · House
· Parking · Powder room
E5 · 5 Bedrooms · House · Parking · Powder room
Located on the prestigious Avenue in central Wanstead, Petty Son & Prestwich are delighted to offer this exceptional five bedroom, four bathroom detached home with double garage, carriage driveway and planning granted for a loft conversion.Positioned on The Avenue in the heart of central Wanstead, one of the area s most sought-after addresses, this outstanding home occupies a particularly enviable position. Completely re-imagined and redesigned by the current owners, the property sits on a wide corner plot and benefits from the rare combination of a carriage driveway to the front, together with a double garage and further driveway to the rear. This provides generous parking for multiple vehicles, alongside valuable additional storage. The attention to detail continues inside, where the house has been meticulously planned around the needs of modern family life. A spacious entrance hall provides an impressive introduction, with direct access to a guest cloakroom, dedicated storage for co
£ 2,150,000
4 bed house for sale
2 pictures
House · for sale
£ 1,150,000
New
4 bed house for sale
E5
· 4 Bedrooms · House
E5 · 4 Bedrooms · House
Petty Son & Prestwich are delighted to bring to the market this exceptional four-bedroom detached home, quietly situated within one of the most sought-after areas of the highly regarded Firs Estate, just off Malford Grove.Occupying a peaceful, leafy cul-de-sac, this detached residence offers the tranquillity of an established residential setting while remaining exceptionally well placed for the convenience and connectivity of city living. Snaresbrook Underground Station is approximately 0.6 miles away, with South Woodford Underground Station a further 0.9 miles, providing fast and convenient journeys into central London in under 25 minutes. The location is equally appealing for families, with an excellent selection of primary and secondary schools within a one-mile radius, alongside some highly regarded independent schools, including Forest School at approximately 0.4 miles and Bancroft s around 2.5 miles away with a private bus collection via Wanstead for students. Everyday amenities
£ 1,150,000
4 bed house for sale
2 pictures
House · for sale
£ 1,350,000
New
4 bed house for sale
E5
· 4 Bedrooms · House
· Garden · Equipped kitchen · Parking · Concierge
E5 · 4 Bedrooms · House · Garden · Equipped kitchen · Parking · Concierge
An attractive, beautifully-presented and spacious 4-bedroom detached Haymills-built residence is arranged over three floors with a large rear lawn garden and with multi-car forecourt parking.The accommodation comprises entrance hall, large living room a separate reception, large kitchen / diner, study room, ground-floor bathroom, 4 bedrooms, with en suite to three and a family bathroom.Situated in a quiet cul-de-sac, just a few minutes' walk to Park Royal and Hanger Lane stations with local shopping facilities. Access to Ealing Broadway station with Elizabeth Line connection with shopping facilities, bars and restaurants and North Ealing station is approximately 0.8 miles away. Road connections for A40 / North Circular and M4 / M40 motorways.Well-placed for a number of local schools including Montpelier Primary, Durston House, St Benedict's, St Augustine's Priory, The Japanese School, Notting Hill & Ealing High, Ada Lovelace CofE High, Ellen Wilkinson High and many more
£ 1,350,000
4 bed house for sale
2 pictures
House · for sale
£ 775,000
New
4 bed house for sale
E5
· 4 Bedrooms · House
· Garden · Fireplace · Equipped kitchen · Concierge
E5 · 4 Bedrooms · House · Garden · Fireplace · Equipped kitchen · Concierge
FRONT GARDEN: Mature garden with shrubs, pathway leading to front entrance. ENTRANCE: Via original door with inset stained glass, laminate flooring, dado rail and picture rails, ceiling rose, staircase to first floor, doors to all rooms, radiator, under stairs storage. RECEPTION: Laminate flooring, feature fireplace with timber surround with tiles insert and hearth, timber sash bay window to front aspect, original panelled ceiling and picture rail, radiator. KITCHEN: Laminate flooring, partly tiled walls, fitted wall and base units with integrated double oven at eye level and plumbing for washing machine and dishwasher, integrated gas hob, wall mounted combi boiler, 2 x spotlights, UPVC double glazed window and french doors to rear aspect, walk through to dining area. DINING ROOM: Laminate flooring, Picture rail and ceiling rose, feature timber fireplace with case iron fire (Gas untested) granite hearth, dado rail, radiator. LANDING: Timber tread staircase to first floor, laminate floo
£ 775,000
4 bed house for sale
2 pictures
House · for sale
£ 675,000
New
4 bed house for sale
E5
· 4 Bedrooms · House
· Garden · Equipped kitchen · Parking · Concierge
E5 · 4 Bedrooms · House · Garden · Equipped kitchen · Parking · Concierge
A substantial and beautifully presented four-bedroom period terraced home, offering approximately 1,415 sq ft of internal accommodation, together with a further 174 sq ft outbuilding. With generous room sizes, versatile living accommodation, a private rear garden and off-street parking, this property provides an excellent opportunity for families seeking space and practicality in a well-established Manor Park location. The property has been thoughtfully arranged to accommodate modern family living while retaining the character and proportions associated with a traditional period home. The ground floor welcomes you into a bright bay-fronted reception room, offering a comfortable space for relaxing and entertaining. A separate office provides valuable flexibility for those working from home and could equally serve as an additional reception or study. To the rear, the property opens into an impressive 19ft kitchen/breakfast room, offering ample space for cooking, dining and everyday famil
£ 675,000
5 bed house for sale
2 pictures
House · for sale
£ 899,000
New
5 bed house for sale
E5
· 5 Bedrooms · House
· Equipped kitchen · Concierge
E5 · 5 Bedrooms · House · Equipped kitchen · Concierge
A well-presented five-bedroom semi-detached family home situated on the popular Carlton Avenue, offering flexible accommodation arranged over three floors. The property has been extended to provide practical living space suited to modern family life, while benefiting from a convenient location close to local amenities, transport links and well-regarded schools.The ground floor comprises a welcoming entrance hall leading to a spacious full-length through reception room. Cleverly divided by furnishings to create a comfortable lounge area to the front and a dedicated dining area to the rear, this versatile space is ideal for both everyday family living and entertaining guests. To the rear of the property is a fitted kitchen featuring a range of L-shaped wall and base units, providing ample storage and preparation space. A breakfast bar offers the perfect spot for quick meal times, morning coffee or casual dining. The kitchen is further complemented by a separate utility room while doors p
£ 899,000
4 bed flat for sale
2 pictures
Flat · for sale
£ 2,000,000
New
4 bed flat for sale
E5
· 4 Bedrooms · Flat
· Concierge
E5 · 4 Bedrooms · Flat · Concierge
This exceptional four-bedroom apartment presents a rare opportunity within a desirable location. Reflecting the architectural character of the area, this property offers a private entrance and a sense of understated elegance, ideal for discerning buyers seeking quality and convenience. The internal living spaces are thoughtfully appointed, featuring two generous reception rooms that provide ample space for both formal entertaining and relaxed family life. The layout promotes an abundance of natural light, enhancing the period proportions and creating an inviting atmosphere throughout. The design ensures a seamless flow, catering to a sophisticated lifestyle. Each of the four bedrooms is complemented by its own bathroom, offering privacy and comfort. This considered arrangement underscores the property's suitability for a family or those requiring guest accommodation. The overall specification is of a high standard, ensuring a refined living experience. Externally, the property benefits
£ 2,000,000
4 bed flat for sale
2 pictures
Flat · for sale
£ 2,945,000
New
4 bed flat for sale
E5
· 4 Bedrooms · Flat
· Balcony · Security
E5 · 4 Bedrooms · Flat · Balcony · Security
A truly magnificent four bedroom family apartment with private balcony, affording spectacular direct views into Regents Park and the London Skyline beyond, situated on the fourth floor of this highly sought-after portered building, enviably located on Prince Albert Road
£ 2,945,000
4 bed flat for sale
2 pictures
Flat · for sale
£ 1,000,000
New
4 bed flat for sale
E5
· 4 Bedrooms · Flat
· Lift · Parking
E5 · 4 Bedrooms · Flat · Lift · Parking
An opportunity to purchase a potentially beautiful, spacious (approx 1500 sq/ft) family home needing modernization, with price to reflect. Bright second floor apartment (with lift), in quiet well managed luxury block with porterage and parking (subject to availability) within pleasant grounds
£ 1,000,000
7 bed house for sale
2 pictures
House · for sale
£ 7,500,000
New
7 bed house for sale
E5
· 7 Bedrooms · House
· Garden · Balcony · Equipped kitchen · Concierge
E5 · 7 Bedrooms · House · Garden · Balcony · Equipped kitchen · Concierge
Extending to just over 5,000 square feet, the house offers exceptional scale and versatility. An inviting entrance hall leads to an impressive, raised ground floor kitchen and dining room, setting the tone for the generous proportions throughout. Two staircases rise to a magnificent first-floor reception room, which spans the full width of the property. Flooded with natural light from floor-to ceiling windows, this elegant space opens on to a portico balcony overlooking the front of the house. Also on the first floor, the principal bedroom enjoys views over the garden and is complemented by a well-appointed en suite bathroom with Juliet balcony. The second and third floors are arranged as additional bedrooms and bathrooms, all light-filled and benefitting from far-reaching, leafy views. A roof terrace on the third floor provides a private suntrap retreat. The lower ground floor offers two further bedrooms, a family bathroom, utility room and an additional living area and sunroom with d
£ 7,500,000
5 bed house for sale
2 pictures
House · for sale
£ 850,000
New
5 bed house for sale
E5
· 5 Bedrooms · House
· Garden · Parking · Equipped kitchen
E5 · 5 Bedrooms · House · Garden · Parking · Equipped kitchen
GUIDE PRICE 850,000 - 900,000 PLEASE CHECK OUT THE VIDEO FIVE BEDROOM DETACHED FAMILY HOME MAINTAINED TO A METICULOUS STANDARD THROUGHOUT BOASTING OVER 1,700 SQ.FT. OF LIVING ACCOMMODATION OVERALL PLOT MEASURING APPROX. 95' 22' DUAL ASPECT LIVING ROOM FITTED KITCHEN WITH INTEGRATED APPLIANCES SEPARATE 15' DINING AREA WITH BI-FOLDS TO GARDEN GROUND FLOOR FAMILY BATHROOM EN-SUITE BATHROOM TO BEDROOM ONE FIRST FLOOR SHOWER ROOM/WC AMPLE OFF STREET PARKING 23' DETACHED GARAGE COUNCIL TAX BAND: F
£ 850,000
4 bed house for sale
2 pictures
House · for sale
£ 1,275,000
New
4 bed house for sale
E5
· 4 Bedrooms · House
· Garden · Fireplace · Equipped kitchen · Concierge
E5 · 4 Bedrooms · House · Garden · Fireplace · Equipped kitchen · Concierge
Occupying a desirable setting on Ailsa Avenue, St Margarets, this handsome period property has been thoughtfully updated to combine its original character with a refined contemporary aesthetic. The result is a beautifully balanced family home, offering both flexibility and comfort for modern living. Accessed via the newly landscaped front garden, the welcoming entrance hall benefits from under stair storage and the conveniently located WC. The inviting reception room, with attractive proportions, warm wooden flooring and a fireplace complete with log burner. To the rear, the impressive kitchen/dining room provides a bright and sociable space, with sleek contemporary cabinetry, integrated appliances and ample room for dining and entertaining. From here, the house opens seamlessly onto a truly exceptional west-facing garden, extending to over 100 feet and offering a rare sense of space and tranquillity as it gently stretches down towards the River Crane. The elevated terrace is perfectly
£ 1,275,000
6 bed house for sale
2 pictures
House · for sale
£ 2,300,000
New
6 bed house for sale
E5
· 6 Bedrooms · House
E5 · 6 Bedrooms · House
Beautifully extended and updated by the current owners is this imposing detached family residence offering 4280 Sq Ft. The property is located in this popular tree lined road just off Hendon Lane and offers the following accommodation
£ 2,300,000
4 bed house for sale
2 pictures
House · for sale
£ 760,000
New
4 bed house for sale
E5
· 4 Bedrooms · House
· Garden · Equipped kitchen · Concierge
E5 · 4 Bedrooms · House · Garden · Equipped kitchen · Concierge
Conveniently located in the heart of Colindale is this superb four bedroom semi-detached family home, offering approximately 1333 square feet of versatile living space. Well suited to both families and investors, the property offers plenty of flexibility to create a home that works around your needs. The ground floor features a bright and spacious reception room, with an abundance of natural light coming through the south-facing bay windows, along with a further bedroom, downstairs W/C and an extended kitchen diner providing plenty of space for both everyday family life and entertaining. The kitchen diner opens directly onto the beautifully landscaped rear garden, creating a peaceful and private outdoor space that can be enjoyed throughout the warmer months. The ground floor is further complemented by a one-bedroom rear annex, offering excellent flexibility for extended family, guests, additional living space or potential rental income. The first floor comprises three well-proportioned
£ 760,000
4 bed house for sale
2 pictures
House · for sale
£ 725,000
New
4 bed house for sale
E5
· 4 Bedrooms · House
· Garden · Parking · Concierge
E5 · 4 Bedrooms · House · Garden · Parking · Concierge
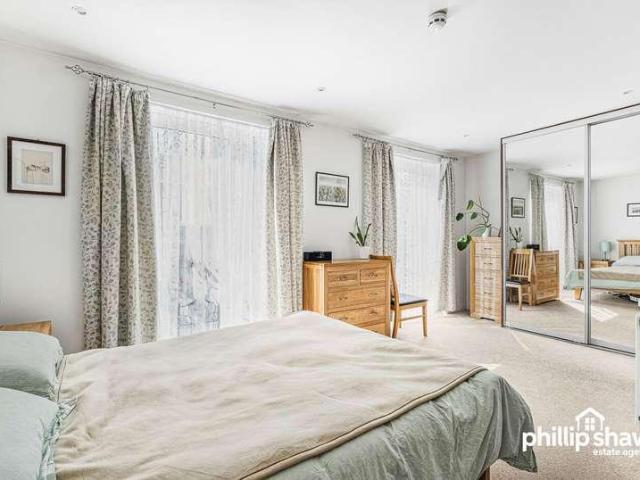
Phillip Shaw are delighted to offer to the market this spacious four-bedroom semi-detached family home, ideally situated on the popular and highly regarded Forty Avenue in Wembley.This attractive property offers generous and versatile living accommodation arranged over two floors, providing an excellent opportunity for families looking for a substantial home in a well-established residential location.Upon entering, the property offers a welcoming sense of space, with well-proportioned reception and living areas providing plenty of flexibility for both everyday family life and entertaining guests. The accommodation is complemented by four bedrooms, making this an ideal home for a growing family or those requiring additional space for a home office, guest room or study.One of the property's key features is the private driveway, providing convenient off-street parking a particularly valuable benefit in this popular residential area.To the rear, the property enjoys a good-sized garden, off
£ 725,000
6 bed house for sale
2 pictures
House · for sale
£ 850,000
New
6 bed house for sale
E5
· 6 Bedrooms · House
· Equipped kitchen
E5 · 6 Bedrooms · House · Equipped kitchen
Located in a highly sought-after residential area of Romford, this substantial and adaptable family home is set over three floors, with a traditional layout offering generous, independent living and bedroom space throughout. A welcoming entrance hallway, you have direct access to a large main living room, a separate second lounge perfect for family time or entertaining, a fitted kitchen/breakfast room, and a practical ground-floor bathroom. A central staircase leads to the first-floor landing, which opens independently into four well-sized bedroomsincluding one with its own en-suiteand a modern family bathroom. This floor offers excellent flexibility for a mix of bedrooms and a dedicated home office. The staircase continues to the second floor, which is dedicated entirely to a large, private main bedroom complete with its own en-suite. Situated within easy reach of Romford town centre, this well-arranged home offers the perfect combination of space and convenience, with local schools,
£ 850,000
4 bed house for sale
2 pictures
House · for sale
£ 1,350,000
New
4 bed house for sale
E5
· 4 Bedrooms · House
· Garden
E5 · 4 Bedrooms · House · Garden
An exciting opportunity to purchase this unmodernised freehold house measuring 2105ft, approximately. Retaining some wonderful period features, the property provides generously proportioned accommodation that is arranged over three floors. From the rear of the house you have direct access to a secluded and mature south-facing garden backing onto Parkland Walk Milton Park is enviably located for easy access to Highgate Underground station (Northern Line - Zone 3) and the eclectic selection of shops, restaurants and bars found along both Highgate High Street and Crouch End Broadway. There are several green open spaces close by, including Highgate Wood, Queens Wood and Parkland Walk, which offers a direct picturesque route to Finsbury Park
£ 1,350,000
4 bed house for sale
2 pictures
House · for sale
£ 840,000
New
4 bed house for sale
E5
· 4 Bedrooms · House
· Garden · Equipped kitchen · Parking · Concierge
E5 · 4 Bedrooms · House · Garden · Equipped kitchen · Parking · Concierge
Maguire Baylis are delighted to present to the market this beautifully presented four bedroom semi-detached family home, offering spacious and versatile accommodation together with a superb southerly aspect rear garden backing onto Shortlands Golf Course. Offered for sale on a chain free basis, this impressive property provides accommodation arranged over three floors extending to approx 1,934 sq ft. The property has been thoughtfully extended and improved whilst retaining plenty of charm. The ground floor comprises an entrance hallway, two separate reception rooms, fitted kitchen overlooking the garden, a particularly useful utility room and integral garage. To the first floor are three well-proportioned bedrooms and a spacious family bathroom featuring both bath and separate shower. The second floor provides an impressive principal bedroom suite, including a generous double bedroom, stylish en-suite shower room and extensive eaves storage. A particular feature is the wonderful rear g
£ 840,000
5 bed house for sale
2 pictures
House · for sale
£ 850,000
New
5 bed house for sale
E5
· 5 Bedrooms · House
· Parking
E5 · 5 Bedrooms · House · Parking
Guide Price, ?850,000 - ?875,000. Nestled on the desirable Latchett Road in South Woodford, this exceptional detached house is a rare find in today s market. Boasting an impressive five bedrooms, this property is perfect for families seeking both space and comfort. The open planned living space provides ample room for relaxation and entertaining, making it an ideal setting for gatherings with friends and family. The house is presented in immaculate condition, ensuring that you can move in with ease and enjoy your new home from day one. The two well-appointed bathrooms add to the convenience of this property, catering to the needs of a busy household. One of the standout features of this home is the private driveway, offering secure parking and easy access. Located just 0.4 miles from South Woodford station, commuting to central London is both quick and convenient, making this property an excellent choice for professionals and families alike. This remarkable home on Latchett Road combin
£ 850,000
5 bed house for sale
2 pictures
House · for sale
£ 835,000
New
5 bed house for sale
E5
· 5 Bedrooms · House
· Garden · Equipped kitchen · Parking · Concierge
E5 · 5 Bedrooms · House · Garden · Equipped kitchen · Parking · Concierge
Phillip Shaw are pleased to present this substantial five-bedroom end-terrace town house, arranged across four floors and occupying a particularly favourable position within Ruskin Parade. Offering approximately in excess of 2,000 sqft of internal accommodation, the property combines flexible family living with a notably larger private garden, side access and an allocated space within the secure underground car park.The lower ground floor provides a useful additional level of accommodation comprising an office, utility room and several storage areas. This floor also gives convenient access towards the underground parking area, making it particularly practical for everyday family use.On the ground floor, the entrance hallway leads through to a fitted kitchen/dining room, while to the rear is a separate reception room overlooking and opening onto the garden. A guest WC is also located on this level.One of the property's standout features is its substantial rear and side garden, understoo
£ 835,000

Get email alerts

Don't miss out: be the first to know about new properties

The alert was correctly created

On subscribing you accept the conditions of use and the privacy policy
Alert
Receive new ads in your inbox
Save this search
Receive alerts for new listings

We'll send you an email when we have new properties for: "Properties for sale in E5 with 4 bedrooms"

The alert was correctly created

Upper Clapton Road E5 London
Gunton Road E5 London
Get email alerts and be the first to see new listings
Required field
On subscribing I accept the terms of the privacy policy
Perfect! You'll soon start receiving new listings via email
Alert
Receive an email when we have new ads for Properties for sale in E5 with 4 bedrooms
Save this search
Filters

Bedrooms

Size (sq.ft)

sq.ft
sq.ft

Price

£
£

Property type

Bathrooms

Clear all filters
Receive notifications when new entries are published.