24,242 houses for sale in E6

4 bed house for sale
2 pictures
House · for sale
£ 575,000
New
4 bed house for sale
E6
· 4 Bedrooms · House
· Parking
E6 · 4 Bedrooms · House · Parking
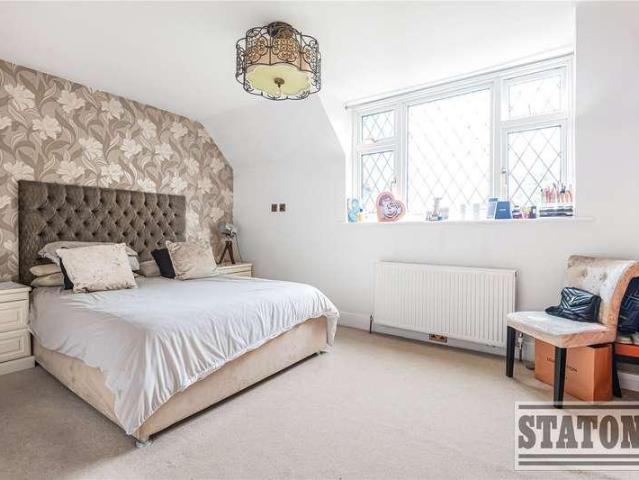
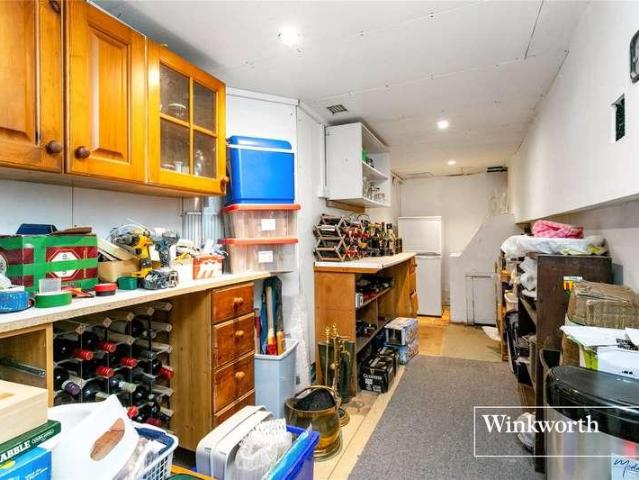
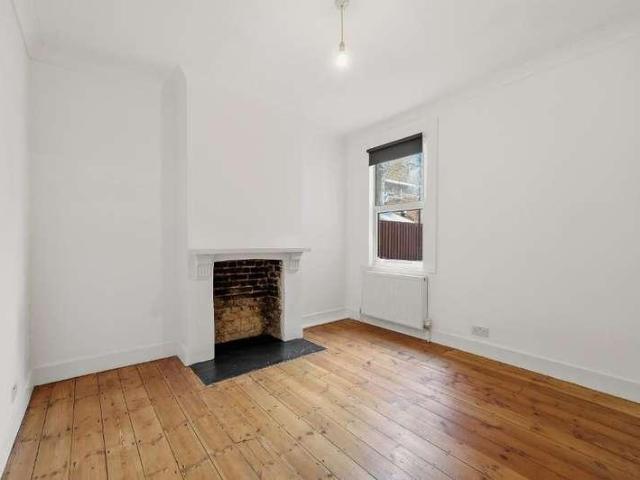
We are pleased to be able to offer for sale this Extended Victorian built two storey corner property period house. The property occupies a unique corner site fanning wider from front to back with gates to rear leading to off street parking to rear and potential space for a double garage with additional off street parking.The property is located in this popular residential road parallel to Woodheyes Road and is situated within half mile approximately of Brent Park Tesco, IKEA furniture store, Neasden Swaminarayan Temple and Neasden (Jubilee Line) Tube Station.The property represents an ideal house buying opportunity for first time buyers and investors interested in further development work (subject to planning).Ground Floor: Storm Porch: Leading to Hallway: Built-in storage cupboard. Wood flooring Lounge (front): 11?0? x 10?1? (3.34m x 3.08m). Wood flooring. Double glazed window. Dining Room (rear): 13?8? x 13?3? (4.17m x 4.03m). Wood flooring. Double glazed window. Open plan with:- Ext
£ 575,000
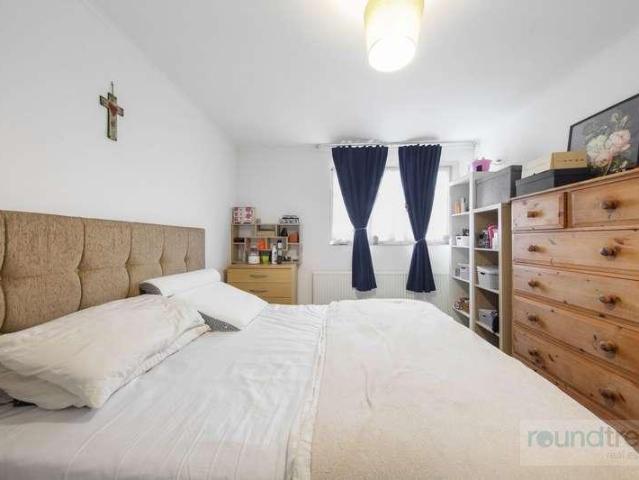
3 bed house for sale
2 pictures
House · for sale
£ 750,000
New
3 bed house for sale
E6
· 3 Bedrooms · House
· Garden · Parking · Equipped kitchen
E6 · 3 Bedrooms · House · Garden · Parking · Equipped kitchen
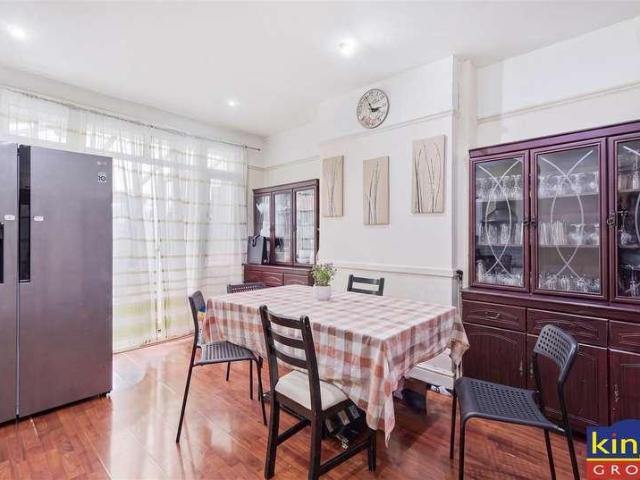
EXCELLENT RESIDENTIAL LOCATION! MUST BE VIEWED! Situated on this popular prime residential road is this three bedroom end of terrace family home within walking Distance of Hendon Central Tube Station, Hendon Park as well as Brent Street Shopping Facilities and Amenities. The property benefits from a large Living/Dining Room, Separate Kitchen and Family Bathroom. Outside there is a beautiful landscaped rear Garden, a detached garage and driveway providing off street parking for numerous cars. This is a chain free transaction. Sole Agent. General: While we endeavour to make our sales particulars fair, accurate and reliable, they are only a general guide to the property and, accordingly, if there is any point which is of particular importance to you, please contact the office and we will be pleased to check the position for you, especially if you are contemplating travelling some distance to view the property. Measurements: These approximate room sizes are only intended as general guidanc
£ 750,000
5 bed house for sale
2 pictures
House · for sale
£ 2,150,000
New
5 bed house for sale
E6
· 5 Bedrooms · House
· Garden · Gym · Equipped kitchen · Parking · Patio · Powder room · Concierge
E6 · 5 Bedrooms · House · Garden · Gym · Equipped kitchen · Parking · Patio · Powder room · Concierge
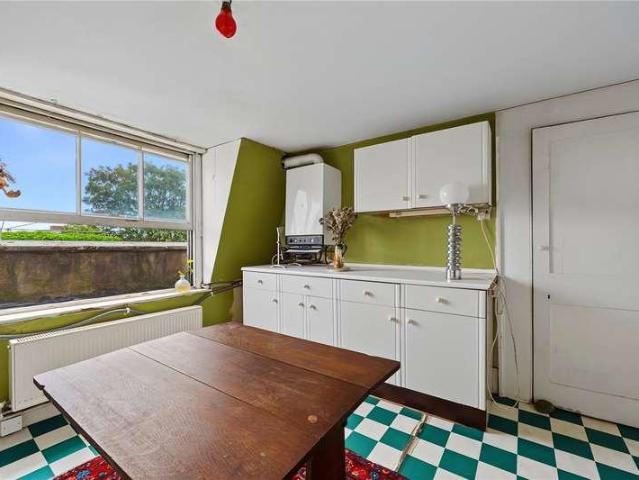
Nestled along one of Hadley Woods most prestigious and picturesque tree-lined country roads, this well-presented 5-bedroom detached family home offers spacious and versatile living accommodation throughout. You are welcomed into a large, characterful entrance hallway with wood panelling, which connects to all the reception rooms. The lounge with inter-communicating dining room offers beautiful views of the garden. The spacious kitchen/breakfast room features integrated kitchen appliances and leads through to a separate utility room. The garage has been converted into a home gym, To complete the ground floor, there is a study and a downstairs cloakroom. To the first floor, there are five good-sized bedrooms, two of which benefit from en-suite bathrooms, along with a family shower room. The rear of the property is south-facing and mainly laid to lawn, extending to approximately 150ft, with planted tree borders providing complete privacy, a patio area, and two good-sized outbuildings. The
£ 2,150,000
3 bed house for sale
2 pictures
House · for sale
£ 525,000
3 bed house for sale
E6
· 3 Bedrooms · House
· Garden · Concierge
E6 · 3 Bedrooms · House · Garden · Concierge
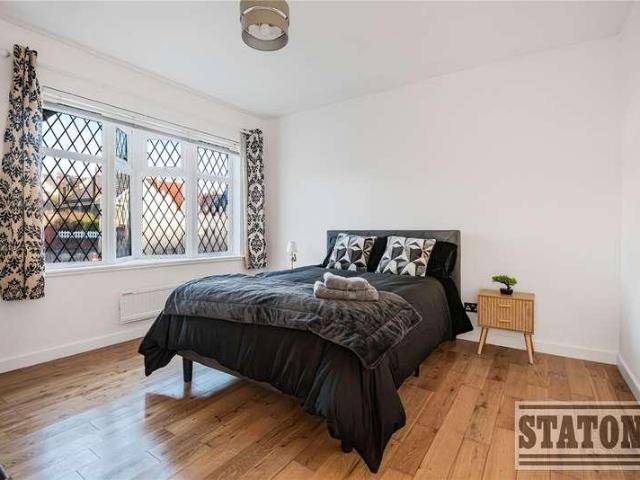
Guide Price ?525,000 - ?550,000 Nestled on the charming Cecil Road in Walthamstow, this delightful mid-terrace house offers a wonderful opportunity for families and individuals alike. With a generous living space of 947 square feet, this property boasts two inviting reception rooms, perfect for entertaining guests or enjoying quiet evenings at home. The house features three well-proportioned bedrooms, providing ample space for relaxation and rest. Built in 1906, this home retains a sense of character while offering the potential for modernisation. The property is chain free, allowing for a smooth and efficient purchase process. One of the standout features of this residence is the large rear garden, which presents an ideal setting for outdoor activities, gardening, or simply unwinding in the fresh air. Additionally, there is potential to extend the property, subject to planning permission, which could further enhance its appeal and value. The location offers ease of access to the A406,
£ 525,000
6 bed house for sale
2 pictures
House · for sale
£ 2,500,000
6 bed house for sale
E6
· 6 Bedrooms · House
E6 · 6 Bedrooms · House
Rich in character, this iconic Grade II listed Georgian semi-detached house dates back to 1801. Having remained in the same family for over 65 years, this is an exceptionally rare opportunity to acquire such a substantial home, brimming with charm, history and enormous potential. Offering great kerb appeal, this handsome home is neatly set behind cast iron railings and framed by mature trees, creating a delightful natural green canopy. The property also benefits from a carriage driveway with a shared easement over the neighbouring property. Affectionately known as the last house in Islington, as it sits on the very cusp of the Hackney and Islington borders, the property opens into a grand and inviting entrance hall with impressive ceiling height. A wealth of original period features immediately set the tone, including original coving, decorative corbels, elegant columns, original timber floorboards and a magnificent sweeping staircase with its original mahogany balustrade; which is a w
£ 2,500,000
4 bed house for sale
2 pictures
House · for sale
£ 895,000
New
4 bed house for sale
E6
· 4 Bedrooms · House
· Garden · Equipped kitchen · Parking · Concierge
E6 · 4 Bedrooms · House · Garden · Equipped kitchen · Parking · Concierge
NO ONWARD CHAIN. This fabulous semi detached home offers circa 1418 sq ft of bright and versatile living accommodation arranged over two floors. The ground floor comprises welcoming reception hallway, large kitchen/diner with doors out onto the garden, lounge, sitting room and two bedrooms and a shower room. On the first floor there are two bedrooms, bathroom and large storage area in eaves. The rear garden has a decked seating area to the immediate rear ideal for outdoor entertaining and al fresco dining, the remainder is laid mainly to lawn together with a hard standing area. The frontage is laid mainly to paving and allows access to the garage. Situated within easy reach of High Barnet tube station (Northern Line) for access into London, the High Street and The Spires shopping centre. New Barnet over ground station is also close and there are regular buses providing access to neighbouring areas. Barnet has many renowned highly regarded schools such as Foulds, Christchurch, Queen Eli
£ 895,000
2 bed house for sale
2 pictures
House · for sale
£ 700,000
Updated
2 bed house for sale
E6
· 2 Bedrooms · House
· Garden · Equipped kitchen · Patio
E6 · 2 Bedrooms · House · Garden · Equipped kitchen · Patio
Well Placed Two Bedroom Period House with Cute Patio Garden. Sitting equidistant between the amenities of Camberwell and the zone 2 transport links of Oval Station, this fab two bedder promises everything a Londoner could ask for. The accommodation, over two well presented floors, comprises a lovely open plan living area with modern kitchen/diner, two double bedrooms, guest wc and bathroom. There's also a sweet patio garden for whiling away the summer months. You can't ask for a more convenient location! You can walk to the Oval tube (Northern line) in 9 minutes or grab one of the many buses close by (a trip to Victoria will take about 20 minutes on the bus from here). All the facilities of Camberwell Green are close by.A welcoming hall leads inward to the beautifully presented front aspect living space. It's a comfortable place to lounge and dine. This runs open-plan to your rear facing kitchen which has swanky blue cabinets and plentiful counter space. Glass doors open to the pretty
£ 700,000
4 bed house for sale
2 pictures
House · for sale
£ 800,000
New
4 bed house for sale
E6
· 4 Bedrooms · House
· Equipped kitchen
E6 · 4 Bedrooms · House · Equipped kitchen
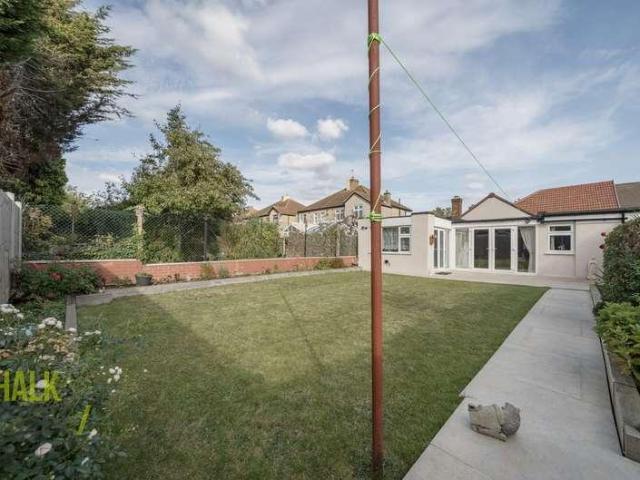
Situated in a cul-de-sac of only eight properties and walking distance to local shops is this superb detached bungalow. The present owners have spent time and money on this home to provide a modern, comfortable living accommodation.Room sizes:Entrance HallBedroom 3: 10'0 x 9'7 (3.05m x 2.92m)Bedroom 4: 11'8 x 7'4 (3.56m x 2.24m)Bathroom: 9'5 x 5'2 (2.87m x 1.58m)Lounge: 19'2 x 13'5 (5.85m x 4.09m)Kitchen: 11'8 x 10'3 (3.56m x 3.13m)Utility Room: 9'9 x 5'8 (2.97m x 1.73m)LandingBedroom 1: 14'3 x 12'6 (4.35m x 3.81m)En-suite: 10'7 x 9'7 (3.23m x 2.92m)Bedroom 2: 13'4 x 10'7 (4.07m x 3.23m)Walk-in wardrobeEn-suite: 6'9 x 5'9 (2.06m x 1.75m)Rear GardenGarageStorage RoomDriveway The information provided about this property does not constitute or form part of an offer or contract, nor may it be regarded as representations. All interested parties must verify accuracy and your solicitor must verify tenure/lease information, fixtures & fittings and, where the property has been extended/converte
£ 800,000
4 bed house for sale
2 pictures
House · for sale
£ 575,000
New
4 bed house for sale
E6
· 4 Bedrooms · House
· Garden · Equipped kitchen
E6 · 4 Bedrooms · House · Garden · Equipped kitchen
Council tax band: E. Set on a quiet close of only five homes, Priory Close is a four-bedroom detached home that has been extended to suit modern family living. The front door opens into a spacious entrance hall where you catch a glimpse straight through to the garden at the far end. To your left, the living room; ahead, the room that most will remember. The Heart of the Home The rear of the house has been opened up and extended into a kitchen/dining/family room measuring nearly 18 feet by 15 feet, with a glazed lantern roof running its full width. The light in here changes through the day and the room never feels closed in, even in winter. The kitchen itself is fitted in white gloss beneath oak worktops, with a gas range cooker and a run of full-height cabinetry housing an American-style fridge freezer. A central island with oak top gives you a second prep surface and breakfast bar seating, so there's always somewhere to perch with a coffee while something is on the hob. Sliding doors
£ 575,000
3 bed house for sale
2 pictures
House · for sale
£ 400,000
3 bed house for sale
E6
· 3 Bedrooms · House
· Balcony · Equipped kitchen · Concierge
E6 · 3 Bedrooms · House · Balcony · Equipped kitchen · Concierge
Standout Features Three Bedroom Flat Modern Finish Throughout Private Balcony Lease Length: 181 Years Remaining Service Charge: 2,498.06 PA Ground Rent: 10 PA Property Description A three-bedroom purpose built flat with a private balcony and a modern finish throughout near to Loughborough Junction and Kings College Hospital!Internally you are presented with a generously sized reception room, with plenty of space for relaxing and for a small dining table and chairs. The space is full of natural light from the large windows and door leading to the private balcony, a lovely spot to enjoy a coffee in the morning. The kitchen is finished in a timeless style with white wall and base units, butchers block work tops, a tiled splashback and built-in appliances. There are three good sized bedrooms, all with space for a bed and additional furniture. The smart and modern bathroom has a three-piece suite complete with a shower over the bath, a sink with storage underneath and a WC, it has been fini
£ 400,000
4 bed house for sale
2 pictures
House · for sale
£ 700,000
New
4 bed house for sale
E6
· 4 Bedrooms · House
· Equipped kitchen · Parking
E6 · 4 Bedrooms · House · Equipped kitchen · Parking
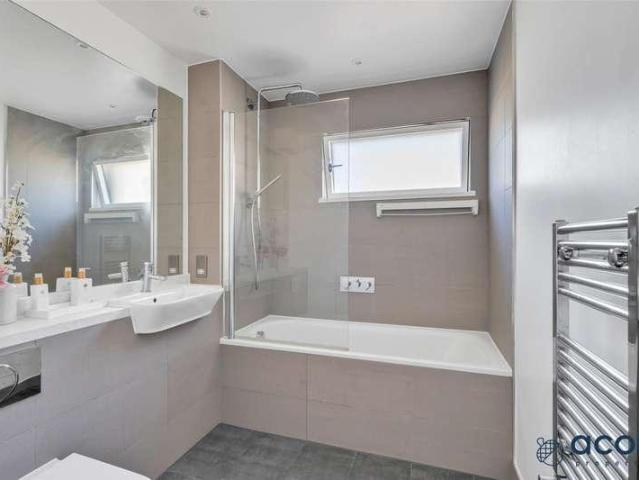
Acorn Properties are pleased to offer this Rarely Available Four Bedroom End of Terrace Town House with Two Private roof Terraces and allocated Underground parking in the Heart Of the 399 Development. The Property is set over Three floors totalling 149sqm with the Ground Floor comprising of the Open Plan Kitchen Living space, downstairs W/C and a Guestroom and the impressive mezzanine walkway, the Second floor boasts Two Bedrooms and the Family Bathroom and access to the smaller of the two roof terraces. while the Top floor has access to the Large Roof Terrace overlooking and the Master Bedroom with En suite Shower room. The Property benefits from a resident only play park and gated secure underground parking. Convenience is key with BANG BANG one of Londons largest and most popular Asian food halls, Morrisons, Asda, ALDI and M&S in close proximity as well as Colindales Northern line Underground Station approximately 0.4 miles away. Length of lease - 997 years (original lease was 999 y
£ 700,000
4 bed house for sale
2 pictures
House · for sale
£ 590,000
4 bed house for sale
E6
· 4 Bedrooms · House
· Equipped kitchen · Parking · Concierge
E6 · 4 Bedrooms · House · Equipped kitchen · Parking · Concierge
Ideally situated just 0.3 miles from Hornchurch Station and within walking distance of Hornchurch Town Centre is this four-bedroom semi-detached bungalow, boasting a spacious reception room, a modern kitchen, two bathrooms, and off-street parking. Offering a generous floor area of 1335 sq ft, this home presents a fantastic opportunity. Upon entering the property, you are greeted with a welcoming entrance hallway. The home features four well-proportioned bedrooms. Bedrooms one and two (measuring 13'10 x 10'11 max and 12'4 x 10'10 respectively) are positioned towards the front of the home, while bedroom three (11'5 x 10'11) is further down the hallway. All three of these bedrooms are nicely presented and benefit from fitted wardrobes or storage. Bedroom four (13'6 x 6'8) is situated off the office area. A family bathroom is conveniently located off the hallway. At the heart of the home is the spacious reception room, measuring an impressive 28'11 x 13'5 max. This area is nicely presented
£ 590,000
5 bed house for sale
2 pictures
House · for sale
£ 1,950,000
New
5 bed house for sale
E6
· 5 Bedrooms · House
· Garden · Equipped kitchen · Parking · Concierge
E6 · 5 Bedrooms · House · Garden · Equipped kitchen · Parking · Concierge
A beautiful period end of terrace family house, situated in this highly desirable location directly opposite Ravenscroft Park. The substantial and well-appointed accommodation which extends to 3338 sq.ft (310.14 sq.m) and is arranged over three floors and offers excellent space for family living. The ground floor comprises two large separate reception rooms, a utility room, downstairs WC and a kitchen/morning room to the rear. To the first floor there are three double bedrooms, one with an en-suite, together with a modern shower room. The second floor provides two further double bedrooms and a bathroom. The property retains many features associated with its period, while combining these with modern day living. Externally, there is a good sized, well-tended rear garden, together with a detached brick built garage, approached via a rear service road. Enjoying views over Ravenscroft Park and its beautiful mature trees, the property is well placed for High Barnets shopping facilities, High
£ 1,950,000
3 bed house for sale
2 pictures
House · for sale
£ 755,000
New
3 bed house for sale
E6
· 3 Bedrooms · House
· Garden · Equipped kitchen · Concierge
E6 · 3 Bedrooms · House · Garden · Equipped kitchen · Concierge
Recently refreshed! We are delighted to present this recently refreshed, bright and deceptively spacious three double bedroom family home, with two reception rooms, large kitchen/diner and secluded rear garden, in an enduringly popular residential location, most conveniently situated for Wimbledon Chase centre, Wimbledon and Raynes Park. Early viewing strongly advised!Kingston Road is a popular residential street in the heart of Wimbledon Chase village with its railway station (Central London 20 mins) and an impressive array of amenities including excellent schools, shops, green spaces (including Wimbledon Common and John Innes Park) and fine eateries. Raynes Park, Wimbledon and Wimbledon Village are nearby, and transport links are superb with South Wimbledon tube and Merton Park tram, the A3 and the K5, 163, 164 and 152 bus routes also handy
£ 755,000
2 bed house for sale
2 pictures
House · for sale
£ 595,000
2 bed house for sale
E6
· 2 Bedrooms · House
· Garden · Equipped kitchen · Concierge
E6 · 2 Bedrooms · House · Garden · Equipped kitchen · Concierge
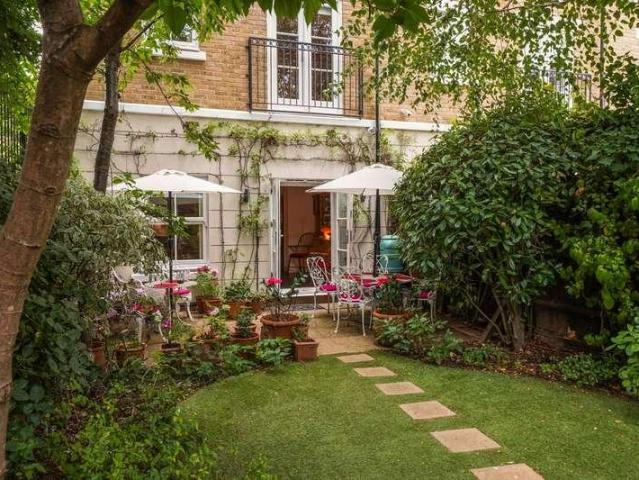
A fantastic two-bedroom house with a private east facing back garden. EPC rating C Entering the property on the ground floor, you are welcomed by a spacious hallway. To the left is a well-appointed kitchen offering ample storage and generous worktop space, complete with a gas oven and hob. To the rear of the property is a bright and generously sized reception room, providing plenty of space for sofas, a dining table and chairs, as well as additional freestanding furniture. This room also benefits from direct access to the large private garden. The garden features a wooden decked area, ideal for relaxing or entertaining on sunny days. A selection of small trees line the perimeter, offering a pleasant sense of privacy. On the second floor, there are two well-proportioned double bedrooms, both featuring built-in storage and lots of natural light. The bathroom is fitted with a shower over bath, WC, washbasin, and a mirrored storage unit. Freehold Local Authority - Southwark Council Tax Ban
£ 595,000
3 bed house for sale
2 pictures
House · for sale
£ 675,000
New
3 bed house for sale
E6
· 3 Bedrooms · House
· Garden · Equipped kitchen · Concierge
E6 · 3 Bedrooms · House · Garden · Equipped kitchen · Concierge
A three bedroom period end of terraced house which offers very good sized living accommodation. On the ground floor this includes separate front reception room with log burner, a modern fitted kitchen with island which opens to a morning room/breakfast room which in turn opens to the rear garden. On the first floor you will find a recently modernised family bathroom complete with bath and shower over and three bedrooms. The property is offered in good decorative condition throughout. Externally there is a good sized well maintained rear garden. As well as the great selection of schools, all the cafes, shops and restaurants of the High Street can be found in the vicinity. High Barnet tube is just 0.8 miles away, giving access into Central London and in addition theres a choice of recreational areas including Hadley Green, Ravenscroft Park, The Old Courthouse Park, golf courses and nearby greenbelt
£ 675,000
3 bed house for sale
2 pictures
House · for sale
£ 525,000
3 bed house for sale
E6
· 3 Bedrooms · House
· Garden · Gym · Equipped kitchen · Concierge
E6 · 3 Bedrooms · House · Garden · Gym · Equipped kitchen · Concierge
Spacious Three Bedroom Home with Excellent Potential Manor Park, E12 Offered in clean and presentable condition, this spacious three bedroom property retains its original layout and provides an excellent opportunity for families, investors or buyers seeking a home with scope to personalise and add further value. The ground floor comprises two separate reception rooms, offering flexible space for formal living, dining, entertaining or home working. To the rear is a separate fitted kitchen, together with a family bathroom. The first floor provides three well proportioned double bedrooms, making the property particularly suitable for growing families, sharers or rental investors. Externally, the house benefits from a generous rear garden and a substantial detached outbuilding. The outbuilding is in good condition and is equipped with electricity and a window, creating an ideal space for use as a home office, gym, studio, workshop or additional storage. The property also offers considerabl
£ 525,000
3 bed house for sale
2 pictures
House · for sale
£ 600,000
New
3 bed house for sale
E6
· 3 Bedrooms · House
· Garden · Fireplace · Equipped kitchen
E6 · 3 Bedrooms · House · Garden · Fireplace · Equipped kitchen
A three-bedroom two storey bay fronted semi-detached house located within less than half a mile of Colindale with its multiple bus services, shops and eateries and station. The property has been partially extended to the ground floor and is offered with vacant possession.Ground Floor: Storm Porch: Leading to: Entrance Hall: Understairs storage area. Through Lounge: 26.8? x 12?0? (8.13m x 3.65m). Double glazed front aspect bay window. Wooden character fireplace Further fitted gas fire with central heating back boiler. Sliding double glazed patio doors to rear garden. Kitchen/Diner (extended): 20?0? x 7?10? (6.08m x 2.38m). Double glazed windows to both sides (some frosted). Single drainer sink unit with mixer tap and cupboards below. Fitted wall and base units with work surfaces. Gas cooker point with fitted overhead extractor hood. Plumbing for washing machine. Part tiled walls. Part wood laminate flooring. Door to rear garden. First Floor: Landing: Side aspect window with stained glas
£ 600,000
3 bed house for sale
2 pictures
House · for sale
£ 450,000
New
3 bed house for sale
E6
· 3 Bedrooms · House
· Garden · Equipped kitchen
E6 · 3 Bedrooms · House · Garden · Equipped kitchen
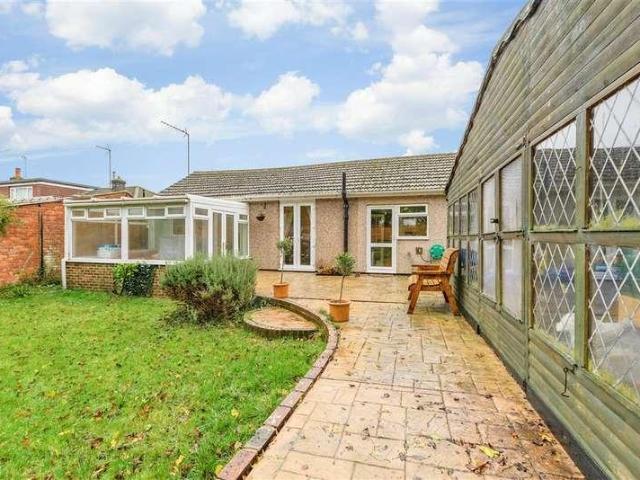
Discover this beautifully extended three-bedroom detached bungalow situated on the highly sought-after Neal Road. This property offers generous living space and stunning views from its garden into the surrounding fields. Walking distance to all the local amenities in West Kingsdown.Room sizes:Conservatory: 12'3 x 10'8 (3.74m x 3.25m)Lounge: 13'8 x 12'8 (4.17m x 3.86m)Dining Room: 13'1 x 11'0 (3.99m x 3.36m)Kitchen: 11'8 x 8'2 (3.56m x 2.49m)Utility Room: 8'9 x 4'5 (2.67m x 1.35m)Bedroom 1: 7'9 x 7'9 (2.36m x 2.36m)Bedroom 2: 10'2 x 7'9 (3.10m x 2.36m)Bedroom 3: 14'5 x 13'4 (4.40m x 4.07m)Shower Room: 8'0 x 5'5 (2.44m x 1.65m)Summer house: 23'3 x 11'3 (7.09m x 3.43m)Out building: 17'8 x 8'5 (5.39m x 2.57m)Front GardenRear Garden The information provided about this property does not constitute or form part of an offer or contract, nor may it be regarded as representations. All interested parties must verify accuracy and your solicitor must verify tenure/lease information, fixtures & fitt
£ 450,000
2 bed house for sale
2 pictures
House · for sale
£ 650,000
2 bed house for sale
E6
· 2 Bedrooms · House
· Fireplace · Equipped kitchen · Concierge
E6 · 2 Bedrooms · House · Fireplace · Equipped kitchen · Concierge
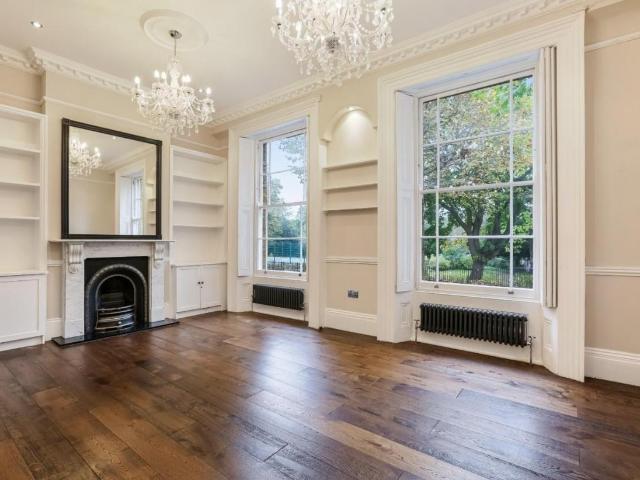
Standout Features Restored Grade II Regency Building Two Bedrooms Two Bathrooms Lease Length: 115 Years Remaining Service Charge: 2,720 PA Ground Rent: 495 PA (Subject to Increase) Property Description A two bedroom, two-bathroom apartment with a bespoke and luxurious finish, set in a restored historic grade II listed Regency building.Internally you are presented with a spacious reception room with ball room height ceilings, two large Regency style sash windows with full length original shutters giving you views of the park. The room has had many of its original features reinstated including the egg and dart cornicing design, Georgian marble fireplace from Henley and Kingston and wide plank oak flooring, with twelve light grand chandeliers continuing the Regency theme. There is a classic and modern kitchen with Tewkesbury oak units and black granite work tops, integrated appliances including an oven and hob, microwave, dishwasher and wine chiller and is finished with a marble style til
£ 650,000
4 bed house for sale
2 pictures
House · for sale
£ 650,000
New
4 bed house for sale
E6
· 4 Bedrooms · House
· Garden · Fireplace · Parking · Equipped kitchen · Patio
E6 · 4 Bedrooms · House · Garden · Fireplace · Parking · Equipped kitchen · Patio
Situated on the outskirts of Doddinghurst Village is this four bedroom chalet style home, located in small cul de sac. The ground floor accommodation comprises of kitchen/dining room, utility room, extended living room with fireplace and French doors leading out to the rear garden, bathroom and three bedrooms one of which benefits from an en-suite shower room. Upstairs is the principal bedroom with an en-suite shower room which leads to bedroom five/study or dressing room. Outside to the front is off street parking for multiple vehicles whilst to the rear is an established garden with patio area to the rear of the house, central lawn area and wooden garden shed. Located a little over 4 miles to Brentwood Town centre and within close proximity of local amenities, including Doddinghurst Primary and Infant schools, playing fields and a good selection of shops. Shenfield mainline Railway station, serving Liverpool Street is approx 3.6 miles away or alternatively Brentwood`s mainline statio
£ 650,000
5 bed house for sale
2 pictures
House · for sale
£ 2,000,000
5 bed house for sale
E6
· 5 Bedrooms · House
· Garden · Equipped kitchen · Parking · Powder room · Concierge
E6 · 5 Bedrooms · House · Garden · Equipped kitchen · Parking · Powder room · Concierge
The property is arranged over four floors and offers well proportioned & well presented living accommodation. The house comprises a study/bedroom, a guest cloakroom and a kitchen/breakfast room all on the lower ground floor, with access from the kitchen/breakfast room leading directly to the rear garden. On the raised ground floor there is the houses entrance, a reception room, a study and a cloakroom. Stairs then rise to the first floor where there are two bedrooms (one with an ensuite shower room) and a utility cupboard on the landing. Stairs then carry on up to the second (top) floor where there are two further bedrooms (one with an ensuite shower room) and a bathroom. The rear garden has steps up a drive to the side which has an electronically operated lockable wrought-iron gate and has spaces for several cars. The property also has a garage in Northpoint Sq which is close to the property. Service Charges: 3240.00 - period 01.09.25 to 31.08.26 Parking: Private gated drive with park
£ 2,000,000
6 bed house for sale
2 pictures
House · for sale
£ 1,950,000
New
6 bed house for sale
E6
· 6 Bedrooms · House
· Equipped kitchen · Parking · Powder room · Concierge
E6 · 6 Bedrooms · House · Equipped kitchen · Parking · Powder room · Concierge
Set behind a gated entrance an exceptional 6 bedroom detached family residence extending to approximately 3,653 sq ft (339 sq m), beautifully arranged over three floors and offering an outstanding balance of elegant reception rooms, expansive bedroom accommodation, and versatile ancillary areas. This impressive home combines refined contemporary living with excellent practicality for modern family life. The ground floor is centred around a superb open-plan kitchen/dining room measuring over 23 ft in length, creating a wonderful social hub ideal for both everyday living and entertaining. Complementing this are two substantial reception rooms, a dedicated office/study, spacious entrance hallway, utility room, guest cloakroom, and integral garage facilities providing excellent storage and convenience. The first floor offers four well-proportioned double bedrooms, including a luxurious principal suite with en-suite bathroom and dressing room. A further bedroom also benefits from its own en
£ 1,950,000
3 bed house for sale
2 pictures
House · for sale
£ 500,000
New
3 bed house for sale
E6
· 3 Bedrooms · House
· Garden · Equipped kitchen · Parking
E6 · 3 Bedrooms · House · Garden · Equipped kitchen · Parking
OFFERS OVER * Located within easy reach of Purley and Kenley train stations and surrounded by an abundance of greenery, this well presented semi detached house would be ideal for first time buyers, commuters and families. Boasting a driveway for 2 cars as well as a garage for added convenience, the property also benefits from having a well maintained rear garden. The house itself is presented in good condition throughout with the added luxury of having a modernised bathroom for ease and a bright and spacious lounge with doors leading to the outdoor decking. Ideal for those looking for good and outstanding schools in the area. A must see!Room sizes:Entrance HallwayLounge/Dining Room: 25'0 x 10'4 (7.63m x 3.15m)Kitchen: 11'11 x 9'6 (3.63m x 2.90m)LandingBedroom 1: 12'7 x 10'4 (3.84m x 3.15m)Bedroom 2: 11'5 x 11'4 (3.48m x 3.46m)Bedroom 3: 9'2 x 8'5 (2.80m x 2.57m)Bathroom: 8'4 x 7'0 (2.54m x 2.14m)GarageDrivewayRear Garden The information provided about this property does not constitute
£ 500,000
3 bed house for sale
2 pictures
House · for sale
£ 425,000
3 bed house for sale
E6
· 3 Bedrooms · House
· Garden · Balcony · Equipped kitchen · Parking
E6 · 3 Bedrooms · House · Garden · Balcony · Equipped kitchen · Parking
Ideally located just 0.3 miles from Upminster Bridge Station, 0.4 miles from Upminster c2c & District Line station, and within close proximity to several schools, is this spacious three-bedroom terraced house. Upon entering the home, you are greeted with a welcoming hall, complete with stairs rising to the first floor and a convenient W/C. The ground floor of this home features a large open-plan kitchen/diner, measuring 19'11 x 13'6, creating a versatile space for everyday living and entertaining. To the rear, the living room measures 13'5 x 11'1, with steps leading down to the integral garage and benefits from a balcony. The first floor comprises three sizeable bedrooms, offering comfortable accommodation, alongside a spacious family bathroom. The property includes a large front garden, providing a pleasant outdoor space. To the rear, there is a driveway leading to the integral garage, offering convenient parking and storage solutions. With three well-proportioned bedrooms and one bat
£ 425,000

Get email alerts

Don't miss out: be the first to know about new properties

The alert was correctly created

On subscribing you accept the conditions of use and the privacy policy
Alert
Receive new ads in your inbox
Save this search
Receive alerts for new listings

We'll send you an email when we have new properties for: "Houses for sale in E6"

The alert was correctly created

Wheelers Cross IG11 Barking
St Marys IG11 Barking
Get email alerts and be the first to see new listings
Required field
On subscribing I accept the terms of the privacy policy
Perfect! You'll soon start receiving new listings via email
Alert
Receive an email when we have new ads for Houses for sale in E6
Save this search
Filters

Bedrooms

Size (sq.ft)

sq.ft
sq.ft

Price

£
£

Property type

Bathrooms

Clear all filters
Receive notifications when new entries are published.