5,894 houses for sale in Eardley Crescent SW5 London

3 bed house for sale
2 pictures
House · for sale
£ 799,950
3 bed house for sale
Eardley Crescent SW5 London
· 3 Bedrooms · House
· Garden · Equipped kitchen · Parking · Powder room · Concierge
Eardley Crescent SW5 London · 3 Bedrooms · House · Garden · Equipped kitchen · Parking · Powder room · Concierge
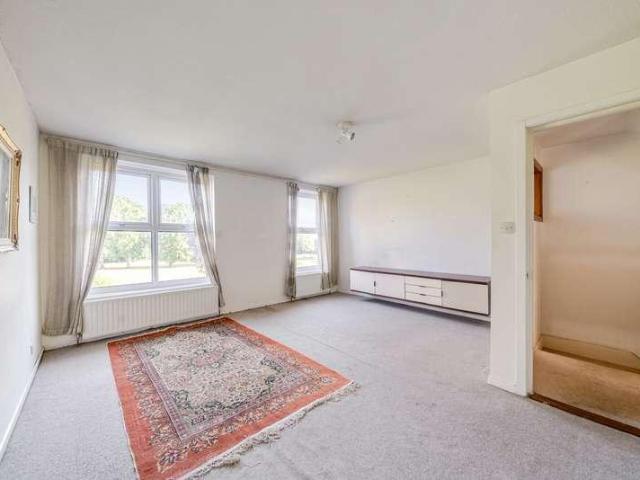
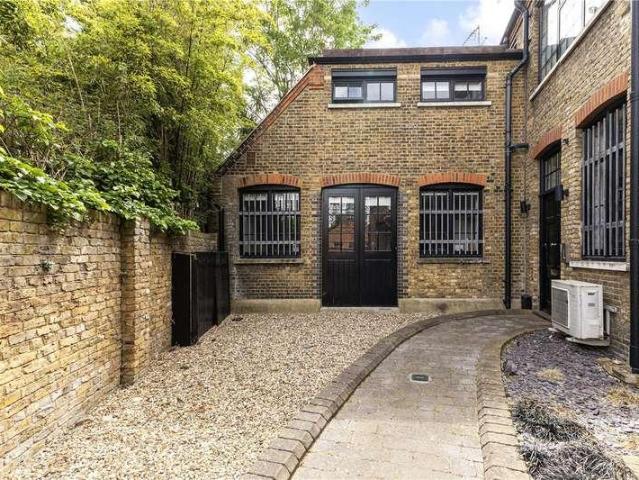
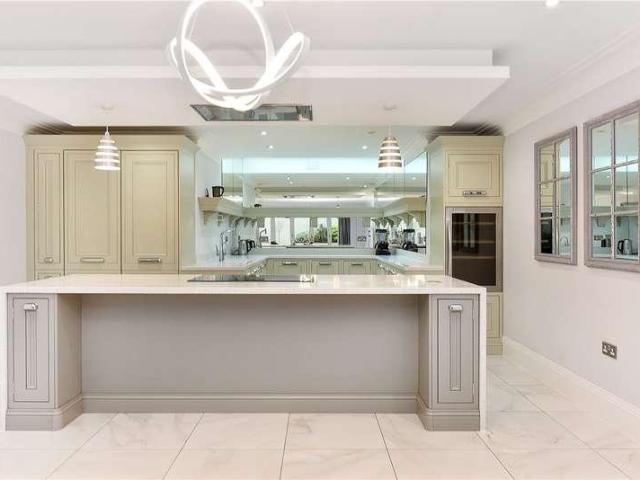
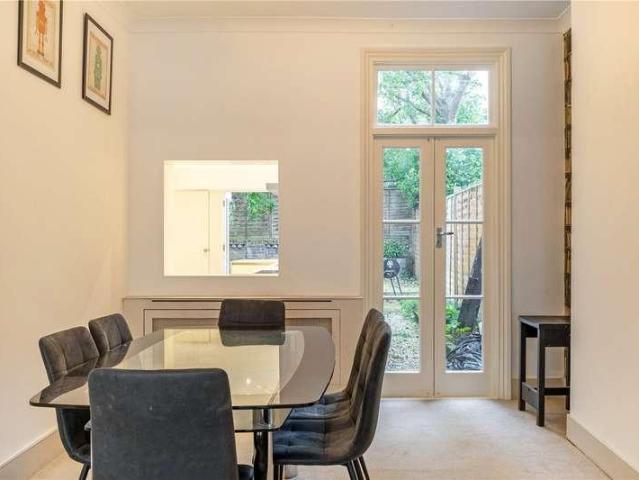
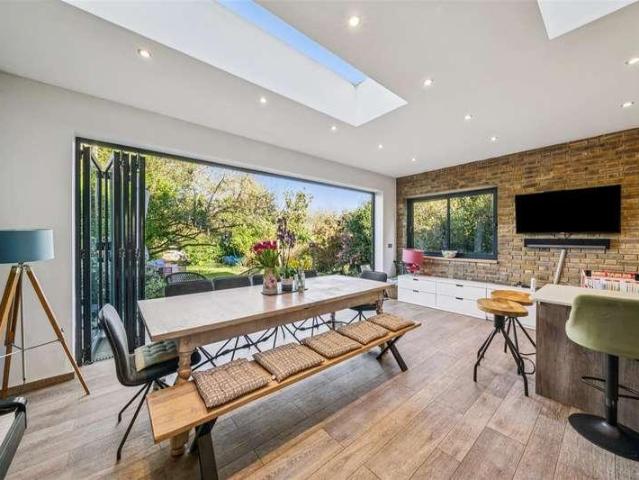
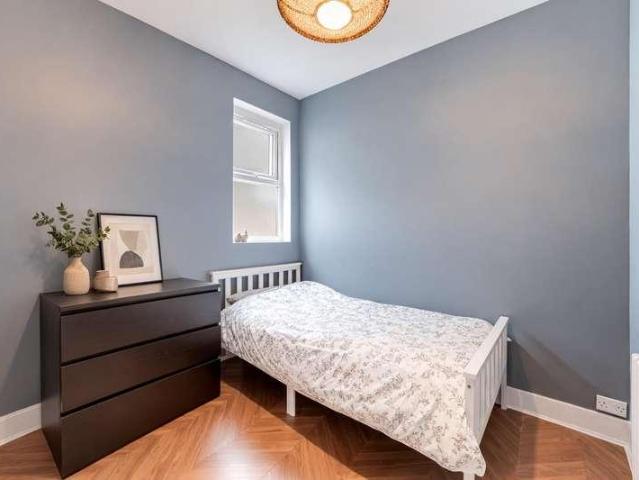
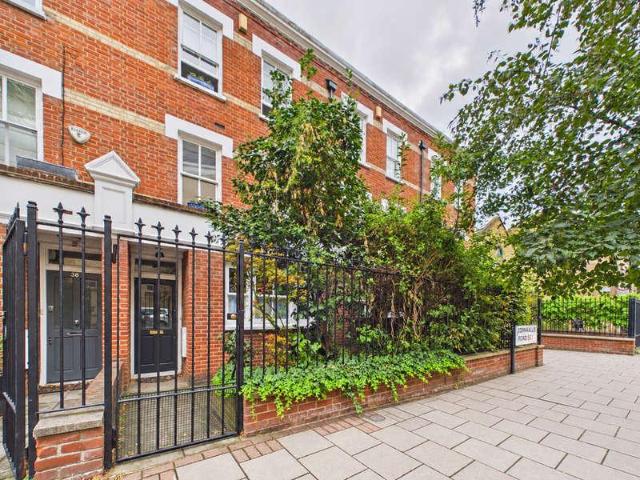
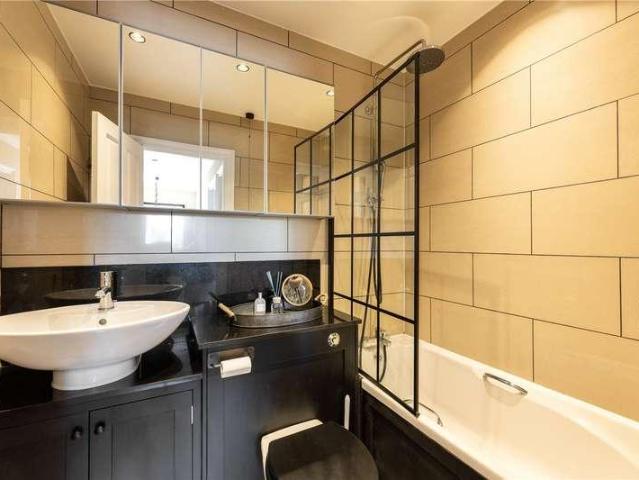
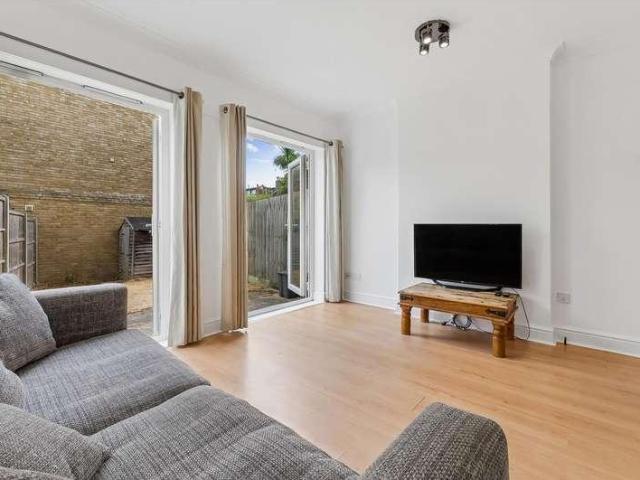
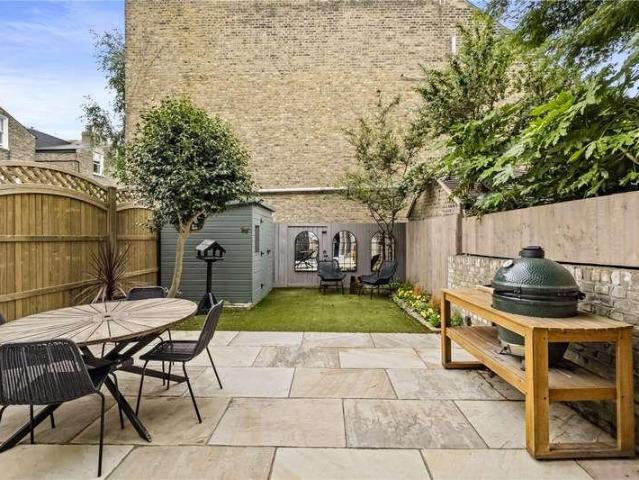
A modern three-bed/two-bath townhouse with allocated off-street parking, located on this quiet street, a short walk from Chiswick High Road and transport links. Arranged over three floors, the accommodation comprises a bright fitted kitchen, a 15'11 reception room with space for dining, a secluded 30' lawned garden, two double bedrooms, a single bedroom, a family bathroom, an ensuite shower room, a guest cloakroom and various built-in storage throughout. The house forms part of a small private residential development, with the off-street parking space being located within the private road. The house is in a superb location close to popular schools, with local parks, pubs, restaurants, and Chiswick High Road's extensive amenities a short walk away. Transport links include both Chiswick Park and Turnham Green tube stations, South Acton Mildmay station, local bus routes and convenient vehicular access via the A4/M4 to central London, Heathrow and the West. Offered for sale with no onward
£ 799,950
6 bed house for sale
2 pictures
House · for sale
£ 3,250,000
6 bed house for sale
Eardley Crescent SW5 London
· 6 Bedrooms · House
· Garden · Fireplace · Equipped kitchen · Concierge
Eardley Crescent SW5 London · 6 Bedrooms · House · Garden · Fireplace · Equipped kitchen · Concierge
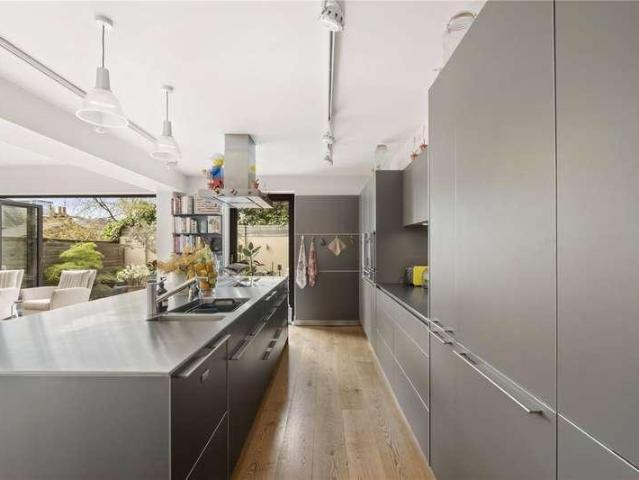
Set back from the road behind a smart front garden, the tessellated tiled path leads to the front door. The impressive double reception boasts high ceilings with cornicing, a striking feature fireplace with marble mantelpiece, wall panelling and dark wood herringbone flooring. A Crittal-glazed wall onto the hallway is a notable design element which adds to the natural light that floods the room from the wide bay window. An opening to the back of the room leads through to the kitchen breakfast room, also accessed off the hallway. This stunning space is incredibly bright thanks to its southerly aspect and the glazed roof, which runs along the full depth of the room, and the floor-to-ceiling bay window and door onto the garden. The kitchen itself has an excellent range of modern, handleless wall and base units with fully integrated appliances, stone quartz worksurfaces and a large island/breakfast bar. There is ample room for a dining table making the space ideal for both everyday living
£ 3,250,000
1 bed house for sale
2 pictures
House · for sale
£ 350,000
1 bed house for sale
Eardley Crescent SW5 London
· 1 Bedroom · House
· Fireplace · Equipped kitchen · Concierge
Eardley Crescent SW5 London · 1 Bedroom · House · Fireplace · Equipped kitchen · Concierge
Standout Features One Bedroom Period Conversion Well Presented Throughout Share of Freehold Lease Length: 175 Years Remaining Property Description A bright top floor one bedroom period conversion in a great location for Kings College Hospital and Loughborough Junction station!Internally you are presented with a light and well-presented open plan reception room. The large windows fill the room with natural light, and the feature fireplace and wooden floors give the room period charm. The modern and sleek kitchen area has white high gloss handleless wall and base units with contrasting work tops and a built-in oven and hob. The bedroom has carpeting and neutral dcor with plenty of space for a king size bed and benefits from built in wardrobes. The stylish bathroom has a three-piece suite complete with a shower over the bath, a WC and a sink with storage underneath, and has been finished with localised grey wall tiling and a pattern floor tile. The sash windows to the front of the propert
£ 350,000
4 bed house for sale
2 pictures
House · for sale
£ 697,500
4 bed house for sale
Eardley Crescent SW5 London
· 4 Bedrooms · House
· Garden · Equipped kitchen · Parking · Powder room
Eardley Crescent SW5 London · 4 Bedrooms · House · Garden · Equipped kitchen · Parking · Powder room
NO CHAIN. Berystede has long been regarded as one of Kingston's 'go to' spots for buyers looking for a quality home with stunning views from the upper levels. This particular house offers another dimension of excitement given the scope of renovation along with what can only be described as great all-round value. This four/five bedroom townhouse enjoys stunning views over Coombe Wood Golf Course. The accommodation is arranged over three floors and offers two bathrooms plus a cloakroom/WC, one/two living rooms and a large fitted kitchen. There is a rear garden and a garage in a block. The spectacular view to the rear is southerly and gives a semi-rural feel even though the property is only a short stroll from Norbiton station, Kingston town centre, the River Thames and Richmond Park
£ 697,500
1 bed house for sale
2 pictures
House · for sale
£ 800,000
1 bed house for sale
Eardley Crescent SW5 London
· 1 Bedroom · House
Eardley Crescent SW5 London · 1 Bedroom · House
Hidden away on a peaceful lane in the very heart of Wimbledon Village, Lancaster Place offers a rare blend of architectural individuality, village charm and flexible modern living, an inspired conversion spanning 3 floors, measuring approximately 926 sq. ft, with the versatility to create a second bedroom on the upper level. From the outside, the house sits quietly and confidently, its understated faade giving little away. Inside, the sense of space is immediate. The conversion has been carefully designed to maximise volume and natural light, creating a home that feels both generous and intimate. The principal bedroom is calm and private, while the upper level offers a flexible space, ideal as an open second bedroom, guest suite, or home office, perfectly suited to evolving lifestyles. The living areas are welcoming and characterful, designed for real life rather than display. Whether hosting friends for dinner, enjoying a quiet evening in, or working from home in comfort, the layout a
£ 800,000
1 bed house for sale
2 pictures
House · for sale
£ 625,000
1 bed house for sale
Eardley Crescent SW5 London
· 1 Bedroom · House
· Equipped kitchen · Patio · Concierge
Eardley Crescent SW5 London · 1 Bedroom · House · Equipped kitchen · Patio · Concierge
A spacious one bedroom mews style house, quietly positioned within a characterful gated development moments from Clapham Common and the amenities of Venn Street. Offering in excess of 800 sq ft, the property features an impressive open plan kitchen and reception room with excellent ceiling height, large industrial style windows and direct access to a private patio area. The contemporary kitchen is centred around a stylish island unit, creating an ideal entertaining space. The generous first floor bedroom suite provides ample room for both sleeping and workspace areas, alongside a modern shower room and useful built in storage. Sedley Place is superbly located for the shops, cafes and restaurants of Venn Street and Clapham Old Town, while Clapham Common Underground station offers excellent transport links into Central London. Some images in this listing may have been virtually staged or digitally enhanced using artificial intelligence (AI) to represent the property's potential. These im
£ 625,000
1 bed house for sale
2 pictures
House · for sale
£ 350,000
1 bed house for sale
Eardley Crescent SW5 London
· 1 Bedroom · House
· Garden · Balcony · Equipped kitchen · Concierge
Eardley Crescent SW5 London · 1 Bedroom · House · Garden · Balcony · Equipped kitchen · Concierge
Standout Features Modern and Well Presented One Bedroom Apartment Private Balcony Lease Length: 105 Years Remaining Service Charge: 2,313.96 PA Ground Rent: 350 PA Property Description Guide Price 350,000 to 375,000 A modern and well presented one bedroom apartment with a private balcony overlooking the delightful Ruskin Park and close to Denmark Hill station!Internally you are presented with a semi open plan reception room, with stairs diving the room creating a natural area for relaxing and separately for a small dining table and chairs. The living area has a Juliet balcony allowing for plenty of natural light and the main balcony is accessed via the kitchen area, making the perfect spot to dine al fresco in the warmer months or plant your own herb garden. The sleek kitchen area has a good range of white, high gloss wall and base units, contrasting work tops, a white metro tiled splash back and built in appliances. The bedroom is of a good size with plenty of space for a double bed a
£ 350,000
4 bed house for sale
2 pictures
House · for sale
£ 1,360,000
4 bed house for sale
Eardley Crescent SW5 London
· 4 Bedrooms · House
· Garden · Gym · Parking
Eardley Crescent SW5 London · 4 Bedrooms · House · Garden · Gym · Parking
An impressive four-bedroom family home, positioned in one of Ealings most sought-after residential locations. Offering generous and versatile living accommodation, the property combines elegant proportions with excellent functionality, making it an ideal home for modern family life. A standout feature is the spacious studio within the private rear garden, providing an exceptional additional space that could serve as a home office, gym, creative studio or guest accommodation. The property also benefits from highly desirable off-street parking. Set within a well-established residential setting, the house is conveniently located for the excellent amenities of Ealing, including independent shops, cafs, restaurants and green spaces. Ealing Broadway is also within easy reach, offering superb transport connections via the Elizabeth, Central and District lines, together with mainline services. A rare opportunity to acquire a substantial and versatile four-bedroom home, enhanced by a generous g
£ 1,360,000
2 bed house for sale
2 pictures
House · for sale
£ 875,000
2 bed house for sale
Eardley Crescent SW5 London
· 2 Bedrooms · House
· Garden · Balcony · Equipped kitchen
Eardley Crescent SW5 London · 2 Bedrooms · House · Garden · Balcony · Equipped kitchen
Discover contemporary city living at its finest in this exceptional two-bedroom, two-bathroom apartment, perfectly positioned within the highly desirable Vermont House development. Designed with both style and comfort in mind, this beautifully presented home boasts a spacious open-plan living and dining area, flooded with natural light through impressive floor-to-ceiling windows that open onto a private balcony, an ideal space to relax or entertain while enjoying the vibrant surroundings. The apartment features two generous double bedrooms, including a luxurious principal suite complete with a modern en-suite bathroom. A stylish family bathroom, excellent built-in storage, and a sleek, fully integrated designer kitchen with high-specification appliances complete this thoughtfully designed home. Residents of Vermont House benefit from beautifully landscaped communal gardens, providing a tranquil oasis away from the hustle and bustle of the city, while the development itself offers a sec
£ 875,000
6 bed house for sale
2 pictures
House · for sale
£ 1,890,000
6 bed house for sale
Eardley Crescent SW5 London
· 6 Bedrooms · House
· Garden · Equipped kitchen · Concierge
Eardley Crescent SW5 London · 6 Bedrooms · House · Garden · Equipped kitchen · Concierge
A substantial detatched family home with versatile living accommodation arranged over four storeys. The accommodation is finished to an exacting standard and offers the growing family comfort and style. Forming one of two detached houses sitting behind electonic gates just moments from Gunnersbury station. The superb kitchen/family room is to the lower ground level and affords a bespoke kitchen area with a range of integral appliances through to the family lounge area with direct access to the Southerly aspect rear garden. There is useful utility room to this level as well. The ground floor accommodation comprises an elegant entrance hall, two good size reception rooms and small bedroom/office. The principle bedroom on the first floor enjoys a dressing room and a bespoke en-suite bathroom, bedroom two to the front aspect boasts built-in wardrobes and there is a Jack and Jill bathroom to this floor as well. The top floor/second floor boasts a further two large double bedrooms, both with
£ 1,890,000
4 bed house for sale
2 pictures
House · for sale
£ 1,150,000
4 bed house for sale
Eardley Crescent SW5 London
· 4 Bedrooms · House
· Garden · Fireplace · Equipped kitchen · Cellar · Concierge
Eardley Crescent SW5 London · 4 Bedrooms · House · Garden · Fireplace · Equipped kitchen · Cellar · Concierge
A substantial four-bedroom freehold Victorian house extending to approximately 1,646 sq ft, ideally positioned on the sought after Cathles Road in the heart of Clapham South. Arranged over three floors plus a useful cellar, the property offers generous and well balanced accommodation throughout. The ground floor comprises an impressive double reception room with feature fireplace, bespoke shelving and high ceilings, leading through to a spacious contemporary kitchen and dining area with direct access to the private rear garden. The cellar provides valuable additional storage space. The upper floors offer four well-proportioned double bedrooms and two bathrooms, including a superb principal bedroom suite occupying the entire top floor with extensive eaves storage and an en suite bathroom. Some images in this listing may have been virtually staged or digitally enhanced using artificial intelligence (AI) to represent the property's potential. These images are for illustrative purposes onl
£ 1,150,000
4 bed house for sale
2 pictures
House · for sale
£ 3,990,000
4 bed house for sale
Eardley Crescent SW5 London
· 4 Bedrooms · House
· Garden · Equipped kitchen · Concierge
Eardley Crescent SW5 London · 4 Bedrooms · House · Garden · Equipped kitchen · Concierge
A stunning period home that has been meticulously restored and renovated to provide a stylish, contemporary house. Every detail has been painstakingly considered, designed, and built to an exacting standard by the current owner. Throughout, the property offers spacious, light-filled rooms with excellent ceiling heights that bring a grand sense of volume to the space. Of particular note is the garden level, featuring a vast open-plan kitchen and dining room alongside a separate TV area with a built-in reading window seat. This level was excavated to increase height, and has double doors that open onto a spectacular, nearly 150-foot garden. Facing South-West, it has been beautifully landscaped and planted with mature trees and borders to offer both shade and exceptional privacy. On the ground floor, an elegant double reception room enjoys views over the square to the front, while the rear features a bright study area overlooking the garden and a further dedicated study on the floor above
£ 3,990,000
3 bed house for sale
2 pictures
House · for sale
£ 400,000
3 bed house for sale
Eardley Crescent SW5 London
· 3 Bedrooms · House
· Balcony · Equipped kitchen · Concierge
Eardley Crescent SW5 London · 3 Bedrooms · House · Balcony · Equipped kitchen · Concierge
Standout Features Three bedrooms 940 sq ft / 87.33 sq m Split level Private balcony 0.4 miles to Denmark Hill station Lease length: 88 years remaining Service charge: 4,661 PA (covers heating; hot water; estate upkeep; external windows and doors upkeep) Ground rent: 10 PA, not subject to increase Property Description A split-level, three-bedroom purpose-built flat of 940 sq ft, with a private balcony, positioned between Denmark Hill and Peckham Rye.Downstairs youll find a spacious reception room, with plenty of space for relaxing and for a dining table and chairs. The reception leads out onto the private balcony, the perfect spot for your morning coffee or a glass of wine in the evening. The kitchen has a good range of wall and base units, butchers block effect work tops, a tiled splash back and a built-in oven and hob. There is also a guest WC and storage under the stairs for added convenience. Upstairs there are three bedrooms, all with space for a bed and additional furniture. The f
£ 400,000
5 bed house for sale
2 pictures
House · for sale
£ 2,150,000
5 bed house for sale
Eardley Crescent SW5 London
· 5 Bedrooms · House
· Garden · Parking · Equipped kitchen · Concierge
Eardley Crescent SW5 London · 5 Bedrooms · House · Garden · Parking · Equipped kitchen · Concierge
A wonderful semi-detached family home set on an exceptional plot with generous front and rear gardens and rarely achievable open aspects located on one of Grove Park's most sought-after roads. The house has been extended and refurbished in recent years to offer a great balance of entertaining and living space. Offering over 2300sqft of accommodation, the house comprises a large front garden with off street parking, a front reception room with bay window and glazed folding doors which open onto the spectacular kitchen/dining/family room which spans the width of the house and opens onto the garden which extends to 80'x32' and includes decked and lawned areas and a garden office/studio. The ground floor also includes a utility room, a boot room and an entrance hallway. On the upper floors are four double bedrooms, a single bedroom, a family bathroom, a shower room and an ensuite shower room. Ideally situated in this prestigious residential road moments from Strand on the Green riverside a
£ 2,150,000
4 bed house for sale
2 pictures
House · for sale
£ 1,090,000
4 bed house for sale
Eardley Crescent SW5 London
· 4 Bedrooms · House
· Garden · Equipped kitchen · Cellar · Concierge
Eardley Crescent SW5 London · 4 Bedrooms · House · Garden · Equipped kitchen · Cellar · Concierge
Situated on the popular Willcott Road, this attractive semi-detached period family home offers approximately 1,612 sq ft (149.9 sq m) of well-proportioned living accommodation arranged over two floors, with the additional benefit of a cellar and private rear garden. The ground floor features a bright bay-fronted reception room at the front of the property, followed by a second reception room which could be used as a family room or study. Towards the rear, there is a spacious dining room with direct access to the garden, creating an ideal space for entertaining. The kitchen sits adjacent to the dining room and there is also a guest WC and utility space on this level. A cellar provides useful additional storage. Upstairs, the first floor comprises four bedrooms, including two generous double bedrooms with bay windows, a further double bedroom, and a fourth bedroom that would work well as a nursery or home office. A family bathroom serves the first floor. Externally, the property benefits
£ 1,090,000
3 bed house for sale
2 pictures
House · for sale
£ 2,150,000
3 bed house for sale
Eardley Crescent SW5 London
· 3 Bedrooms · House
· Garden
Eardley Crescent SW5 London · 3 Bedrooms · House · Garden
A charming and unique Victorian cottage over 2 floors with an idyllic walled garden & roof terrace, on a picturesque cobbled lane nestled in the midst of Hamsptead Village
£ 2,150,000
3 bed house for sale
2 pictures
House · for sale
£ 1,495,000
3 bed house for sale
Eardley Crescent SW5 London
· 3 Bedrooms · House
· Garden · Fireplace · Equipped kitchen · Powder room · Concierge
Eardley Crescent SW5 London · 3 Bedrooms · House · Garden · Fireplace · Equipped kitchen · Powder room · Concierge
A delightful refurbished three-bedroom Edwardian family home, located in the highly sought-after park side area of East Sheen. This charming property benefits from its proximity to the well-regarded Sheen Mount Primary School and the natural beauty of Richmond Park, just a stone's throw away. The home features a spacious entrance and hallway leading into a double reception room, complete with two original ornate mantelpieces and working gas fireplaces. The newly sanded and waxed wooden floors add warmth and character to the space. Adjoining the reception room is a conservatory, ideal as a play area or dining room, offering access to a pretty west-facing garden paved with York stone, and providing rear access. The modern kitchen includes built-in cupboards, granite worktops, a gas range cooker, fridge and freezer, and a dishwasher, while a separate utility room provides a washing machine and ample hanging space. A guest cloakroom is also conveniently located on the ground floor. Upstair
£ 1,495,000
3 bed house for sale
2 pictures
House · for sale
£ 1,650,000
3 bed house for sale
Eardley Crescent SW5 London
· 3 Bedrooms · House
· Balcony · Equipped kitchen
Eardley Crescent SW5 London · 3 Bedrooms · House · Balcony · Equipped kitchen
Garrett Whitelock are delighted to offer this attractive Victorian three-bedroom townhouse, situated on a quiet street in the heart of Waterloo, just moments from the South Bank, Covent Garden and the National Theatre. Offering generous accommodation and exciting potential to further enhance, the property has recently been repainted throughout with new carpets fitted. It features three good-sized bedrooms with useful built-in storage, while the ground floor offers a spacious open-plan kitchen, dining and living area, ideal for everyday living and entertaining, together with a separate WC. The first floor features a large family bathroom with a door providing access onto a flat roof area. Neighbouring properties have extended into this space to create an additional fourth bedroom and balcony, offering an exciting opportunity to explore similar possibilities. Externally, the property benefits from a private rear garden and a gated front courtyard
£ 1,650,000
5 bed house for sale
2 pictures
House · for sale
£ 1,500,000
5 bed house for sale
Eardley Crescent SW5 London
· 5 Bedrooms · House
· Garden · Equipped kitchen · Cellar · Concierge
Eardley Crescent SW5 London · 5 Bedrooms · House · Garden · Equipped kitchen · Cellar · Concierge
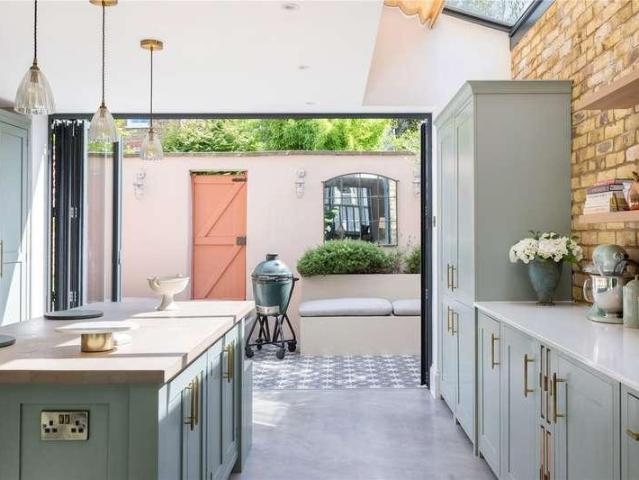
The ground floor is centred around a generous reception room, dining room and an impressive Shaker style kitchen. The kitchen has been designed for both everyday family life and entertaining, with a large central island, excellent storage and direct access to the garden. Polished concrete flooring gives this space a contemporary finish, while Crittall doors at the entrance and original floorboards in the reception and dining rooms retain the character of the Victorian house. A ground floor WC and a useful utility room in the basement add to the practicality. The first floor provides three well proportioned bedrooms, including the principal bedroom, together with a family bathroom. The second floor adds two further double bedrooms and shower room, with useful eaves storage providing additional space. The house retains a wealth of period features throughout, complemented by the quality of the renovation. The result is a home that feels cohesive and considered, with the original proportio
£ 1,500,000
4 bed house for sale
2 pictures
House · for sale
£ 1,075,000
4 bed house for sale
Eardley Crescent SW5 London
· 4 Bedrooms · House
· Garden · Equipped kitchen · Concierge
Eardley Crescent SW5 London · 4 Bedrooms · House · Garden · Equipped kitchen · Concierge
A spacious four-bedroom terraced home arranged over three floors, offering versatile accommodation ideal for families or investors seeking a flexible layout with strong potential. Entered via a porch into a generous hallway with stairs to the upper floors, the property features a bright open-plan lounge, dining, and kitchen area to the rear with direct access to the garden. A separate front reception room offers flexibility as a fifth bedroom, office, or guest room, complemented by a downstairs shower room. Upstairs provides four well-proportioned bedrooms, with bedrooms two and three benefiting from fitted wardrobes, along with a family bathroom on the first floor. The loft bedroom offers additional space for a seating or lounge area and benefits from an en-suite shower room. Externally, the property benefits from both a front garden and a private rear garden. This delightful home is nestled into a highly sought-after family enclave, boasting a wonderfully inviting ambiance. Midhurst
£ 1,075,000
4 bed house for sale
2 pictures
House · for sale
£ 1,160,000
4 bed house for sale
Eardley Crescent SW5 London
· 4 Bedrooms · House
· Garden · Parking
Eardley Crescent SW5 London · 4 Bedrooms · House · Garden · Parking
Gibbs Gillespie, acting as sole agent for the vendors, is delighted to present this charming four-bedroom semi-detached family home. Benefiting from off-street parking, a garage, and an impressive rear garden extending to approximately 120 feet, the property offers an exceptional opportunity to acquire a spacious home in a highly sought-after location. Retaining many original period features and much of its inherent character, the house provides generous and well-balanced accommodation ideally suited to modern family living. There is significant potential for purchasers to further enhance and extend the property, subject to the necessary planning consents and building regulations, creating a home tailored to their individual requirements. Situated on the eastern side of Lynwood Road within the prestigious Brunswick Conservation Area, the property enjoys close proximity to the attractive open spaces of Hanger Hill Park. Families will particularly appreciate the excellent local schooling
£ 1,160,000
6 bed house for sale
2 pictures
House · for sale
£ 2,150,000
6 bed house for sale
Eardley Crescent SW5 London
· 6 Bedrooms · House
· Garden · Fireplace · Equipped kitchen · Patio · Cellar · Concierge
Eardley Crescent SW5 London · 6 Bedrooms · House · Garden · Fireplace · Equipped kitchen · Patio · Cellar · Concierge
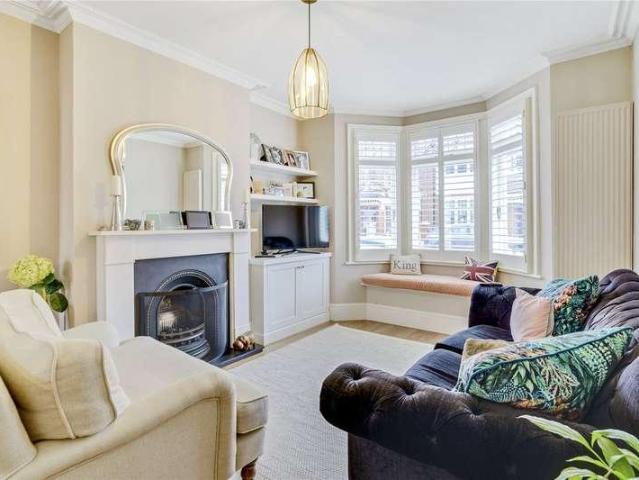
The fantastic open-plan kitchen/family room is to the back, generously proportioned and filled with natural light. Benefitting from tiled flooring, skylights and doors opening to the garden, this is the perfect space for indoor/outdoor entertaining. The kitchen itself boasts a stylish design, featuring shaker-style wall and base units, high quality integrated appliances, and granite countertops. Doors off the kitchen lead to the private, almost 47 ft garden. Spacious and with a patio area, this area is ideal for al fresco dining in the warmer months. The double reception at the front is bright and airy and boasts wood flooring throughout, a large square bay window, two feature fireplaces, bespoke shelving and plenty of space for a dining table. A downstairs w/c and cellar complete the lower level. Three bedrooms are situated on the first floor, with the principal benefitting from an en suite bathroom with separate shower. Upstairs on the second floor are the remaining three bedrooms, a
£ 2,150,000
2 bed house for sale
2 pictures
House · for sale
£ 1,700,000
2 bed house for sale
Eardley Crescent SW5 London
· 2 Bedrooms · House
· Garden · Concierge
Eardley Crescent SW5 London · 2 Bedrooms · House · Garden · Concierge
Neatly positioned behind cast iron railings is this beautifully presented two / three bedroom, mid-terrace, Victorian home, located within the Arlington Conservation Area. Offering flexible accommodation, this handsome home was recently extensively refurbished to an exceptional standard that combines traditional period features with modern design. Offered to the market in turn key condition and chain free. This light and airy home occupies an elevated position, with steps leading to the raised ground floor and into an inviting entrance hall. Wonderful natural light floods the space from the window on the half landing, while generous ceiling height and engineered oak flooring, which runs throughout the raised ground floor, enhance the sense of space. To the right is a splendid double reception room, bathed in natural light from west facing large sash windows to both the front and rear elevations. The rear windows overlook the beautiful low-maintenance garden. This elegant space further
£ 1,700,000
2 bed house for sale
2 pictures
House · for sale
£ 525,000
2 bed house for sale
Eardley Crescent SW5 London
· 2 Bedrooms · House
· Equipped kitchen
Eardley Crescent SW5 London · 2 Bedrooms · House · Equipped kitchen
A well-positioned two-bedroom terraced home offering an excellent opportunity to create a comfortable and highly desirable residence in the popular Isleworth area. The property provides well-proportioned accommodation arranged over two floors, with two spacious double bedrooms upstairs and a modern family bathroom and re-fitted kitchen on the ground floor. Its traditional terraced layout offers a practical balance of living and sleeping space, making it particularly well suited to first-time buyers, couples and those looking for a manageable London home. Situated on Linkfield Road, the property benefits from being conveniently located for all amenities including transport links, green spaces and the river Thames that make Isleworth such an attractive place to live. The surrounding area provides a good choice of local shops, cafs, schools, and everyday facilities, while nearby transport connections offer access towards central London and the wider area. The property also benefits from p
£ 525,000
2 bed house for sale
2 pictures
House · for sale
£ 600,000
2 bed house for sale
Eardley Crescent SW5 London
· 2 Bedrooms · House
· Equipped kitchen · Concierge
Eardley Crescent SW5 London · 2 Bedrooms · House · Equipped kitchen · Concierge
The bright and expansive reception room covers the entire footprint of the property and is almost 25ft wide. Oak engineered wood floors run throughout and two aluminium-framed picture windows flood the room with natural light. There is plenty of space for both a dining table and sitting area, making the room ideal for everyday living and entertaining. The smart kitchen is neatly arranged to the rear, with an excellent range of modern Shaker-style wall and base units, fully integrated appliances and stone quartz worktops. A downstairs WC and utility room with generous built-in storage complete the ground floor accommodation. Two bedrooms of almost equal size are situated on the first floor, both benefiting from bespoke fitted wardrobes and notably high ceilings of over 3m. A stylish bathroom with a shower over the bath sits between them. Brixtow Mews is located just off Brixton Hill, ideally positioned between Streatham Hill, Brixton and Clapham Park. Numerous bus routes provide easy ac
£ 600,000
3 bed house for sale
2 pictures
House · for sale
£ 650,000
3 bed house for sale
Eardley Crescent SW5 London
· 3 Bedrooms · House
· Garden · Equipped kitchen · Powder room
Eardley Crescent SW5 London · 3 Bedrooms · House · Garden · Equipped kitchen · Powder room
Plot 7 at Rothbury Row, Isleworth. New build three-bedroom townhouse with private garden, en suite, EV charging and direct trains to London Waterloo. Plot 7 is a beautifully crafted three-bedroom townhouse offering contemporary living within Rothbury Row, an exclusive collection of just nine stylish homes in the heart of Isleworth. Extending to approximately 980 sq ft, this thoughtfully designed home perfectly balances generous living space with modern design, making it an excellent choice for London professionals, commuter families and buyers looking to enjoy the best of West London living. The ground floor has been carefully designed around modern lifestyles, featuring a spacious 15'8 x 15'4 living room that provides an exceptional space for relaxing, entertaining or working from home. A separate kitchen/dining room creates the perfect setting for family meals and social occasions, while a ground floor cloakroom adds everyday practicality. Upstairs, the generous principal bedroom ben
£ 650,000
4 bed house for sale
2 pictures
House · for sale
£ 1,425,000
4 bed house for sale
Eardley Crescent SW5 London
· 4 Bedrooms · House
· Garden · Balcony · Fireplace · Equipped kitchen · Patio · Concierge
Eardley Crescent SW5 London · 4 Bedrooms · House · Garden · Balcony · Fireplace · Equipped kitchen · Patio · Concierge
The ground floor benefits from an attractive double reception room with a built-in window seat, a feature fireplace and a large bay window. The rear reception is currently being used as a formal dining room with double doors that provides direct access onto the garden. The kitchen breakfast room is located to the rear of the property. The kitchen itself has a range of wall and base units, fully integrated appliances, granite work surfaces, a breakfast bar, tiled back splash and lovely French doors that lead out onto the patio garden ideal for alfresco dining and entertainment in the summer months. Three double bedrooms and a family bathroom can be found on the first floor. The largest of the bedrooms on this level has a large bay window, substantial built-in storage and a bespoke dressing table. The fourth bedroom and an additional family bathroom is situated on the second floor benefiting from three large skylights, access into the eaves and a Juliet balcony with far reaching rooftop
£ 1,425,000
5 bed house for sale
2 pictures
House · for sale
£ 2,450,000
5 bed house for sale
Eardley Crescent SW5 London
· 5 Bedrooms · House
· Fireplace · Equipped kitchen · Patio · Concierge
Eardley Crescent SW5 London · 5 Bedrooms · House · Fireplace · Equipped kitchen · Patio · Concierge
Set back from the street behind a gated fence and front patio is this superb property with original Victorian tessellated tiles that lead up to the front door and through to the spacious hallway. The double reception can be found to the front of the ground floor, with high ceilings, intricate cornicing, a beautiful ceiling rose, a feature fireplace and a large bay window that floods the room with natural light. The rear reception boasts a Broseley Evolution 5 Woodburning stove and ample space for a secondary seating area as well as French doors that lead into the wonderfully bright kitchen/dining room thanks to the large skylights. The Bulthaup kitchen was fitted by Kitchen Architecture in Putney equipped with a range of wall and base cabinets, a large kitchen island with a Quooker boiling water tap, stainless steel work surfaces and fully integrated appliances including a siemens bult-in fridge freezer, full size Miele dishwasher, Fisher and Paykel drawer dishwasher, Gaggenau hob, ove
£ 2,450,000
2 bed house for sale
2 pictures
House · for sale
£ 600,000
2 bed house for sale
Eardley Crescent SW5 London
· 2 Bedrooms · House
· Garden · Gym · Equipped kitchen · Parking · Concierge
Eardley Crescent SW5 London · 2 Bedrooms · House · Garden · Gym · Equipped kitchen · Parking · Concierge
An exceptionally rare opportunity to own one of just two houses created within the historic Gate Lodge of the former Whitelands College, designed by renowned architect Sir Giles Gilbert Scott, who also designed Battersea Power Station. This rarely available two double-bedroom house is presented in immaculate condition throughout and combines a wealth of character with modern living. The spacious entrance hall leads through to a bright reception room, modern kitchen and separate dining area. Upstairs are two double bedrooms and a contemporary bathroom. The property also benefits from double glazing, with some windows featuring acoustic glass, beautifully maintained communal gardens, a fantastic residents gym and library. There is also a dedicated parking space adjacent to the property, and the property is offered with a share of the freehold. A truly unique home with an impressive history and a fantastic setting
£ 600,000
4 bed house for sale
2 pictures
House · for sale
£ 1,175,000
4 bed house for sale
Eardley Crescent SW5 London
· 4 Bedrooms · House
· Garden · Equipped kitchen · Patio · Concierge
Eardley Crescent SW5 London · 4 Bedrooms · House · Garden · Equipped kitchen · Patio · Concierge
A comprehensively refurbished and fully extended four-bedroom Edwardian family home, offering beautifully designed interiors arranged over three floors. The ground floor is centred around a stunning, fully integrated 23ft kitchen/family room with a dedicated snug area, thoughtfully designed with an island, two large skylight windows and bi-fold doors opening directly onto a delightful 47ft rear garden. The garden features a patio area, timber decking and a large shed, providing an ideal space for both entertaining and everyday family living. This floor further benefits from a separate front reception room and a guest wc. The first floor comprises two well-proportioned double bedrooms, a further single bedroom and a luxurious family bathroom finished to a high standard. The second floor (loft conversion) accommodates an impressive principal bedroom with ample bespoke fitted wardrobes, complemented by a sleek and contemporary shower room.The property also benefits from an impressive EPC
£ 1,175,000

Get email alerts

Don't miss out: be the first to know about new properties

The alert was correctly created

On subscribing you accept the conditions of use and the privacy policy
Alert
Receive new ads in your inbox
Save this search
Receive alerts for new listings

We'll send you an email when we have new properties for: "Houses for sale in Eardley Crescent SW5 London"

The alert was correctly created

Wardo Avenue SW6 London
Fitzjames Avenue W14 London
Get email alerts and be the first to see new listings
Required field
On subscribing I accept the terms of the privacy policy
Perfect! You'll soon start receiving new listings via email
Alert
Receive an email when we have new ads for Houses for sale in Eardley Crescent SW5 London
Save this search
Filters

Bedrooms

Size (sq.ft)

sq.ft
sq.ft

Price

£
£

Property type

Bathrooms

Clear all filters
Receive notifications when new entries are published.